39 Chuck Hollow Road










Description
- Listed by: Chandra Miller • Maury People Sotheby's International Realty

Location
Sold By Maury People Sotheby's International Realty, Susan Chambers
Payment Calculator
$39,257 per month
30 year fixed, 7.03% Interest
$38,704
$553
$0
Know your buying power with a preapproval and custom rate in minutes
 1
1Property Information for 39 Chuck Hollow Road
- Taxes: $6,631 / year
- MLS Type: 1 Family / Single Family Residence
- County: Nantucket County
- Zoning: LUG3
- View: D/Oc, Pasture
- Year Built: 2025
- Lot Size: 1.51 AC / 65,775 SF
- Latitude: 41.250552
- Longitude: -69.9941562
- Listing ods: Deck, P/Pool, Porch, H/Tub, Patio, C/Tennis
- MLS Area Major: Tom Nevers
- Tax Assessed Value: $689,600.00
- Tax Lot: 603
- Tax Map Number: 75
- Tax Other Annual Assessment Amount: $1,332,100.00
- Tax Year: 2025
- Parking Features: Yes, shelled driveway
- Lot Features: Yes
- Property Type: 1 Family
- Possible Use: LC: 54004:25
- Parcel Number: 109
- Photos Count: 37
- Deed No: 19732
- Approval Status: -1
- Reviewed: Yes
- Sewer: Septic Tank
- Utilities: Cbl
- Water Source: Town
- Basement: Lower level is being delivered unfinished, has multiple areas of egress including full exterior walk out stairs. Rough plumbed and available for additional bathrooms, bedroom, and living areas to customize to your vision. 1, 911 sq ft of available additional living space to be finished.
- Exterior Features: Deck, P/Pool, Porch, H/Tub, Patio, C/Tennis
- Frontage Type: None
- Foundation Details: Concrete Full 12' pour
- Main Level Bedrooms: 1
- Other Structures: 6 bedroom septic system in place. 2 Hybrid fuel hot water heaters. Whole house hot water recirculating system. Two seperate heat pump heating and cooling Fujitsu systems, Mesh wireless network. New electric service and 5, 000 gallon buried propane tank and full Aprilaire basement dehumidifier.. Anderson windows and doors. Ring doorbell and flood/motion detector lights.
- Rooms Total: 10
- Appliances: Stove: Wolf - 6 burner gas, Washer: 2- GE & Electrolux
- Fireplace Features: Yes- White Mountain Hearth Gas
- Fireplace: No
- Flooring: Hardwood & Marble
- Furnished: Furnished
- Heating: GFHA
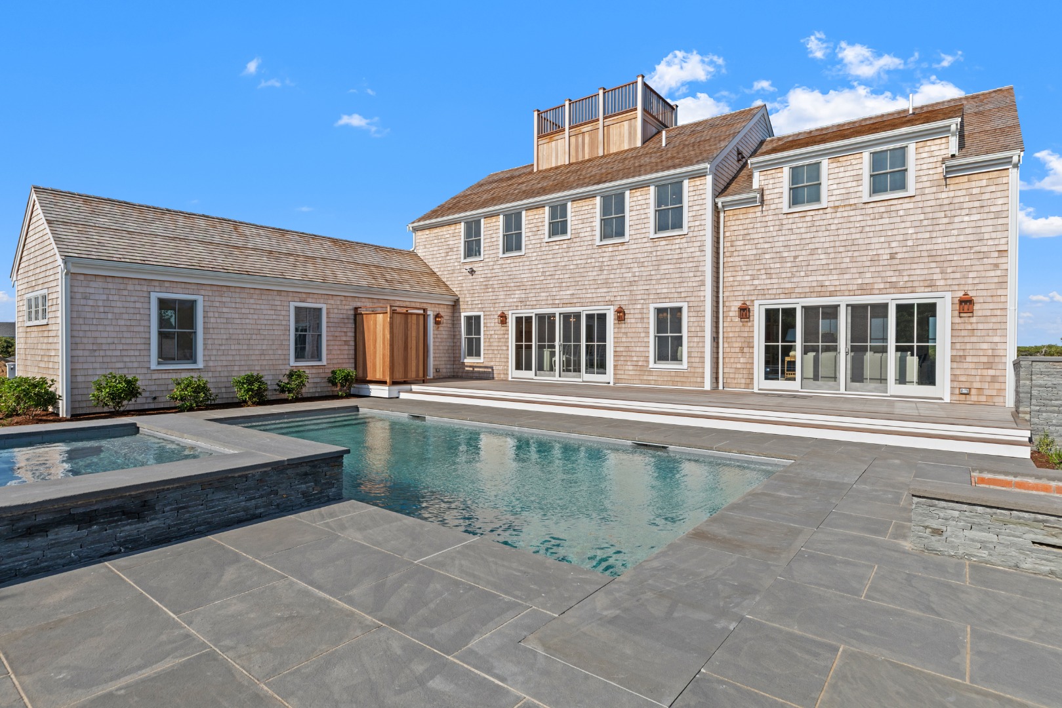
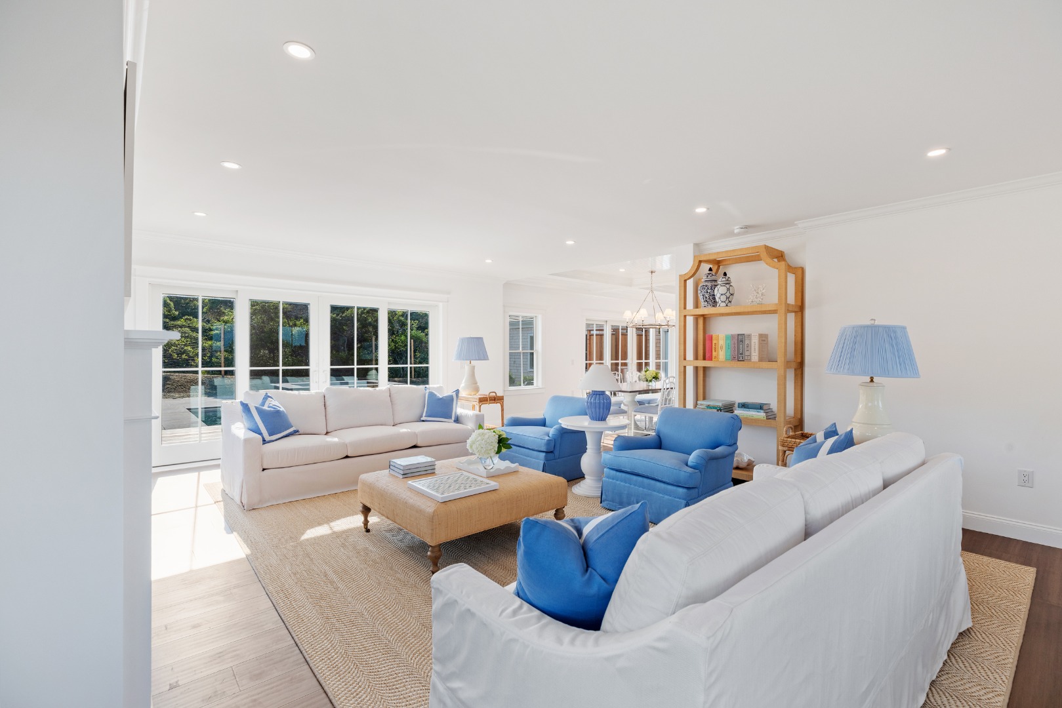
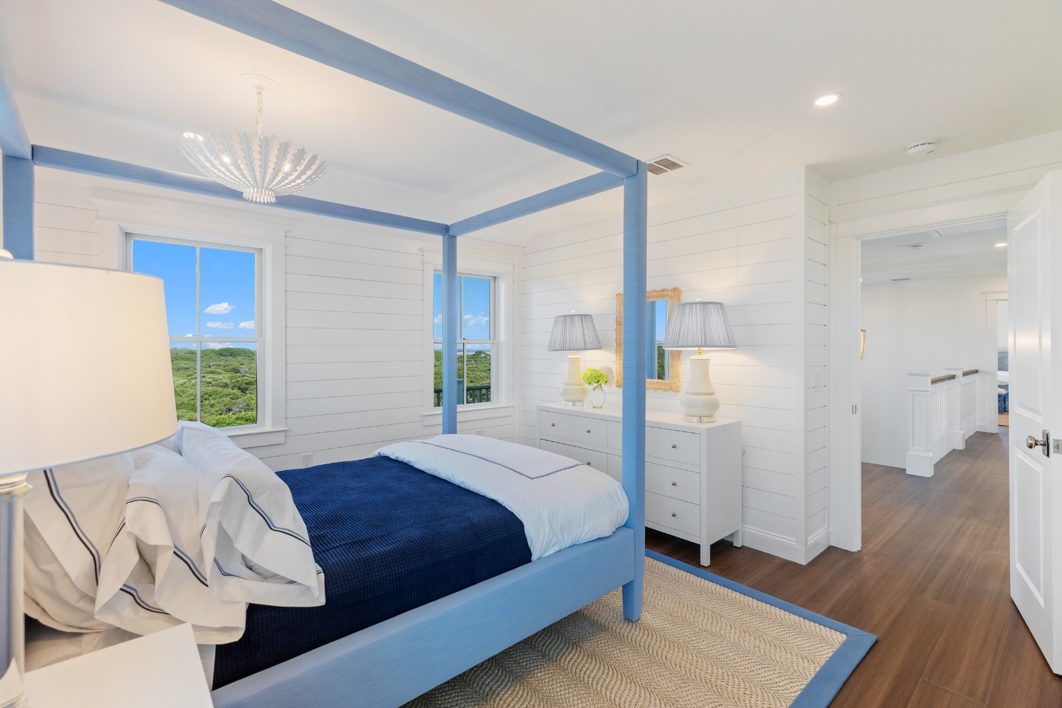
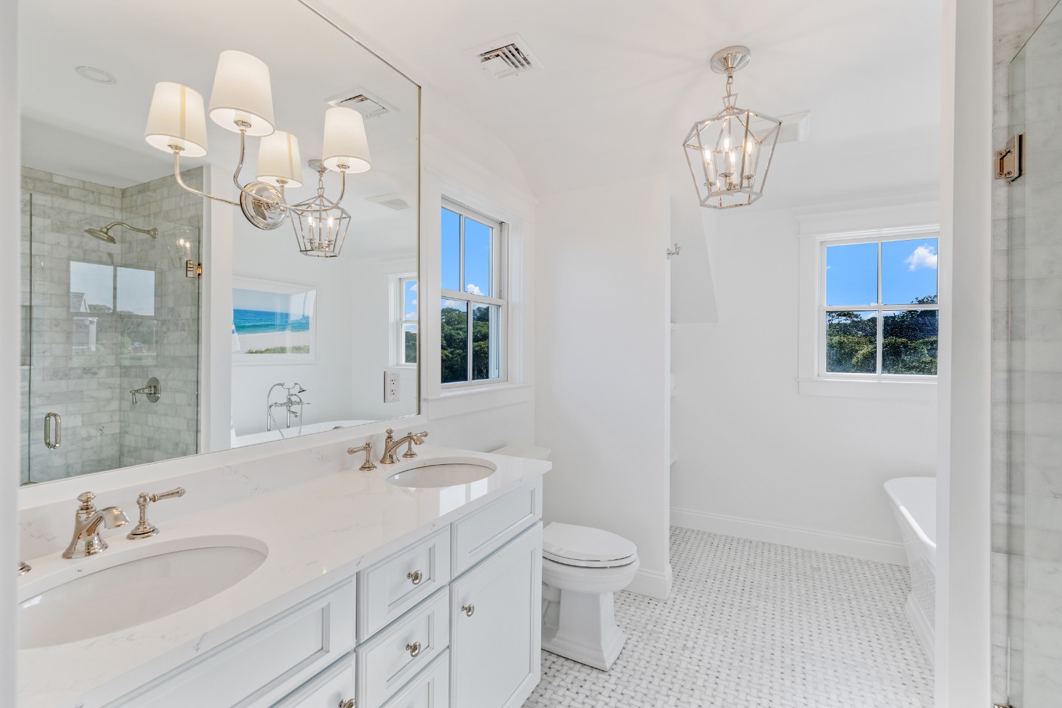
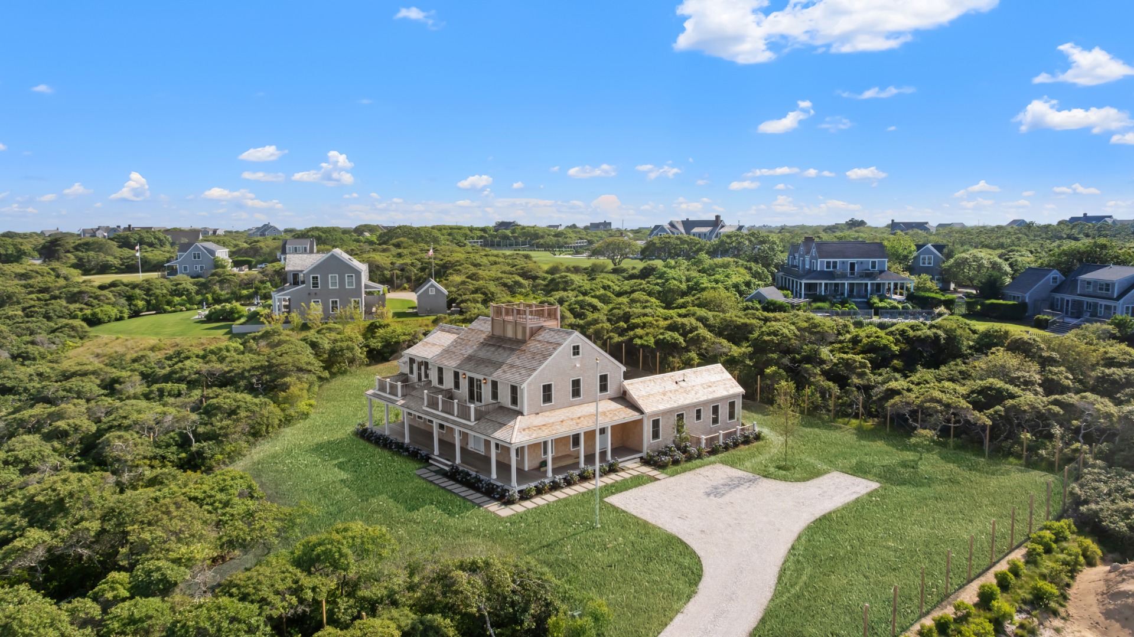
- Interior Features: AC,Disp,Ins,Irr,OSh, Floor 1: The main level features a welcoming front covered porch, a spacious primary wing, and a bright, open living area anchored by a gas fireplace, coffered ceiliings, and custom built-in bar area. At the home’s heart, a professionally outfitted kitchen is an entertainer’s dream; including polished Quartz countertops with eat-in island kitchen, Sub-Zero refrigeration, Wolf 6-burner gas range, Wolf convection steam oven, Cove dishwasher, Kohler farmhouse sink with disposal, and a built-in pot filler. A walk-in butler’s pantry with pocket door, while the central dining and kitchen areas boast a coffered ceiling and additional built-in storage including a built-in Sub-Zero beverage center, dual freezer & ice drawers. Interiors features include wide-plank flooring with custom grates to match, polished nickel hardware . The adjacent family room, anchored by a gas fireplace and integrated Frame TV, spills effortlessly onto a sun-drenched rear deck overlooking the pool and lawn. The outdoor living spaces are a masterclass in design and comfort. The 16’ x 32’ heated gunite pool, bordered with bluestone coping, features an automatic cover and is accompanied by a separate oversized spa. Thoughtfully placed path lighting around the pool and throughout the gardens creates a warm, ambient glow for evening entertaining. A built-in stone firepit, Lynx outdoor kitchen with rotisserie grill, beverage center, refrigeration, and an expansive entertaining deck make this the ultimate sanctuary for summer gatherings. An outdoor shower, architectural lighting, and full irrigation system, bluestone patio and stepping stones, 8' deer fence perimeter with cattle grate complete the estate-style grounds. The main level offers a private Primary wing with and walk-in closet, marble-accented full bath with walk in shower, and views of the pool. Additionally, this floor has a powder room and a beautifully finished mudroom with custom storage and GE washer & dryer. Every element speaks to comfort and function wrapped in quiet luxury., Floor 2: The upper level features 4 en suite bedrooms, each uniquely designed with shiplap accents, subway tile and penny rounds, Kohler fixtures, along with marble lending towards a feel of luxury. The secondary primary suite is a true retreat with a private water-view deck, walk-in closet, and a spa bathtub featuring marble basketweave flooring, a soaking tub, open linen shelving, and dual vanities beneath quartz countertops. Secondary washer & dryer on this level. A cozy lounge area opens to an additional water-view mahogany deck—an ideal spot for morning coffee or sunset cocktails. A ladder leads to a widow’s walk—a quintessential Nantucket architectural feature offering panoramic island vistas., Floor 3: Additional finished storage above 2nd floor.
Property History for 39 Chuck Hollow Road
| Date | Event & Source | Price | Appreciation |
|---|---|---|---|
| Sep 5, 2025 | Sold NANTUCKET_LINK #92321 | $7,250,000 | — |
| Sep 3, 2025 | Sold (Public Record) Public Record #1912367462 | $7,250,000 | — |
| Jun 25, 2025 | Listed (Active) NANTUCKET_LINK #92321 | $7,495,000 | — |
| Apr 2, 2025 | Canceled NANTUCKET_LINK #91924 | — | |
| Nov 28, 2023 | Canceled NANTUCKET_LINK #89928 | $2,350,000 | — |
| Feb 15, 2023 | Canceled NANTUCKET_LINK #89928 | $2,450,000 | — |
| Nov 19, 2022 | Price Change NANTUCKET_LINK #89928 | $2,500,000 | — |
| Nov 19, 2022 | Price Change NANTUCKET_LINK #89928 | $2,450,000 | — |
| Nov 6, 2022 | Listed (Active) NANTUCKET_LINK #89928 | $2,300,000 | — |
| Date | Event & Source | Price |
|---|---|---|
| 09/05/2025 | Sold NANTUCKET_LINK #92321 | $7,250,000 |
| 09/03/2025 | Sold (Public Record) Public Record #1912367462 | $7,250,000 |
| 06/25/2025 | Listed (Active) NANTUCKET_LINK #92321 | $7,495,000 |
| 04/02/2025 | Canceled NANTUCKET_LINK #91924 | — |
| 11/28/2023 | Canceled NANTUCKET_LINK #89928 | $2,350,000 |
| 02/15/2023 | Canceled NANTUCKET_LINK #89928 | $2,450,000 |
| 11/19/2022 | Price Change NANTUCKET_LINK #89928 | $2,500,000 |
| 11/19/2022 | Price Change NANTUCKET_LINK #89928 | $2,450,000 |
| 11/06/2022 | Listed (Active) NANTUCKET_LINK #89928 | $2,300,000 |
For completeness, we often displays two records for one sale: the MLS record and the public record.
Public Records for 39 Chuck Hollow Road
Schools near 39 Chuck Hollow Road
Rating | School | Type | Grades | Distance |
|---|---|---|---|---|
| Public - | PK to 2 | |||
| Public - | 6 to 8 | |||
| Public - | 9 to 12 | |||
| Public - | 3 to 5 |
Rating | School | Distance |
|---|---|---|
Nantucket Elementary School PublicPK to 2 | ||
Cyrus Peirce Middle School Public6 to 8 | ||
Nantucket High School Public9 to 12 | ||
Nantucket Intermediate School Public3 to 5 |
School ratings and boundaries are provided by GreatSchools.org and Pitney Bowes. This information should only be used as a reference. Proximity or boundaries shown here are not a guarantee of enrollment. Please reach out to schools directly to verify all information and enrollment eligibility.
Similar Homes
Explore Nearby Homes
- Brant Point Homes for Sale
- Cisco Homes for Sale
- Fishers Landing Homes for Sale
- Hummock Homes for Sale
- Madaket Homes for Sale
- Madequecham Homes for Sale
- Miacomet Homes for Sale
- Nantucket Center Homes for Sale
- Pocomo Homes for Sale
- Polpis Homes for Sale
- Quaise Homes for Sale
- Quidnet Homes for Sale
- Shawkemo Homes for Sale
- Shimmo Homes for Sale
- Siasconset Homes for Sale
- Nantucket Homes for Sale
- Edgartown Homes for Sale
- Chatham Homes for Sale
- Oak Bluffs Homes for Sale
- West Tisbury Homes for Sale
- Vineyard Haven Homes for Sale
- Mashpee Homes for Sale
- West Harwich Homes for Sale
- Harwich Homes for Sale
- Dennis Homes for Sale
- Dennis Port Homes for Sale
- Harwich Port Homes for Sale
- West Yarmouth Homes for Sale
- Yarmouth Homes for Sale
- West Dennis Homes for Sale
- 02539 Homes for Sale
- 02557 Homes for Sale
- 02568 Homes for Sale
- 02649 Homes for Sale
- 02639 Homes for Sale
- 02633 Homes for Sale
- 02671 Homes for Sale
- 02673 Homes for Sale
- 02646 Homes for Sale
- 02670 Homes for Sale
- 02635 Homes for Sale
- 02664 Homes for Sale
- 02659 Homes for Sale
- 02655 Homes for Sale
- 02645 Homes for Sale
No guarantee, warranty or representation of any kind is made regarding the completeness or accuracy of any information, descriptions or measurements (including square footage measurements and property condition), such should be independently verified through appropriate means, including, but not limited to, in person inspection and public records, and Compass International Holdings, its subsidiaries, affiliates and independently owned and operated franchisees, and their affiliated agents and associated third parties expressly disclaim any liability in connection therewith. Photos may be virtually staged or digitally enhanced and may not reflect actual property conditions. Offers of compensation are subject to change at the seller's discretion. No financial or legal advice provided. Equal Housing Opportunity.
Listing Courtesy of Maury People Sotheby's International Realty, Chandra Miller
The property listing data and information, or the images, set forth herein were provided to MLS Property Information Network, Inc., Martha's Vineyard MLS, CCIMLS, Link MLS, and Berkshire County Board of REALTORS from third party sources, including sellers, lessors and public records, and were compiled by MLS Property Information Network, Inc., Martha's Vineyard MLS, CCIMLS, Link MLS, and Berkshire County Board of REALTORS. The property listing data and information, and the images, are for the personal, non-commercial use of consumers having a good faith interest in purchasing or leasing listed properties of the type displayed to them and may not be used for any purpose other than to identify prospective properties which such consumers may have a good faith interest in purchasing or leasing. MLS Property Information Network, Inc., Martha's Vineyard MLS, CCIMLS, Link MLS, and Berkshire County Board of REALTORS and its subscribers disclaim any and all representations and warranties as to the accuracy of the property listing data and information, or as to the accuracy of any of the images, set forth herein.