39 Forge Road


















Description
perfectly situated on a pristine two-acre lot in an incredible serene setting! Over
3900+ square feet of interior space plus a finished basement AND abundant
exterior decks, patios, outdoor spaces that provide endless possibilities, ideal for
multigenerational needs! With an accent on gatherings and entertaining, the first
floor is truly a dream come true! A classic slate front walkway brings you to a
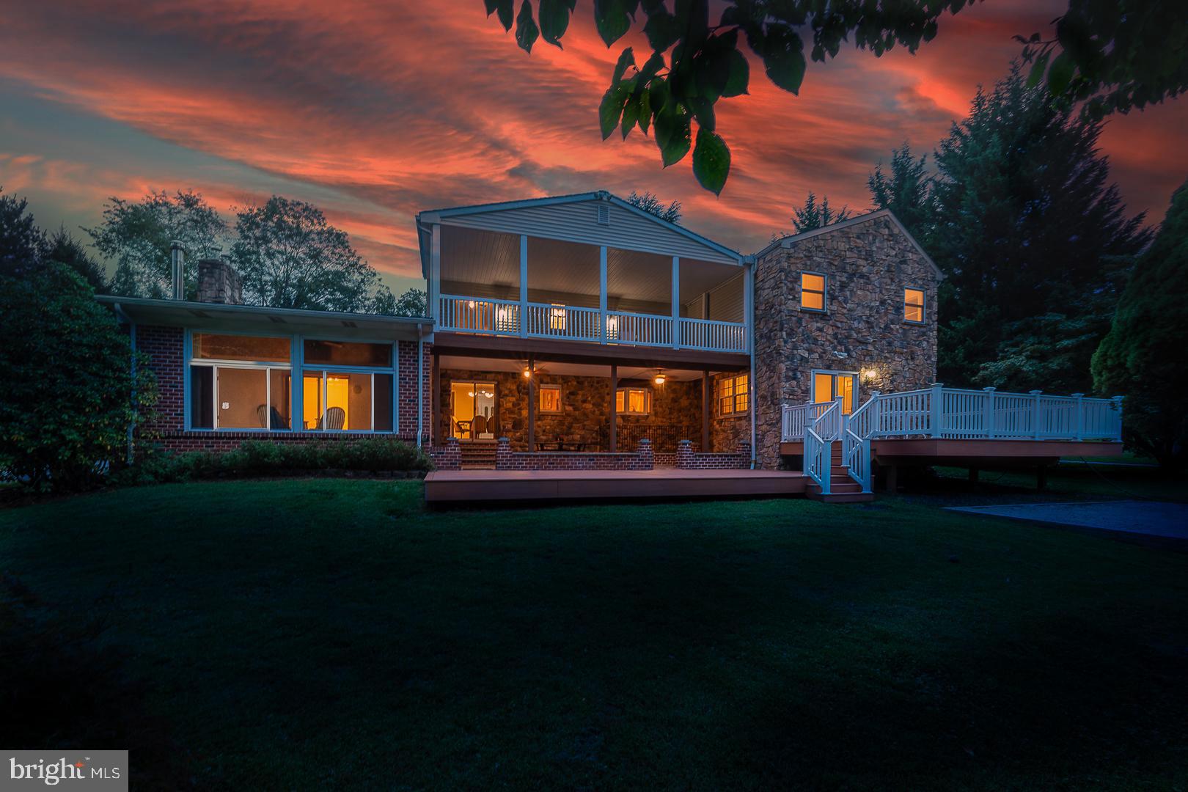
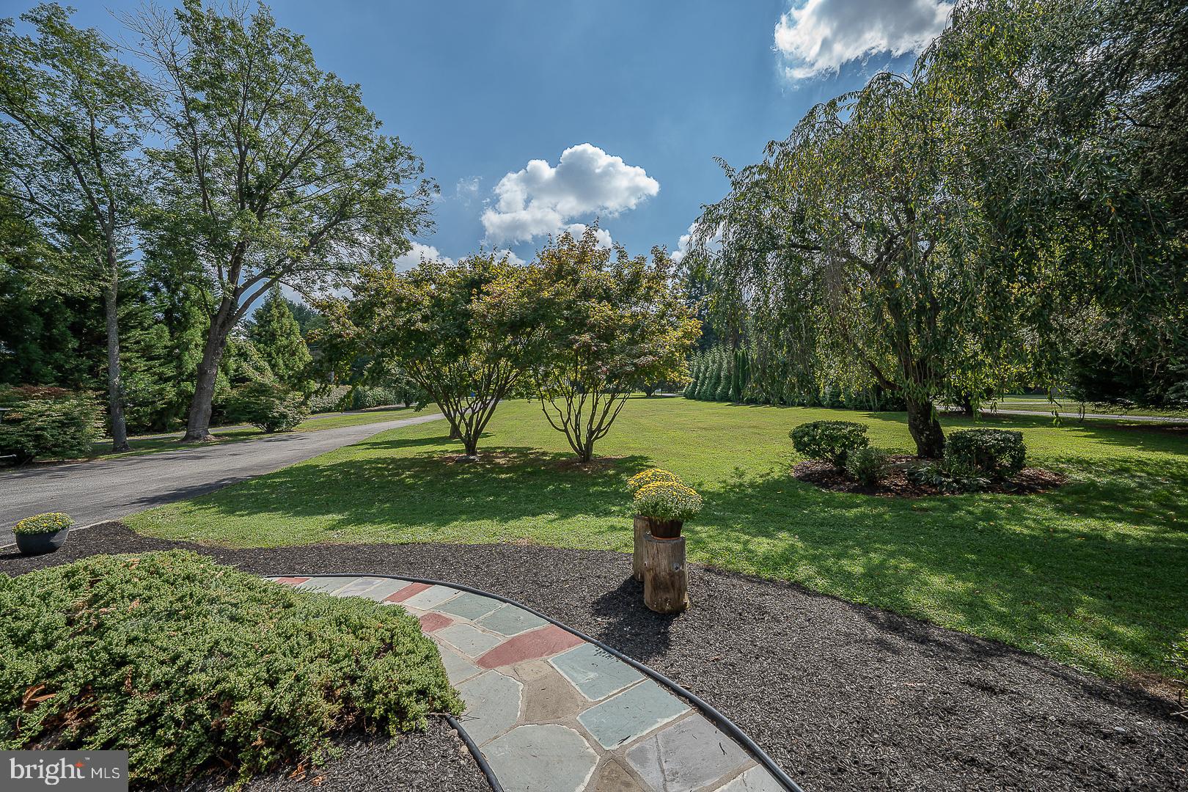
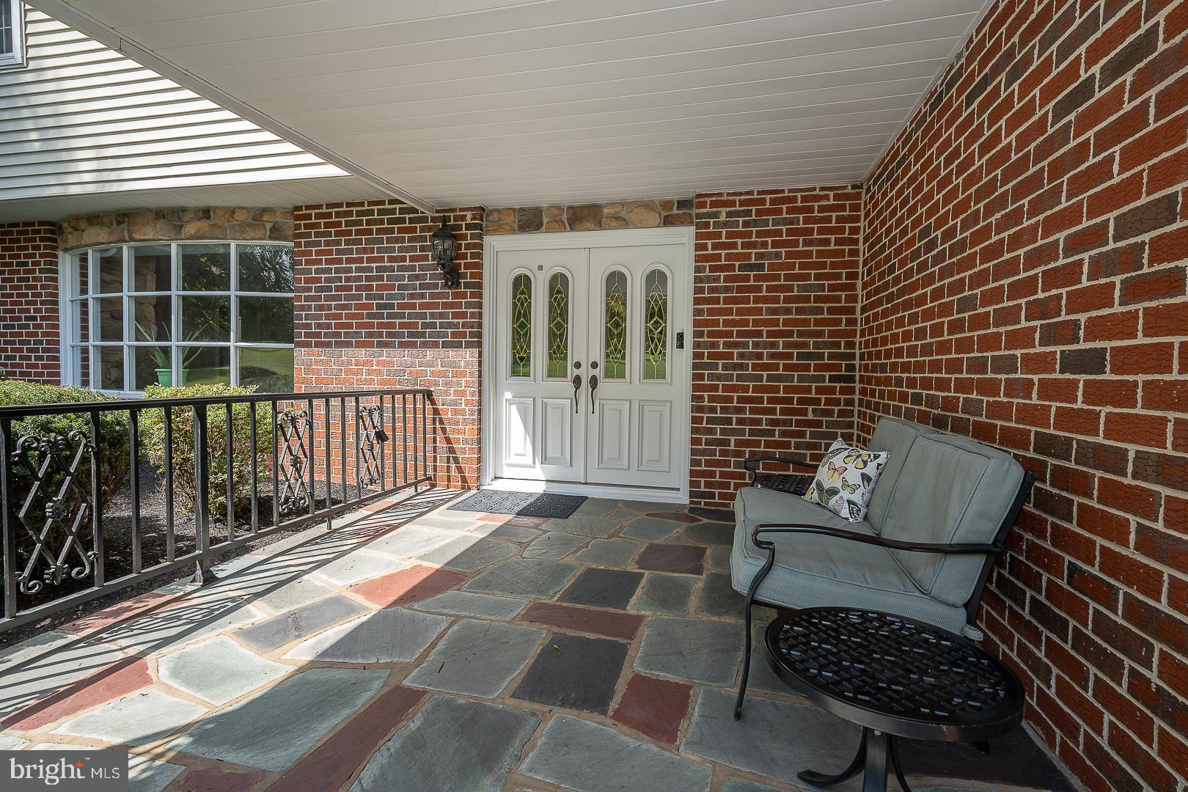
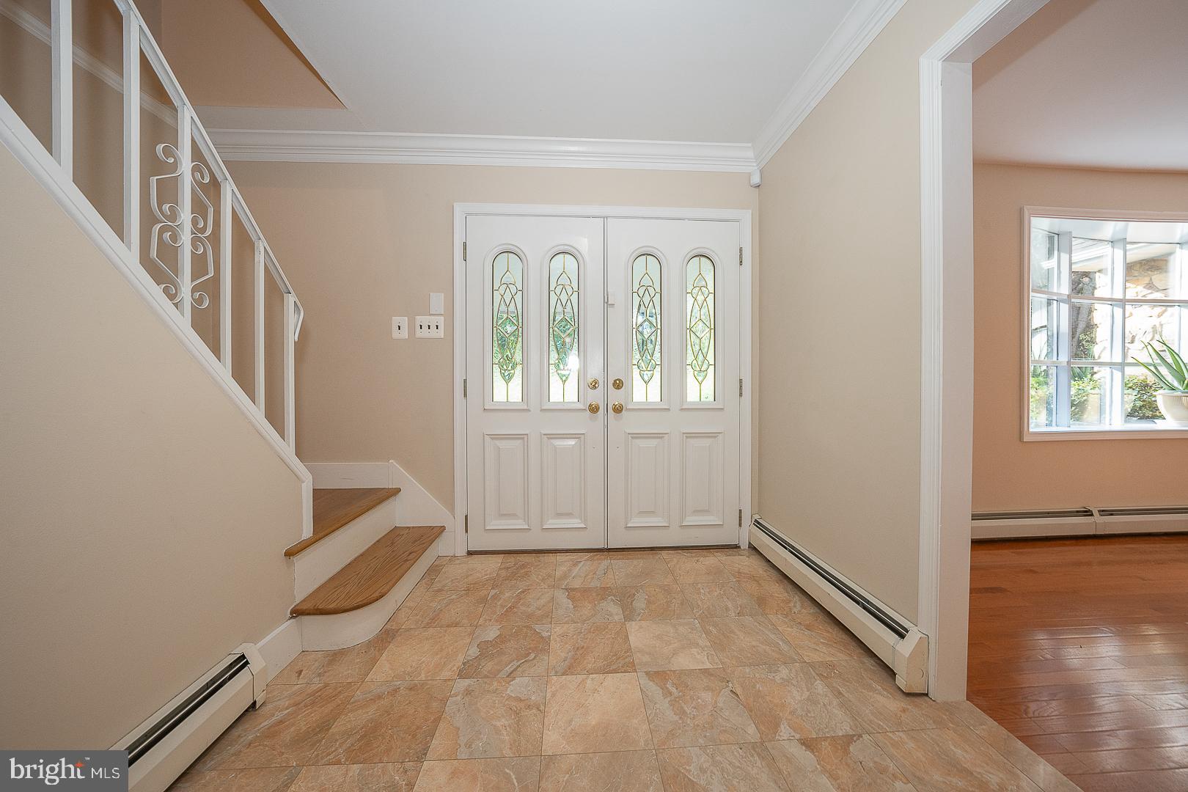
covered porch and the foyer entry....Welcome HOME to 39 W Forge Rd, a fabulous 4+ Bedroom, 5.5 Bath home
perfectly situated on a pristine two-acre lot in an incredible serene setting! Over
3900+ square feet of interior space plus a finished basement AND abundant
exterior decks, patios, outdoor spaces that provide endless possibilities, ideal for
multigenerational needs! With an accent on gatherings and entertaining, the first
floor is truly a dream come true! A classic slate front walkway brings you to a
covered porch and the foyer entry. Overlooking the front grounds from the bay window
highlights the spacious living room that flows to an expansive dining room that
can easily host your large dinner parties! The foyer also leads to a large, custom
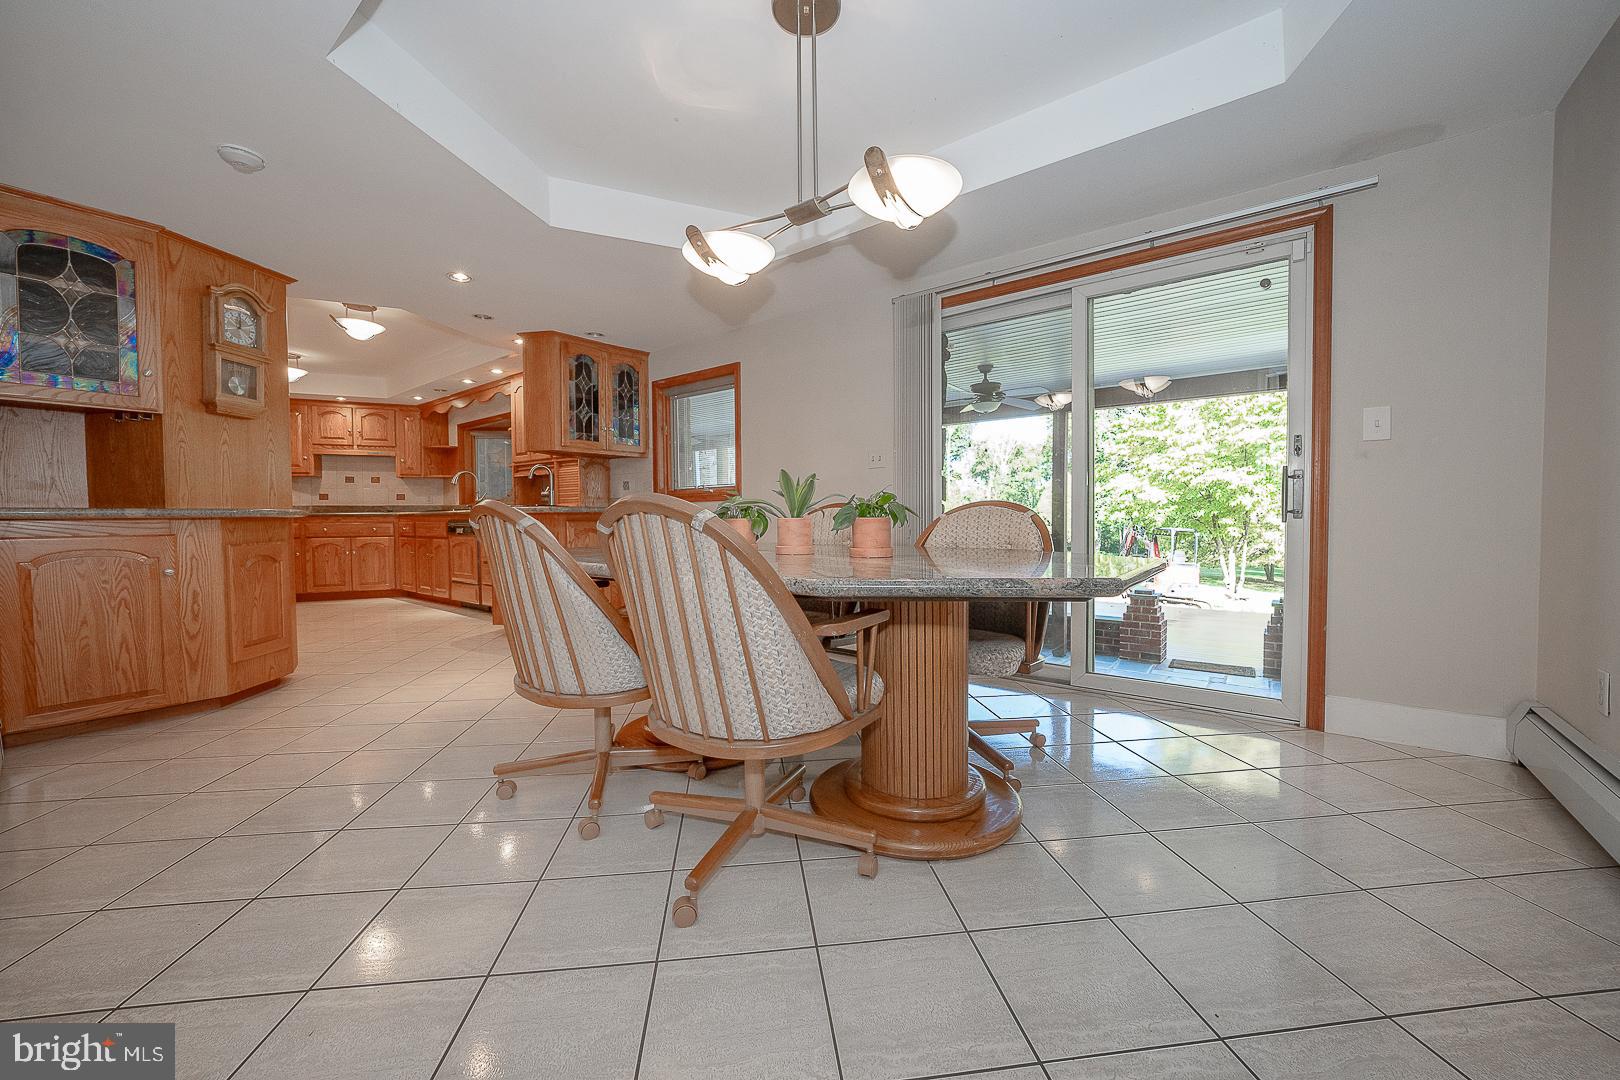
eat in kitchen and open to the fireside comfort of the family room, with sliders from here to a three-season sunroom with its own wood-burning
stove. The kitchen caters to the gourmet cook with abundant granite countertops
and loads of custom cabinetry, ample recessed lighting, double oven with
convection, cooktop, subzero refrigerator, microwave, double sink and extra wash
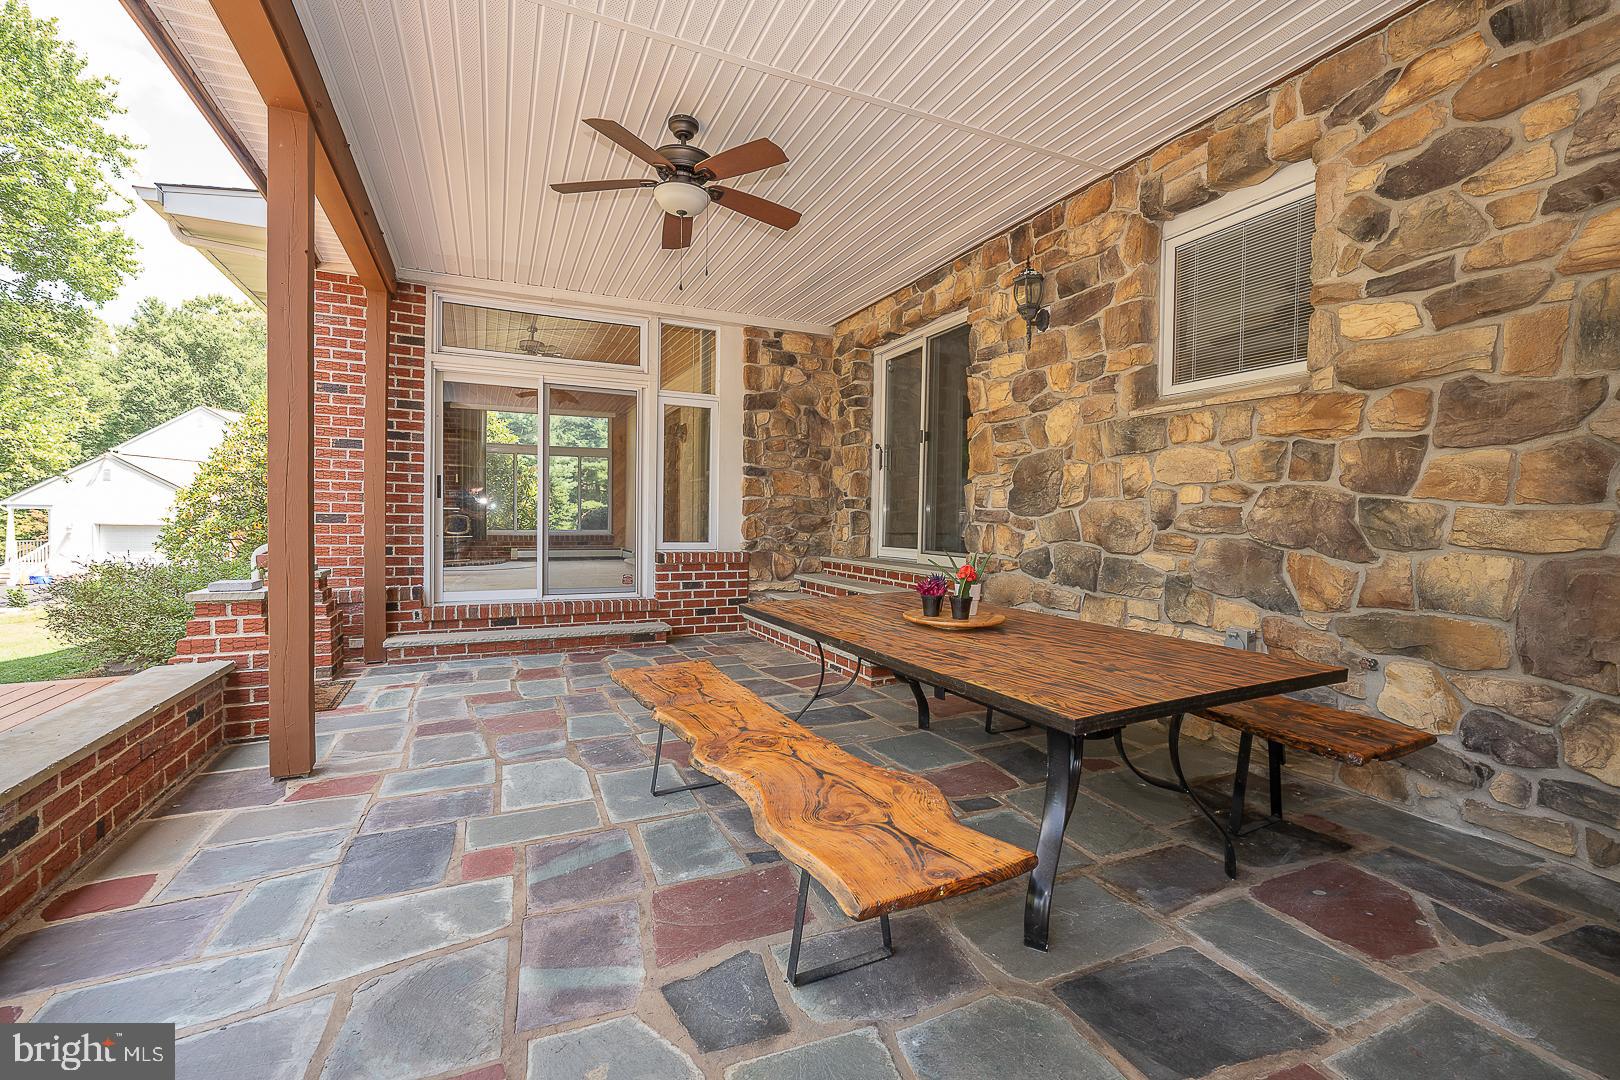
or wet bar sink with sliders to a huge covered slate patio. A conveniently located
first floor in-law/au pair/office suite features a full gorgeous tiled bathroom and
newer ceramic tile kitchenette open to rear decks overlooking the lush backyard. You’ll find beautiful hardwoods, crown molding,
chair rails and unique millwork touches through most the 1st floor. An attached oversized 2 car garage
with attic storage offers easy access to the kitchen. Completing the main floor is a
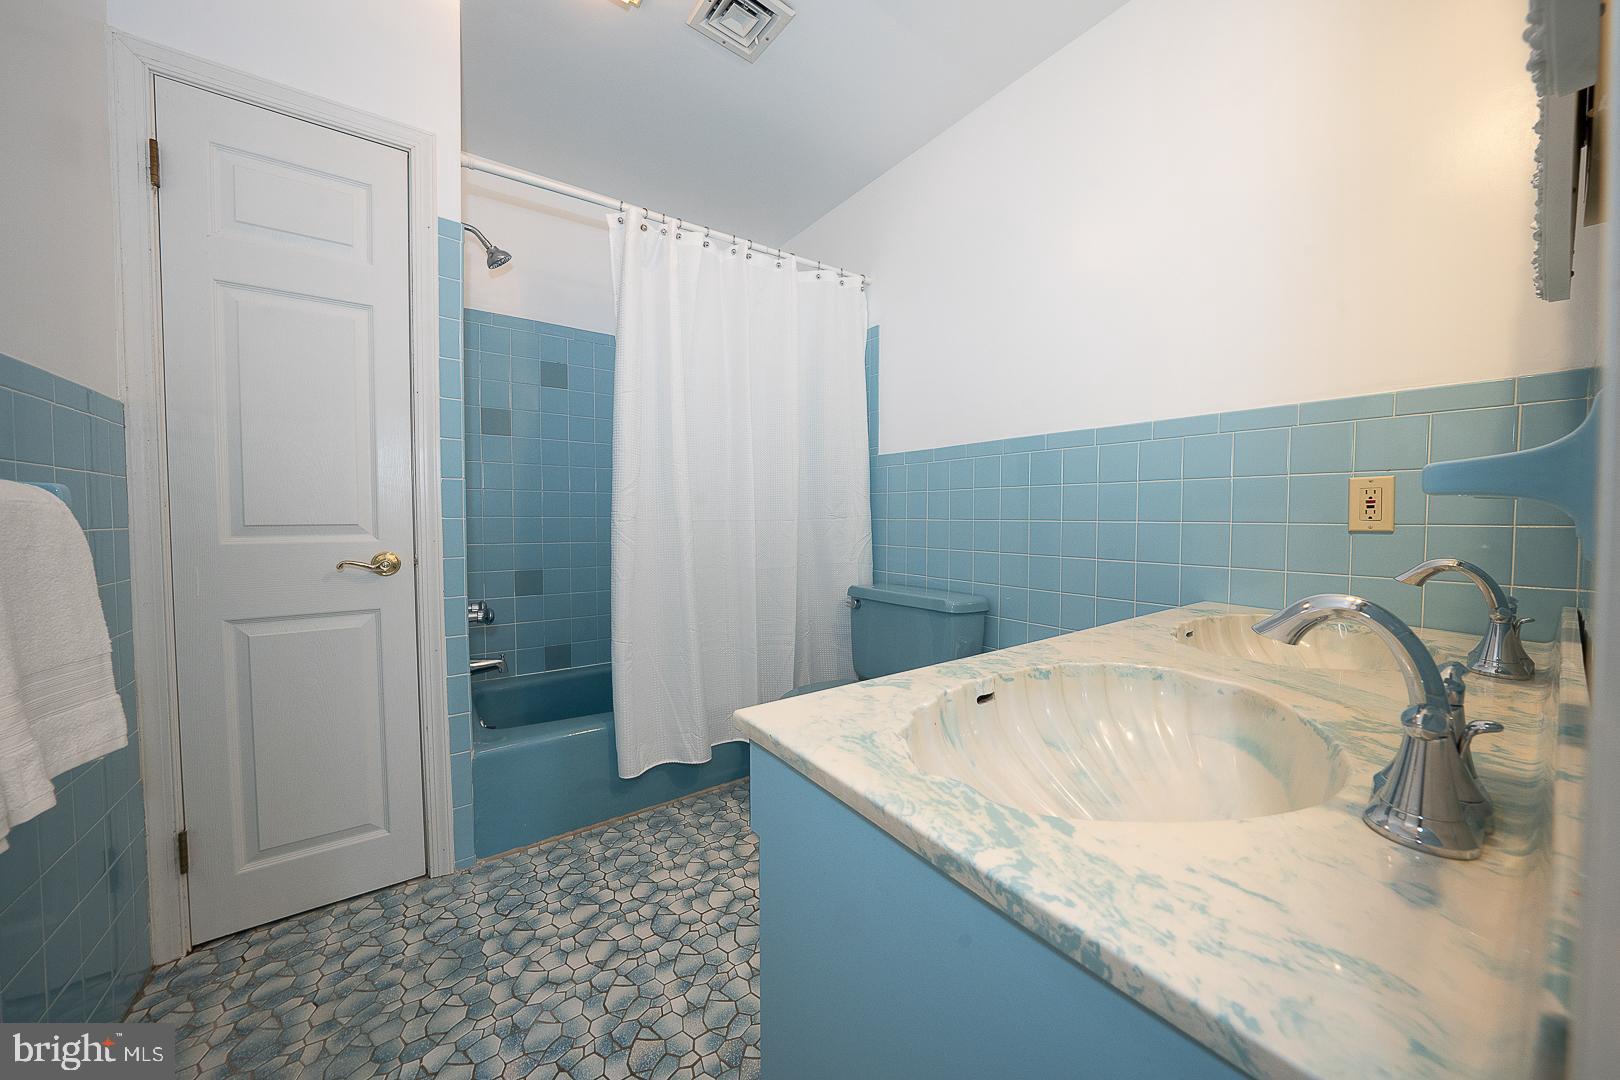
side entry into the mud/laundry room and a half bath nearby. On the 2nd floor, you'll find four bedrooms with beautiful hardwoods and more unique touches. Three of the bedrooms are ample sized & central to the ceramic tiled hall bath with double sink and a linen closet. The 3rd bedroom offers double closets and
includes an adjoining bonus room, just right for play/office/workout/nursery, your
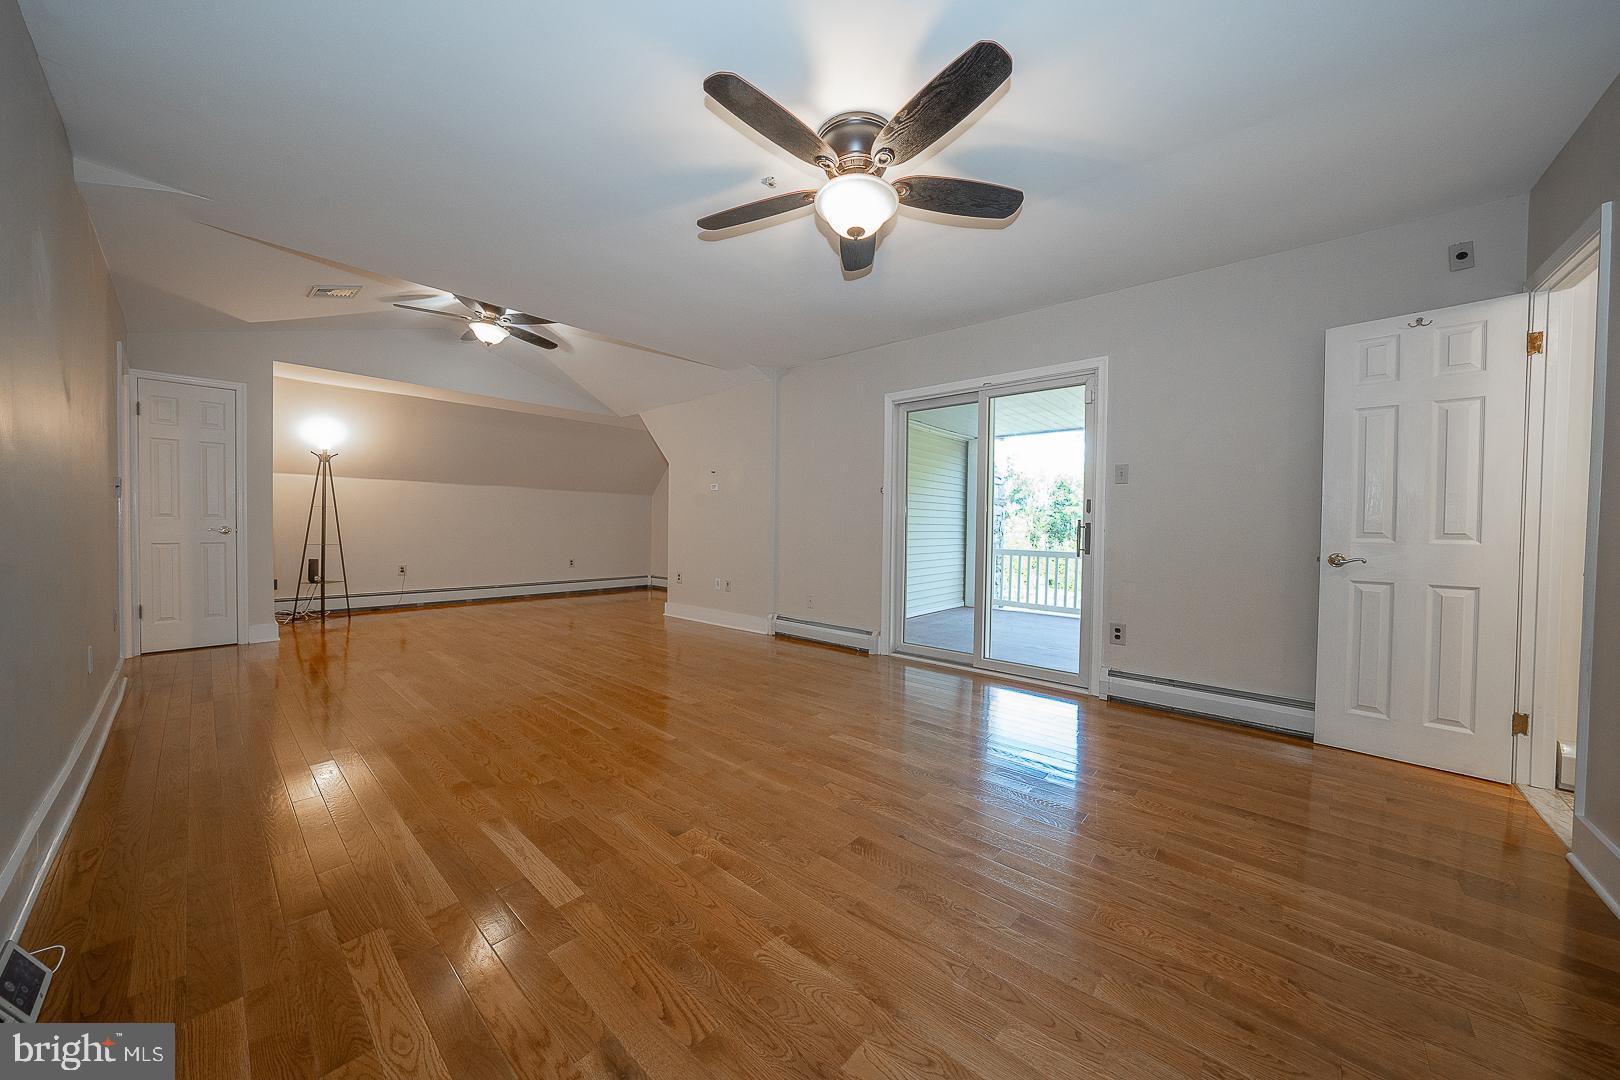
choice! The generous primary ensuite with plenty of space for a nice sized sitting
area has two walk-in closets and a smaller closet. Sliding doors access a
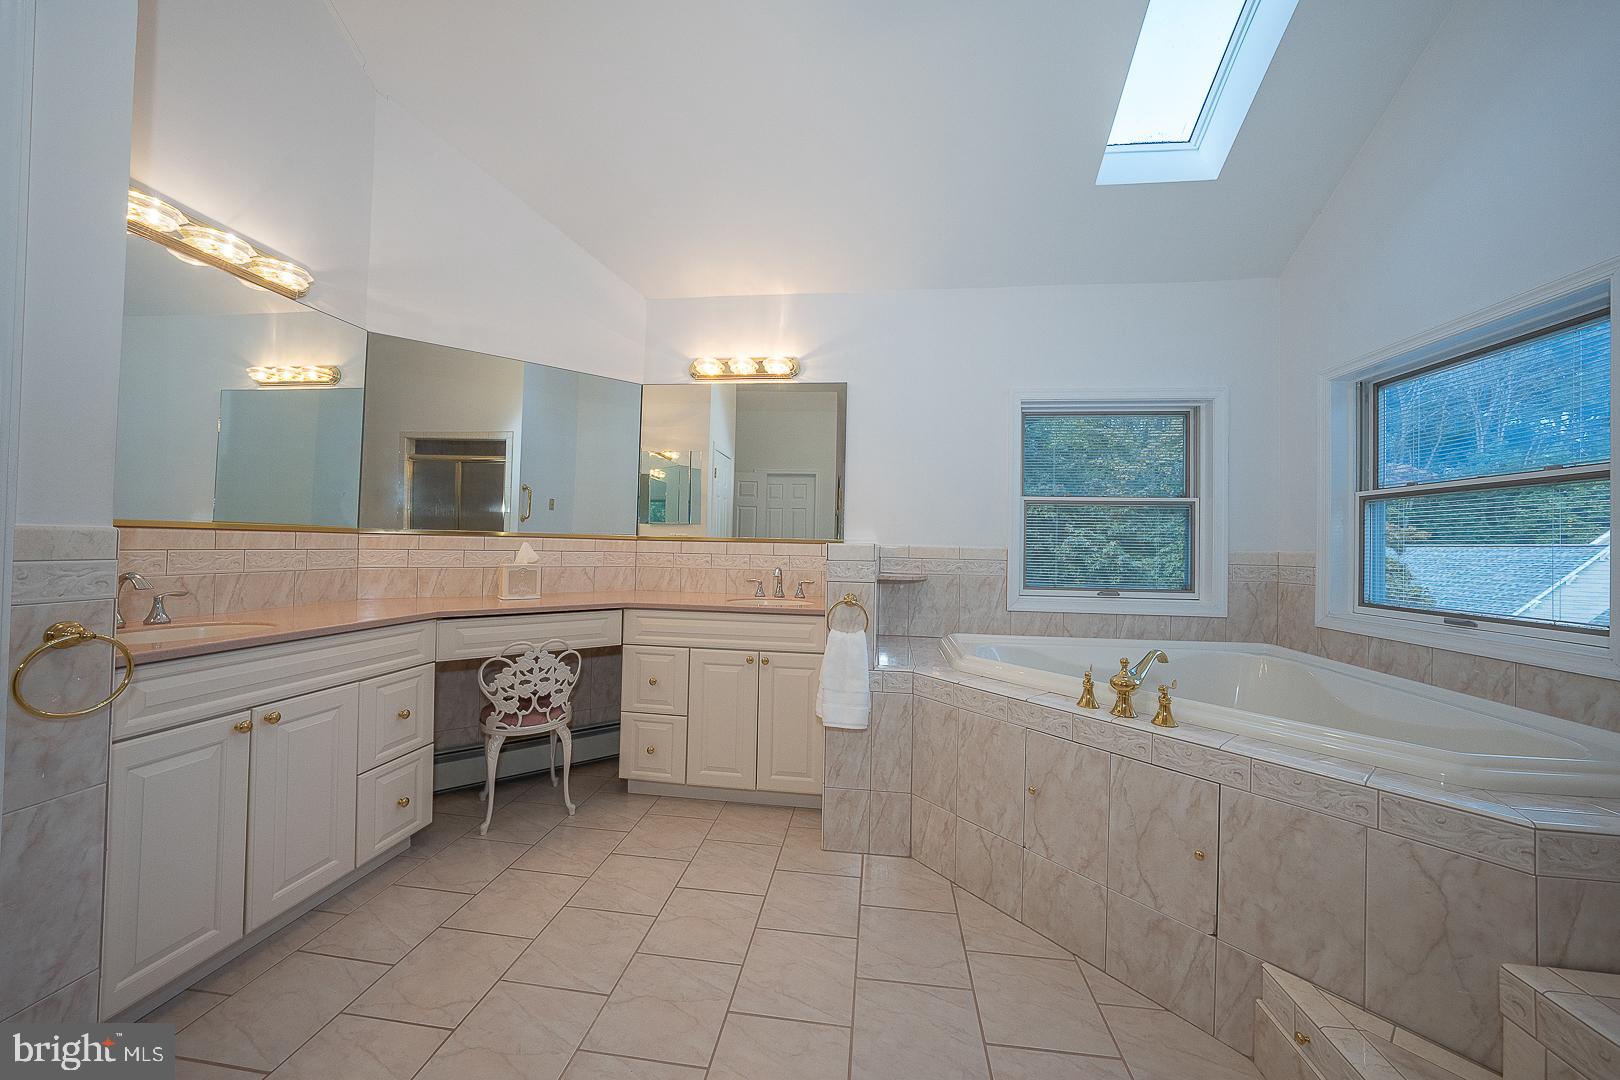
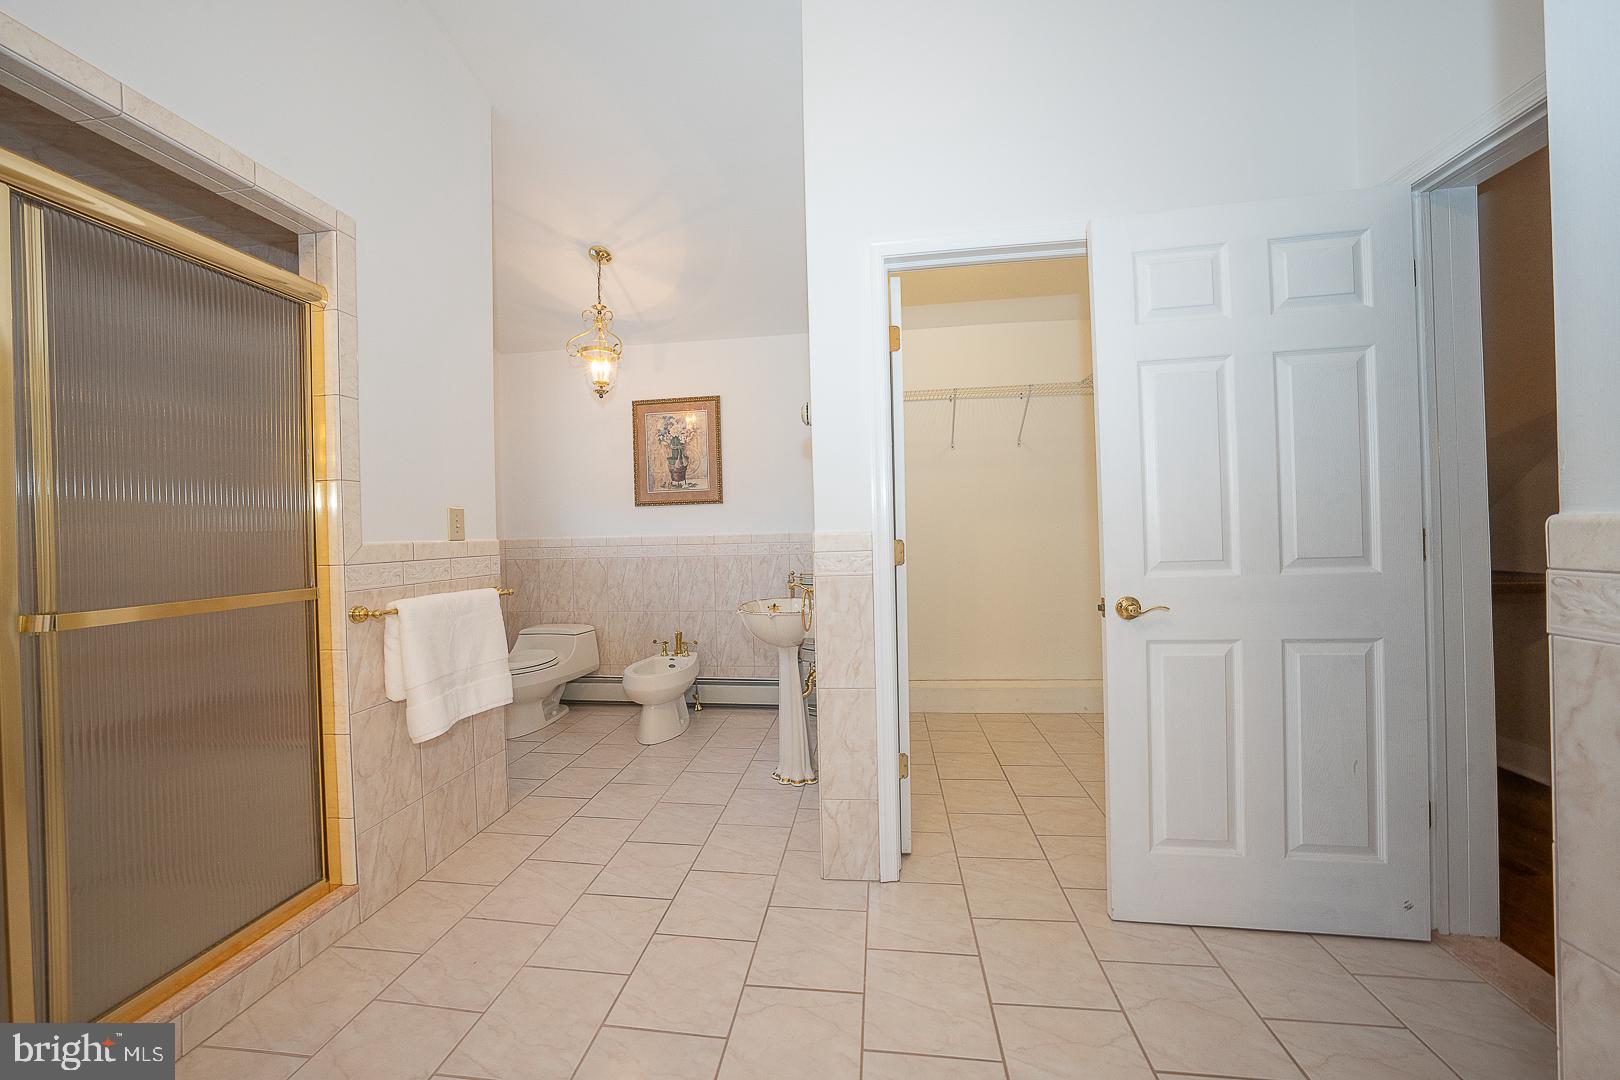
fabulous covered porch overlooking the tranquil back grounds. A grand primary bath features
whirlpool tub, tiled shower, double sinks and vanity, a custom wash sink and
bidet and skylights adds a touch of luxury. There’s a second smaller full bath just
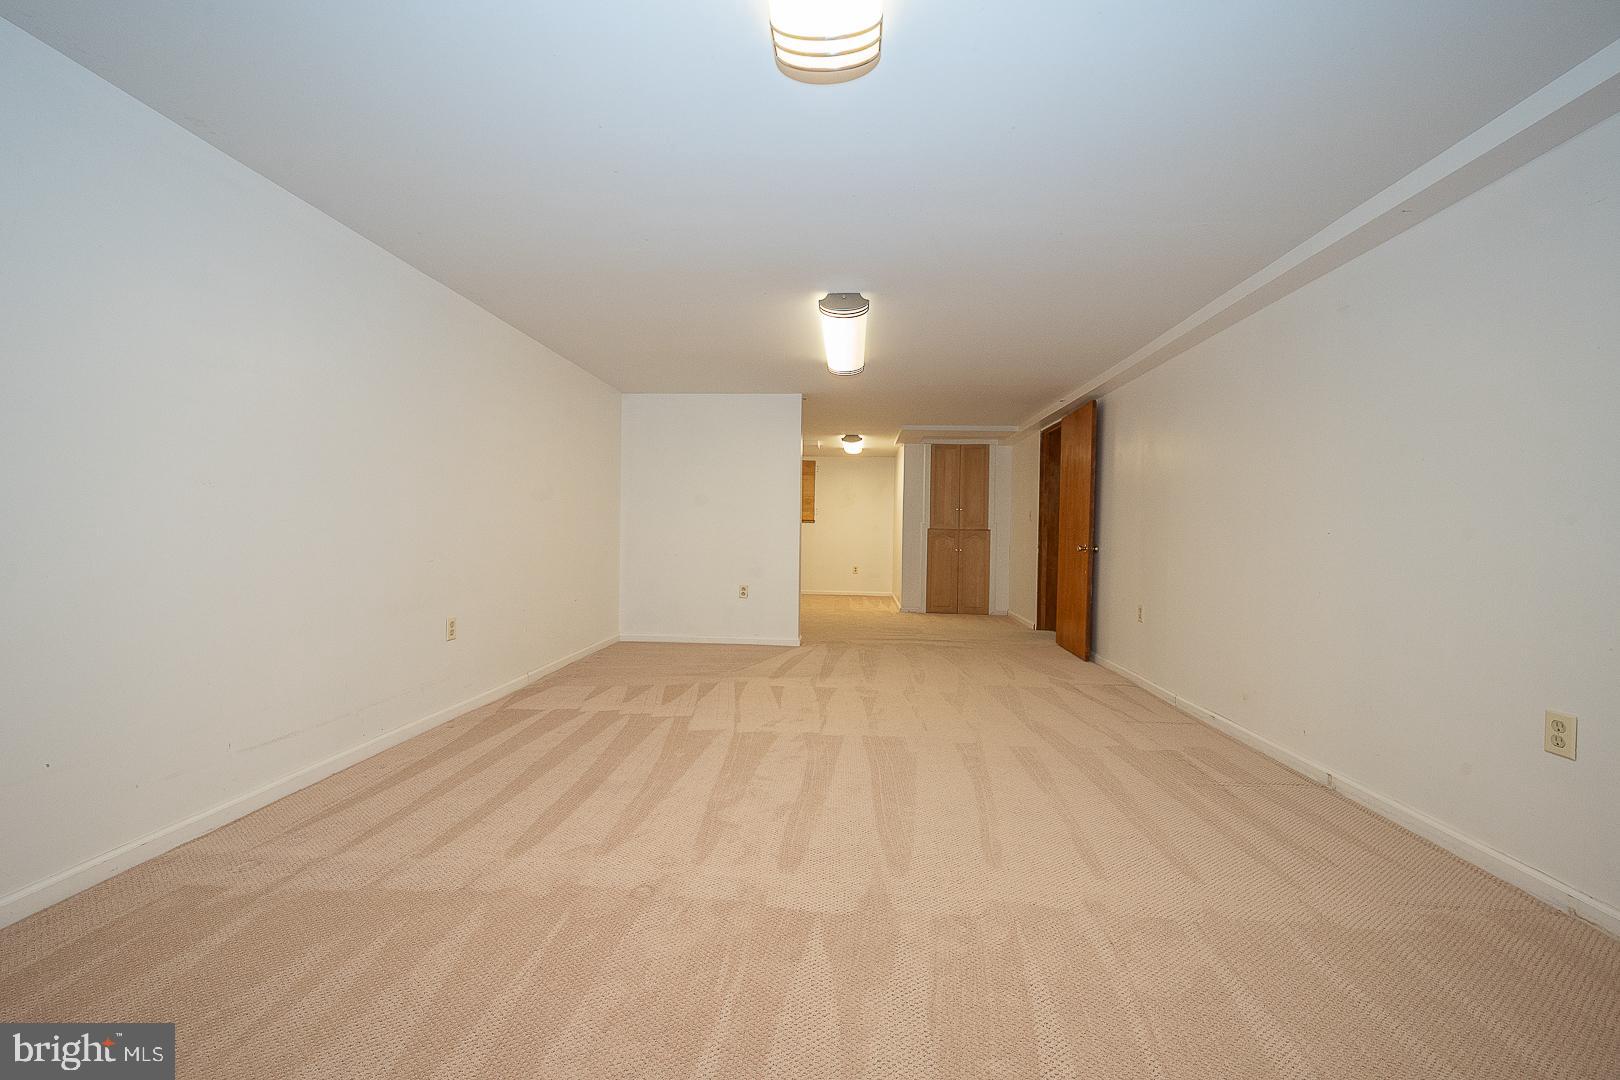
right for privacy needs. The basement has a very large finished recreation room
and another finished room that offers endless possibilities, including a bedroom
with a full bath nearby! The rear grounds provide a peaceful oasis with a custom vegetable garden,
a tree house, a tree-covered mulch path, a fire-pit and a 12x8 shed. Among recent
upgrades include a new roof and skylights at rear lower level (2023), a new 5 ton AC
handler (2023), a new high efficiency wood stove insert in the family room (2022),
and new vinyl siding and rails to the 2nd floor porch (2022). Located in
Rose Tree Media School District, close to all major highways, Philly airport, commuter rail trains, and tons of great surrounding area amenities! Don’t miss out on this incredible opportunity! Schedule your appt today!
- Listed by: Lynn Romolini 610.308.2324 lynn.romolini@foxroach.com • BHHS Fox & Roach-Media

Recent comparable sales
Median sold price
$985,000
Avg days on market
45
Sale-to-list ratio
95.5%
Glen Mills, PA
9 comparable properties found

$2,000,000
Sold 04/16/25
- 6
- Bedrooms
- 6
- Bathrooms
- 5,274
- Square Feet
- 1.79
- Acres

$985,000
Sold 05/30/26
- 5
- Bedrooms
- 5
- Bathrooms
- 3,712
- Square Feet
- 1.86
- Acres

$825,000
Sold 06/30/25
- 6
- Bedrooms
- 5
- Bathrooms
- 4,632
- Square Feet
- 1.29
- Acres

$1,300,000
Sold 07/08/26
- 6
- Bedrooms
- 4
- Bathrooms
- 3,508
- Square Feet
- 2.2
- Acres

$925,000
Sold 06/18/26
- 6
- Bedrooms
- 4
- Bathrooms
- 3,668
- Square Feet
- 0.34
- Acres

$1,180,000
Sold 05/27/25
- 5
- Bedrooms
- 6
- Bathrooms
- 3,894
- Square Feet
- 3.5
- Acres

$1,275,000
Sold 07/30/26
- 5
- Bedrooms
- 5
- Bathrooms
- 6,032
- Square Feet
- 1.01
- Acres

$950,000
Sold 07/21/25
- 5
- Bedrooms
- 3
- Bathrooms
- 3,346
- Square Feet
- 1.92
- Acres
Location
Sold By RE/MAX Preferred - Newtown Square
$5,188 per month
30 year fixed, 7.03% Interest
$4,244
$944
$0
 1
1Property Information for 39 Forge Road
Property Details
- Taxes: $11,322 / year
- MLS Type: Residential / Fee Simple
- County: Delaware County
- Tax ID Number: 27-00-00645-01
- Ownership: Fee Simple
- Condo Coop Association: No
- HOA: No
- Structure Type: Detached
- Style: Traditional
- Levels/Stories: 2
- Waterfront: No
- Garage: Yes
- Expected On Market Date: 09-14-2023
- Subdivision: AUTUMN WOODS
- Subdivision: AUTUMN WOODS (DELAWARE PA)
- Cross Street: Middletown Rd
- Municipality: MIDDLETOWN TWP
- Total Parking Spaces: 2
- Central Air: Yes
- Basement: Yes
- Above Grade Finished SQFT: 3,945.00
- Above Grade Fin SQFT Source: Assessor
- Below Grade Finished SQFT: .00
- Below Grade Fin SQFT Source: Assessor
- Below Grade Unfinished SQFT: .00
- Below Grade Unfin SQFT Source: Assessor
- Total Below Grade SQFT: .00
- Total Below Grade SQFT Source: Assessor
- New Construction: No
- Property Condition: Good
Building Information
- Stories: 2
- Year Built: 1971
- Lot Size: 2.12 AC / 92,347 SF
Location
- Transportation: Airport less than 10 miles, Commuter Rail Station 1 to 5 miles
- School District Name: ROSE TREE MEDIA
- School District County ID: 300200397360
- SchoolDistrictSource: Listing Agent
- Middle Or Junior School: SPRINGTON LAKE (DELAWARE PA)
- MiddleSchoolSource: Listing Agent
- High School: PENNCREST (DELAWARE PA)
- HighSchoolSource: Listing Agent
- County: DELAWARE
- MLS Area: Middletown Twp (10427)
Waterfront / Water Access
- Water View: No
- Water Access: No
- Water Oriented: No
- Navigable Water: No
- Tidal Water: No
- Riparian Rights Y/N: No
Association / Community Info
- Senior Community: No
- Association Recreation Fee Y/N: No
Taxes and Assessment
- Tax Year: 2023
- Tax Assessed Value: $623,010
- Year Assessed: 2023
- County Tax: $1,868
- Improvement Assessed Value: $489,940
- City Town Tax: $629
- Land Assessed Value: $133,070
- Clean Green Assessed: No
- Land Use Code: R-10
- Zoning: RESIDENTIAL
- Tax Lot: 007-000
- School Tax: $8,824
- Automatically Update Tax Values Y/N: Yes
Lease Information
- Concessions: No
Rooms
- # Bedrooms Count Main Level: 1
- # Bathrooms Count Main Level: 2
- # Bathrooms Full Main Level: 1
- # Bathrooms Half Main Level: 1
- # Bedrooms Count All Upper Levels: 4
- # Bathrooms Count All Upper Levels: 3
- # Bathrooms Full All Upper Levels: 3
- # Bedrooms Count Upper Level: 4
- # Bathrooms Count Upper Level: 3
- # Bathrooms Full Upper Level: 3
- # Bedrooms All Lower Levels: 1
- # Bathrooms All Lower Levels: 1
- # Bathrooms Full All Lower Levels: 1
- # Bedrooms Lower Level: 1
- # Bathrooms Lower Level: 1
- # Bathrooms Full Lower Level: 1
- Room List: Living Room, Dining Room, Primary Bedroom, Bedroom 2, Bedroom 3, Bedroom 5, Kitchen, Family Room, Foyer, Bedroom 1, Exercise Room, In-Law/auPair/Suite, Recreation Room, Solarium, Bathroom 2, Primary Bathroom, Full Bath, Additional Bedroom
- Stories: Lower 1, Main, Upper 1
Rooms Information
- Room Type: Bedroom 1
- Room Level: Upper 1
- Room Exists: Yes
- Room Features: Flooring - HardWood, Balcony Access, Ceiling Fan(s)
- Room Type: Bedroom 2
- Room Level: Upper 1
- Room Exists: Yes
- Room Features: Flooring - HardWood, Ceiling Fan(s)
- Room Type: Bedroom 3
- Room Level: Upper 1
- Room Exists: Yes
- Room Features: Flooring - HardWood, Ceiling Fan(s)
- Room Type: Bathroom 2
- Room Level: Upper 1
- Room Exists: Yes
- Room Features: Flooring - Tile/Brick, Tub Shower
- Room Type: Primary Bedroom
- Room Level: Upper 1
- Room Exists: Yes
- Room Features: Flooring - HardWood, Cathedral/Vaulted Ceiling, Ceiling Fan(s), Primary Bedroom - Dressing Area, Primary Bedroom - Sitting Area, Walk-In Closet(s)
- Room Type: Primary Bathroom
- Room Level: Upper 1
- Room Exists: Yes
- Room Features: Attached Bathroom, Cathedral/Vaulted Ceiling, Countertop(s) - Quartz, Double Sink, Flooring - Ceramic Tile, Flooring - Tile/Brick, Soaking Tub, Walk-In Closet(s), Skylight(s)
- Room Type: Foyer
- Room Level: Main
- Room Exists: Yes
- Room Features: Flooring - Ceramic Tile
- Room Type: Living Room
- Room Level: Main
- Room Exists: Yes
- Room Features: Flooring - HardWood
- Room Type: Dining Room
- Room Level: Main
- Room Exists: Yes
- Room Features: Flooring - HardWood
- Room Type: Kitchen
- Room Level: Main
- Room Exists: Yes
- Room Features: Built-Ins, Countertop(s) - Granite, Double Sink, Flooring - Ceramic Tile, Kitchen - Eat-in, Kitchen - Electric Cooking, Pantry, Wet Bar
- Room Type: Family Room
- Room Level: Main
- Room Exists: Yes
- Room Features: Flooring - HardWood, Ceiling Fan(s), Fireplace - Wood Burning, Built-Ins
- Room Type: Solarium
- Room Level: Main
- Room Exists: Yes
- Room Features: Flooring - Carpet, Wood Stove
- Room Type: Bedroom 5
- Room Level: Main
- Room Exists: Yes
- Room Features: Attached Bathroom, Ceiling Fan(s), Flooring - HardWood
- Room Type: In-Law/auPair/Suite
- Room Level: Main
- Room Exists: Yes
- Room Features: Attached Bathroom, Built-Ins, Ceiling Fan(s), Countertop(s) - Quartz, Pantry, Balcony Access
- Room Type: Additional Bedroom
- Room Level: Lower 1
- Room Exists: Yes
- Room Type: Recreation Room
- Room Level: Lower 1
- Room Exists: Yes
- Room Type: Exercise Room
- Room Level: Lower 1
- Room Exists: Yes
- Room Type: Full Bath
- Room Level: Lower 1
- Room Exists: Yes
Financial Information
- Water Avg Month: $75
- Water Prev 12 Months: $900
- Electric Avg Month: $400
- Electric Prev 12 Months: $4,800
Building Info
- Total Finished SQFT: 3,945.00
- Total Finished SQFT Source: Assessor
- Tax Total Finished SQFT: 3,945.00
- Total SQFT: 3,945.00
- Total SQFT Source: Assessor
- Construction Materials: Frame, Masonry
- Roof: Asbestos Shingle
- Flooring Type: Hardwood, Ceramic Tile, Carpet
- Basement Type: Fully Finished, Interior Access, Outside Entrance, Sump Pump, Space For Rooms
- Foundation Details: Block
- Room and Floor: Bedrooms-Main Level-1, Bathrooms Full-Main Level-1, Bathrooms Half-Main Level-1, Bedrooms-Upper Level 1-1, Bedrooms-Upper Level 1-2, Bedrooms-Upper Level 1-3, Bedrooms-Upper Level 1-4, Bedrooms-Lower Level 1-1, Bathrooms Full-Upper Level 1-1, Bathrooms Full-Upper Level 1-2, Bathrooms Full-Upper Level 1-3, Bathrooms Full-Lower Level 1-1
- # Bathrooms Full: 5
- # Bathrooms Half: 1
Lot / Land Information
- Lot Size Source: Assessor
- Lot Size Dimensions: 0.00 x 0.00
- Lot Dimensions Source: Assessor
- Parcel ID: 507583
Parking
- Type Of Parking: Attached Garage, Driveway, Off Street
- Num of Attached Garage Spaces: 2
- Total Garage Spaces: 2
- Parking Features: Asphalt Driveway
- Garage Features: Garage - Side Entry, Garage Door Opener, Inside Access, Oversized, Built In, Additional Storage Area
Interior Features
- Interior Features: 2nd Kitchen, Attic, Attic/House Fan, Built-Ins, Ceiling Fan(s), Carpet, Chair Railings, Crown Moldings, Family Room Off Kitchen, Floor Plan - Traditional, Formal/Separate Dining Room, Kitchen - Eat-In, Kitchen - Gourmet, Kitchenette, Primary Bath(s), Recessed Lighting, Skylight(s), Soaking Tub, Stall Shower, Stove - Wood, Tub Shower, Upgraded Countertops, Walk-in Closet(s), Wood Floors
- Fireplace: Yes
- Fireplaces Count: 2
- Fireplace Features: Brick, Fireplace - Glass Doors, Insert, Mantel(s), Wood, Heatilator
- Appliances: Built-In Microwave, Built-In Range, Cooktop, Dishwasher, Disposal, Exhaust Fan, Extra Refrigerator/Freezer, Oven - Double, Oven - Self Cleaning, Oven - Wall, Oven/Range - Electric, Refrigerator, Stainless Steel Appliances, Water Heater
- Accessibility Features: Level Entry - Main, Other Bath Mod, Roll-in Shower, Mobility Improvements
- Security Features: Security System, Smoke Detector
- Door Features: Sliding Glass
- Window Features: Bay/Bow, Double Hung, Skylights, Sliding
- Laundry Type: Main Floor, Hookup
Exterior Features
- Exterior Features: Exterior Lighting, Outbuilding(s), Play Area
- Outdoor Living Structures: Balcony, Deck(s), Porch(es)
- Pool: No Pool
- Other Structures: Above Grade, Below Grade
Utilities
- Utilities: Cable TV
- Heating: Yes
- Cooling Type: Central A/C
- Cooling Fuel: Electric
- Heating Type: Hot Water
- Heating Fuel: Oil
- Hot Water: Electric
- Water Source: Public
- Sewer Septic: On Site Septic
- Electric Service: 200+ Amp Service
Property History for 39 Forge Road
| Date | Event & Source | Price | Appreciation |
|---|---|---|---|
| Oct 30, 2023 | Closed BRIGHT #PADE2053668 | $795,000 | — |
| Oct 23, 2023 | Closed (Public Record) Public Record #1521290081 | $795,000 | +7.2% / yr |
| Sep 19, 2023 | Pending BRIGHT #PADE2053668 | — | |
| Sep 19, 2023 | Active Under Contract BRIGHT #PADE2053668 | — | |
| Sep 14, 2023 | Listed (Active) BRIGHT #PADE2053668 | $750,000 | — |
| Oct 26, 2017 | Closed (Public Record) Public Record #611693152 | $525,000 | — |
| Oct 26, 2017 | Closed BRIGHT #1000863839 | $525,000 | — |
| Sep 21, 2017 | Pending BRIGHT #1000863839 | — | |
| Sep 16, 2017 | Listed (Active) BRIGHT #1000863839 | $525,000 | — |
| Jul 12, 2017 | Withdrawn BRIGHT #1008147382 | $575,000 | — |
| Mar 30, 2017 | Listed (Active) BRIGHT #1008147382 | $625,000 | — |
| Jun 16, 1999 | Withdrawn BRIGHT #PADE421746 | $399,000 | — |
| Jun 16, 1999 | Listed (Active) BRIGHT #PADE421746 | $399,000 | — |
| Date | Event & Source | Price |
|---|---|---|
| 10/30/2023 | Closed BRIGHT #PADE2053668 | $795,000 |
| 10/23/2023 | Closed (Public Record) Public Record #1521290081 | $795,000 +7.2% / yr |
| 09/19/2023 | Pending BRIGHT #PADE2053668 | — |
| 09/19/2023 | Active Under Contract BRIGHT #PADE2053668 | — |
| 09/14/2023 | Listed (Active) BRIGHT #PADE2053668 | $750,000 |
| 10/26/2017 | Closed (Public Record) Public Record #611693152 | $525,000 |
| 10/26/2017 | Closed BRIGHT #1000863839 | $525,000 |
| 09/21/2017 | Pending BRIGHT #1000863839 | — |
| 09/16/2017 | Listed (Active) BRIGHT #1000863839 | $525,000 |
| 07/12/2017 | Withdrawn BRIGHT #1008147382 | $575,000 |
| 03/30/2017 | Listed (Active) BRIGHT #1008147382 | $625,000 |
| 06/16/1999 | Withdrawn BRIGHT #PADE421746 | $399,000 |
| 06/16/1999 | Listed (Active) BRIGHT #PADE421746 | $399,000 |
For completeness, we often displays two records for one sale: the MLS record and the public record.
Public records
39 Forge Road
Beds
4Baths
3.5Total Finished SqFt
3,945 SqFtAbove Grade Finished SqFt
3,945 SqFtStories
2Lot Size
92,434 SqFtSchools near 39 Forge Road
Rating | School | Type | Grades | Distance |
|---|---|---|---|---|
| Public - | K to 5 | |||
| Public - | 6 to 8 | |||
| Public - | 9 to 12 |
Rating | School | Distance |
|---|---|---|
Glenwood El School PublicK to 5 | ||
Springton Lake Middle School Public6 to 8 | ||
Penncrest High School Public9 to 12 |
School ratings and boundaries are provided by GreatSchools.org and Pitney Bowes. This information should only be used as a reference. Proximity or boundaries shown here are not a guarantee of enrollment. Please reach out to schools directly to verify all information and enrollment eligibility.
Neighborhood Map and Transit
Similar Homes
New listings in 19342


$394,500
- 2
- Bedrooms
- 3
- Bathrooms
- 1,980
- Square Feet
- 0.02
- Acres

$529,900
- 2
- Bedrooms
- 3
- Bathrooms
- 1,722
- Square Feet
- 0.05
- Acres


Nearby home values
| Address | Sold price | Beds | Baths | Sqft | Lot (Sqft) |
|---|---|---|---|---|---|
This home: 39 Forge Road, Glen Mills, PA 19342 | $795,000 | 6 | 6 | 3,945 | 92,347 |
– | 4 | 2 | 2,340 | 17,400 | |
– | 4 | 4 | 4,288 | 127,152 | |
$677,500 | 6 | 4 | 4,852 | 92,521 | |
– | 4 | 4 | 4,354 | 43,560 | |
– | 3 | 1 | 1,776 | 45,869 | |
$125,000 | 4 | 2 | 1,800 | 68,781 | |
– | 4 | 2.5 | 3,748 | 74,531 | |
– | 2 | 2 | 1,691 | 81,893 | |
$360,000 | 3 | 2 | 1,344 | 59,590 | |
$382,000 | 4 | 3 | 2,790 | 122,839 | |
$195,000 | 3 | 2 | – | 27,007 | |
$1,350,000 | 5 | 4 | 4,702 | 52,272 | |
$899,600 | 4 | 5 | 4,235 | 35,000 | |
$585,000 | 4 | 2 | 1,977 | 85,813 | |
$224,500 | 3 | 2 | 1,772 | 94,177 |
Explore Nearby Homes
- Bethel Township - Delaware County Homes for Sale
- Chadds Ford Township - Delaware County Homes for Sale
- Chester Heights Homes for Sale
- Cheyney University Homes for Sale
- Concord Township - Delaware County Homes for Sale
- Darlington Woods Homes for Sale
- Edgmont Township - Delaware County Homes for Sale
- Fox Hill Farm Homes for Sale
- Fox Valley Homes for Sale
- Middletown Township - Delaware County Homes for Sale
- Springhill Farm Condominiums Homes for Sale
- Thornbury Township - Chester County Homes for Sale
- Thornbury Township - Delaware County Homes for Sale
- Westtown Township - Chester County Homes for Sale
- Willistown Township - Chester County Homes for Sale
- Thornton Homes for Sale
- Newtown Square Homes for Sale
- Lenni Homes for Sale
- Glen Mills Homes for Sale
- Cheyney Homes for Sale
- Aston Homes for Sale
- Chadds Ford Homes for Sale
- Boothwyn Homes for Sale
- Rockland Homes for Sale
- Brookhaven Homes for Sale
- Media Homes for Sale
- Garnet Valley Homes for Sale
- West Chester Homes for Sale
- Linwood Homes for Sale
- Claymont Homes for Sale
- 19373 Homes for Sale
- 19317 Homes for Sale
- 19382 Homes for Sale
- 19319 Homes for Sale
- 19014 Homes for Sale
- 19052 Homes for Sale
- 19060 Homes for Sale
- 19063 Homes for Sale
- 19073 Homes for Sale
- 19380 Homes for Sale
- 19803 Homes for Sale
- 19810 Homes for Sale
- 19061 Homes for Sale
- 19355 Homes for Sale
- 19015 Homes for Sale
No guarantee, warranty or representation of any kind is made regarding the completeness or accuracy of any information, descriptions or measurements (including square footage measurements and property condition), such should be independently verified through appropriate means, including, but not limited to, in person inspection and public records, and Compass International Holdings, its subsidiaries, affiliates and independently owned and operated franchisees, and their affiliated agents and associated third parties expressly disclaim any liability in connection therewith. Photos may be virtually staged or digitally enhanced and may not reflect actual property conditions. Offers of compensation are subject to change at the seller's discretion. No financial or legal advice provided. Equal Housing Opportunity.
Listing Courtesy of BHHS Fox & Roach-Media
Based on information from one of the following Multiple Listing Services: BRIGHT, Greater LeHigh Valley Regional MLS, Greator Scranton Board of REALTORS® and Pocono Mountains Association of REALTORS®. Information being provided is for the visitor’s personal, noncommercial use and may not be used for any purpose other than to identify prospective properties visitor may be interested in purchasing. The data contained herein is copyrighted by BRIGHT, Greater LeHigh Valley Regional MLS, Greator Scranton Board of REALTORS® and Pocono Mountains Association of REALTORS® is protected by all applicable copyright laws. Any dissemination of this information is in violation of copyright laws and is strictly prohibited. Property information referenced on this web site comes from the Internet Data Exchange (IDX) program of the MLS. This web site may reference real estate listing(s) held by a brokerage firm other than the broker and/or agent who owns this web site. For the avoidance of doubt, the accuracy of all information, regardless of source, is deemed reliable but not guaranteed and should be personally verified through personal inspection by and/or with the appropriate professionals.