39 Lake Rd Extension
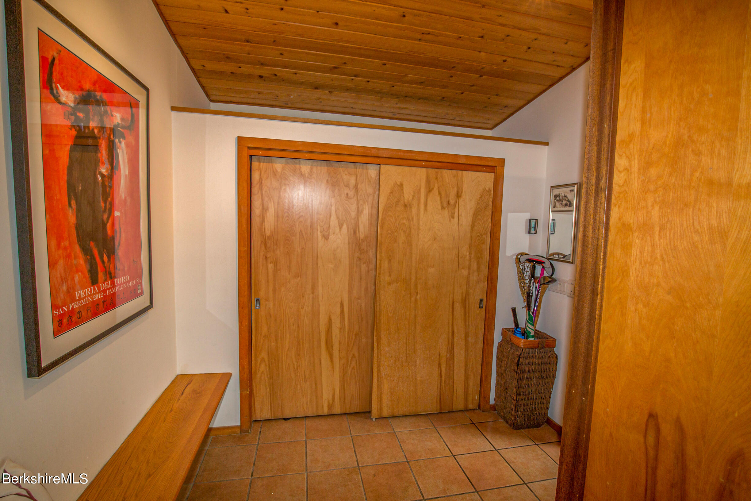
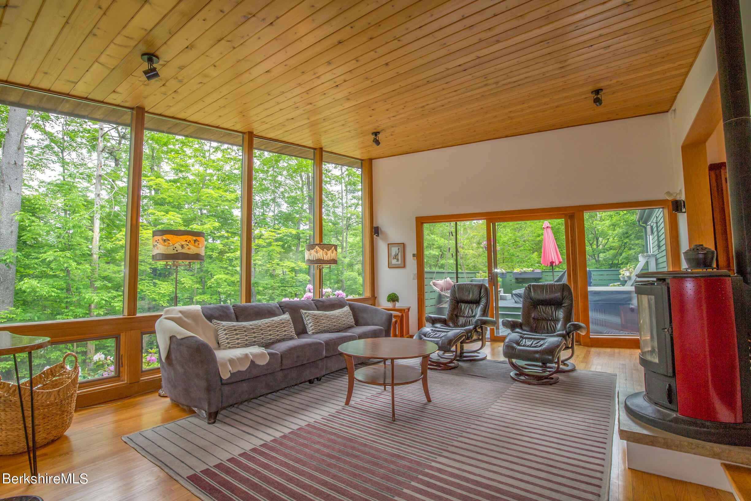

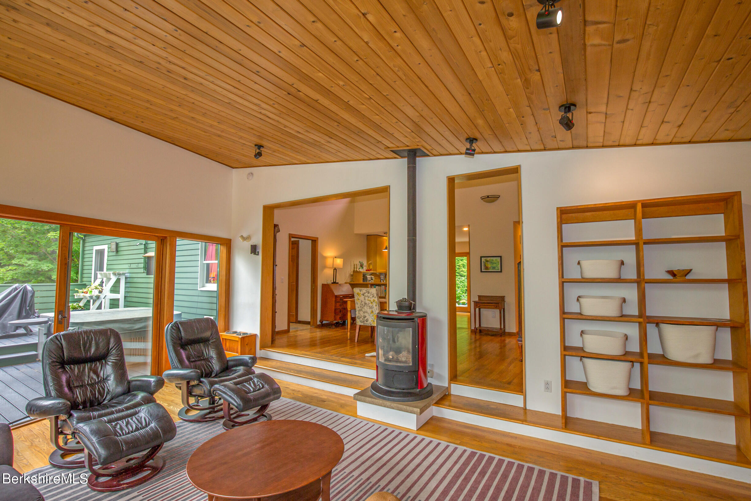

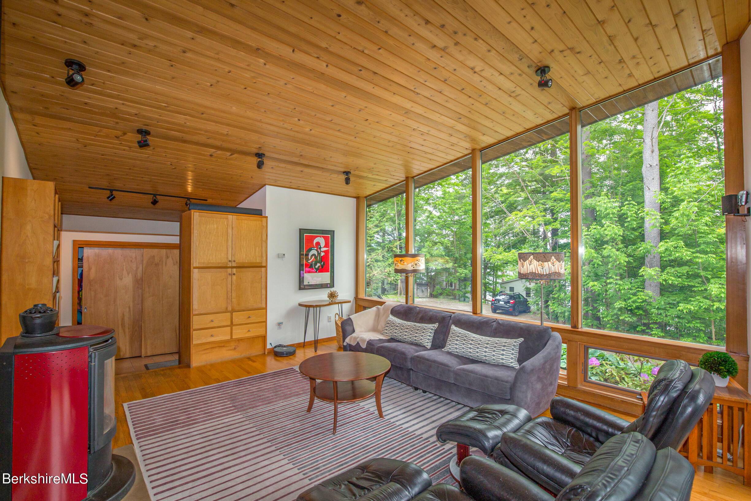








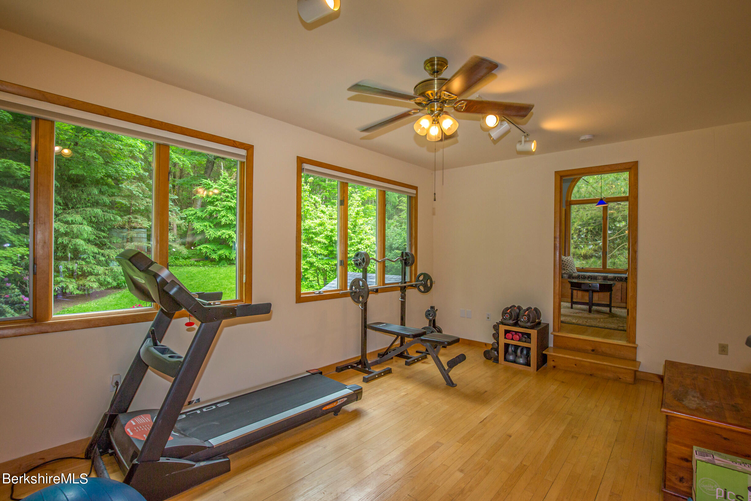
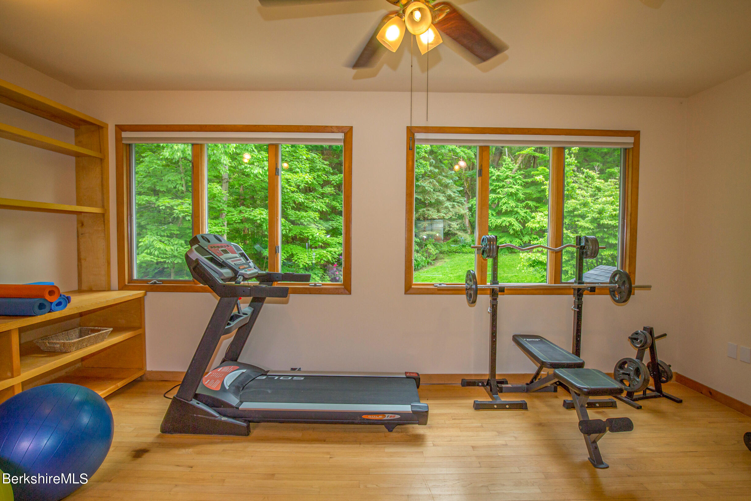
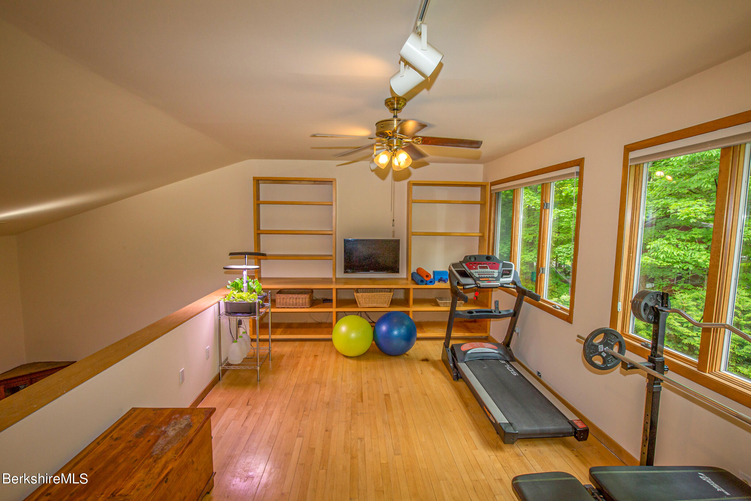

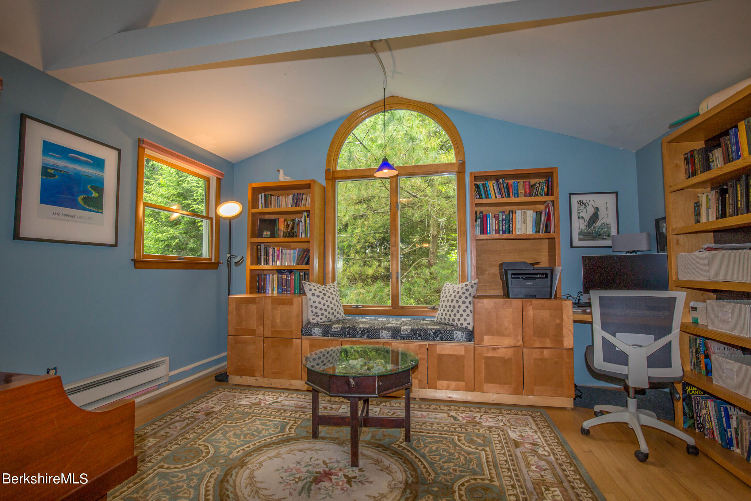

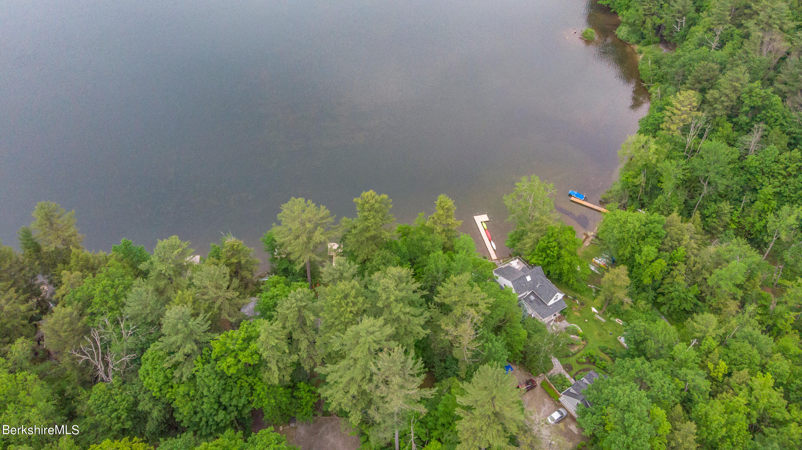
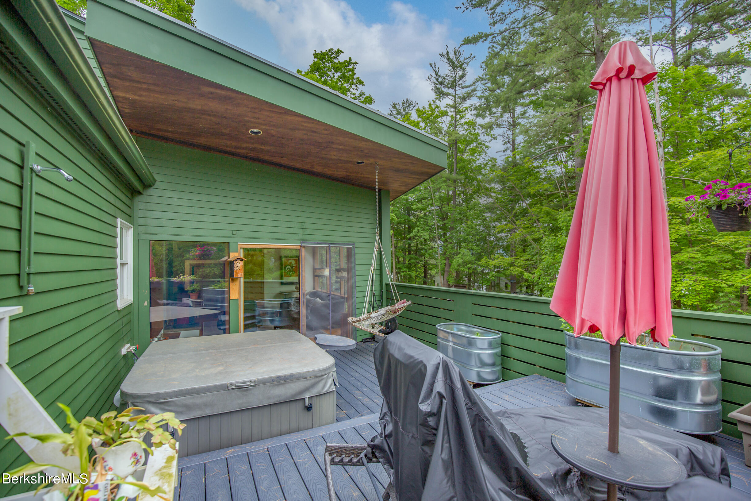
Description
- Listed by: Maureen White-Kirkby • BERKSHIRE HATHAWAY HOMESERVICES BARNBROOK REALTY

Location
Sold By BERKSHIRE HATHAWAY HOMESERVICES BARNBROOK REALTY, Maureen White-Kirkby
Payment Calculator
$3,927 per month
30 year fixed, 7.03% Interest
$3,657
$270
$0
Know your buying power with a preapproval and custom rate in minutes
 1
1Property Information for 39 Lake Rd Extension
- Taxes: $3,240 / year
- MLS Type: Residential
- County: Berkshire County
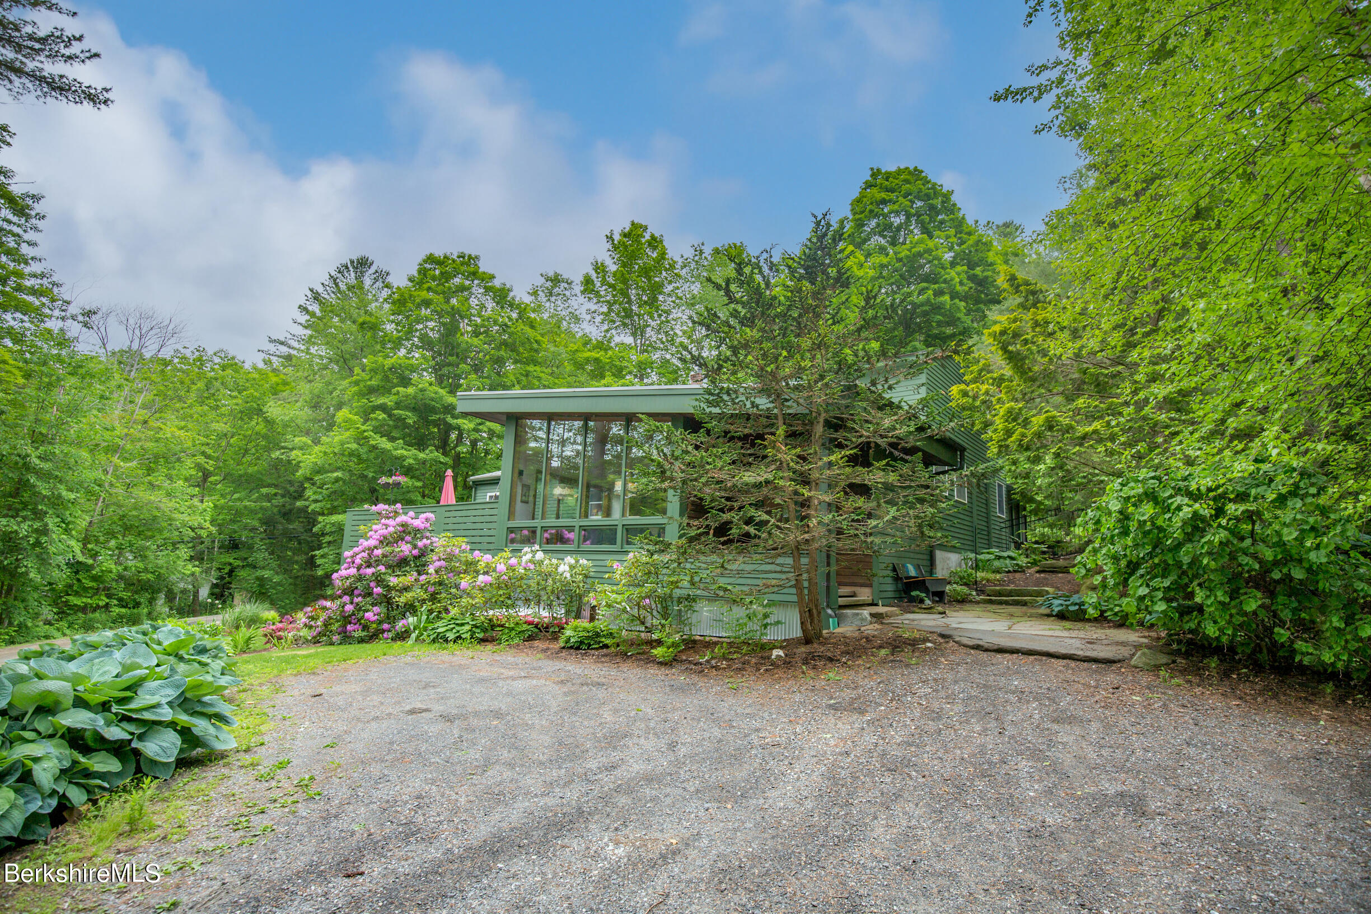
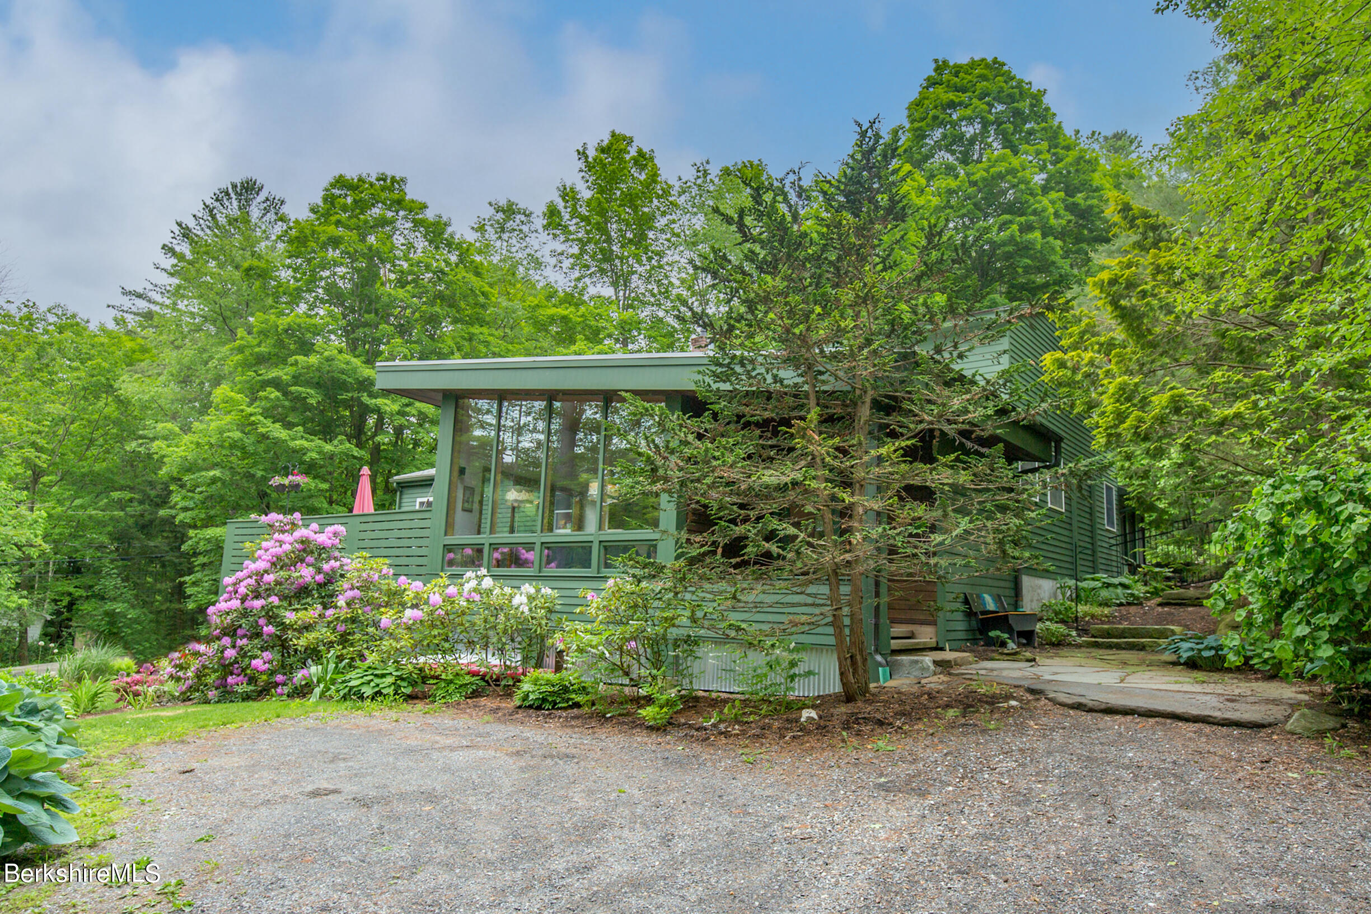
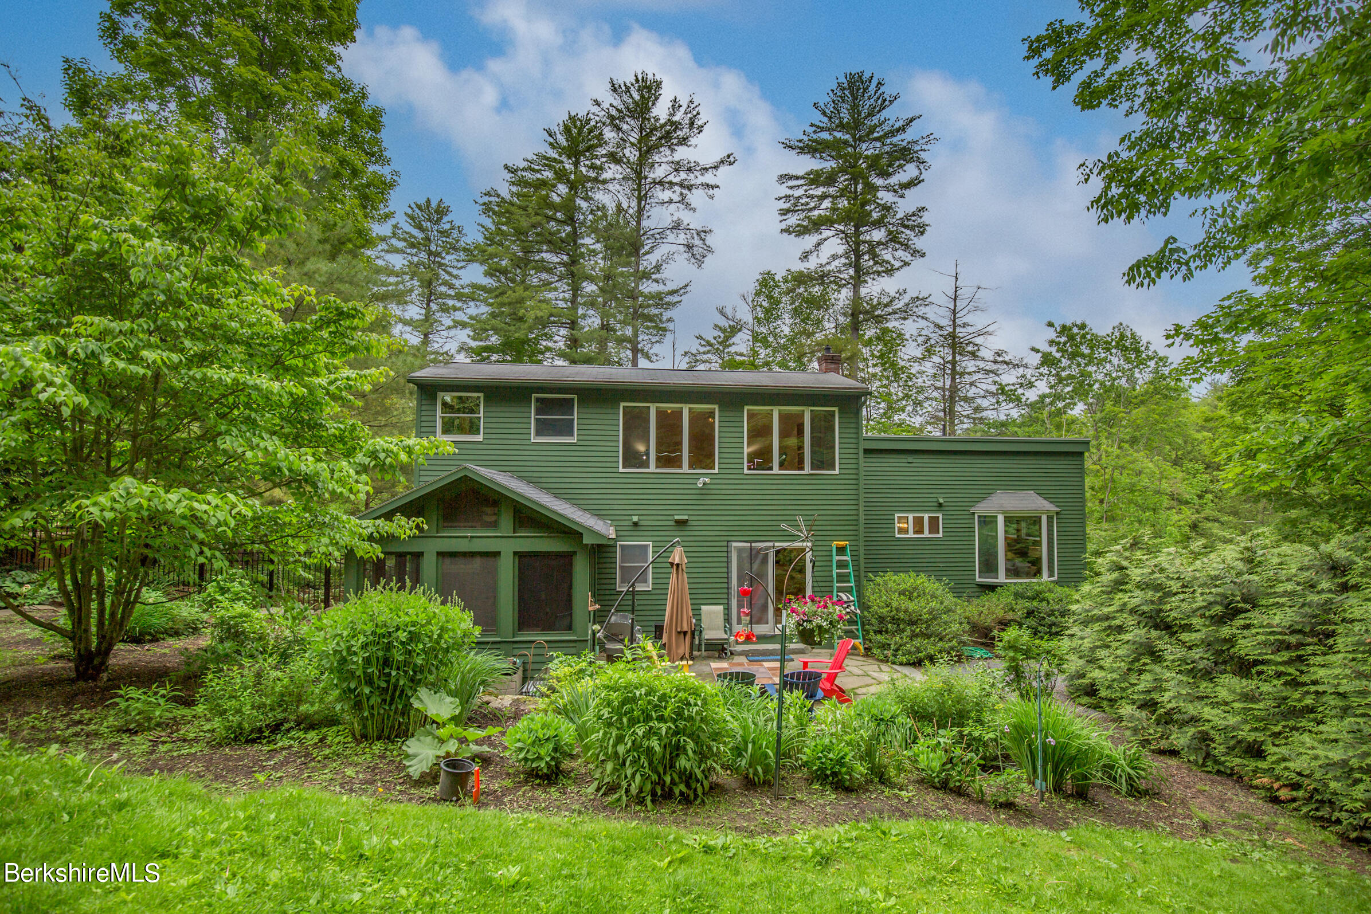
- Architectural Style: Contemporary
- View: Distant
- Parking Spaces: 3.00
- Parking Spaces Type: Private
- Waterfront: Yes
- Zoning Description: Residential
- Year Built: 1950
- Lot Size: 0.39 AC / 16,988 SF
- Directions: Swamp Rd, to Lake Rd which turns into Lake Rd extension.
- MLS Area Major: Middle Registry
- Latitude: 42.41
- Longitude: -73.32
- MLS Area Minor: Middle Registry
- Views Distant: Yes
- Tax Book Number: 1440
- Association Fee: $.00
- Tax Amount: $3,240.00
- Assessed Year: 2016.0
- Tax Year: 2016
- Book: 1440
- Page: 575
- Middle Or Junior School: Richmond Consolidate
- High School: Taconic
- Elementary School: Richmond Consolidate
- Elementry School: Richmond Consolidate
- Middle School: Richmond Consolidate
- Garage Spaces: 1.00
- Other Parking: Private
- Attached Garage: Yes
- Garage Stalls: 1.00
- Garage Attached: Yes
- Virtual Tours Count: 0
- Lot Size Area: 0.39
- Lot Size Units: Acres
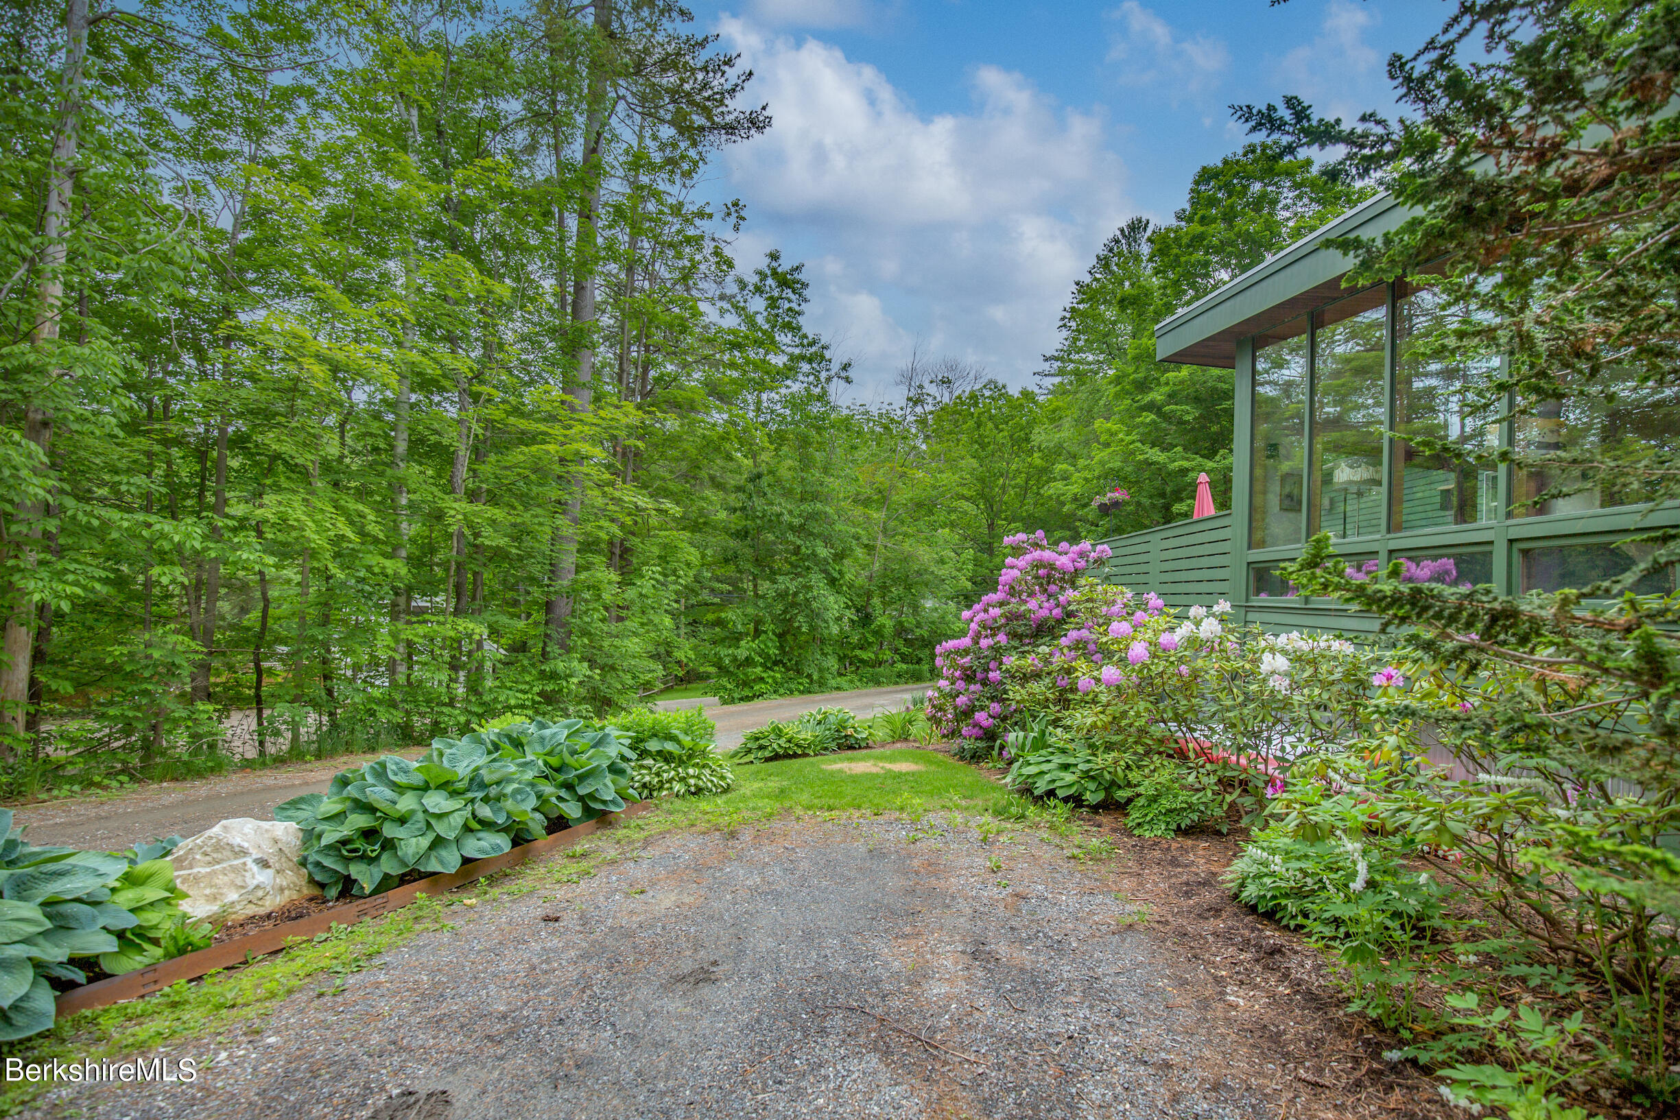
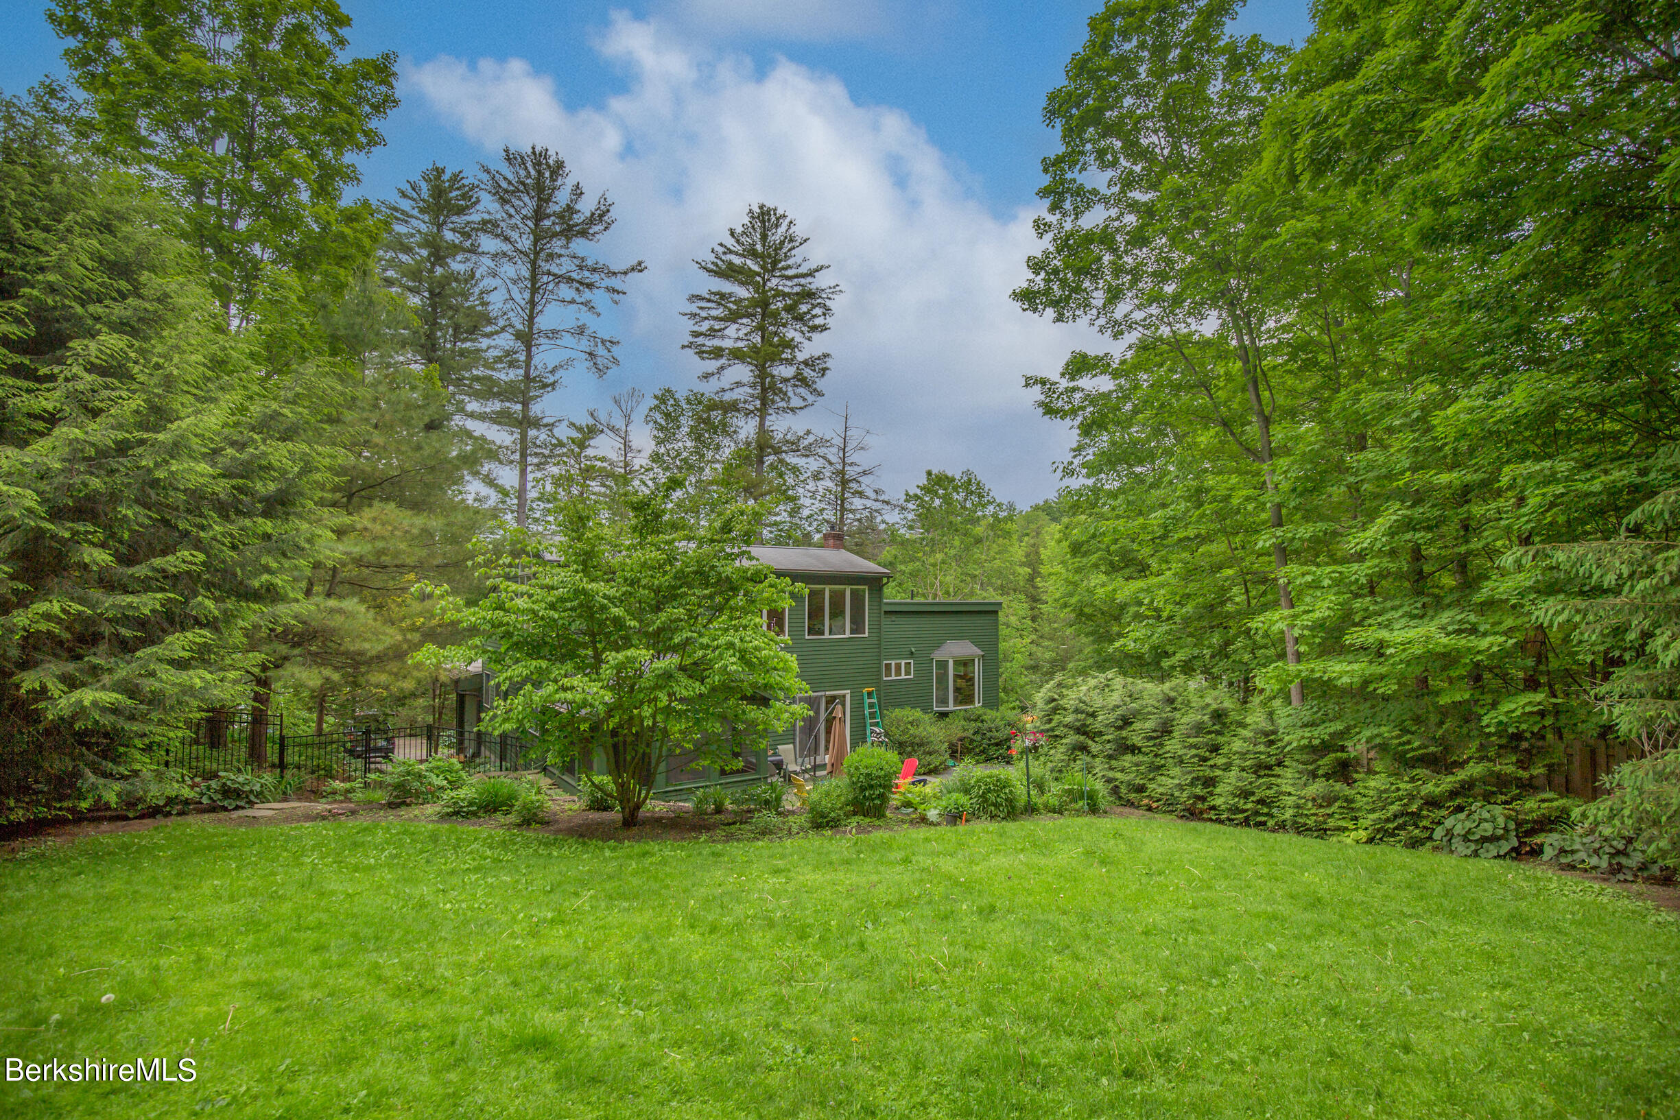
- Lot Features: Wooded, Irregular Shape
- Lot Size Acres: 0.39
- Lot Size Dimensions: 150 x
- Lot Size Square Feet: 16988.0
- Square Feet Source: Assessor
- Living Area: 2436.0
- Building Area Total: 2436.0
- Property Type: Residential
- Lot Description Irregular Shape: Yes
- Lot Description Wooded: Yes
- Restrict Covenants No: Yes
- Floor Plans Count: 0
- Total Bathrooms Source: MLS
- Photos Count: 47
- Videos Count: 0
- Documents Count: 1
- Property Type: Residential
- New Construction: False
- Year Built Description: Renovated Since
- Easement Unknown: Yes
- Survey Unknown: Yes
- Property Condition: Recently Renovated
- Condition Recently Renovated: Yes
- Year Built: 1950
- Year Built Source: Assessor
- Year Built Details: Renovated Since
- Flood Hazard Area Unknown: Yes
- Title V Not Applicable: Yes
- Sewer: Public
- Water Yes: Yes
- Water Access Well: Yes
- Sewer Public: Yes
- Electric Type 200 Amp: Yes
- Stove Permit Yes: Yes
- Internet Service Fiber Optic Availabl: Yes
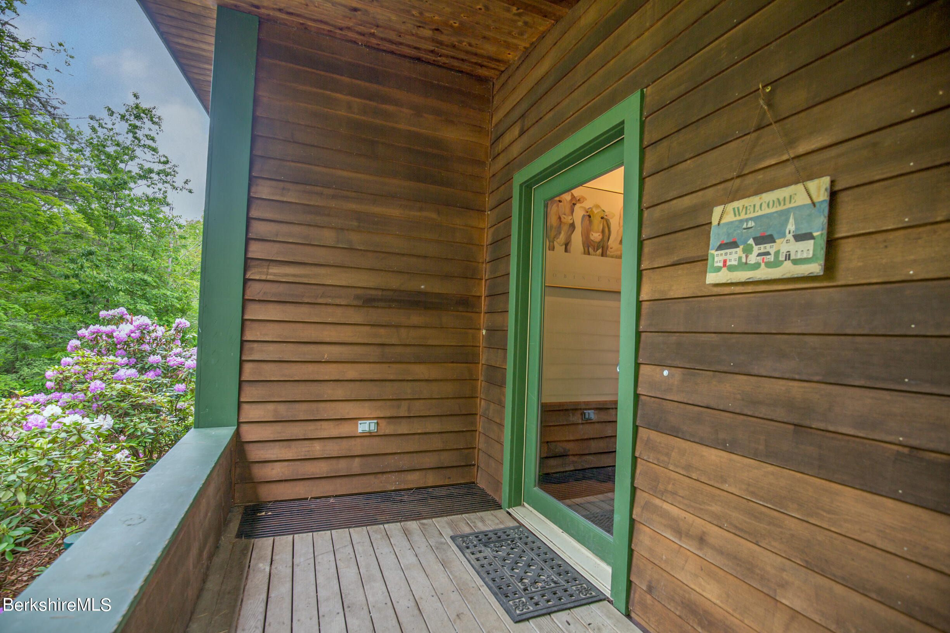
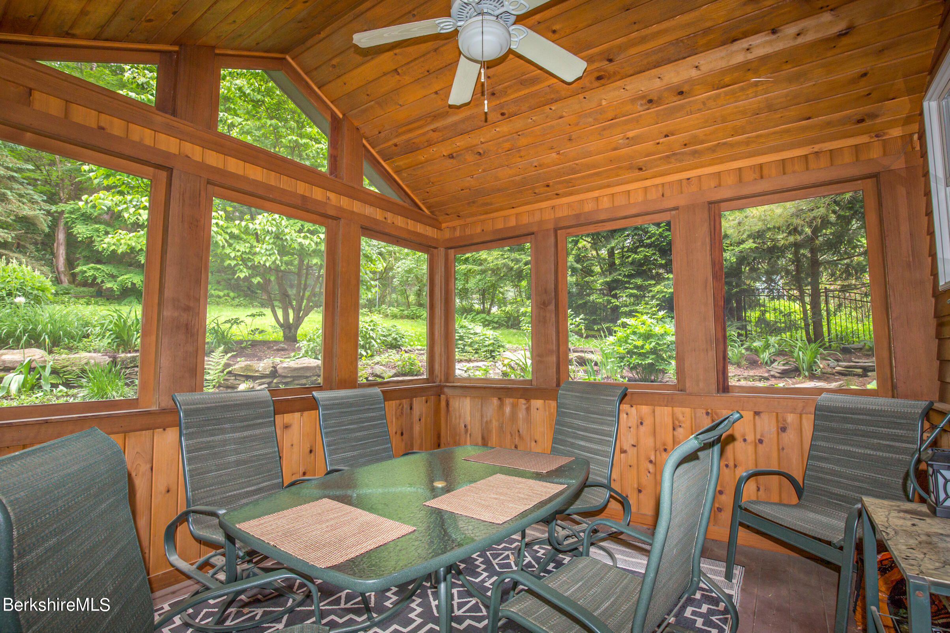
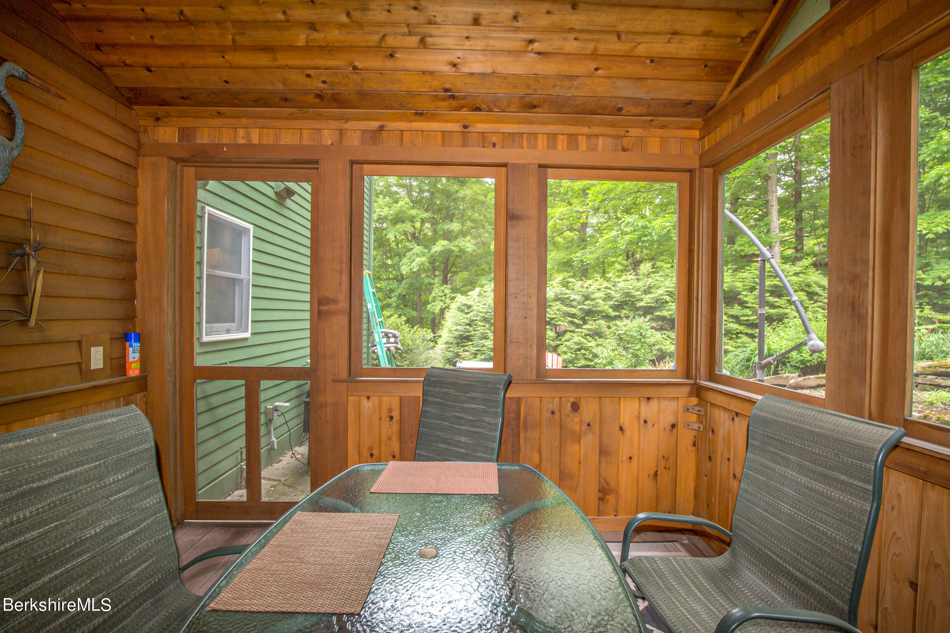
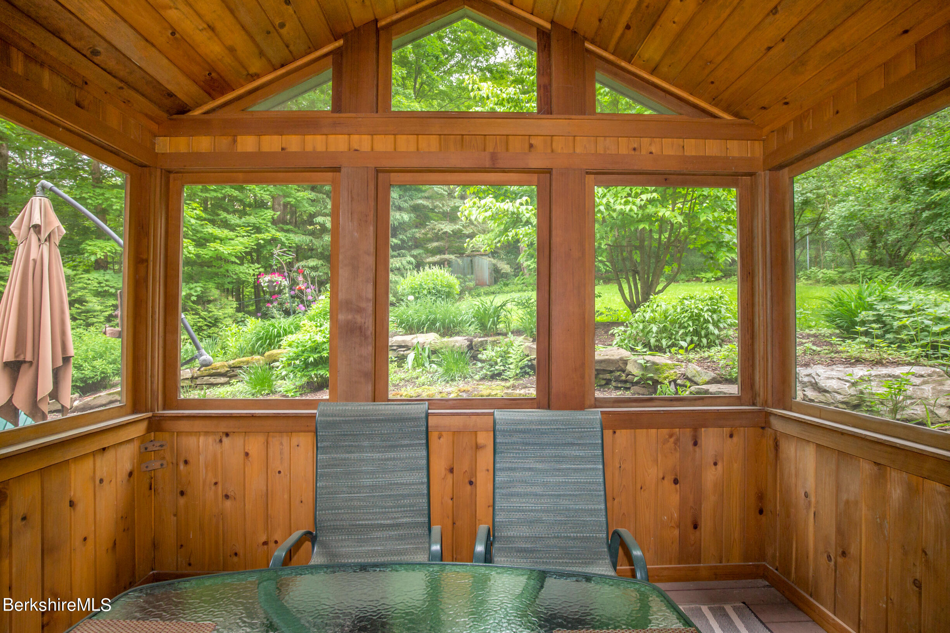
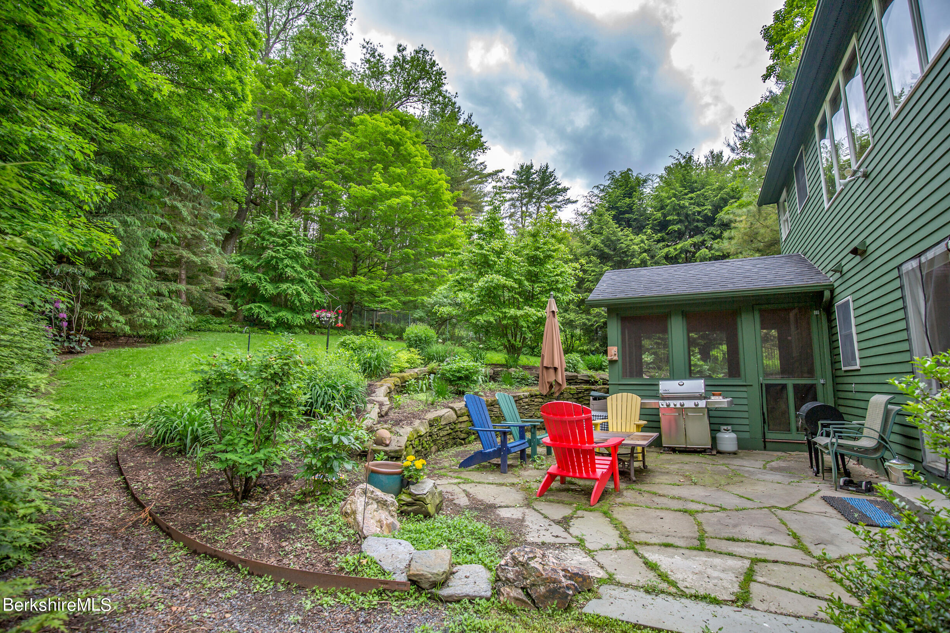
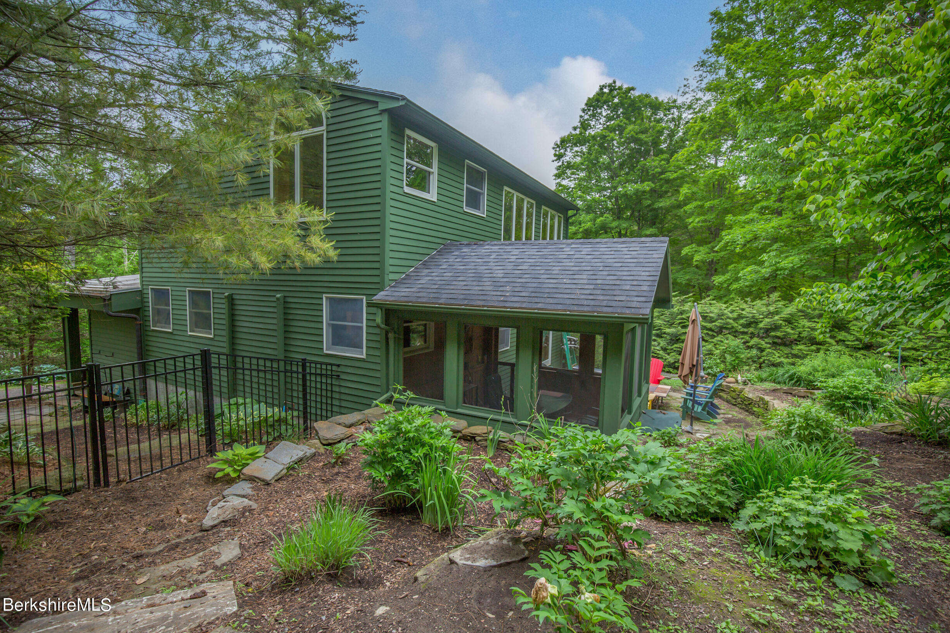
- Exterior Features: Trash Private, Privacy, Porch, Deck, Landscaped, Patio
- Exterior Amenities Deck: Yes
- Exterior Amenities Landscaped: Yes
- Exterior Amenities Patio: Yes
- Exterior Amenities Porch: Yes
- Exterior Amenities Privacy: Yes
- Exterior Amenities Trash Private: Yes
- Waterfront Close to Water: Yes
- Waterfront Deeded Rights: Yes
- Exterior Siding Wood: Yes
- Right of Way Unknown: Yes
- Post Beam Wood Frame: Yes
- Style Contemporary: Yes
- Baths Total: 2.00
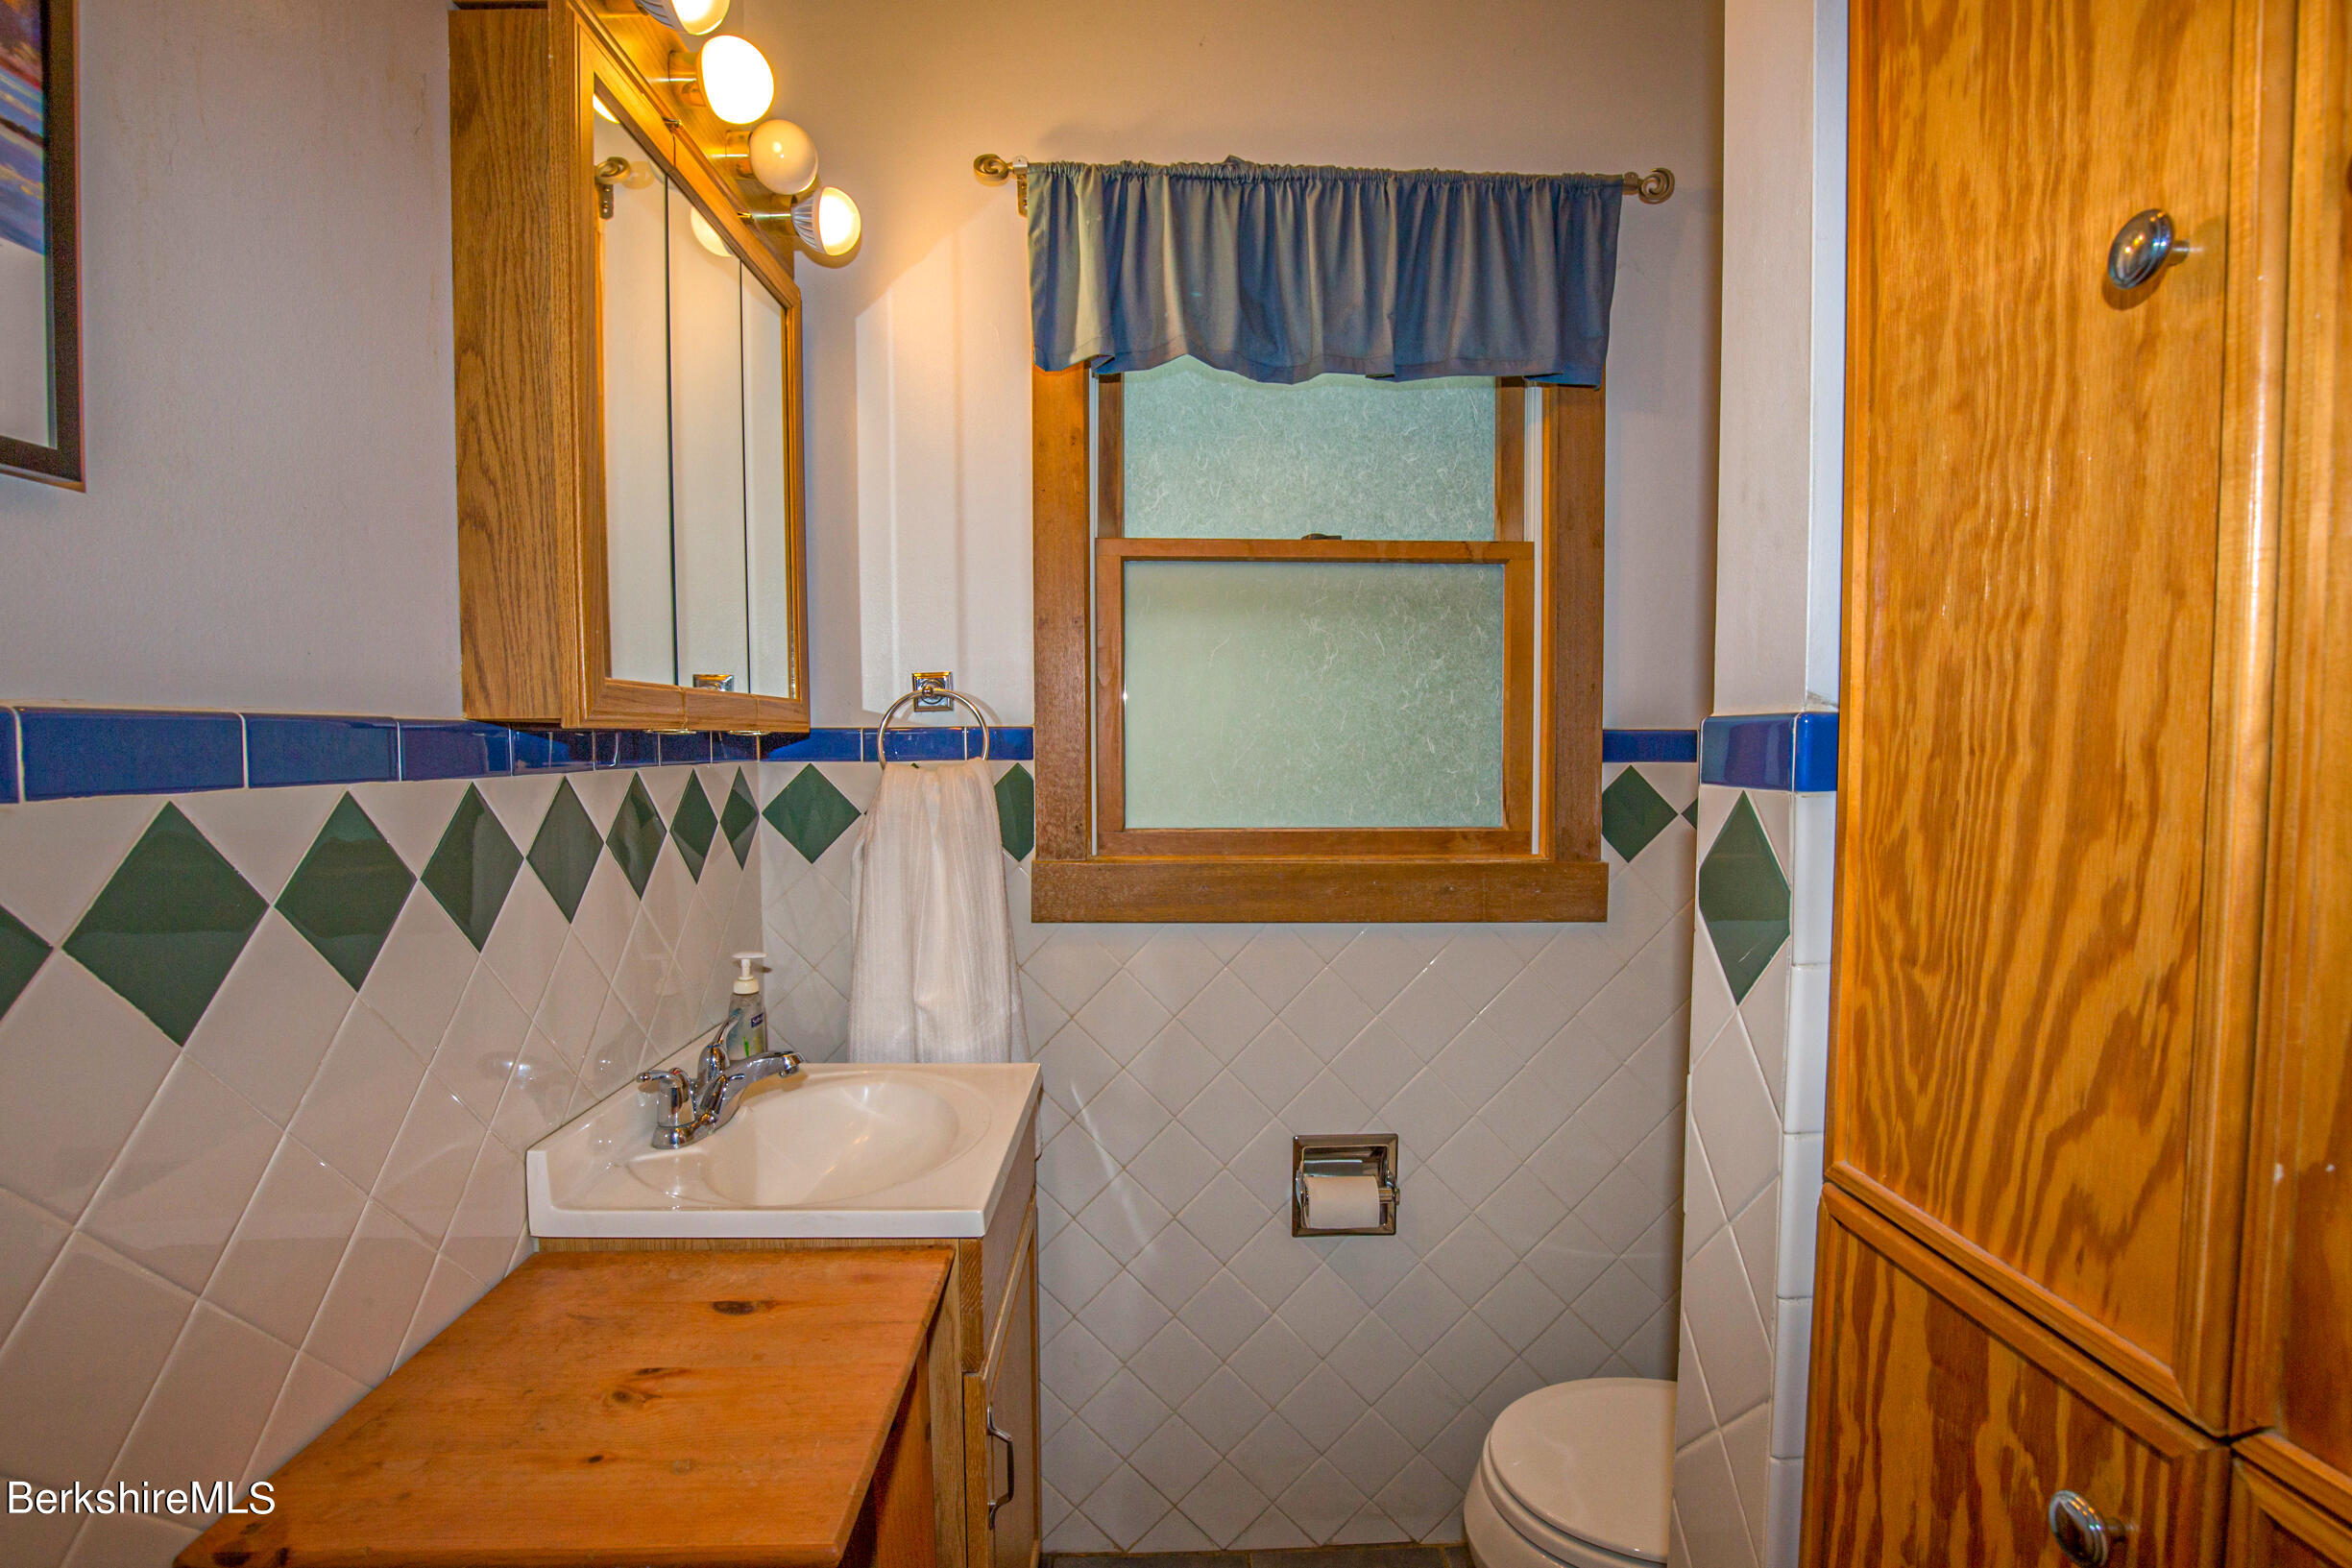
- Baths Full: 2
- Total Bathrooms: 2
- Bathrooms Total Decimal: 2.00
- Bathrooms Total Notational: 2.00
- Total Rooms: 9.00
- Accessibility 1st Floor Full Bath: Yes
- Heating: Propane, Boiler
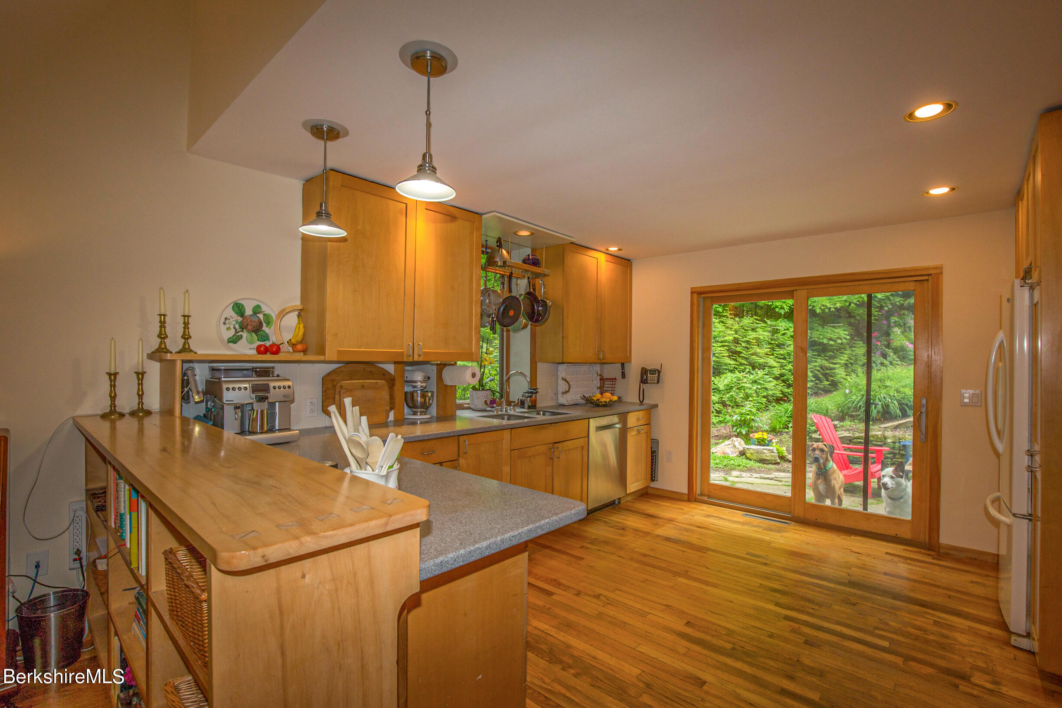
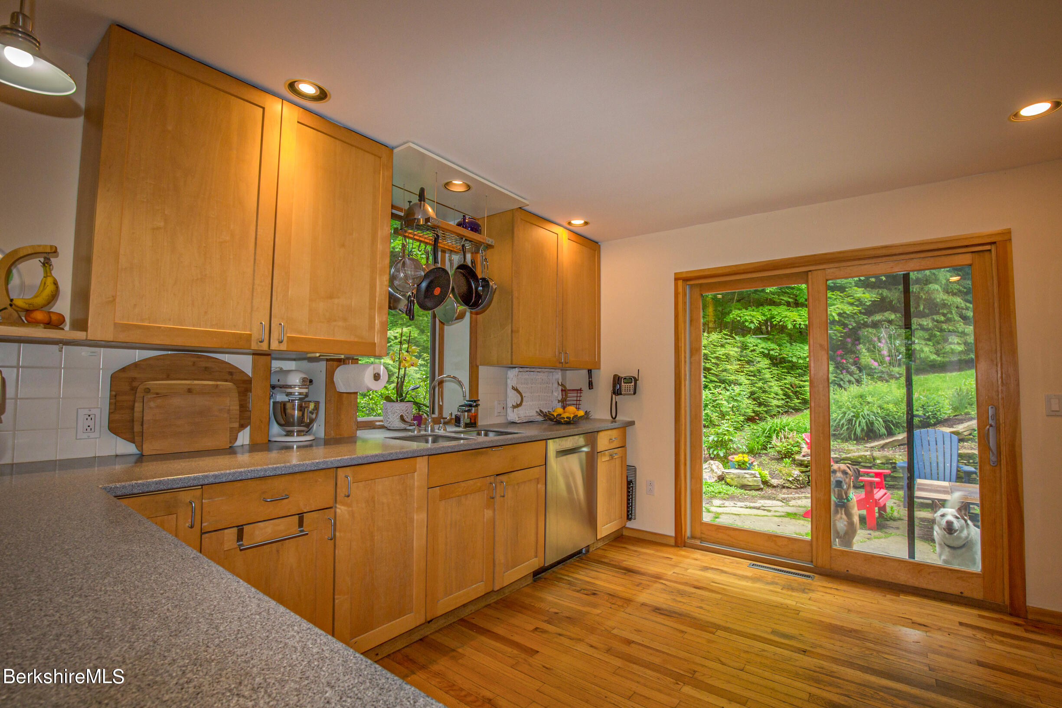
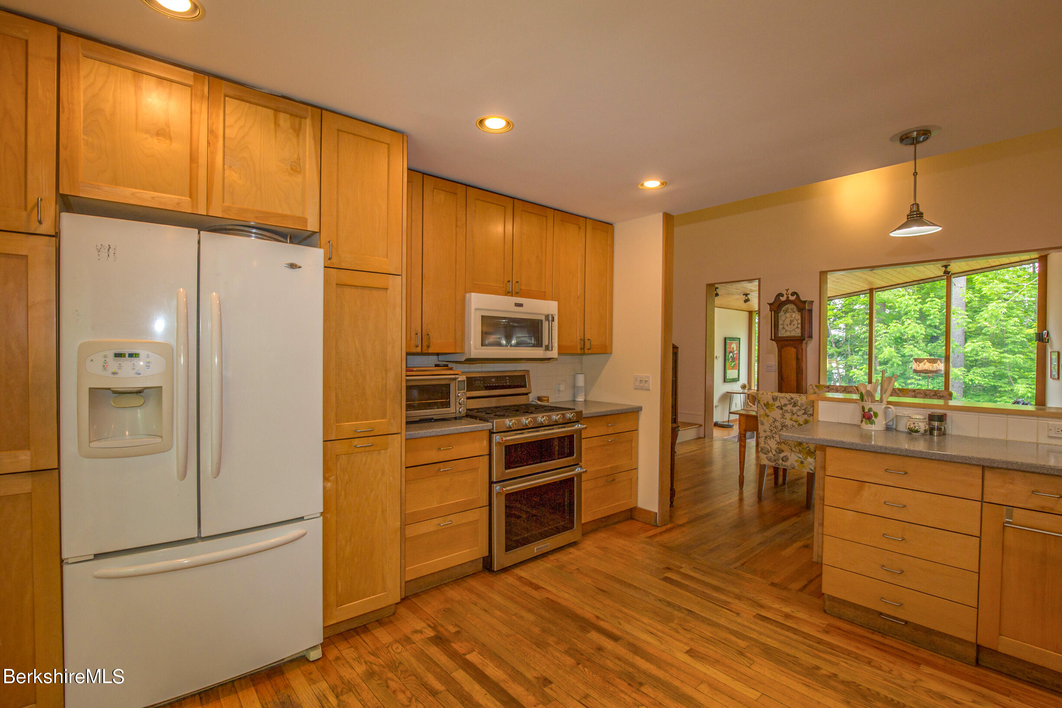
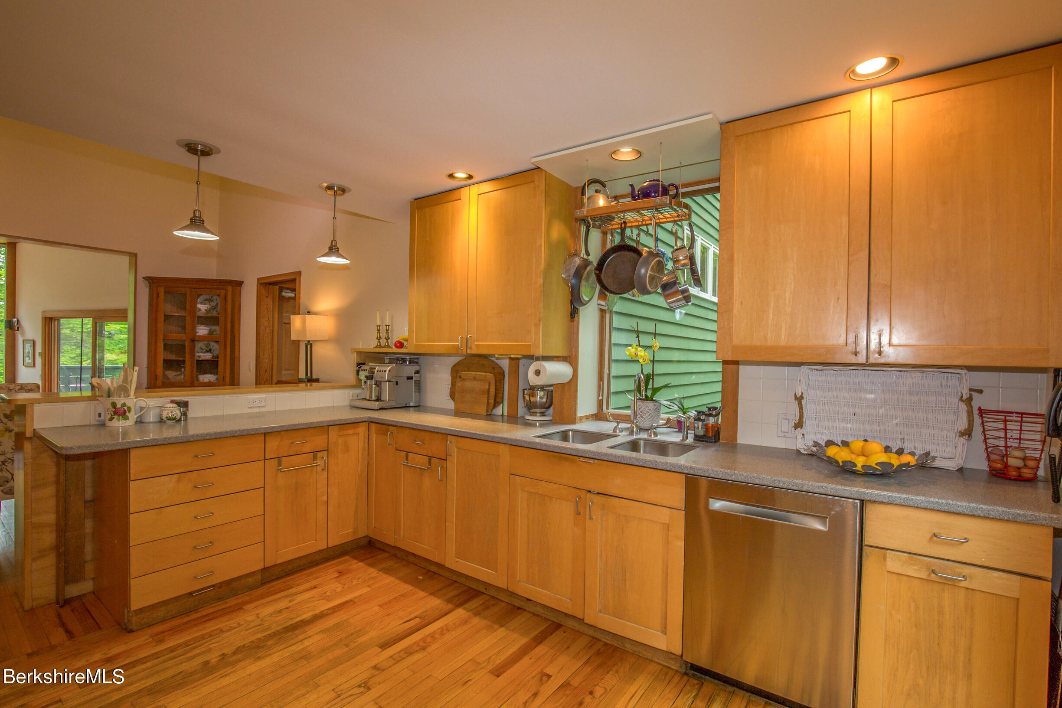
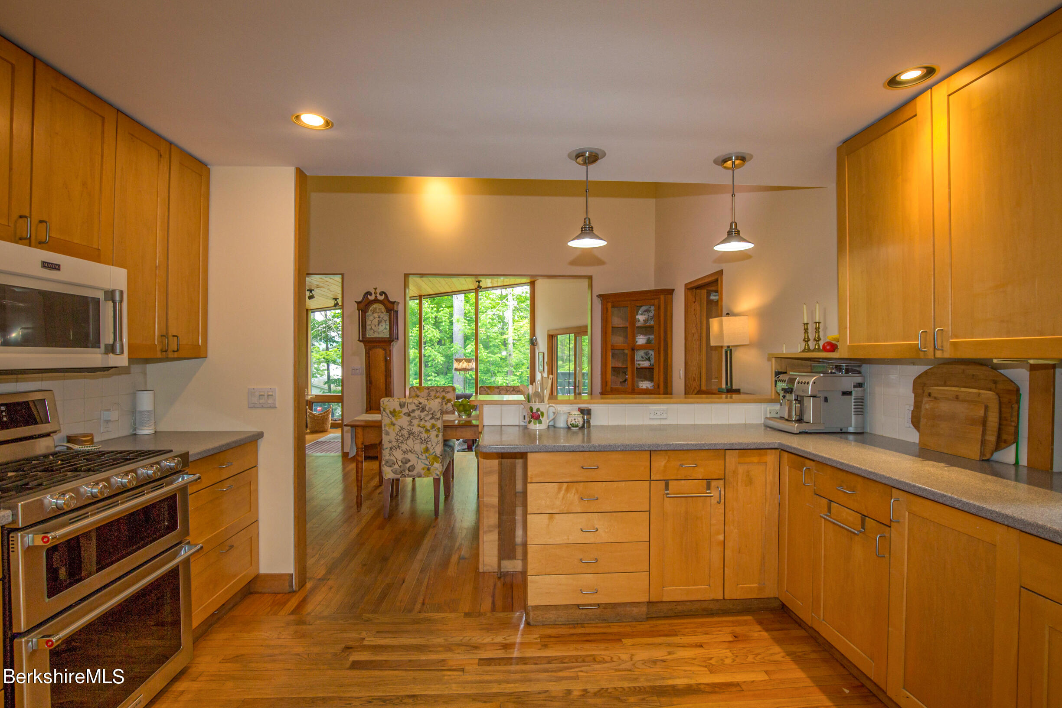
- Kitchen Appliances: Dishwasher, Dryer, Microwave, Range, Refrigerator, Washer
- Heating: Yes
- Underground Oil Tank No: Yes
- Building Information Exterior Color: Green
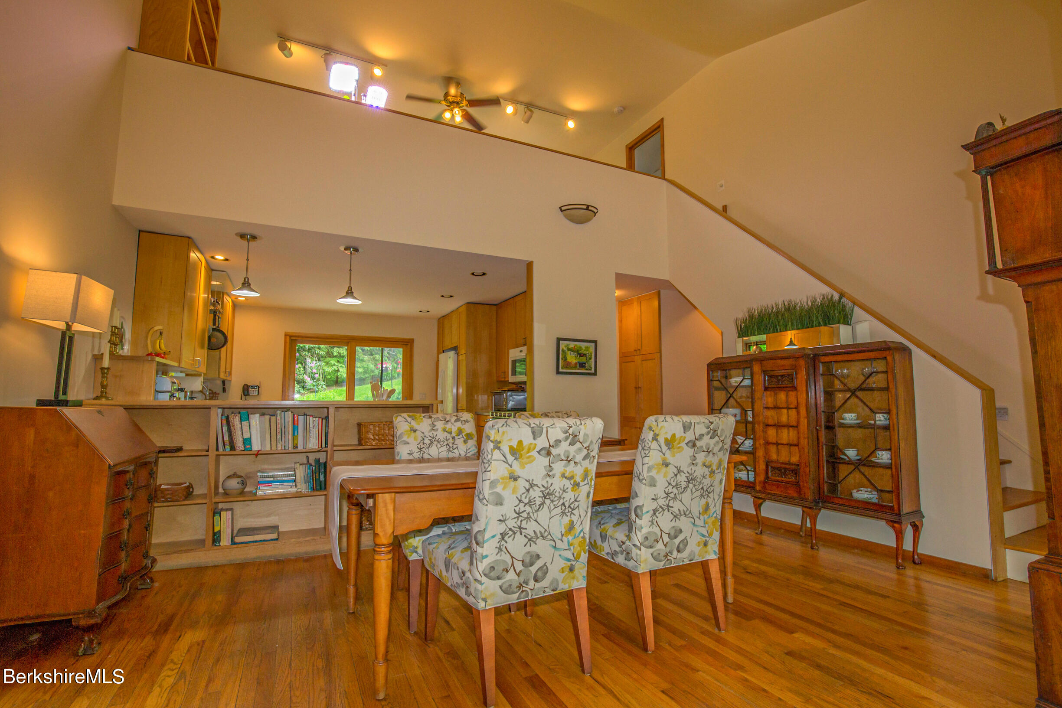
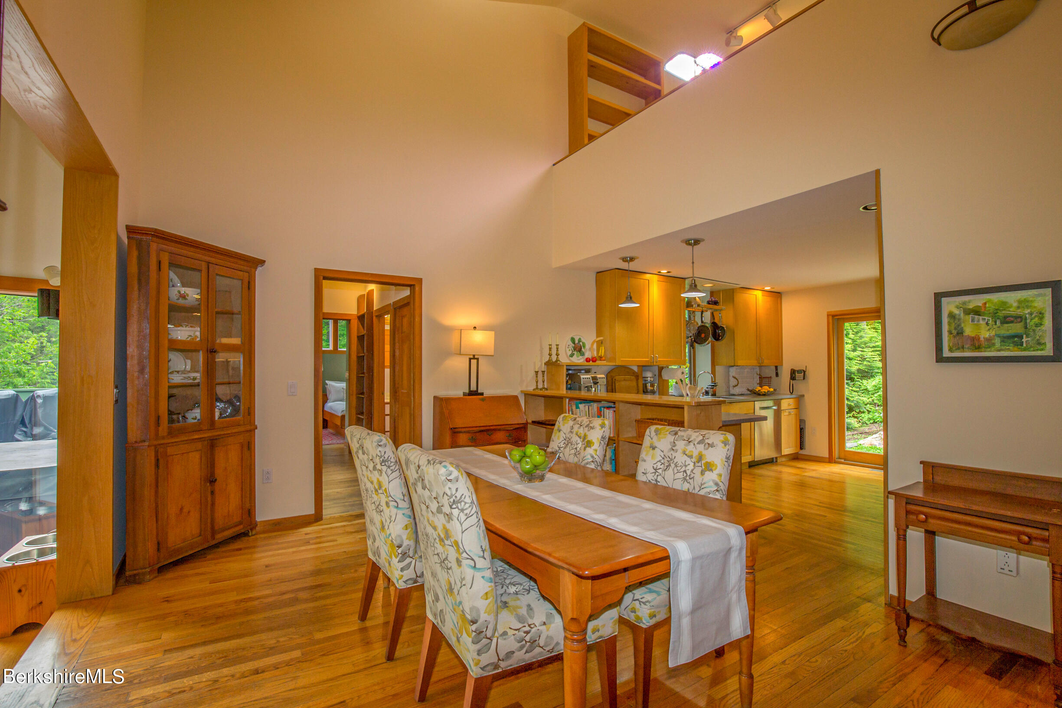
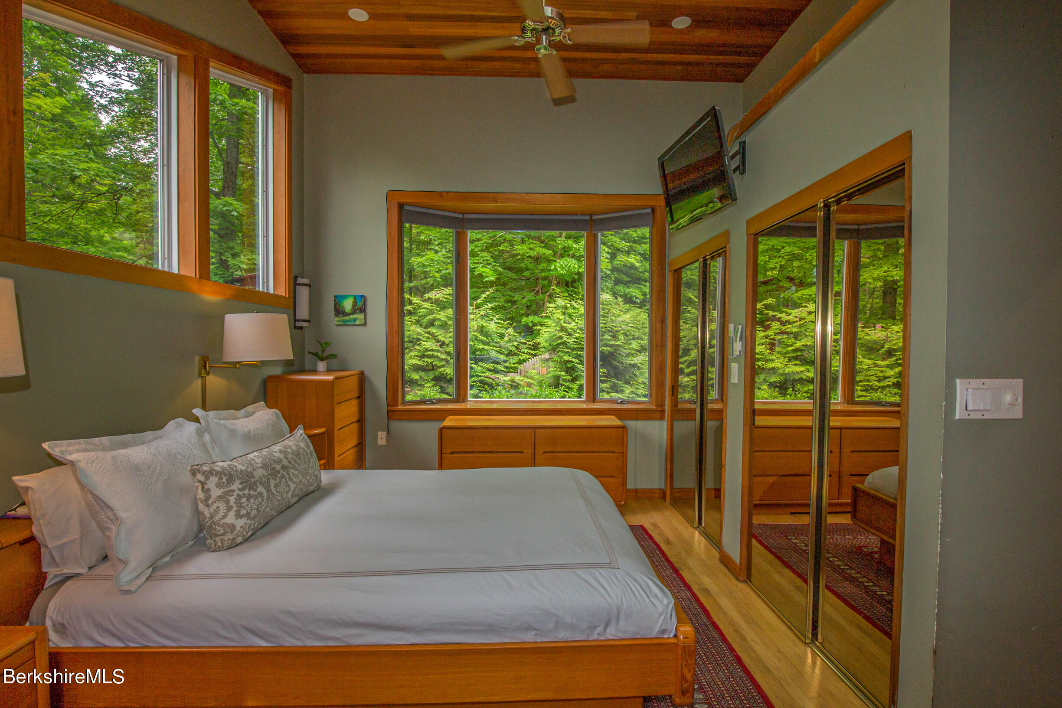
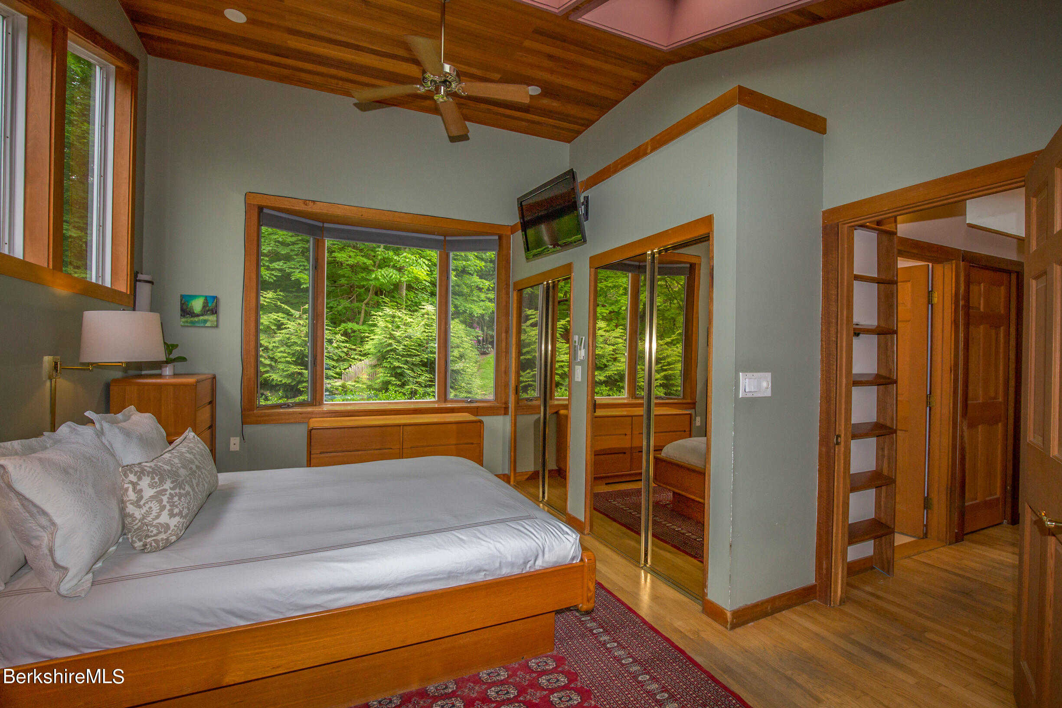
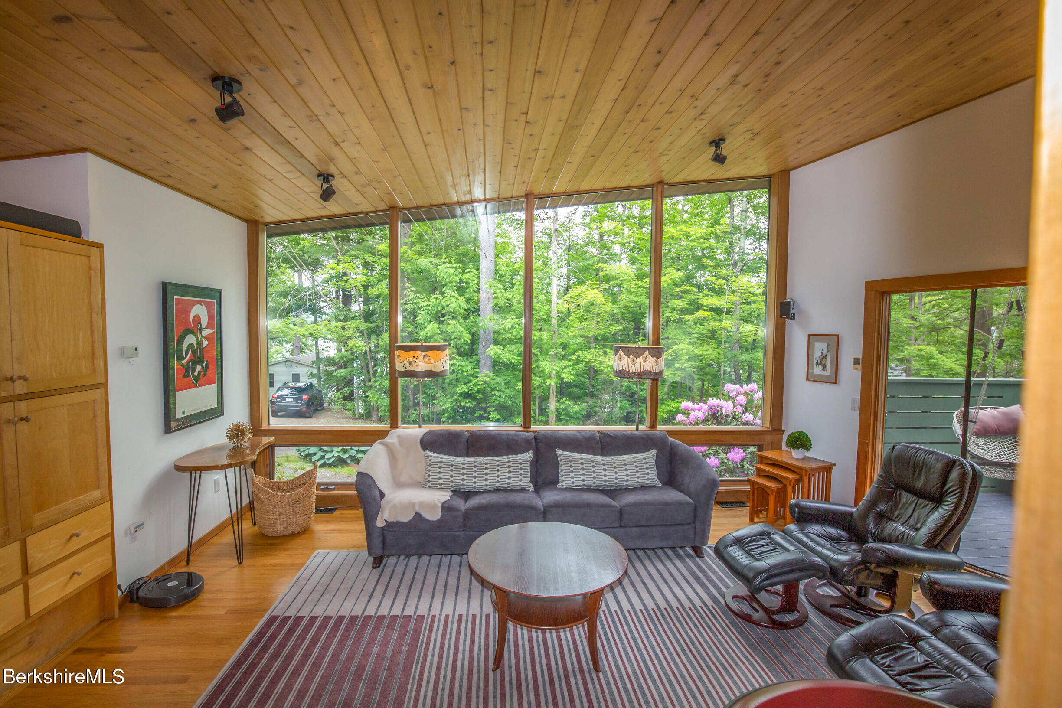
- Interior Features: Bay/Bow Window, High Speed Wiring, Vaulted Ceilings
- Interior Amenities BayBow Window: Yes
- Interior Amenities High Speed Wiring: Yes
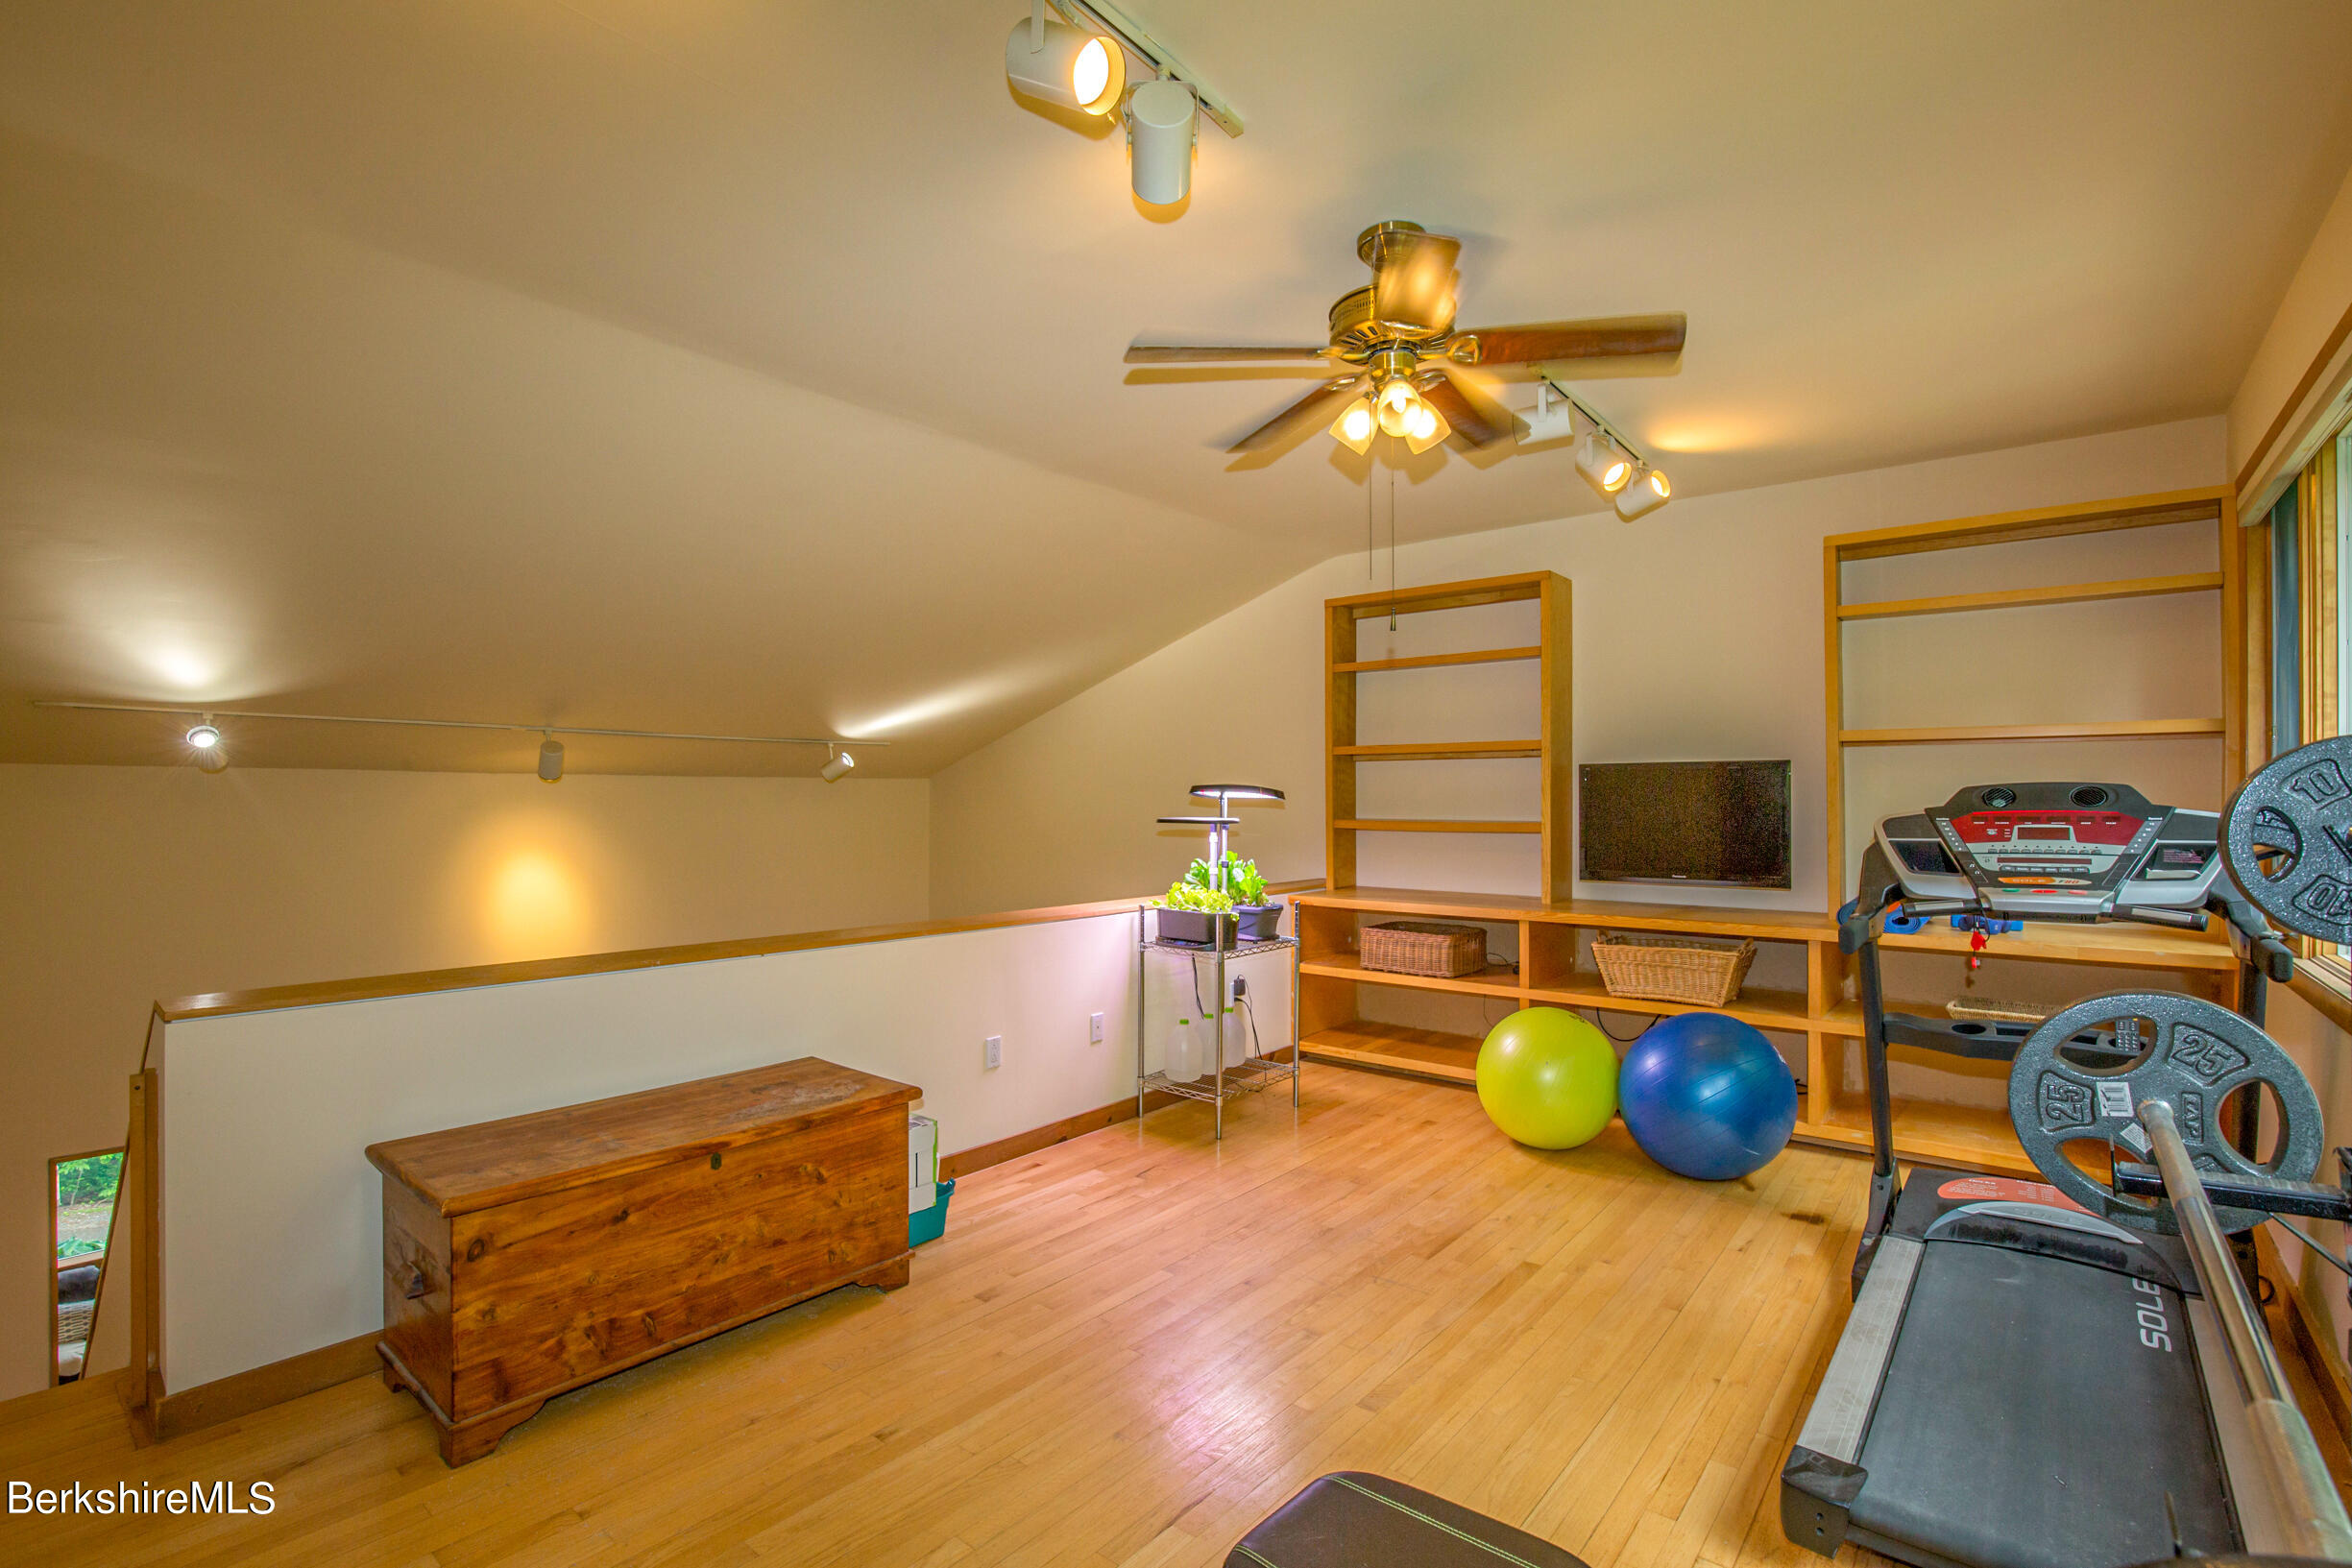
- Interior Amenities Vaulted Ceilings: Yes
- Basement Concrete Floor: Yes
- Basement FinishedPartially: Yes
- Basement Garage Access: Yes
- Fuel Propane: Yes
- Hot Water Propane: Yes
- Insulation Unknown: Yes
- Appliances Included Dishwasher: Yes
- Appliances Included Dryer: Yes
- Appliances Included Microwave: Yes
- Appliances Included Refrigerator: Yes
- Appliances Included Washer: Yes
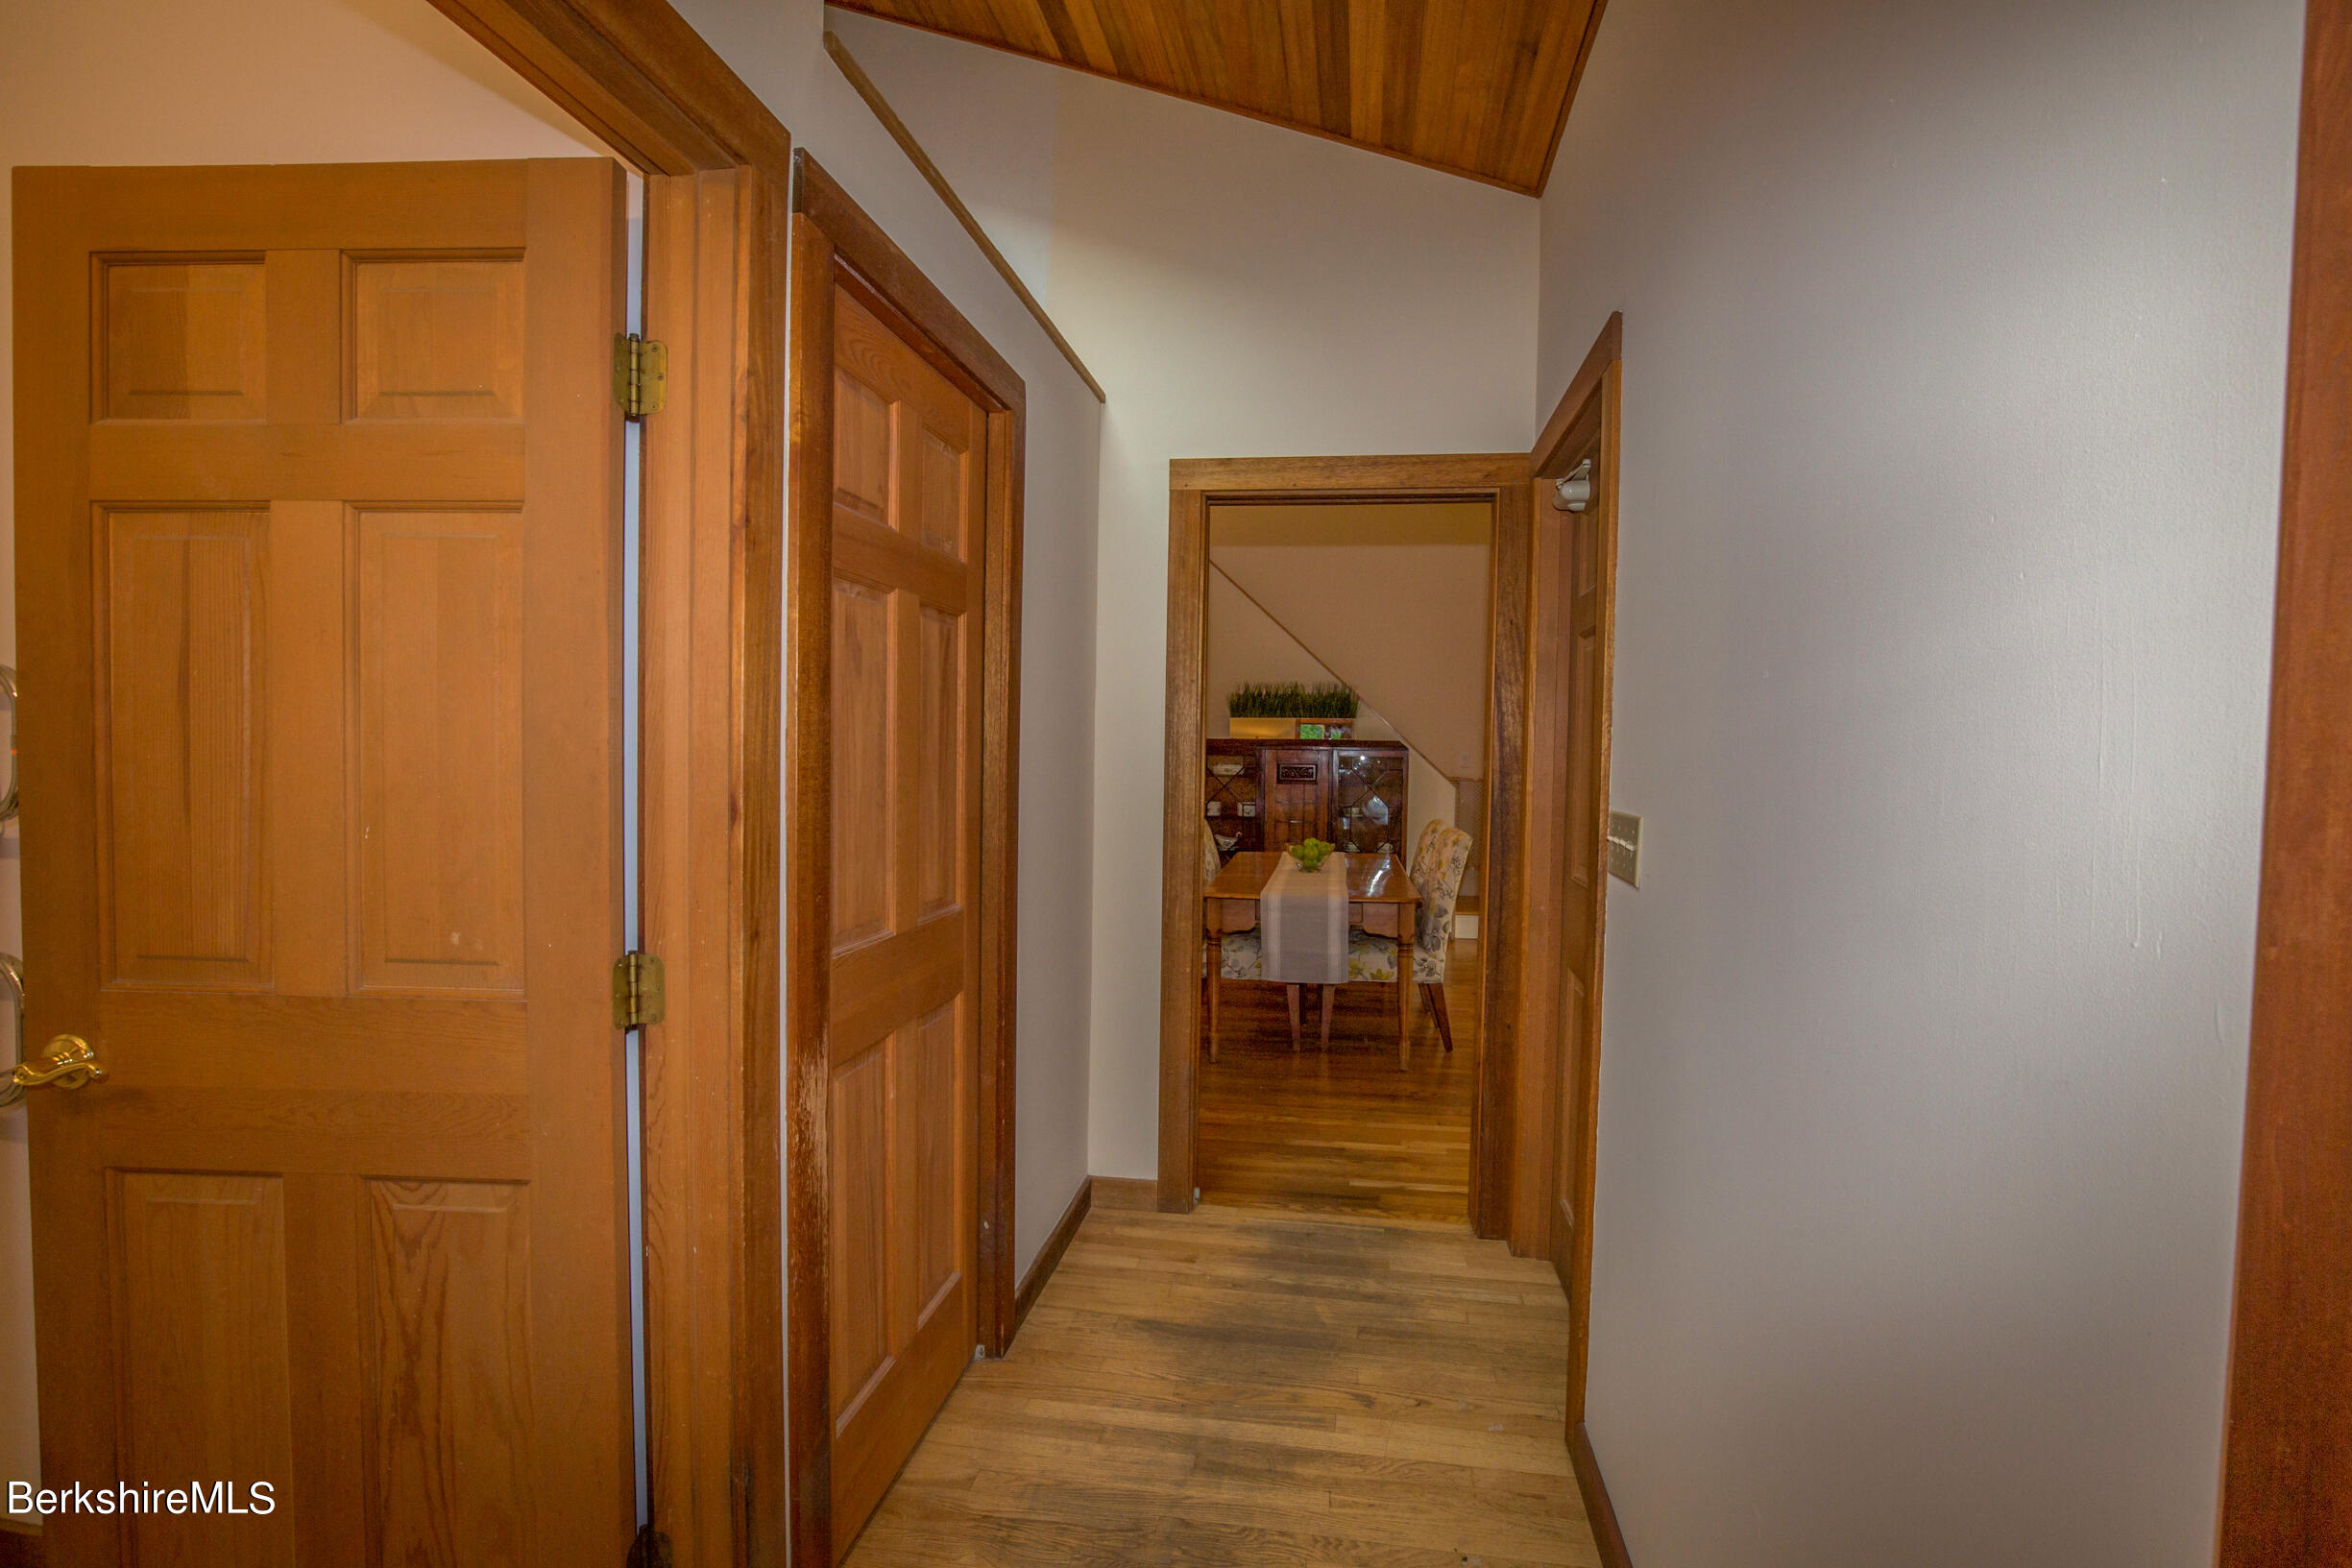
- Floor Wood: Yes
- Heat/Cool/Vent Boiler: Yes
- Lead Paint Unk: Yes
- Rooms Total: 9
- Rentals Propane Tank: Yes
- Certified Occupancy No: Yes
Property History for 39 Lake Rd Extension
| Date | Event & Source | Price | Appreciation |
|---|---|---|---|
| Feb 17, 2023 | Sold Berkshire County Board of REALTORS #237859 | $685,000 | — |
| Jul 1, 2022 | Contingent Berkshire County Board of REALTORS #237859 | — | |
| Jul 1, 2022 | Under Agreement Berkshire County Board of REALTORS #237859 | — | |
| Jun 7, 2022 | Listed (Active) Berkshire County Board of REALTORS #237859 | $575,000 | — |
| Mar 31, 1994 | Sold (Public Record) Public Record #88945402 | $164,000 | — |
| Date | Event & Source | Price |
|---|---|---|
| 02/17/2023 | Sold Berkshire County Board of REALTORS #237859 | $685,000 |
| 07/01/2022 | Contingent Berkshire County Board of REALTORS #237859 | — |
| 07/01/2022 | Under Agreement Berkshire County Board of REALTORS #237859 | — |
| 06/07/2022 | Listed (Active) Berkshire County Board of REALTORS #237859 | $575,000 |
| 03/31/1994 | Sold (Public Record) Public Record #88945402 | $164,000 |
For completeness, we often displays two records for one sale: the MLS record and the public record.
Public Records for 39 Lake Rd Extension
Schools near 39 Lake Rd Extension
Rating | School | Type | Grades | Distance |
|---|---|---|---|---|
| Public - | PK to 8 |
Rating | School | Distance |
|---|---|---|
Richmond Consolidated School PublicPK to 8 |
School ratings and boundaries are provided by GreatSchools.org and Pitney Bowes. This information should only be used as a reference. Proximity or boundaries shown here are not a guarantee of enrollment. Please reach out to schools directly to verify all information and enrollment eligibility.
Similar Homes
Explore Nearby Homes
- Central Berkshire Homes for Sale
- Downtown Pittsfield Homes for Sale
- Morningside Homes for Sale
- South Berkshire Homes for Sale
- Washington Homes for Sale
- West Side Homes for Sale
- New Lenox Homes for Sale
- Cheshire Center Homes for Sale
- North Berkshire Homes for Sale
- New Ashford Homes for Sale
- Lee Village Homes for Sale
- Peru Homes for Sale
- Nassau Town Homes for Sale
- Alford Homes for Sale
- Maple Grove Mill Village Homes for Sale
- Richmond Homes for Sale
- Pittsfield Homes for Sale
- New Lebanon Homes for Sale
- Lenox Homes for Sale
- Lanesborough Homes for Sale
- Hancock Homes for Sale
- Dalton Homes for Sale
- Canaan Homes for Sale
- Berkshire Homes for Sale
- Stephentown Homes for Sale
- Hinsdale Homes for Sale
- Cheshire Homes for Sale
- Lee Homes for Sale
- Stockbridge Homes for Sale
- West Stockbridge Homes for Sale
- 01237 Homes for Sale
- 01224 Homes for Sale
- 01226 Homes for Sale
- 12029 Homes for Sale
- 01254 Homes for Sale
- 01240 Homes for Sale
- 12125 Homes for Sale
- 01223 Homes for Sale
- 12168 Homes for Sale
- 01225 Homes for Sale
- 01235 Homes for Sale
- 01238 Homes for Sale
- 01270 Homes for Sale
- 01267 Homes for Sale
- 01266 Homes for Sale
No guarantee, warranty or representation of any kind is made regarding the completeness or accuracy of any information, descriptions or measurements (including square footage measurements and property condition), such should be independently verified through appropriate means, including, but not limited to, in person inspection and public records, and Compass International Holdings, its subsidiaries, affiliates and independently owned and operated franchisees, and their affiliated agents and associated third parties expressly disclaim any liability in connection therewith. Photos may be virtually staged or digitally enhanced and may not reflect actual property conditions. Offers of compensation are subject to change at the seller's discretion. No financial or legal advice provided. Equal Housing Opportunity. Subject to change at any time. Compass, Inc., its subsidiaries, affiliates and their agents and associated third parties make no guarantee, warranty or representation regarding the accuracy of any waterfront feature, water view or waterfront view.
Listing Courtesy of BERKSHIRE HATHAWAY HOMESERVICES BARNBROOK REALTY, Maureen White-Kirkby
The property listing data and information, or the images, set forth herein were provided to MLS Property Information Network, Inc., Martha's Vineyard MLS, CCIMLS, Link MLS, and Berkshire County Board of REALTORS from third party sources, including sellers, lessors and public records, and were compiled by MLS Property Information Network, Inc., Martha's Vineyard MLS, CCIMLS, Link MLS, and Berkshire County Board of REALTORS. The property listing data and information, and the images, are for the personal, non-commercial use of consumers having a good faith interest in purchasing or leasing listed properties of the type displayed to them and may not be used for any purpose other than to identify prospective properties which such consumers may have a good faith interest in purchasing or leasing. MLS Property Information Network, Inc., Martha's Vineyard MLS, CCIMLS, Link MLS, and Berkshire County Board of REALTORS and its subscribers disclaim any and all representations and warranties as to the accuracy of the property listing data and information, or as to the accuracy of any of the images, set forth herein.