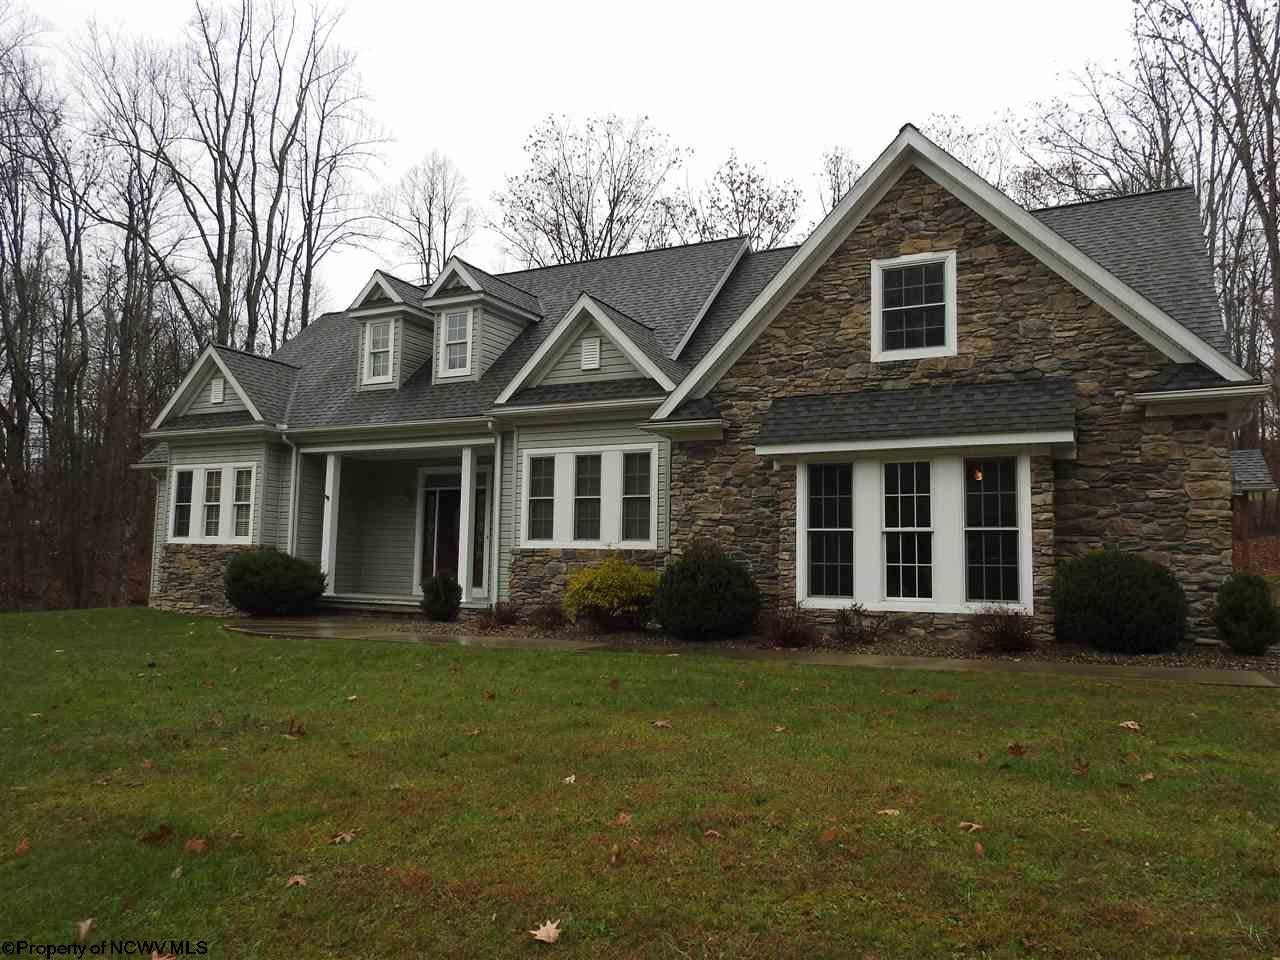
39 Lassiter Road







Description
- Listed by: JO ELLEN CROWLEY 304.848.0401 joellen@homefindersplus.com • HOMEFINDERS PLUS REAL ESTATE INC
- Listed by: AUDREY HARRIS audreyharris0628@gmail.com • HOMEFINDERS PLUS REAL ESTATE INC

Location
Sold By COUNTRY ROADS REALTY, DIV OF UPSHUR AGENCY, INC
Payment Calculator
$1,902 per month
30 year fixed, 7.03% Interest
$1,703
$199
$0
Know your buying power with a preapproval and custom rate in minutes
 1
1Property Information for 39 Lassiter Road
- Taxes: $2,389 / year
- MLS Type: Residential / Single Family Residence
- County: Upshur County
- Architectural Style: Traditional
- Zoning: Other
- Zoning Description: Other
- Stories: 1
- Year Built: 2006
- Lot Size: 5.15 AC / 224,334 SF
- Directions: I-79 Exit off Buckhannon take US33 East, past Buckhannon, Right on Vegan Rd, Maplewood on Left.
- Latitude: 38.963772
- Longitude: -80.113194
- Parcel Number: 4905008H00620003
- Tax Annual Amount: $2,389.00
- Tax Year: 2016
- Elementary School: Union Elementary
- High School: Buckhannon-Upshur High
- Middle Or Junior School: Buckhannon-Upshur Middle
- Attached Garage: Yes
- Garage Spaces: 2.0
- Garage: Yes
- Parking Features: Garage Door Opener, Attached
- Lot Features: Wooded
- Lot Size Acres: 5.15
- Living Area: 3200.0
- Property Sub Type: Single Family Residence
- Property Type: Residential
- Year Built: 2006
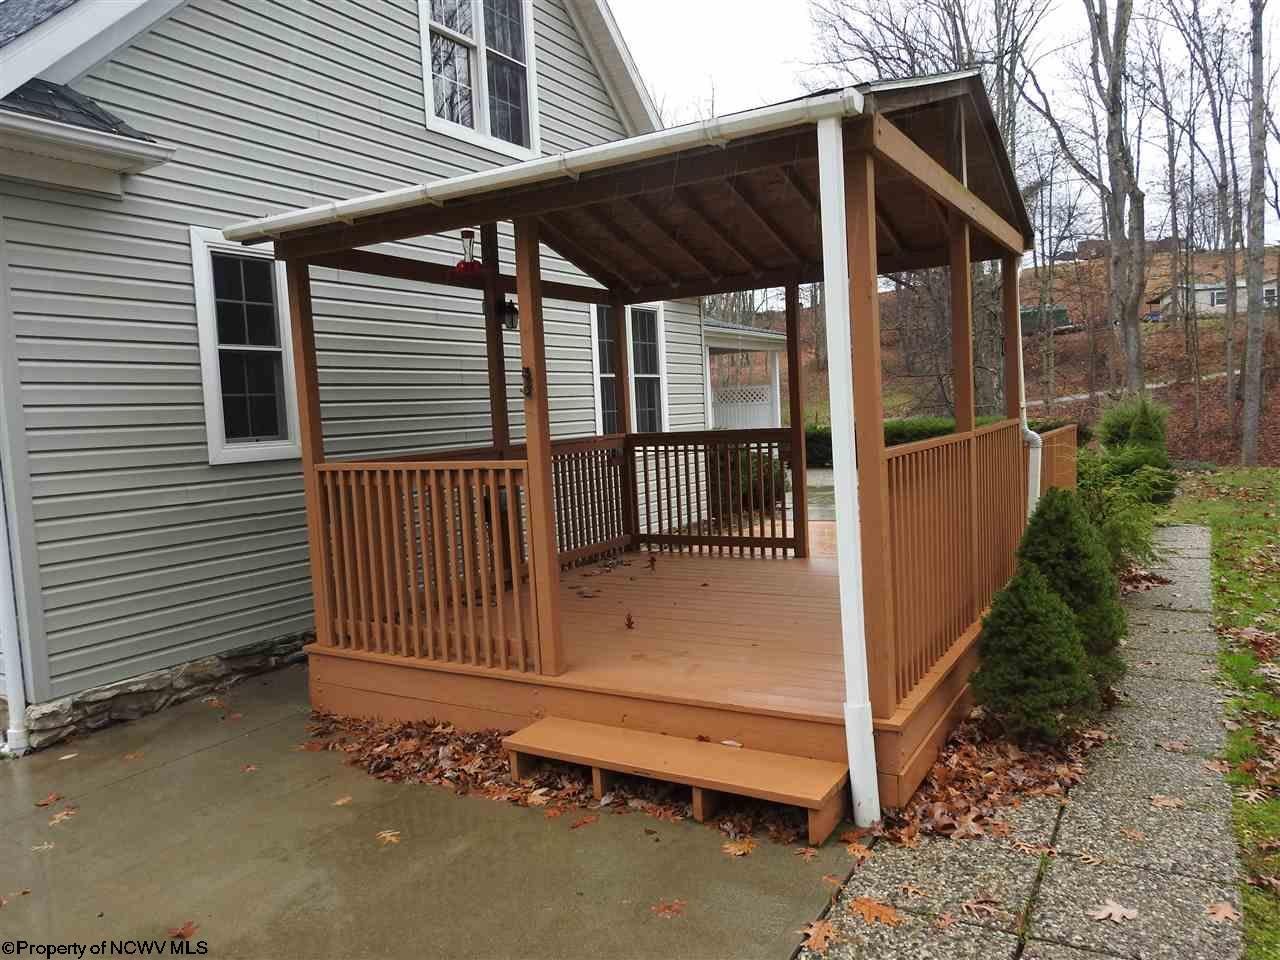
- Other Structures: Gazebo
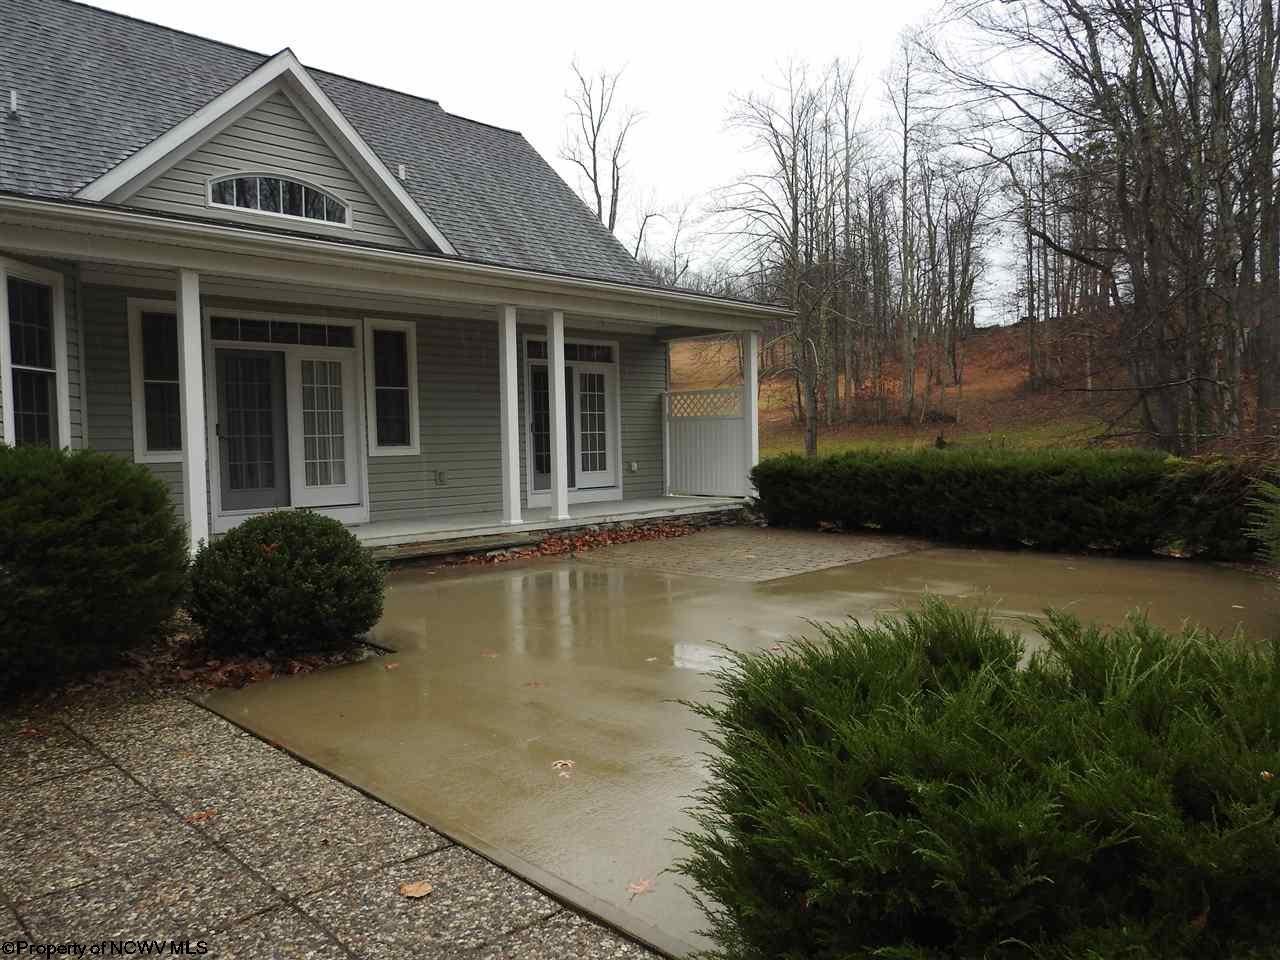
- Construction Materials: Frame, Stone, Vinyl Siding
- Roof: Shingle
- Total Stories: 1
- Horse: No
- Sewer: Septic Tank
- Water Source: Public
- Community Features: Golf
- Patio And Porch Features: Porch
- Appliances: Dishwasher, Refrigerator, Microwave, Range, Disposal
- Basement: Crawl Space
- Full Bathrooms: 4
- Total Bedrooms: 4
- Cooling: Central Air
- Has Cooling: Yes
- Heating: Geothermal
- Has Heating: Yes
- Has Fireplace: No
- Flooring: Ceramic Tile, Tile, Wood
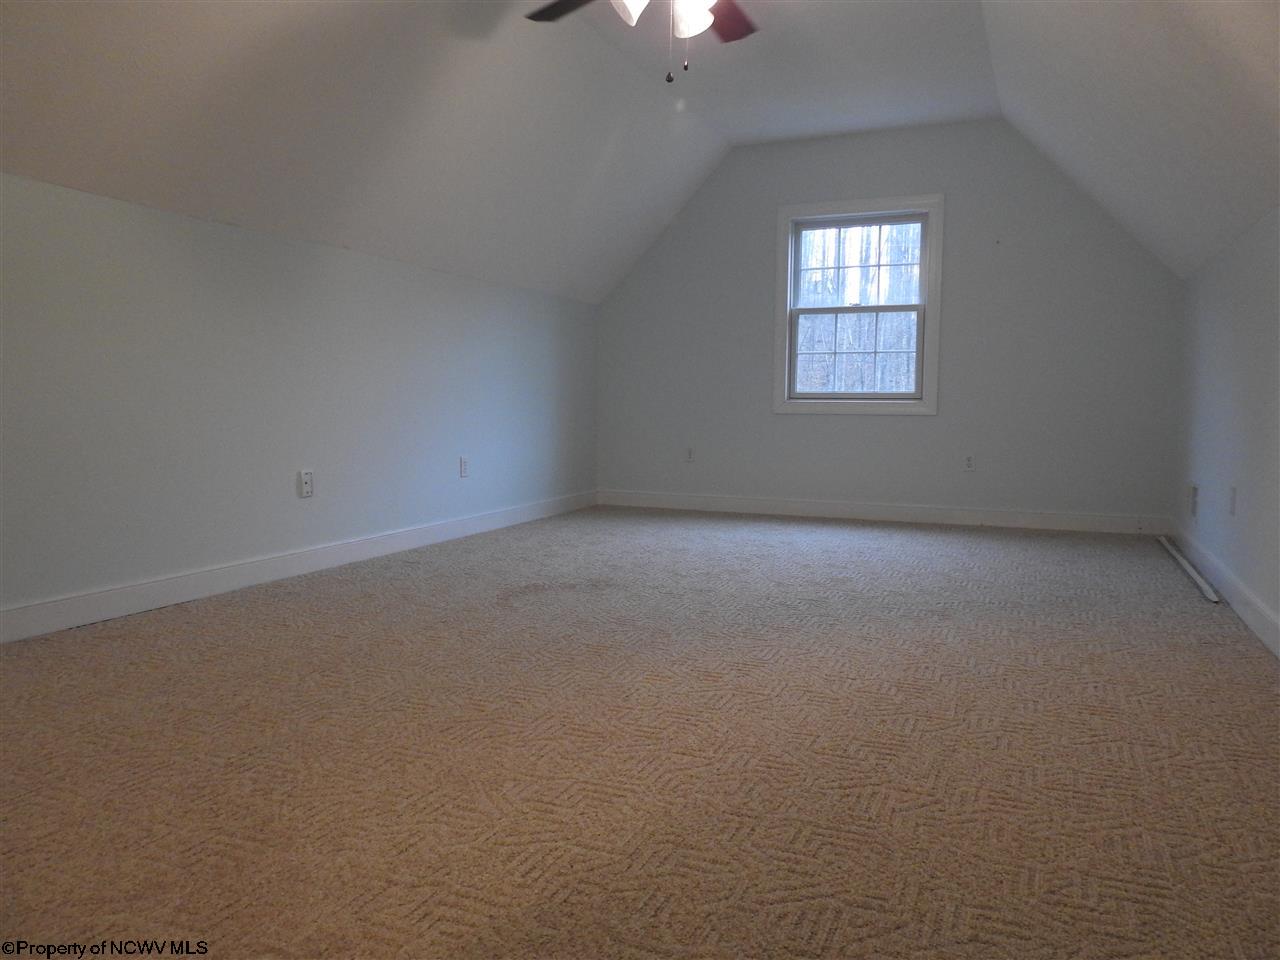
- Interior Features: Vaulted Ceiling(s)
- Total Rooms: 10
- Has Spa: No
- Type: Bedroom 4
- Dimensions: 12X20
- Type: Kitchen
- Dimensions: 12x14
- Type: Living Room
- Dimensions: 12x20
- Type: Bedroom 3
- Dimensions: 11X12
- Type: Bedroom 2
- Dimensions: 11x12
- Dimensions: 11X12
- Type: Master Bedroom
- Dimensions: 15x14
- Dimensions: 12X24
- Type: Dining Room
- Dimensions: 12x14`
Property History for 39 Lassiter Road
| Date | Event & Source | Price | Appreciation |
|---|---|---|---|
| Apr 4, 2017 | Sold North Central West Virginia REIN #10112103 | $319,000 | — |
| Feb 27, 2017 | Contract Signed North Central West Virginia REIN #10112103 | — | |
| Dec 8, 2016 | Listed (Active) North Central West Virginia REIN #10112103 | $339,900 | — |
| Dec 6, 2016 | Temporarily Off Market North Central West Virginia REIN #10105233 | $349,900 | — |
| Sep 15, 2015 | Listed (Active) North Central West Virginia REIN #10105233 | $439,900 | — |
| Date | Event & Source | Price |
|---|---|---|
| 04/04/2017 | Sold North Central West Virginia REIN #10112103 | $319,000 |
| 02/27/2017 | Contract Signed North Central West Virginia REIN #10112103 | — |
| 12/08/2016 | Listed (Active) North Central West Virginia REIN #10112103 | $339,900 |
| 12/06/2016 | Temporarily Off Market North Central West Virginia REIN #10105233 | $349,900 |
| 09/15/2015 | Listed (Active) North Central West Virginia REIN #10105233 | $439,900 |
For completeness, we often displays two records for one sale: the MLS record and the public record.
Public Records for 39 Lassiter Road
Schools near 39 Lassiter Road
Rating | School | Type | Grades | Distance |
|---|---|---|---|---|
| Public - | PK to 5 | |||
| Public - | 6 to 8 | |||
| Public - | 9 to 12 | |||
| Public - | PK to 5 |
Rating | School | Distance |
|---|---|---|
Union Elementary School PublicPK to 5 | ||
B-U Middle School Public6 to 8 | ||
Buckhannon Upshur High School Public9 to 12 | ||
Washington District Elementary School PublicPK to 5 |
School ratings and boundaries are provided by GreatSchools.org and Pitney Bowes. This information should only be used as a reference. Proximity or boundaries shown here are not a guarantee of enrollment. Please reach out to schools directly to verify all information and enrollment eligibility.
Similar Homes
Explore Nearby Homes
- Womelsdorf Coalton Homes for Sale
- Junior Homes for Sale
- Hinkleville Homes for Sale
- Century Homes for Sale
- East Dailey Homes for Sale
- Galloway Homes for Sale
- Stonewood Homes for Sale
- Nutter Fort Homes for Sale
- East View Homes for Sale
- Despard Homes for Sale
- St. George Homes for Sale
- Frank Homes for Sale
- Reynoldsville Homes for Sale
- Wolf Summit Homes for Sale
- Virginia Homes for Sale
- Tallmansville Homes for Sale
- Coalton Homes for Sale
- Ellamore Homes for Sale
- Norton Homes for Sale
- Buckhannon Homes for Sale
- French Creek Homes for Sale
- Mabie Homes for Sale
- Belington Homes for Sale
- Volga Homes for Sale
- Adrian Homes for Sale
- Elkins Homes for Sale
- Valley Bend Homes for Sale
- Beverly Homes for Sale
- Dailey Homes for Sale
- Selbyville Homes for Sale
- 26201 Homes for Sale
- 26278 Homes for Sale
- 26257 Homes for Sale
- 26250 Homes for Sale
- 26237 Homes for Sale
- 26285 Homes for Sale
- 26280 Homes for Sale
- 26218 Homes for Sale
- 26241 Homes for Sale
- 26224 Homes for Sale
- 26253 Homes for Sale
- 26238 Homes for Sale
- 26416 Homes for Sale
- 26293 Homes for Sale
- 26210 Homes for Sale
No guarantee, warranty or representation of any kind is made regarding the completeness or accuracy of any information, descriptions or measurements (including square footage measurements and property condition), such should be independently verified through appropriate means, including, but not limited to, in person inspection and public records, and Compass International Holdings, its subsidiaries, affiliates and independently owned and operated franchisees, and their affiliated agents and associated third parties expressly disclaim any liability in connection therewith. Photos may be virtually staged or digitally enhanced and may not reflect actual property conditions. Offers of compensation are subject to change at the seller's discretion. No financial or legal advice provided. Equal Housing Opportunity.
Listing Courtesy of HOMEFINDERS PLUS REAL ESTATE INC
The listing content relating to real estate for sale on this web site comes in part from the IDX Program of North Central West Virginia. Copyright 2026 North Central West Virginia. All rights reserved
