39 Racquet Road




Description

Recent comparable sales
Median sold price
$549,000
Avg days on market
35
Sale-to-list ratio
100.1%
Wall, NJ
9 comparable properties found

$549,000
Sold 08/31/26
- 2
- Bedrooms
- 2
- Bathrooms
- 1,221
- Square Feet
- Unavailable
- Acres

$565,000
Sold 06/02/26
- 2
- Bedrooms
- 2
- Bathrooms
- 1,221
- Square Feet
- Unavailable
- Acres

$520,000
Sold 04/30/26
- 2
- Bedrooms
- 2
- Bathrooms
- 1,143
- Square Feet
- Unavailable
- Acres

$590,000
Sold 09/25/26
- 2
- Bedrooms
- 2
- Bathrooms
- 1,143
- Square Feet
- Unavailable
- Acres

$515,000
Sold 01/14/26
- 2
- Bedrooms
- 2
- Bathrooms
- 1,143
- Square Feet
- Unavailable
- Acres

$515,000
Sold 03/20/25
- 2
- Bedrooms
- 2
- Bathrooms
- 1,143
- Square Feet
- Unavailable
- Acres

$560,000
Sold 07/31/25
- 2
- Bedrooms
- 2
- Bathrooms
- 1,143
- Square Feet
- Unavailable
- Acres

$535,000
Sold 11/17/25
- 2
- Bedrooms
- 2
- Bathrooms
- 1,143
- Square Feet
- Unavailable
- Acres

$590,000
Sold 05/21/26
- 2
- Bedrooms
- 2
- Bathrooms
- 1,143
- Square Feet
- Unavailable
- Acres
Location
$1,944 per month
$1,335
$394
$215
Property information
39 Racquet Road
Property Details
- Taxes: $4,728 / year
- MLS Type: Residential / Condominium
- County: Monmouth County
- Complex/Subdivision: Allaire Cntry Club Ests
- Zoning: Residential
- Model: AYNSLEY
- New Construction: No
- Style: Attached, Lower Level, Ranch, One Level Unit
- Waterview: No
- Directions: Hwy 138 East to complex, then to Racquet Rd to #39.
Building Information
- Building/Complex: 39 Racquet Rd
- Stories: 1
- Year Built: 1989
Summary
Location and General Information
- Area/Section: Wall
- Postal City: Wall
- State: NJ
- Municipality: Wall (WAL)
- Middle School: Wall Intermediate
- High School: Wall
- Other Elementary: Old Mill
- Other High: St. Rose High
- Block: 800
- Apx Year Built: 1989.0
- House Number: 39
- Street Name: Racquet
- Street Suffix: Road
- Zip Code: 07719
- County: Monmouth
Parking
- Garage: Attached, Direct Entry
- Parking: Assigned, On Street, Driveway
- # Car Garage: 1.0
Taxes and HOA Information
- Association Fee: 215.0
- HOA: Yes
- Tax ID#: 52-00800-0000-00021-0000-C0039
- Taxes: $4,728.00
- Tax Year: 2014
- Fee Includes: Common Area, Lawn Maintenance, Snow Removal, Exterior Maint
- Assn Fee Paid: Monthly
Property
Lot Information
- Apx SqFt: 1221.0
- Farm: No
- Lot: 21
- Lot Dimensions: 0 x 0
Property and Assessments
- Assessment - Total: 163300.0
- Assessment - Improvements: 113300.0
- Assessment Status: Assessed
- Special Assessment: No
- Asmnt - Land: 50000.0
- Farm Assessed: No
- Possession: At Closing
- Deed Restricted: No
- Property Sub-Type: Condominium
- Property Type: A
- List Type: Exclusive Right To Sell
Utilities
- Handicap Access: No
- Fireplace: Yes
- Water Heater: Natural Gas
- Water/Sewer: Public Sewer, Public Water
- Cooling: Central Air
- Heating: Forced Air, Natural Gas
Interior and Exterior Features
Exterior Features
- Pool: No
- Waterfront: No
- Roof: Shingled
- Exterior: Lighting
Interior Features
- # Levels: 1
- Basement: Slab
- Bathroom Level: First
- Bedroom Level: First
- Common Elements: Association
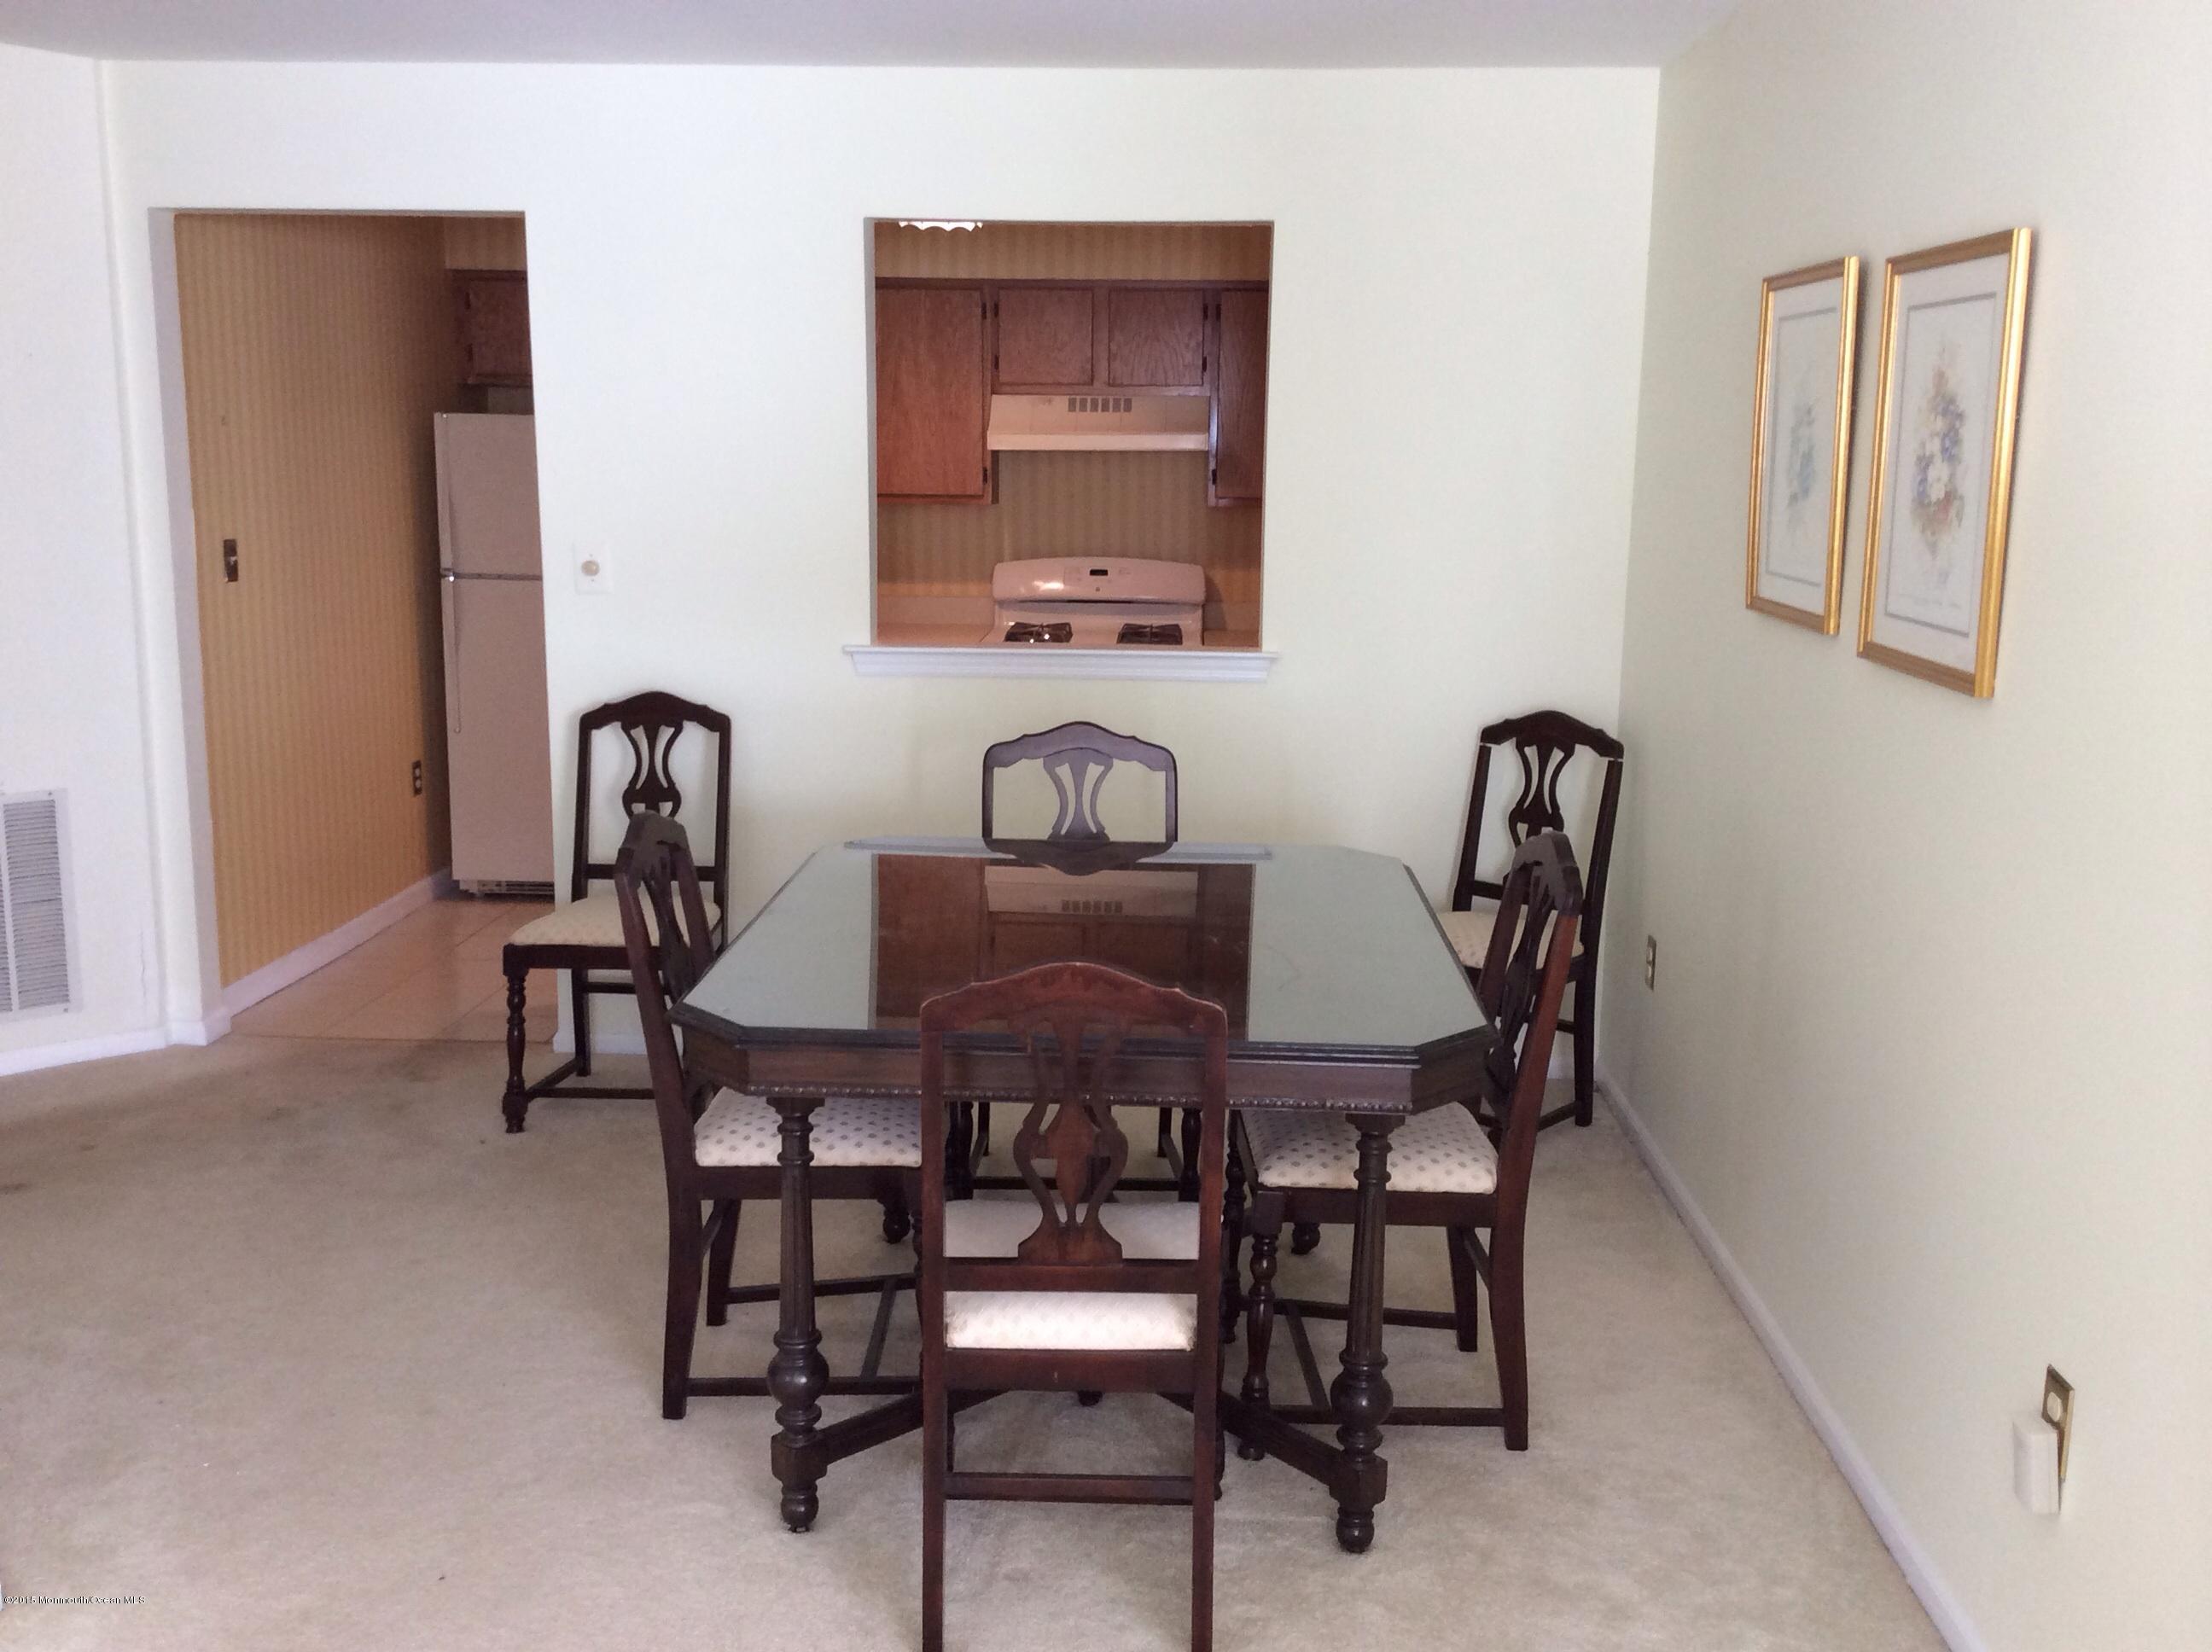
- Dining Room: Floor - W/W Carpet
- Dining Room Level: First
- Kitchen: Floor - Ceramic
- Kitchen Level: First
- Laundry Level: First
- Living Room: Fireplace - Other, Floor - W/W Carpet
- Living Room Level: First
- Included: Blinds/Shades, Garage Door Opener, Window Treatments, Washer, Stove, Screens, Refrigerator, Light Fixtures, Dryer, Dishwasher
- Floors: Tile, W/W Carpet
- Bedrooms: 2
- Total Baths: 2.0
- Full Baths: 2.0
- Half Baths: 0.0
- # Level 1 - Baths: 2.0
- # Fireplaces: 1.0
- Siding: Vinyl
- Rooms: Bathroom, Primary Bathroom, Primary Bedroom, Living Room, Kitchen, Laundry, Dining Room, Bedroom
- Primary Bath: Ceramic Tile, Tub
- Primary Bathroom Level: First
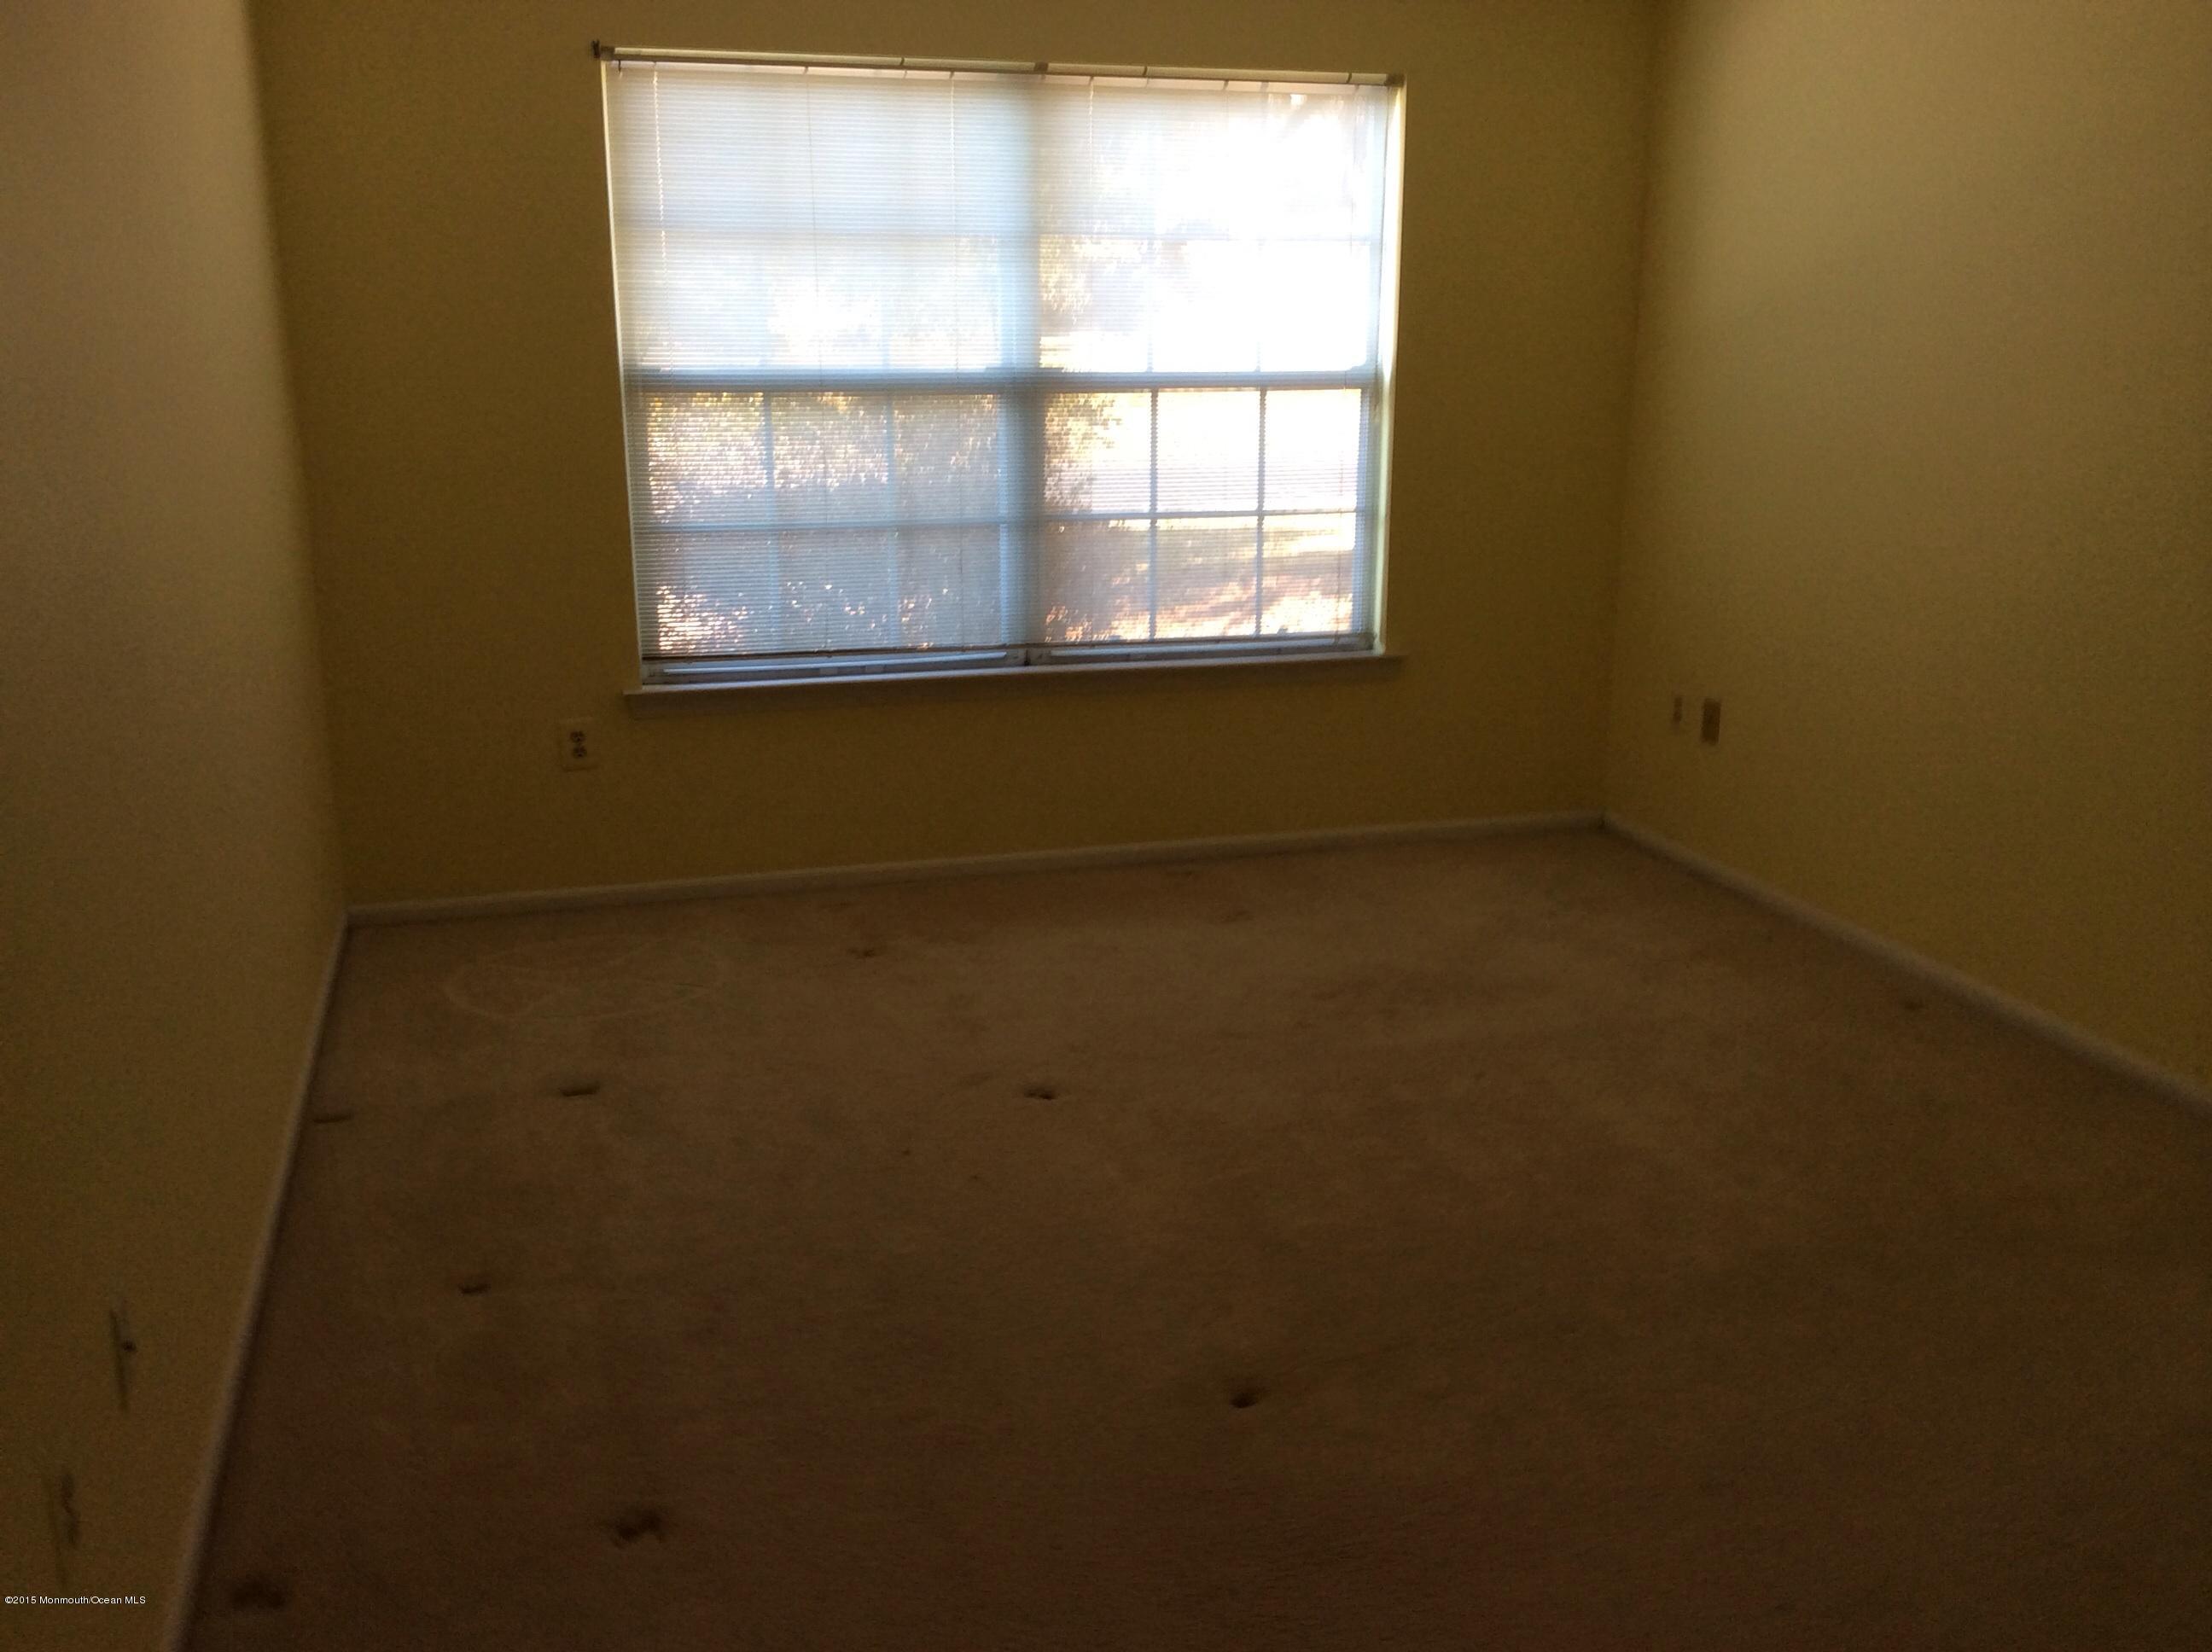
- Primary Bedroom: Floor - W/W Carpet, Walk-in Closet, Full Bath
- Primary Bedroom Level: First
Multi Family
Room1
- Room Description: Living Room
- Level1: 1
- Dimensions1: 21 x 15
- Length1: 21.0
- Width1: 15.0
- Area1: 315.0
Room2
- Room Description: Dining Room
- Level2: 1
- Dimensions2: 13 x 10
- Length2: 13.0
- Width2: 10.0
- Area2: 130.0
Room3
- Room Description: Kitchen
- Level3: 1
- Dimensions3: 12 x 8
- Length3: 12.0
- Width3: 8.0
- Area3: 96.0
Room4
- Room Description: Primary Bedroom
- Level4: 1
- Dimensions4: 16 x 11
- Length4: 16.0
- Width4: 11.0
- Area4: 176.0
Room5
- Room Description: Primary Bathroom
- Level5: 1
- Dimensions5: 11 x 5.5
- Length5: 11.0
- Width5: 5.5
- Area5: 60.5
Room6
- Room Description: Bedroom
- Level6: 1
- Dimensions6: 12 x 11
- Length6: 12.0
- Width6: 11.0
- Area6: 132.0
Room7
- Room Description: Bathroom
- Level7: 1
- Dimensions7: 10 x 5
- Remarks7: Full
- Length7: 10.0
- Width7: 5.0
- Area7: 50.0
Room8
- Room Description: Laundry
- Level8: 1
- Dimensions8: 9 x 5
- Length8: 9.0
- Width8: 5.0
- Area8: 45.0
Property History
39 Racquet Road
| Date | Event | Price |
|---|---|---|
| May 18, 2015 | Closed MOMLS #21508862 | $250,000 |
| Mar 14, 2015 | Listed (Active) MOMLS #21508862 | $265,000 |
| Date | Event | Price |
|---|---|---|
| 05/18/2015 | Closed MOMLS #21508862 | $250,000 |
| 03/14/2015 | Listed (Active) MOMLS #21508862 | $265,000 |
For completeness, we often displays two records for one sale: the MLS record and the public record.
Public records
39 Racquet Road
Beds
2Baths
2Total Finished SqFt
1,221 SqFtAbove Grade Finished SqFt
1,221 SqFtStories
1Lot Size
1,090 SqFtSchools
Near 39 Racquet Road
This home is within Wall Township Public School District.
- Rated 9 out of 109/10Central Elementary SchoolPublic · K-5 · 1.1 mi · Nearby school
- Rated 8 out of 108/10Intermediate SchoolPublic · 6-8 · 1.2 mi · Serves this home
- Rated 6 out of 106/10Wall High SchoolPublic · 9-12 · 0.9 mi · Serves this home
- Rated 7 out of 107/10Old Mill Elementary SchoolPublic · K-5 · 2.2 mi · Nearby school
- Rated 9 out of 109/10Allenwood Elementary SchoolPublic · K-5 · 2.3 mi · Nearby school
- Rated 8 out of 108/10West Belmar Elementary SchoolPublic · K-5 · 2.3 mi · Nearby school
School ratings and boundaries are provided by GreatSchools.org and Pitney Bowes. This information should only be used as a reference. Proximity or boundaries shown here are not a guarantee of enrollment. Please reach out to schools directly to verify all information and enrollment eligibility.
 1
Similar Homes
New listings in 07719


$2,250,000
- Unavailable
- Bedrooms
- Unavailable
- Bathrooms
- 7,045
- Square Feet
- 0.17
- Acres


Nearby home values
| Address | Sold price | Beds | Baths | Sqft | Lot (Sqft) |
|---|---|---|---|---|---|
This home: 39 Racquet Road, Wall, NJ 07719 | $250,000 | 2 | 2 | 1,221 | – |
– | 3 | 2 | 1,654 | 914 | |
$427,000 | 2 | 2 | 1,221 | – | |
$125,000 | 3 | 2 | 1,654 | 811 | |
– | 2 | 2 | 1,221 | 1,164 | |
$290,000 | 3 | 2 | 1,657 | – | |
$135,900 | 2 | 2.5 | 1,508 | 1,175 | |
– | 2 | 3 | 2,284 | 1,512 | |
$450,000 | 2 | 2.1 | 1,508 | – | |
$560,000 | 3 | 2.1 | 2,284 | 1,742 | |
$292,000 | 2 | 2.1 | – | – | |
$393,000 | 2 | 2.5 | 1,508 | 1,163 | |
$365,000 | 2 | 3.1 | – | – |
Explore Nearby Homes
- Allaire Country Club Estates Homes for Sale
- Lake Como Homes for Sale
- Spring Lake Heights Homes for Sale
- Wall Township - Monmouth County Homes for Sale
- West Belmar Homes for Sale
- Howell Township - Monmouth County Homes for Sale
- Shark River Hills Homes for Sale
- Fairway Mews Homes for Sale
- Brick Township - Ocean County Homes for Sale
- Ramtown Homes for Sale
- West Farms Homes for Sale
- Shore Oaks Homes for Sale
- Winding River Village Homes for Sale
- Evergreen Woods Park Condominiums Homes for Sale
- Ocean Township - Monmouth County Homes for Sale
- Allenwood Homes for Sale
- Avon-by-the-Sea Homes for Sale
- Spring Lake Homes for Sale
- Neptune Homes for Sale
- Belmar Homes for Sale
- Neptune City Homes for Sale
- Brick Homes for Sale
- Bradley Beach Homes for Sale
- Wall Homes for Sale
- Manasquan Homes for Sale
- Sea Girt Homes for Sale
- Brielle Homes for Sale
- Tinton Falls Homes for Sale
- Ocean Grove Homes for Sale
- Farmingdale Homes for Sale
- 07753 Homes for Sale
- 08750 Homes for Sale
- 08736 Homes for Sale
- 07717 Homes for Sale
- 07727 Homes for Sale
- 08724 Homes for Sale
- 08720 Homes for Sale
- 07762 Homes for Sale
- 07731 Homes for Sale
- 07720 Homes for Sale
- 08730 Homes for Sale
- 07756 Homes for Sale
- 07712 Homes for Sale
- 08742 Homes for Sale
- 07711 Homes for Sale
No guarantee, warranty or representation of any kind is made regarding the completeness or accuracy of any information, descriptions or measurements (including square footage measurements and property condition), such should be independently verified through appropriate means, including, but not limited to, in person inspection and public records, and Compass International Holdings, its subsidiaries, affiliates and independently owned and operated franchisees, and their affiliated agents and associated third parties expressly disclaim any liability in connection therewith. Photos may be virtually staged or digitally enhanced and may not reflect actual property conditions. Offers of compensation are subject to change at the seller's discretion. No financial or legal advice provided. Equal Housing Opportunity.
Listing Courtesy of Coldwell Banker Realty
Based on information from one of the following Multiple Listing Services: BRIGHT, Greater LeHigh Valley Regional MLS, Greator Scranton Board of REALTORS® and Pocono Mountains Association of REALTORS®. Information being provided is for the visitor’s personal, noncommercial use and may not be used for any purpose other than to identify prospective properties visitor may be interested in purchasing. The data contained herein is copyrighted by BRIGHT, Greater LeHigh Valley Regional MLS, Greator Scranton Board of REALTORS® and Pocono Mountains Association of REALTORS® is protected by all applicable copyright laws. Any dissemination of this information is in violation of copyright laws and is strictly prohibited. Property information referenced on this web site comes from the Internet Data Exchange (IDX) program of the MLS. This web site may reference real estate listing(s) held by a brokerage firm other than the broker and/or agent who owns this web site. For the avoidance of doubt, the accuracy of all information, regardless of source, is deemed reliable but not guaranteed and should be personally verified through personal inspection by and/or with the appropriate professionals.