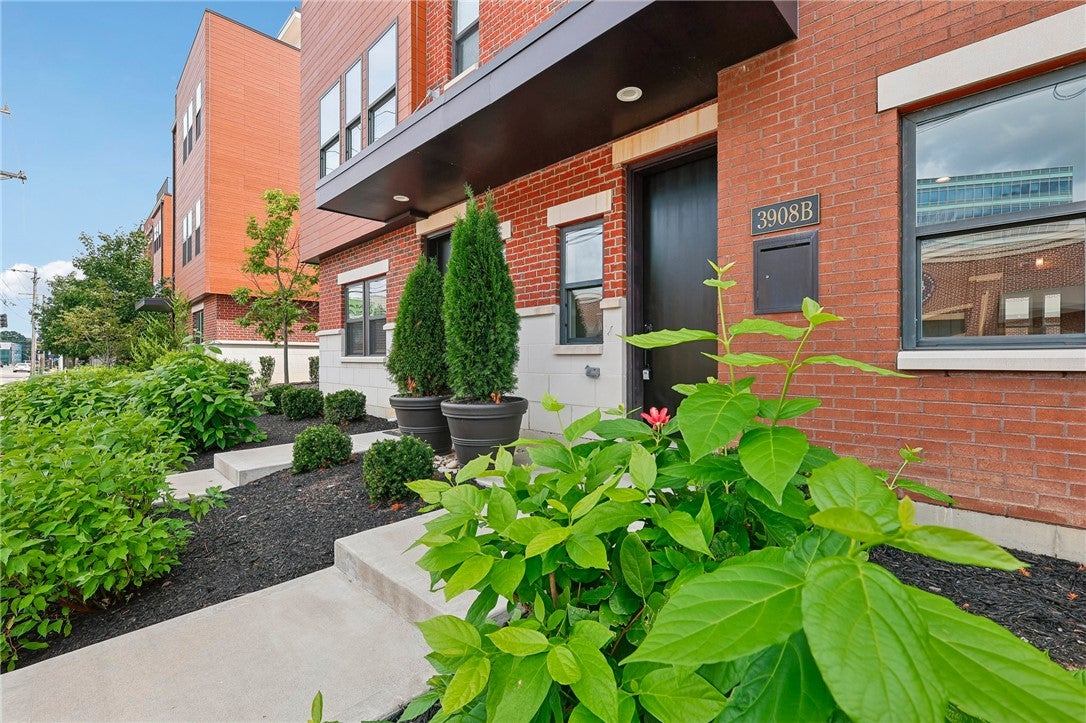
3908 Edwards Road, Unit B



















Description
- Listed by: Cassaundra Rankin 937.925.6962 cassaundra@lumarealtyohio.com • Luma Realty
Open Houses
Location
Payment Calculator
$3,616 per month
30 year fixed, 6.71% Interest
$3,436
$0
$180
Know your buying power with a preapproval and custom rate in minutes
 1
1Property Information for 3908 Edwards Road, Unit B
- MLS Type: Residential / Condominium
- County: Hamilton County
- Has Waterfront: No
- Zoning: Residential
- Zoning Description: Residential
- Building/Complex: 3908 Edwards Rd
- Floor: 4
- Stories: 4
- Year Built: 2026
- Latitude: 39.149944
- Longitude: -84.442214
- Senior Community: No
- Unit Number: B
- Association Fee: $180.00
- Association Fee Frequency: Monthly
- Association Name: Rookwood Place II Townhomes Owners' Assn
- Association: Yes
- Association Fee Monthly: $180.00
- Parcel Number: 040-0003-0233-00
- Elementary School District: Cincinnati
- High School District: Cincinnati
- Middle Or Junior School District: Cincinnati
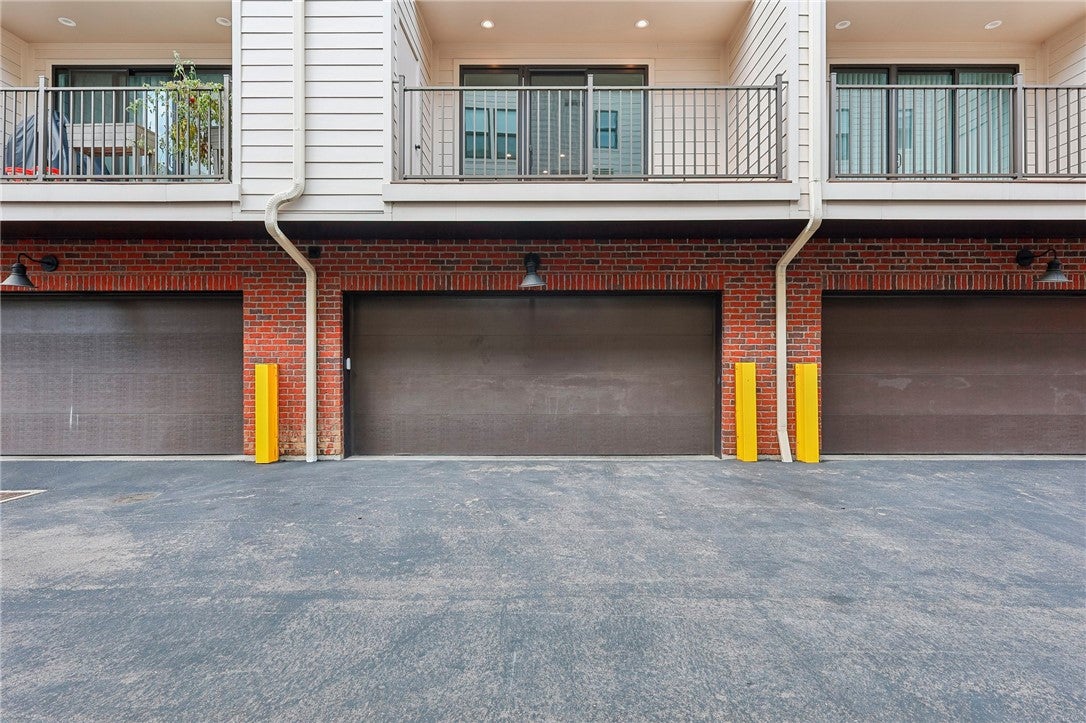
- Garage Spaces: 2.0
- Garage: Yes
- Parking Features: Garage
- Lot Size Dimensions: 20X60
- Lot Size Source: Assessor
- Lot Size Units: Square Feet
- Building Area Total: 2239.0
- Living Area: 2239.0
- Living Area Source: Assessor
- New Construction: Yes
- Property Condition: New Construction
- Property Sub Type: Condominium
- Property Type: Residential
- Year Built: 2026
- Construction Materials: Brick, Vinyl Siding
- Entry Level: 4
- Foundation Details: Slab
- Levels: Three Or More
- Stories: 4
- Utilities: Sewer Available, Water Available
- Water Source: Public
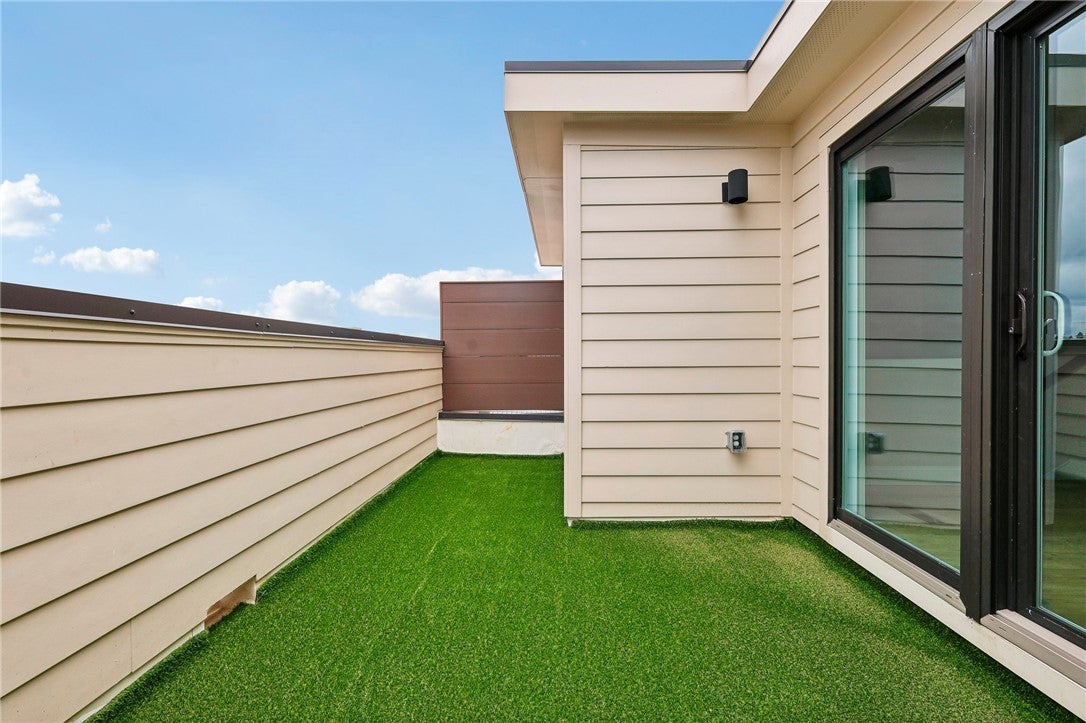
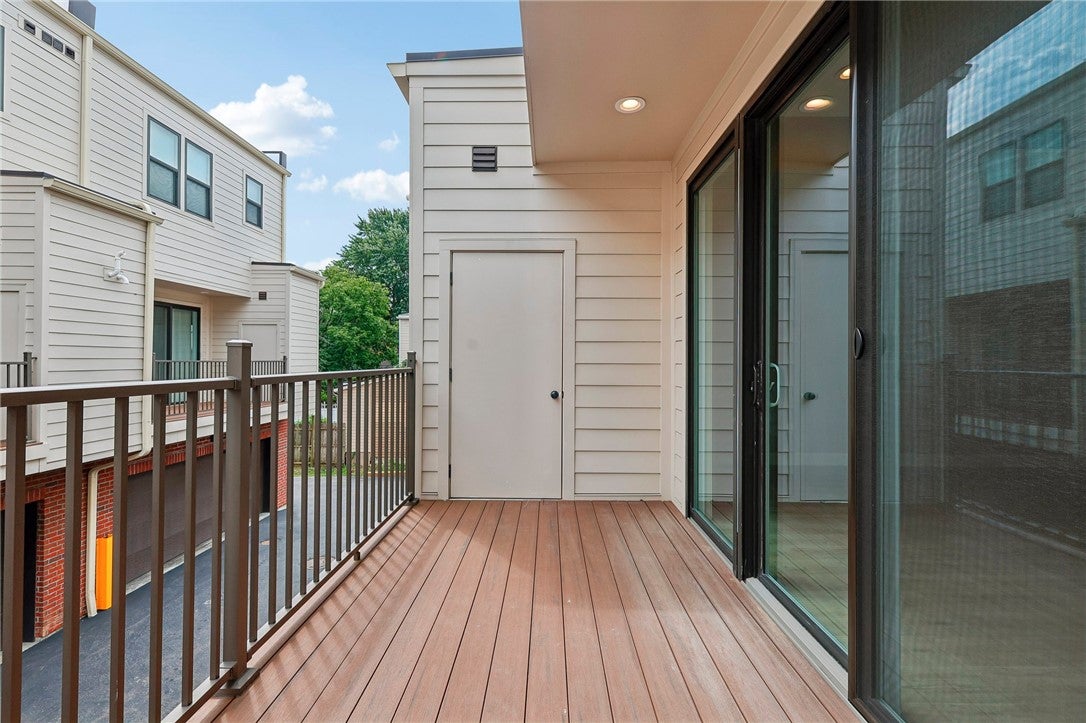
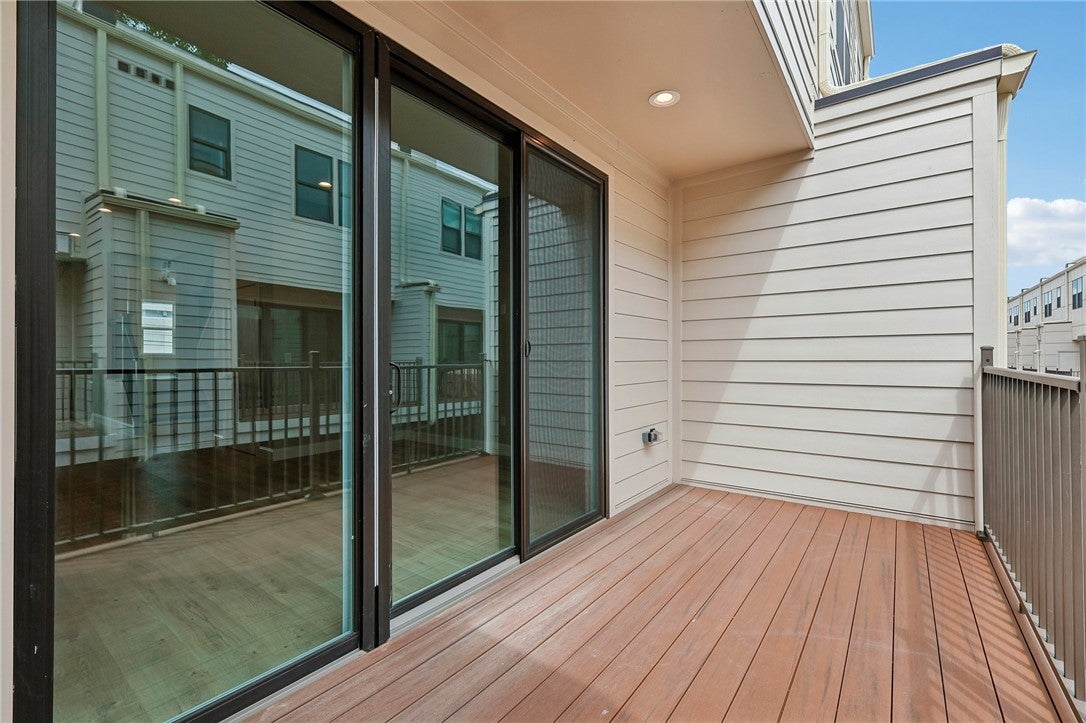
- Patio And Porch Features: Patio, Porch
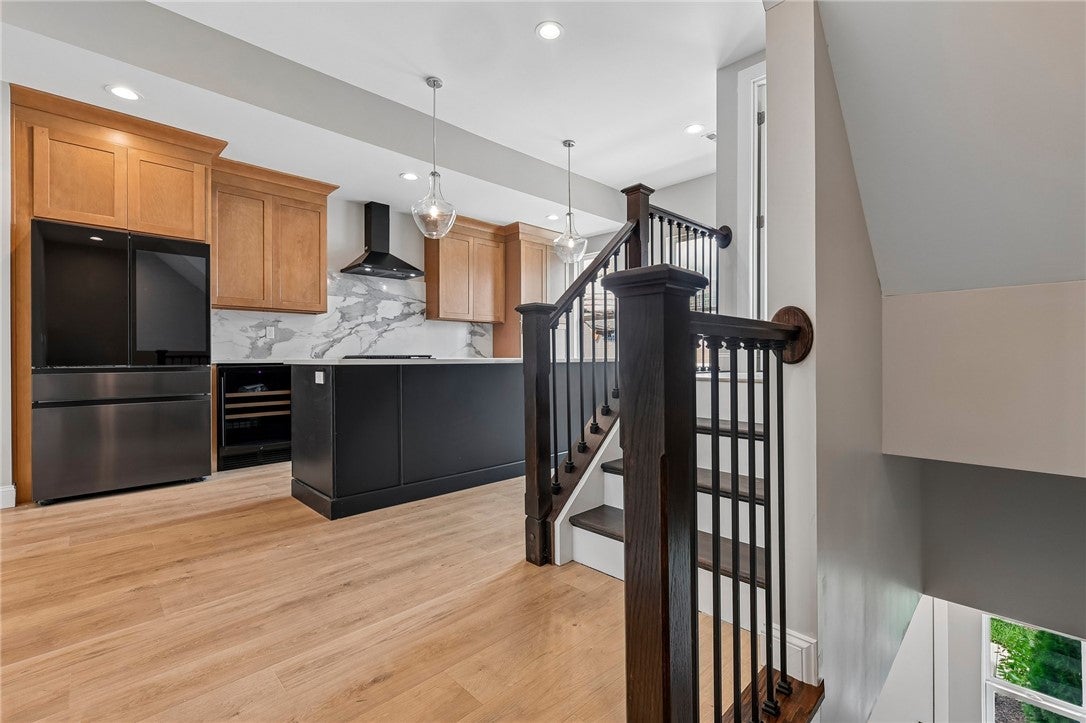
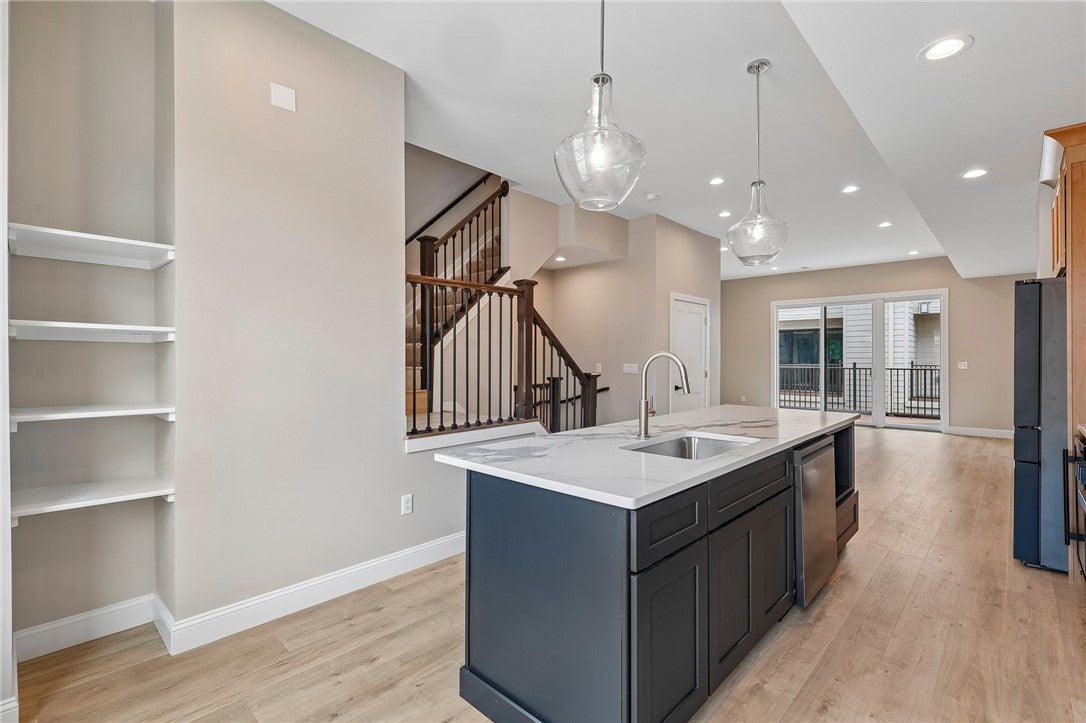
- Appliances: Dishwasher, Disposal, Range, Refrigerator, Wine Cooler, Gas Water Heater
- Full Bathrooms: 3
- Half Bathrooms: 1
- Total Bathrooms: 4
- Total Bedrooms: 3
- Cooling: Ceiling Fan(s), Central Air
- Has Cooling: Yes
- Heating: Forced Air, Natural Gas
- Has Heating: Yes
- Interior Features: Ceiling Fan(s), Kitchen Island, Pantry
- Main Level Bathrooms: 1
- Total Rooms: 6
- Window Features: Double Pane Windows
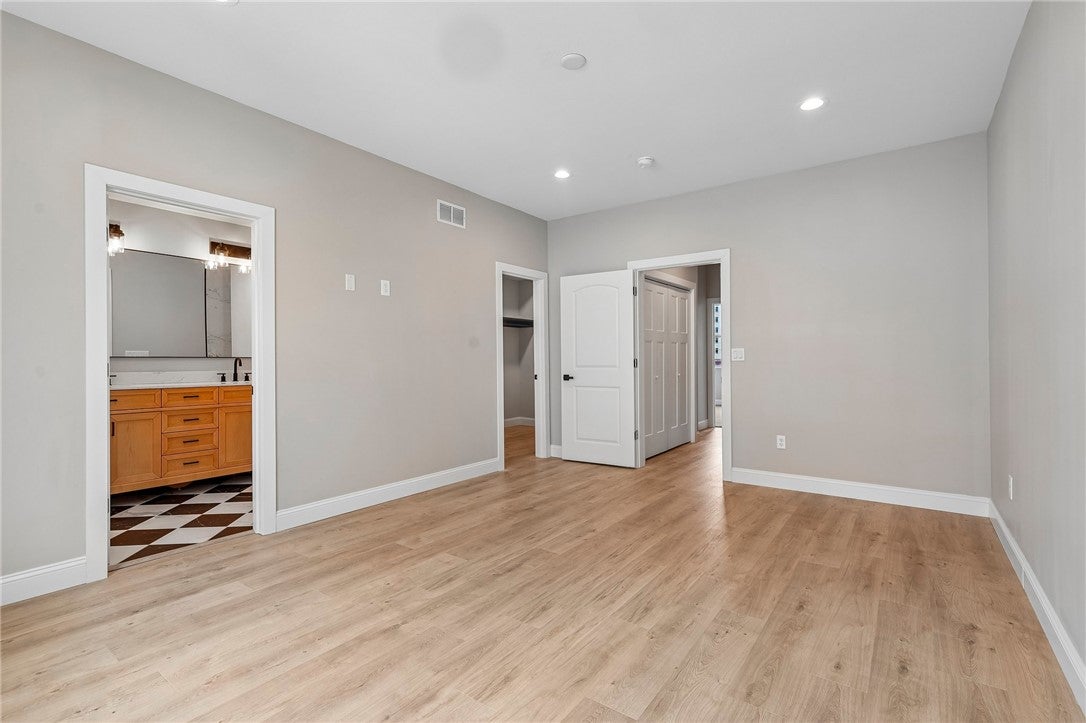
- Dimensions: 16 x 13
- Length: 16.0
- Level: Third
- Type: Master Bedroom
- Width: 13.0
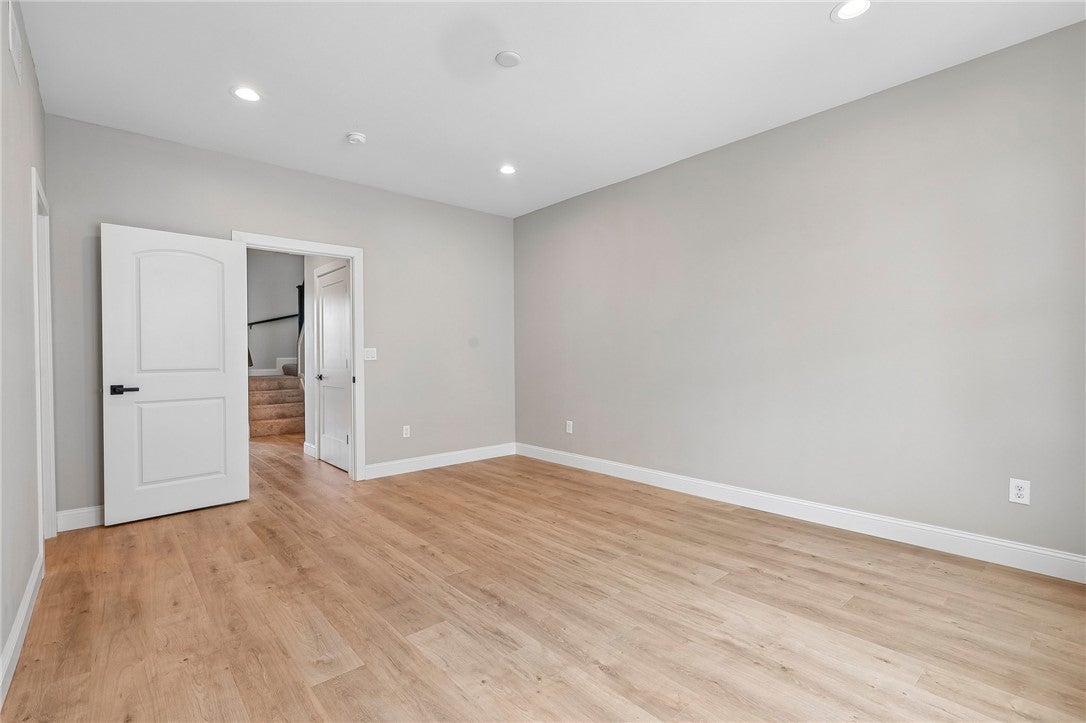
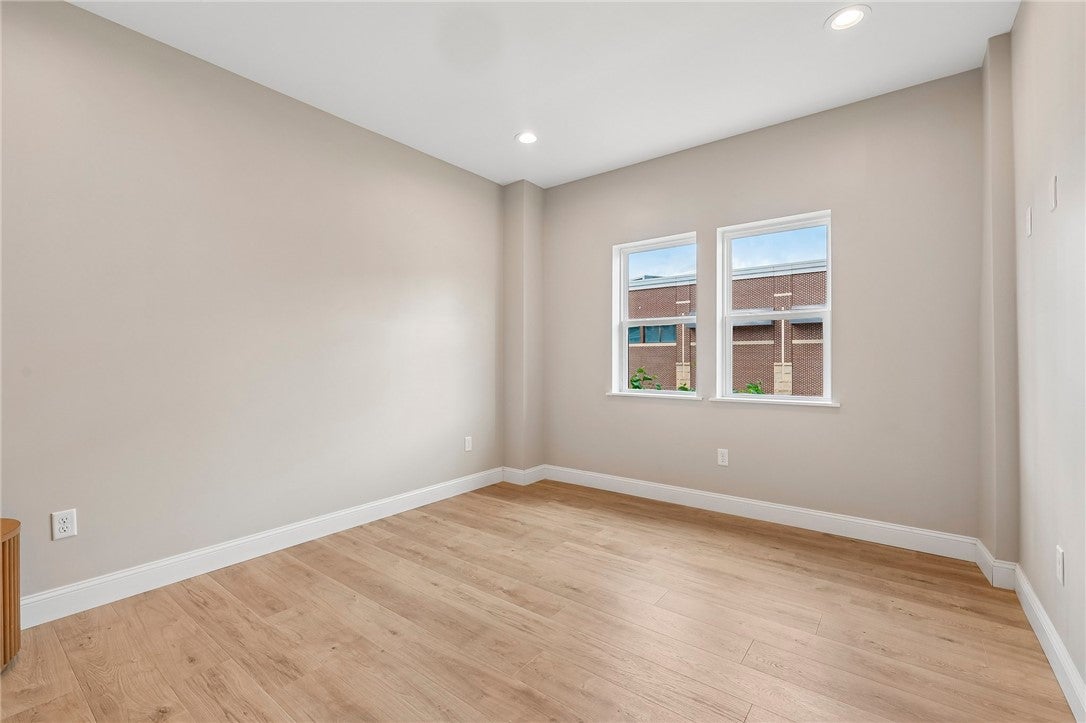
- Dimensions: 12 x 11
- Length: 12.0
- Level: Third
- Type: Bedroom
- Width: 11.0
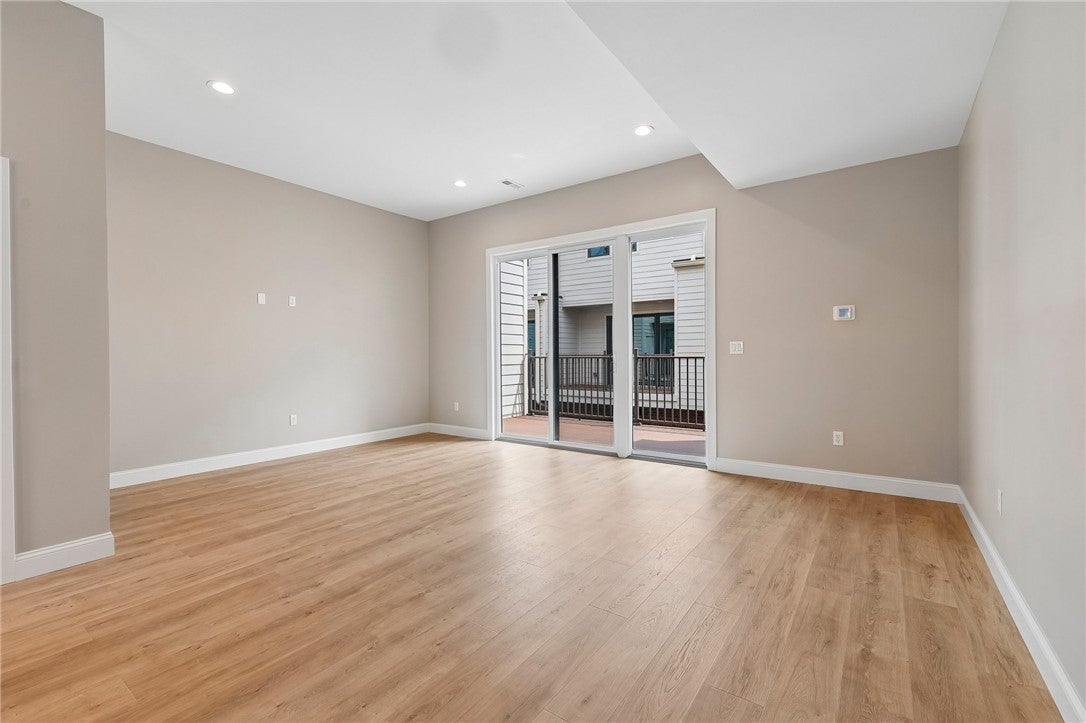
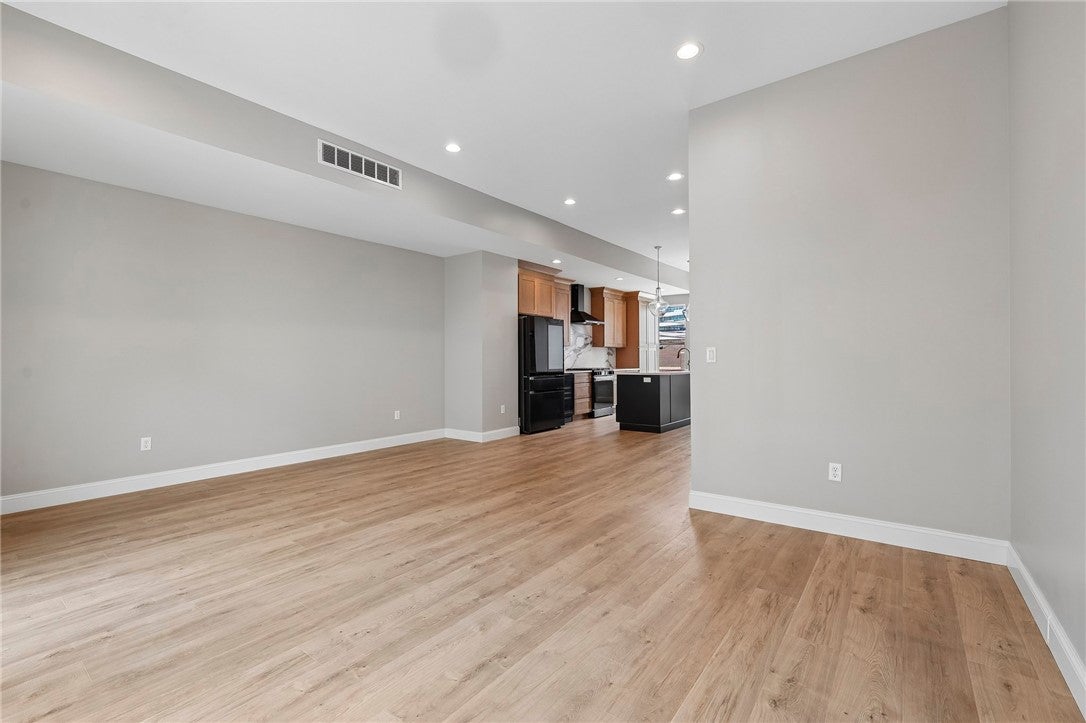
- Dimensions: 19 x 15
- Length: 19.0
- Level: Second
- Type: Living Room
- Width: 15.0
- Dimensions: 11 x 13
- Length: 11.0
- Level: Main
- Type: Bedroom
- Width: 13.0
- Dimensions: 19 x 12
- Length: 19.0
- Level: Fourth
- Type: Recreation
- Width: 12.0
- Dimensions: 20 x 15
- Length: 20.0
- Level: Second
- Type: Kitchen
- Width: 15.0
Property History for 3908 Edwards Road, Unit B
| Date | Event & Source | Price | Appreciation |
|---|---|---|---|
| Sep 3, 2026 | Price Change MLS of Greater Cincinnati #1891154 | $664,900 | — |
| Sep 3, 2026 | Price Change Dayton REALTORS #966950 | $664,900 | — |
| Aug 20, 2026 | Listed (Active) Dayton REALTORS #966950 | $674,900 | — |
| Aug 20, 2026 | Listed (Active) MLS of Greater Cincinnati #1891154 | $674,900 | — |
| Jul 8, 2025 | Sold MLS of Greater Cincinnati #1836941 | $495,220 | — |
| Apr 17, 2025 | Listed (Active) MLS of Greater Cincinnati #1836941 | $1 | — |
| Date | Event & Source | Price |
|---|---|---|
| 09/03/2026 | Price Change MLS of Greater Cincinnati #1891154 | $664,900 |
| 09/03/2026 | Price Change Dayton REALTORS #966950 | $664,900 |
| 08/20/2026 | Listed (Active) Dayton REALTORS #966950 | $674,900 |
| 08/20/2026 | Listed (Active) MLS of Greater Cincinnati #1891154 | $674,900 |
| 07/08/2025 | Sold MLS of Greater Cincinnati #1836941 | $495,220 |
| 04/17/2025 | Listed (Active) MLS of Greater Cincinnati #1836941 | $1 |
For completeness, we often displays two records for one sale: the MLS record and the public record.
Schools near 3908 Edwards Road, Unit B
Rating | School | Type | Grades | Distance |
|---|---|---|---|---|
| Public - | K to 7 | |||
| Public - | 5 to 12 | |||
| Public - | 7 to 12 | |||
| Public - | 7 to 12 |
Rating | School | Distance |
|---|---|---|
Hyde Park School PublicK to 7 | ||
Gilbert A. Dater High School Public5 to 12 | ||
Clark Montessori High School Public7 to 12 | ||
Walnut Hills High School Public7 to 12 |
School ratings and boundaries are provided by GreatSchools.org and Pitney Bowes. This information should only be used as a reference. Proximity or boundaries shown here are not a guarantee of enrollment. Please reach out to schools directly to verify all information and enrollment eligibility.
Similar Homes
Explore Nearby Homes
- Columbia Township - Hamilton County Homes for Sale
- Hyde Park Homes for Sale
- Madisonville Homes for Sale
- Norwood Homes for Sale
- Oakley Homes for Sale
- Pleasant Ridge Homes for Sale
- Evanston Homes for Sale
- Fairfax Homes for Sale
- Mount Lookout Homes for Sale
- Kennedy Heights Homes for Sale
- O'Bryonville Homes for Sale
- Linwood Homes for Sale
- Mariemont Homes for Sale
- East Walnut Hills Homes for Sale
- Anderson Township - Hamilton County Homes for Sale
- Cincinnati Homes for Sale
- Dayton Homes for Sale
- Fort Thomas Homes for Sale
- Bellevue Homes for Sale
- Newport Homes for Sale
- Terrace Park Homes for Sale
- Covington Homes for Sale
- Milford Homes for Sale
- Latonia Homes for Sale
- Silver Grove Homes for Sale
- Miamiville Homes for Sale
- Camp Dennison Homes for Sale
- Fort Mitchell Homes for Sale
- Melbourne Homes for Sale
- Loveland Homes for Sale
- 45227 Homes for Sale
- 45207 Homes for Sale
- 45208 Homes for Sale
- 45212 Homes for Sale
- 45213 Homes for Sale
- 45226 Homes for Sale
- 45206 Homes for Sale
- 45229 Homes for Sale
- 45244 Homes for Sale
- 45243 Homes for Sale
- 45237 Homes for Sale
- 45202 Homes for Sale
- 45236 Homes for Sale
- 41074 Homes for Sale
- 45217 Homes for Sale
No guarantee, warranty or representation of any kind is made regarding the completeness or accuracy of any information, descriptions or measurements (including square footage measurements and property condition), such should be independently verified through appropriate means, including, but not limited to, in person inspection and public records, and Compass International Holdings, its subsidiaries, affiliates and independently owned and operated franchisees, and their affiliated agents and associated third parties expressly disclaim any liability in connection therewith. Photos may be virtually staged or digitally enhanced and may not reflect actual property conditions. Offers of compensation are subject to change at the seller's discretion. No financial or legal advice provided. Equal Housing Opportunity.
Listing Courtesy of Luma Realty
The data relating to real estate for sale on this website comes in part from the Internet Data exchange program of Dayton REALTORS®. IDX information is provided exclusively for consumers' personal, non-commercial use and may not be used for any purpose other than to identify prospective properties consumers may be interested in purchasing. Information deemed reliable but not guaranteed. Copyright © 2026 Dayton REALTORS®. All rights reserved.
