3908 Simone Gdns
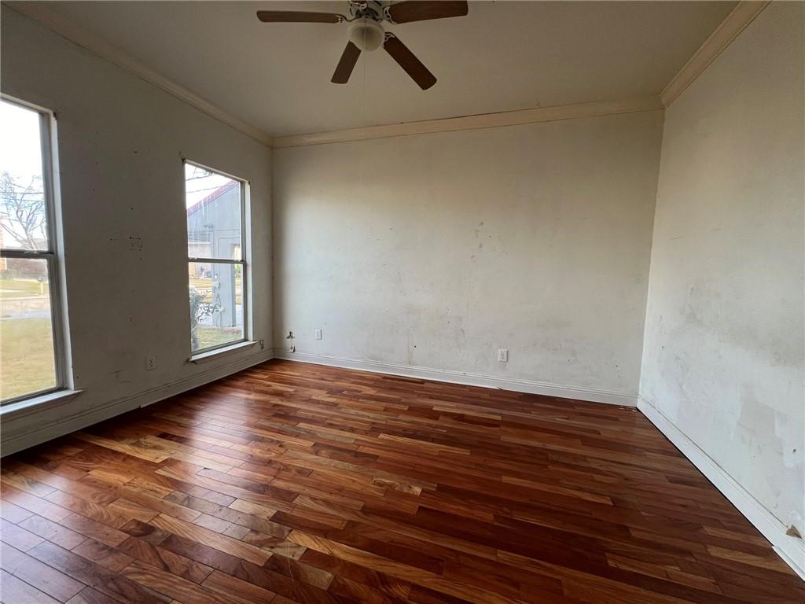
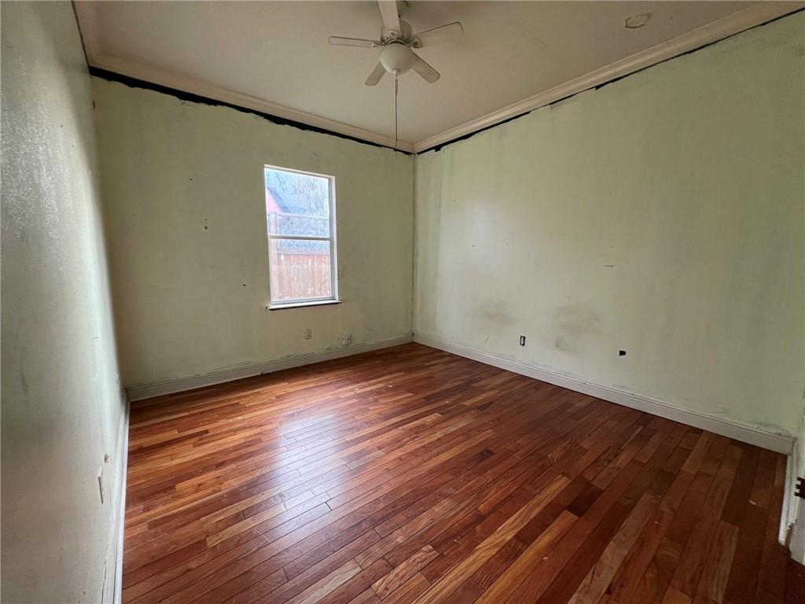
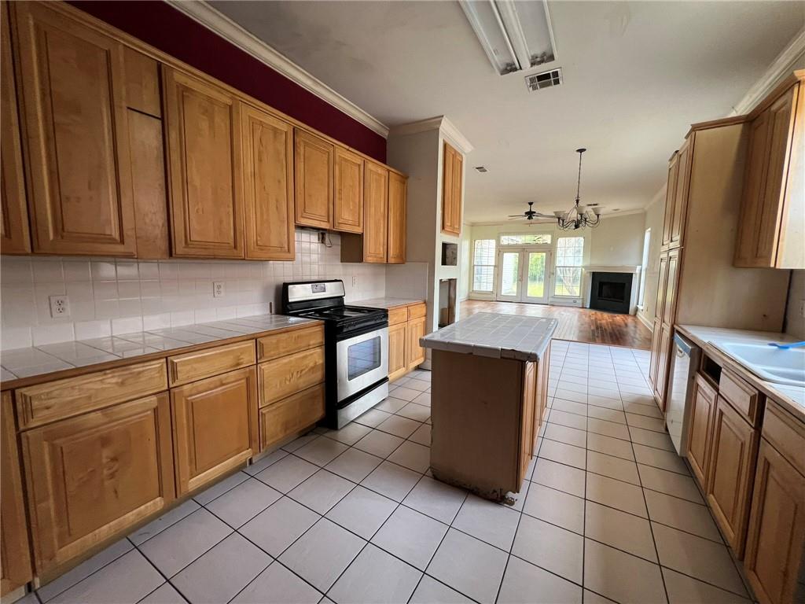
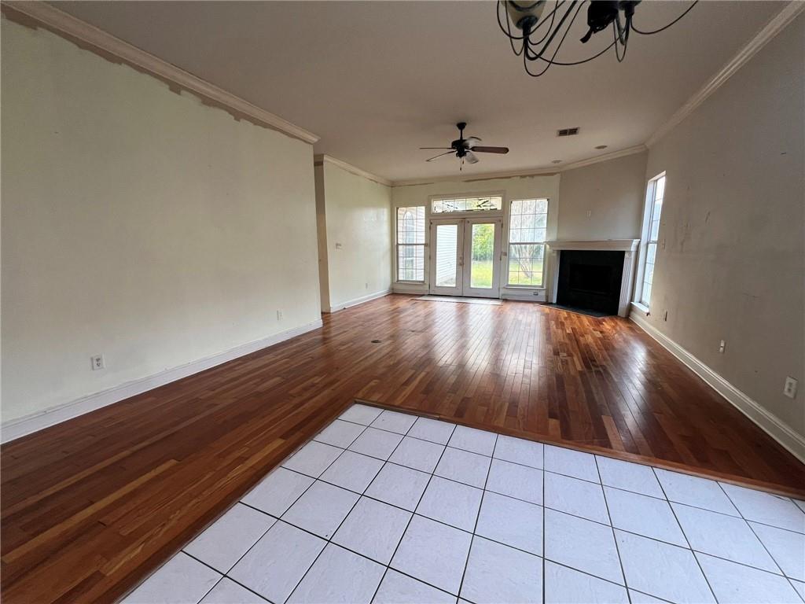
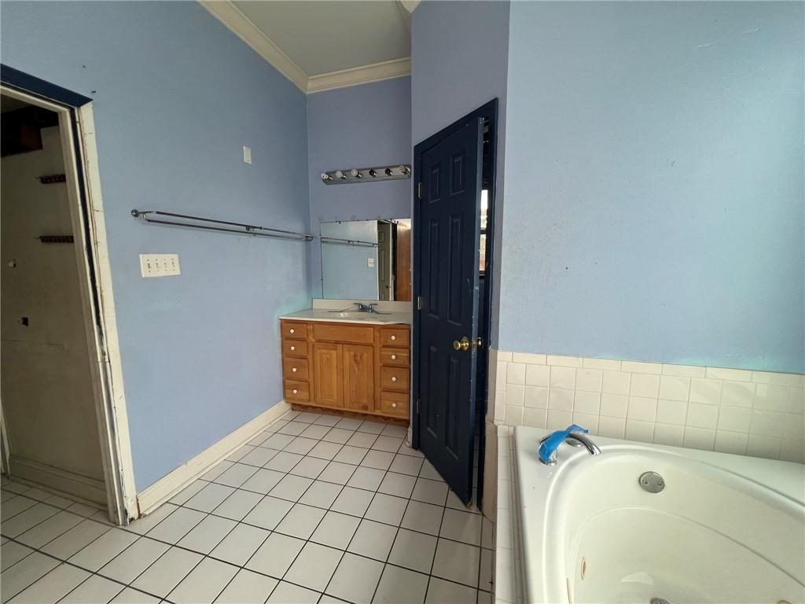
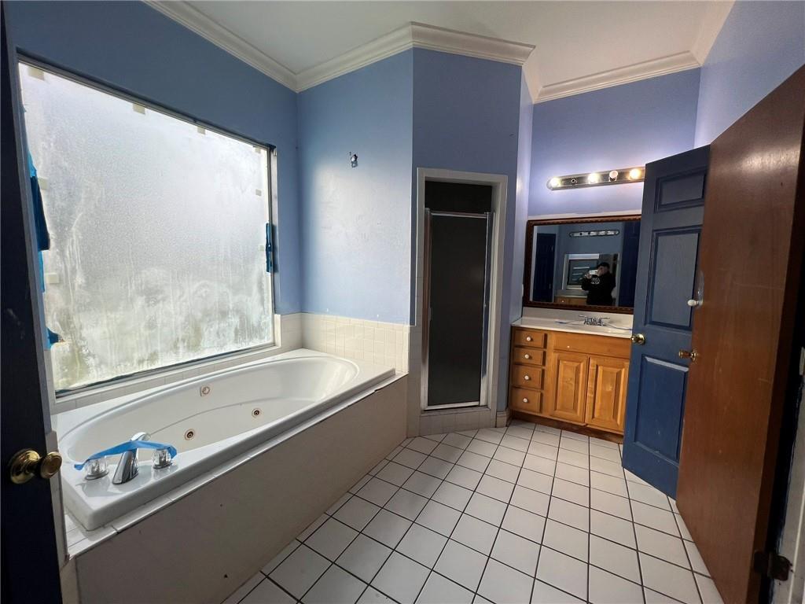
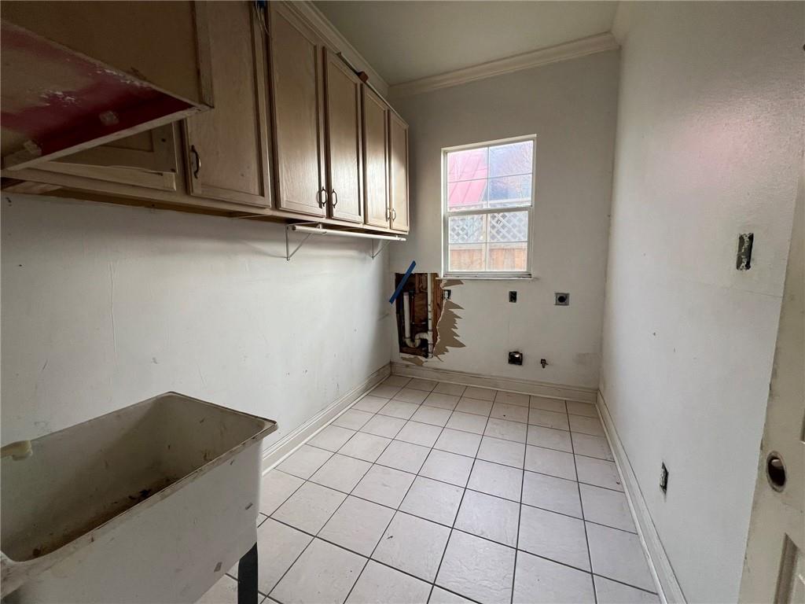

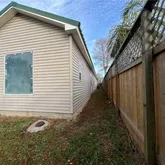
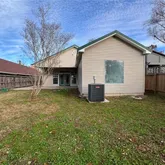

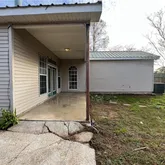
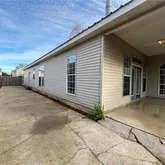
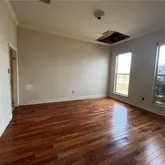
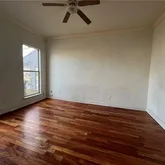
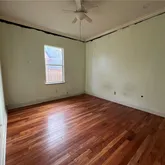
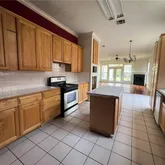
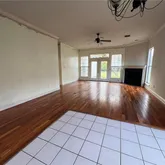

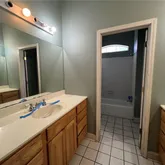
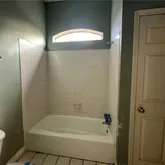
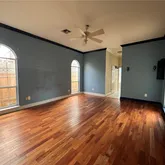
Description
- Listed by Heather Laughlin • Century 21 Action Realty, Inc.P: (504)-256-6180 C: (504)-256-6180 C21HeatherL@yahoo.com
Property Details for 3908 Simone Gardens
Property Details for 3908 Simone Gardens
| Status | Closed |
|---|---|
| MLS # | 2430510 |
| Days on Market | 35 |
| Taxes | - |
| HOA Fees | - |
| Condo/Co-op Fees | - |
| Property Type | Single Family |
| MLS Type | Residential / Detached Single Family / Single Family Home |
| Year Built | 1999 |
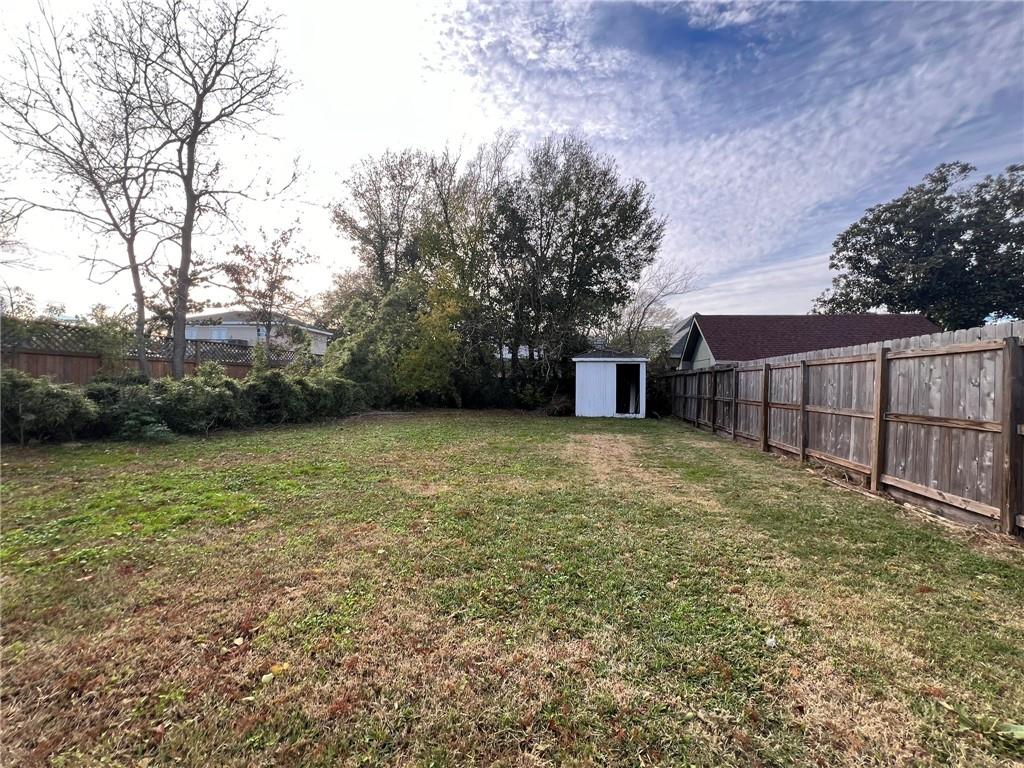
| Lot Size | 0.24 AC / 10,497 SF |
| County | Jefferson Parish |
Location
Sold By Century 21 Action Realty, Inc.
Building Information for 3908 Simone Gardens
Payment Calculator
$1,663 per month
30 year fixed, 6.36% Interest
$1,395
$268
$0
Know your buying power with a preapproval and custom rate in minutes
 1
1Property Information for 3908 Simone Gardens
- Directions: Google Maps Bounding Streets: Stefano, Olney, Wanda Lynn
- Latitude: 30.01
- Longitude: -90.17
- MLS Area Minor: JEFFERSON
- Year Built: 1,999
- In City Limits: Yes
- Neighborhood: None
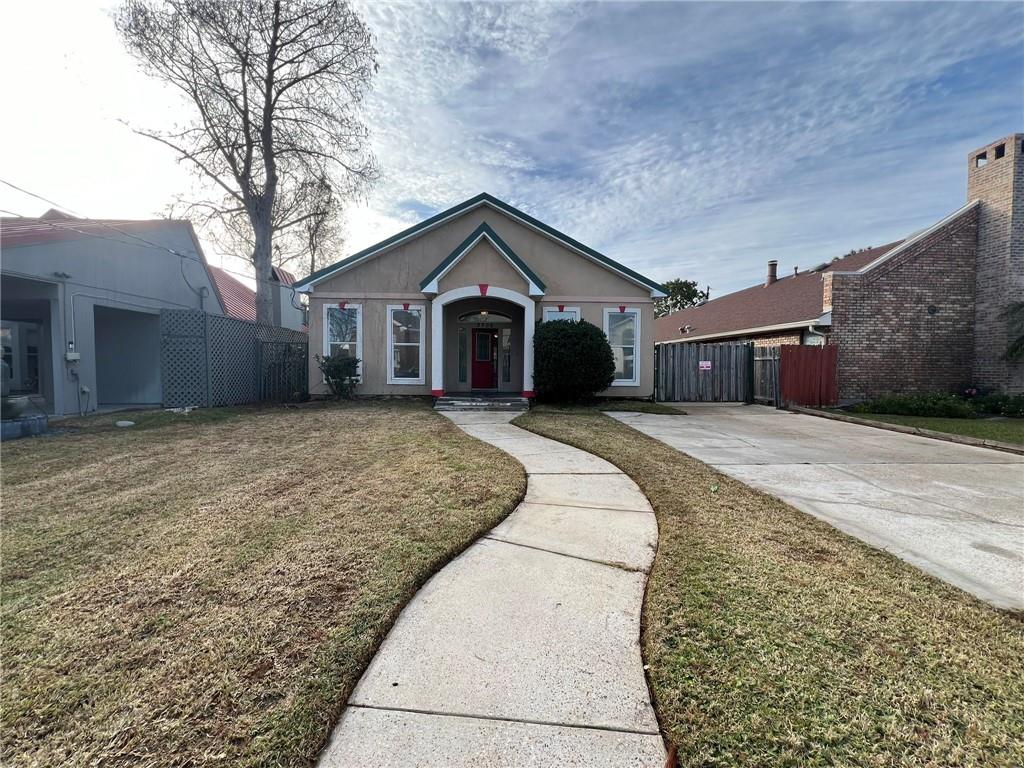
- Parking Features: 2 Car, Driveway
- Association Name: None
- Association: No
- Tax Legal Description: LOT 8 SQ B CLEARY
- Tax Lot: 8
- Virtual Tour URL Branded: https://www.propertypanorama.com/instaview/roam/2430510
- Building Area Total: 2819.0
- Living Area: 2644.0
- Living Area Source: Public Records
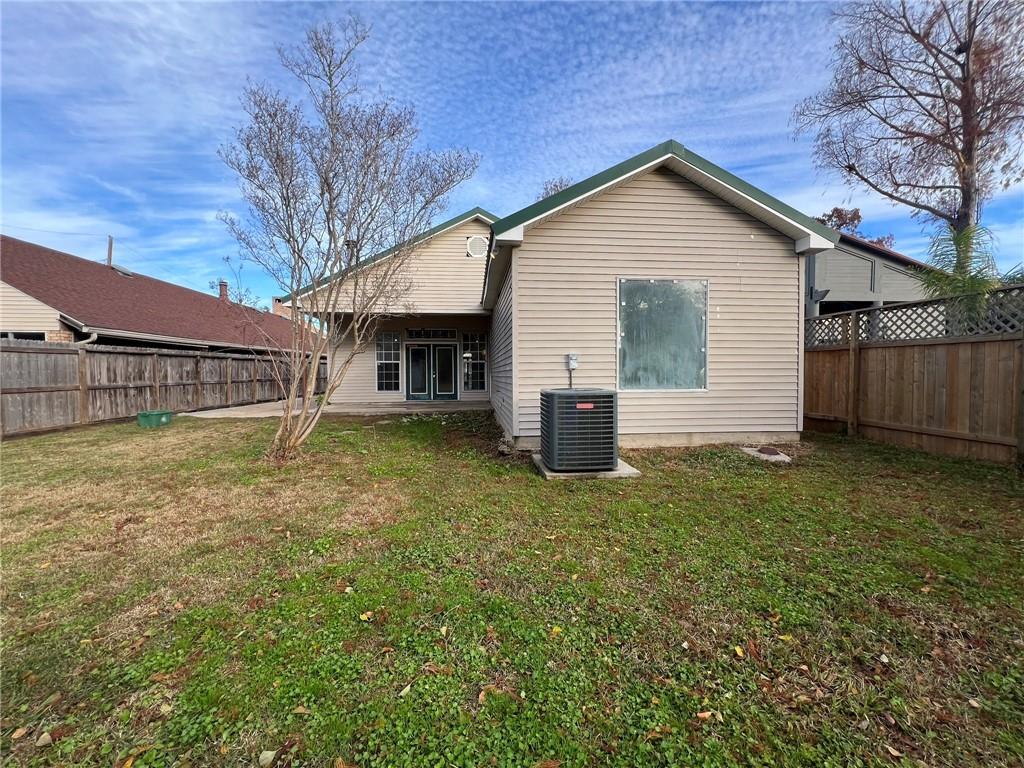
- Lot Features: Rear Yard Vehicle Access, Rectangular Lot
- Lot Size Acres: 0.241
- Lot Size Dimensions: 50 x 210
- Home Warranty: No
- Property Sub Type: Detached Single Family
- Property Type: Residential
- Apx Age: 25
- Sub Type: Single Family Home
- Sewer: Public Sewer
- Water Source: Public
- GS Utilities Gas: Other Gas
- EL Utilities Elec: Entergy
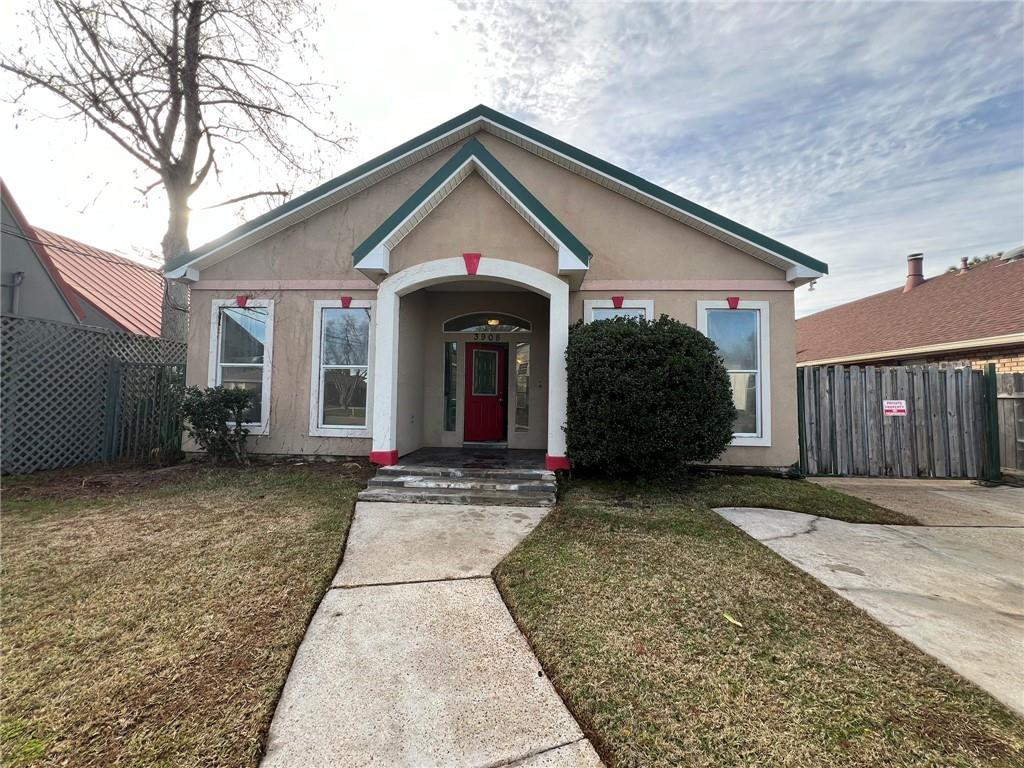
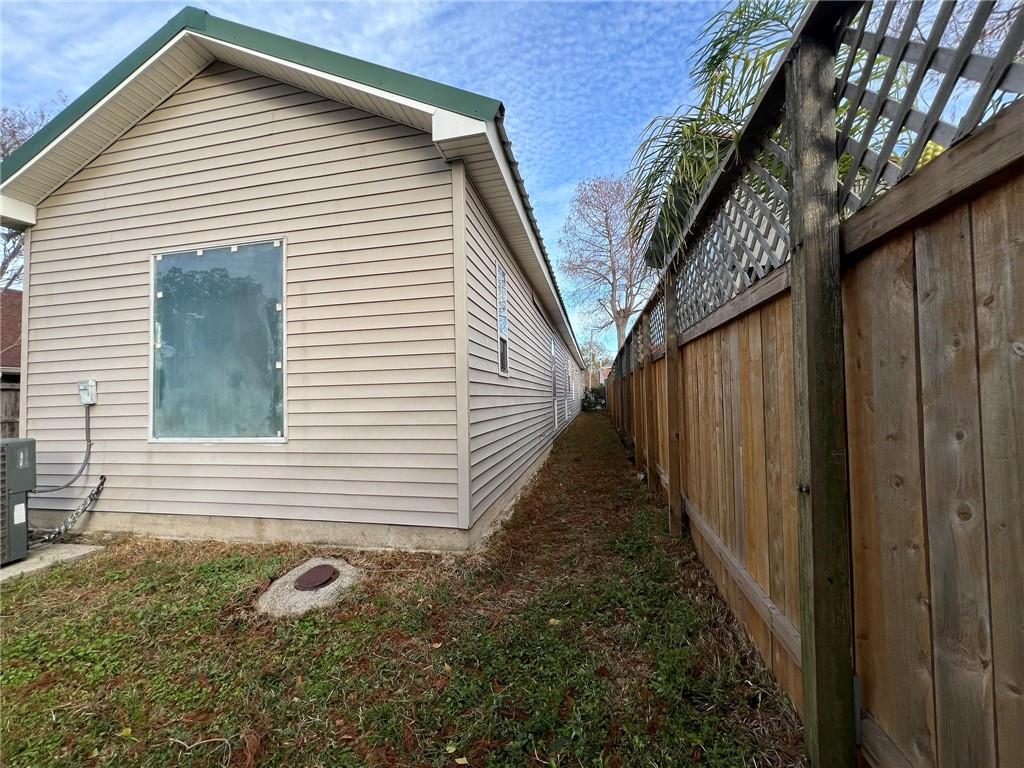
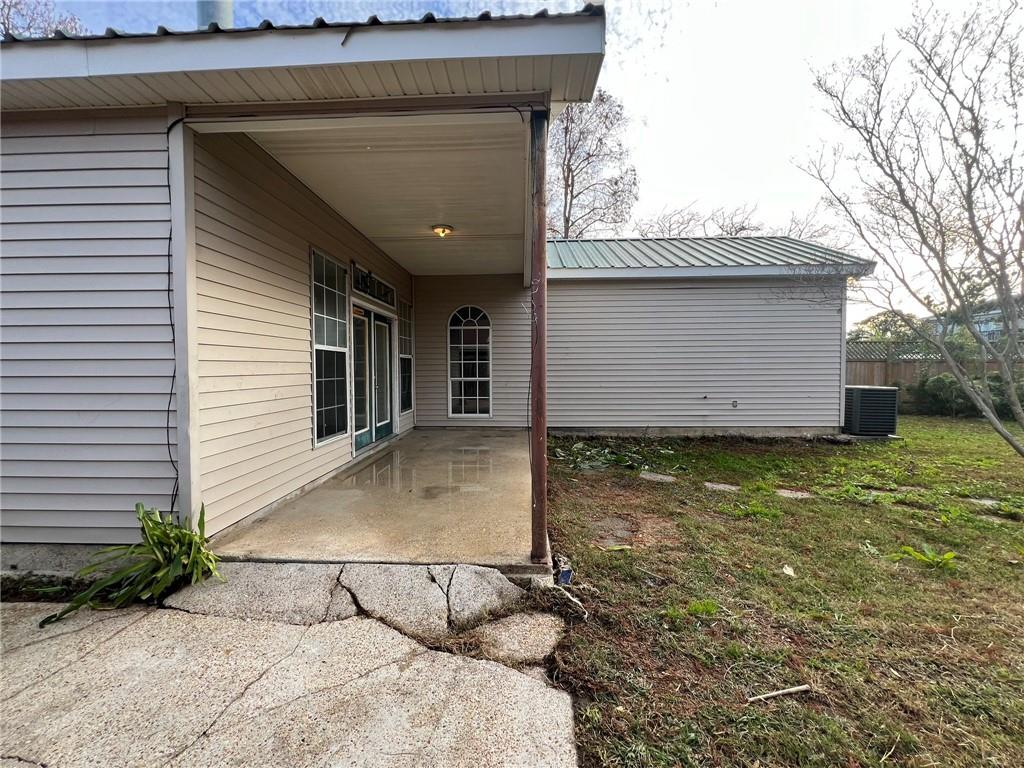
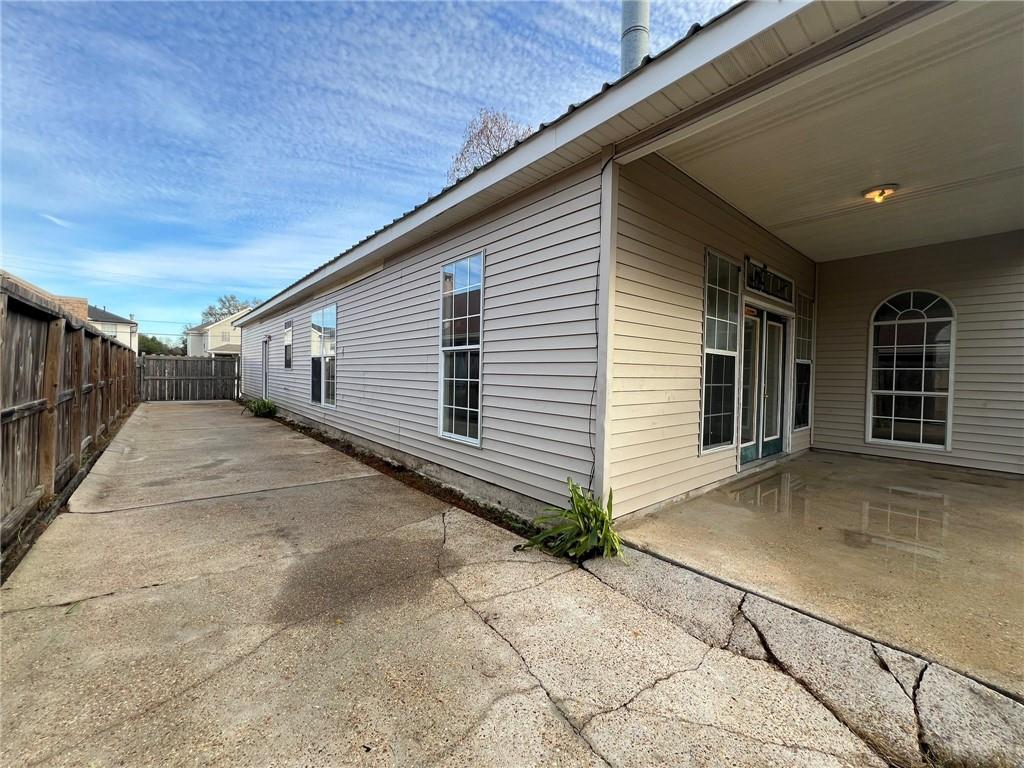
- Construction Materials: Stucco, Vinyl Siding
- Foundation Details: Slab
- Patio And Porch Features: Patio: Concrete, Covered
- Pool Private: No
- Roof: Metal
- Stories: 1
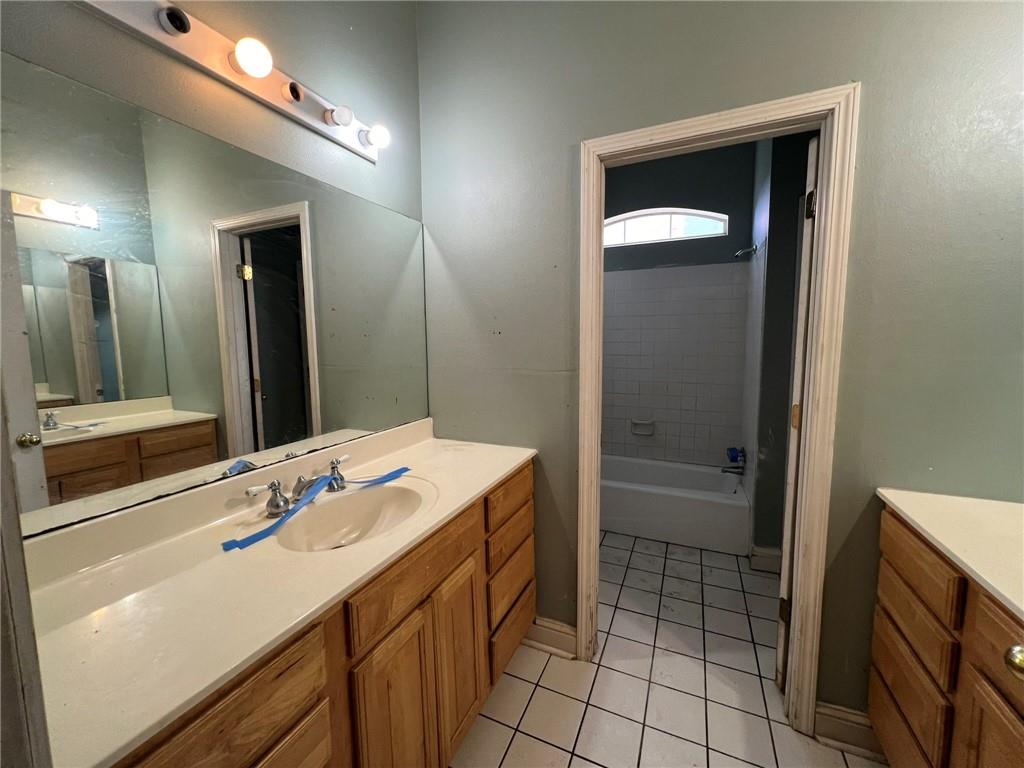
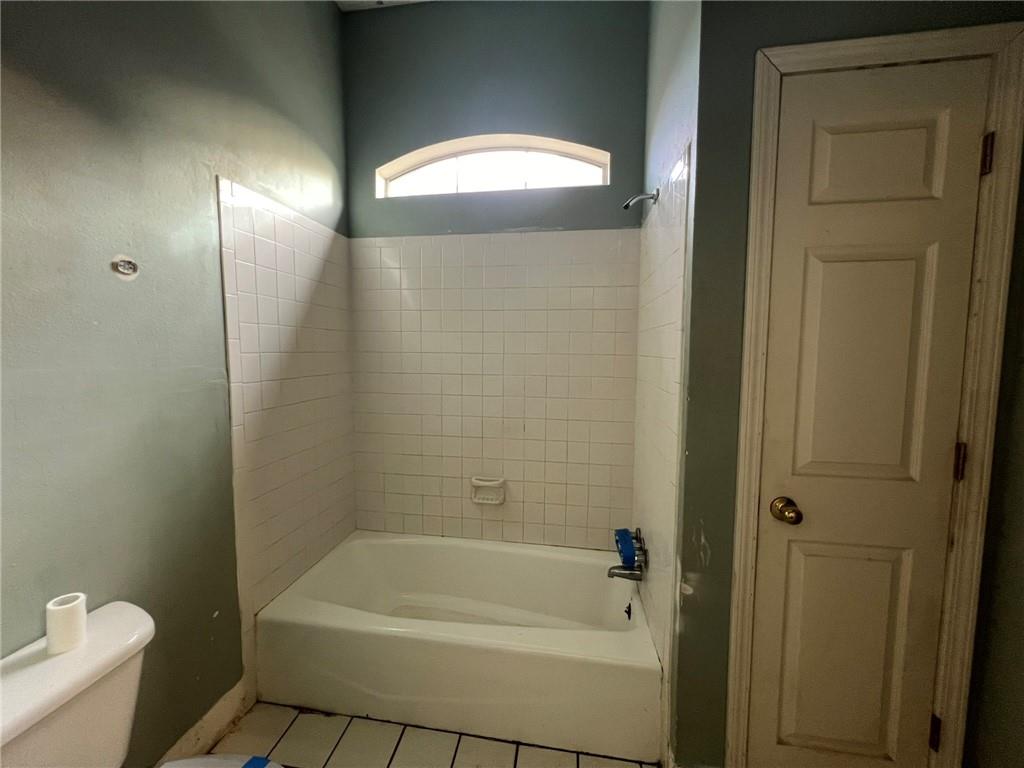
- Bathrooms Full: 2
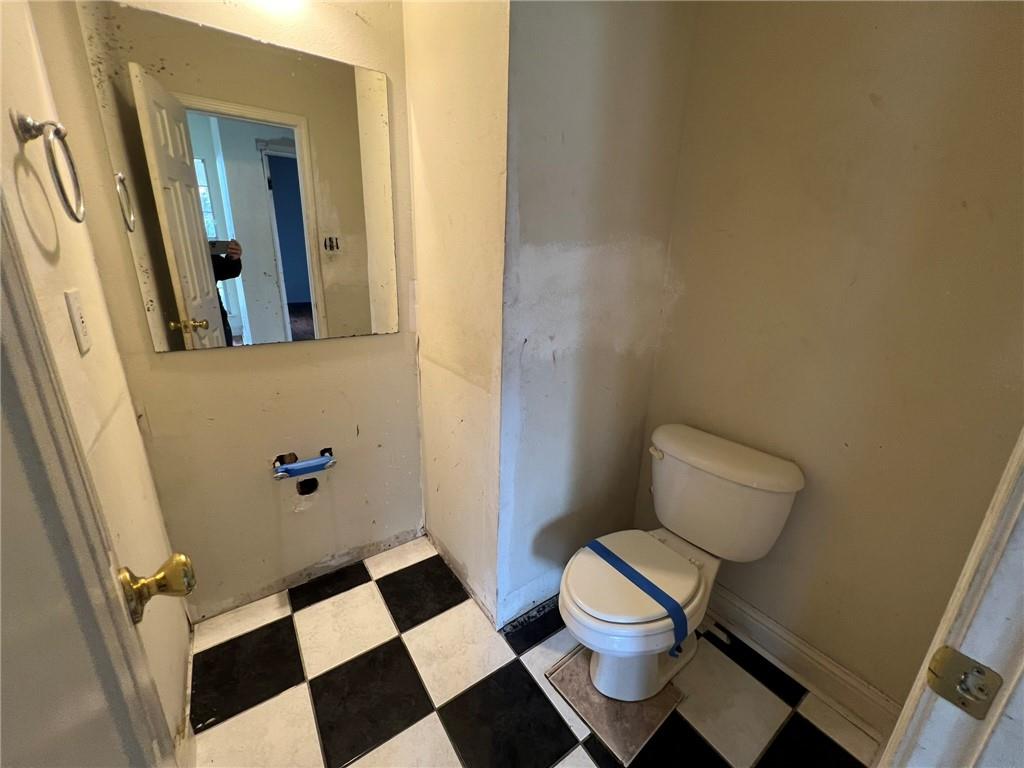
- Bathrooms Partial: 1
- Bedrooms Total: 3
- Cooling: Central Air
- Fireplace Features: Wood Burning
- Heating: Central
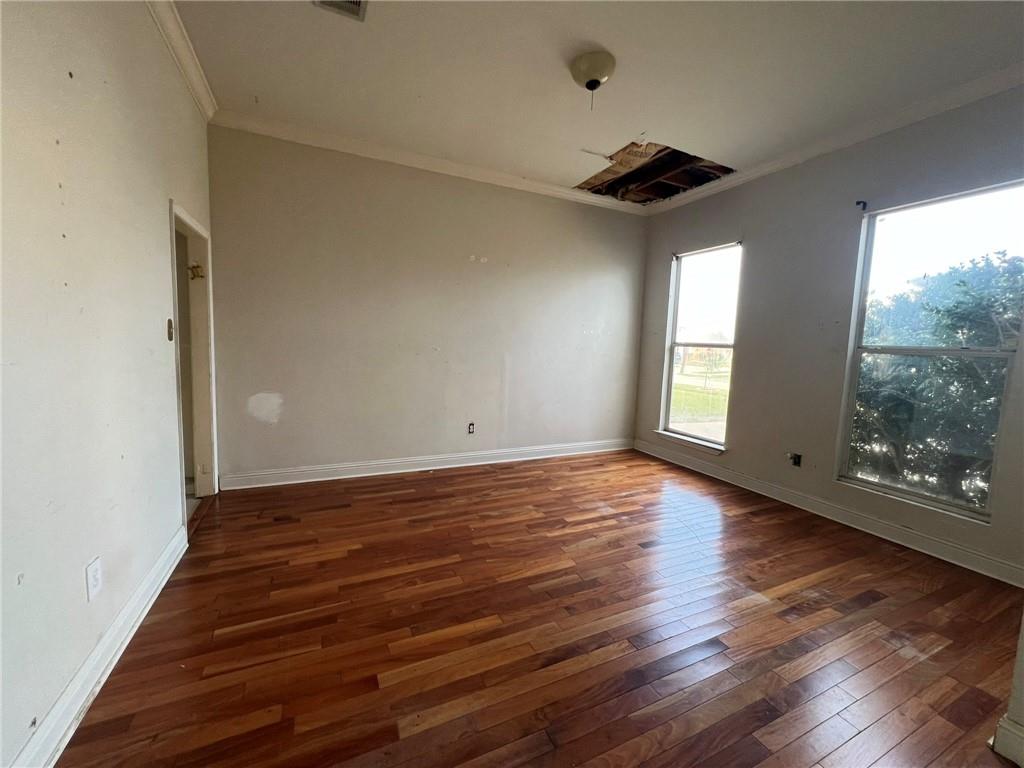
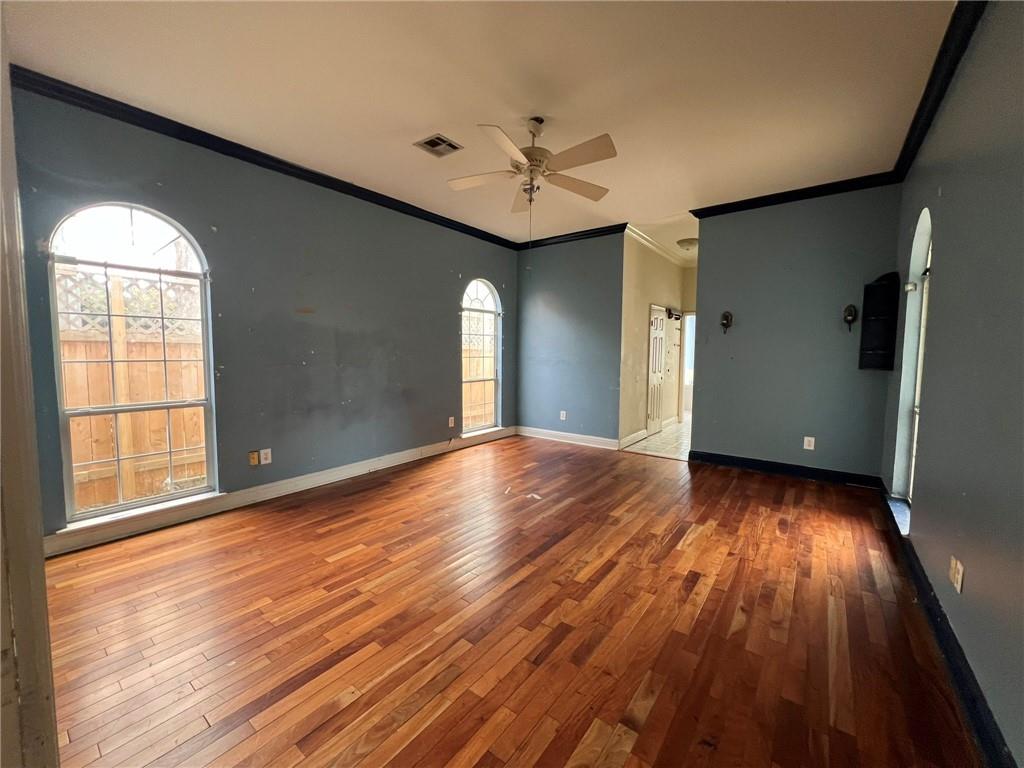
- Interior Features: Ceiling Fan(s)
- Other Equipment: Smoke Detector
- Bathrooms Display: 2/1
- KF Kitchen Features: Pantry
Property History for 3908 Simone Gardens
| Date | Event & Source | Price | Appreciation |
|---|---|---|---|
| Mar 12, 2024 | Sold ROAM MLS #NO2430510 | — | |
| Mar 7, 2024 | Sold (Public Record) Public Record #1528771081 | — | |
| Feb 20, 2024 | Contract Signed ROAM MLS #NO2430510 | — | |
| Jan 16, 2024 | Listed (Active) ROAM MLS #NO2430510 | $279,900 | — |
| Mar 16, 2005 | Sold (Public Record) Public Record #280783785 | — | |
| Mar 16, 2005 | Sold ROAM MLS #NO582564 | — | |
| Feb 22, 2005 | Contract Signed ROAM MLS #NO582564 | — | |
| Jan 31, 2005 | Listed (Active) ROAM MLS #NO582564 | $274,900 | — |
| Date | Event & Source | Price |
|---|---|---|
| 03/12/2024 | Sold ROAM MLS #NO2430510 | — |
| 03/07/2024 | Sold (Public Record) Public Record #1528771081 | — |
| 02/20/2024 | Contract Signed ROAM MLS #NO2430510 | — |
| 01/16/2024 | Listed (Active) ROAM MLS #NO2430510 | $279,900 |
| 03/16/2005 | Sold (Public Record) Public Record #280783785 | — |
| 03/16/2005 | Sold ROAM MLS #NO582564 | — |
| 02/22/2005 | Contract Signed ROAM MLS #NO582564 | — |
| 01/31/2005 | Listed (Active) ROAM MLS #NO582564 | $274,900 |
For completeness, we often displays two records for one sale: the MLS record and the public record.
Public Records for 3908 Simone Gardens
Schools near 3908 Simone Gardens
Rating | School | Type | Grades | Distance |
|---|---|---|---|---|
| Public - | PK to 5 | |||
| Public - | PK to 5 | |||
| Public - | 6 to 8 | |||
| Public - | 9 to 12 |
Rating | School | Distance |
|---|---|---|
Metairie Academy For Advanced Studies PublicPK to 5 | ||
Alice M.Birney Elementary School PublicPK to 5 | ||
J.D. Meisler Middle School Public6 to 8 | ||
Bonnabel Magnet Academy High School Public9 to 12 |
School ratings and boundaries are provided by GreatSchools.org and Pitney Bowes. This information should only be used as a reference. Proximity or boundaries shown here are not a guarantee of enrollment. Please reach out to schools directly to verify all information and enrollment eligibility.
Similar Homes
Explore Nearby Homes
- Bonnabel Boulevard Homes for Sale
- Cleary 3 Homes for Sale
- Courtland Park Homes for Sale
- Danny Park Homes for Sale
- Edenborn-North Hullen Homes for Sale
- Fat City Homes for Sale
- Ferran Place Courtland Heights Homes for Sale
- Harlem Parkway North Homes for Sale
- Independence Park Homes for Sale
- Lake Villas South Homes for Sale
- Manson South Homes for Sale
- Metairie Court Homes for Sale
- Metairie Heights Homes for Sale
- Old Metairie Homes for Sale
- Pointe Vista Homes for Sale
- Metairie Homes for Sale
- New Orleans Homes for Sale
- Kenner Homes for Sale
- Westwego Homes for Sale
- Marrero Homes for Sale
- St. Rose Homes for Sale
- Gretna Homes for Sale
- Ama Homes for Sale
- Harvey Homes for Sale
- Destrehan Homes for Sale
- Arabi Homes for Sale
- Chalmette Homes for Sale
- Luling Homes for Sale
- Belle Chasse Homes for Sale
- New Sarpy Homes for Sale
- 70001 Homes for Sale
- 70005 Homes for Sale
- 70006 Homes for Sale
- 70003 Homes for Sale
- 70124 Homes for Sale
- 70121 Homes for Sale
- 70118 Homes for Sale
- 70123 Homes for Sale
- 70119 Homes for Sale
- 70065 Homes for Sale
- 70094 Homes for Sale
- 70062 Homes for Sale
- 70125 Homes for Sale
- 70122 Homes for Sale
- 70115 Homes for Sale
No guarantee, warranty or representation of any kind is made regarding the completeness or accuracy of descriptions or measurements (including square footage measurements and property condition), such should be independently verified, and Compass, Inc., its subsidiaries, affiliates and their agents and associated third parties expressly disclaims any liability in connection therewith. Photos may be virtually staged or digitally enhanced and may not reflect actual property conditions. Offers of compensation are subject to change at the discretion of the seller. No financial or legal advice provided. Equal Housing Opportunity.
Listing Courtesy of Century 21 Action Realty, Inc.
The data relating to real estate listings on this website comes in part from the Internet Data Exchange (IDX) program of Multiple Listing Service of ROAM MLS, Gulf Coast Association of REALTORS, REALTOR Association of Acadiana and South West Louisiana Association of REALTORS. IDX information is provided exclusively for consumers' personal, non-commercial use and may not be used for any purpose other than to identify prospective properties consumers may be interested in purchasing. Listings provided by brokerages other than Compass are identified with the ROAM MLS, Gulf Coast Association of REALTORS, REALTOR Association of Acadiana and South West Louisiana Association of REALTORS Logos. All Information Is Deemed Reliable But Is Not Guaranteed Accurate. All information should be verified by the recipient and none is guaranteed as accurate by ROAM MLS, Gulf Coast, REALTOR Association of Acadiana and South West Louisiana Association of REALTORS.Listing information Copyright© 2026 MLS of ROAM, Gulf Coast, REALTOR Association of Acadiana and South West Louisiana Multiple Listing Service, Inc. All Rights Reserved.
