3909 Reche Road, Unit 40






- Listed by: Lori Morrissey DRE #01362129 Brokerage DRE #00602101 • Coldwell Banker Envision

Open Houses
Location
$1,068 per month
$1,068
Property information
3909 Reche Road, Unit 40
Property Details
- MLS Type: Mobile Home
- County: San Diego County
- Water Front: None
- Cross Streets: Fallbrook and Reche Rd
- Accessibility Features: Parking
- Parcel Number: UNAVAILABLE
- Total Units: 178.0
- Living Area: 1810
- Source Living Area: Builder
- Area: Fallbrook (FALL)
- Home owner Dues: $0
- Assessor Parcel Number: UNAVAILABLE
- Directions: Old Highway 395 South to Fallbrook go South to Reche Rd go Right and to Valley Oaks park go Left into Community Park.
Building Information
- Stories: 1
- Year Built: 1969
Community / Development
Community / Development
- Tax Mello Roos: No
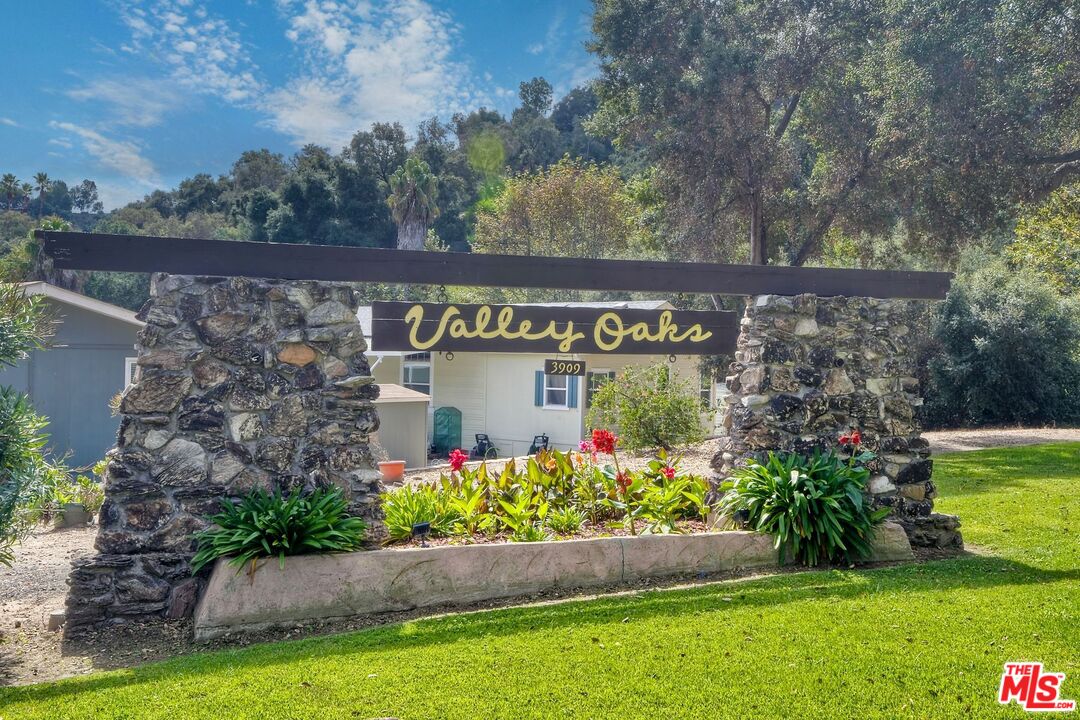
- Complex Name: Valley Oaks Park
- Association Phone: 7607282218|
- Park Name: Valley Oaks Park
- Park Manager Name: Shauna
- Park Manager Phone: 7607282218
- Number Of Units: 178
- Manager Approval: Yes
- Pets Allowed: Assoc Pet Rules, Call, No, Pets Permitted
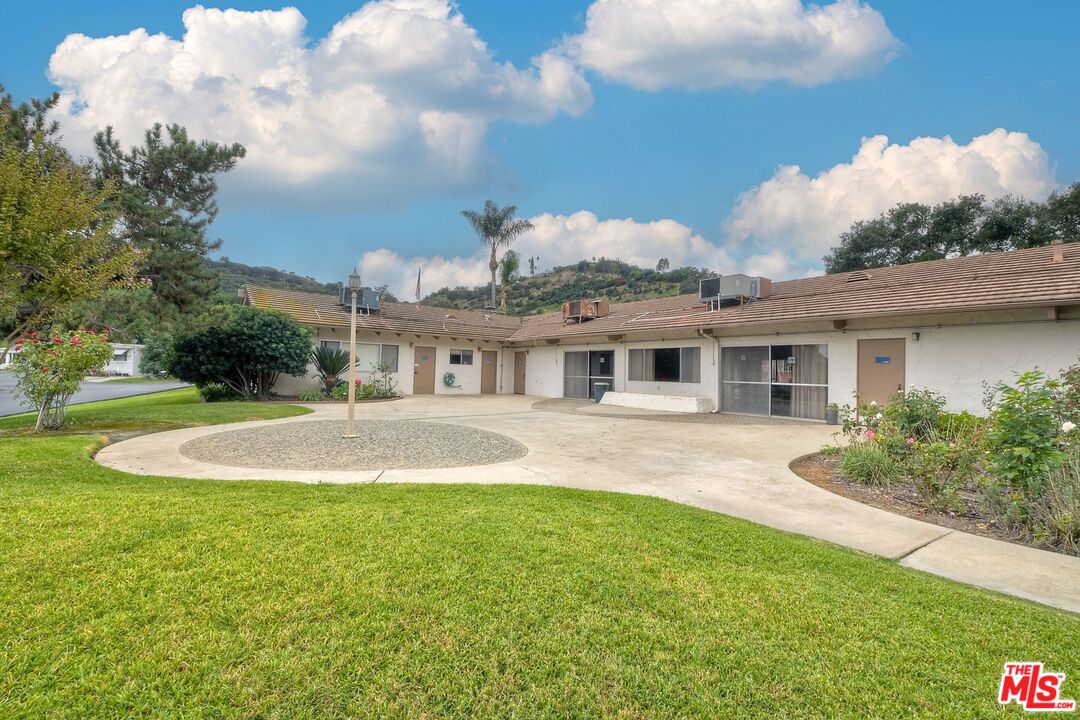
- Amenities: Exercise Room, Clubhouse, Conference, Banquet, Assoc Pet Rules
- Association Amenities: Pet Rules, Cable TV, Clubhouse, Banquet Facilities, Earthquake Insurance
- Association Fees Include: Cable TV, Water and Sewer Paid, Earthquake Insurance
- Senior Community: No
- Builders Name: Golden West
- Earth Quake Insurance: 1
Structure Info
Mobile Home Information
- Mobile Home Make: Golden West
- Mobile Home Manufacture Name: Golden West
- Mobile Home Model: Double Wide
- Mobile Home To Remain: Yes
- Length: 60.0
- Width: 20.0
Structure Info
- Year Built Source: Builder
- Number Of Stories: 1
- Unit Number: 40
- Park Type: Family
- View: Yes
- View Description: Hills, Park, City Lights, City
- View: City Lights, Hills
- Planned Urban Dev: 0
- Mobile Home Type: Double Wide
- Security Features: Carbon Monoxide Detector(s), Exterior Security Lights, Resident Manager, Smoke Detector
- Direction Faces: East
- Property Condition: Repair Cosmetic, Fixer
- Skirt Description: Stone, Stucco, Concrete, See Remarks, Block, Aluminum, Frame, Cement Board
- Maids Room: false
- Water: Public
- Sewer: Other, In Street, In Street Paid, Public Hookup Available, On Site
- Water Heater Features: Central Water Heater
Contract Info
Contract Info
- Probate: No
- Lease Considered: No
- Available For Lease: No
- Lease Option: false
- Financing: Cash, Conventional, FHA, CAL Vet, VA
- Disclosures: Pet Restrictions, Other
- Listing Type: Exclusive Right To Sell
- Service Level: Full Service
Land / Lot Info
Land / Lot Info
- Land Lease Type: Fee, Month to Month
- Horse: No
- Special Zoning: None
- Land Included: No
- Additional Parcel Number: No
- Lot Features: Landscaped, Front Yard, Lawn, Yard, Value In Land
- Lot Description: 5 + Lots, Lawn, Landscaped, Value In Land, Front Yard, Yard
- Lot Location: Hillside
Parking Details
Parking Details
- Parking Garage: Assigned, Carport, Carport Detached, Driveway, Driveway - Combination, Other
- Total Parking: 4
- Covered Parking: 2
- Parking Features: Assigned, Driveway - Combination, Carport, Driveway, Detached Carport
- Attached Garage: No
Interior Features
Interior Features
- Room Type: Office, Living Room, Den
- Rooms: Den, Den/Office, Office, Living Room
- Fireplace: No
- Fireplaces: 0
- Fireplace Features: None
- Fireplace Rooms: None
- Den: Yes
- Family Room: 0
- Dining Room: 0
- Furnished: Unfurnished
- Cooling: Air Conditioning, Ceiling Fan, Central
- Cooling Type: Air Conditioning, Ceiling Fan, Central
- Heating: Central
- Heating Type: Central
- Flooring: Hardwood, Carpet
- Equipment: Microwave, Hood Fan, Gas Dryer Hookup, Gas Or Electric Dryer Hookup, Dryer, Dishwasher, Ceiling Fan, Washer, Phone System, Refrigerator, Range/Oven
- Interior Features: Phone System, Other
- Room Kitchen Features: Walk-In Pantry
- Kitchen Features: Pantry
- Room Bathroom Features: Shower in Tub, Vanity area
- Bathroom Features: 2 Primary Baths, Double Shower, Double Vanity(s), Shower and Tub
- Bedroom Features: 2 Primary Bedrooms, Dressing Area, Main Floor Bedroom, Main Floor Primary Bedroom, Primary Bedroom, Primary Suite, WalkInCloset
- Cooking Appliances: Oven, Microwave, Oven-Electric, Oven-Gas, Convection Oven, Cooktop - Gas, Double Oven, Range, Range Hood
- Laundry: Laundry Area
- Disability Access: Kitchen Modifications, Lower Fixtures, Wheelchair Adaptable, Other Main Level Modifications, Parking
- Eating Areas: Breakfast Area, Breakfast Room, Dining Area, Family Kitchen, Family Room, In Kitchen
- Eating Area: Family Kitchen, Dining Room, In Kitchen, In Family Room
- TV Services: Cable TV, TV Antennae, TV Satellite Dish
Exterior Features
Exterior Features
- Pool: Yes
- Private Pool: No
- Pool Description: Association Pool, Heated, In Ground, Other, Safety Fence, Community
- Pool Features: Association, In Ground, Community, Heated, See Remarks
- Spa: Yes
- Spa: Heated, Community, Association Spa, Hot Tub, In Ground, Other
- Tennis: No
- Tennis Court: None
- Roof: Common Roof, Composition
- Fence: Other, Wood, Block
- Patio Features: Balcony, Other - See Remarks, Patio Open, Porch
- Entry Location: Main Level
- Windows: Drapes/Curtains, Screens, Window Blinds
- New Construction: No
- Construction Materials: Asbestos, Brick, Aluminum Siding, Stucco, Block, Stone
- Exterior Construction: Aluminum Siding, Asbestos, Block, Brick, Combination, Manufactured Home, Stone, Stone Veneer, Stucco
- Foundation Details: Combination, Block, Slab, Other, Permanent
- Other Structural Features: Balcony
Lease Terms
Lease Terms
- Entry Date: 10-21-2026
- Listing Terms: Conventional
- Month Lease Amount: $1,100.00
- Rent Includes: Water, Cable TV, Association Dues
Tax and Assessed Info
Tax and Assessed Info
- Private Transfer Taxes: No
Property History
3909 Reche Road, Unit 40
| Date | Event | Price |
|---|---|---|
| Oct 21, 2026 | Listed (Active) CLAW #26993391 | $199,999 |
| Oct 21, 2026 | Listed (Active) CRMLS #26993391 | $199,999 |
| Date | Event | Price |
|---|---|---|
| 10/21/2026 | Listed (Active) CLAW #26993391 | $199,999 |
| 10/21/2026 | Listed (Active) CRMLS #26993391 | $199,999 |
For completeness, we often displays two records for one sale: the MLS record and the public record.
Schools
Near 3909 Reche Road, Unit 40
This home is within Fallbrook Union High School District.
- Rated 8 out of 108/10Live Oak Elementary SchoolPublic · K-6 · 2.4 mi · Serves this home
- Rated 5 out of 105/10James E. Potter Intermediate SchoolPublic · 7-8 · 2.8 mi · Serves this home
- Rated 6 out of 106/10Fallbrook High SchoolPublic · 9-12 · 4.1 mi · Serves this home
- Rated 10 out of 1010/10Fallbrook Homeschool Academy (FHA)Public · K-8 · 3.6 mi · Choice school
- Rated 2 out of 102/10Ivy High (Continuation) SchoolPublic · 9-12 · 3.8 mi · Choice school
- Rated 5 out of 105/10Oasis High (Alternative) SchoolPublic · 9-12 · 3.9 mi · Choice school
School ratings and boundaries are provided by GreatSchools.org and Pitney Bowes. This information should only be used as a reference. Proximity or boundaries shown here are not a guarantee of enrollment. Please reach out to schools directly to verify all information and enrollment eligibility.
 1
Similar Homes
New listings in 92028


$1,275,000
- 4
- Bedrooms
- 4
- Bathrooms
- 3,324
- Square Feet
- Unavailable
- Acres

$99,999
- 2
- Bedrooms
- 2
- Bathrooms
- 1,440
- Square Feet
- Unavailable
- Acres


$265,000
- Unavailable
- Bedrooms
- Unavailable
- Bathrooms
- Unavailable
- Square Feet
- 10.53
- Acres


$1,225,000
- 4
- Bedrooms
- 3
- Bathrooms
- 3,132
- Square Feet
- Unavailable
- Acres
Explore Nearby Homes
- Camp Pendleton Mainside Homes for Sale
- West Temecula Hills Homes for Sale
- West Murrieta Hills Homes for Sale
- Sycamore Ranch Homes for Sale
- South Temecula Homes for Sale
- Rainbow Homes for Sale
- North Valley Homes for Sale
- Morro Hills Homes for Sale
- Horse Creek Ridge Homes for Sale
- Talega Homes for Sale
- Coto de Caza Homes for Sale
- Central Temecula Homes for Sale
- Rienda Homes for Sale
- Coto de Caza Golf and Racquet Club Homes for Sale
- Old Town Temecula Homes for Sale
- Valley Center Homes for Sale
- Temecula Homes for Sale
- Rancho Mission Viejo Homes for Sale
- Oceanside Homes for Sale
- Fallbrook Homes for Sale
- Bonsall Homes for Sale
- San Clemente Homes for Sale
- Camp Pendleton Homes for Sale
- Pala Homes for Sale
- Rancho Santa Margarita Homes for Sale
- Ladera Ranch Homes for Sale
- San Juan Capistrano Homes for Sale
- Trabuco Canyon Homes for Sale
- Vista Homes for Sale
- Lake Elsinore Homes for Sale
- 92694 Homes for Sale
- 92679 Homes for Sale
- 92673 Homes for Sale
- 92672 Homes for Sale
- 92592 Homes for Sale
- 92590 Homes for Sale
- 92562 Homes for Sale
- 92530 Homes for Sale
- 92082 Homes for Sale
- 92059 Homes for Sale
- 92058 Homes for Sale
- 92057 Homes for Sale
- 92055 Homes for Sale
- 92026 Homes for Sale
- 92003 Homes for Sale
No guarantee, warranty or representation of any kind is made regarding the completeness or accuracy of any information, descriptions or measurements (including square footage measurements and property condition), such should be independently verified through appropriate means, including, but not limited to, in person inspection and public records, and Compass International Holdings, its subsidiaries, affiliates and independently owned and operated franchisees, and their affiliated agents and associated third parties expressly disclaim any liability in connection therewith. Photos may be virtually staged or digitally enhanced and may not reflect actual property conditions. Offers of compensation are subject to change at the seller's discretion. No financial or legal advice provided. Equal Housing Opportunity.
Listing Courtesy of Coldwell Banker Envision, Lori Morrissey, DRE #01362129
This information is deemed reliable but not guaranteed. You should rely on this information only to decide whether or not to further investigate a particular property. BEFORE MAKING ANY OTHER DECISION, YOU SHOULD PERSONALLY INVESTIGATE THE FACTS (e.g. square footage and lot size) with the assistance of an appropriate professional. You may use this information only to identify properties you may be interested in investigating further. All uses except for personal, non-commercial use in accordance with the foregoing purpose are prohibited. Redistribution or copying of this information, any photographs or video tours is strictly prohibited. This information is derived from the Internet Data Exchange (IDX) service provided by SDMLS®. Displayed property listings may be held by a brokerage firm other than the broker and/or agent responsible for this display. The information and any photographs and video tours and the compilation from which they are derived is protected by copyright. Compilation © 2026 SDMLS®, Inc.