391 Chestnut Ridge Road
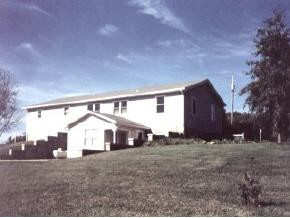

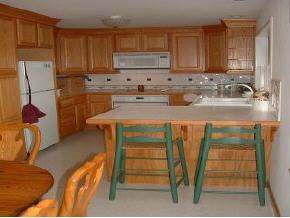
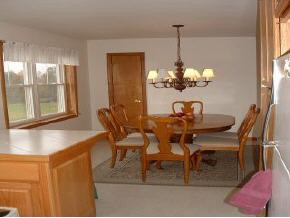
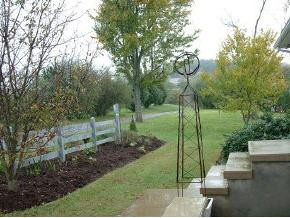
Description

Recent comparable sales
Median sold price
$400,000
Avg days on market
108
Sale-to-list ratio
93.9%
Afton, TN
9 comparable properties found


$700,000
Sold 07/23/26
- 3
- Bedrooms
- 3
- Bathrooms
- 2,336
- Square Feet
- 3.8
- Acres


$400,000
Sold 03/23/26
- 3
- Bedrooms
- 3
- Bathrooms
- 2,362
- Square Feet
- 0.91
- Acres

$260,000
Sold 06/30/25
- 3
- Bedrooms
- 3
- Bathrooms
- 1,870
- Square Feet
- 0.96
- Acres

$295,000
Sold 01/03/25
- 4
- Bedrooms
- 3
- Bathrooms
- 2,394
- Square Feet
- 0.48
- Acres

Location
$857 per month
$811
$46
Property information
391 Chestnut Ridge Road
Property Details
- Taxes: $548 / year
- MLS Type: Residential / Single Family Residence
- County: Greene County
- Architectural Style: Ranch
- Zoning: A1
Building Information
- Stories: 1
- Year Built: 1993
- Lot Size: 6.07 AC / 264,409 SF
Summary
Location and General Information
- City: Afton
- County: Greene
- Directions: Erwin Hwy to right on Keller Rd. to right on Chestnut Ridge Rd. Property on right. See sign.
- Latitude: 36.14
- Longitude: -82.71
- Postal Code: 37616
- State Or Province: TN
- Topography: Rolling Slope
- MLS Area Major: 202 - Greene County
- MLS Area Minor: 202 - Greene County
- General Property Description : Zoning: A1
Taxes and HOA Information
- Tax Book Number: 46A
- Association: No
- Parcel Number: 70.01
- Association Fee: 0.0
- General Property Description : Deed Book: 46A
- General Property Description : Deed Page: 571
- Location Tax Legal Info : City Taxes: $.00
- Location Tax Legal Info : County Taxes: $548.00
- General Property Description : HOA Fee: $.00
School Information
- High School: Chuckey Doak
- Elementary School: Doak
Parking
- Garage Spaces: 2.00
- Attached Garage: Yes
Property
Lot Information
- Lot Size Dimensions: 6.07
- Lot Size Square Feet: 264,409.20
- Lot Size Acres: 6.07
- Lot Size Area: 6.07
- Lot Size Units: Acres
- Living Area: 2,322.00
- Building Area Total: 3,212.00
- General Property Description : Acres: 6.07
- General Property Description : Above Grade SqFt: 1172.0
- General Property Description : Total SqFt Unfinished: 890.0
- SqFt Details : Finished SqFt Level: 1172
- SqFt Details : Finished SqFt Level: 0
- SqFt Details : Basement Total SqFt: 1292
- SqFt Details : Garage Total SqFt: 748
Property and Assessments
- Property Condition: New Construction
- Property Type: Residential,Single Family Residence
- Year Built: 1993
- Property Sub Type: Single Family Residence
- Property Type Label: Residential
- New Construction: Yes
- Showing Instructions : Sign: Yes
Utilities
- Sewer: Septic Tank
- Water Source: Public
- Electric: True
Interior and Exterior Features
Interior Features
- # Fireplaces: 0
- Cooling: Heat Pump
- Bathrooms Total Decimal: 3.00
- Basement: Full, Walk-Out Access
- Flooring: Carpet, Hardwood, Vinyl
- Rooms Total: 9
- Room Type: Bedroom 2, Bedroom 3, Bedroom 4, Bedroom 5, Primary Bedroom, Dining Room, Den, Kitchen, Family Room, Living Room, Bathroom 1
- Bathrooms Total Integer: 3
- Bathrooms Total Notational: 3.00
- Cooling: Yes
- Heating: Yes
- General Property Description : Stories: 1
- Fireplace: No
- BedroomsTotal: 4
- Bathrooms Full: 3
- Bathrooms Half: 0
- Appliances: Built-In Electric Oven, Built-In Gas Oven, Dishwasher, Microwave, Range
Exterior Features
- Construction Materials: Vinyl Siding
- Parking Features: Attached, Gravel
- Roof: Shingle
- Window Features: Insulated Windows, Window Treatment-Negotiable
- Heating : Heat Pump: Electric, Heat Pump
- Roof : Shingle: Yes
Room Information
Room 1
- Room Type: Bedroom 2
- Room Level: First
- Room Length: 0.0
- Room Width: 0.0
Room 2
- Room Type: Bedroom 3
- Room Level: Basement
- Room Length: 0.0
- Room Width: 0.0
Room 3
- Room Type: Bedroom 4
- Room Length: 0.0
- Room Width: 0.0
Room 4
- Room Type: Bedroom 5
- Room Length: 0.0
- Room Width: 0.0
Room 5
- Room Type: Primary Bedroom
- Room Level: First
- Room Length: 0.0
- Room Width: 0.0
Room 6
- Room Type: Dining Room
- Room Length: 0.0
- Room Width: 0.0
Room 7
- Room Type: Den
- Room Level: Basement
Room 8
- Room Type: Kitchen
- Room Level: First
- Room Length: 0.0
- Room Width: 0.0
Room 9
- Room Type: Family Room
- Room Length: 0.0
- Room Width: 0.0
Room 10
- Room Type: Living Room
- Room Level: First
- Room Length: 0.0
- Room Width: 0.0
Room 11
- Room Type: Bathroom 1
- Room Level: First
Property History
391 Chestnut Ridge Road
| Date | Event | Price |
|---|---|---|
| Feb 7, 2003 | Closed Tennessee Virginia Regional MLS #146250 | $152,000 |
| Feb 6, 2003 | Contract - Not Showing Tennessee Virginia Regional MLS #146250 | — |
| Nov 7, 2002 | Listed (Active) Tennessee Virginia Regional MLS #146250 | $152,899 |
| Date | Event | Price |
|---|---|---|
| 02/07/2003 | Closed Tennessee Virginia Regional MLS #146250 | $152,000 |
| 02/06/2003 | Contract - Not Showing Tennessee Virginia Regional MLS #146250 | — |
| 11/07/2002 | Listed (Active) Tennessee Virginia Regional MLS #146250 | $152,899 |
For completeness, we often displays two records for one sale: the MLS record and the public record.
Public records
391 Chestnut Ridge Road
Beds
0Total Finished SqFt
2,314 SqFtAbove Grade Finished SqFt
1,064 SqFtFinished Basement SqFt
1,250 SqFtStories
1Lot Size
264,409 SqFtSchools
Near 391 Chestnut Ridge Road
This home is within Greene County School District.
- Rated 6 out of 106/10Doak Elementary SchoolPublic · PK-5 · 4.0 mi · Serves this home
- Rated 9 out of 109/10Chuckey Doak Middle SchoolPublic · 6-8 · 3.8 mi · Serves this home
- Rated 6 out of 106/10Chuckey Doak High SchoolPublic · 9-12 · 3.6 mi · Serves this home
- Not ratedNRGreene Online Academy of LearningPublic · K-12 · 8.2 mi · Nearby school
School ratings and boundaries are provided by GreatSchools.org and Pitney Bowes. This information should only be used as a reference. Proximity or boundaries shown here are not a guarantee of enrollment. Please reach out to schools directly to verify all information and enrollment eligibility.
 1
Similar Homes
New listings in 37616


$340,000
- Unavailable
- Bedrooms
- 2
- Bathrooms
- 1,836
- Square Feet
- 2.04
- Acres

$350,000
- Unavailable
- Bedrooms
- 2
- Bathrooms
- 1,344
- Square Feet
- 1.14
- Acres

$200,000
- Unavailable
- Bedrooms
- Unavailable
- Bathrooms
- Unavailable
- Square Feet
- 14.04
- Acres


Nearby home values
| Address | Sold price | Beds | Baths | Sqft | Lot (Sqft) |
|---|---|---|---|---|---|
This home: 391 Chestnut Ridge Road, Afton, TN 37616 | $152,000 | 4 | 3 | 2,322 | 264,409 |
$75,000 | 3 | 2 | 1,288 | 348,480 | |
$6,000 | – | 2 | 2,680 | 84,071 | |
– | – | – | 952 | 82,328 | |
– | – | 1 | 640 | 27,007 | |
– | – | 2 | 1,440 | 27,878 | |
– | – | – | 1,064 | 20,038 | |
– | – | 2 | 1,380 | 50,965 | |
– | – | – | 1,216 | 61,855 | |
$250,000 | 6 | 3 | 3,490 | 835,045 | |
– | – | 1 | 1,200 | 4,801,619 | |
$41,750 | 3 | 2 | 1,250 | 33,541 | |
– | – | – | 1,216 | 226,076 | |
$445,000 | 3 | 3 | 3,240 | 248,292 | |
$185,200 | 3 | 3 | 3,240 | 248,292 | |
$38,800 | – | – | 672 | 20,909 |
Explore Nearby Homes
- Tusculum Homes for Sale
- Baileyton Homes for Sale
- Mill Creek Homes for Sale
- Sullivan Gardens Homes for Sale
- Embreeville Homes for Sale
- Wolf Laurel Homes for Sale
- Egypt Township - Yancey County Homes for Sale
- Banner Hill Homes for Sale
- Jonesborough Historic District Homes for Sale
- Summersville Homes for Sale
- Colonial Heights Homes for Sale
- Ramseytown Township - Yancey County Homes for Sale
- Poplar Township - Mitchell County Homes for Sale
- Spurgeon Homes for Sale
- Cane River Township - Yancey County Homes for Sale
- Greeneville Homes for Sale
- Limestone Homes for Sale
- Afton Homes for Sale
- Chuckey Homes for Sale
- Mosheim Homes for Sale
- Fall Branch Homes for Sale
- Telford Homes for Sale
- Midway Homes for Sale
- Flag Pond Homes for Sale
- Surgoinsville Homes for Sale
- Kingsport Homes for Sale
- Church Hill Homes for Sale
- Jonesborough Homes for Sale
- Rogersville Homes for Sale
- Mohawk Homes for Sale
- 37641 Homes for Sale
- 37743 Homes for Sale
- 37745 Homes for Sale
- 37681 Homes for Sale
- 37857 Homes for Sale
- 37818 Homes for Sale
- 37656 Homes for Sale
- 28753 Homes for Sale
- 37650 Homes for Sale
- 37659 Homes for Sale
- 37711 Homes for Sale
- 37657 Homes for Sale
- 37690 Homes for Sale
- 37642 Homes for Sale
- 37660 Homes for Sale
No guarantee, warranty or representation of any kind is made regarding the completeness or accuracy of any information, descriptions or measurements (including square footage measurements and property condition), such should be independently verified through appropriate means, including, but not limited to, in person inspection and public records, and Compass International Holdings, its subsidiaries, affiliates and independently owned and operated franchisees, and their affiliated agents and associated third parties expressly disclaim any liability in connection therewith. Photos may be virtually staged or digitally enhanced and may not reflect actual property conditions. Offers of compensation are subject to change at the seller's discretion. No financial or legal advice provided. Equal Housing Opportunity.
Listing Courtesy of Era Parrish Realty, LISTINGS TRANSFERRED
The information is being provided by MTRMLS, Inc. Properties marked with the MTRMLS logo are provided courtesy of the RealTracs Internet Data Exchange Program. Information is believed to be accurate but not guaranteed. Information is provided for consumers' personal, non-commercial use, and may not be used for any purpose other than the identification of potential properties for purchase. Copyright 2026 MTRMLS, Inc. All Rights Reserved. Last updated: 10/03/2024 12:00 AM