3926 Hogg Ridge Road






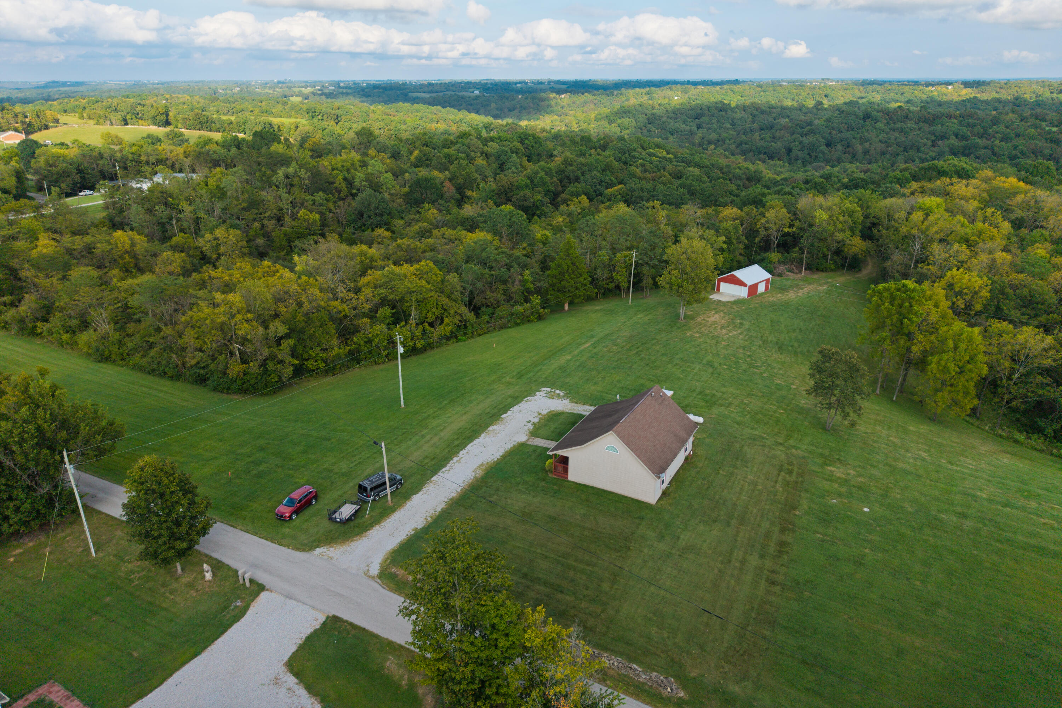


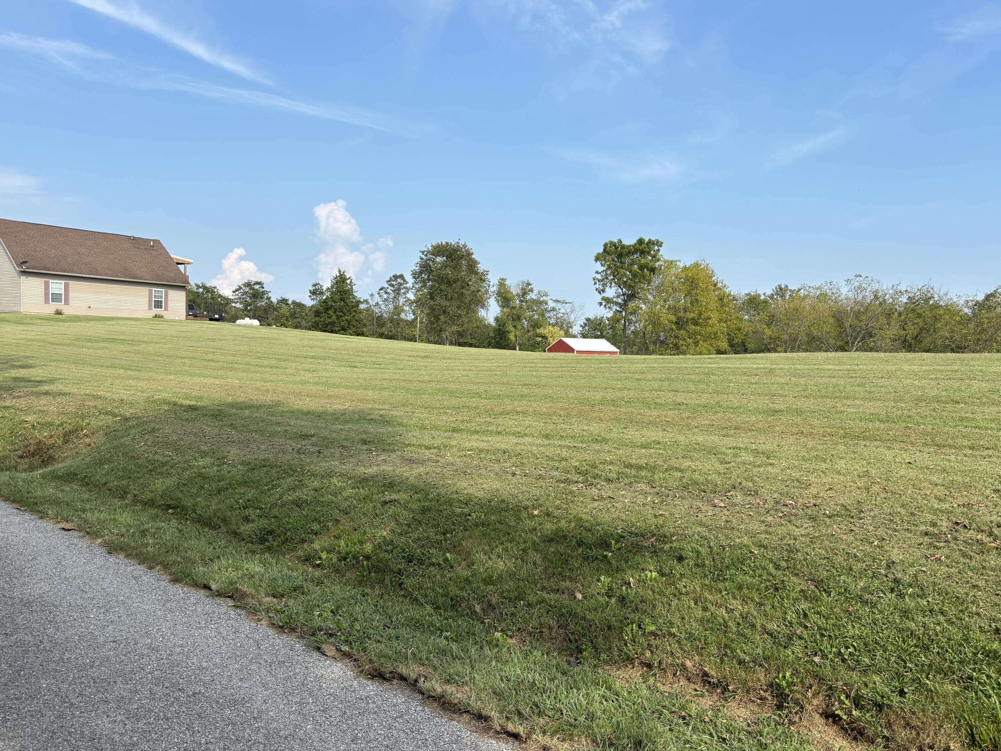

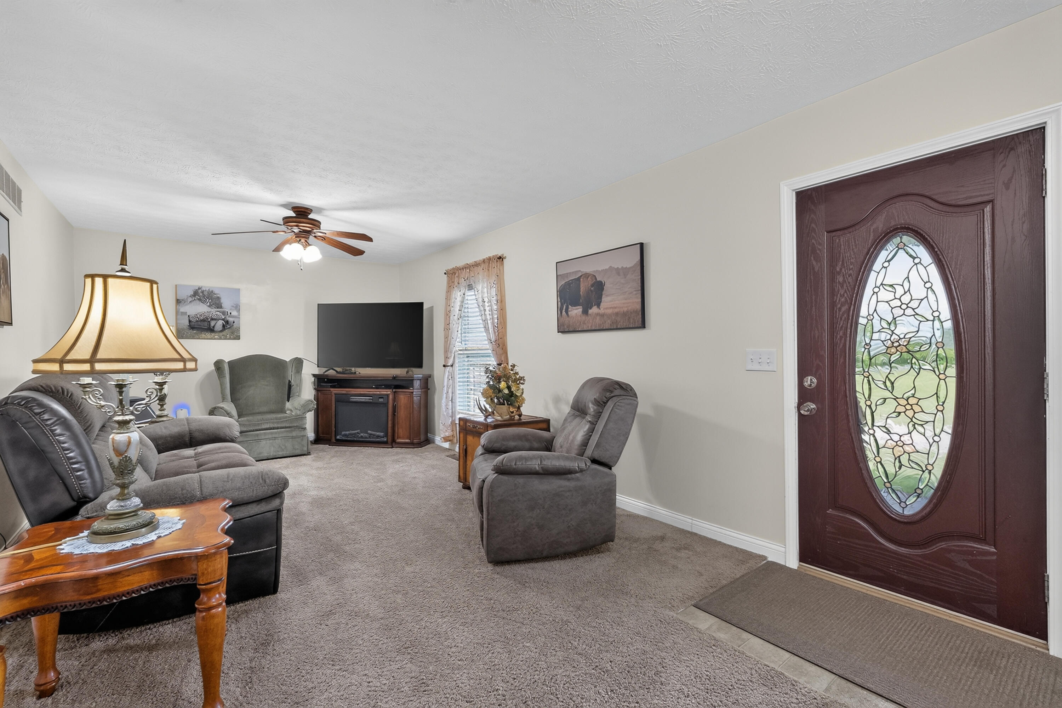
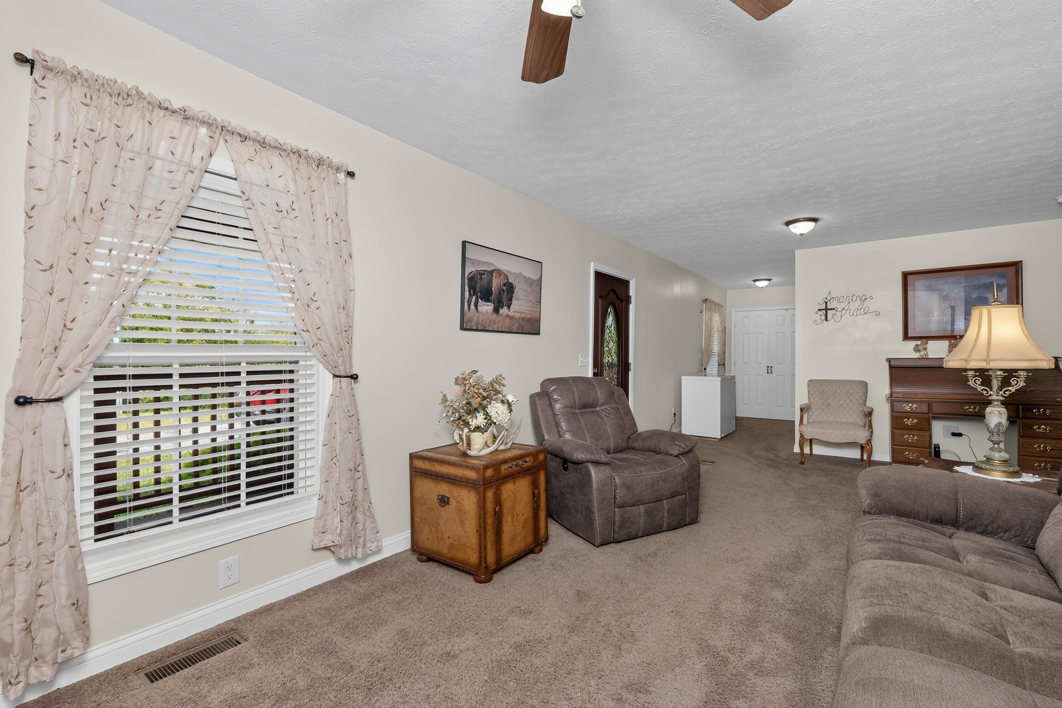
























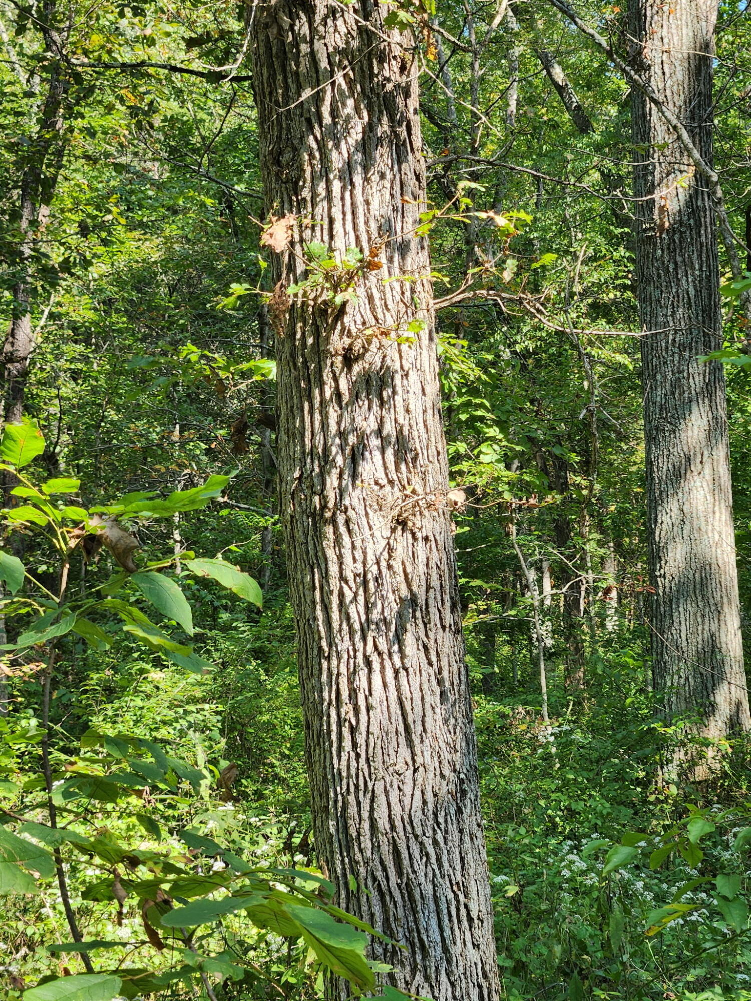
Description
- Listed by: Dennis Kenner 859.806.7263 denniskennerrealtor@gmail.com • RE/MAX Creative Realty

Location
Payment Calculator
$2,593 per month
30 year fixed, 7.03% Interest
$2,557
$36
$0
Know your buying power with a preapproval and custom rate in minutes
 1
1Property Information for 3926 Hogg Ridge Road
- MLS Type: Residential / Single Family Residence
- County: Pendleton County
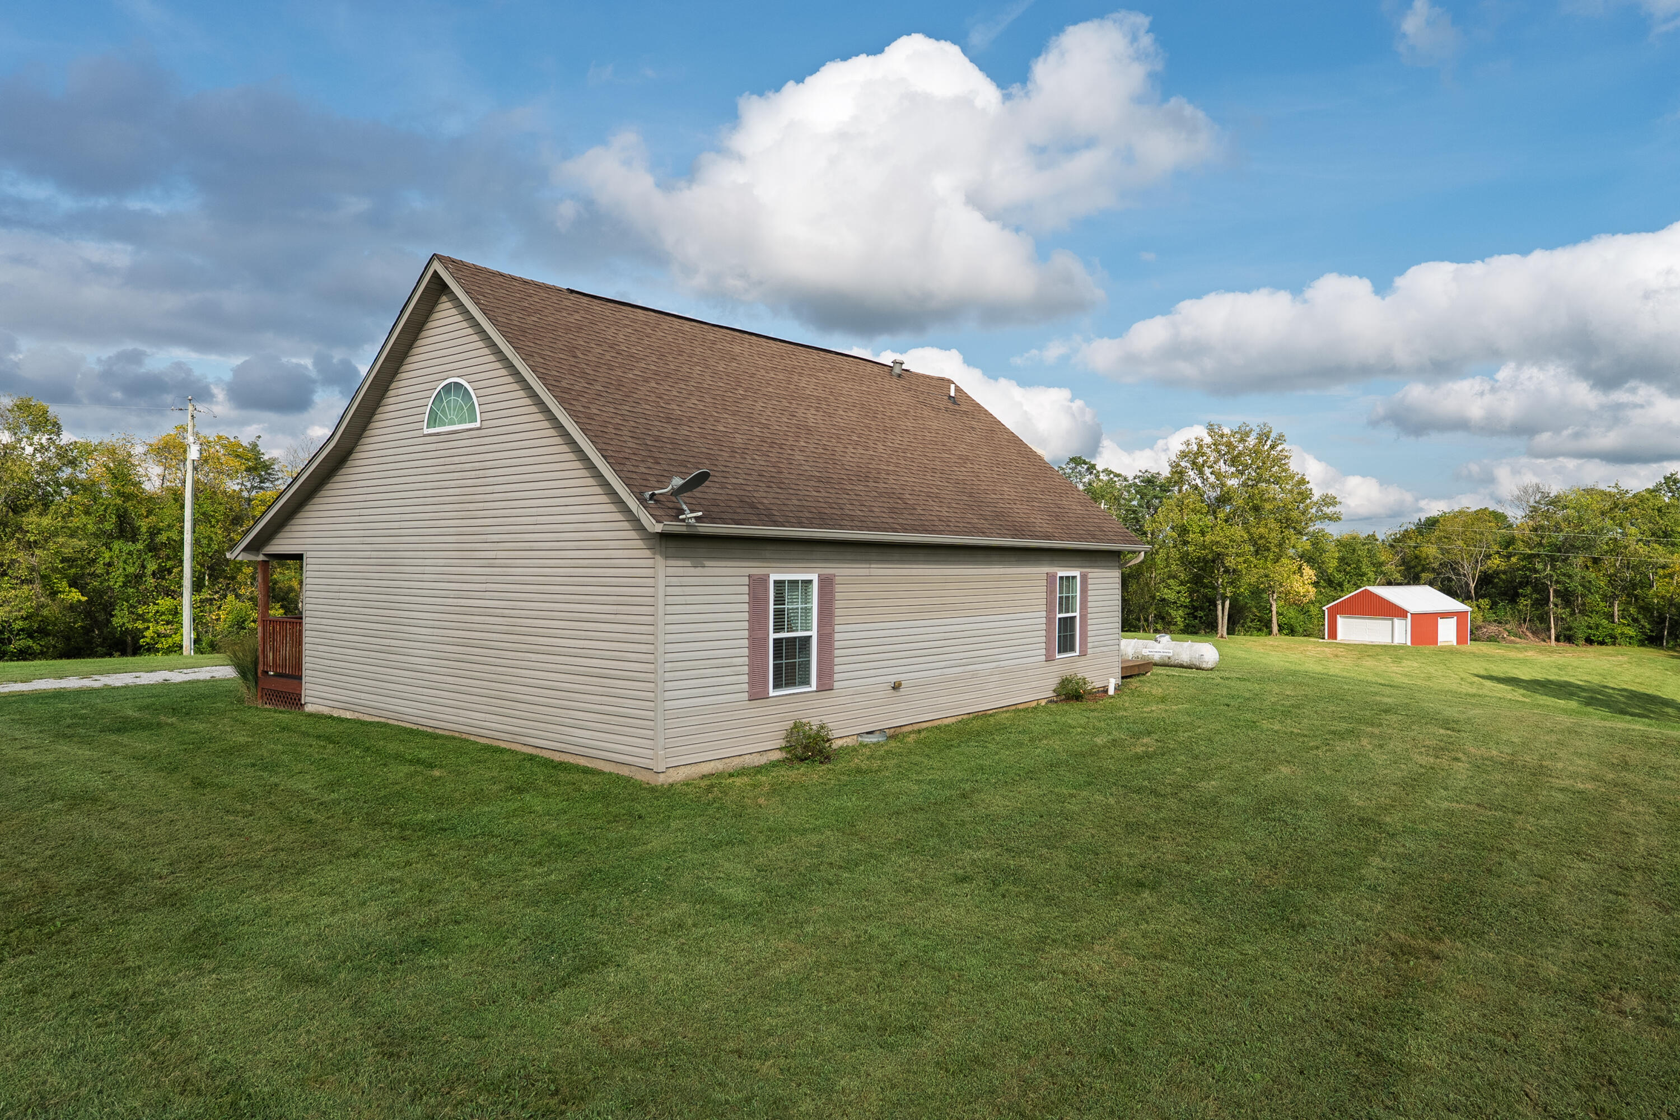
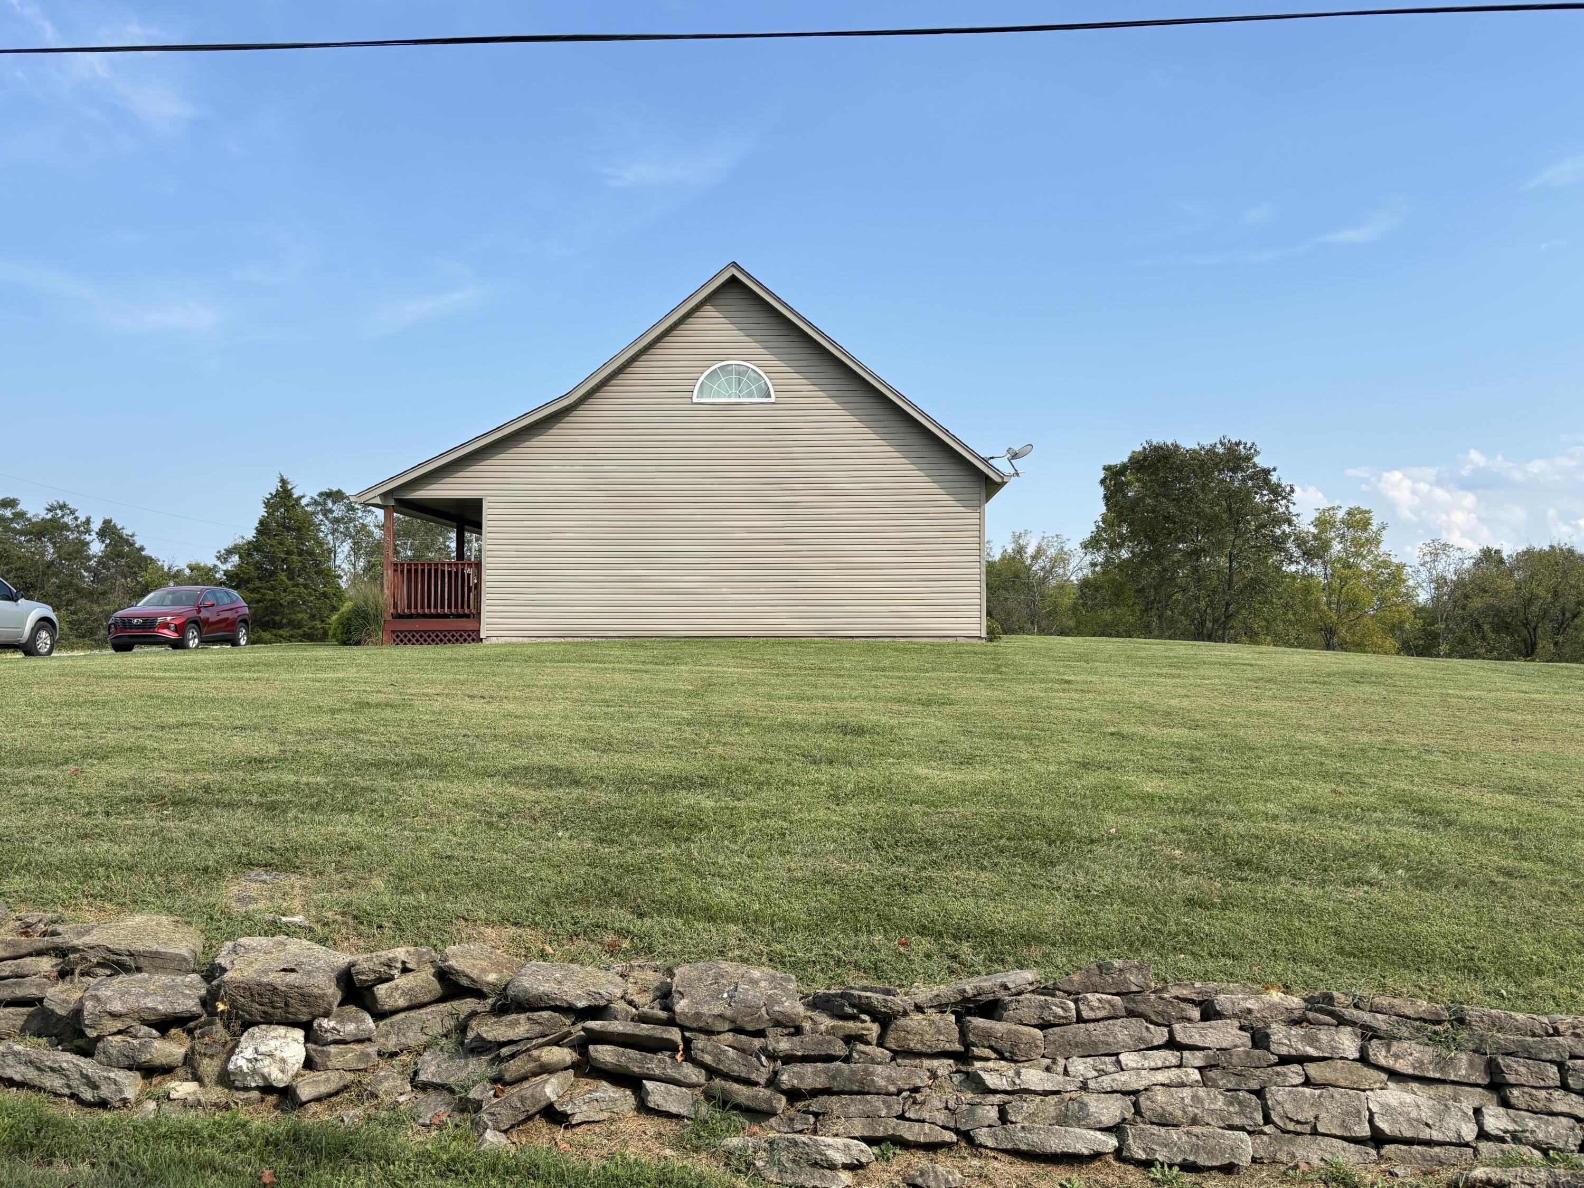
- Architectural Style: Cape Cod
- Subdivision Name: Rural
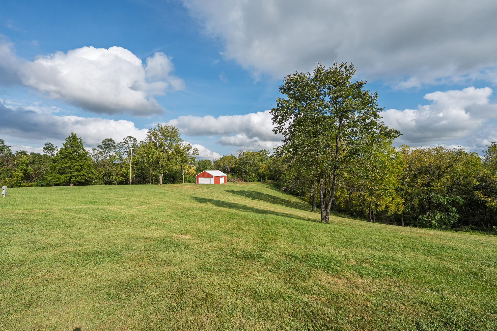
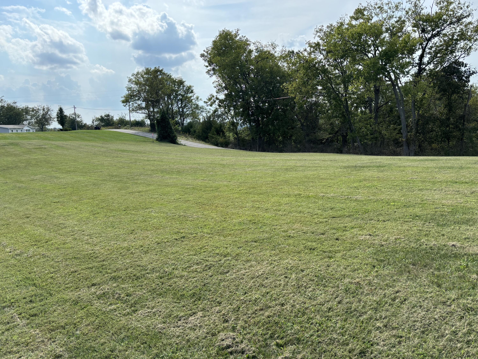
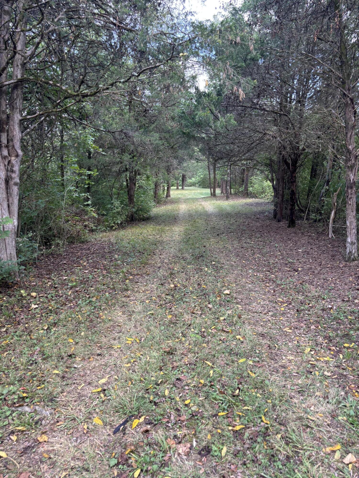
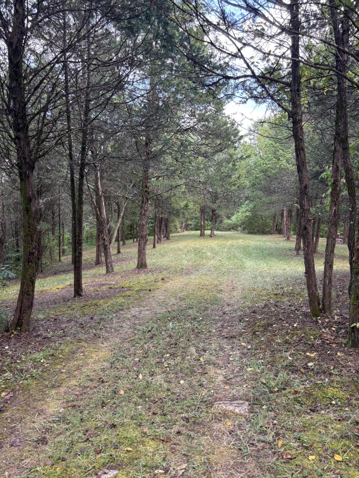
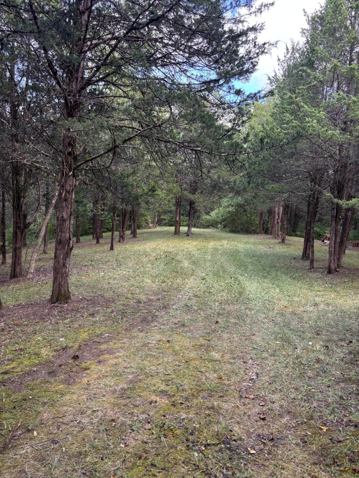
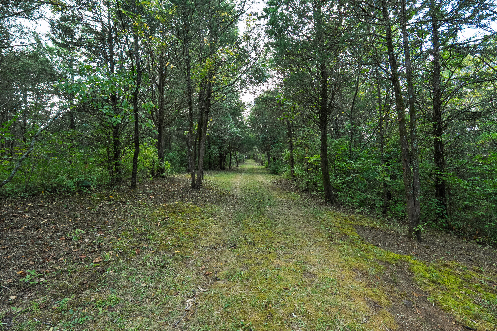
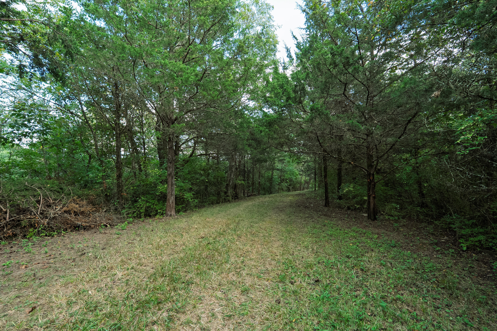
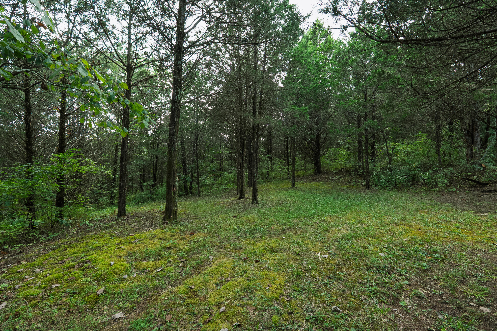
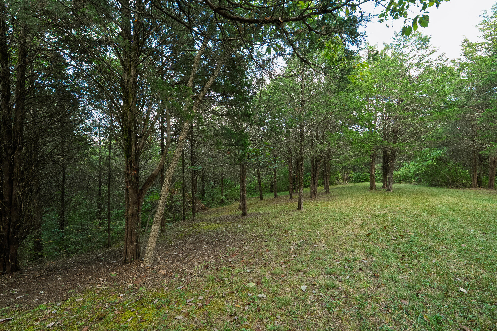
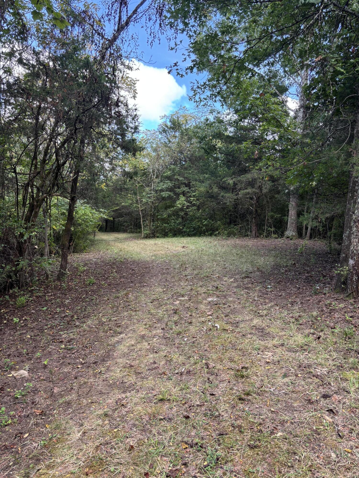
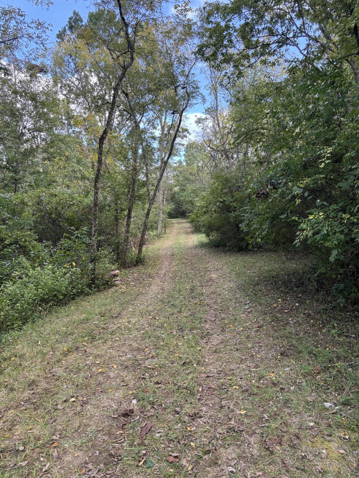
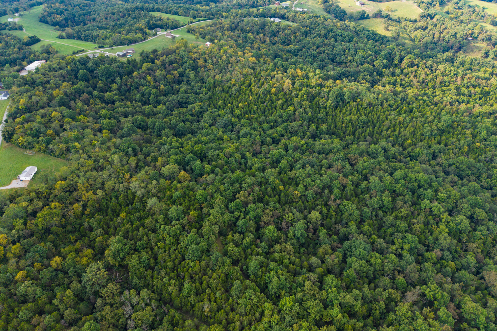
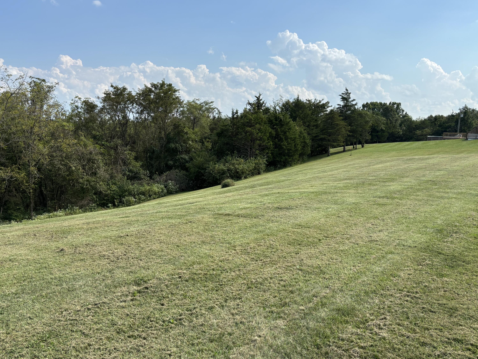
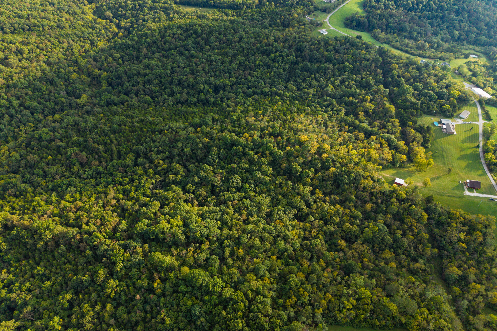
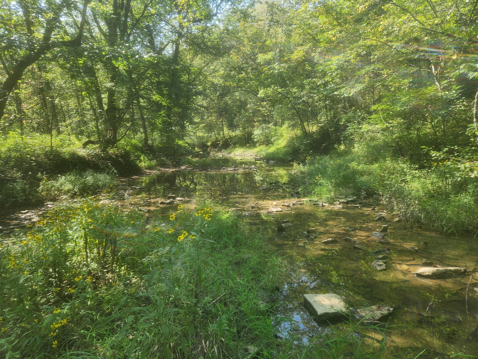
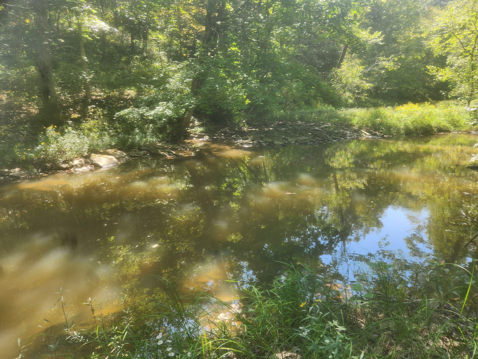
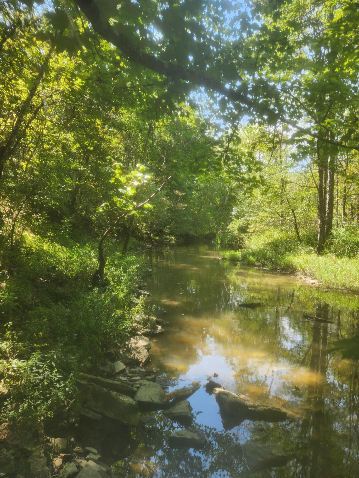
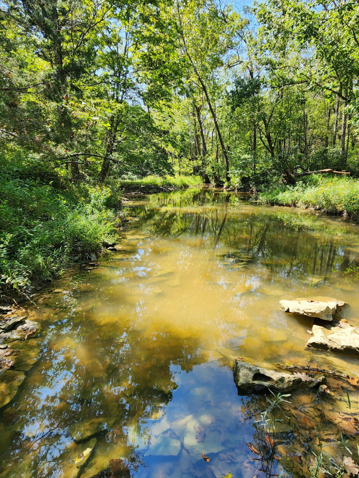
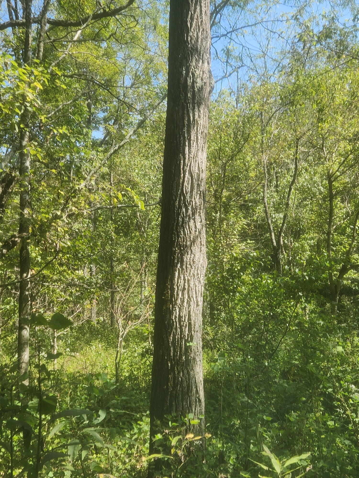
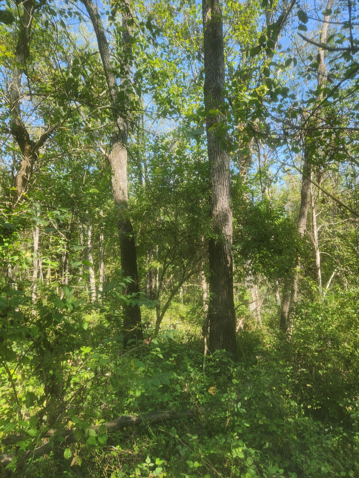
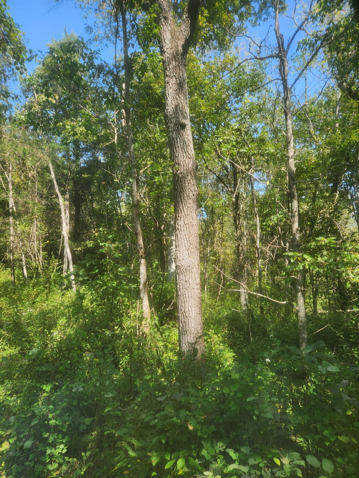
- View: Rural, Trees/Woods
- View: Yes
- Waterfront: No
- Year Built: 9999
- Lot Size: 58.46 AC / 2,546,687 SF
- Directions: From the South take I-75 North to the Williamstown exit (154). At the top of the ramp turn right and go one block. Turn left onto US 25 and turn right at the first stoplight onto Paris Street. Go 1 block and turn left onto Falmouth Street for 2.4 miles. Turn left onto Hogg Ridge Road and go 3.8 miles and the destination will be on your right.
- Latitude: 38.68834
- Longitude: -84.471549
- MLS Area Major: 035 - Pendleton County
- MLS Area Minor: 035 - Pendleton County
- Association: No
- Parcel Number: 013-00-00-004.00
- Elementary School: Northern
- High School: Pendleton County
- High School District: Pendleton County - 35
- Middle Or Junior School: Phillip Sharp
- Carport: No
- Garage: No
- Lot Features: Secluded, Wooded, Many Trees
- Lot Size Acres: 19.9451
- Lot Size Area: 19.95
- Lot Size Source: Appraiser
- Lot Size Square Feet: 2546687.0
- Lot Size Units: Acres
- Above Grade Finished Area: 1800.0
- Building Area Total: 1800.0
- Living Area: 1800.0
- Living Area Source: Appraiser
- Year Built: 9999
- Accessibility Features: Accessible Approach with Ramp
- Construction Materials: Vinyl Siding
- Foundation Details: Concrete Perimeter
- Levels: One and One Half
- Other Structures: Workshop
- Structure Type: House
- Horse: Yes
- Sewer: Septic Tank
- Utilities: Cable Connected, Electricity Connected, Sewer Connected, Water Connected
- Water Source: Public
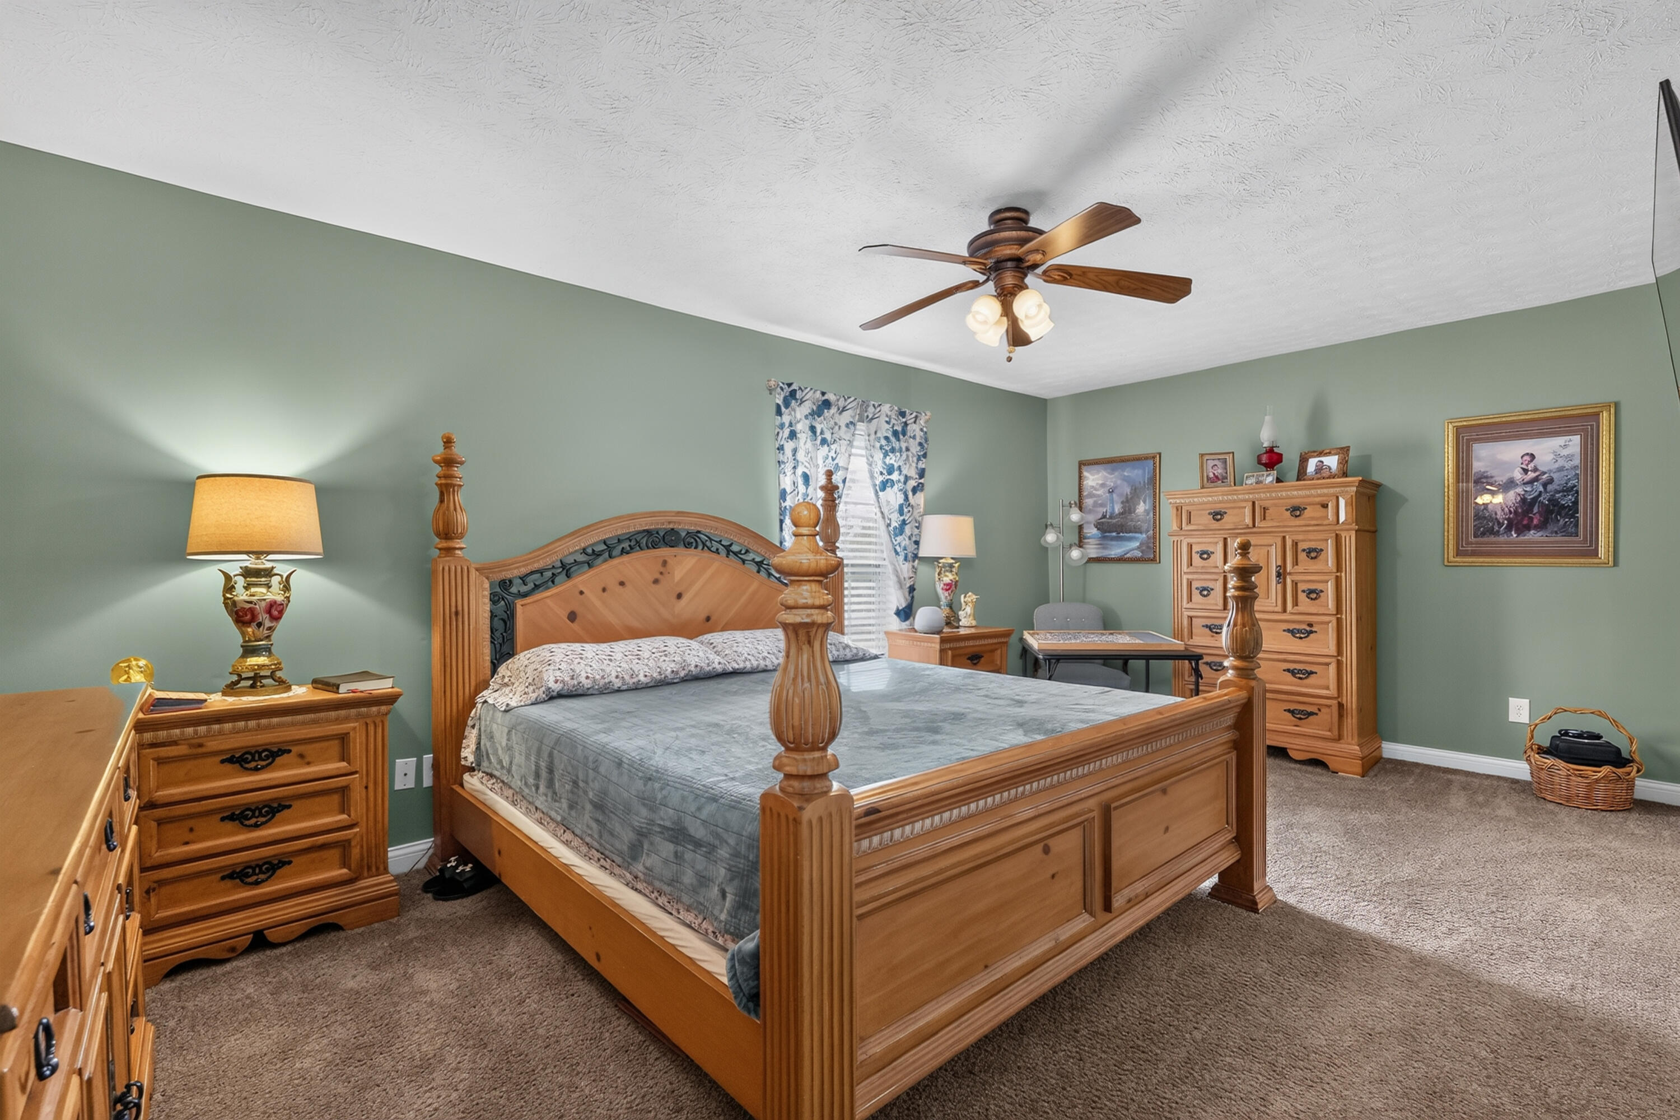
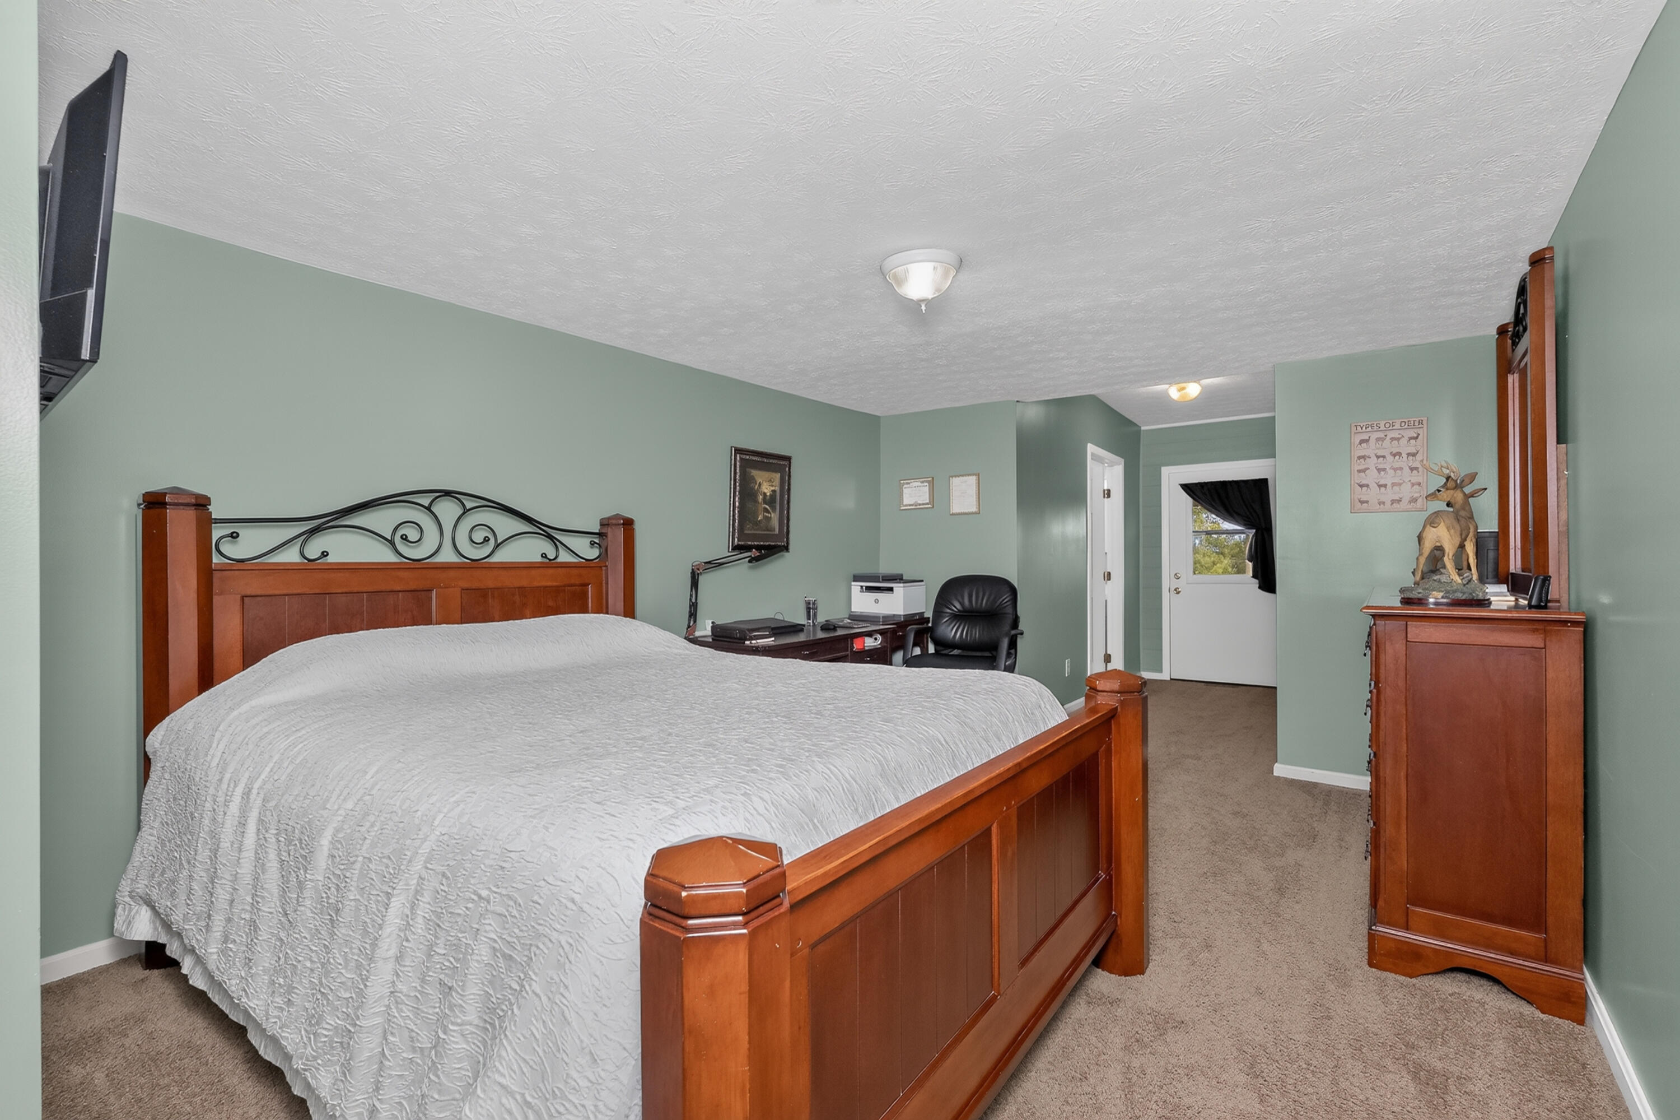
- Room Type: Primary Bedroom
- Room Level: First
- Room Type: Kitchen
- Room Level: First
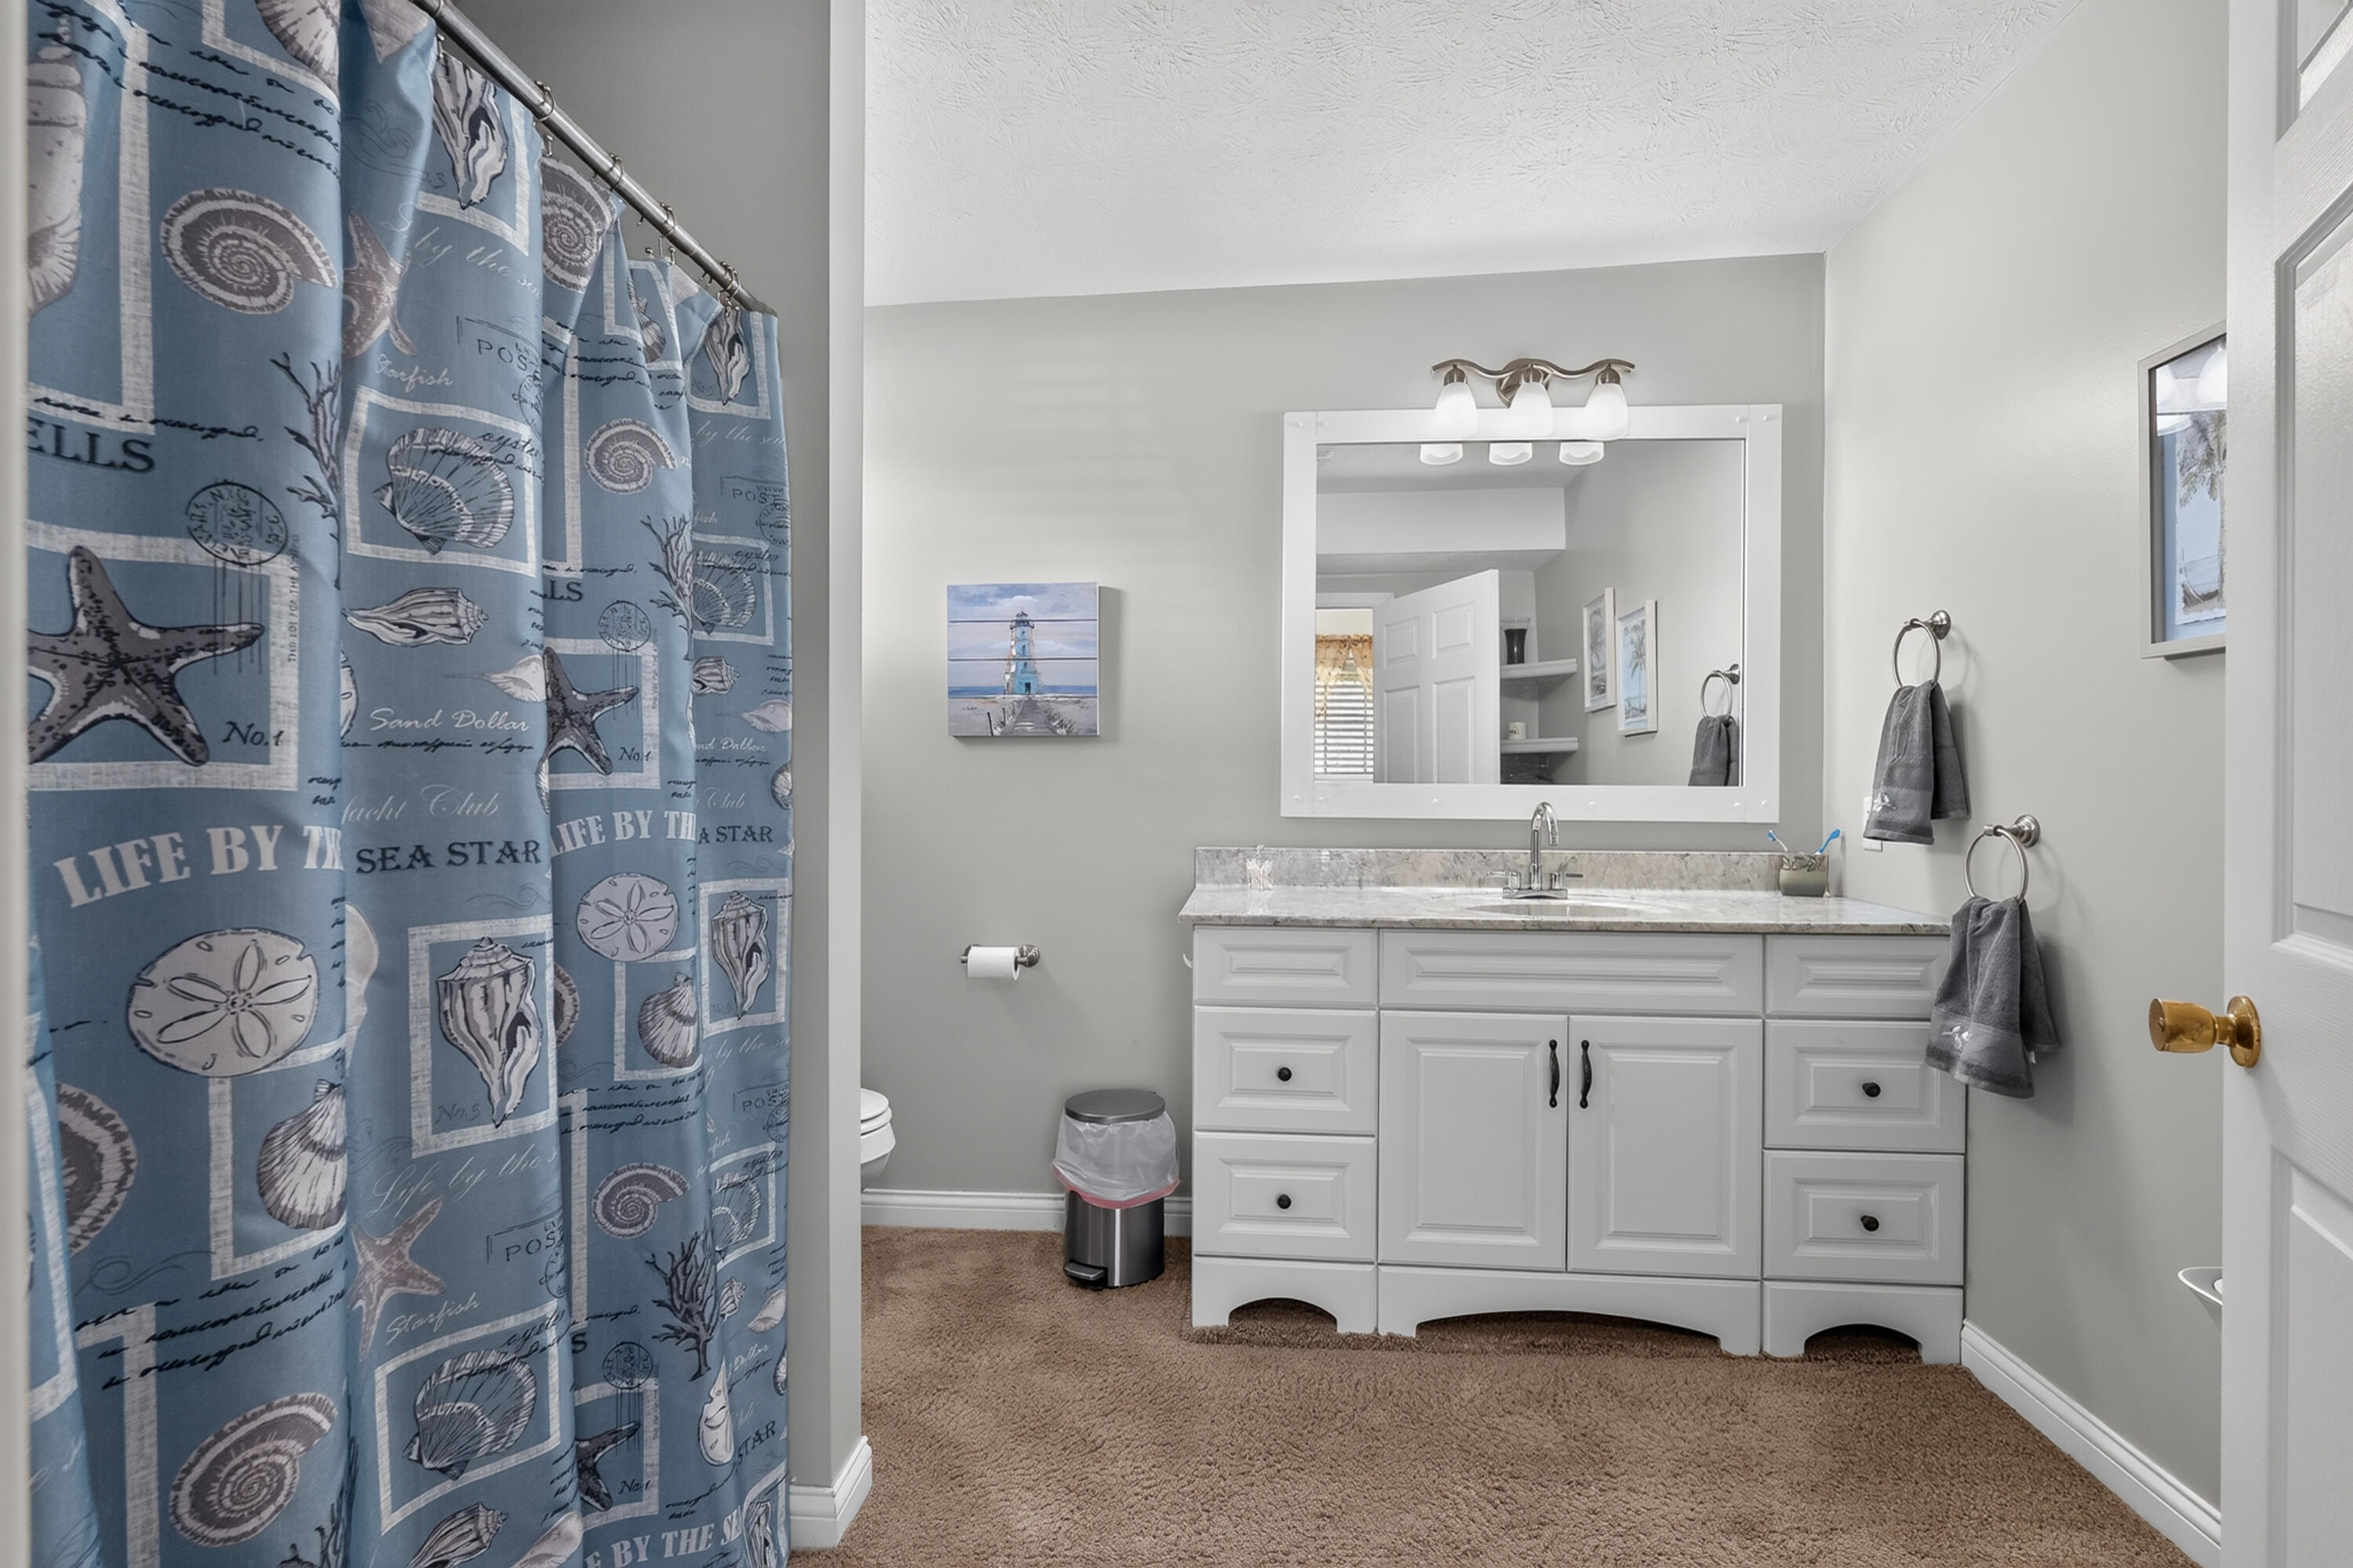
- Room Type: Bathroom 1
- Room Level: First
- Room Type: Living Room
- Room Level: First
- Room Level: First
- Room Type: Utility Room
- Room Level: First
- Room Type: Bedroom 2
- Room Level: Second
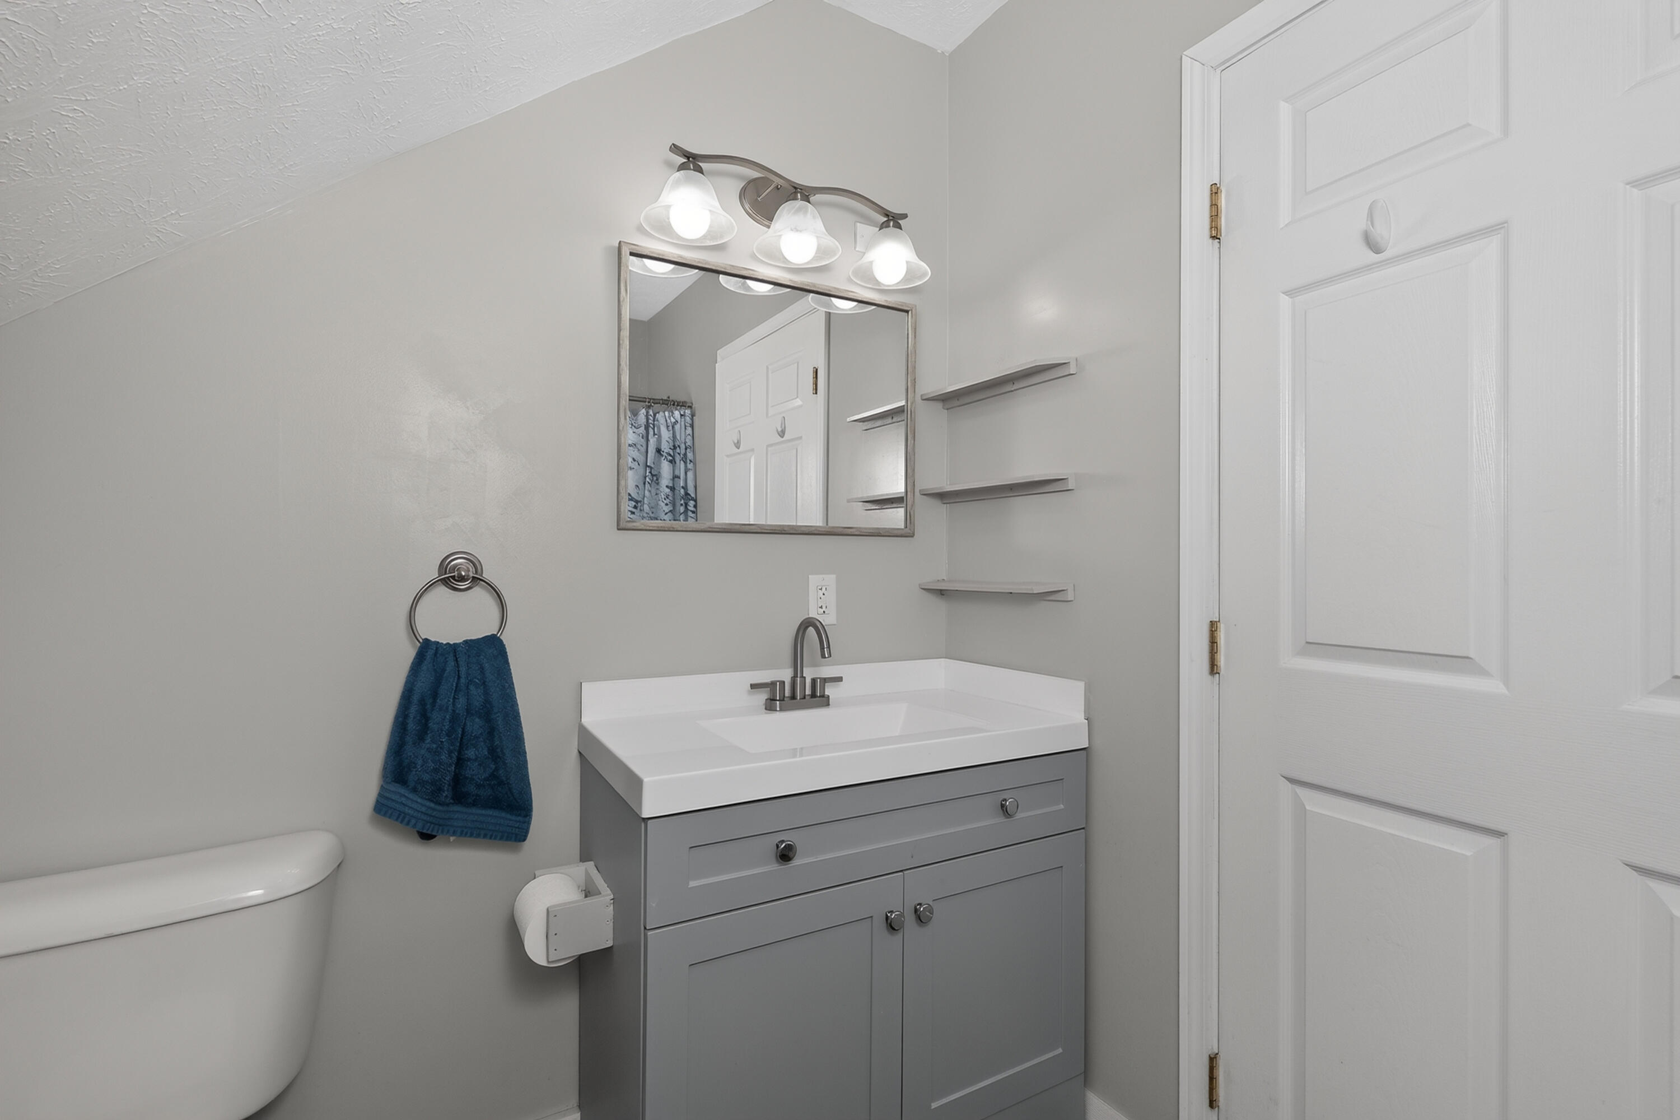
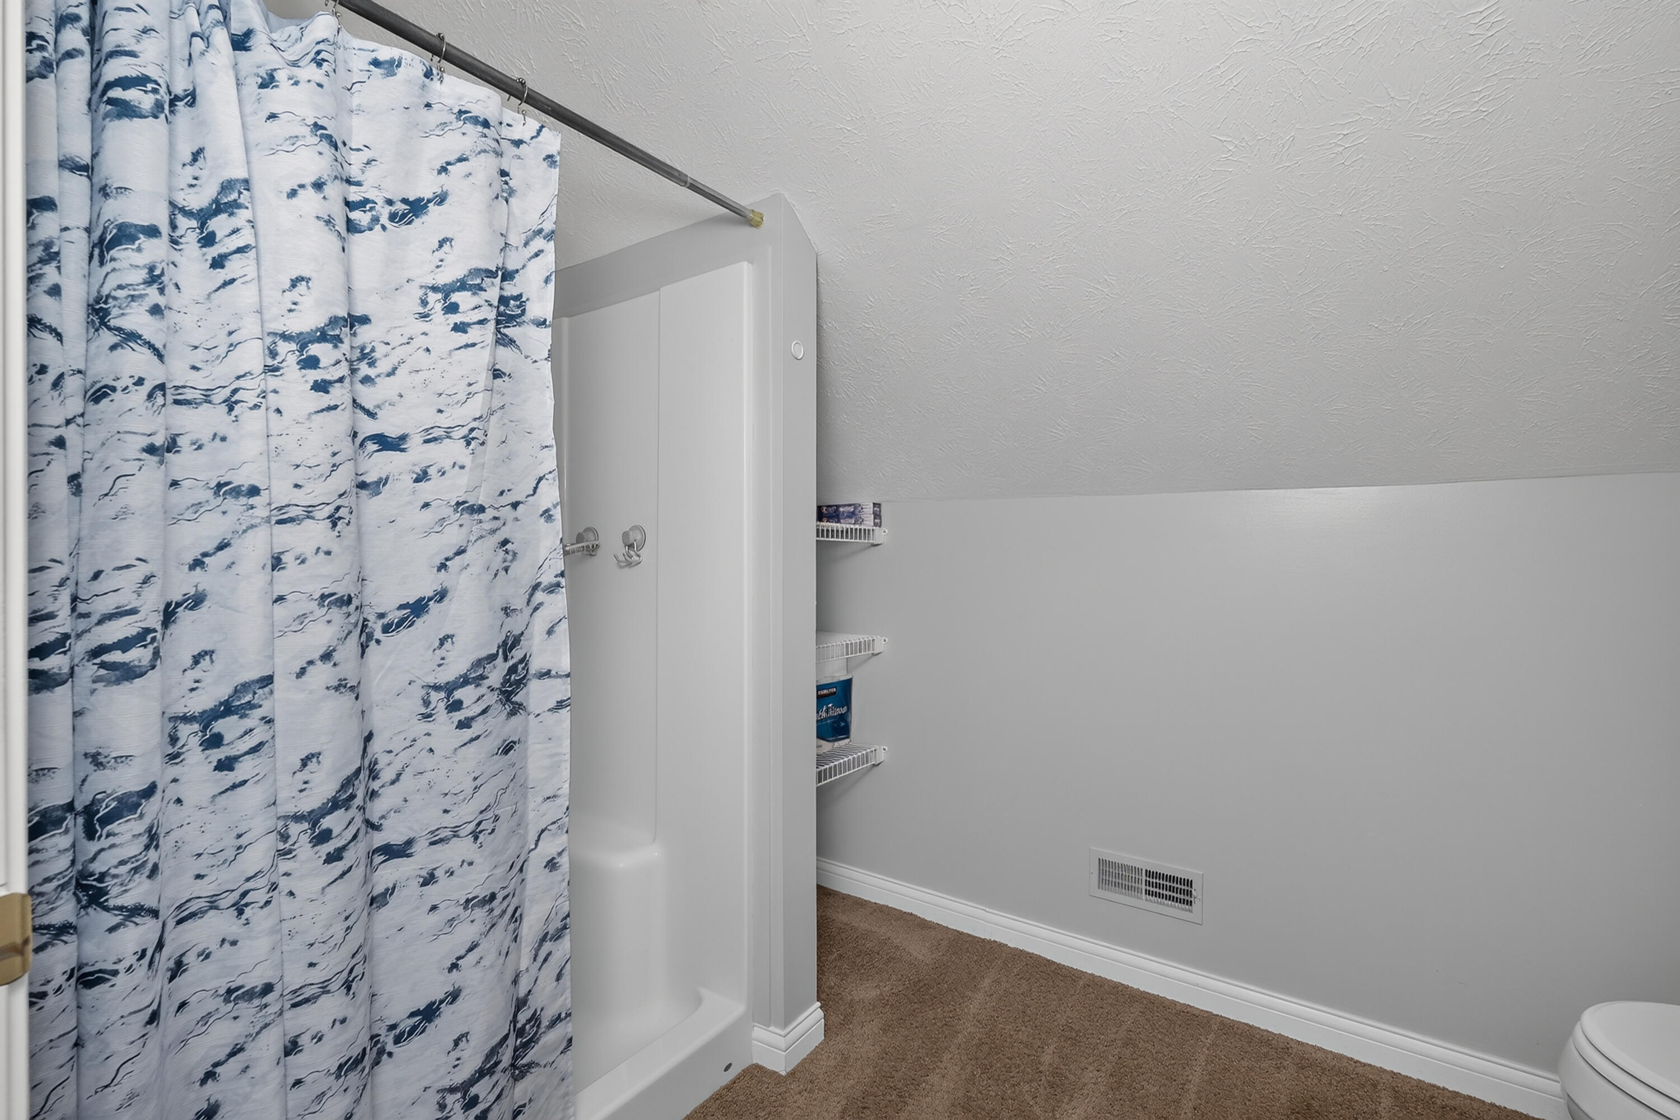
- Room Type: Bathroom 2
- Room Level: Second
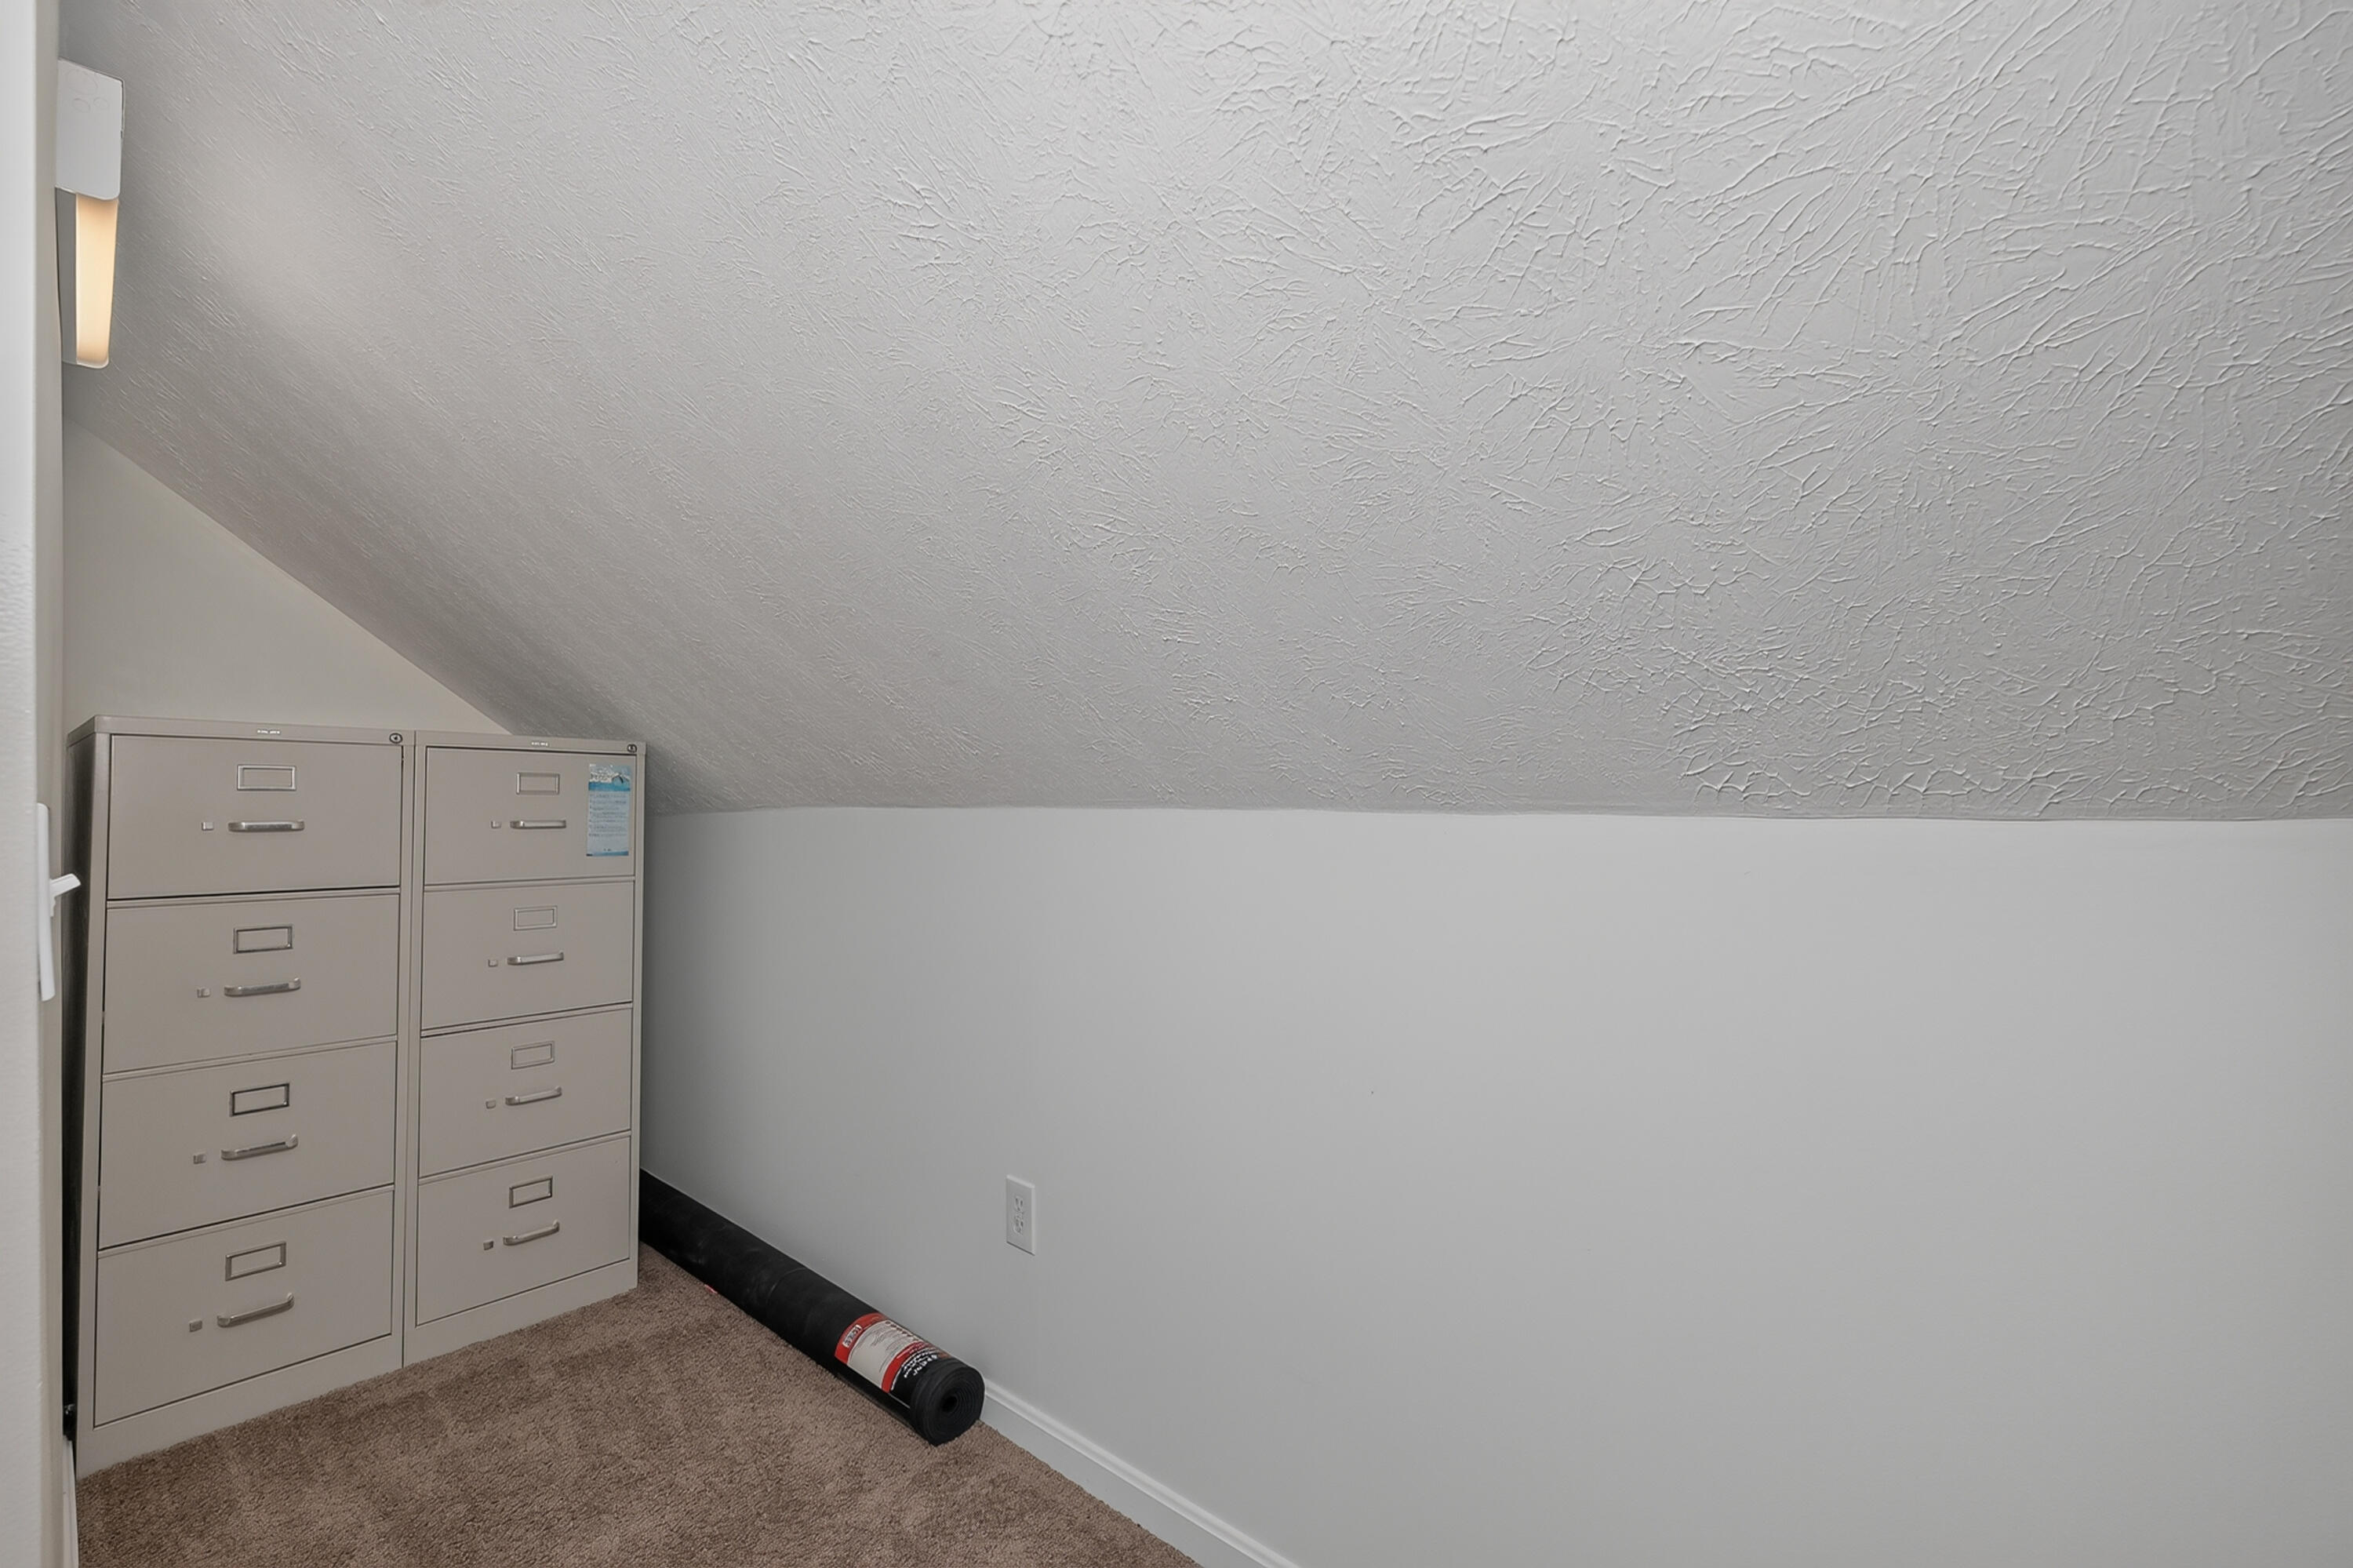
- Room Level: Second
- Fencing: Partial
- Pool Private: No
- Roof: Shingle
- Appliances: Dryer, Microwave, Refrigerator, Washer, Range
- Basement: Unfinished
- Basement: Yes
- Bathrooms Full: 2
- Bathrooms Total Integer: 2
- Bedrooms Total: 2
- Cooling: Electric
- Cooling: Yes
- Fireplace: No
- Flooring: Carpet, Laminate
- Heating: Forced Air, Propane, Propane Tank Leased
- Heating: Yes
- Interior Features: Primary First Floor, Ceiling Fan(s)
- Laundry Features: Electric Dryer Hookup, Main Level
- Rooms Total: 9
- Window Features: Insulated Windows, Storm Window(s), Screens
Property History for 3926 Hogg Ridge Road
| Date | Event & Source | Price | Appreciation |
|---|---|---|---|
| Sep 18, 2026 | Listed (Active) Imagine MLS #26025852 | $479,000 | — |
| Dec 2, 2009 | Sold (Public Record) Public Record #1082976556 | $140,000 | — |
| Date | Event & Source | Price |
|---|---|---|
| 09/18/2026 | Listed (Active) Imagine MLS #26025852 | $479,000 |
| 12/02/2009 | Sold (Public Record) Public Record #1082976556 | $140,000 |
For completeness, we often displays two records for one sale: the MLS record and the public record.
Public Records for 3926 Hogg Ridge Road
Schools near 3926 Hogg Ridge Road
Rating | School | Type | Grades | Distance |
|---|---|---|---|---|
| Public - | PK to 5 | |||
| Public - | 6 to 8 | |||
| Public - | 9 to 12 | |||
| Public - | PK to 5 |
Rating | School | Distance |
|---|---|---|
Southern Elementary School PublicPK to 5 | ||
Phillip Sharp Middle School Public6 to 8 | ||
Pendleton County High School Public9 to 12 | ||
Northern Elementary School PublicPK to 5 |
School ratings and boundaries are provided by GreatSchools.org and Pitney Bowes. This information should only be used as a reference. Proximity or boundaries shown here are not a guarantee of enrollment. Please reach out to schools directly to verify all information and enrollment eligibility.
Similar Homes
New listings in 41097

$298,000
- 3
- Bedrooms
- 2
- Bathrooms
- Unavailable
- Square Feet
- 0.22
- Acres


$229,900
- 2
- Bedrooms
- 1
- Bathrooms
- Unavailable
- Square Feet
- 0.4
- Acres


$30,000
- 2
- Bedrooms
- 2
- Bathrooms
- Unavailable
- Square Feet
- 0.23
- Acres

$417,500
- 3
- Bedrooms
- 1
- Bathrooms
- 2,764
- Square Feet
- 8.87
- Acres
Explore Nearby Homes
- Claryville Homes for Sale
- Posey Township - Switzerland County Homes for Sale
- Ryland Heights Homes for Sale
- Monterey Homes for Sale
- Gratz Homes for Sale
- York Township - Switzerland County Homes for Sale
- Washington Township - Clermont County Homes for Sale
- Devon Homes for Sale
- South Covington Homes for Sale
- Mentor Homes for Sale
- Hampshire Homes for Sale
- Taylor Mill Homes for Sale
- Elsmere Homes for Sale
- Fairview Homes for Sale
- Plus Heights Homes for Sale
- Williamstown Homes for Sale
- Dry Ridge Homes for Sale
- De Mossville Homes for Sale
- Corinth Homes for Sale
- Jonesville Homes for Sale
- New Liberty Homes for Sale
- Morning View Homes for Sale
- Crittenden Homes for Sale
- Berry Homes for Sale
- Falmouth Homes for Sale
- Owenton Homes for Sale
- Butler Homes for Sale
- Verona Homes for Sale
- Glencoe Homes for Sale
- Foster Homes for Sale
- 40359 Homes for Sale
- 41003 Homes for Sale
- 41010 Homes for Sale
- 41033 Homes for Sale
- 41035 Homes for Sale
- 41040 Homes for Sale
- 41030 Homes for Sale
- 41052 Homes for Sale
- 41006 Homes for Sale
- 40370 Homes for Sale
- 41063 Homes for Sale
- 41046 Homes for Sale
- 41086 Homes for Sale
- 40355 Homes for Sale
- 41031 Homes for Sale
No guarantee, warranty or representation of any kind is made regarding the completeness or accuracy of any information, descriptions or measurements (including square footage measurements and property condition), such should be independently verified through appropriate means, including, but not limited to, in person inspection and public records, and Compass International Holdings, its subsidiaries, affiliates and independently owned and operated franchisees, and their affiliated agents and associated third parties expressly disclaim any liability in connection therewith. Photos may be virtually staged or digitally enhanced and may not reflect actual property conditions. Offers of compensation are subject to change at the seller's discretion. No financial or legal advice provided. Equal Housing Opportunity.
Listing Courtesy of RE/MAX Creative Realty
IDX information is provided exclusively for personal, non-commercial use, and may not be used for any purpose other than to identify prospective properties consumers may be interested in purchasing. Information is deemed reliable but not guaranteed. ©2026 ImagineMLS. All rights reserved.
