3930 County Rd Y








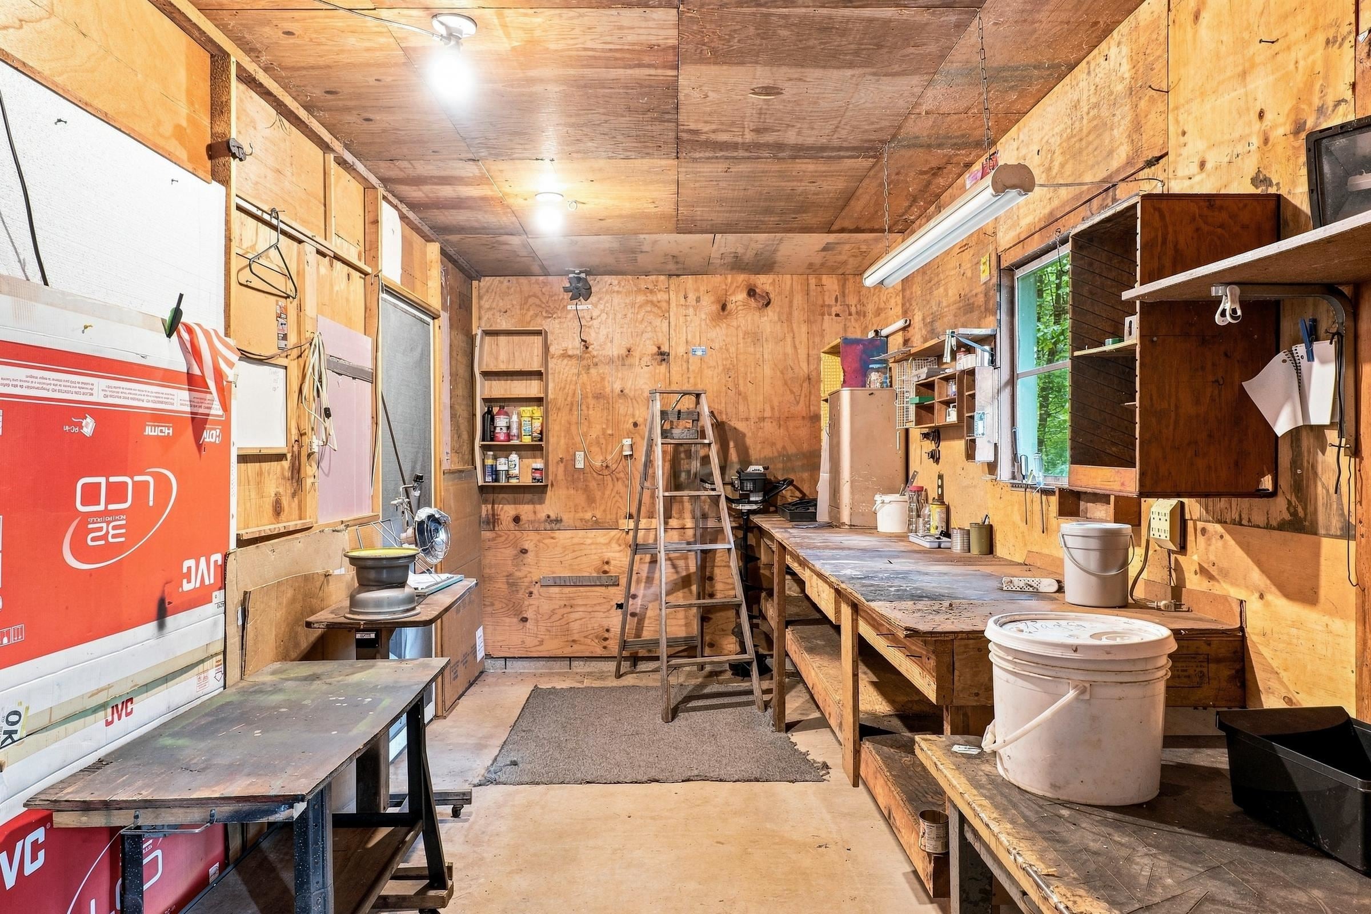
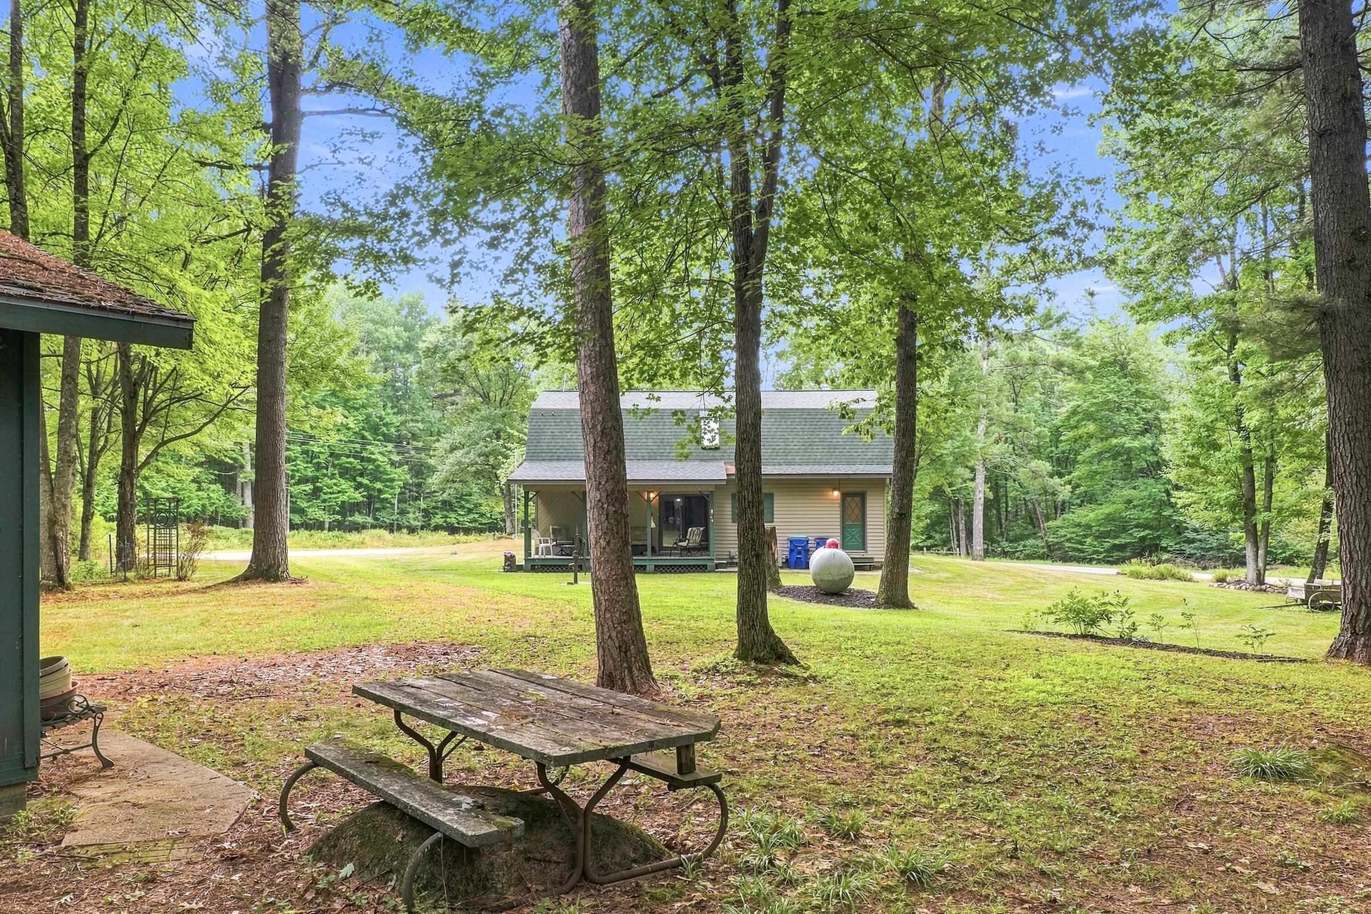

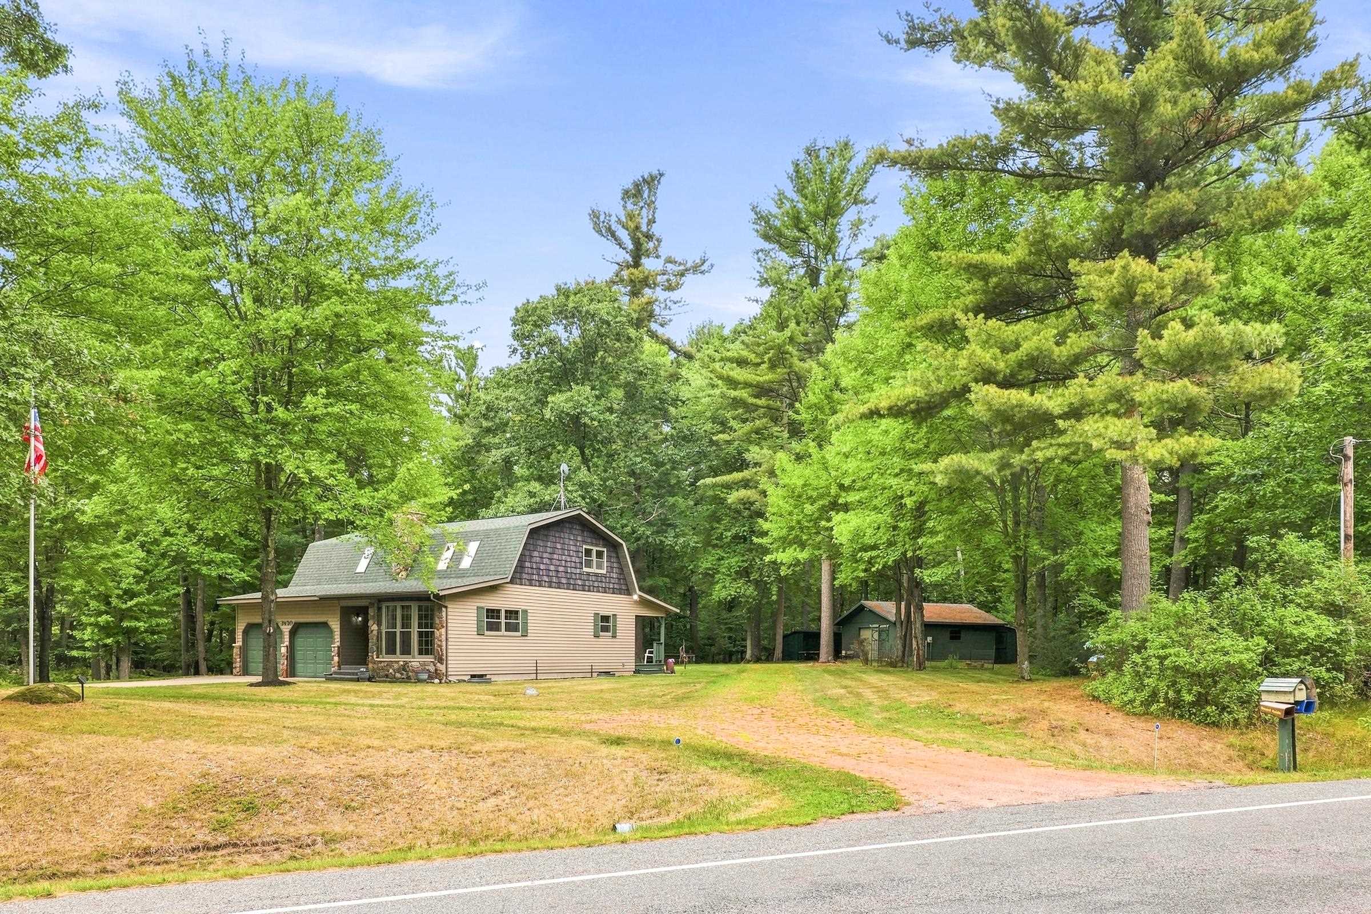

Description
- Listed by: CADE COVI 715.498.9433 cade@cadesellshomes.com Brokerage DRE #937763-91 • KELLER WILLIAMS STEVENS POINT
Location
Payment Calculator
$1,944 per month
30 year fixed, 6.55% Interest
$1,626
$318
$0
Know your buying power with a preapproval and custom rate in minutes
 1
1Property Information for 3930 County Rd Y
- Taxes: $3,811 / year
- MLS Type: Residential / Single Family Residence
- County: Portage County
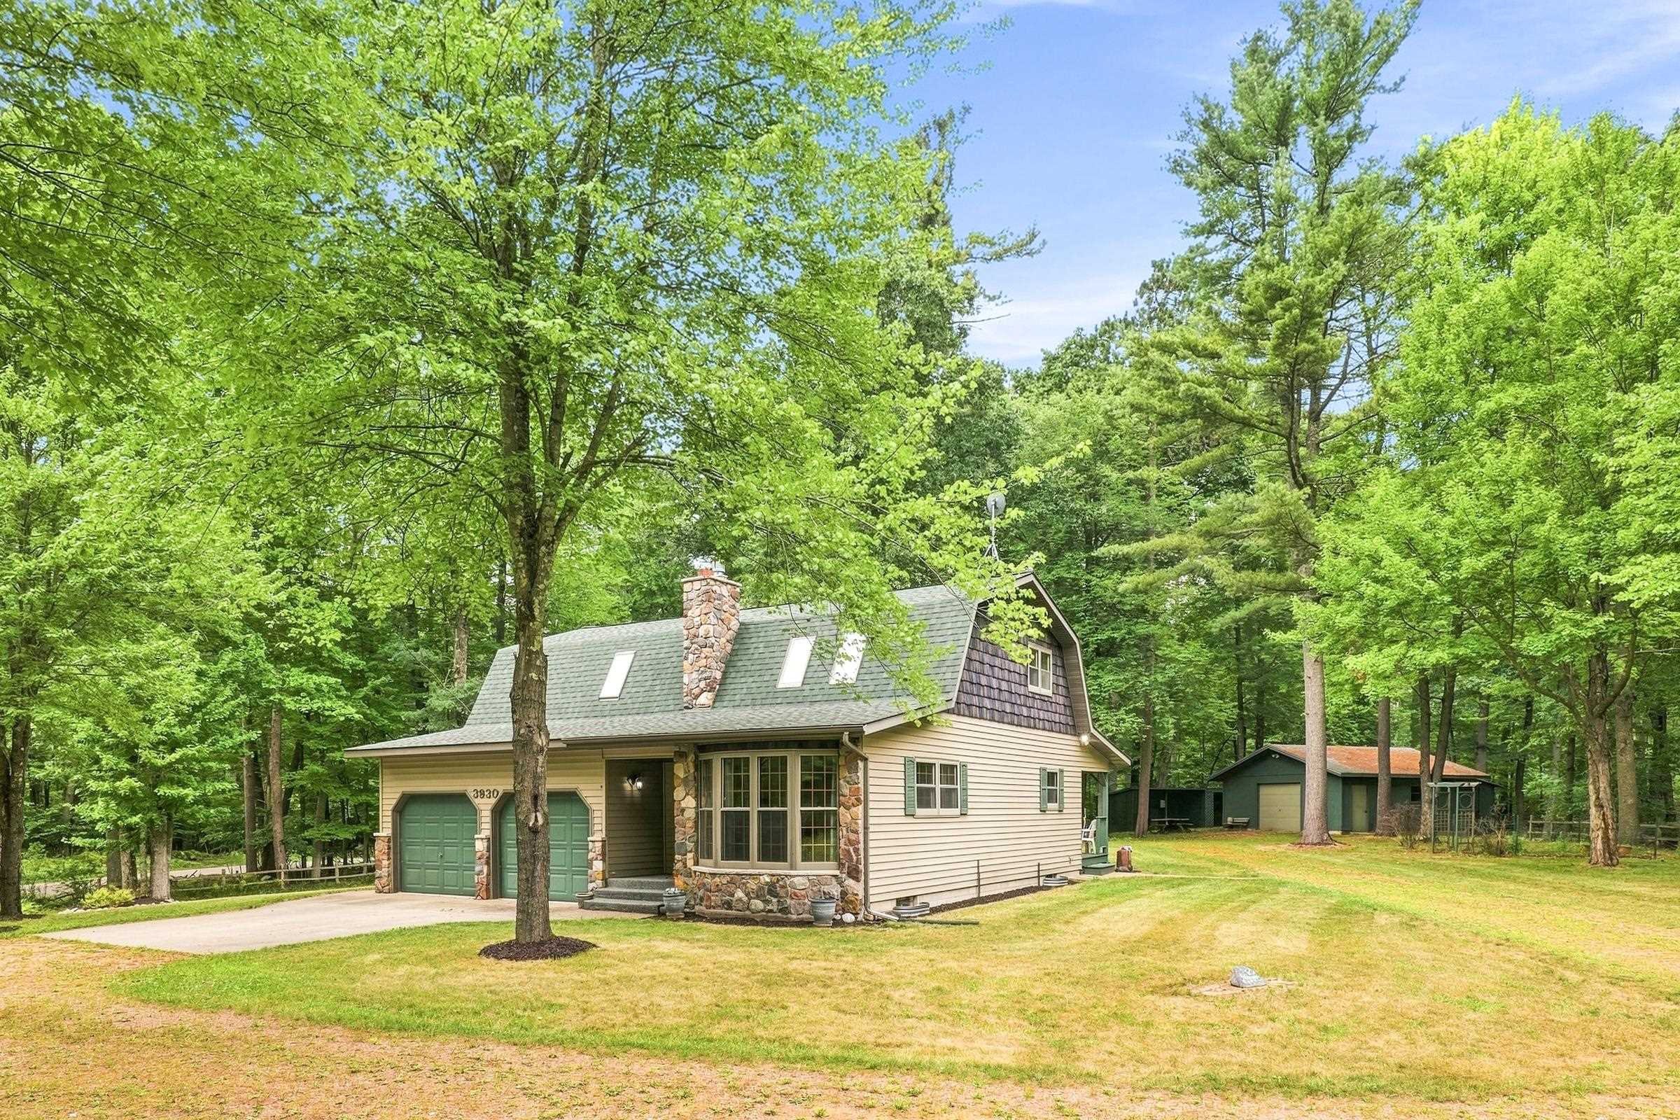
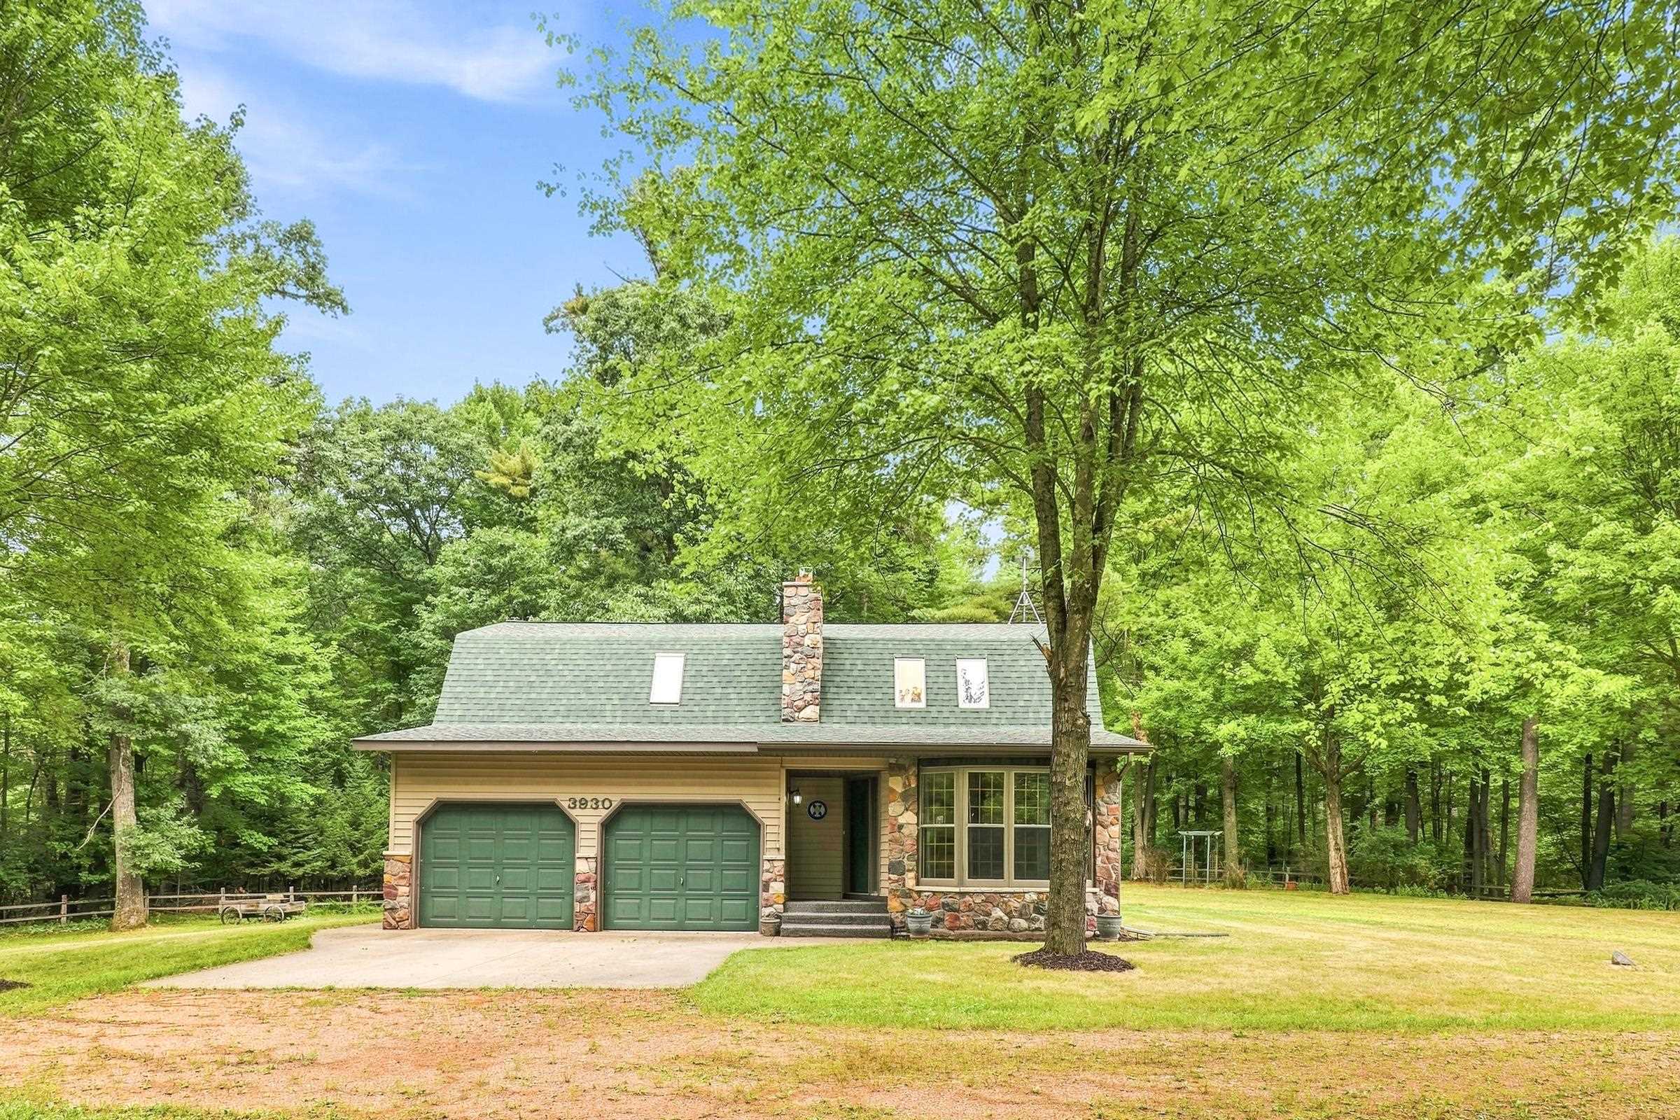
- Architectural Style: Farm House
- Stories: 1
- Year Built: 1986
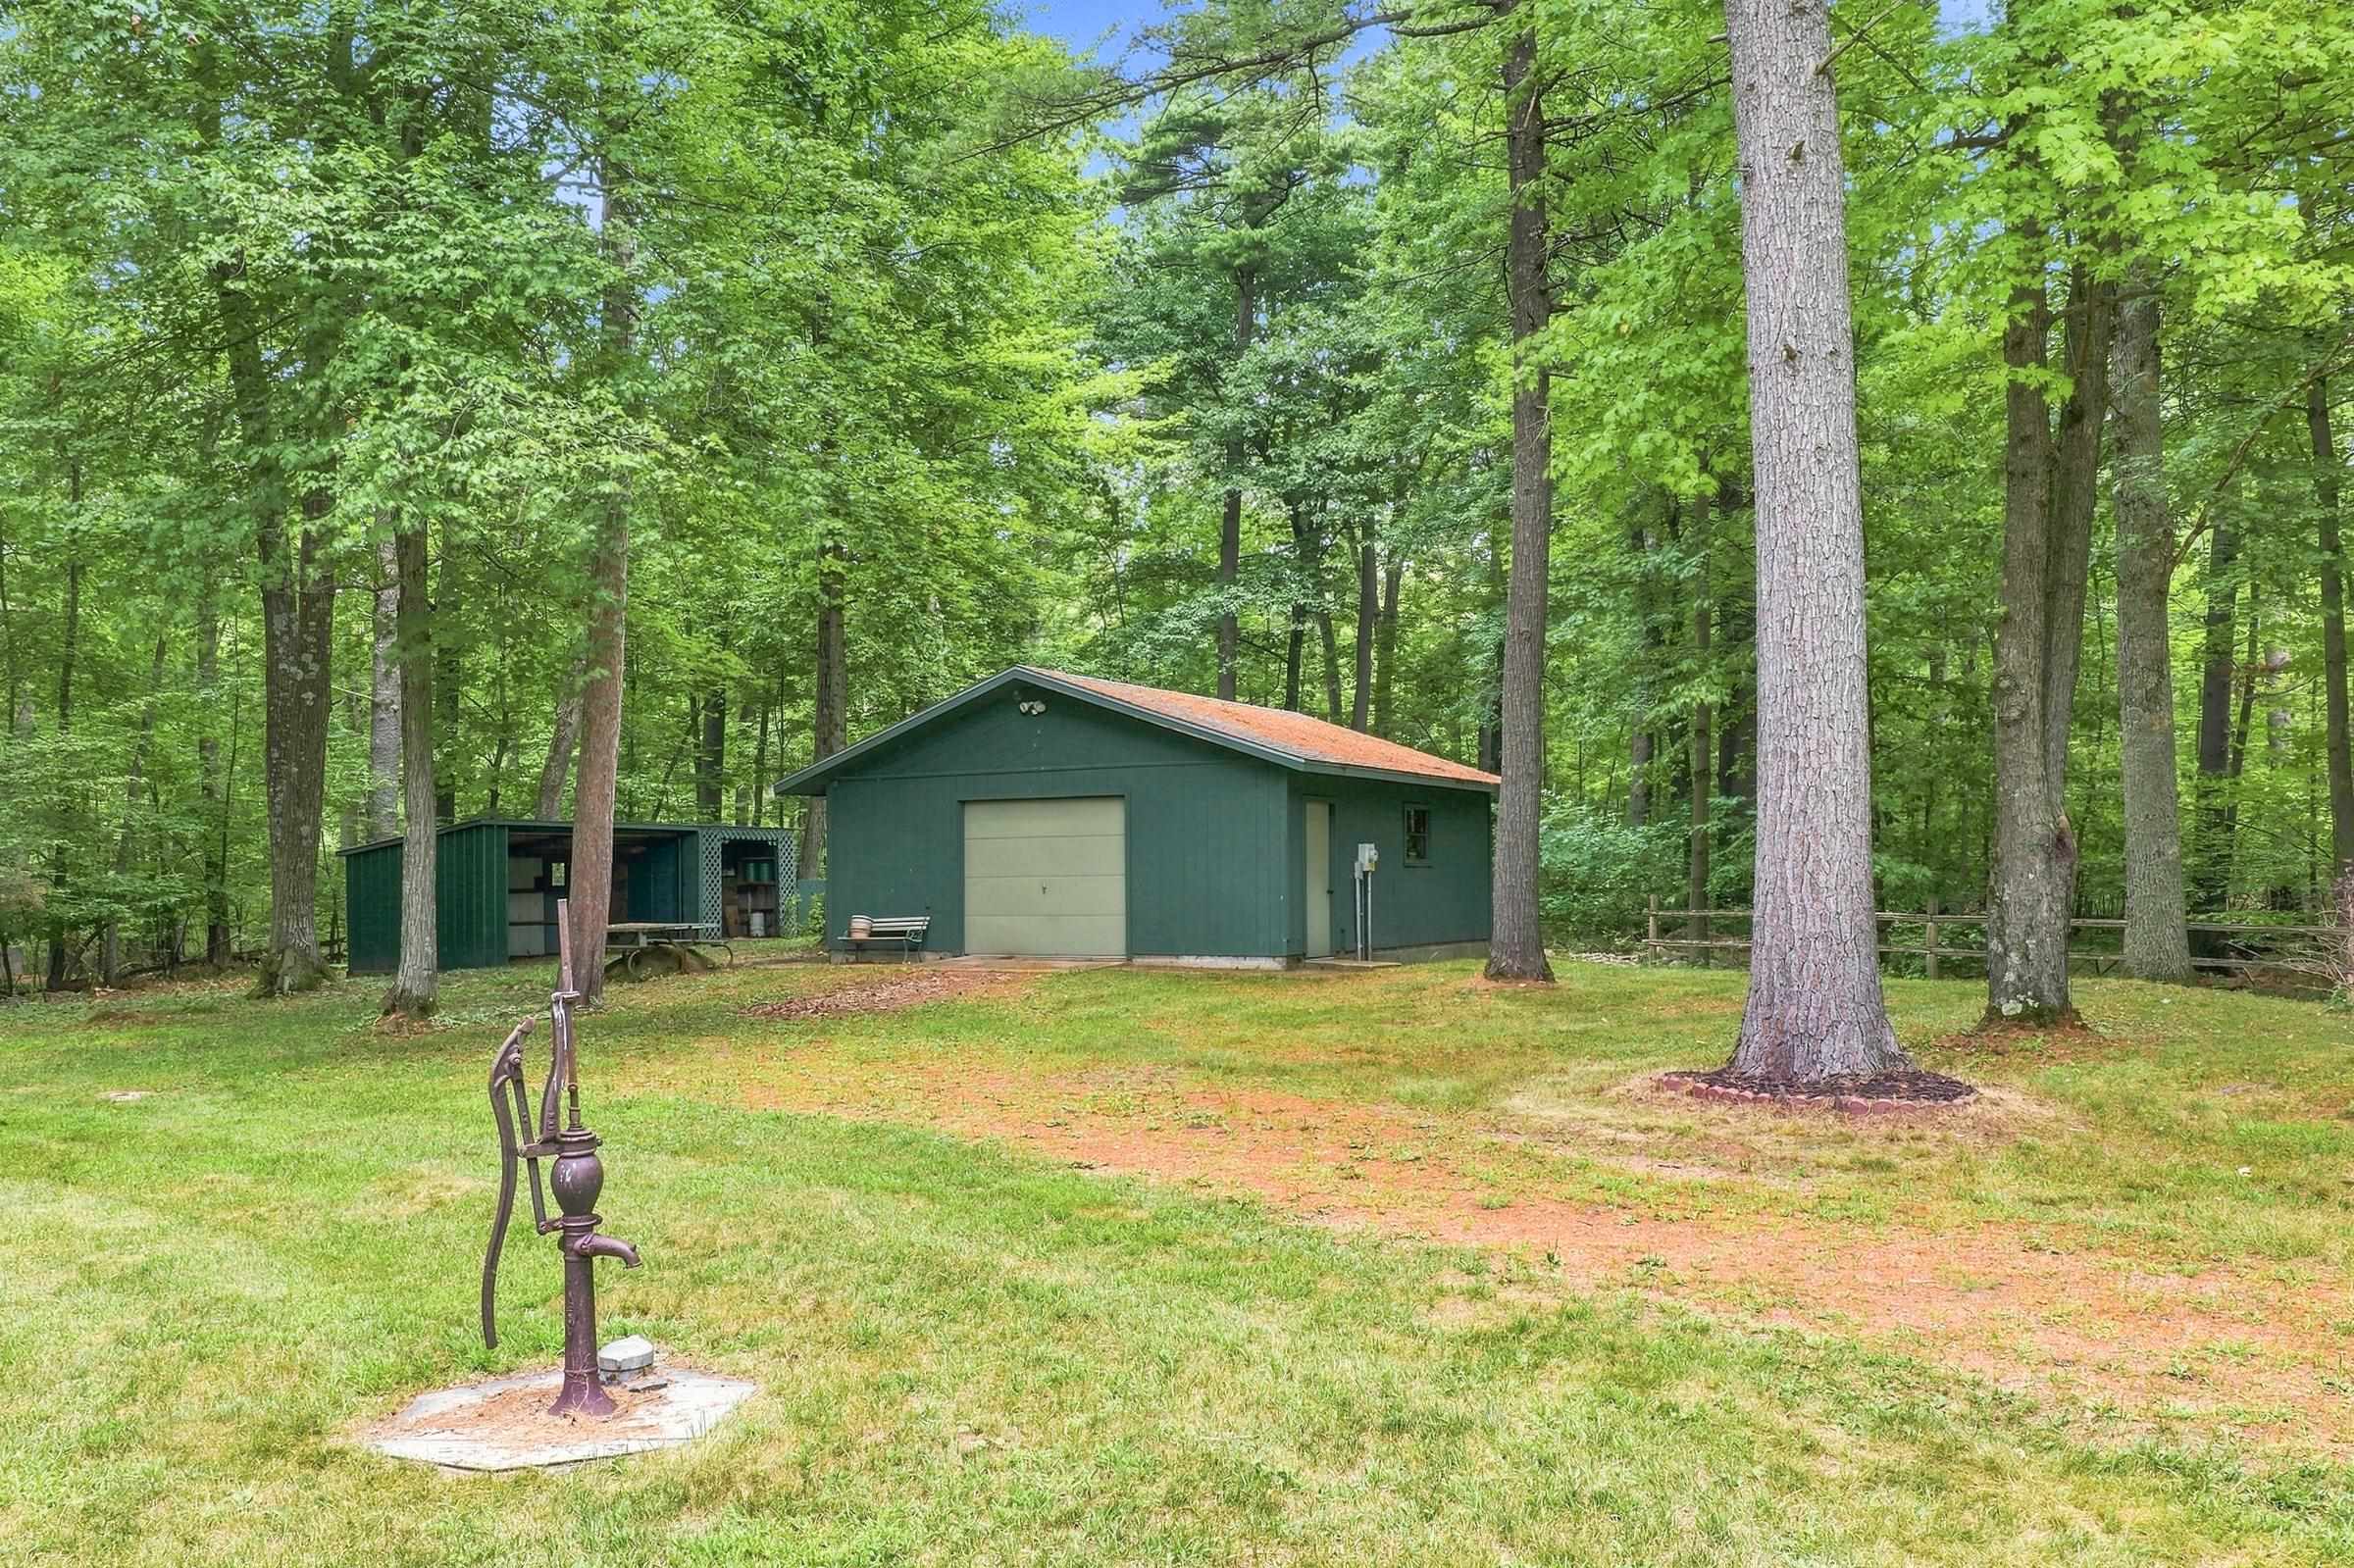
- Lot Size: 1.27 AC / 55,321 SF
- Carrier Route: R601
- Directions: HWY 66 E to County Y to corner of Y & Bentley
- Latitude: 44.65446
- Longitude: -89.472209
- MLS Area Major: Stevens Point
- Parcel Number: 032-25-0918:03.01
- Tax Annual Amount: $3,811.00
- Tax Year: 2025
- Attached Garage: Yes
- Garage Spaces: 4.0
- Garage: Yes
- Parking Features: Gravel, Attached, Detached
- Lot Size Acres: 1.27
- Above Grade Finished Area: 1790.0
- Below Grade Finished Area: 442.0
- Below Grade Unfinished Area: 508.0
- Living Area: 2232.0
- Living Area Source: Assessor
- Property Sub Type: Single Family Residence
- Property Type: Residential
- Year Built: 1986
- Construction Materials: Stone, Vinyl Siding
- Roof: Shingle
- Stories: 1
- Total Stories: 1
- Utilities: Propane
- Water Source: Private
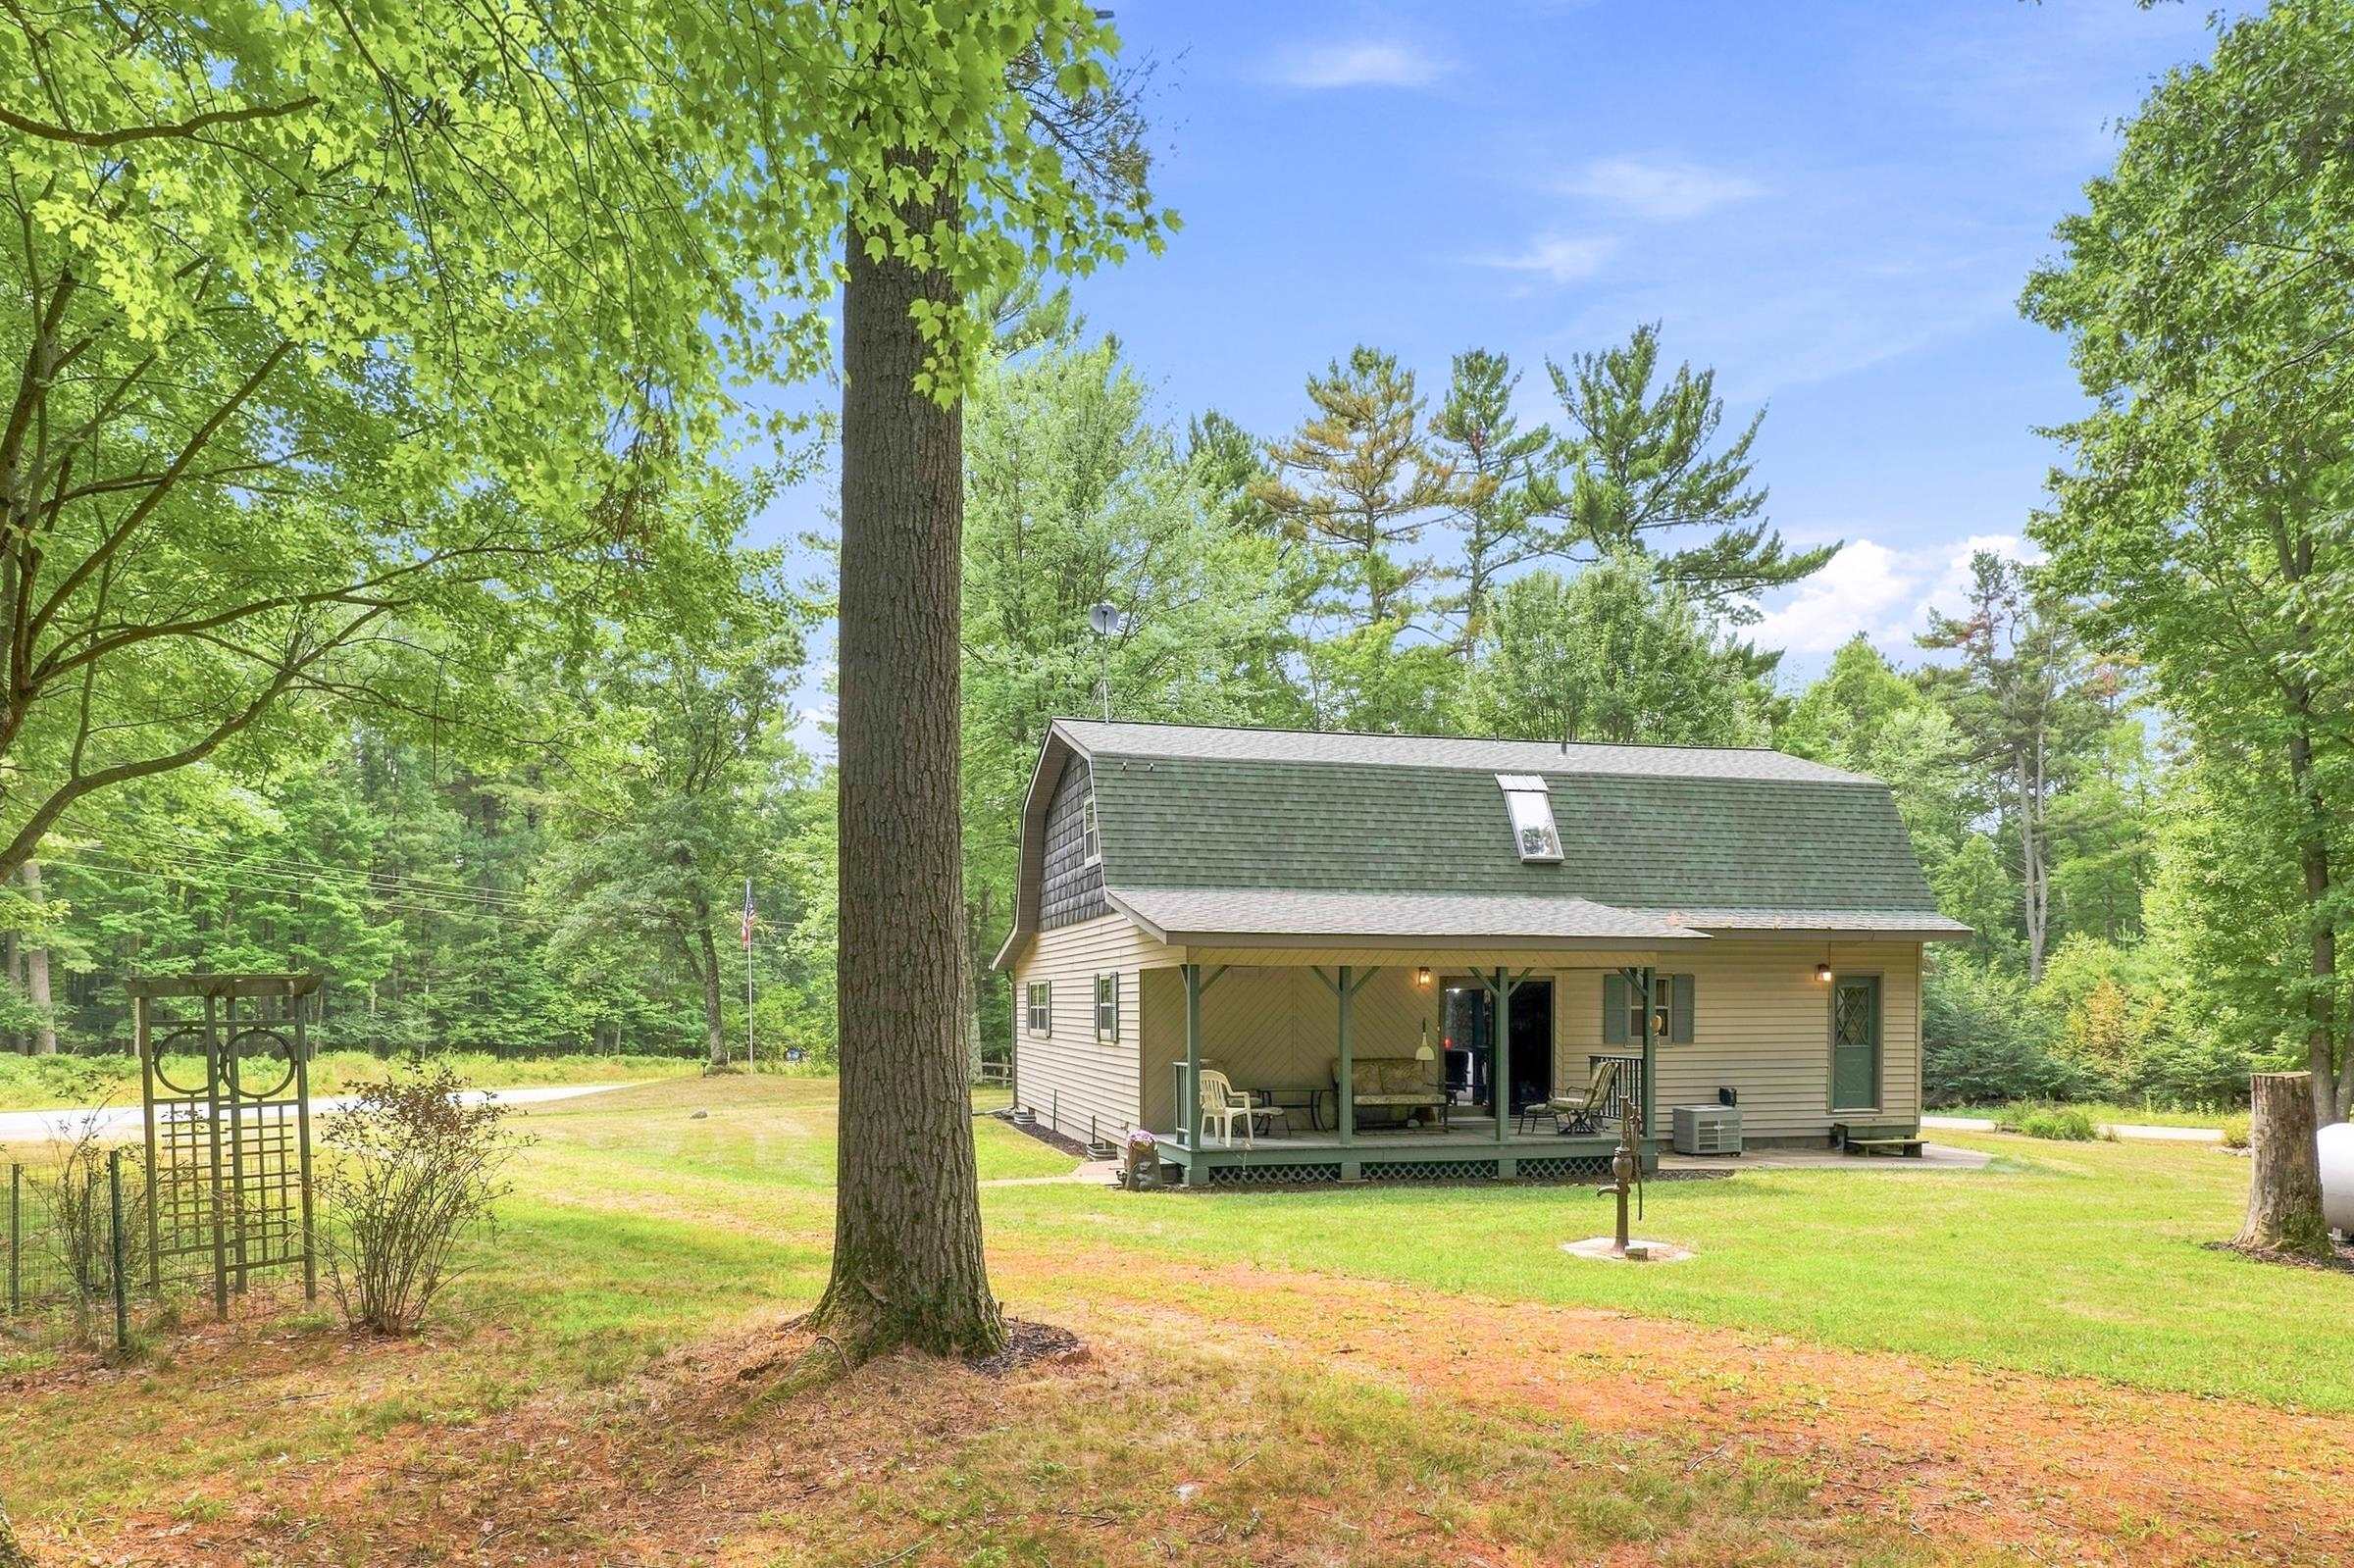
- Patio And Porch Features: Deck
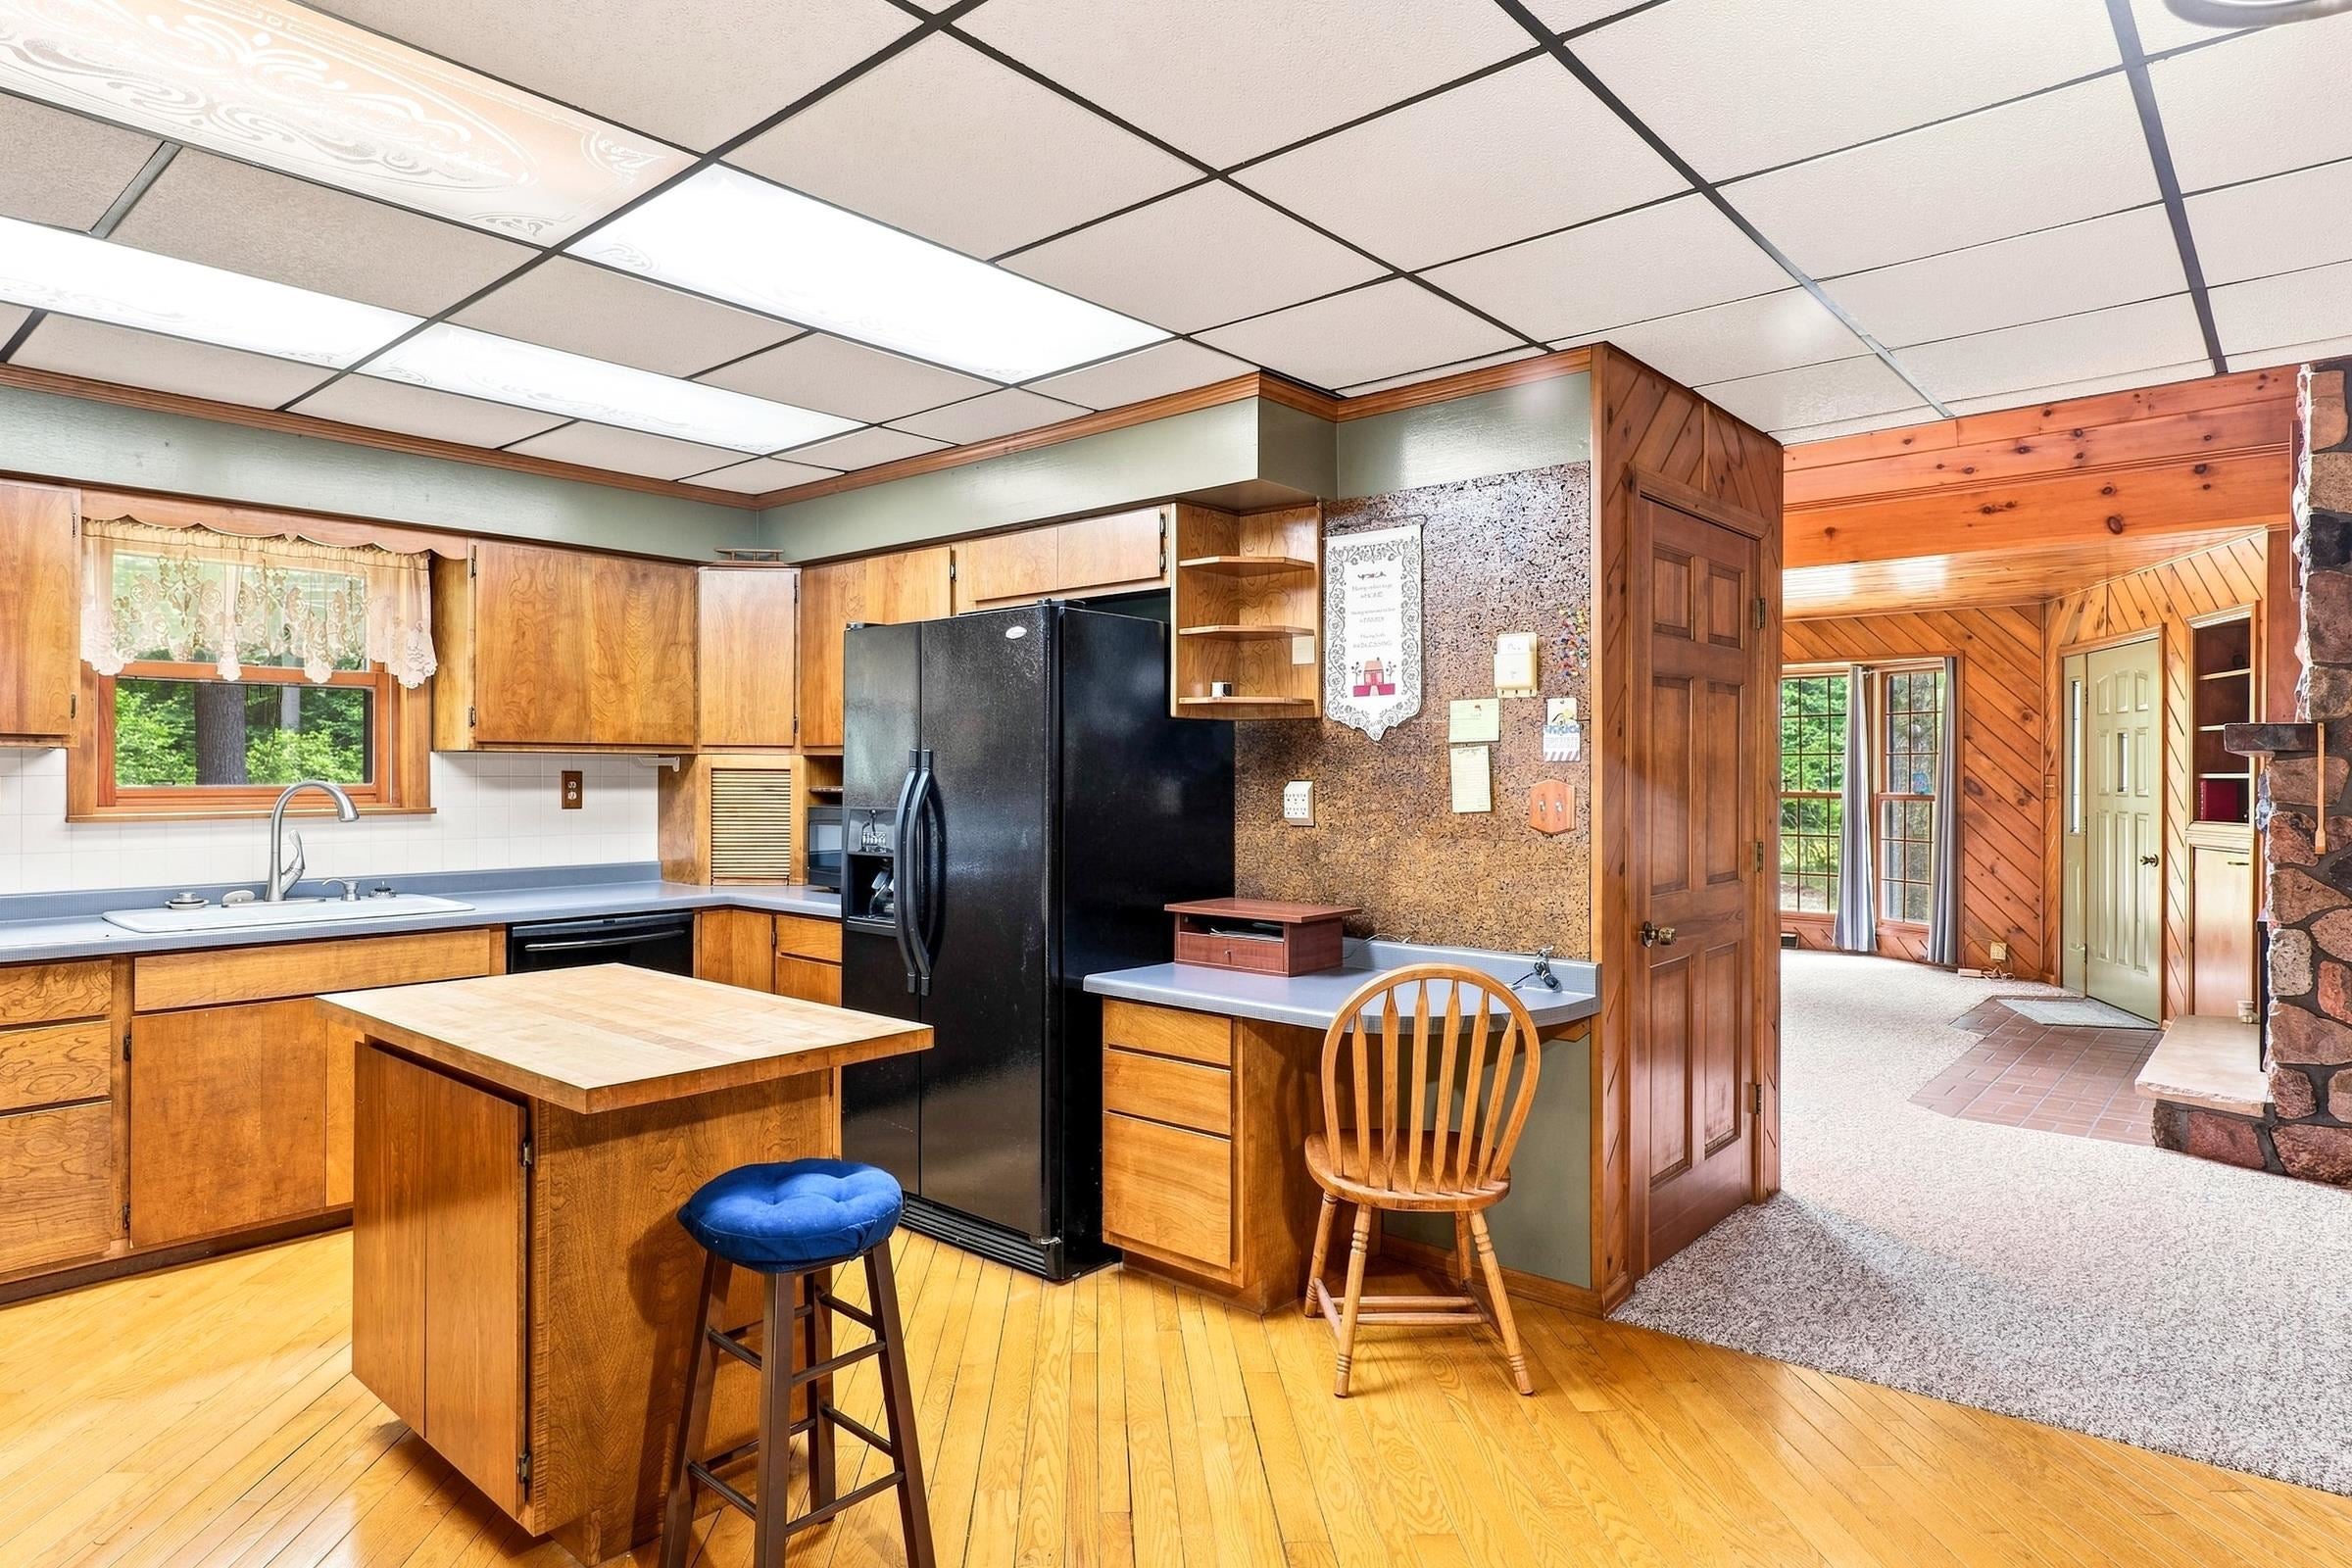
- Appliances: Dishwasher, Refrigerator, Microwave, Range, Water Softener, Disposal
- Basement: Full, Partial
- Has Basement: Yes
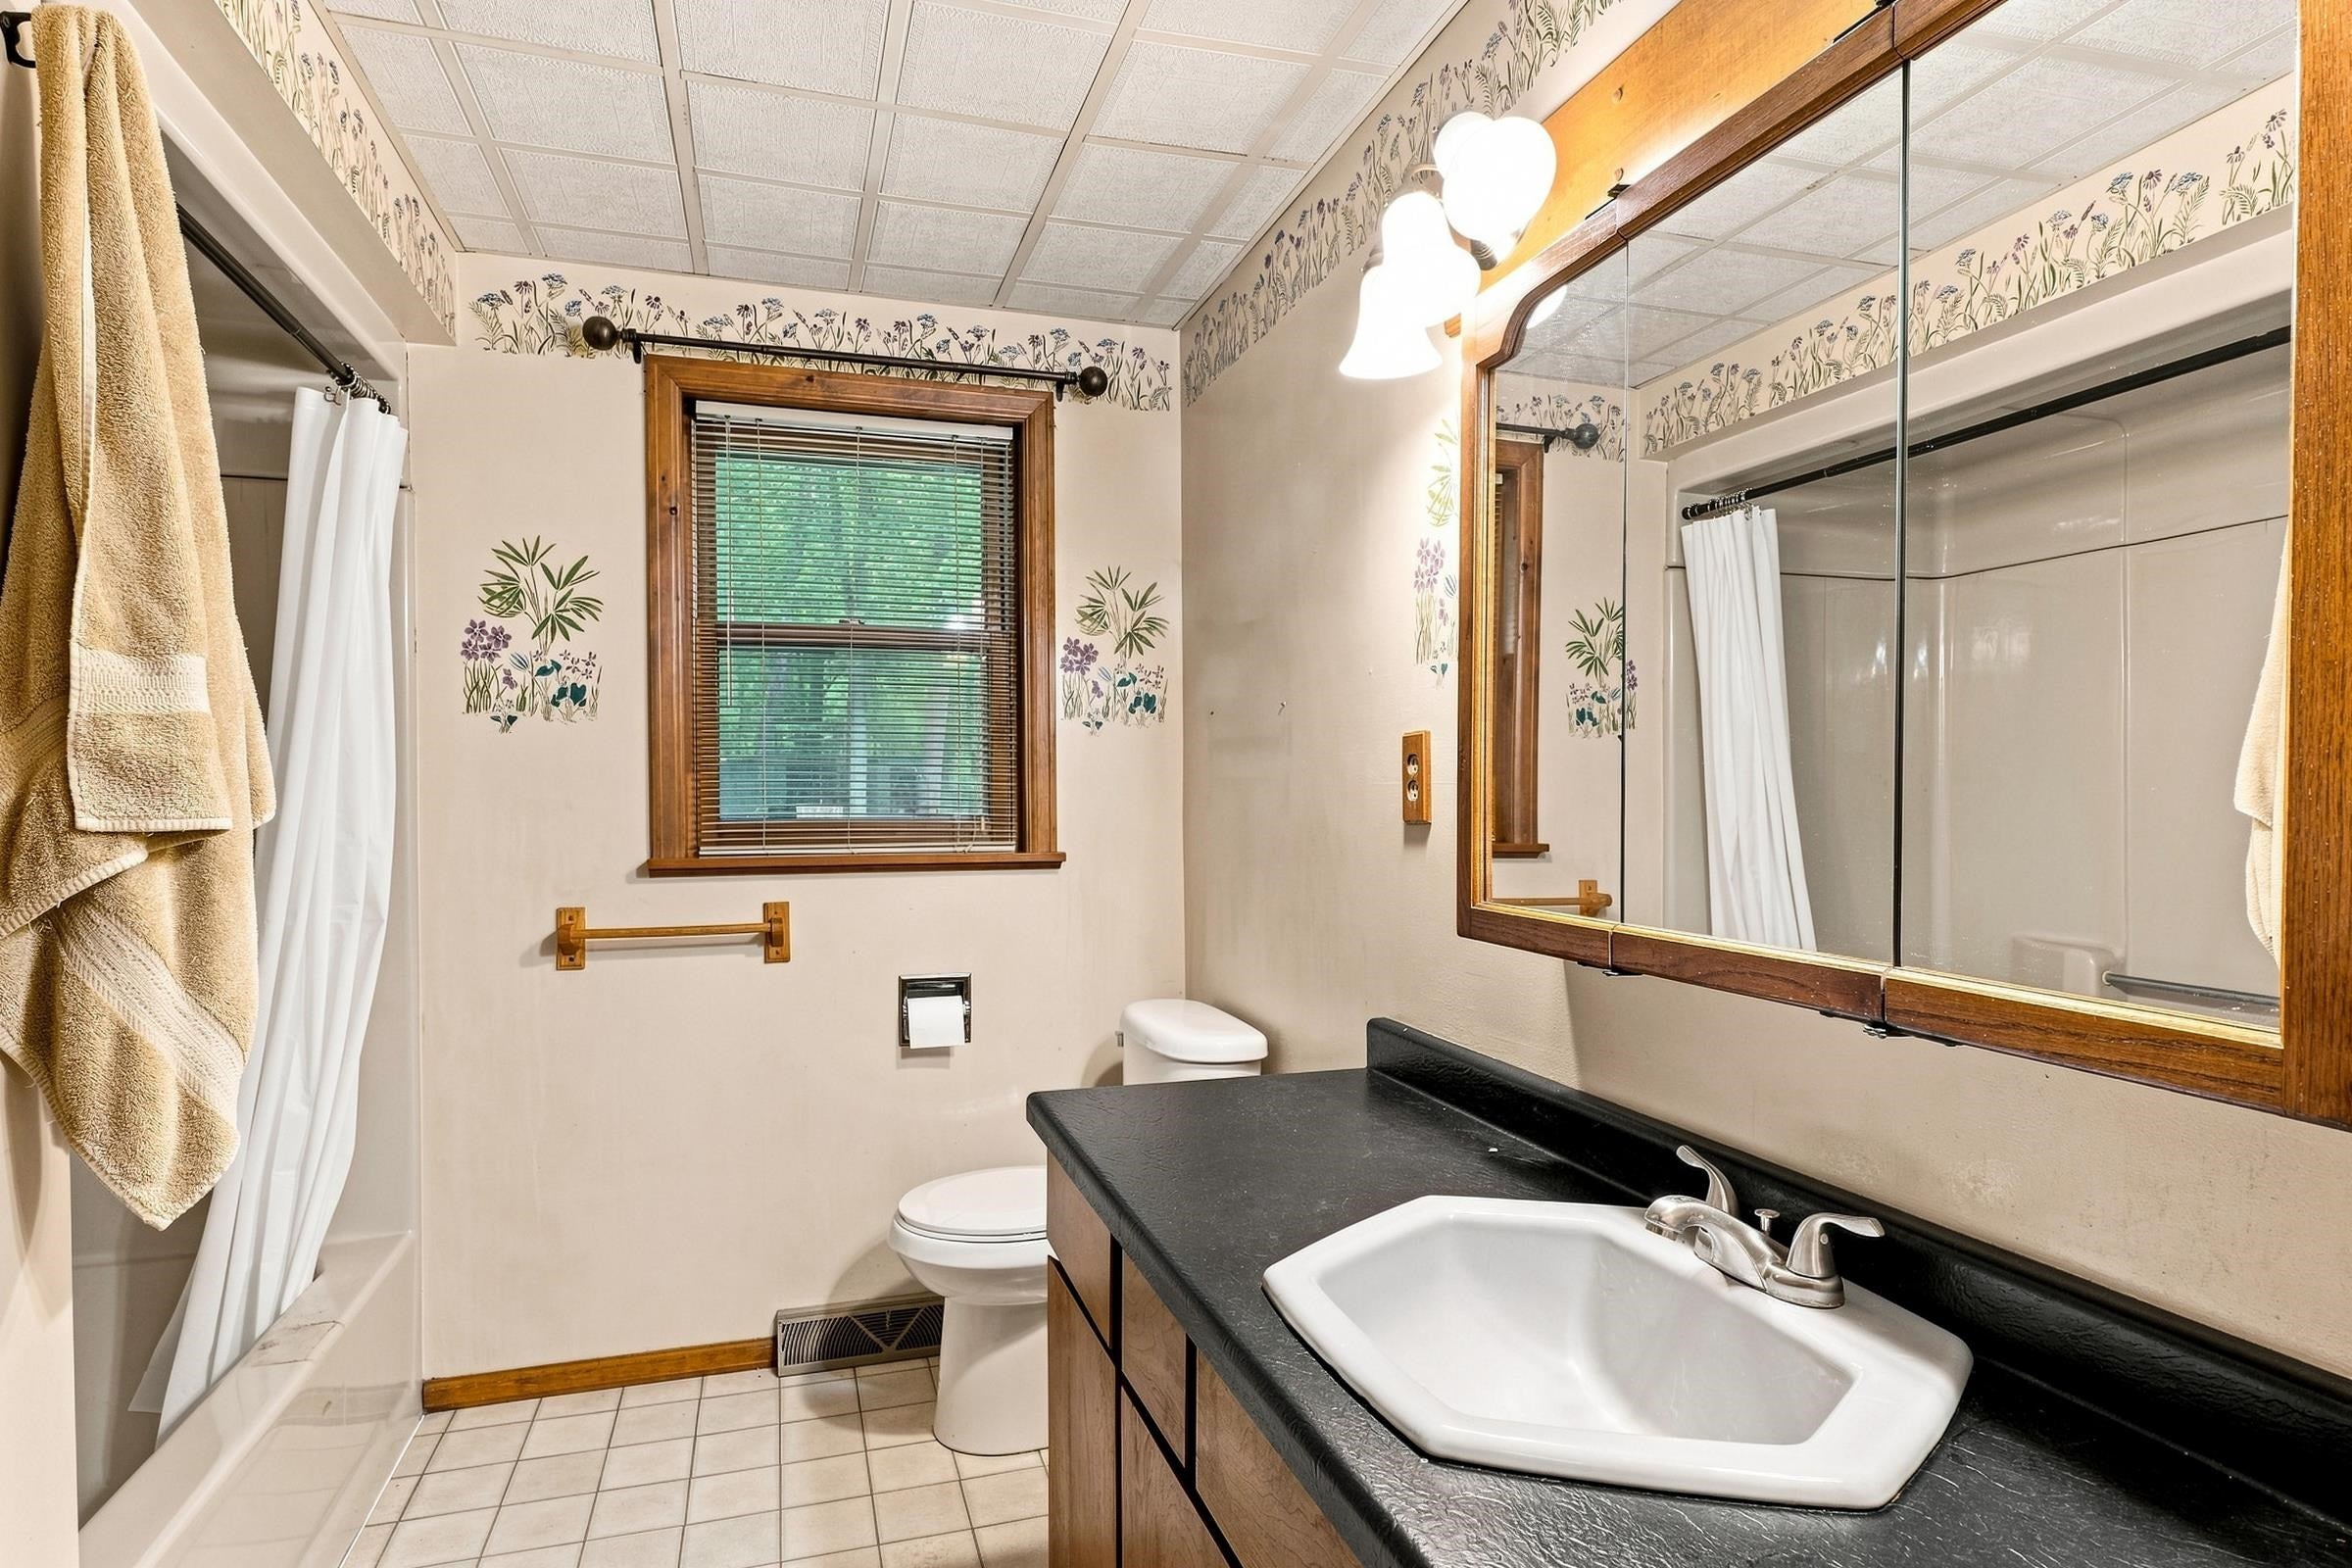
- Full Bathrooms: 2
- Total Bedrooms: 3
- Cooling: Ceiling Fan(s), Central Air
- Has Cooling: Yes
- Heating: Forced Air
- Has Heating: Yes
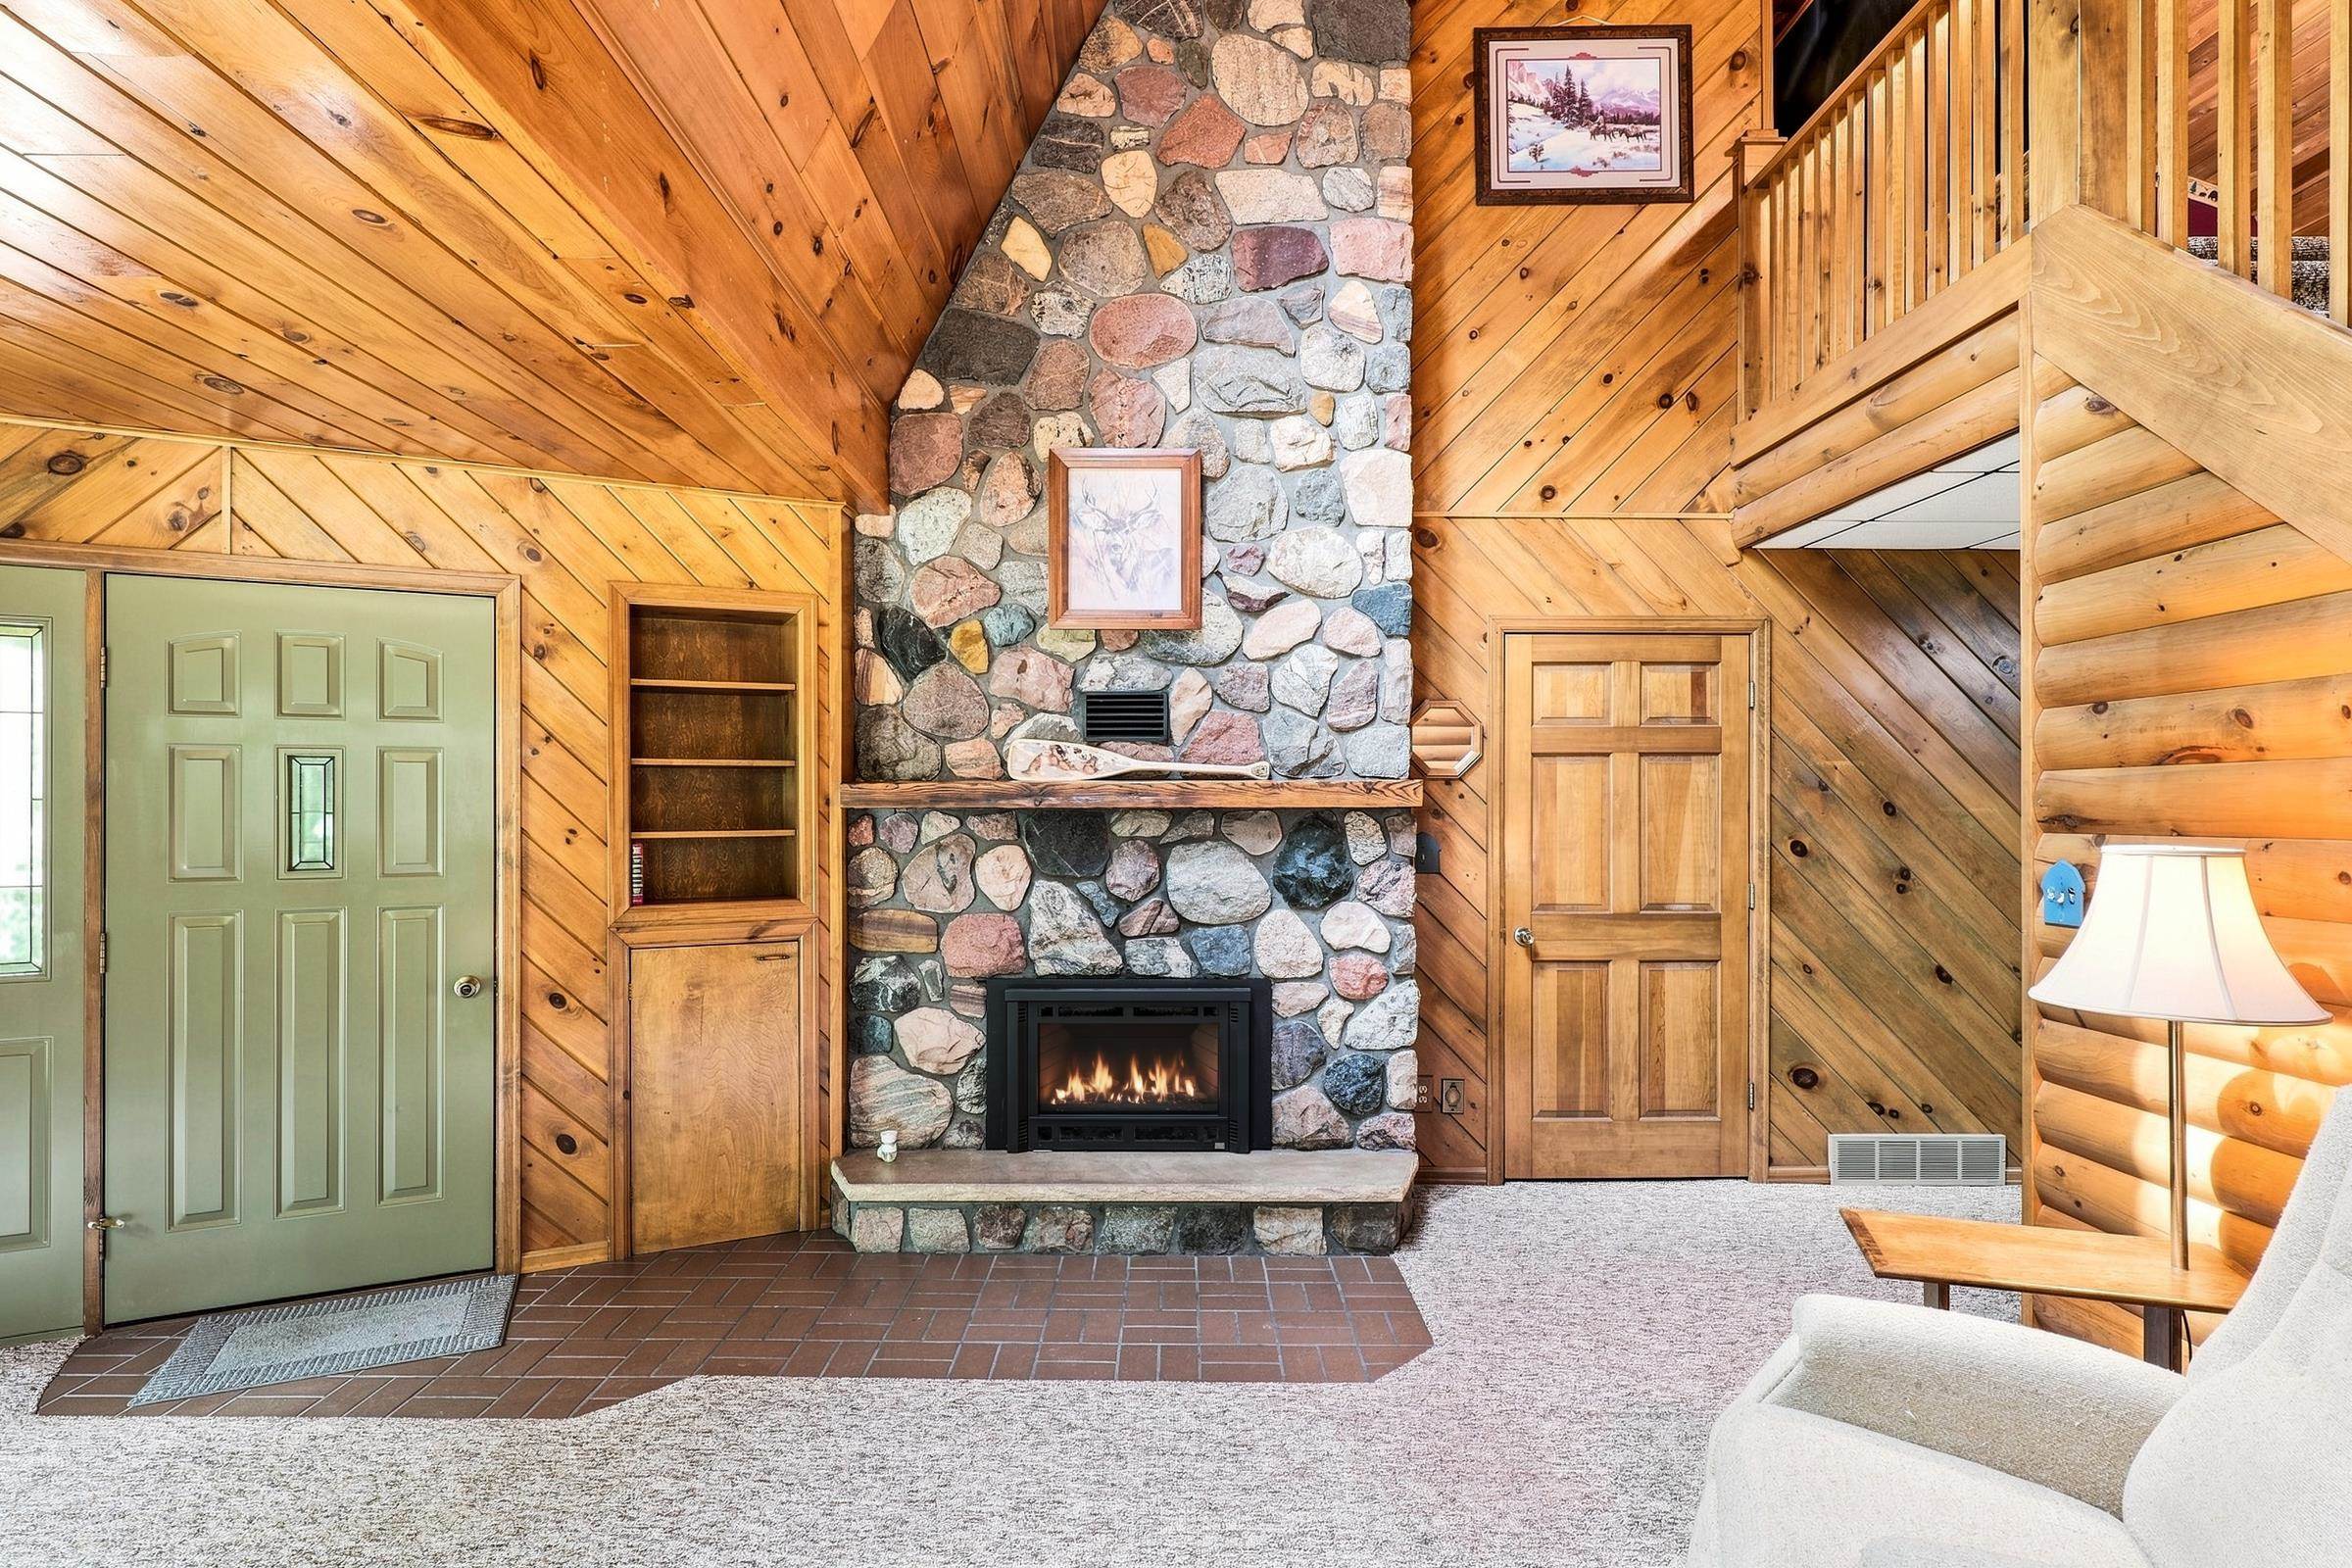
- Has Fireplace: Yes
- Total Fireplaces: 1
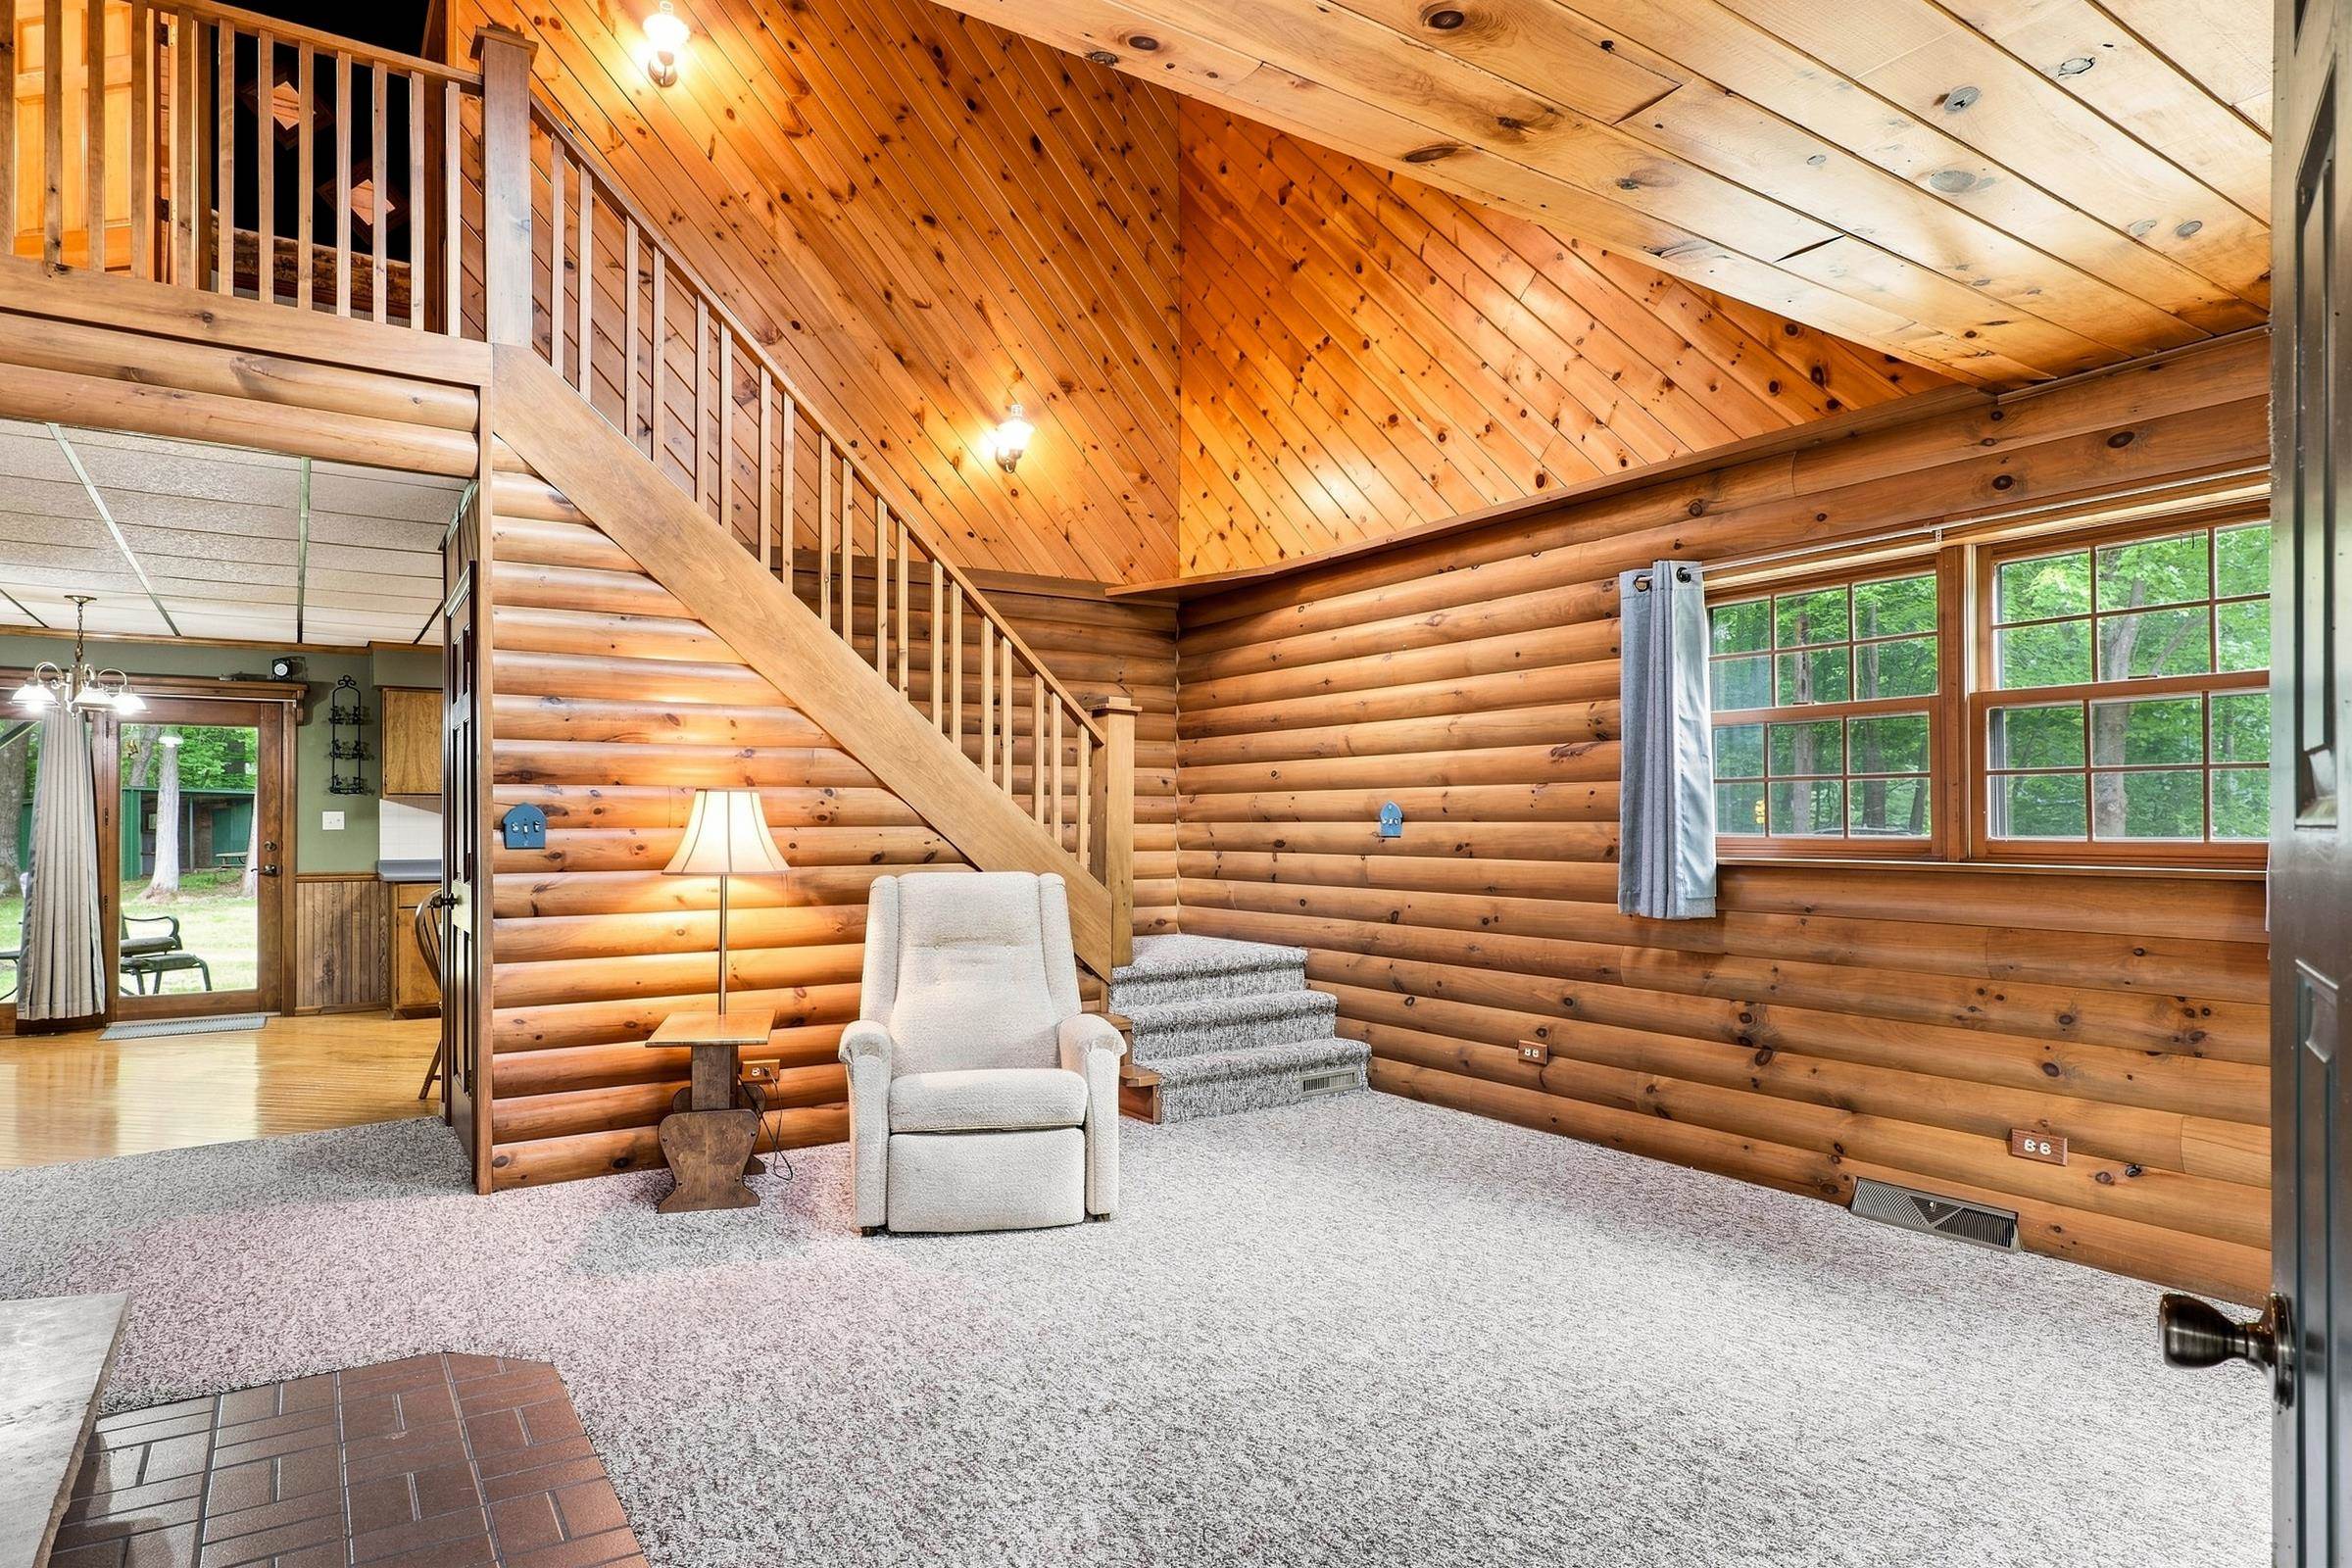
- Fireplace Features: Gas Log, Wood Burning
- Flooring: Carpet, Wood
- Laundry Features: Main Level
- Has Spa: No
- Water Heater: Propane
- Window Features: Skylight(s)
Property History for 3930 County Rd Y
| Date | Event & Source | Price | Appreciation |
|---|---|---|---|
| Aug 15, 2026 | Contingent Central Wisconsin Multiple Listing Service #22603889 | — | |
| Aug 12, 2026 | Listed (Active) Central Wisconsin Multiple Listing Service #22603889 | $319,900 | — |
| Date | Event & Source | Price |
|---|---|---|
| 08/15/2026 | Contingent Central Wisconsin Multiple Listing Service #22603889 | — |
| 08/12/2026 | Listed (Active) Central Wisconsin Multiple Listing Service #22603889 | $319,900 |
For completeness, we often displays two records for one sale: the MLS record and the public record.
Public Records for 3930 County Rd Y
Schools near 3930 County Rd Y
Rating | School | Type | Grades | Distance |
|---|---|---|---|---|
| Public - | PK to 6 | |||
| Public - | 7 to 9 | |||
| Public - | 10 to 12 | |||
| Public - | 9 to 12 |
Rating | School | Distance |
|---|---|---|
Bannach Elementary School PublicPK to 6 | ||
P J Jacobs Junior High School Public7 to 9 | ||
Stevens Point Area Senior High School Public10 to 12 | ||
Charles F Fernandez Center Alt Learning Public9 to 12 |
School ratings and boundaries are provided by GreatSchools.org and Pitney Bowes. This information should only be used as a reference. Proximity or boundaries shown here are not a guarantee of enrollment. Please reach out to schools directly to verify all information and enrollment eligibility.
Similar Homes
New listings in 54473


Explore Nearby Homes
- Alban Homes for Sale
- Bevent Homes for Sale
- Dewey Homes for Sale
- Franzen Homes for Sale
- Germania Homes for Sale
- Guenther Homes for Sale
- Harrison Homes for Sale
- New Hope Homes for Sale
- Polonia Homes for Sale
- Sharon Homes for Sale
- Reid Homes for Sale
- Stockton Homes for Sale
- Kronenwetter Homes for Sale
- Hull Homes for Sale
- Elderon Homes for Sale
- Rosholt Homes for Sale
- Custer Homes for Sale
- Stevens Point Homes for Sale
- Nelsonville Homes for Sale
- Amherst Junction Homes for Sale
- Iola Homes for Sale
- Ringle Homes for Sale
- Plover Homes for Sale
- Mosinee Homes for Sale
- Amherst Homes for Sale
- Tigerton Homes for Sale
- Rothschild Homes for Sale
- Scandinavia Homes for Sale
- Wittenberg Homes for Sale
- Big Falls Homes for Sale
- 54407 Homes for Sale
- 54440 Homes for Sale
- 54423 Homes for Sale
- 54945 Homes for Sale
- 54499 Homes for Sale
- 54455 Homes for Sale
- 54482 Homes for Sale
- 54486 Homes for Sale
- 54427 Homes for Sale
- 54458 Homes for Sale
- 54476 Homes for Sale
- 54481 Homes for Sale
- 54977 Homes for Sale
- 54406 Homes for Sale
- 54467 Homes for Sale
No guarantee, warranty or representation of any kind is made regarding the completeness or accuracy of any information, descriptions or measurements (including square footage measurements and property condition), such should be independently verified through appropriate means, including, but not limited to, in person inspection and public records, and Compass International Holdings, its subsidiaries, affiliates and independently owned and operated franchisees, and their affiliated agents and associated third parties expressly disclaim any liability in connection therewith. Photos may be virtually staged or digitally enhanced and may not reflect actual property conditions. Offers of compensation are subject to change at the seller's discretion. No financial or legal advice provided. Equal Housing Opportunity.
Listing Courtesy of KELLER WILLIAMS STEVENS POINT
The data relating to real estate for sale on this website comes in part from the Internet Data exchange (IDX) program of Central Wisconsin Multiple Listing Service, Inc. The information published and disseminated by the Service is communicated verbatim, without change by the Service, as filed with the Service by the Participant. The Service does not verify such information provided and disclaims any responsibility for its accuracy. Copyright © 2026 Central Wisconsin Multiple Listing Service, Inc. All Rights Reserved.