3932 Brandon Road

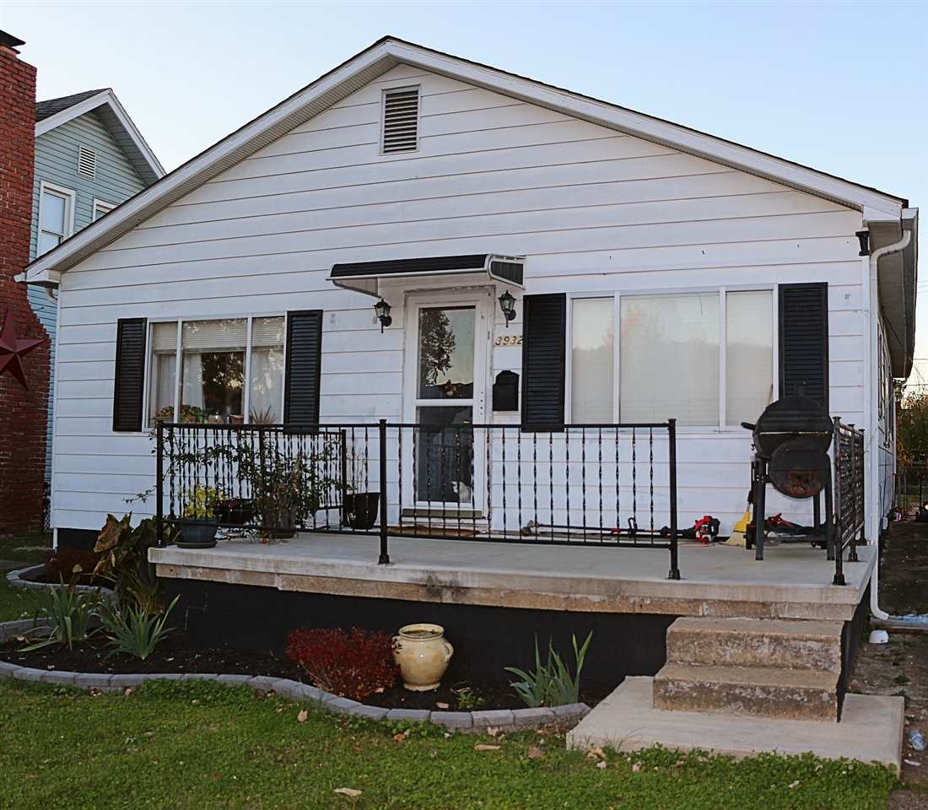
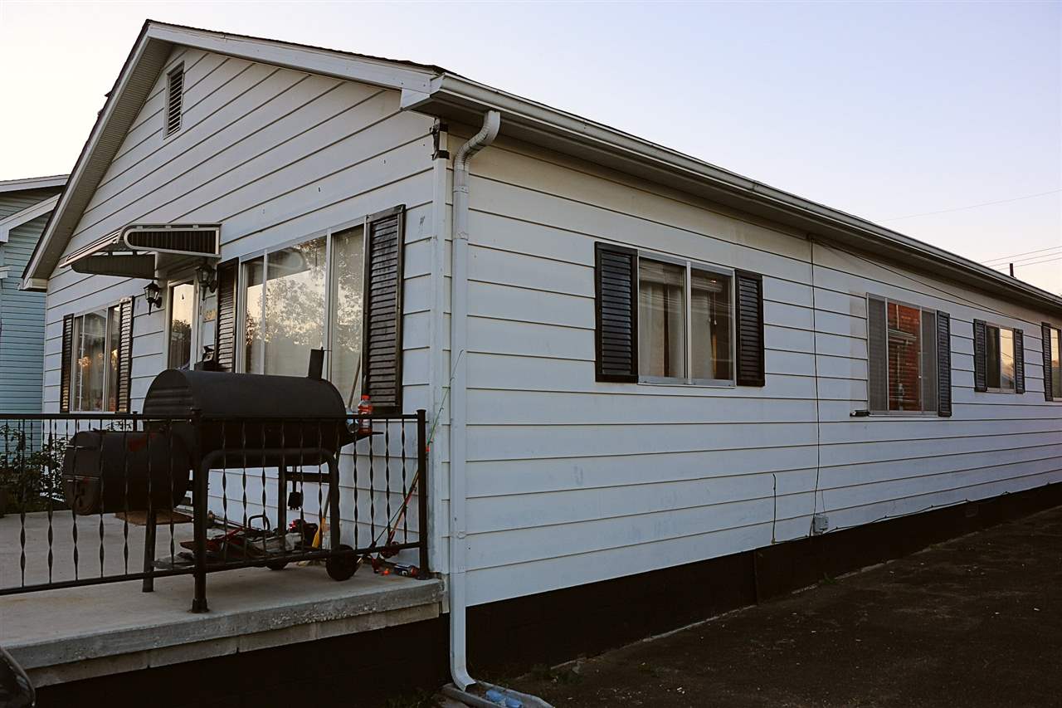


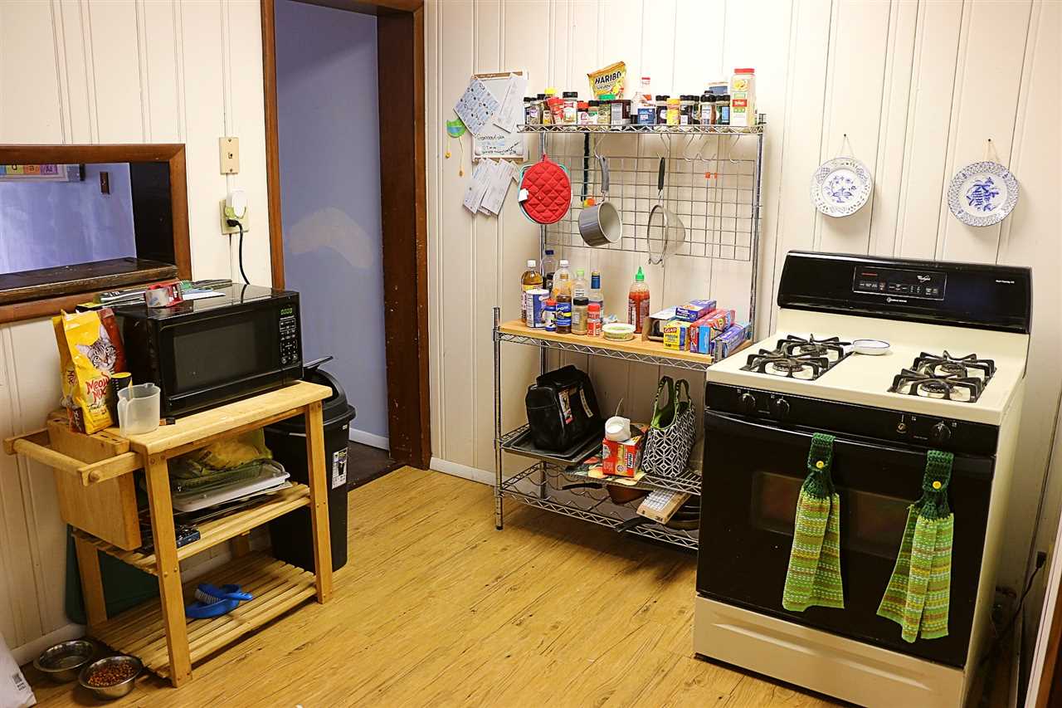


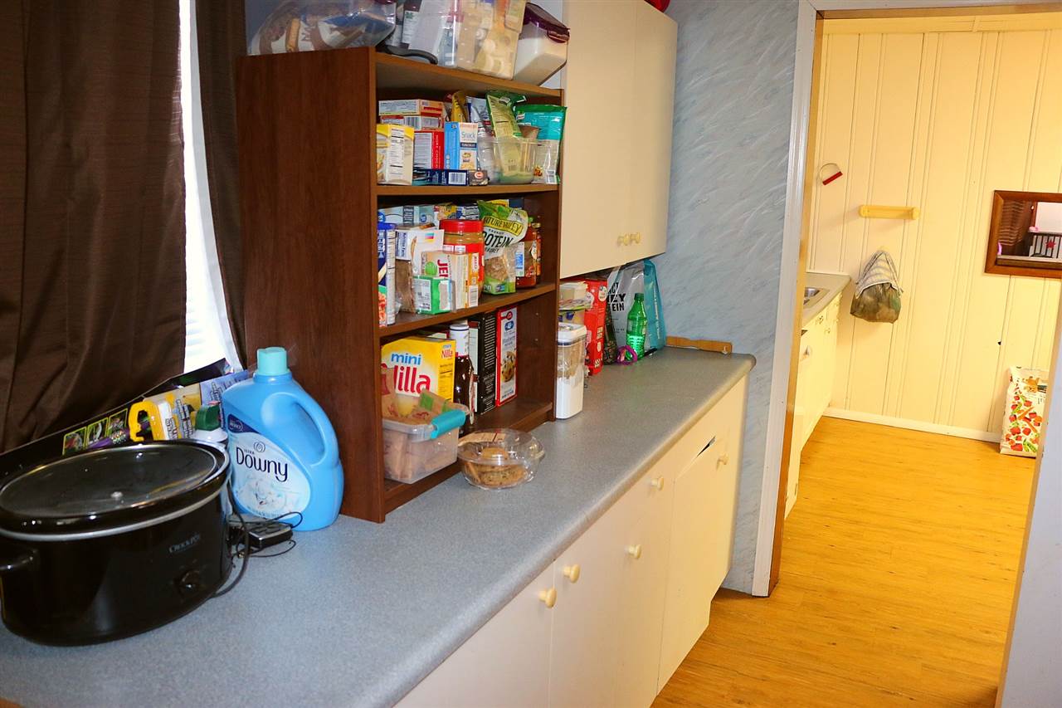

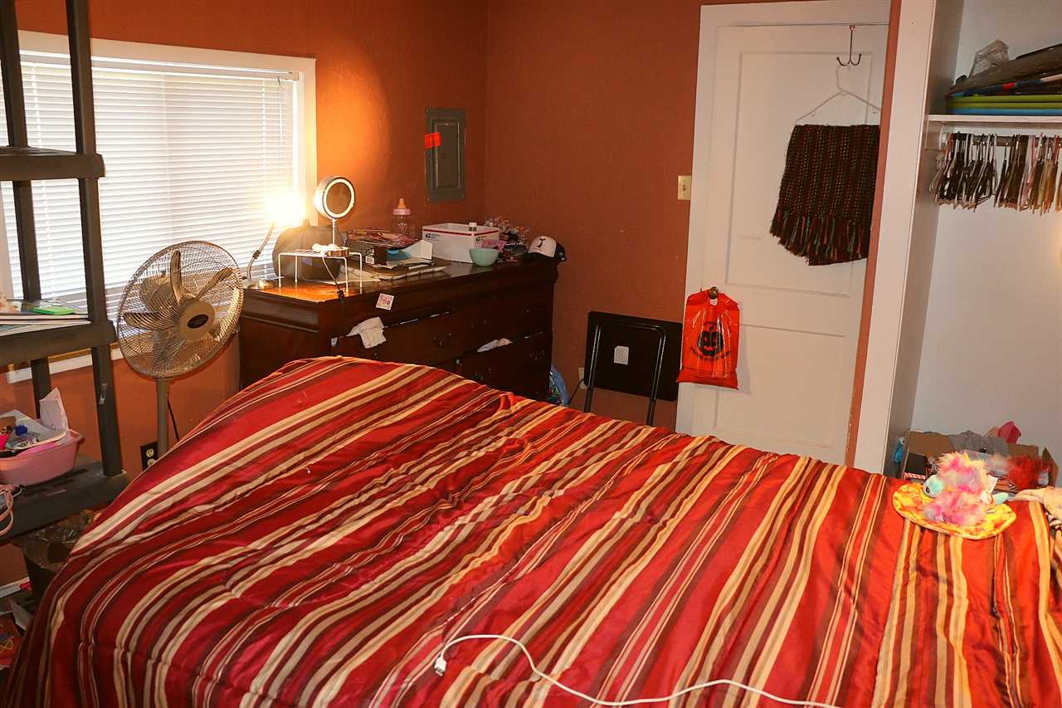


Description
- Listed by: Meredith Ferry 304.553.8800 mer.marie10@gmail.com • BUNCH REAL ESTATE ASSOCIATES

Recent comparable sales
Median sold price
$86,750
Avg days on market
71
Sale-to-list ratio
79.2%
Huntington, WV
9 comparable properties found

$58,000
Sold 02/25/26
- 3
- Bedrooms
- 1
- Bathrooms
- 1,112
- Square Feet
- 0.12
- Acres

$79,000
Sold 03/17/26
- 3
- Bedrooms
- 1
- Bathrooms
- 1,040
- Square Feet
- 0.08
- Acres


$95,000
Sold 02/25/25
- 3
- Bedrooms
- 2
- Bathrooms
- 1,248
- Square Feet
- 0.18
- Acres

$86,500
Sold 12/11/25
- 3
- Bedrooms
- 1
- Bathrooms
- 916
- Square Feet
- 0.17
- Acres

$128,000
Sold 06/25/26
- 3
- Bedrooms
- 1
- Bathrooms
- 1,216
- Square Feet
- 0.14
- Acres

$160,000
Sold 04/27/26
- 3
- Bedrooms
- 1
- Bathrooms
- 1,144
- Square Feet
- 0.11
- Acres

$77,000
Sold 02/06/26
- 2
- Bedrooms
- 1
- Bathrooms
- 1,088
- Square Feet
- 0.12
- Acres

$160,000
Sold 08/29/25
- 3
- Bedrooms
- 1
- Bathrooms
- 1,183
- Square Feet
- 0.12
- Acres
Location
Sold By Century 21 Excellence Realty
Payment Calculator
$455 per month
30 year fixed, 7.03% Interest
$427
$28
$0
Know your buying power with a preapproval and custom rate in minutes
 1
1Property Information for 3932 Brandon Road
- MLS Type: Residential / Single Family Residence
- County: Wayne County
- Architectural Style: One Story
- Year Built: 1945
- Lot Size: 0.12 AC / 5,162 SF
- Directions: Driving from Huntington, stay on Waverly Road. After passing "J First Street Used Cards" turn right on the Aracoma Road. Go straight for a few hundred feet. House will be straight ahead, slightly to the left.
- Latitude: 38.401756
- Longitude: -82.512856
- MLS Area Major: 02 - Westmoreland
- Garage: No
- Parking Features: On Street
- Lot Features: Level
- Living Area: 1220.0
- Property Sub Type: Single Family Residence
- Property Type: Residential
- Year Built: 1945
- Construction Materials: Aluminum Siding
- Roof: Shingle
- Water Source: Public
- Fencing: Chain Link
- Patio And Porch Features: Porch
- Appliances: Dishwasher, Range, Oven, Refrigerator
- Basement: Crawl Space
- Full Bathrooms: 1
- Total Bedrooms: 3
- Cooling: Central Air
- Has Cooling: Yes
- Heating: Central, Natural Gas
- Has Heating: Yes
- Flooring: Laminate, Carpet
- Has Spa: No
Property History for 3932 Brandon Road
| Date | Event & Source | Price | Appreciation |
|---|---|---|---|
| May 7, 2021 | Sold (Public Record) Public Record #1461193553 | $80,000 | +96.1% / yr |
| May 7, 2021 | Sold Huntington Board of REALTORS #170432 | $80,000 | — |
| Apr 9, 2021 | Contract Signed Huntington Board of REALTORS #170432 | — | |
| Mar 14, 2021 | Listed (Active) Huntington Board of REALTORS #170432 | $85,000 | — |
| Nov 25, 2020 | Permanently Off Market Huntington Board of REALTORS #169716 | $85,000 | — |
| Nov 6, 2020 | Listed (Active) Huntington Board of REALTORS #169716 | $85,000 | — |
| Feb 18, 2019 | Sold (Public Record) Public Record #641256879 | $18,000 | -43.3% / yr |
| Sep 28, 2016 | Sold (Public Record) Public Record #584205888 | $70,000 | — |
| Date | Event & Source | Price |
|---|---|---|
| 05/07/2021 | Sold (Public Record) Public Record #1461193553 | $80,000 +96.1% / yr |
| 05/07/2021 | Sold Huntington Board of REALTORS #170432 | $80,000 |
| 04/09/2021 | Contract Signed Huntington Board of REALTORS #170432 | — |
| 03/14/2021 | Listed (Active) Huntington Board of REALTORS #170432 | $85,000 |
| 11/25/2020 | Permanently Off Market Huntington Board of REALTORS #169716 | $85,000 |
| 11/06/2020 | Listed (Active) Huntington Board of REALTORS #169716 | $85,000 |
| 02/18/2019 | Sold (Public Record) Public Record #641256879 | $18,000 -43.3% / yr |
| 09/28/2016 | Sold (Public Record) Public Record #584205888 | $70,000 |
For completeness, we often displays two records for one sale: the MLS record and the public record.
Public Records for 3932 Brandon Road
Schools near 3932 Brandon Road
Rating | School | Type | Grades | Distance |
|---|---|---|---|---|
| Public - | PK to 5 | |||
| Public - | 6 to 8 | |||
| Public - | 9 to 12 | |||
| Public - | PK to 8 |
Rating | School | Distance |
|---|---|---|
Kellogg Elementary School PublicPK to 5 | ||
Vinson Middle School Public6 to 8 | ||
Spring Valley High School Public9 to 12 | ||
Crum Pre K-8 School PublicPK to 8 |
School ratings and boundaries are provided by GreatSchools.org and Pitney Bowes. This information should only be used as a reference. Proximity or boundaries shown here are not a guarantee of enrollment. Please reach out to schools directly to verify all information and enrollment eligibility.
Similar Homes
New listings in 25704


Nearby home values
| Address | Sold price | Beds | Baths | Sqft | Lot (Sqft) |
|---|---|---|---|---|---|
This home: 3932 Brandon Road, Huntington, WV 25704 | $80,000 | 3 | 1 | 1,220 | 5,162 |
– | 3 | 1.5 | 1,244 | 5,184 | |
– | 3 | 2 | 2,128 | 5,184 | |
– | 2 | 1 | 1,430 | 5,097 | |
– | 2 | 1 | 992 | 5,227 | |
– | 3 | 2 | 2,257 | 10,803 | |
– | 3 | 2 | 1,248 | 5,097 | |
$52,500 | 2 | 1 | 888 | 3,223 | |
– | 3 | 1 | 1,802 | 6,490 | |
$99,885 | 2 | 1 | 942 | – | |
$8,000 | 3 | 1 | 992 | 6,186 | |
– | 3 | 1 | 1,088 | 6,839 | |
– | 2 | 1 | 944 | 5,576 | |
$122,000 | 4 | 2 | 1,876 | 4,922 | |
$30,000 | 2 | 1 | 1,352 | 10,846 | |
– | 2 | 1 | 872 | 5,793 |
Explore Nearby Homes
- Buffalo Creek Homes for Sale
- Burlington Homes for Sale
- Fayette Township - Lawrence County Homes for Sale
- Grandview Gardens Homes for Sale
- Ninth Street West Historic District Homes for Sale
- Old Central City Homes for Sale
- Shoals Homes for Sale
- Southern Hills Homes for Sale
- Southside Homes for Sale
- Sybene Homes for Sale
- Union Township - Lawrence County Homes for Sale
- West Huntington Homes for Sale
- Westmoreland Homes for Sale
- Downtown Huntington Homes for Sale
- Central Business District Homes for Sale
- Kenova Homes for Sale
- Huntington Homes for Sale
- Ceredo Homes for Sale
- Lavalette Homes for Sale
- Chesapeake Homes for Sale
- South Point Homes for Sale
- Catlettsburg Homes for Sale
- Wayne Homes for Sale
- Ashland Homes for Sale
- Proctorville Homes for Sale
- Prichard Homes for Sale
- Rush Homes for Sale
- Barboursville Homes for Sale
- Willow Wood Homes for Sale
- Scottown Homes for Sale
- 25570 Homes for Sale
- 25507 Homes for Sale
- 25530 Homes for Sale
- 25535 Homes for Sale
- 45680 Homes for Sale
- 45619 Homes for Sale
- 25701 Homes for Sale
- 25555 Homes for Sale
- 41129 Homes for Sale
- 25703 Homes for Sale
- 25755 Homes for Sale
- 25705 Homes for Sale
- 25702 Homes for Sale
- 45669 Homes for Sale
- 41101 Homes for Sale
No guarantee, warranty or representation of any kind is made regarding the completeness or accuracy of any information, descriptions or measurements (including square footage measurements and property condition), such should be independently verified through appropriate means, including, but not limited to, in person inspection and public records, and Compass International Holdings, its subsidiaries, affiliates and independently owned and operated franchisees, and their affiliated agents and associated third parties expressly disclaim any liability in connection therewith. Photos may be virtually staged or digitally enhanced and may not reflect actual property conditions. Offers of compensation are subject to change at the seller's discretion. No financial or legal advice provided. Equal Housing Opportunity.
Listing Courtesy of BUNCH REAL ESTATE ASSOCIATES
The data relating to real estate for sale on this website comes in part from the Internet Data exchange (IDX) program of the Huntington Board of REALTORS®. IDX information is provided exclusively for consumers' personal, non-commercial use and may not be used for any purpose other than to identify prospective properties consumers may be interested in purchasing. Information deemed reliable but not guaranteed. Copyright ©2026 Huntington Board of REALTORS®. All Rights Reserved.
