3937 State Rd S-21-545


















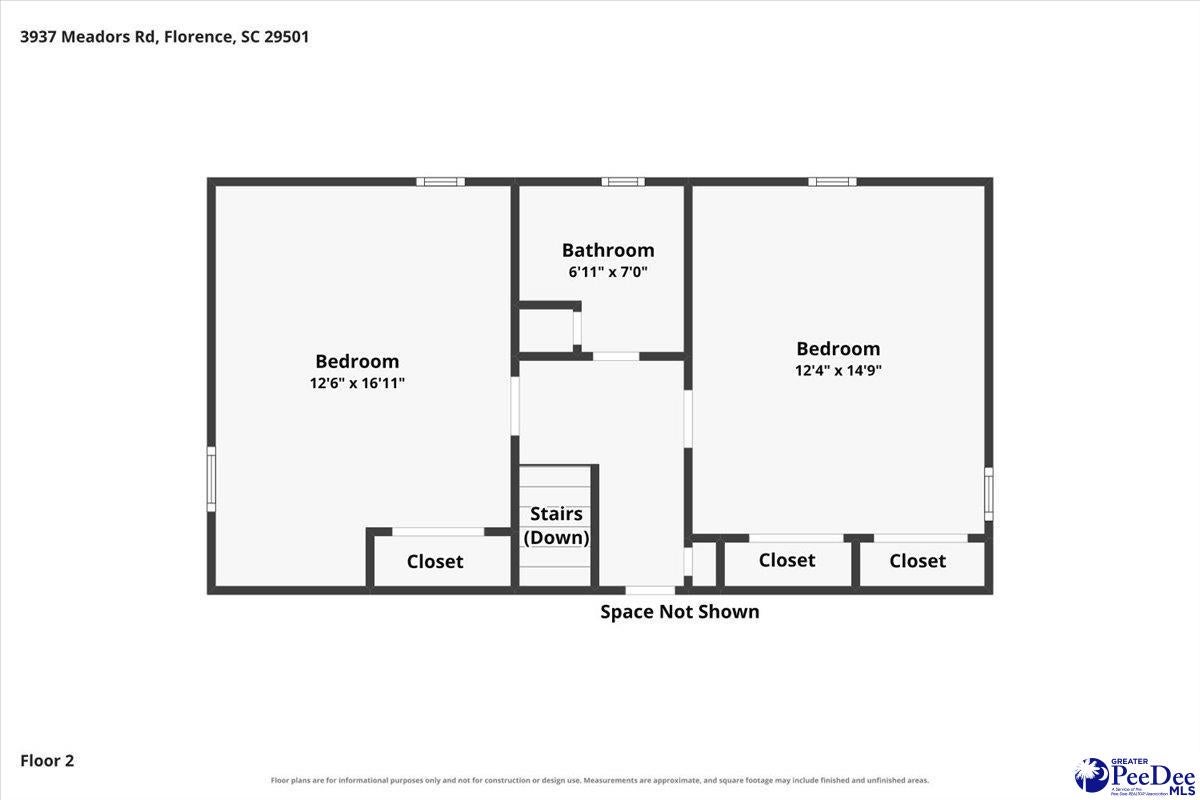
Description
- Listed by: Elaine Wilson 843.253.2405 elainewilsontherealtor@gmail.com • exp Realty Greyfeather Group

Location
$1,578 per month
30 year fixed, 7.03% Interest
$1,521
$57
$0
 1
1Property Information for 3937 State Rd S-21-545
Property Details
- MLS Type: Residential / Single Family Residence
- County: Florence County
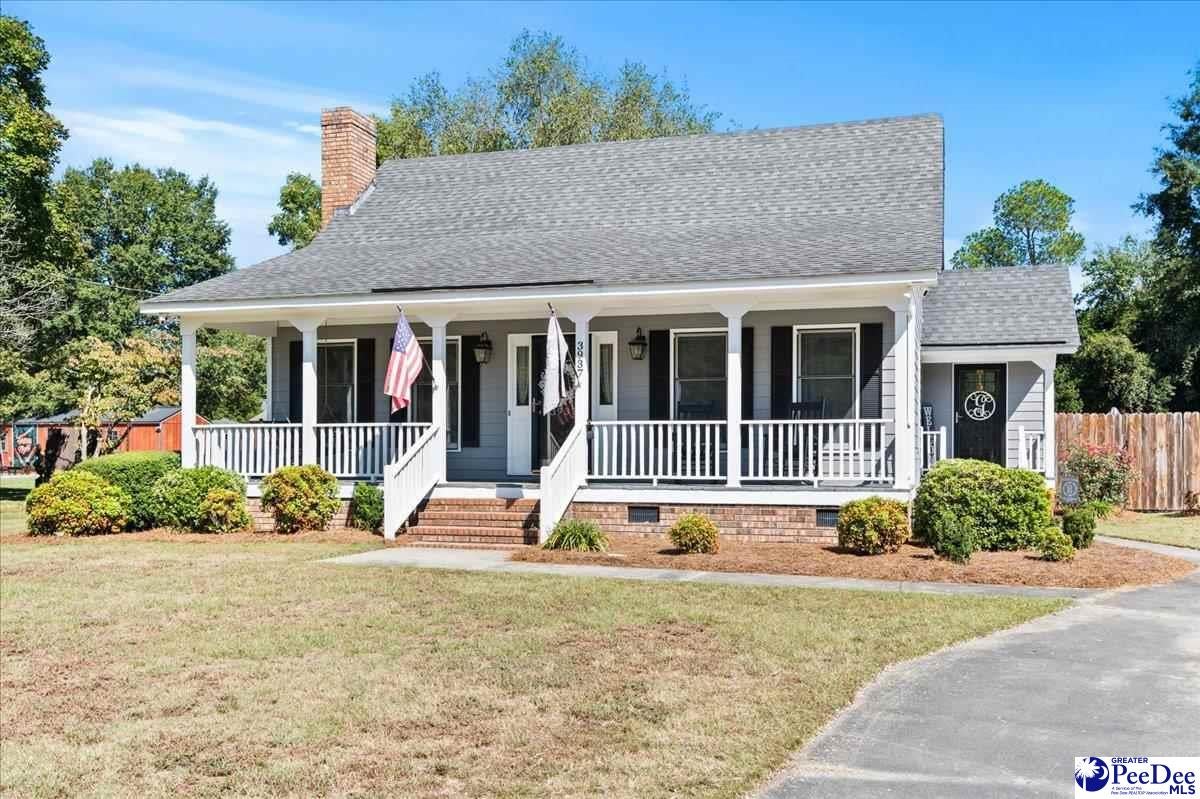
- Architectural Style: Traditional
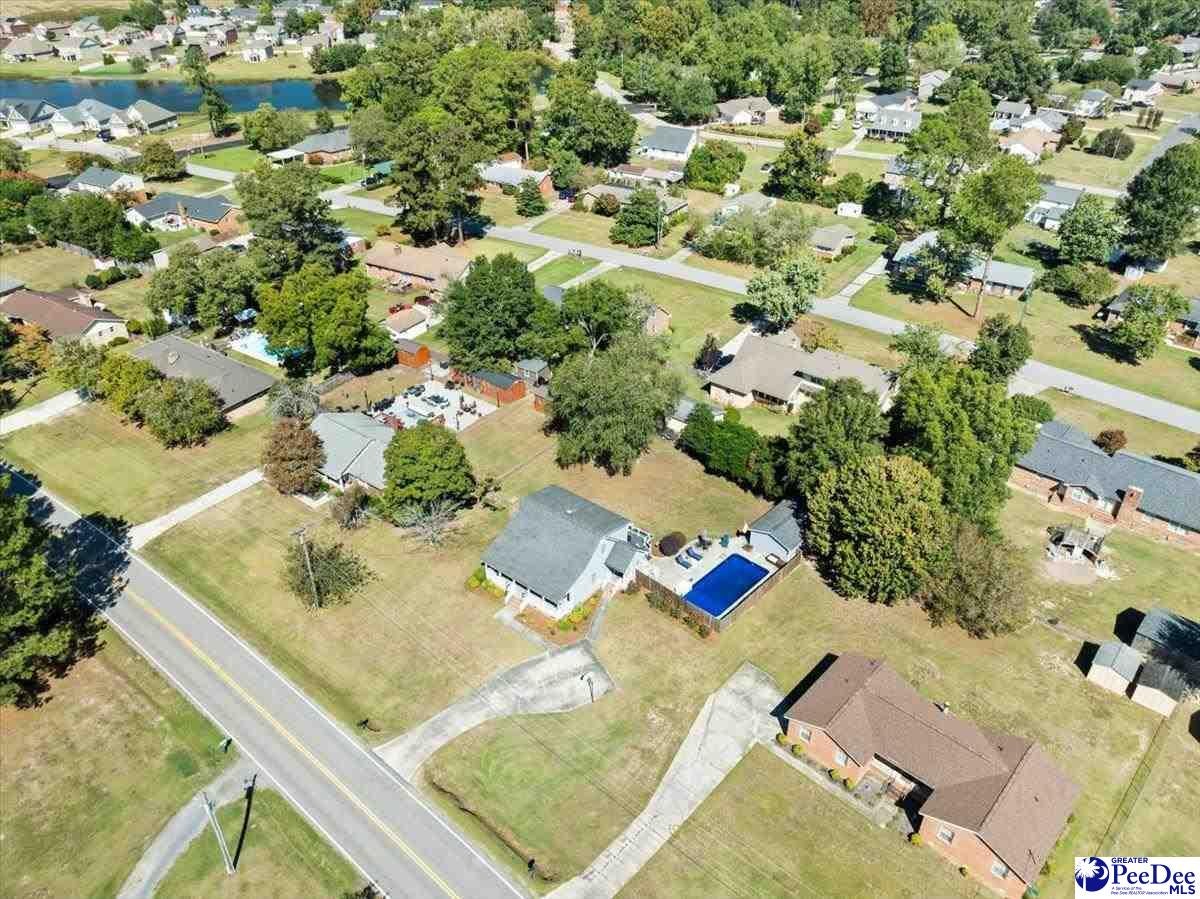
- Subdivision Name: OAKDALE
Building Information
- Year Built: 1984
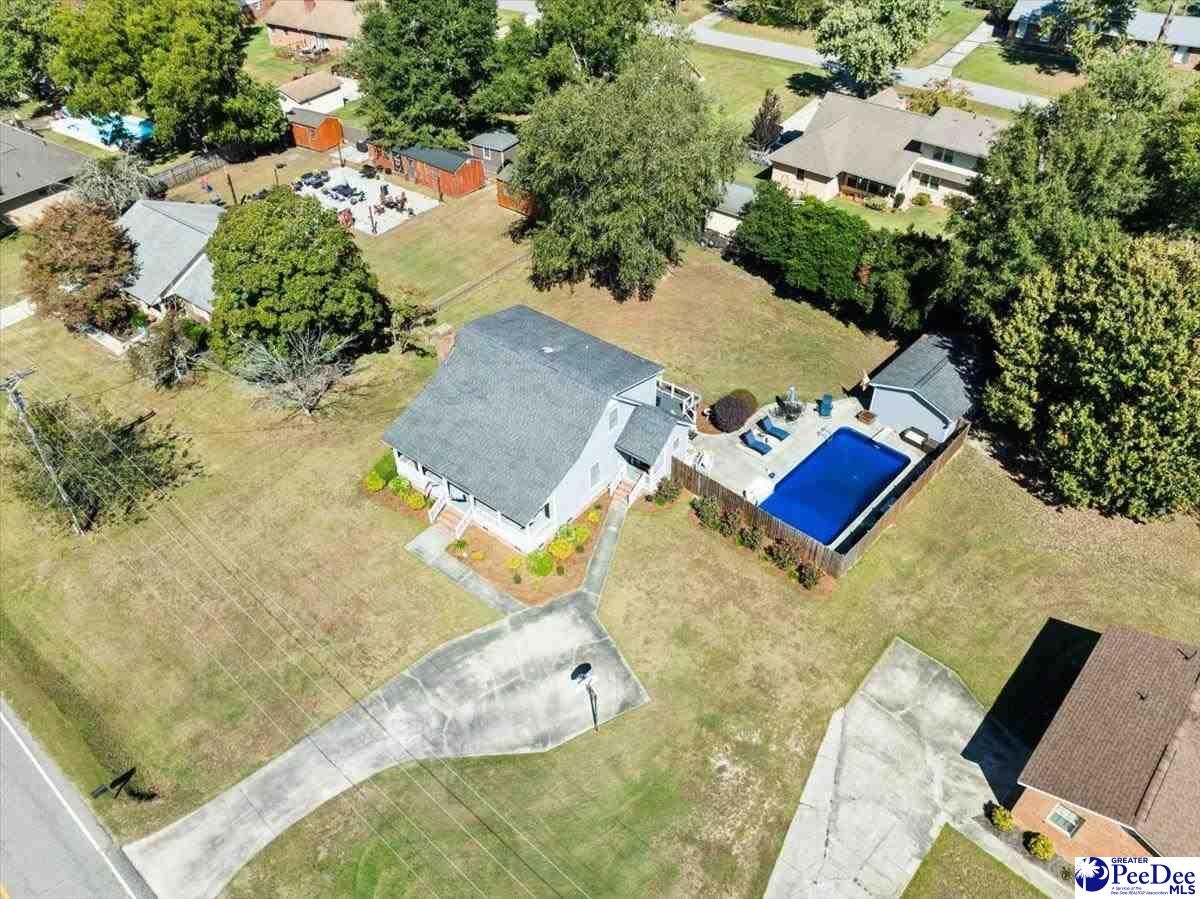
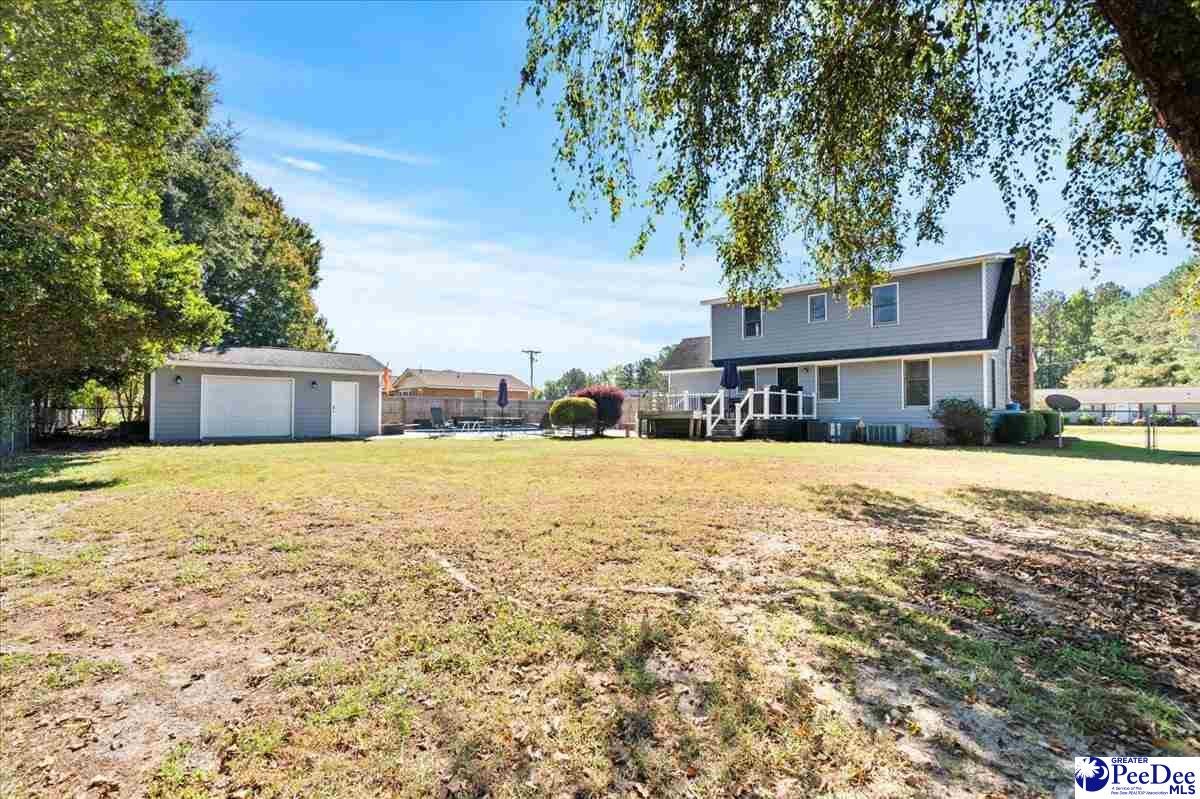
- Lot Size: 0.42 AC / 18,295 SF
Summary
- Carrier Route: R015
- Latitude: 34.170364
- Longitude: -79.885758
- MLS Area Major: FLORENCE
- Elementary School: CARVER/MOORE
- High School: WEST FLORENCE
- Middle Or Junior School: JOHN W MOORE MIDDLE
- Parking Features: Detached
Property
- Lot Size Acres: 0.42
- Above Grade Finished Area: 1611.0
- Building Area Total: 1611.0
- Living Area: 1611.0
- Property Sub Type: Single Family Residence
- Property Type: Residential
- Year Built: 1984
- Other Structures: Workshop
- Roof: Shingle
- Sewer: Septic Tank
- Water Source: Public
Interior and Exterior Features
- Exterior Features: Storage
- Fencing: Fenced
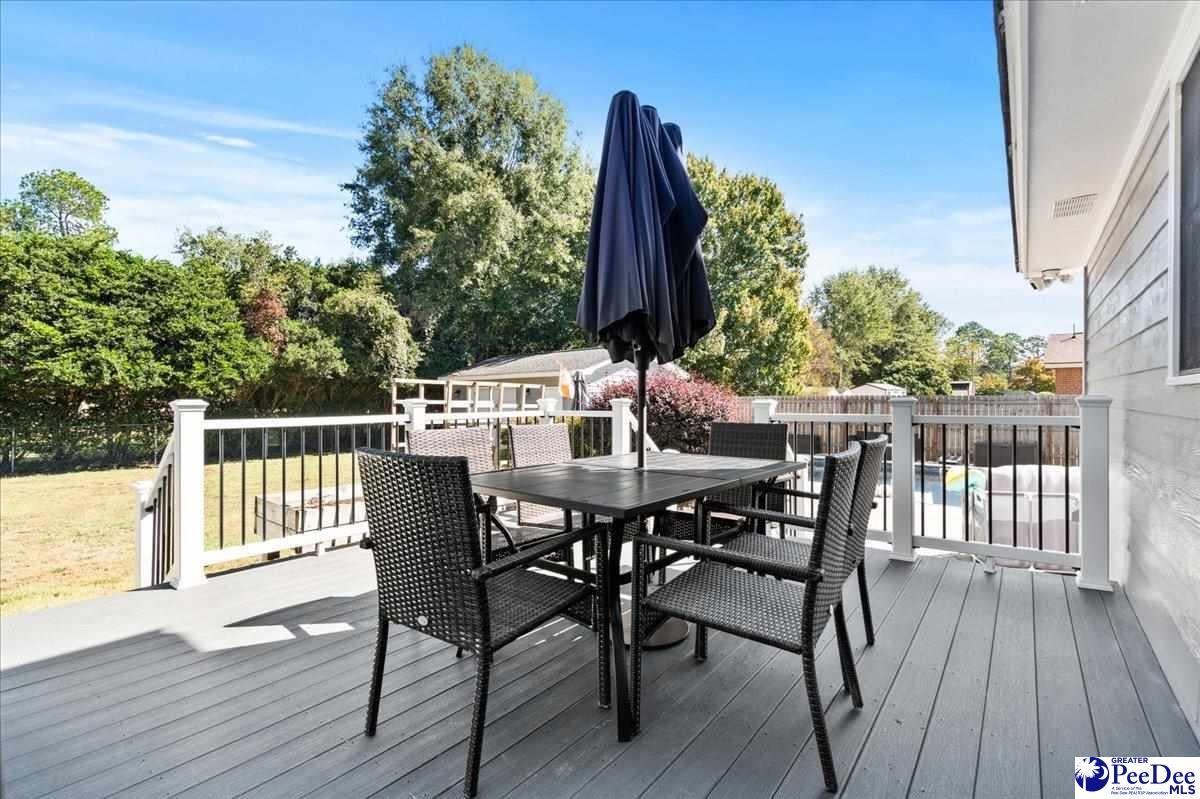
- Patio And Porch Features: Deck, Patio, Porch
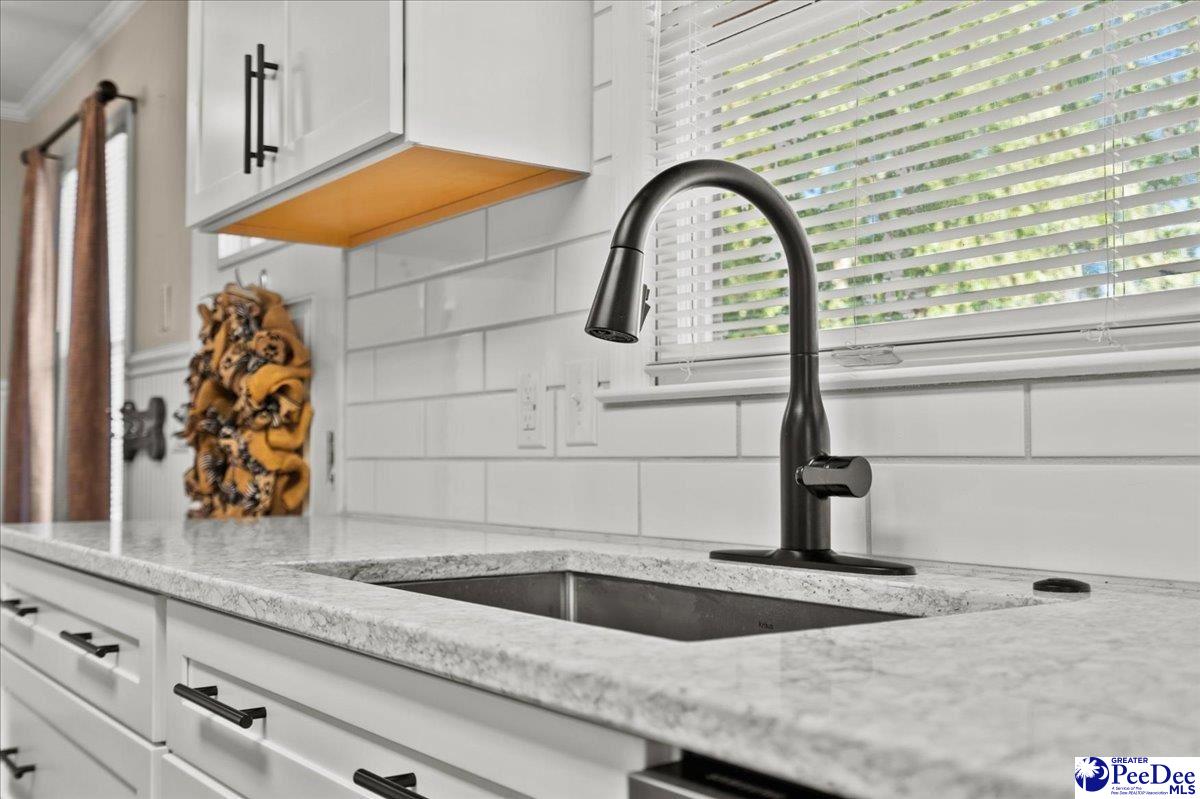
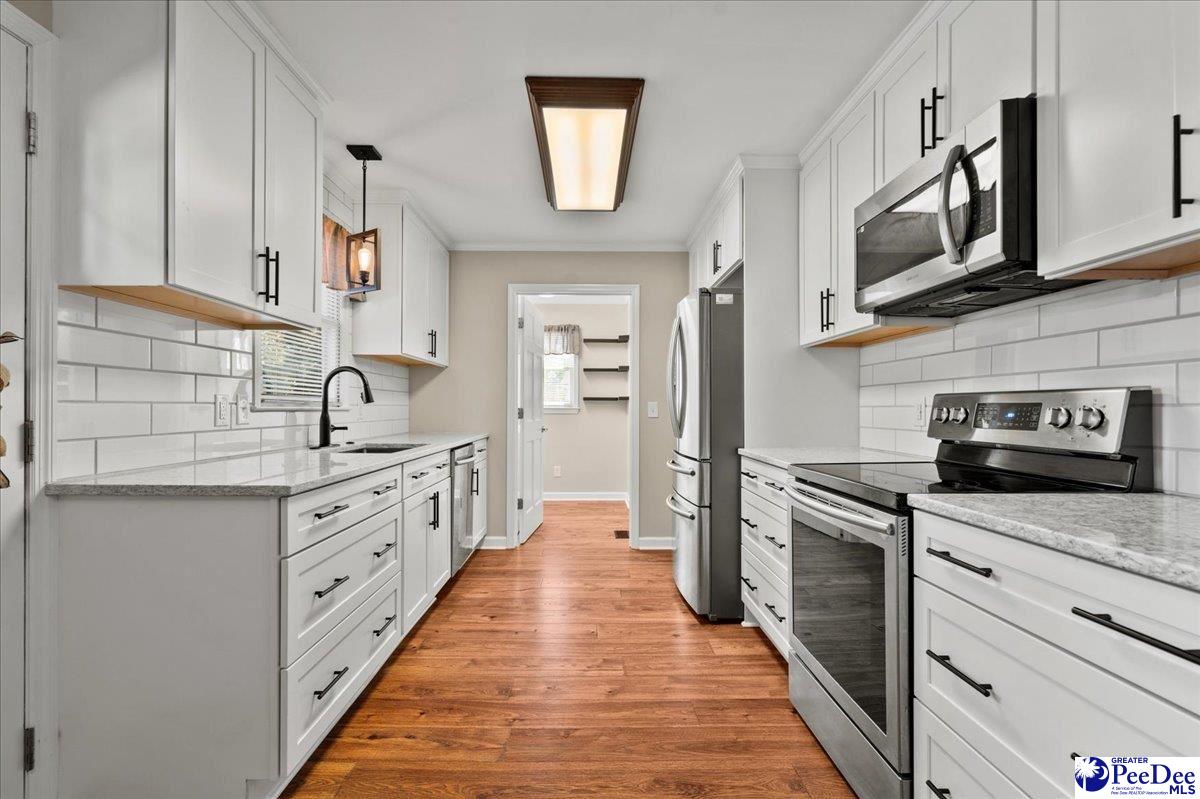
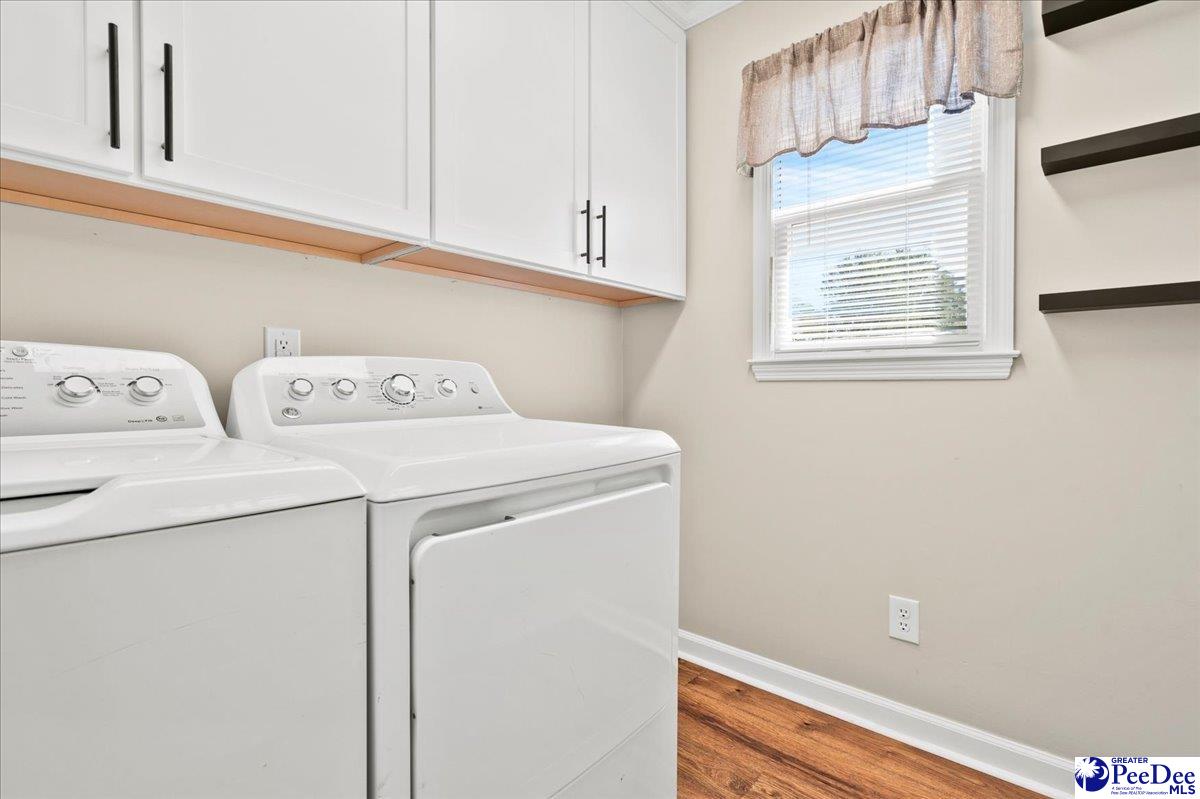
- Appliances: Dishwasher, Dryer, Microwave, Range, Refrigerator, Washer
- Basement: Crawl Space
- Full Bathrooms: 2
- Total Bedrooms: 3
- Cooling: Central Air, Ceiling Fan(s)
- Has Cooling: Yes
- Heating: Heat Pump, Central
- Has Heating: Yes
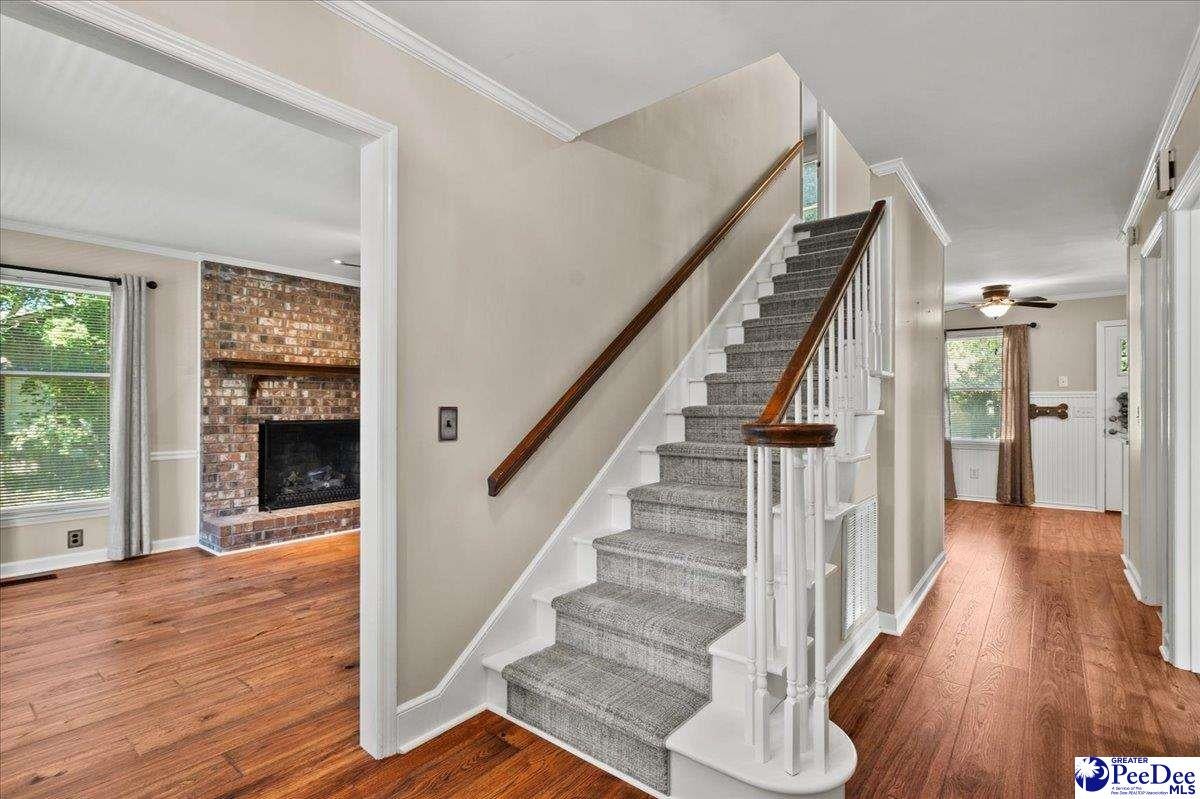
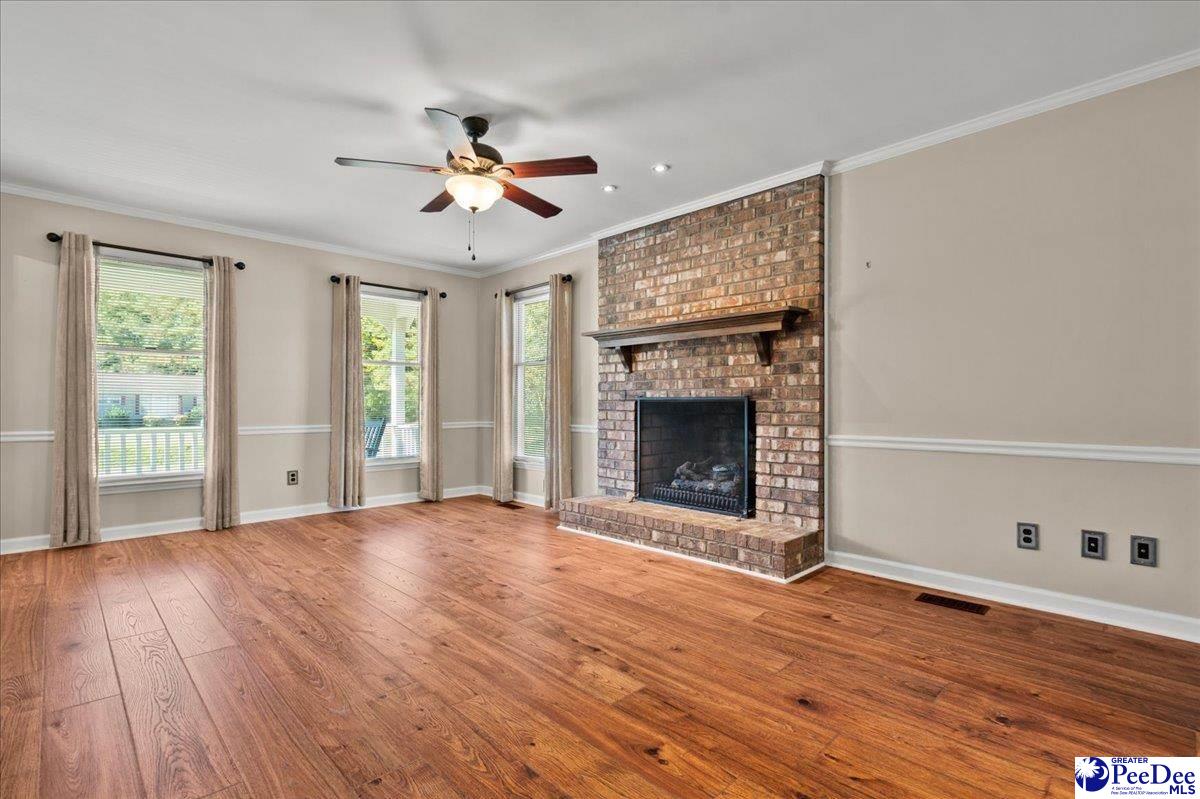
- Fireplace Features: Gas Log
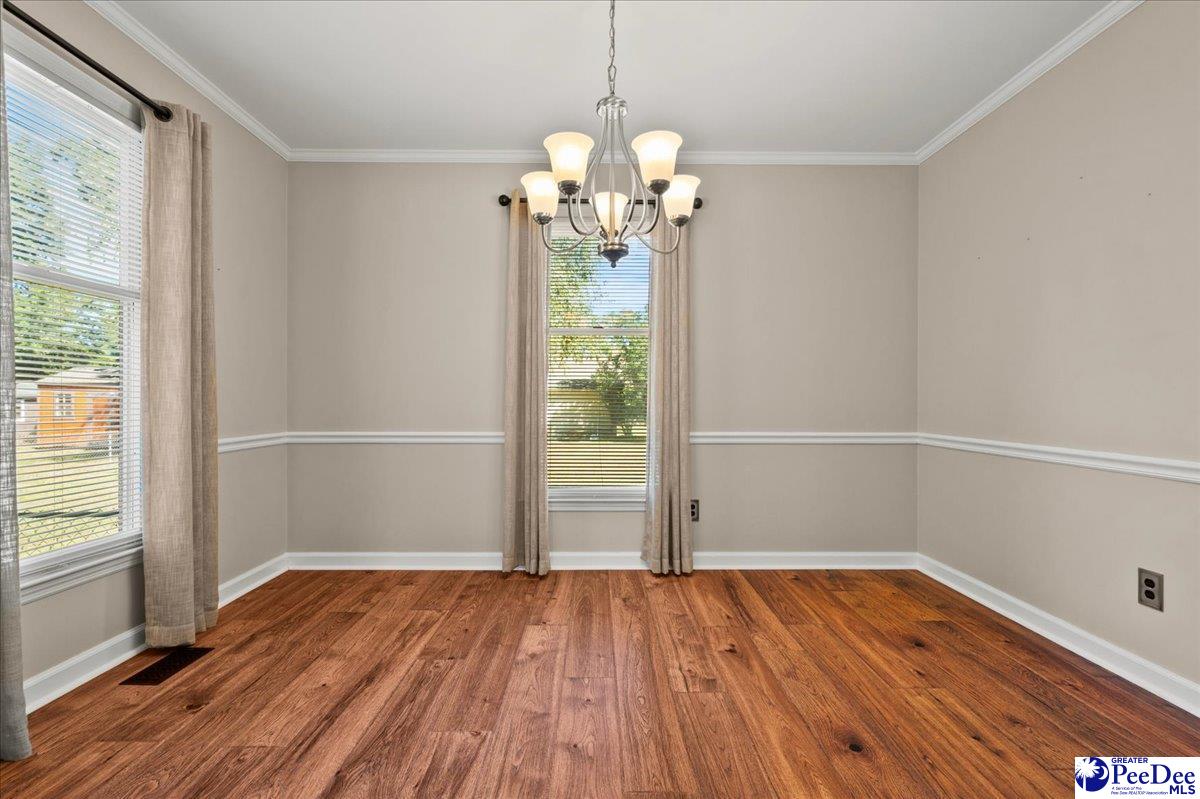
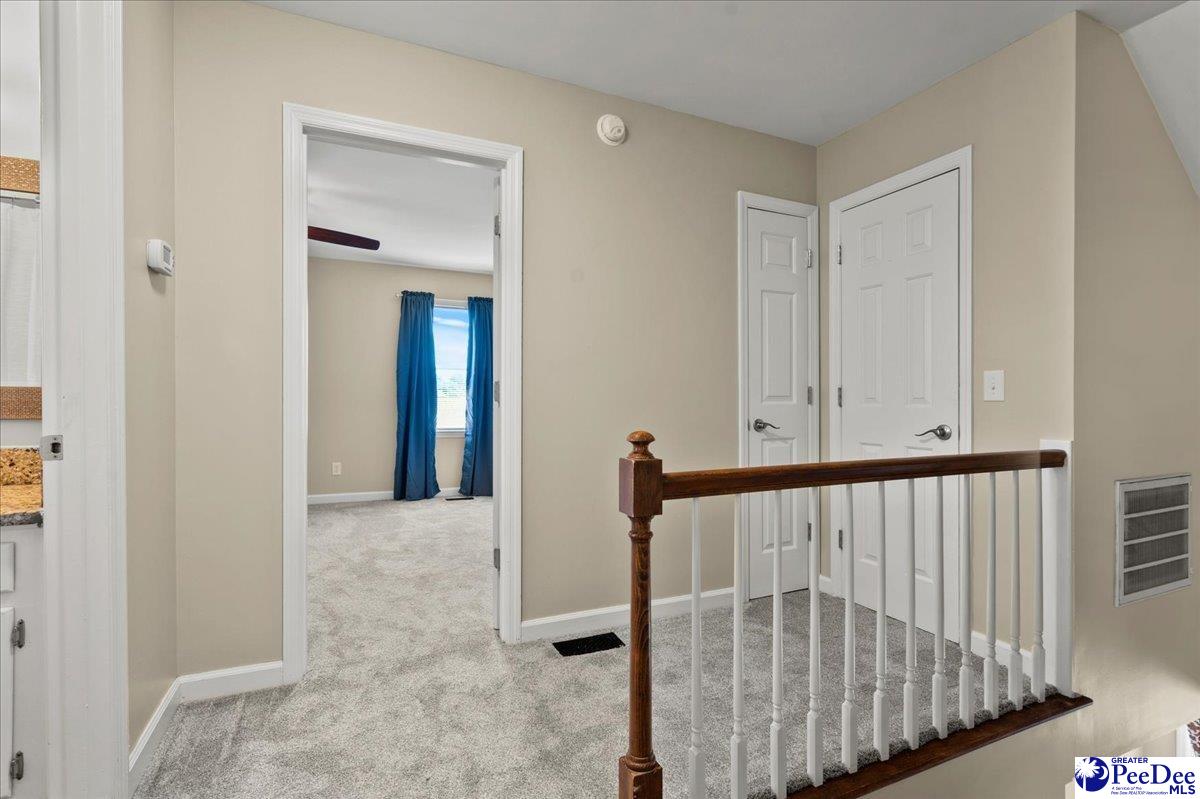
- Flooring: Carpet, Vinyl
- Has Spa: No
Property History for 3937 State Rd S-21-545
| Date | Event & Source | Price | Appreciation |
|---|---|---|---|
| Oct 8, 2026 | Listed (Active) Pee Dee REALTOR® Association #2604152 | $284,900 | — |
| Jun 29, 2012 | Sold (Public Record) Public Record #333539297 | $129,900 | — |
| Date | Event & Source | Price |
|---|---|---|
| 10/08/2026 | Listed (Active) Pee Dee REALTOR® Association #2604152 | $284,900 |
| 06/29/2012 | Sold (Public Record) Public Record #333539297 | $129,900 |
For completeness, we often displays two records for one sale: the MLS record and the public record.
Public records
3937 State Rd S-21-545
Beds
3Baths
2Total Finished SqFt
1,491 SqFtAbove Grade Finished SqFt
1,491 SqFtStories
2Lot Size
18,239 SqFtSchools near 3937 State Rd S-21-545
Rating | School | Type | Grades | Distance |
|---|---|---|---|---|
| Public - | K to 5 | |||
| Public - | 6 to 8 | |||
| Public - | 9 to 12 | |||
| Public - | 9 to 12 |
Rating | School | Distance |
|---|---|---|
Carver Elementary School PublicK to 5 | ||
Moore Intermediate School Public6 to 8 | ||
West Florence High School Public9 to 12 | ||
Advantage Academy Public9 to 12 |
School ratings and boundaries are provided by GreatSchools.org and Pitney Bowes. This information should only be used as a reference. Proximity or boundaries shown here are not a guarantee of enrollment. Please reach out to schools directly to verify all information and enrollment eligibility.
Similar Homes
Explore Nearby Homes
- Quinby Homes for Sale
- Danwood Homes for Sale
- Dovesville Homes for Sale
- Lydia Homes for Sale
- Shiloh Homes for Sale
- Elliott Homes for Sale
- North Hartsville Homes for Sale
- Wisacky Homes for Sale
- St. Charles Homes for Sale
- Pine Ridge Homes for Sale
- Manville Homes for Sale
- Floydale Homes for Sale
- Ashwood Homes for Sale
- Browntown Homes for Sale
- Newtown Homes for Sale
- Florence Homes for Sale
- Timmonsville Homes for Sale
- Darlington Homes for Sale
- Lamar Homes for Sale
- Effingham Homes for Sale
- Lynchburg Homes for Sale
- Coward Homes for Sale
- Hartsville Homes for Sale
- Olanta Homes for Sale
- Sellers Homes for Sale
- Pamplico Homes for Sale
- Blenheim Homes for Sale
- Scranton Homes for Sale
- Society Hill Homes for Sale
- Latta Homes for Sale
- 29532 Homes for Sale
- 29161 Homes for Sale
- 29505 Homes for Sale
- 29506 Homes for Sale
- 29541 Homes for Sale
- 29540 Homes for Sale
- 29069 Homes for Sale
- 29550 Homes for Sale
- 29516 Homes for Sale
- 29565 Homes for Sale
- 29530 Homes for Sale
- 29080 Homes for Sale
- 29593 Homes for Sale
- 29512 Homes for Sale
- 29114 Homes for Sale
No guarantee, warranty or representation of any kind is made regarding the completeness or accuracy of any information, descriptions or measurements (including square footage measurements and property condition), such should be independently verified through appropriate means, including, but not limited to, in person inspection and public records, and Compass International Holdings, its subsidiaries, affiliates and independently owned and operated franchisees, and their affiliated agents and associated third parties expressly disclaim any liability in connection therewith. Photos may be virtually staged or digitally enhanced and may not reflect actual property conditions. Offers of compensation are subject to change at the seller's discretion. No financial or legal advice provided. Equal Housing Opportunity.
Listing Courtesy of exp Realty Greyfeather Group
The data relating to real estate for sale on this website comes in part from the Internet Data exchange (IDX) program of the REALTOR® Association of the Greater Pee Dee. IDX information is provided exclusively for consumers' personal, non-commercial use and may not be used for any purpose other than to identify prospective properties consumers may be interested in purchasing. Real estate listings held by brokerage firms other than Compass and its related brokerages, are indicated by detailed information about them such as the name of the listing firms. Information deemed reliable but not guaranteed. Copyright ©2026 REALTOR® Association of the Greater Pee Dee. All Rights Reserved.
