394 Long Run Road
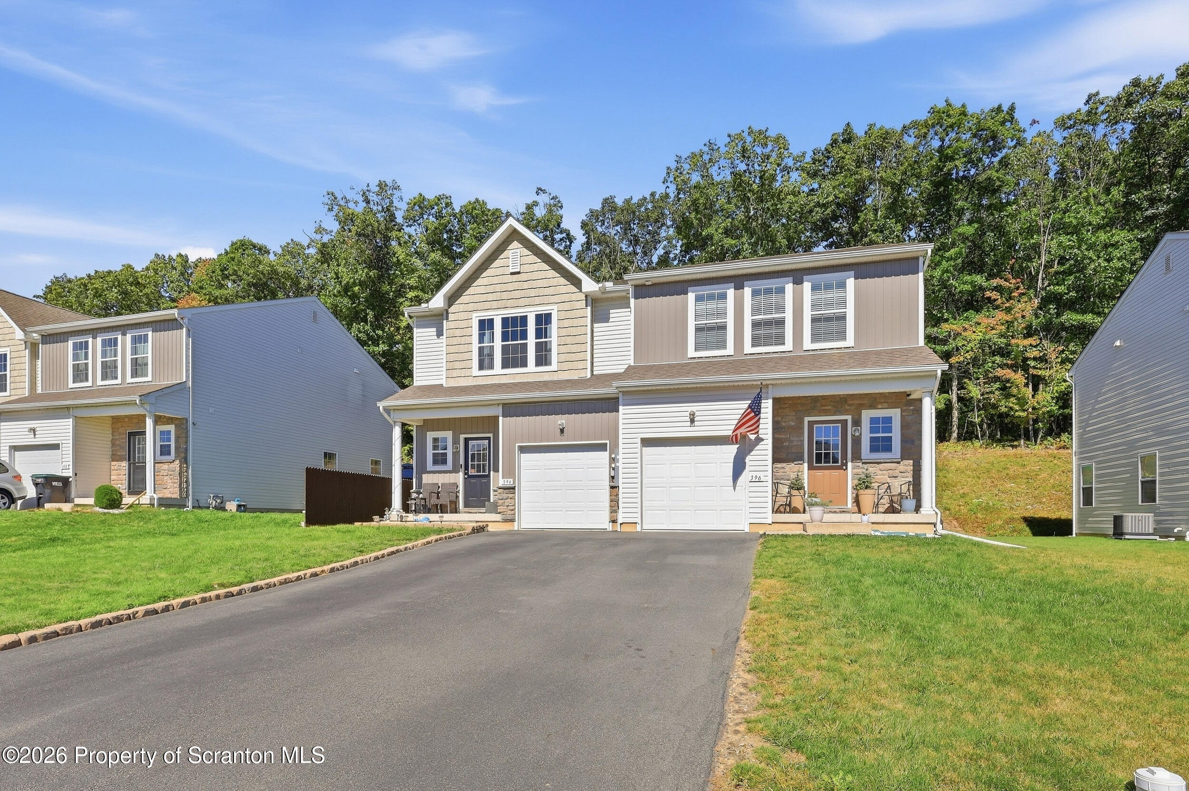

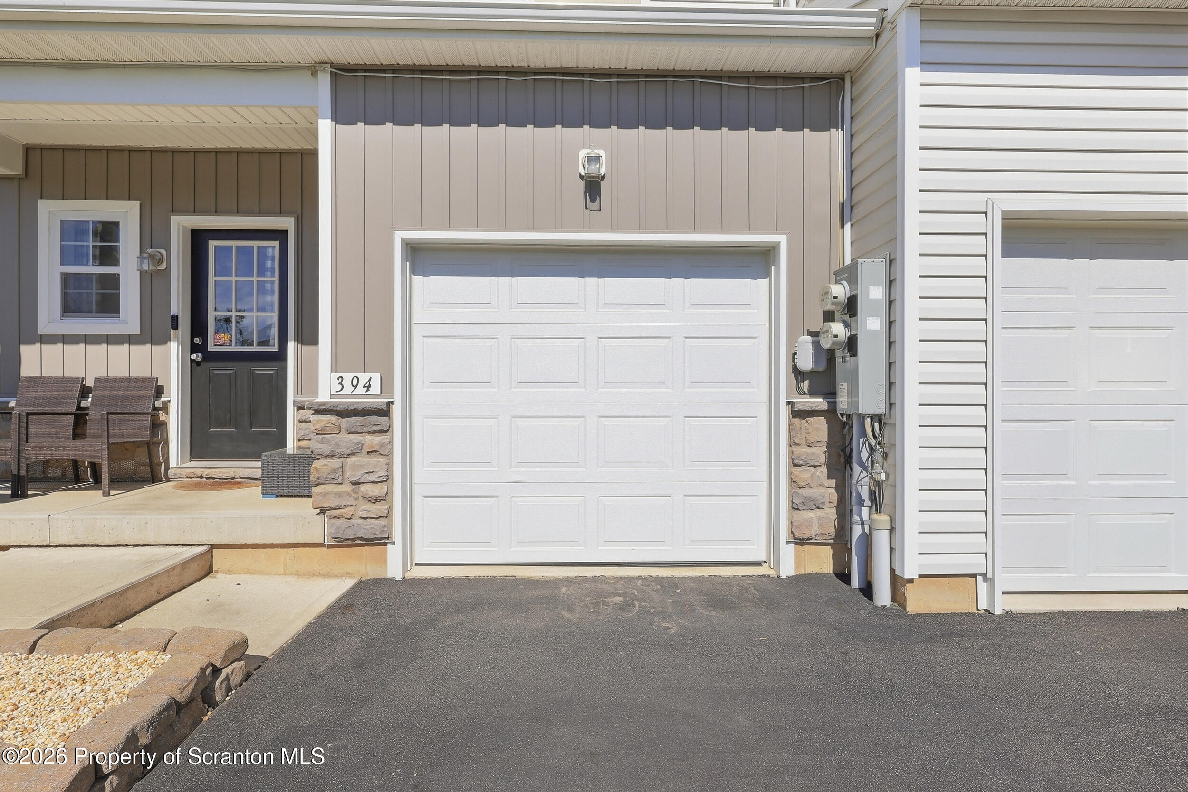


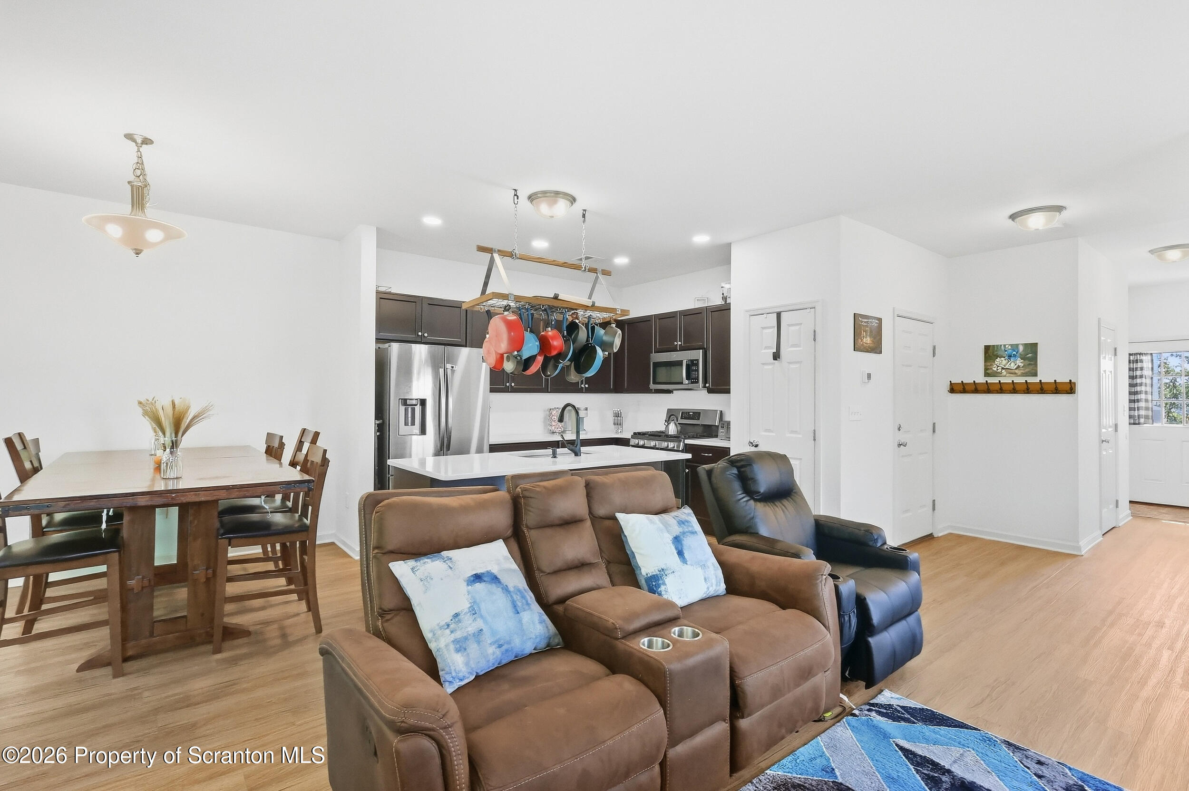

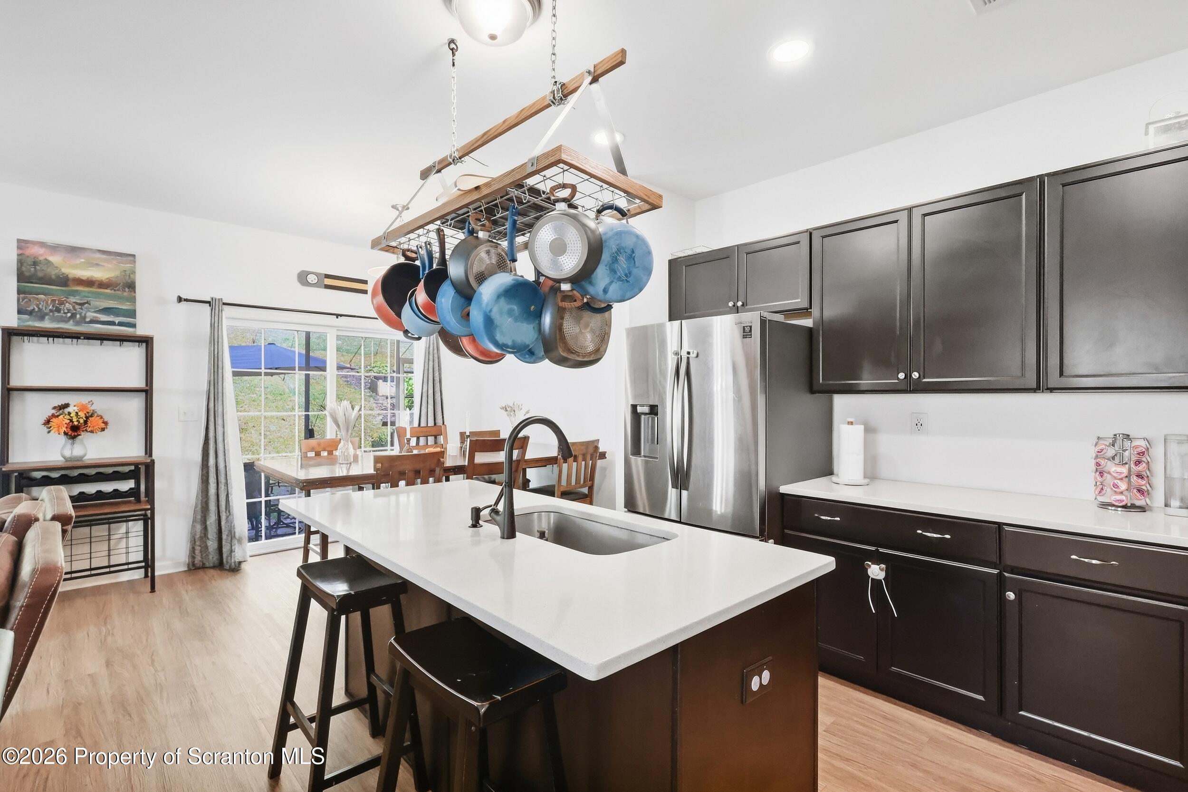













Description
- Listed by: Erik R. Vanston 570.574.9338 erikrvanston@gmail.com Brokerage DRE #RB062696C • Berkshire Hathaway Home Services Preferred Properties

Open Houses
Location
Payment Calculator
$1,756 per month
30 year fixed, 7.03% Interest
$1,436
$309
$12
Know your buying power with a preapproval and custom rate in minutes
 1
1Property Information for 394 Long Run Road
- Taxes: $3,705 / year
- MLS Type: Residential / Townhouse
- County: Luzerne County
- Architectural Style: Traditional
- Zoning Description: R1
- Zoning: Residential
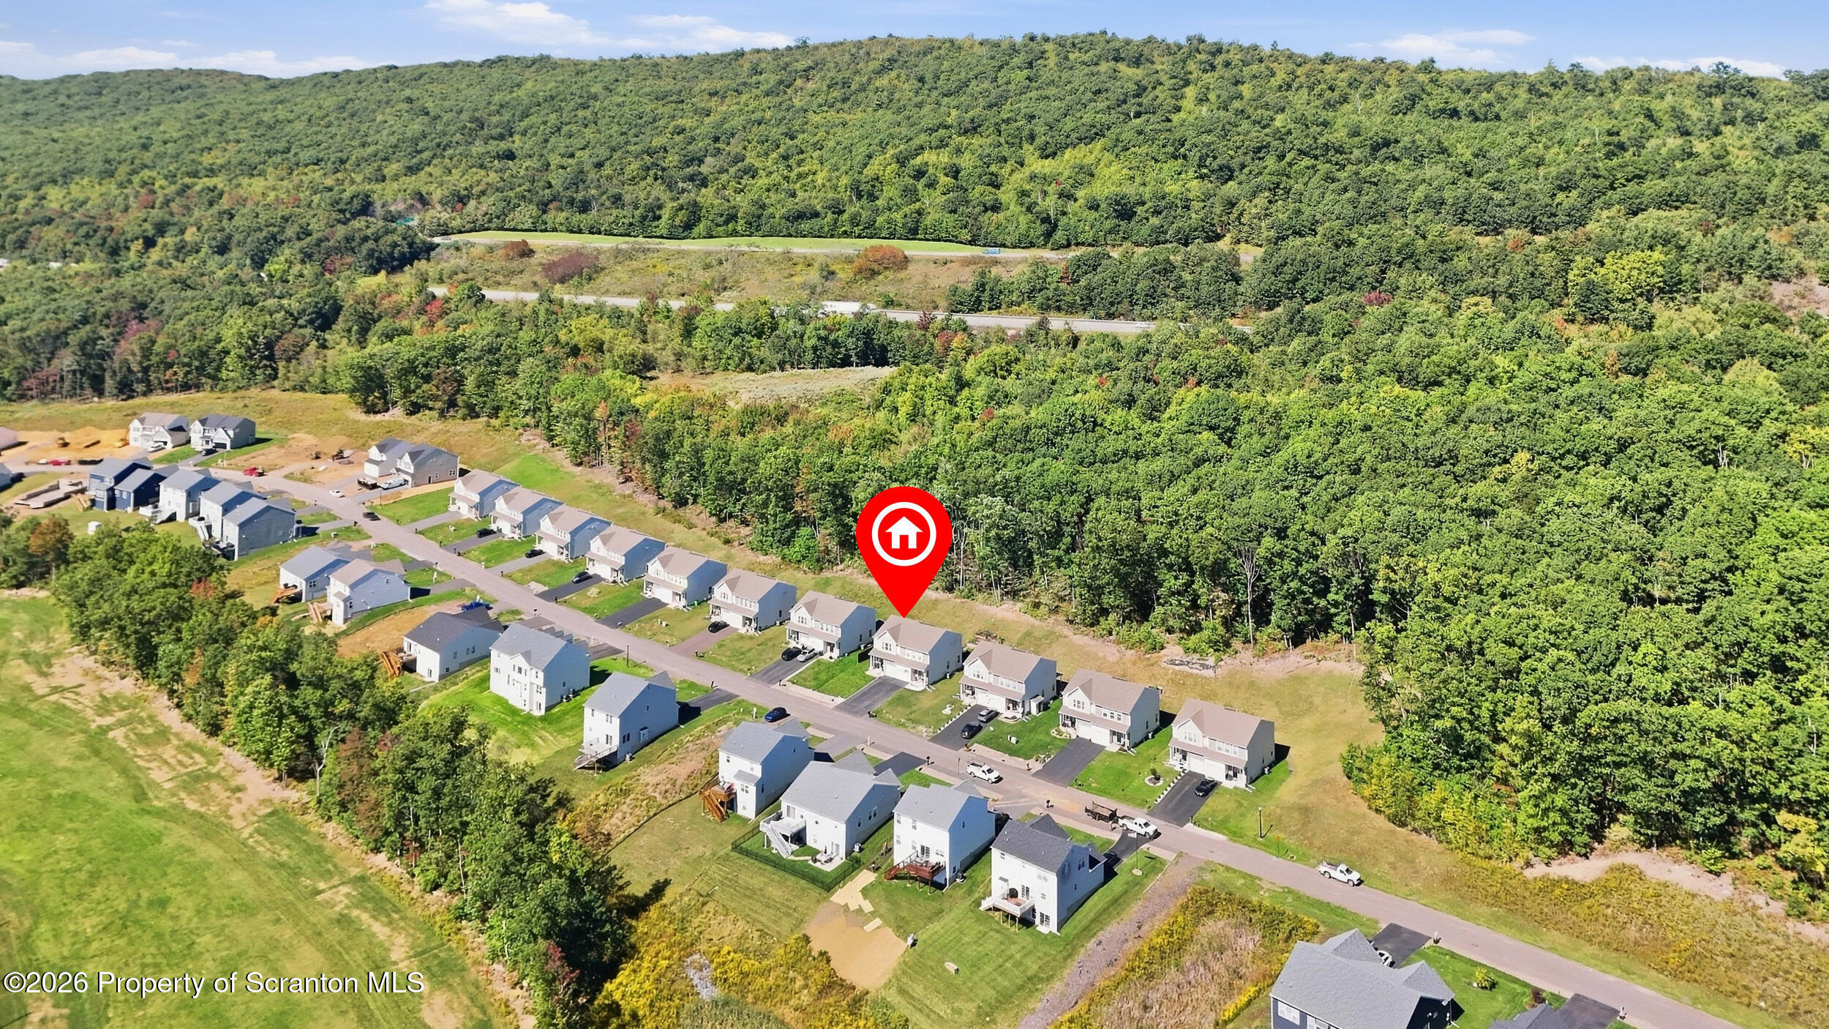
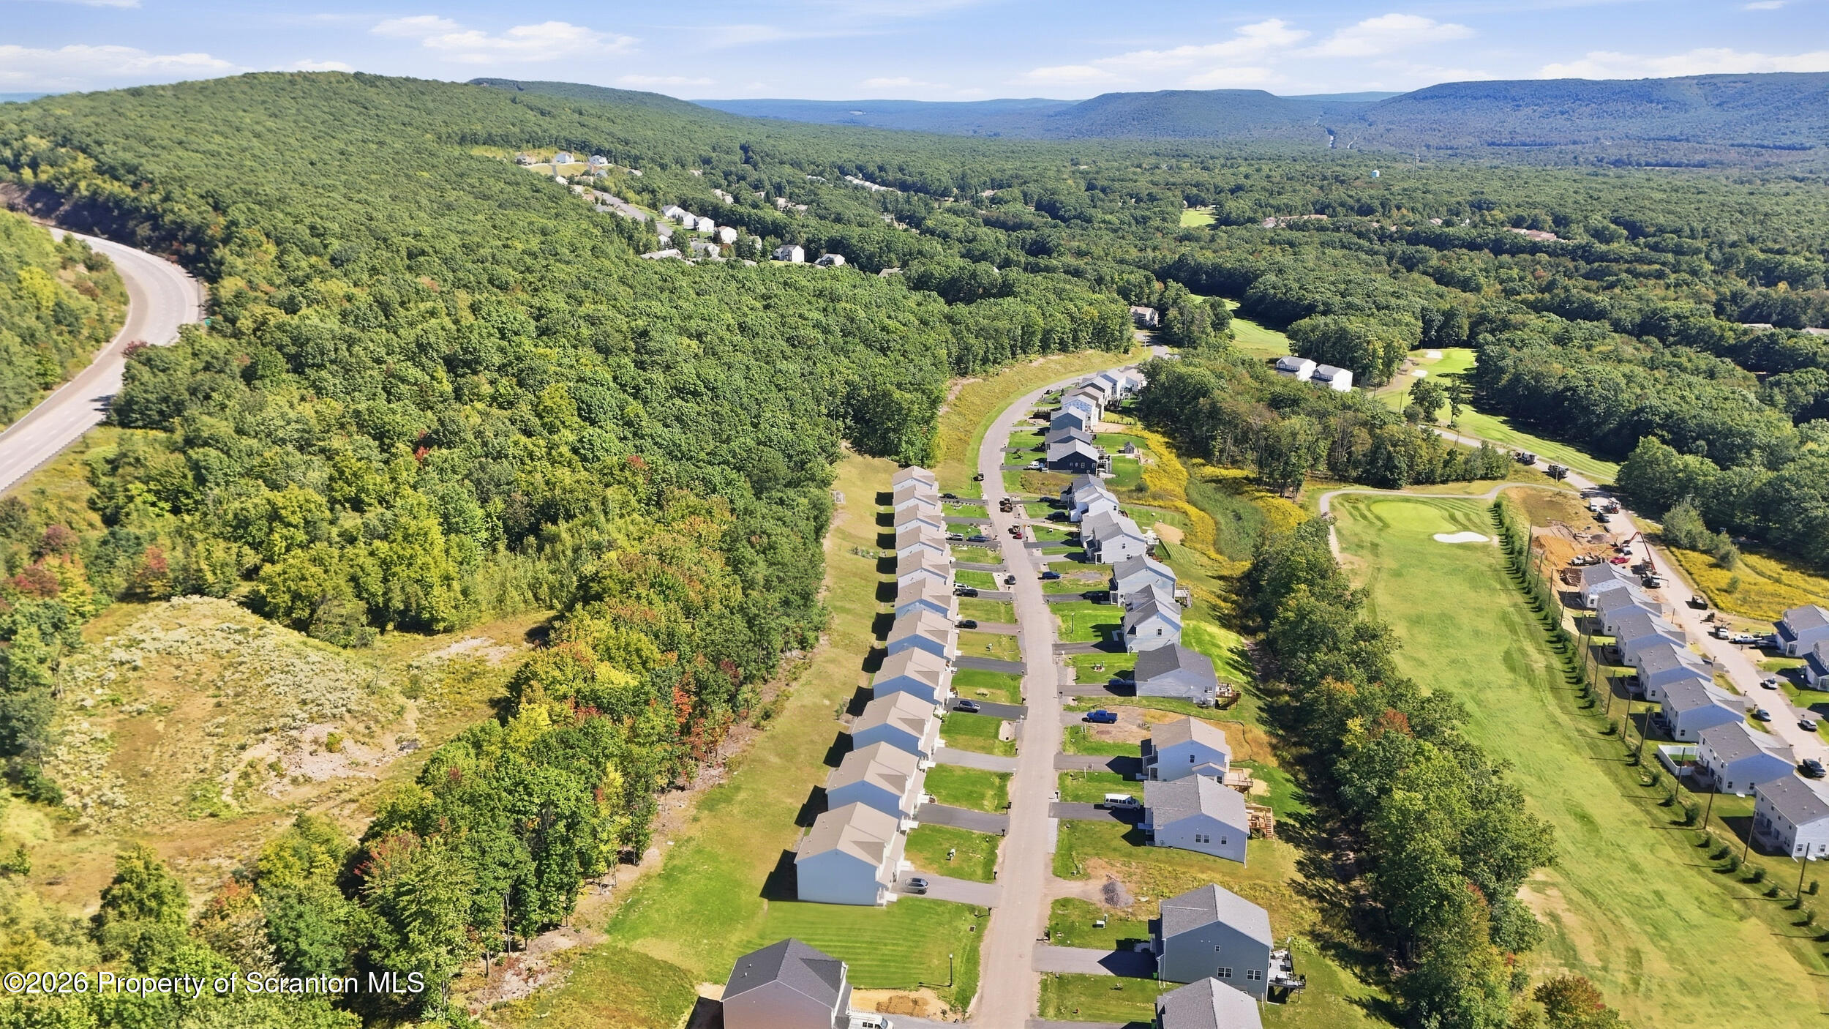
- Subdivision: Sand Springs
- Waterfront: No
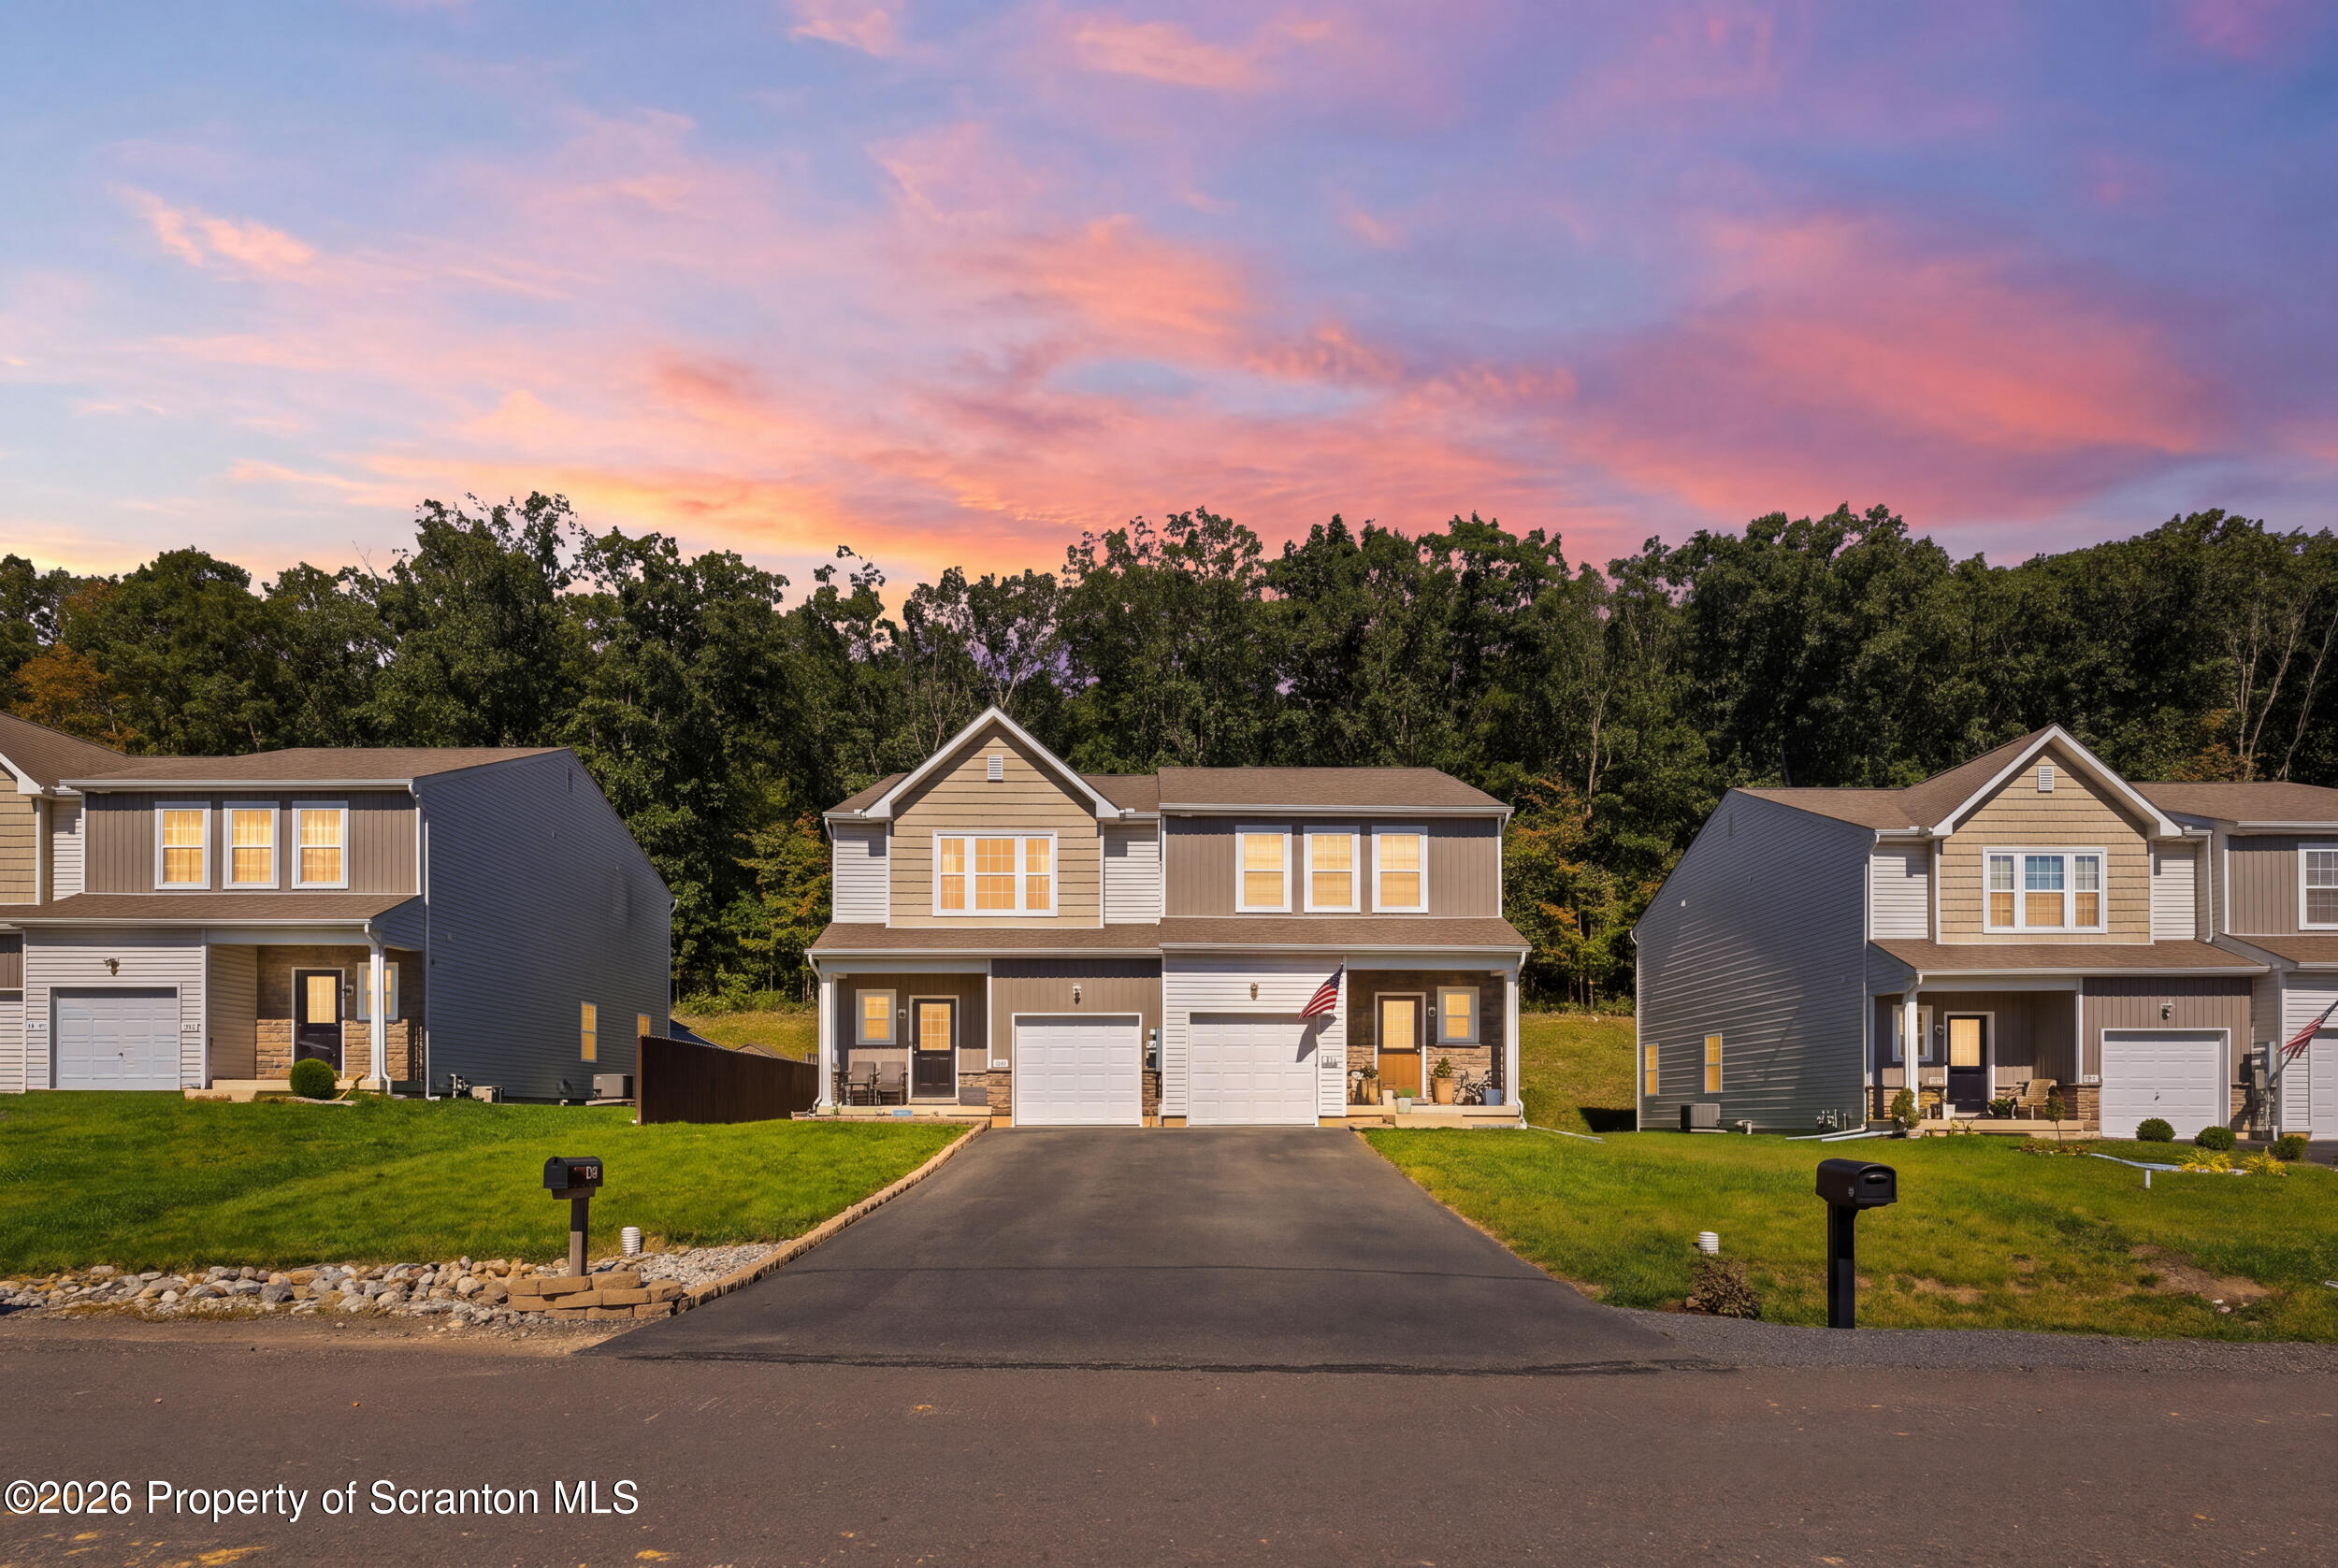
- Stories: 2
- Year Built: 2022
- Lot Size: 0.13 AC / 5,662 SF
- Road Surface Type: Asphalt, Paved
- Region: Butler TWP
- Municipality: Butler TWP
- Directions: I-81 Dorrance Exit; East on Blue Ridge Trail; South on S. Main Rd.; 309 South; West into Sand Springs Dr.; Bear Left on Teaberry; Left on Long Run Rd.
- City: Drums
- State/Province: PA
- Postal Code: 18222
- County: Luzerne
- Latitude: 41.058429
- Longitude: -75.990492
- Tax Book Number: 3022/40896
- Association Fee: $140.00
- Tax Assessed Value: 168300
- Tax Legal Description: Map 373-26 Devlot 42H-1
- Tax Year: 2026
- Parcel Number: 06-P8S1 -001-756-000
- Association Fee Frequency: Annually
- Association: Yes
- Tax Annual Amount: $3,705.17
- Tax Other Annual Assessment Amount: $28,600.00
- Garage Spaces: 1.00
- Parking Features: Attached, Garage Faces Front, Driveway
- School District: Hazleton Area
- Structure Type: Townhouse
- Lot Size Acres: .13
- Lot Size Dimensions: 35x156x35x159
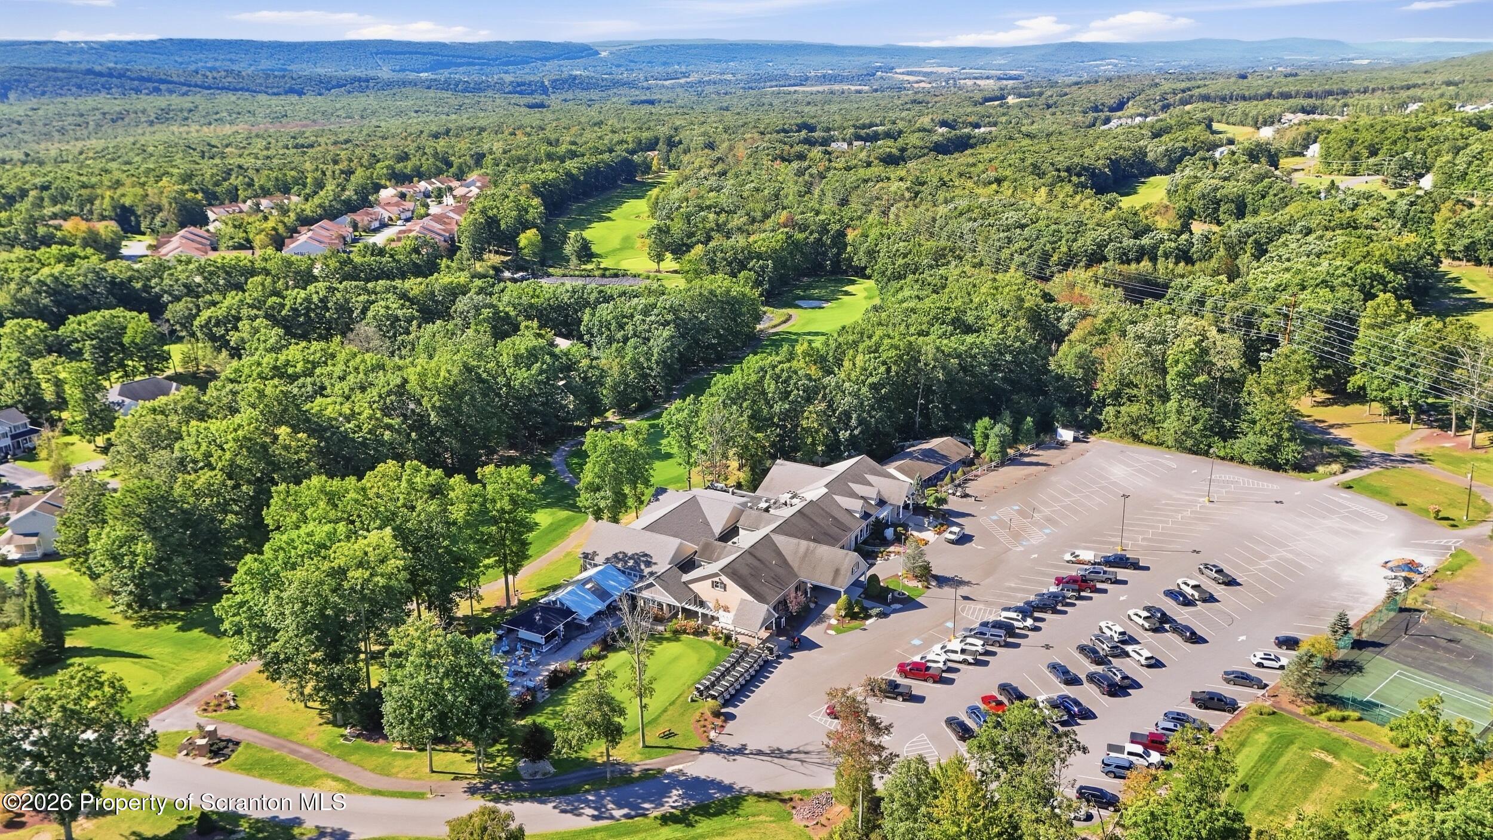
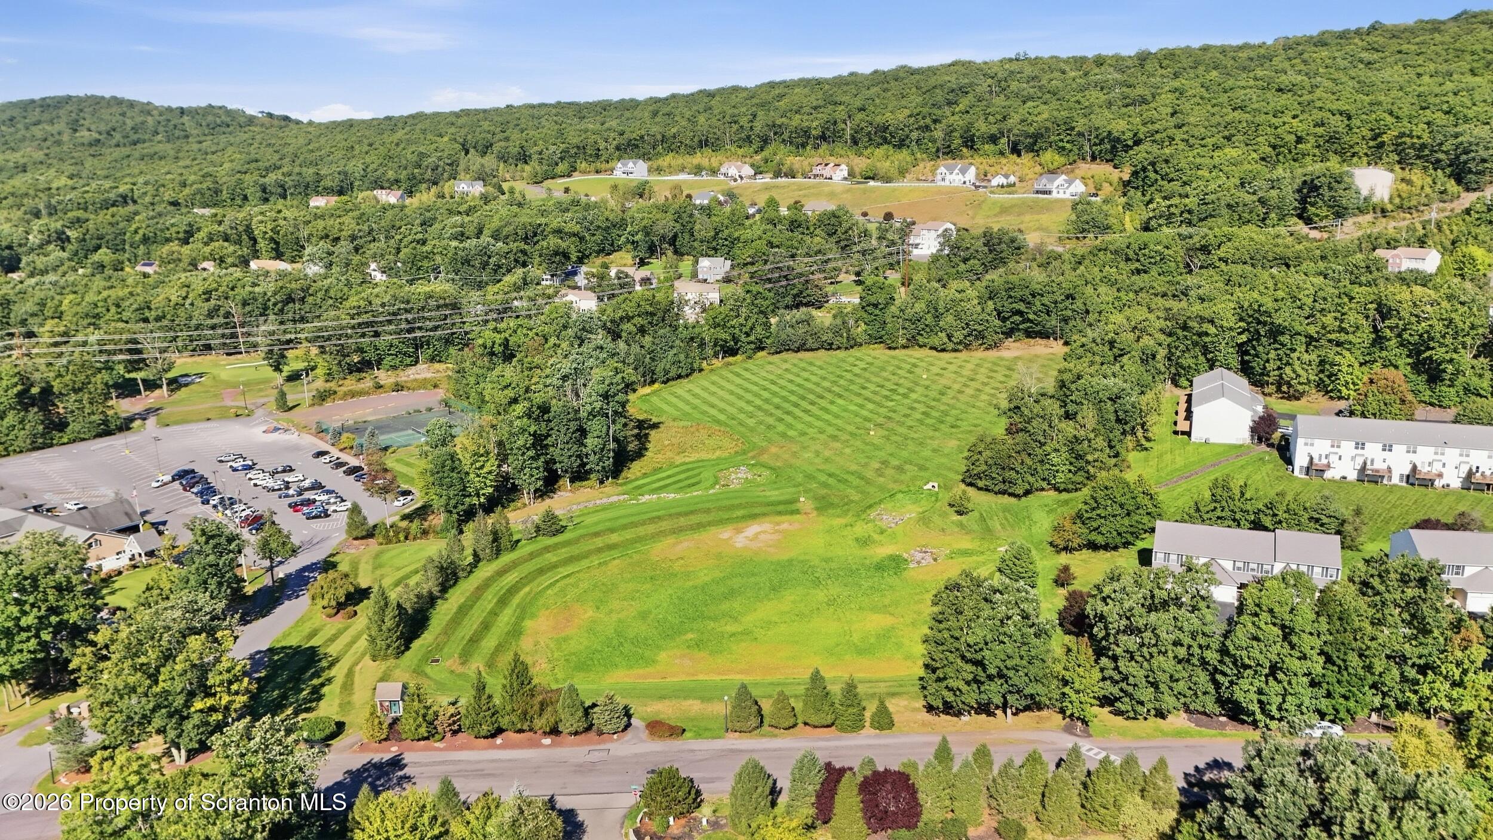
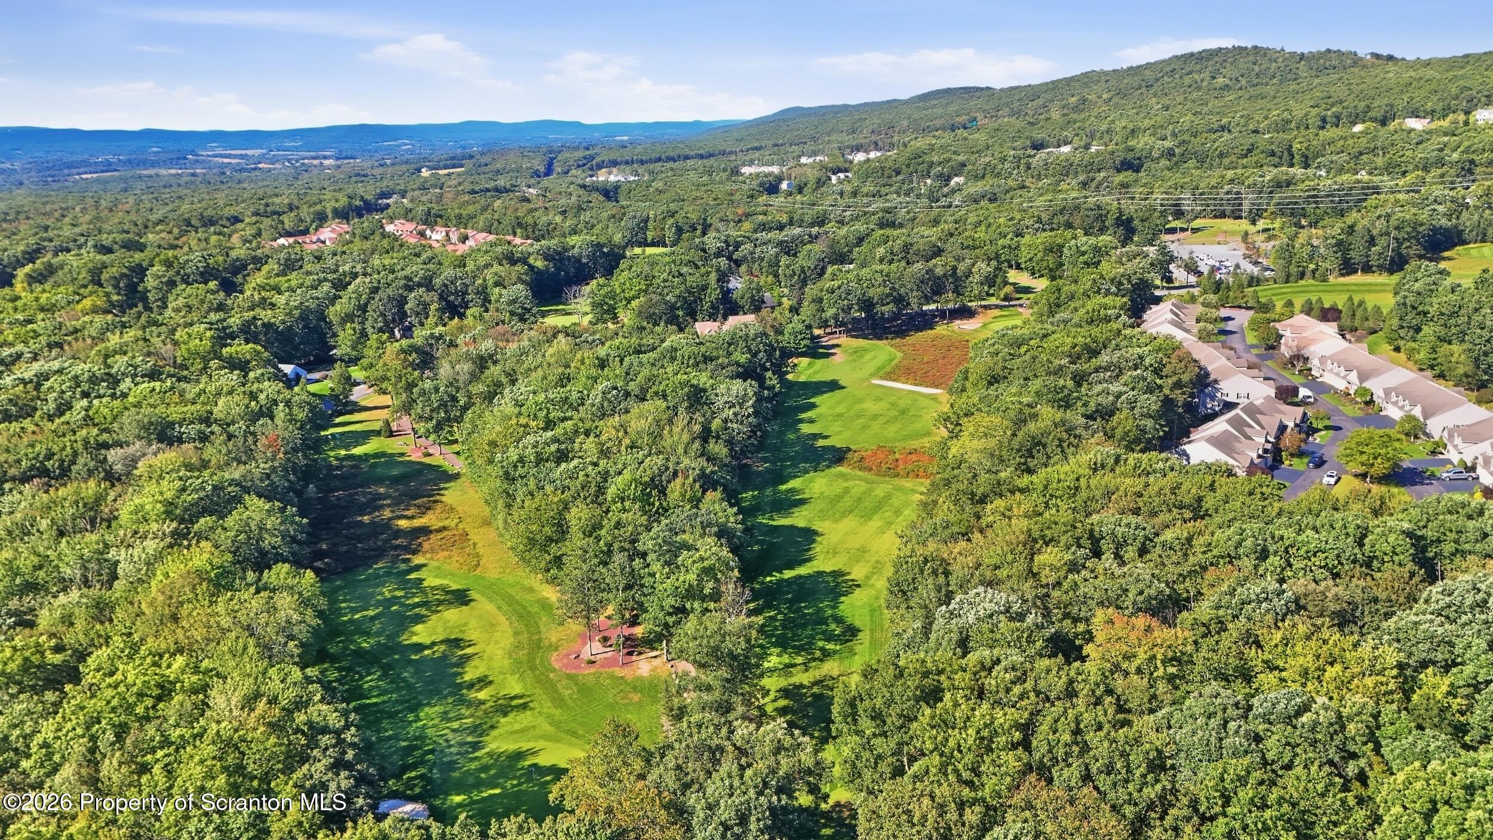
- Lot Features: Cleared, Near Golf Course, Front Yard
- Living Area: 1309.0
- Lot Size Area: 0.13
- Below Grade Finished Area: 0.0
- Home Warranty: No
- Property Information:Basement: Concrete, Sump Pump, Interior Entry, Full
- Property Type: Residential
- Year Built: 2022
- Property Sub Type: Townhouse
- Property Type Label: Residential
- New Construction: No
- Construction Materials: Frame, Vertical Siding, Vinyl Siding, Stone
- Property Attached: Yes
- Sewer: Public Sewer
- Water Source: Public
- Utilities: Cable Connected, Water Connected, Sewer Connected, Natural Gas Connected, Electricity Connected
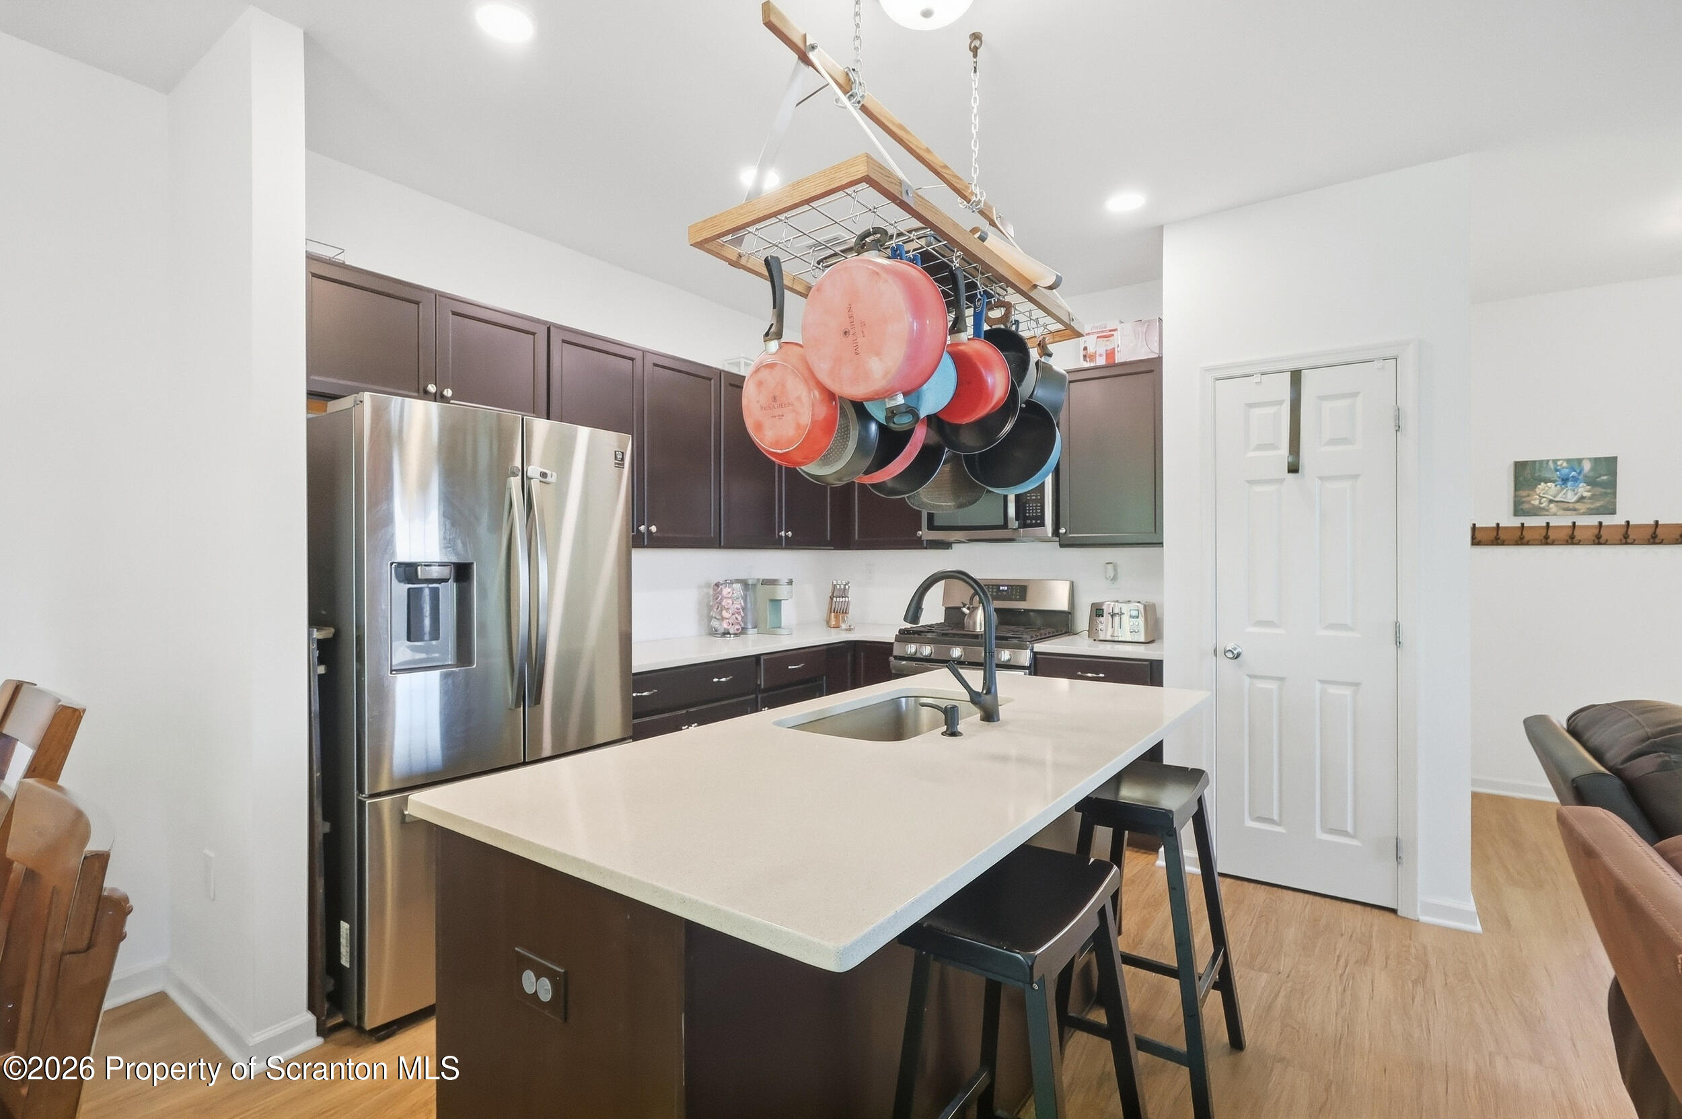
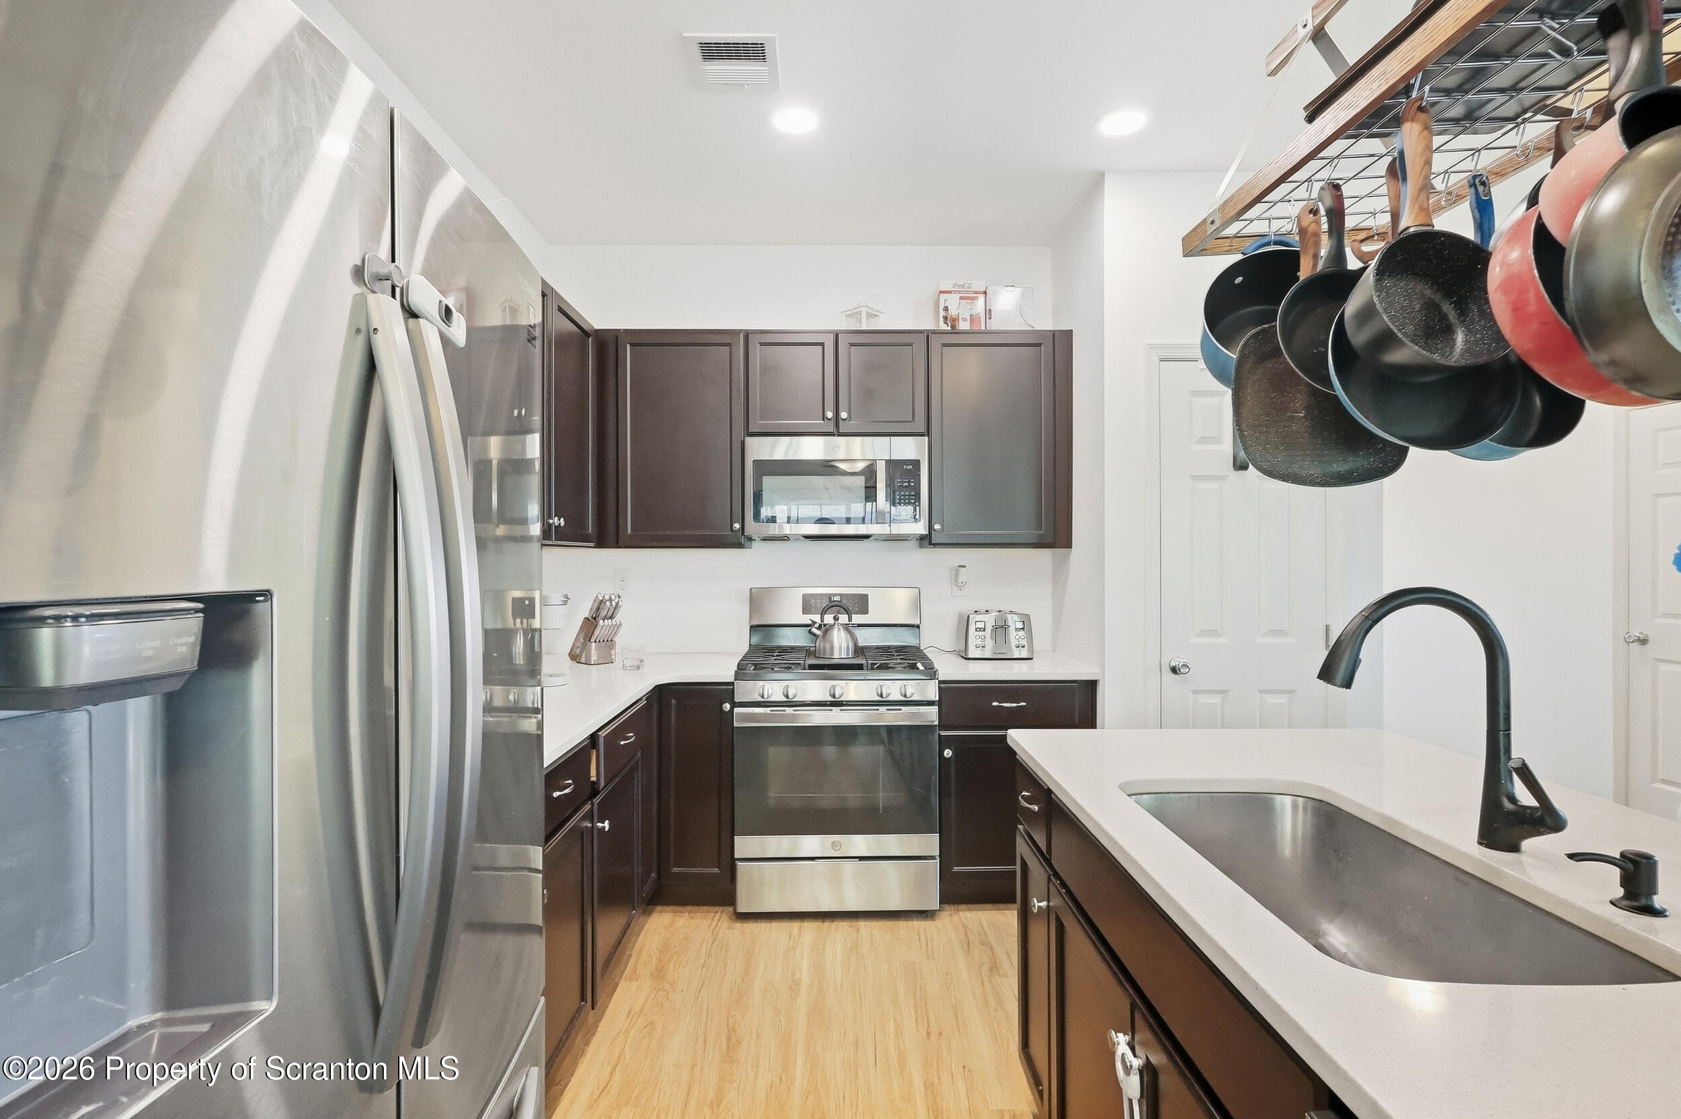
- Interior Features: Drywall, Recessed Lighting, Pantry, Kitchen Island
- Property Information:Levels: Two
- Stories: 2
- Cooling: Central Air
- Foundation Details: Concrete Perimeter
- Heating: Forced Air, Natural Gas
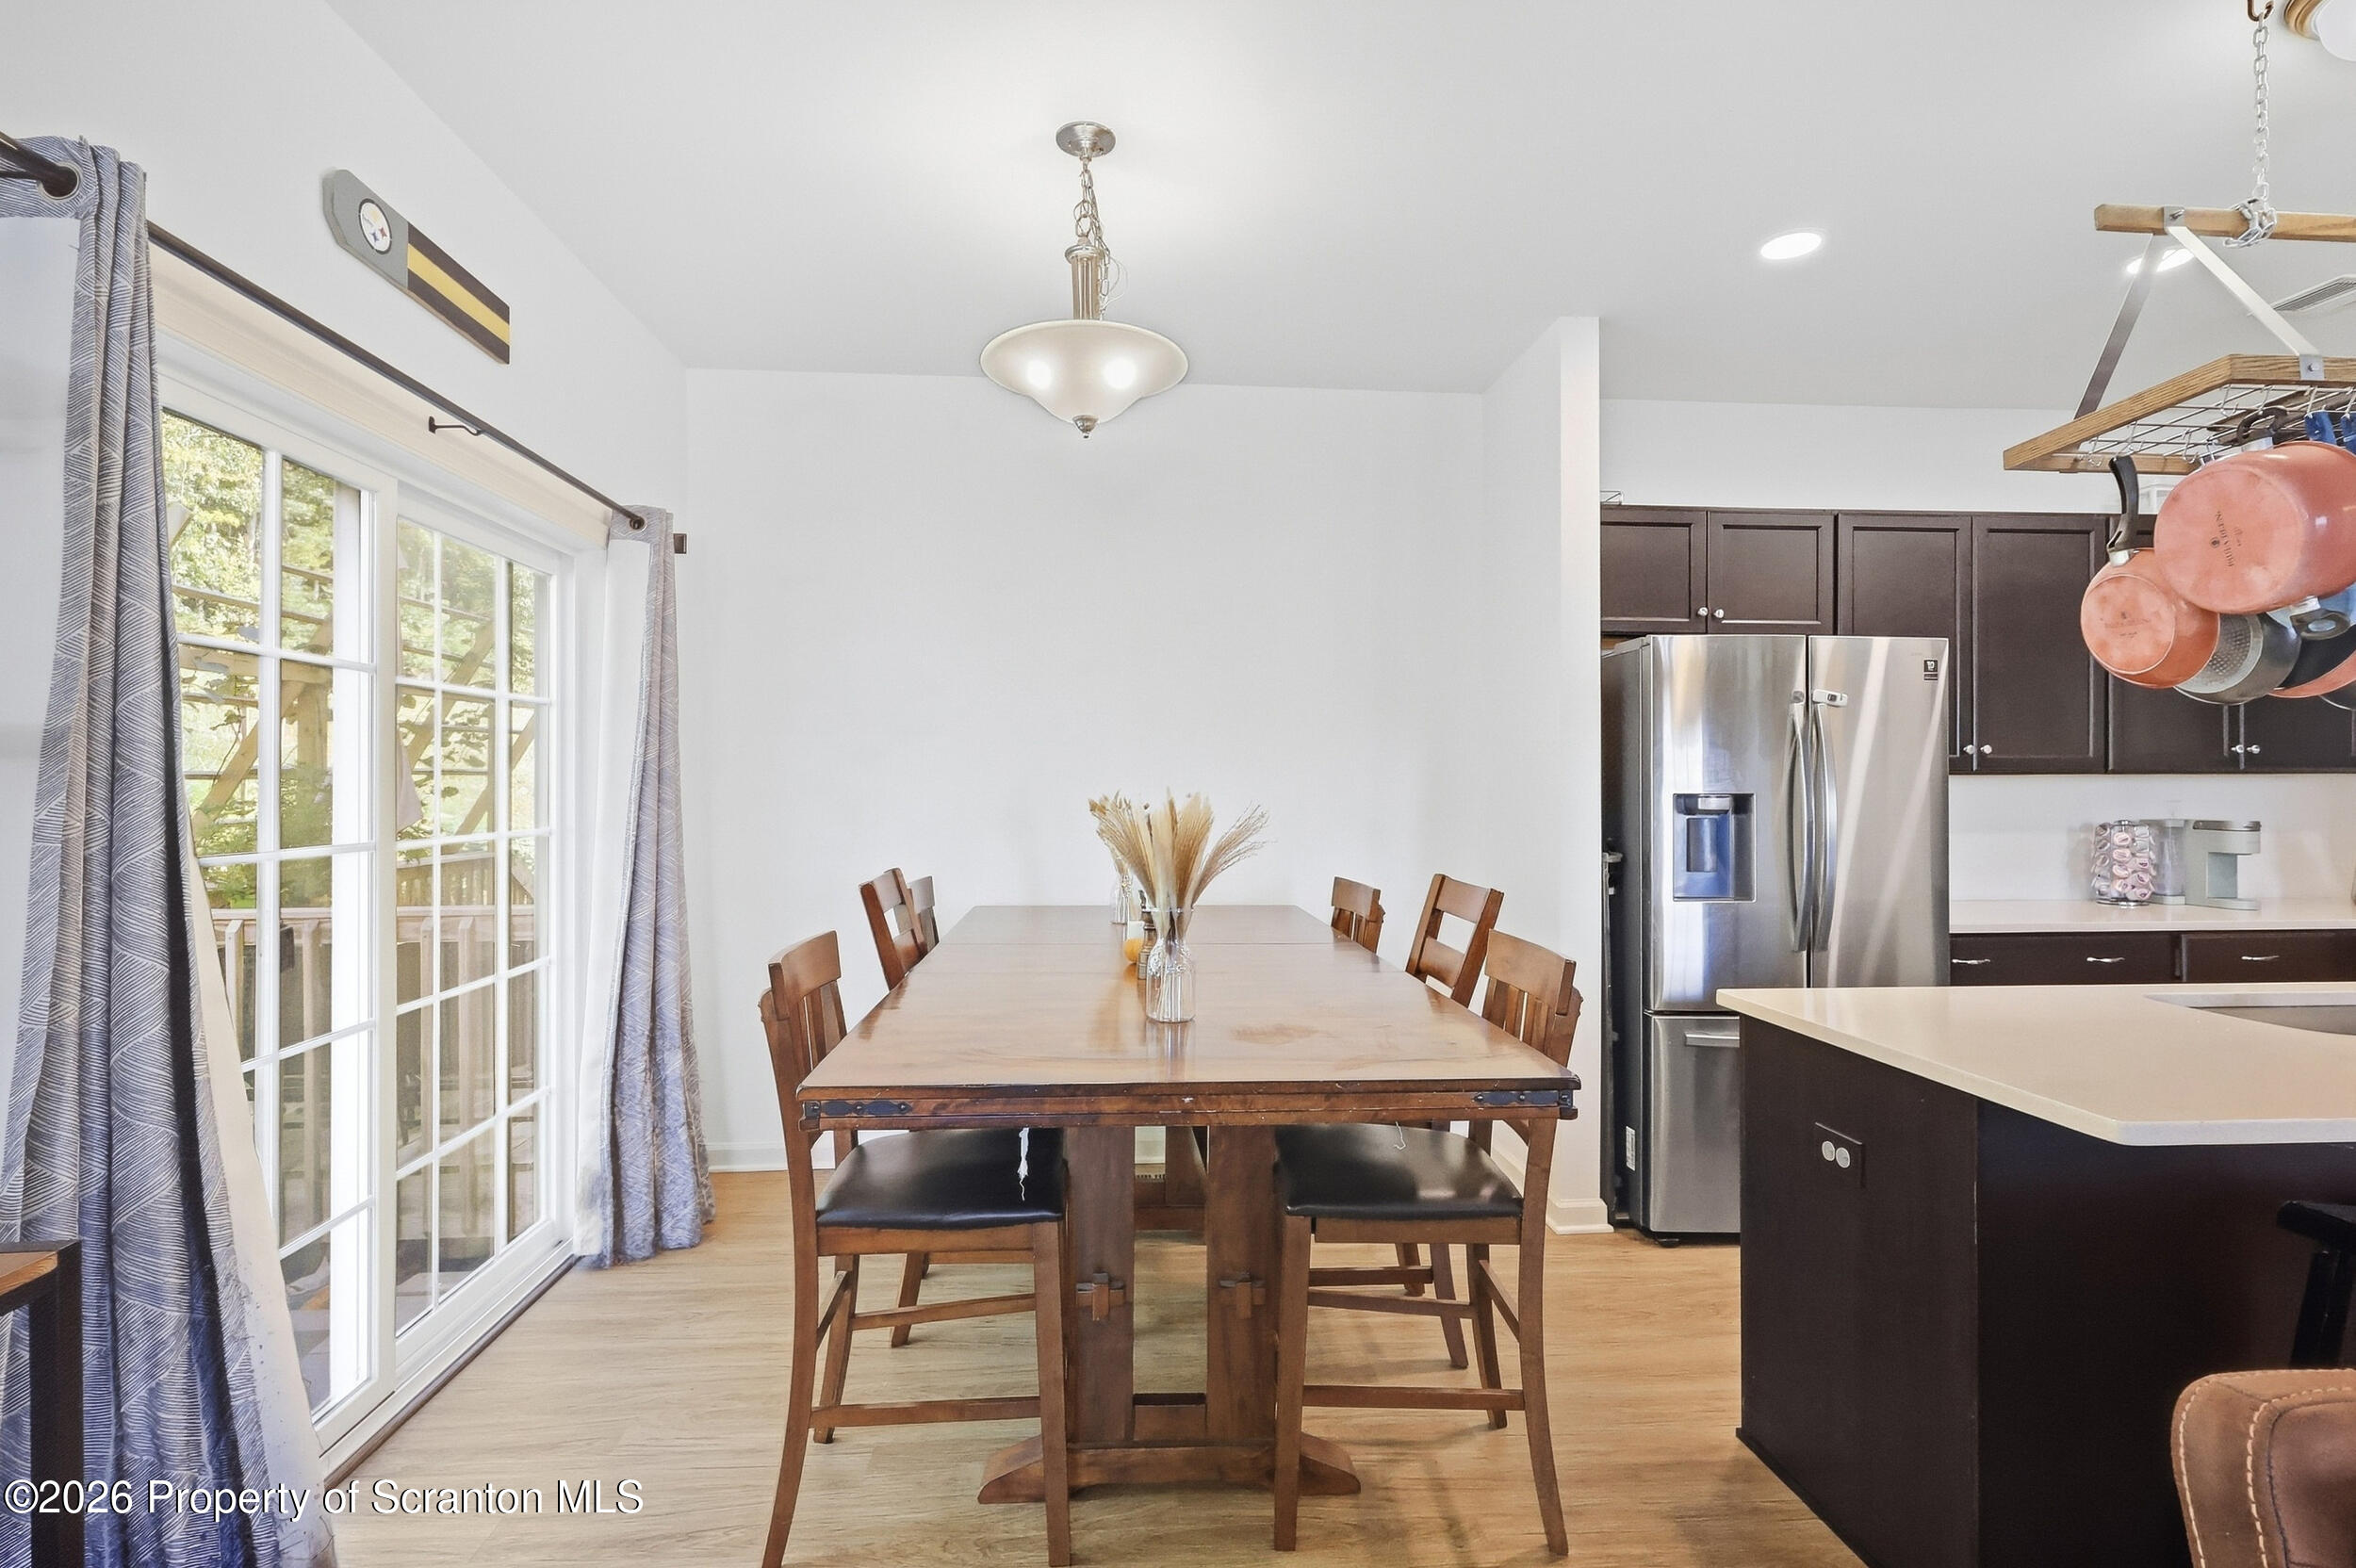
- Flooring: Carpet, Luxury Vinyl, Ceramic Tile
- Rooms Total: 4
- Fireplace Features: None
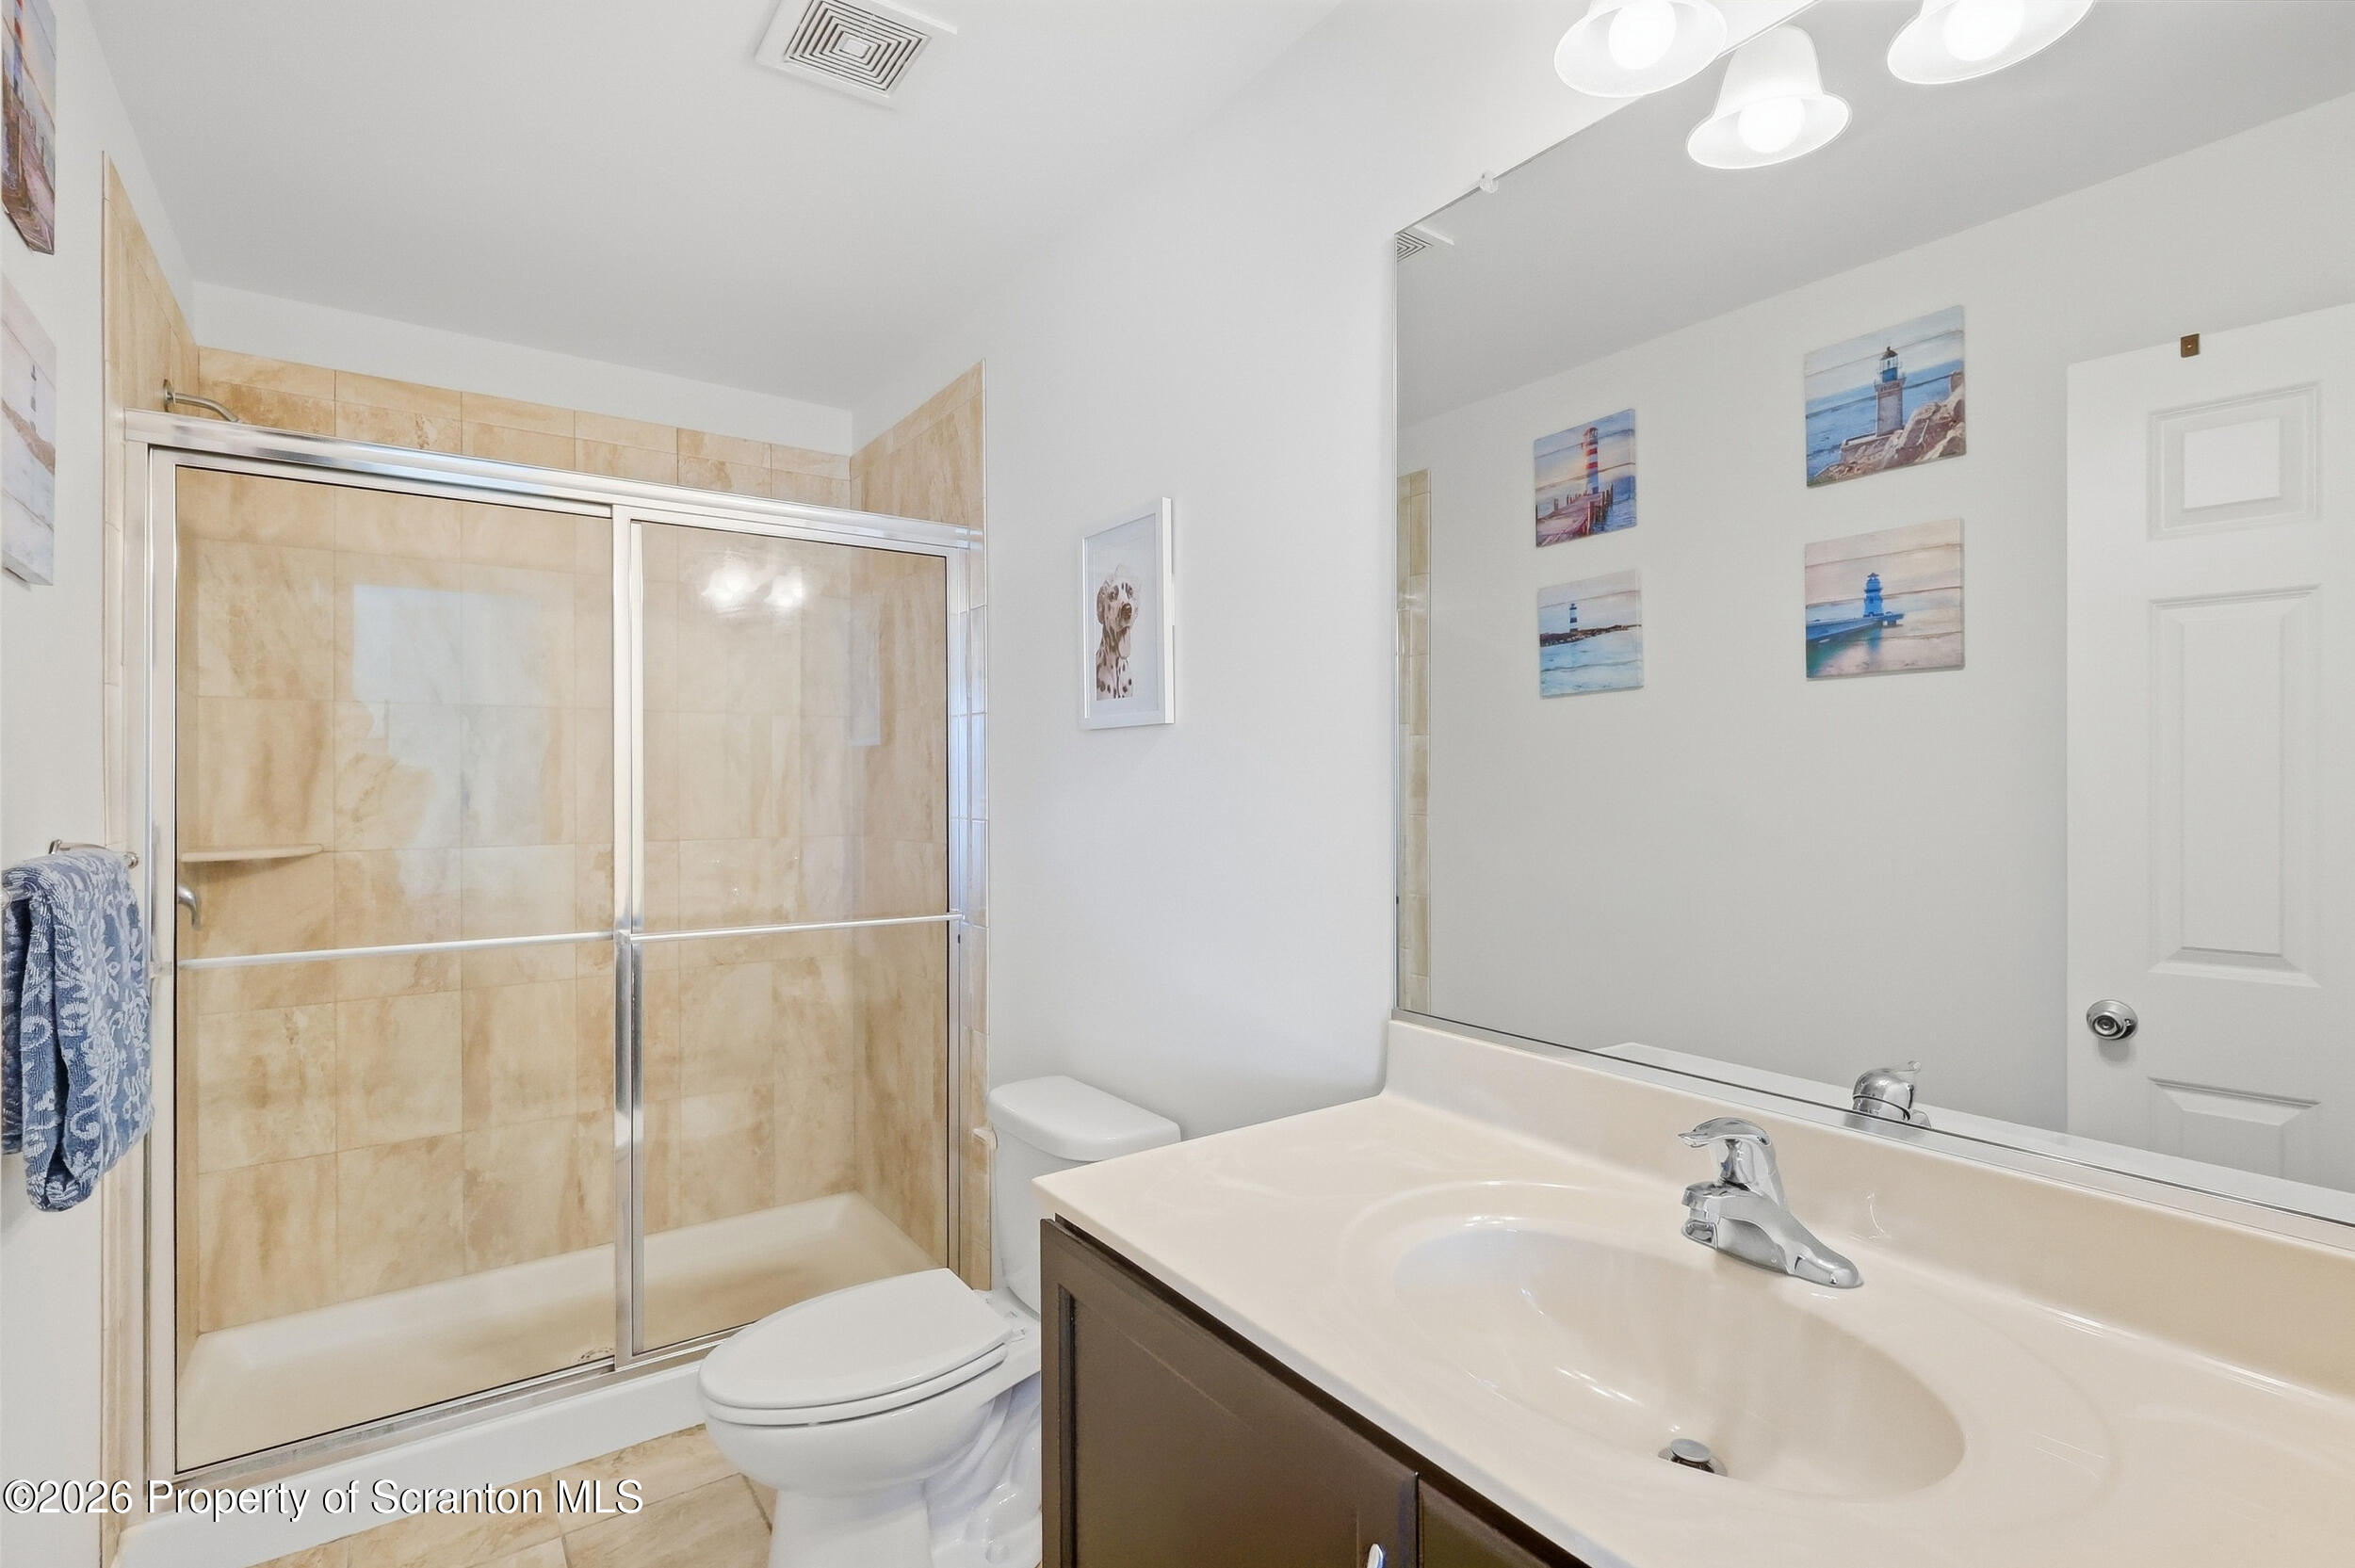
- Bathrooms Total (Integer): 3
- Bathrooms Total (Decimal): 2.00
- Bathrooms Total (Notational): 2.00
- Fireplace: No
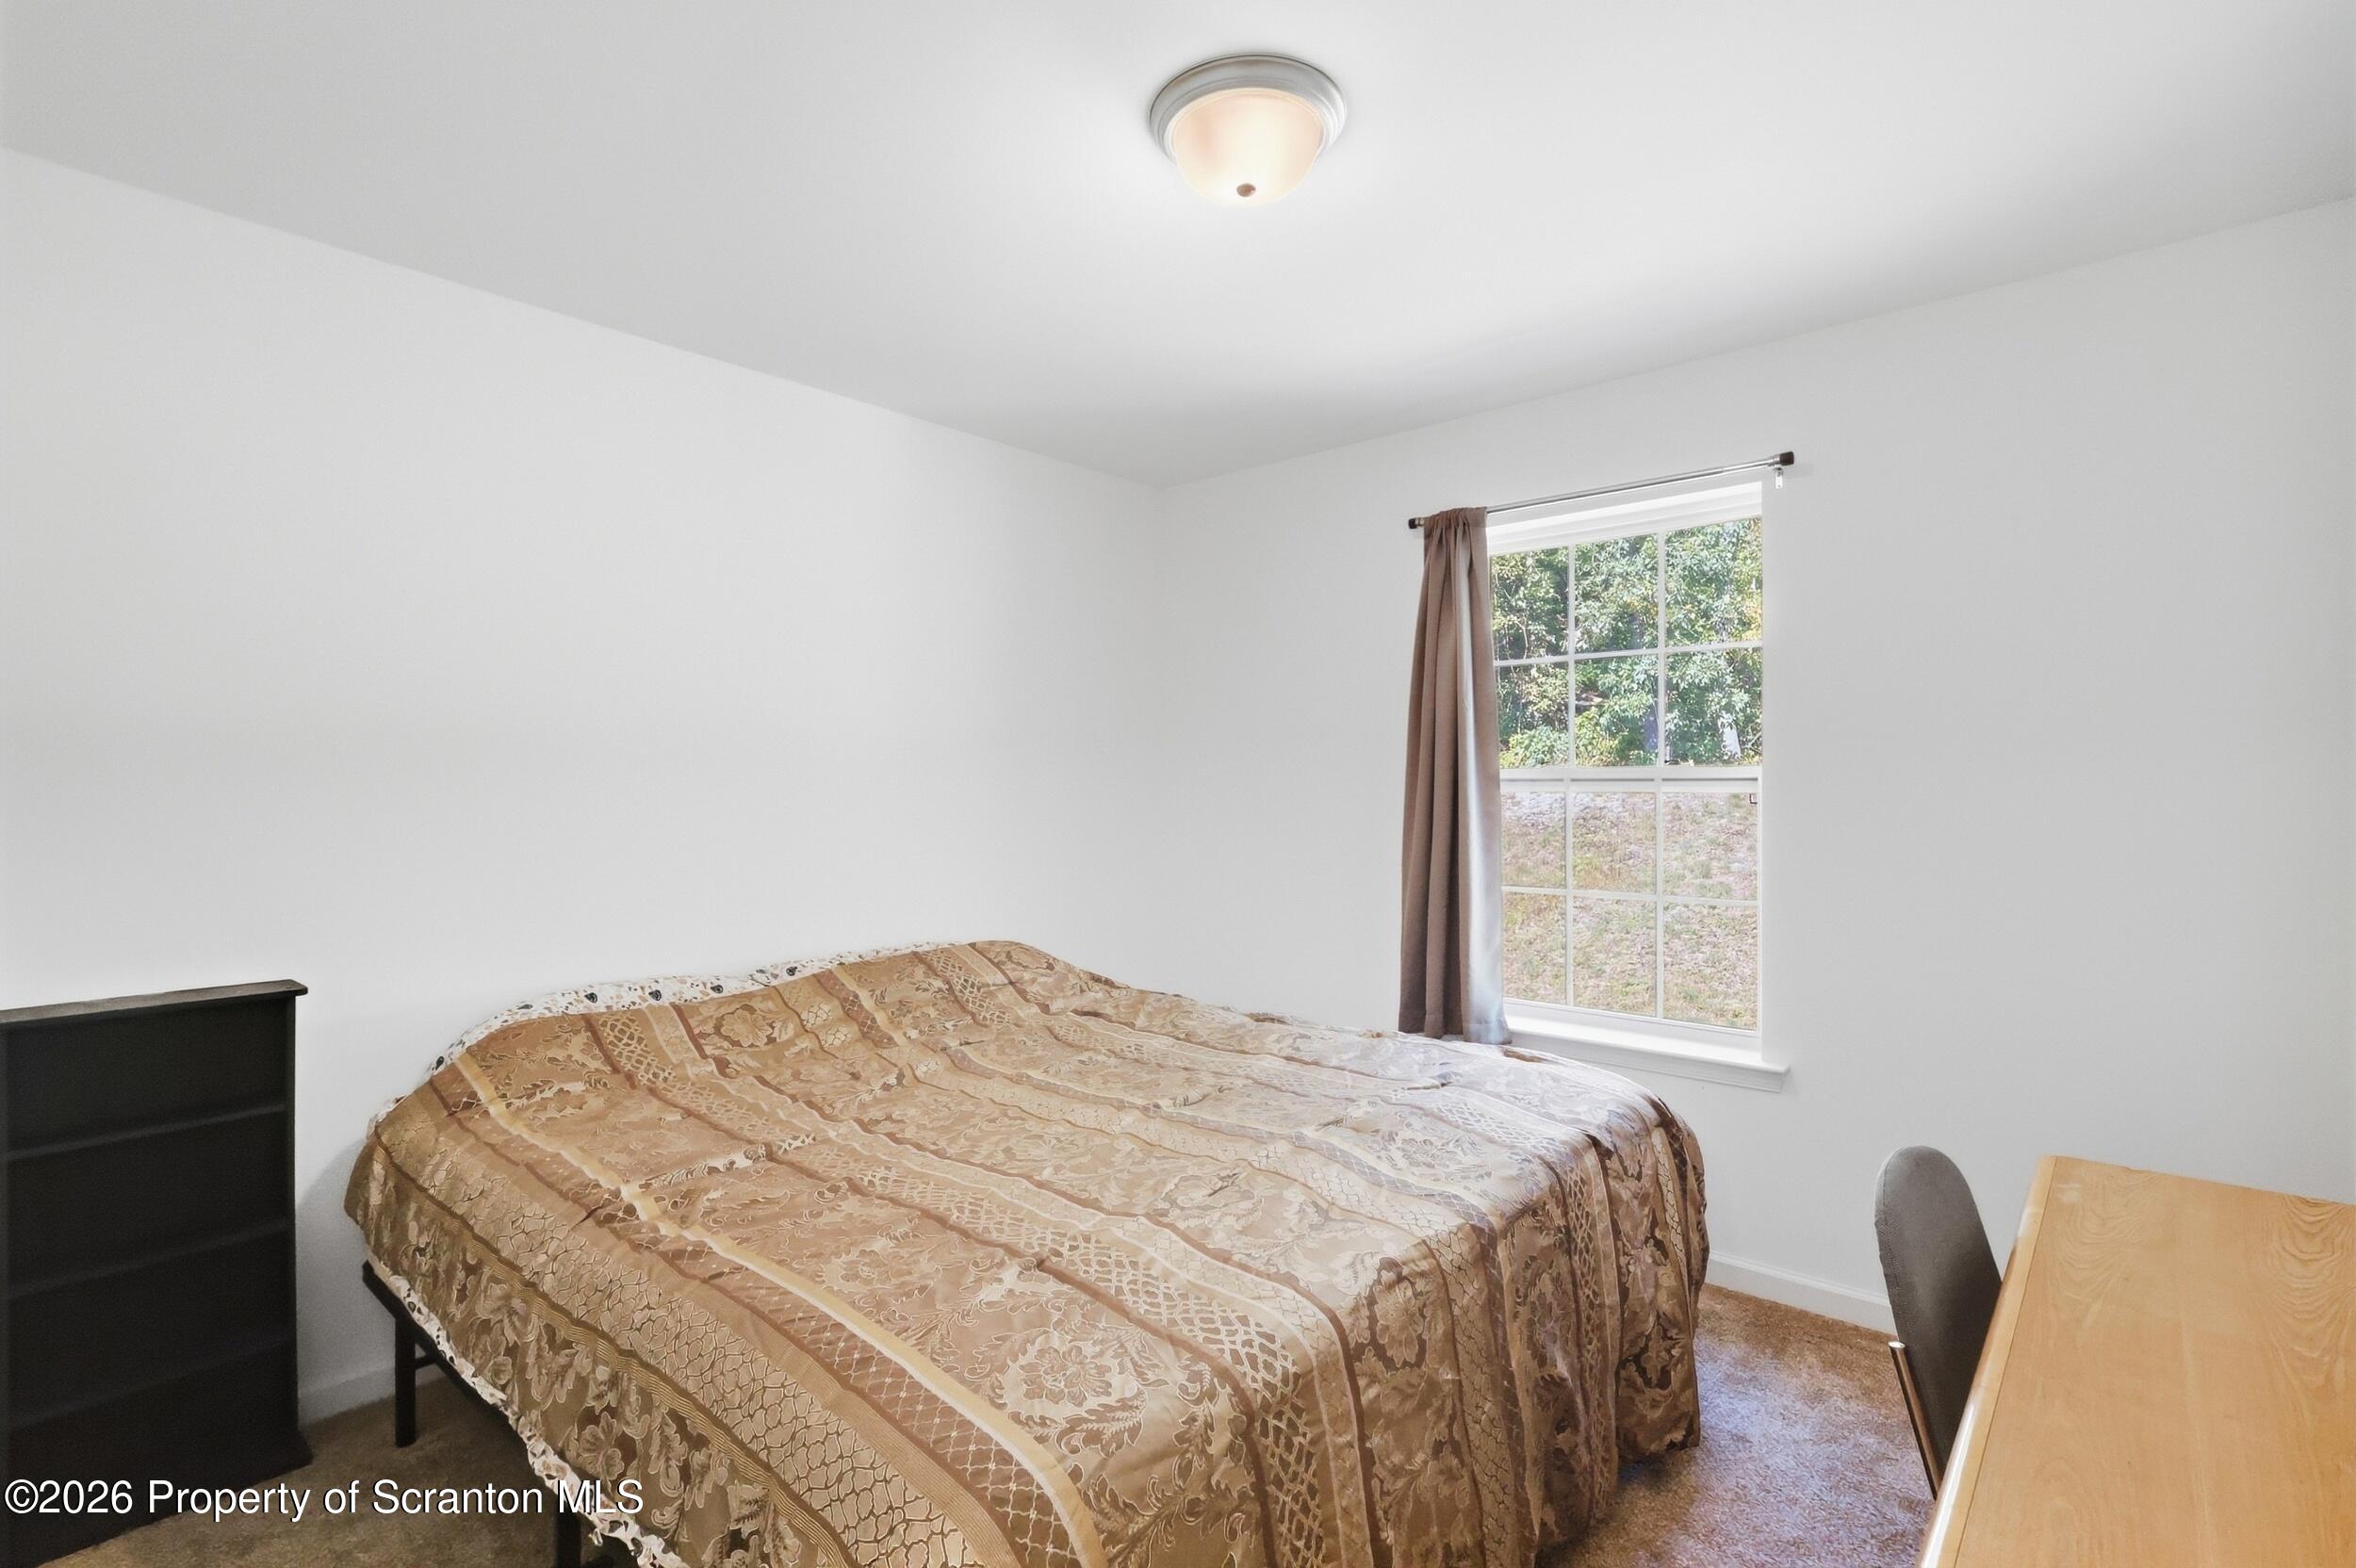
- Bedrooms Total: 3
- Bathrooms Full: 2
- Bathrooms Half: 1
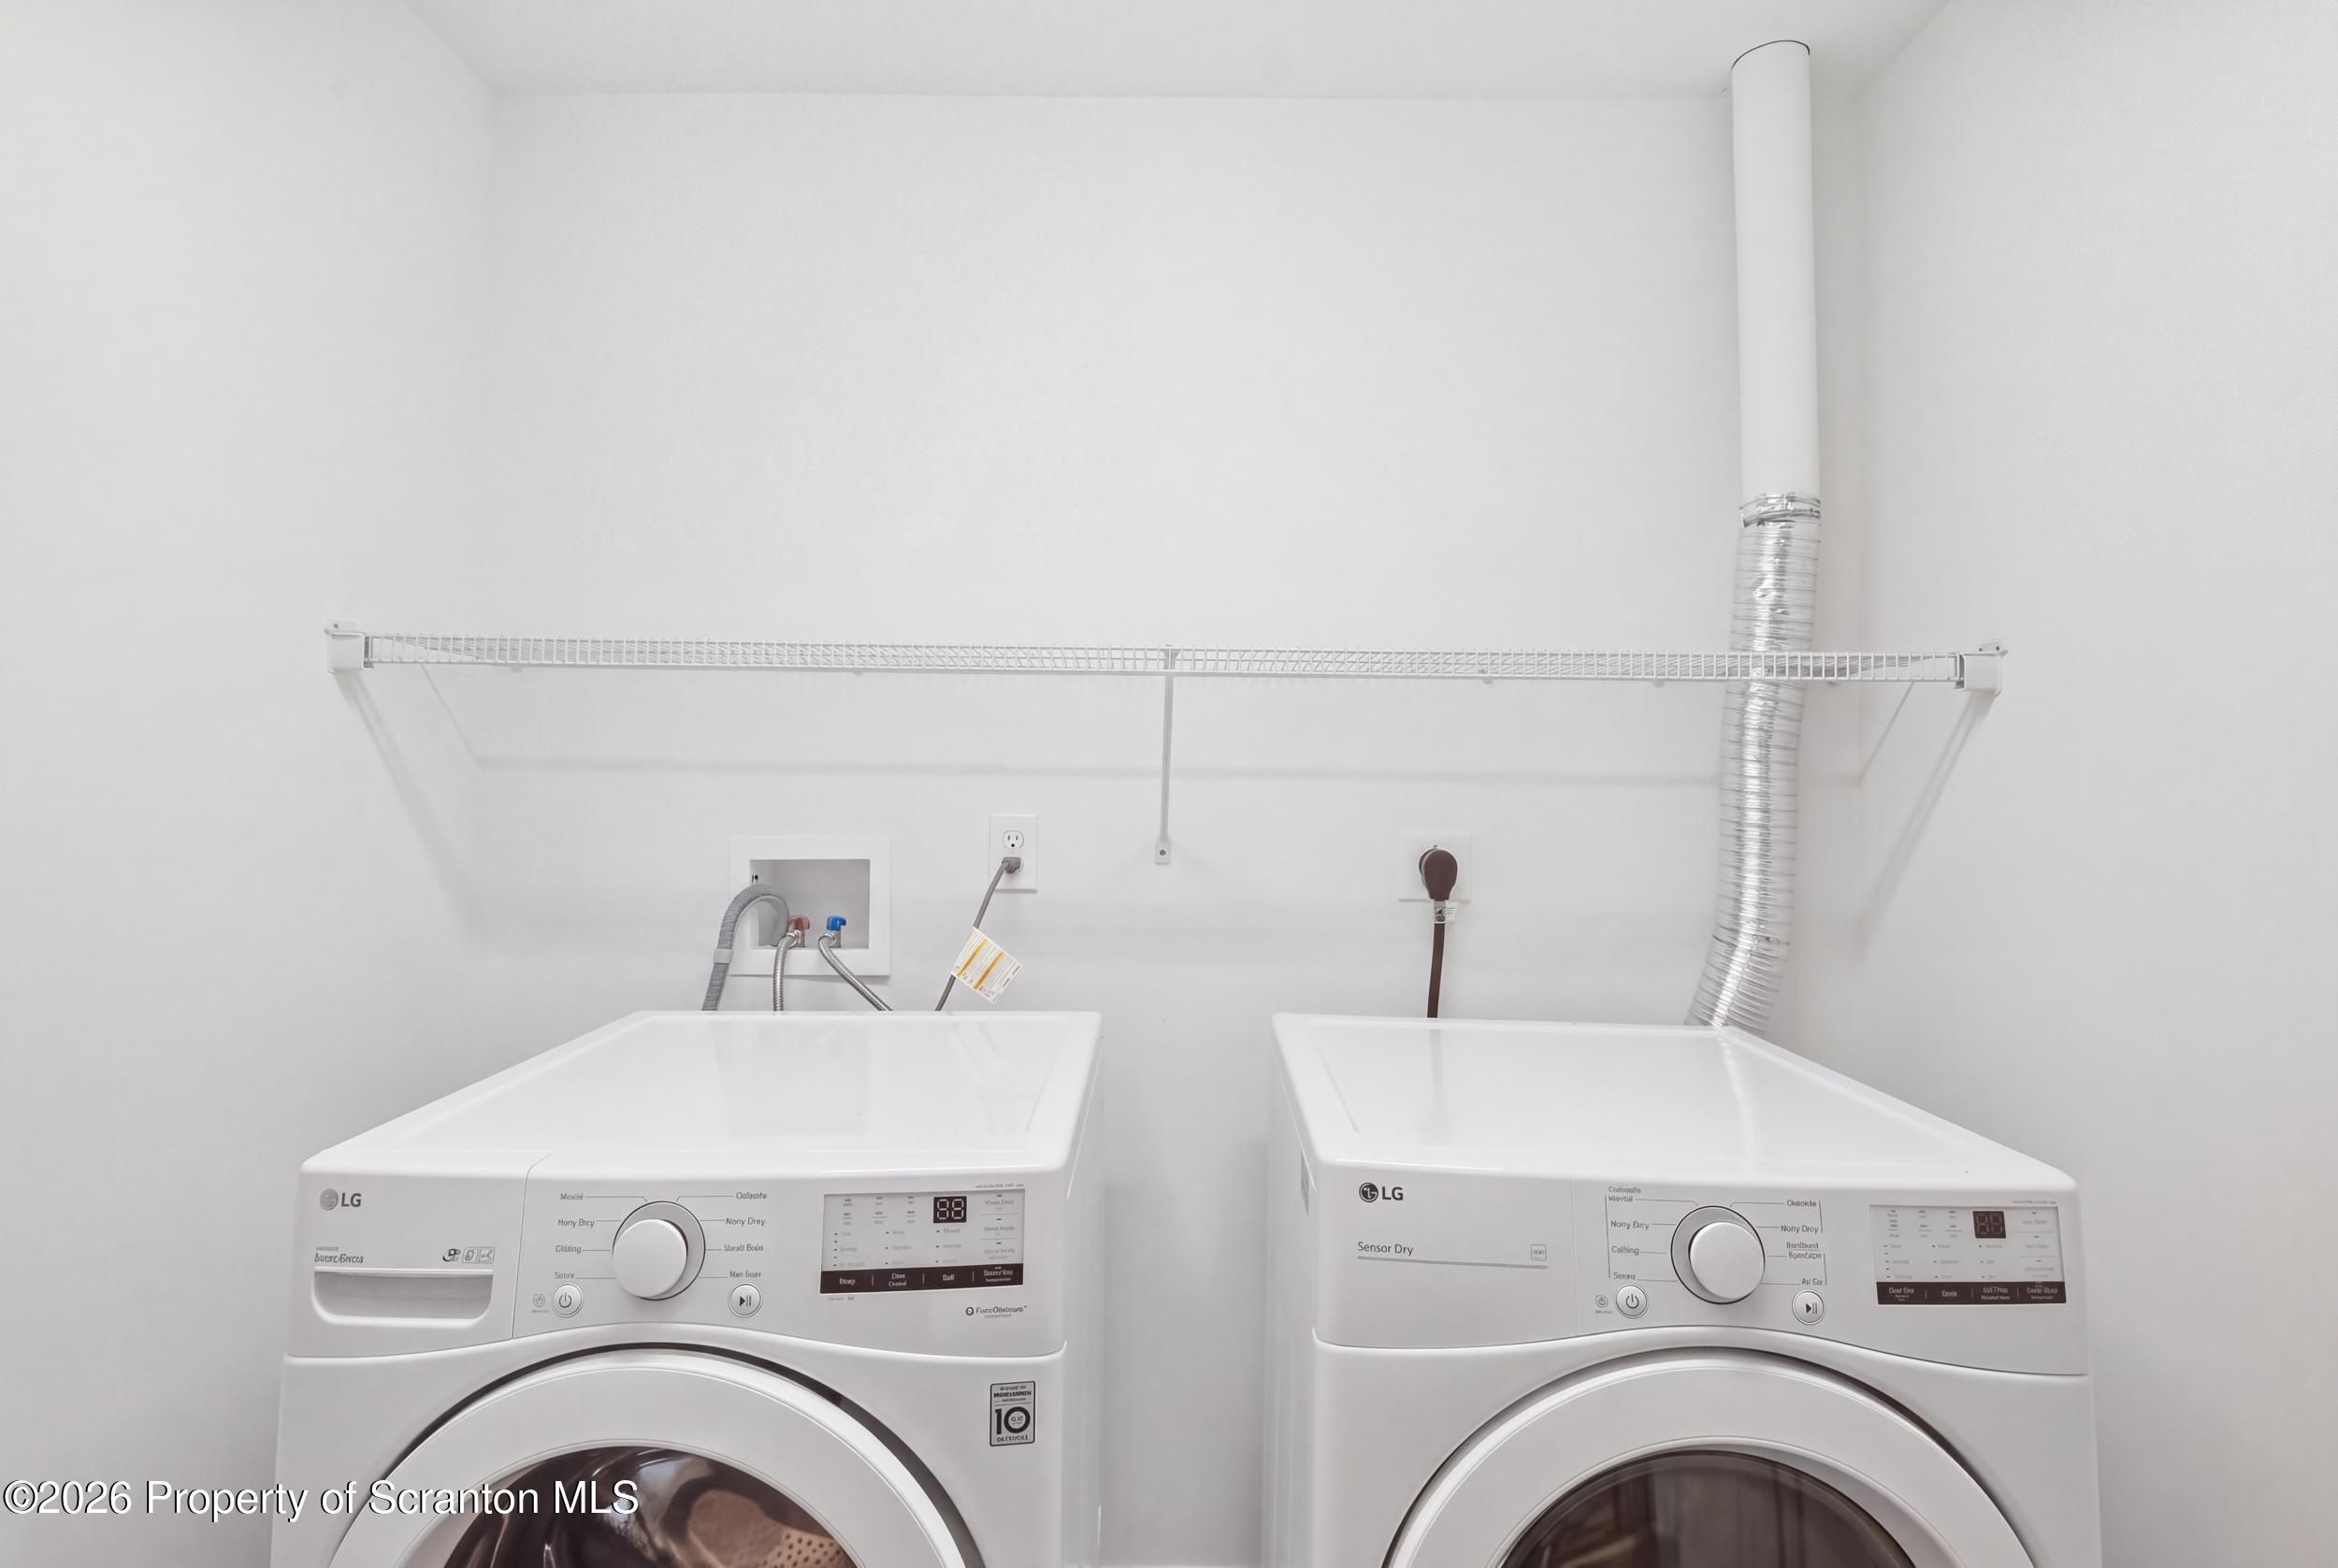
- Appliances: Dishwasher, Washer/Dryer, Refrigerator, Stainless Steel Appliance(s), Microwave, Ice Maker, Gas Oven, Gas Water Heater
- Roof: Asphalt, Shingle
- Exterior Features: Lighting, Rain Gutters
- Foundation Area: .00
- Senior Community: No
- Length: 18.0
- Width: 10.0
- Room Description: Includes Kitchen/Dining
- Room Dimensions: 18 x 10
- Length: 11.0
- Width: 10.0
- Room Description: Pantry
- Room Dimensions: 11 x 10
- Length: 9.0
- Width: 10.0
- Room Description: Open Area
- Room Dimensions: 9 x 10
- Length: 7.0
- Width: 3.0
- Room Description: Half Bath
- Room Dimensions: 7 x 3
- Length: 11.0
- Width: 17.0
- Room Dimensions: 11 x 17
- Length: 11.0
- Width: 5.0
- Room Dimensions: 11 x 5
- Length: 11.0
- Width: 11.0
- Room Dimensions: 11 x 11
- Length: 11.0
- Width: 10.0
- Room Dimensions: 11 x 10
- Length: 7.0
- Width: 5.0
- Room Dimensions: 7 x 5
- Length: 7.0
- Width: 4.0
- Room Dimensions: 7 x 4
Property History for 394 Long Run Road
| Date | Event & Source | Price | Appreciation |
|---|---|---|---|
| Sep 29, 2026 | Listed (Active) Greator Scranton Board of REALTORS #SC264872 | $269,000 | — |
| Date | Event & Source | Price |
|---|---|---|
| 09/29/2026 | Listed (Active) Greator Scranton Board of REALTORS #SC264872 | $269,000 |
For completeness, we often displays two records for one sale: the MLS record and the public record.
Public Records for 394 Long Run Road
Schools near 394 Long Run Road
Rating | School | Type | Grades | Distance |
|---|---|---|---|---|
| Public - | K to 8 | |||
| Public - | 9 to 12 | |||
| Public - | K to 8 | |||
| Public - | PK to 2 |
Rating | School | Distance |
|---|---|---|
Drums El/Middle School PublicK to 8 | ||
Hazleton Area High School Public9 to 12 | ||
Freeland El/Middle School PublicK to 8 | ||
Hazle Township Early Learning Center PublicPK to 2 |
School ratings and boundaries are provided by GreatSchools.org and Pitney Bowes. This information should only be used as a reference. Proximity or boundaries shown here are not a guarantee of enrollment. Please reach out to schools directly to verify all information and enrollment eligibility.
Similar Homes
Explore Nearby Homes
- Beech Mountain Lakes Homes for Sale
- Black Creek Township - Luzerne County Homes for Sale
- Butler Township - Luzerne County Homes for Sale
- Dennison Township - Luzerne County Homes for Sale
- Dorrance Township - Luzerne County Homes for Sale
- Foster Township - Luzerne County Homes for Sale
- Hazle Township - Luzerne County Homes for Sale
- Hollenback Township - Luzerne County Homes for Sale
- Nescopeck Township - Luzerne County Homes for Sale
- Pardeesville Homes for Sale
- Sugarloaf Township - Luzerne County Homes for Sale
- Wright Township - Luzerne County Homes for Sale
- Conyngham Homes for Sale
- Lattimer Homes for Sale
- Harleigh Homes for Sale
- Sugarloaf Homes for Sale
- Freeland Homes for Sale
- Drums Homes for Sale
- Mountain Top Homes for Sale
- Wapwallopen Homes for Sale
- Hazleton Homes for Sale
- Zion Grove Homes for Sale
- Nescopeck Homes for Sale
- White Haven Homes for Sale
- Nuremberg Homes for Sale
- Berwick Homes for Sale
- Tresckow Homes for Sale
- Beaver Meadows Homes for Sale
- Weatherly Homes for Sale
- McAdoo Homes for Sale
- 18661 Homes for Sale
- 18202 Homes for Sale
- 18224 Homes for Sale
- 18249 Homes for Sale
- 18635 Homes for Sale
- 18660 Homes for Sale
- 18707 Homes for Sale
- 18201 Homes for Sale
- 18255 Homes for Sale
- 18603 Homes for Sale
- 17815 Homes for Sale
- 18216 Homes for Sale
- 18241 Homes for Sale
- 17985 Homes for Sale
- 18702 Homes for Sale
No guarantee, warranty or representation of any kind is made regarding the completeness or accuracy of any information, descriptions or measurements (including square footage measurements and property condition), such should be independently verified through appropriate means, including, but not limited to, in person inspection and public records, and Compass International Holdings, its subsidiaries, affiliates and independently owned and operated franchisees, and their affiliated agents and associated third parties expressly disclaim any liability in connection therewith. Photos may be virtually staged or digitally enhanced and may not reflect actual property conditions. Offers of compensation are subject to change at the seller's discretion. No financial or legal advice provided. Equal Housing Opportunity.
Listing Courtesy of Berkshire Hathaway Home Services Preferred Properties
Based on information submitted to the MLS GRID as of 09/30/2026 11:01 PM. All data is obtained from various sources and may not have been verified by broker or MLS GRID. Supplied Open House Information is subject to change without notice. All information should be independently reviewed and verified for accuracy. Properties may or may not be listed by the office/agent presenting the information. Properties displayed may be listed or sold by various participants in the MLS. IDX information is provided exclusively for consumers’ personal, non-commercial use and may not be used for any purpose other than to identify prospective properties consumers may be interested in purchasing. The data is deemed reliable but is not guaranteed by MLS GRID. Use of the MLS GRID data may be subject to an end user license agreement prescribed by the applicable MLS of the Member Participant, if any, and as amended from time to time.