394 Slopeside Road












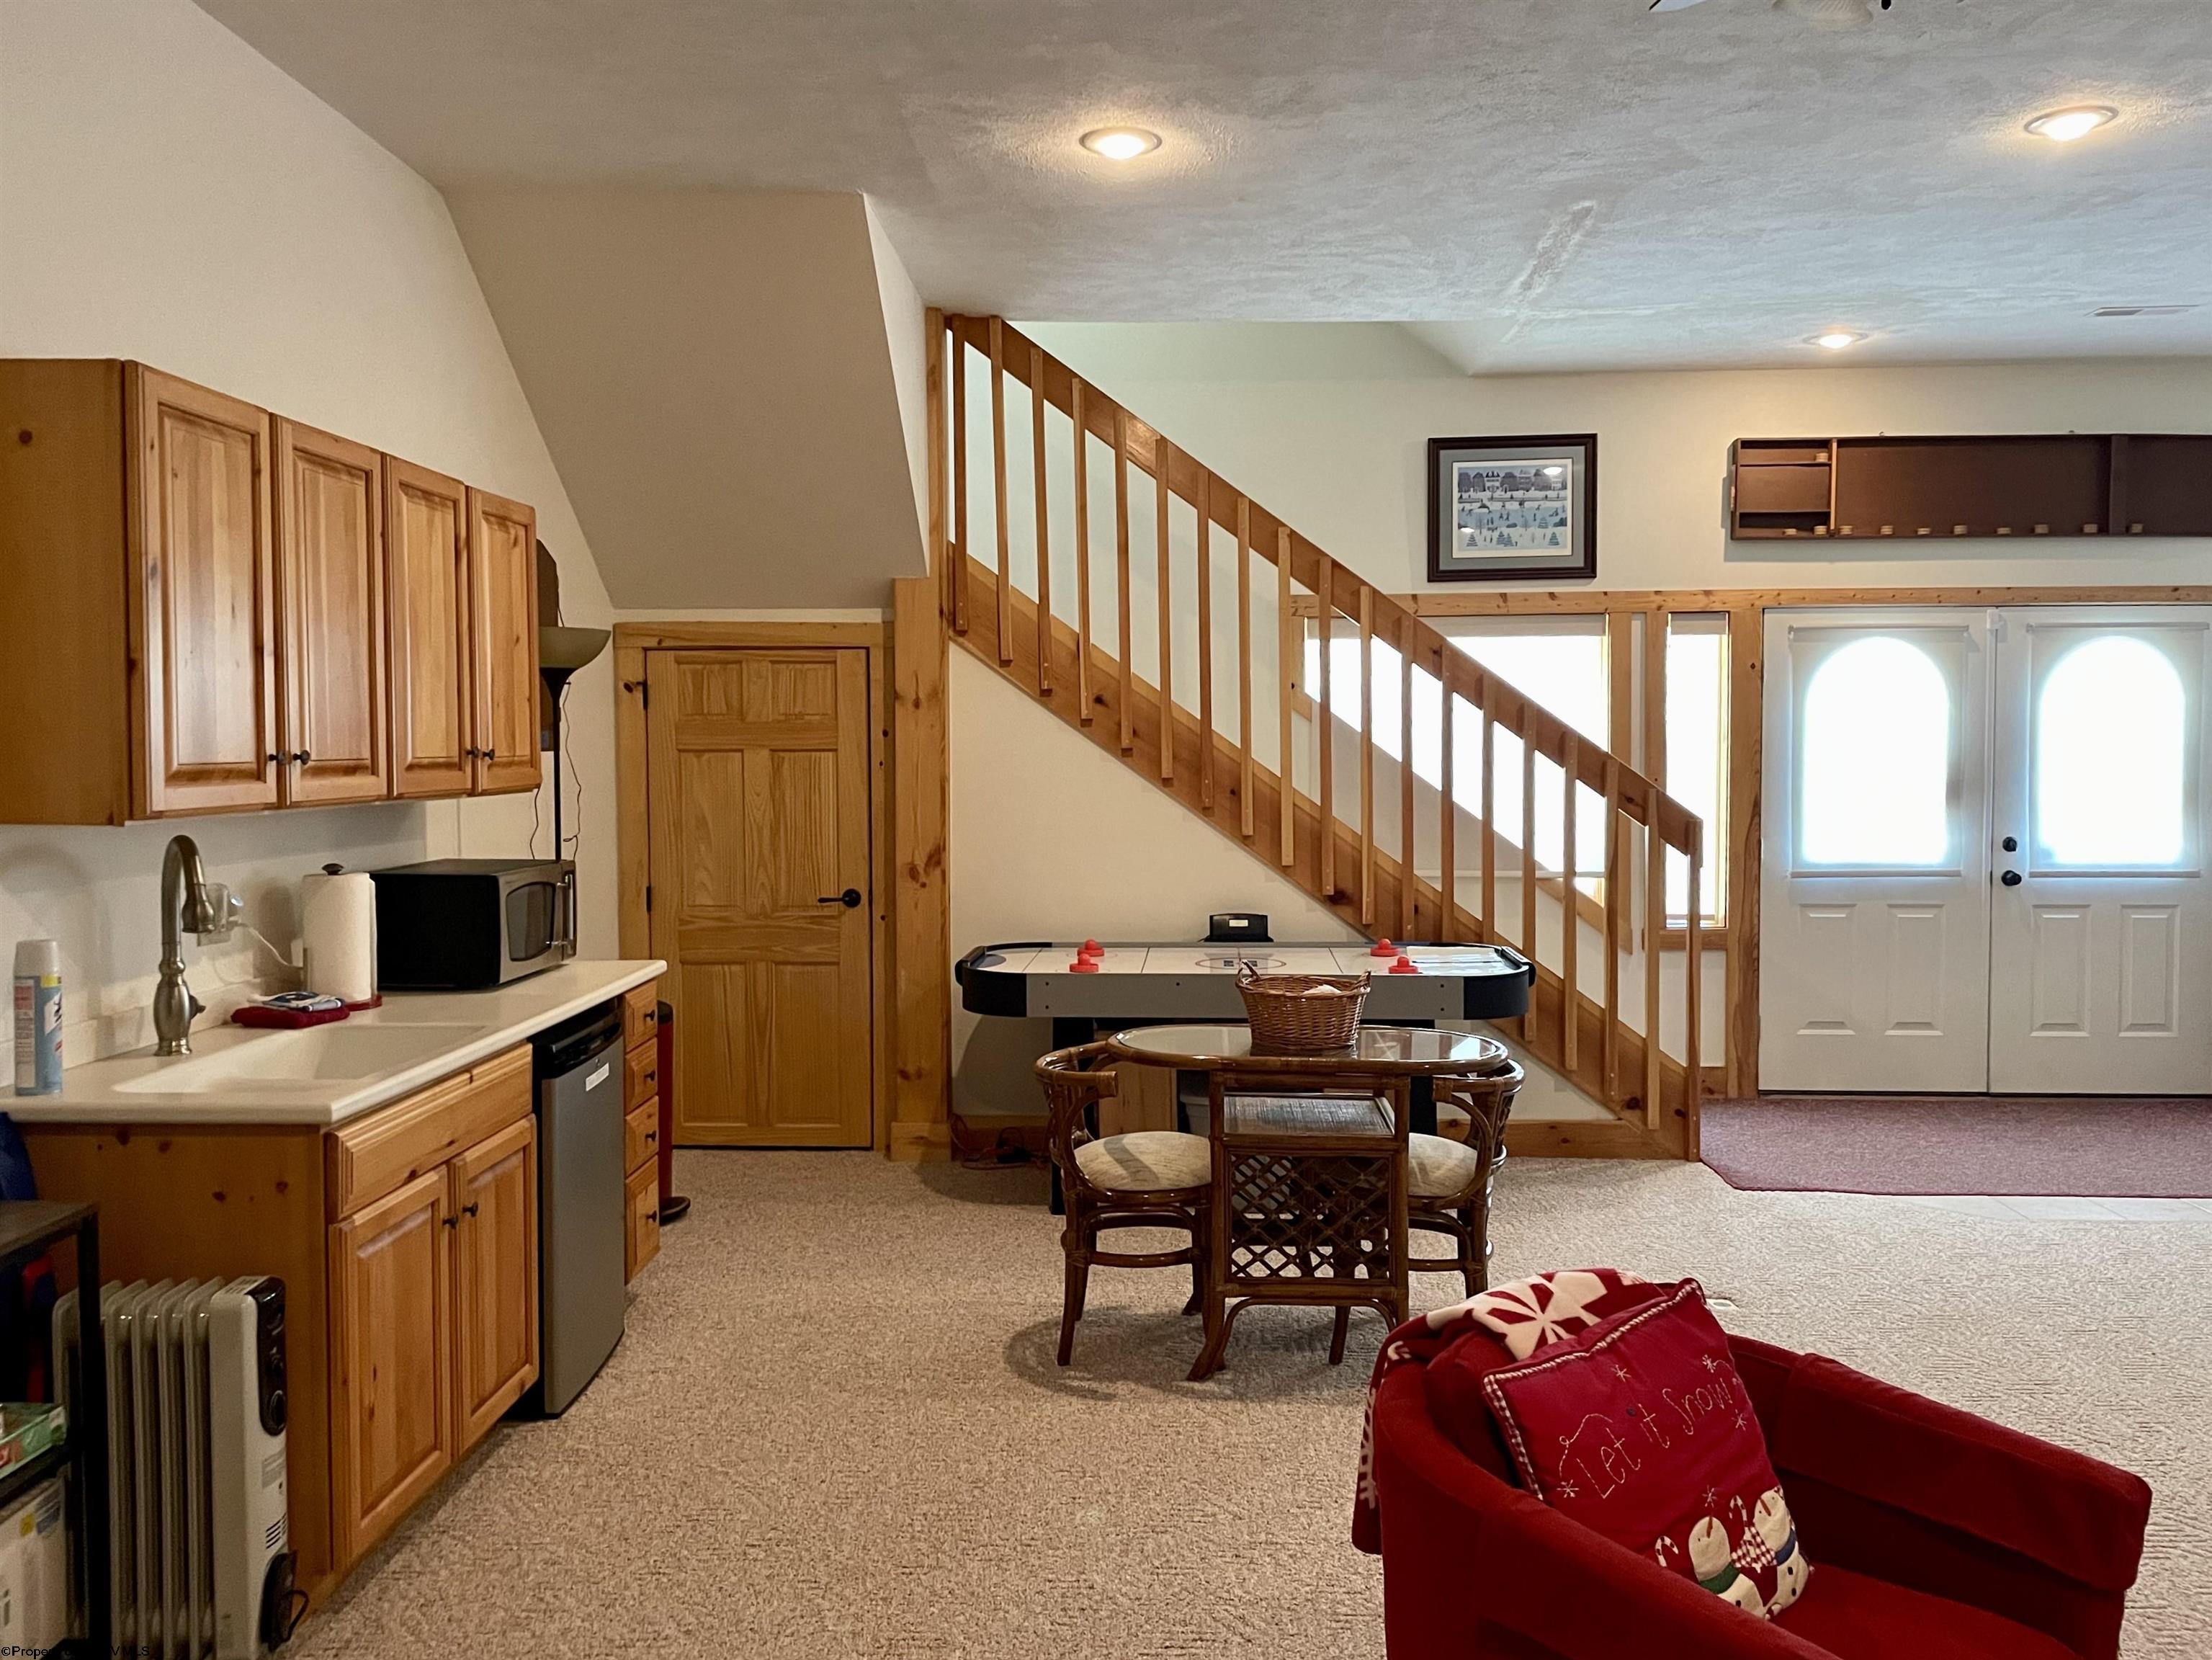


Description
- Listed by: LYDIA HAMBRICK 304.866.4161 lydiahambrick@sbcglobal.net • CRANSTON REAL ESTATE LLC

Location
Sold By CRANSTON REAL ESTATE LLC
Virtual Tour
Payment Calculator
$6,693 per month
30 year fixed, 7.03% Interest
$6,406
$287
$0
Know your buying power with a preapproval and custom rate in minutes
 1
1Property Information for 394 Slopeside Road
- Taxes: $3,446 / year
- MLS Type: Residential / Single Family Residence
- County: Tucker County
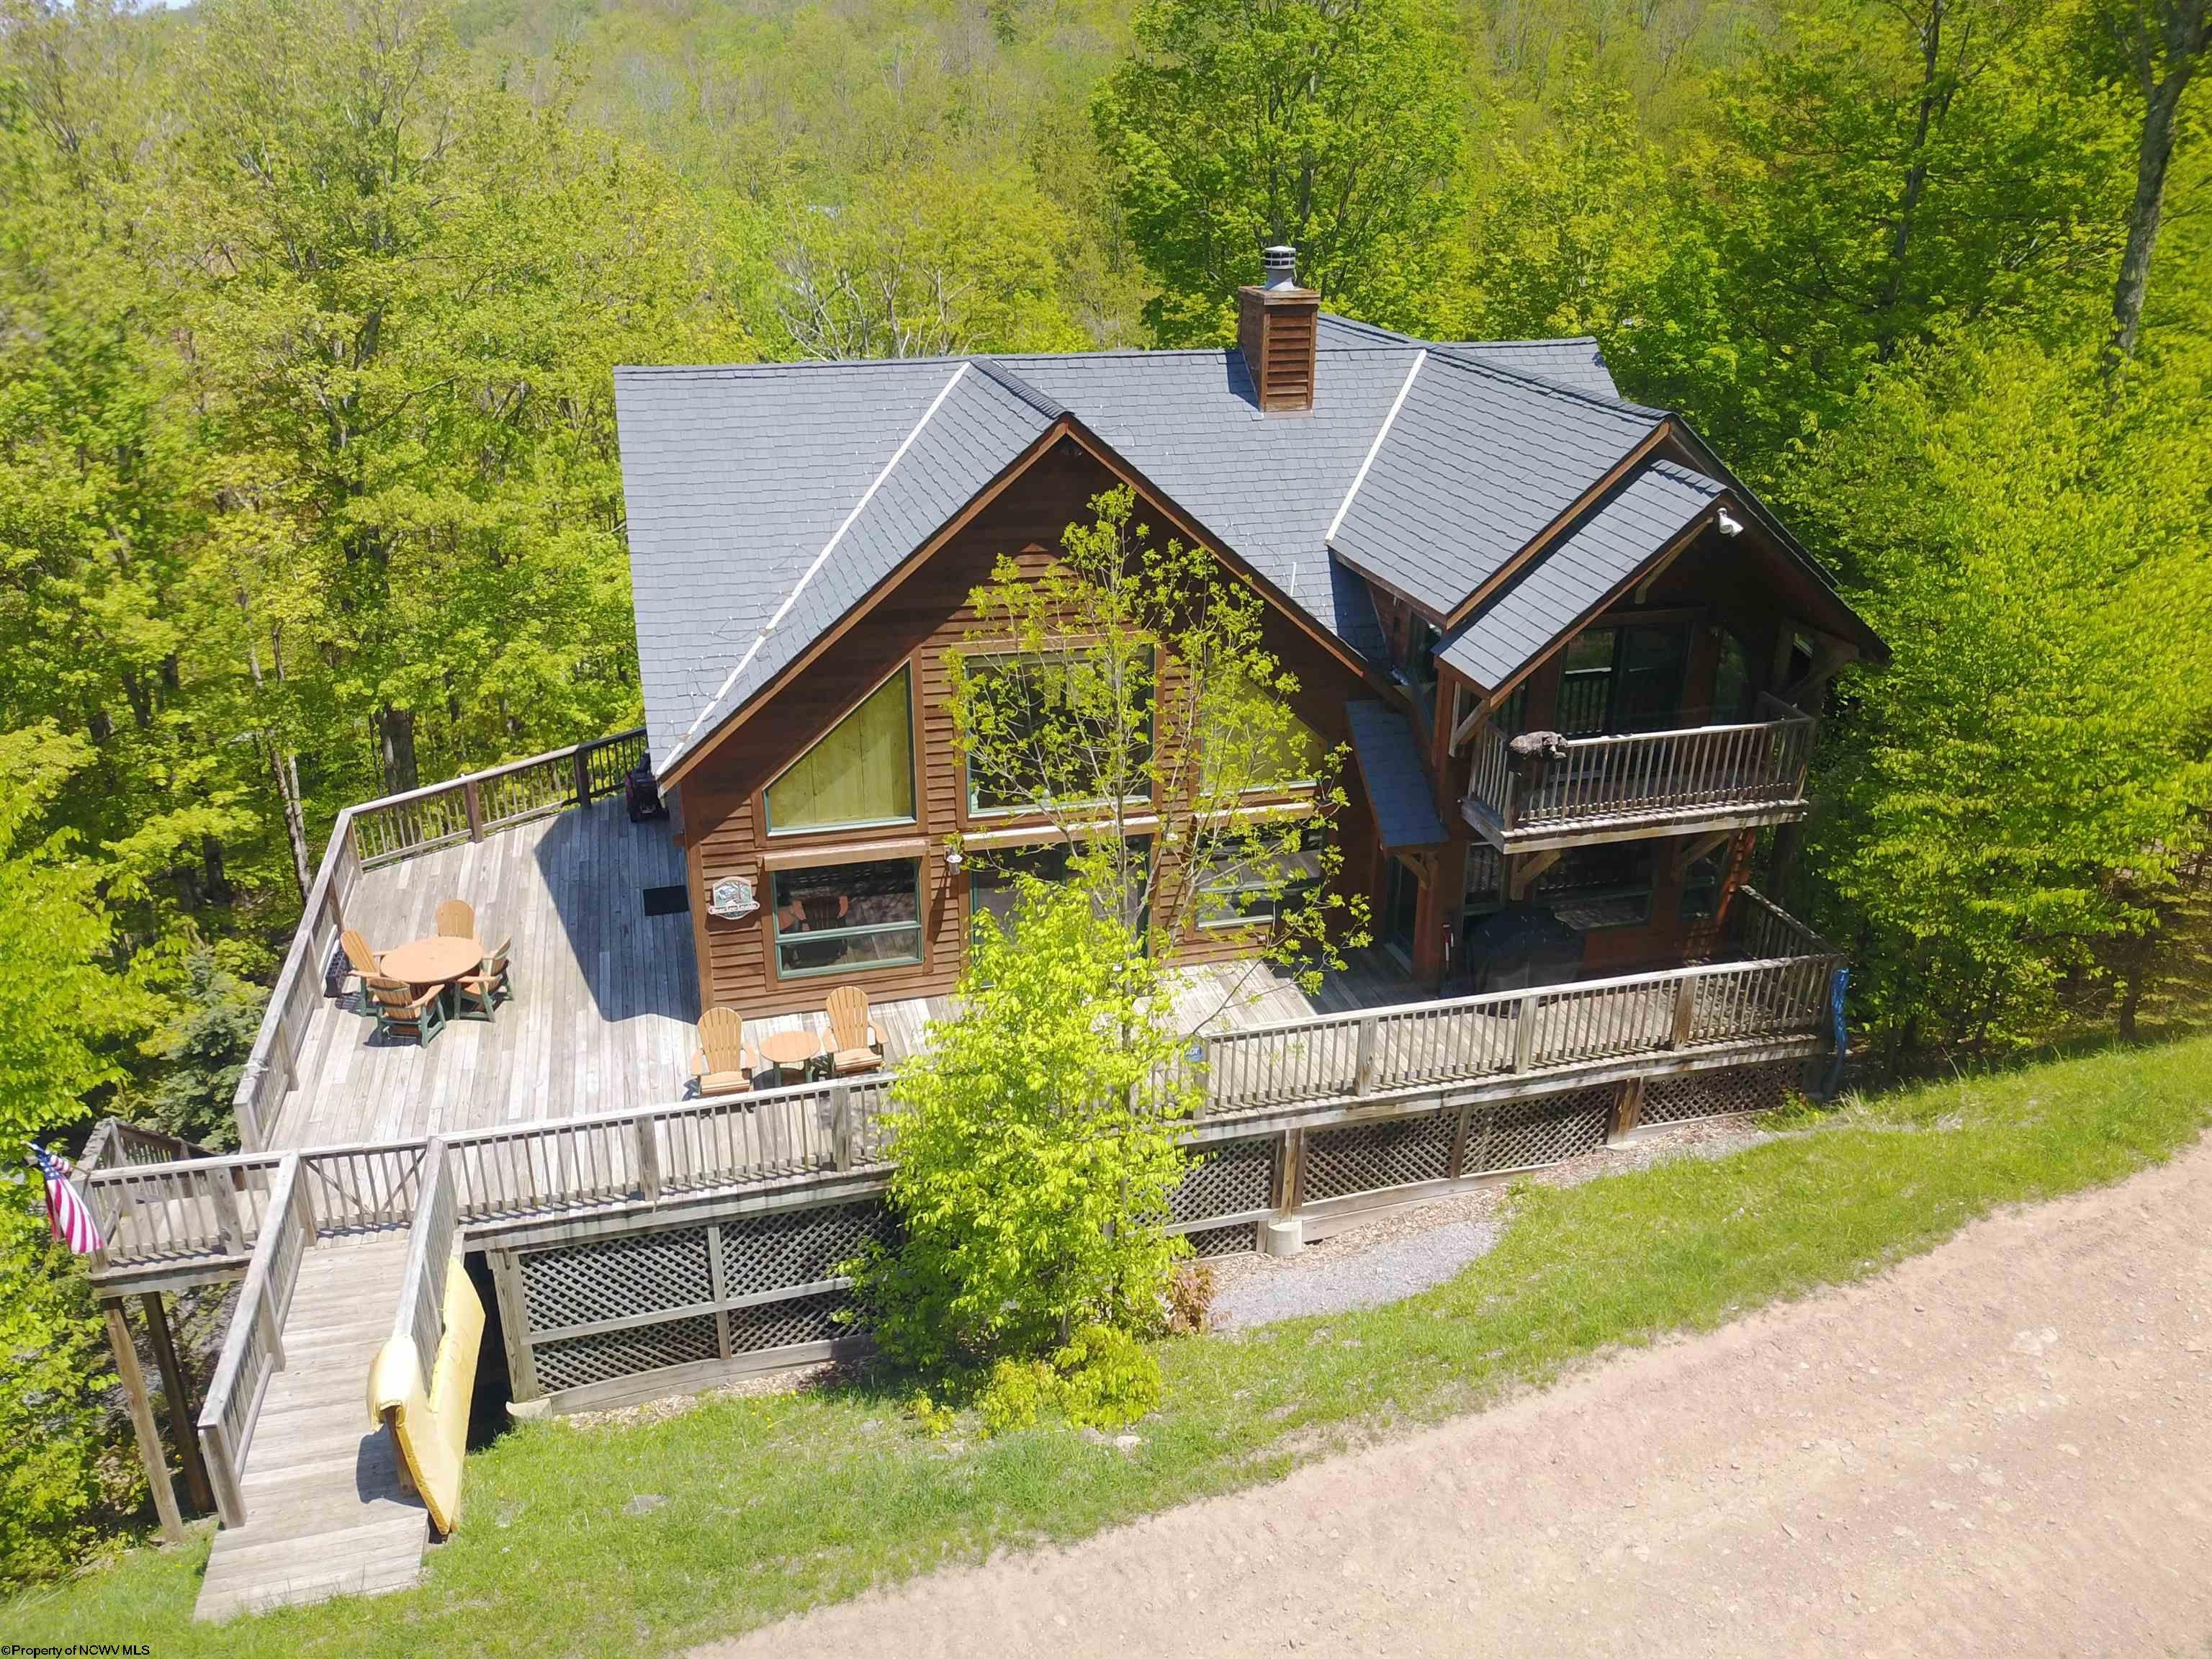
- Architectural Style: Chalet
- Subdivision Name: Northface
- Stories: 4
- Year Built: 2006
- Lot Size: 0.24 AC / 10,672 SF
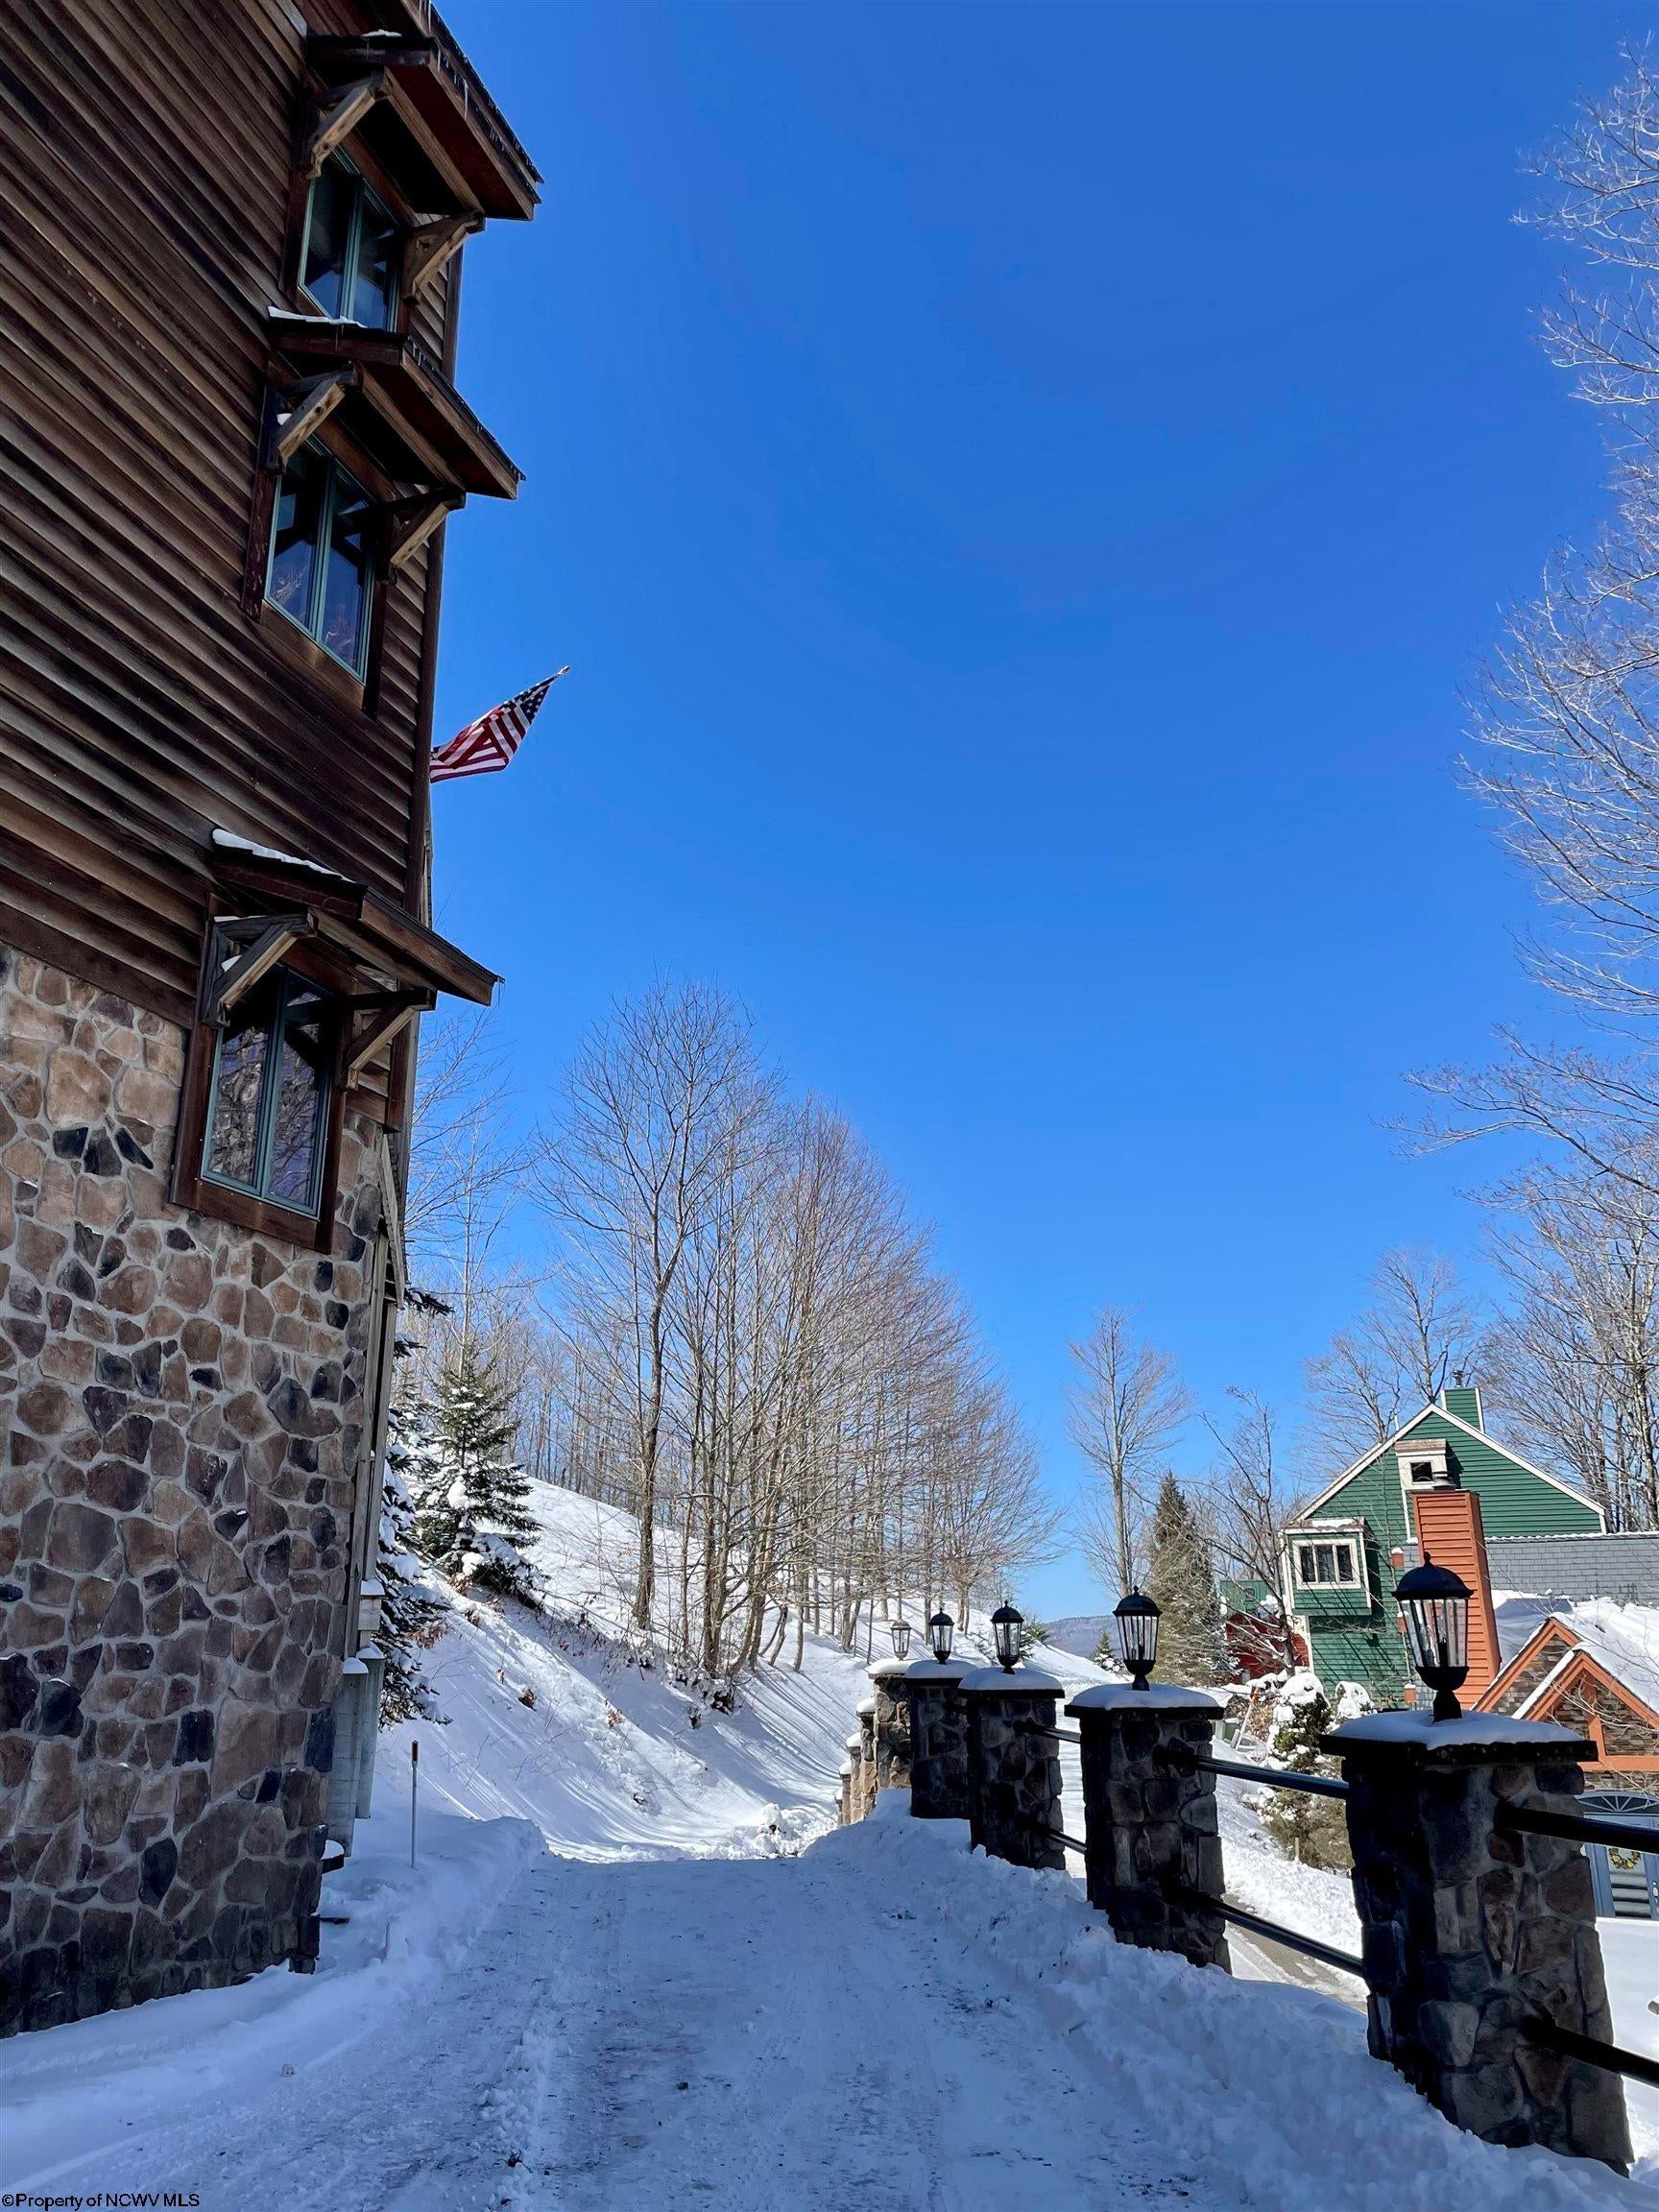
- Directions: Timberline Road to Timberline Resort, take LEFT and go past Northwoods and veer to the RIGHT onto Slopeside Road. Property located on the RIGHT, large stone retaining wall and parking area.
- Latitude: 39.039755
- Longitude: -79.395291
- Association Fee Frequency: Annually
- Association: Yes
- Parcel Number: 540934705351B0037
- Tax Annual Amount: $3,446.00
- Tax Year: 2024
- Elementary School: Davis Thomas Elementary
- High School: Tucker County High
- Middle Or Junior School: Davis Thomas Middle
- Attached Garage: Yes
- Garage Spaces: 1.0
- Garage: Yes
- Parking Features: Garage Door Opener, Off Street, On Street, Attached
- Virtual Tour URL Unbranded: https://youtu.be/03WP1uOSe2M
- Lot Features: Sloped
- Lot Size Acres: 0.245
- Below Grade Finished Area: 774.0
- Living Area: 4257.0
- Property Sub Type: Single Family Residence
- Property Type: Residential
- Year Built: 2006
- Construction Materials: Block, Cedar, Frame, Stone, Wood Siding
- Total Stories: 4
- Horse: No
- Sewer: Public Sewer
- Utilities: Cable Available
- Water Source: Public
- Exterior Features: Balcony
- Patio And Porch Features: Deck
- Appliances: Dishwasher, Dryer, Refrigerator, Microwave, Range, Washer, Disposal
- Basement: Finished, Walk-Out Access
- Has Basement: Yes
- Full Bathrooms: 4
- Half Bathrooms: 1
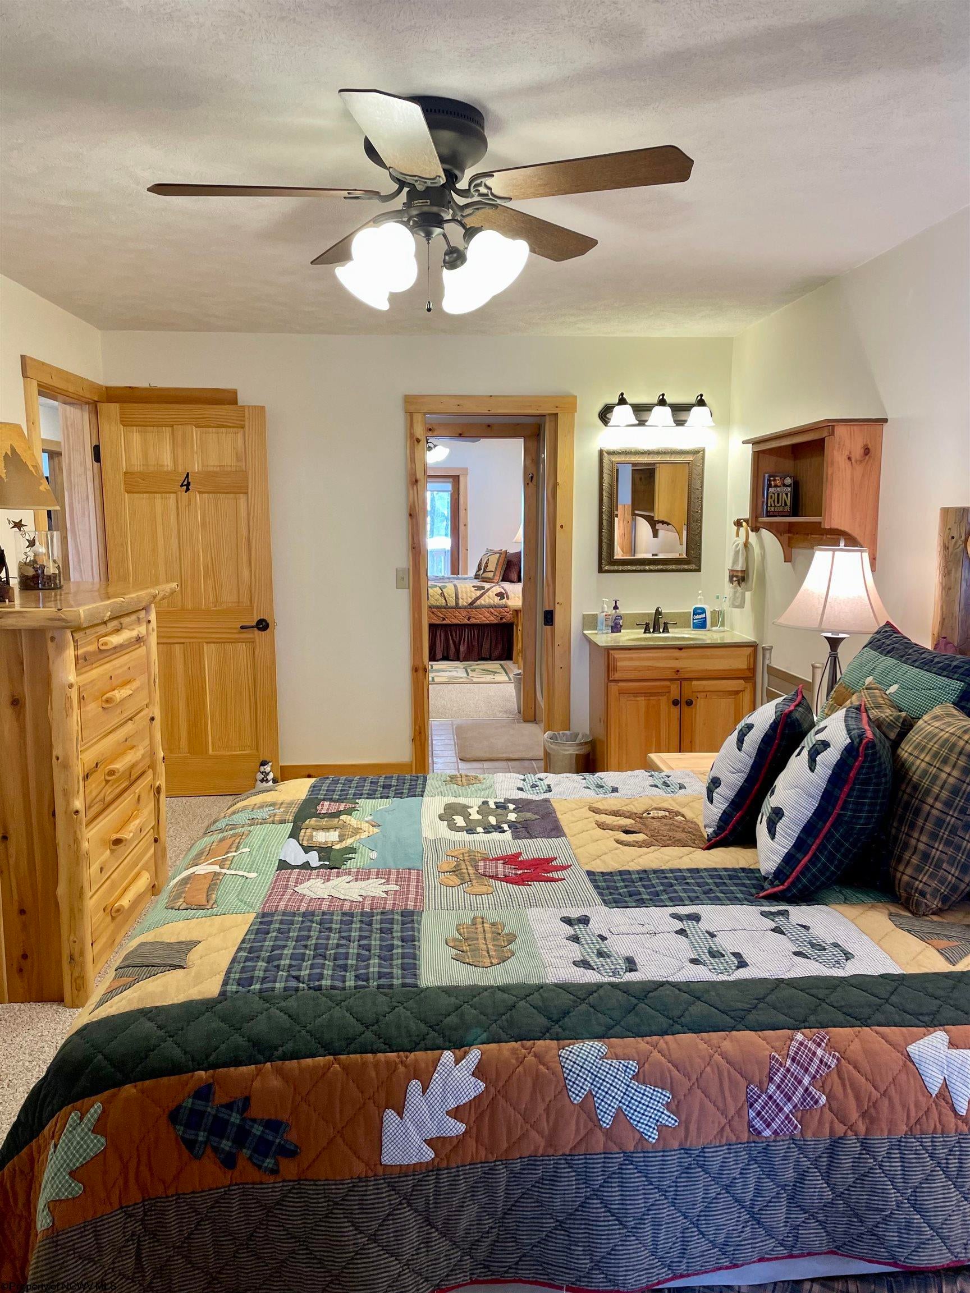
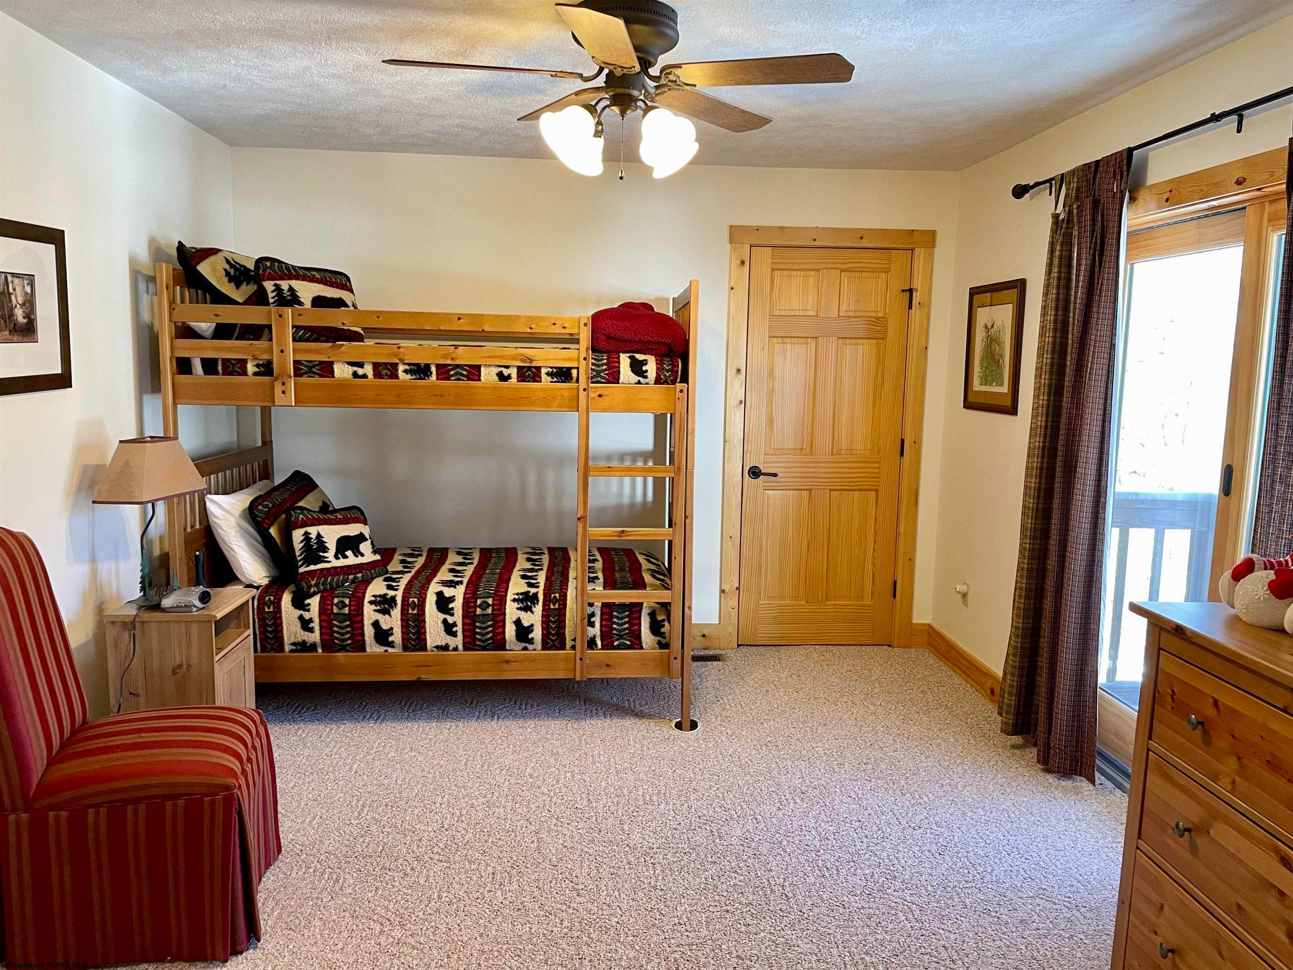
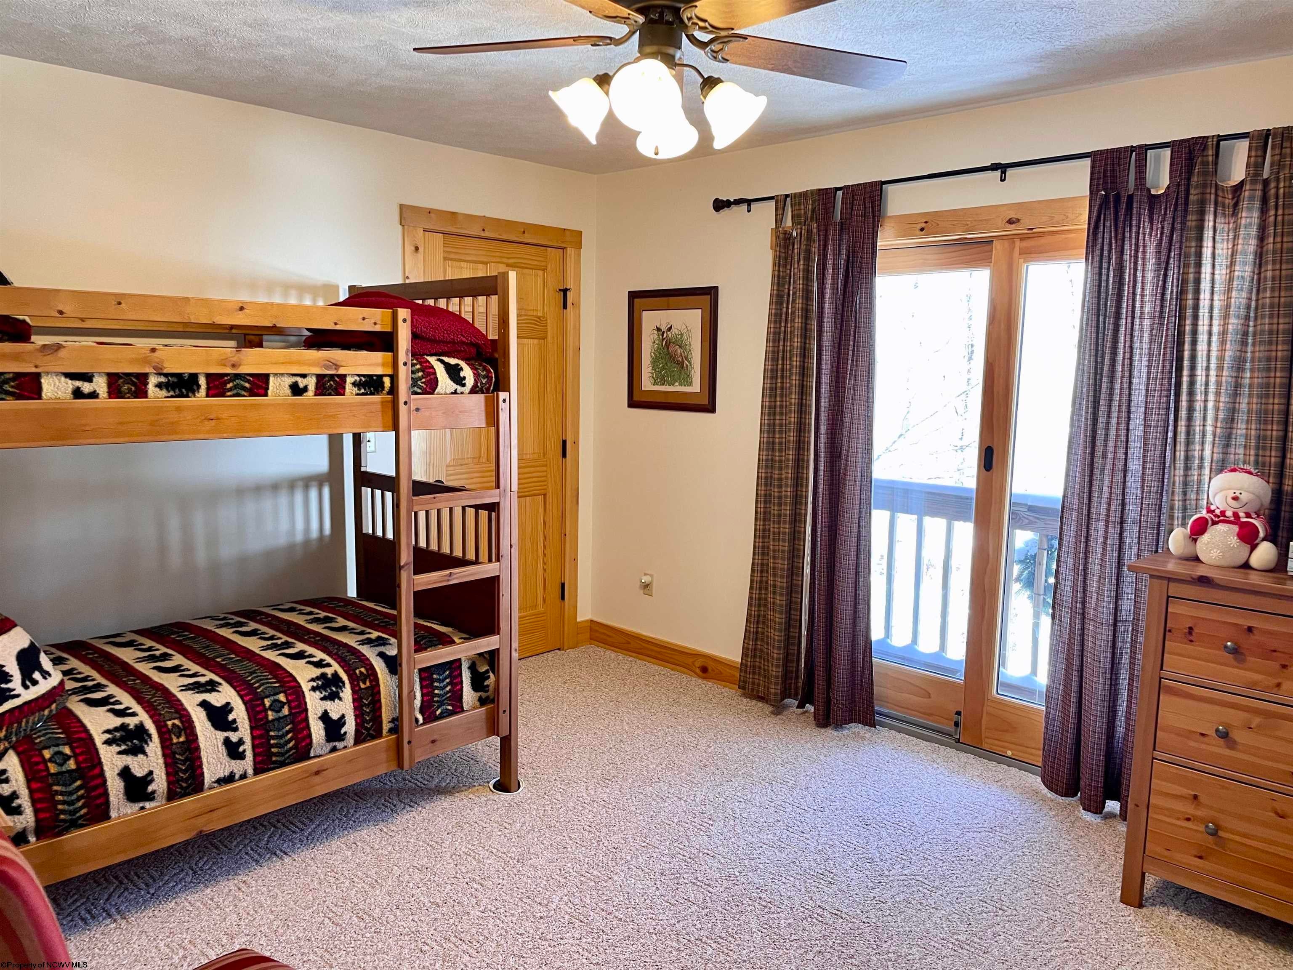
- Total Bedrooms: 5
- Cooling: Central Air
- Has Cooling: Yes
- Heating: Forced Air, Natural Gas
- Has Heating: Yes
- Has Fireplace: No
- Total Fireplaces: 3
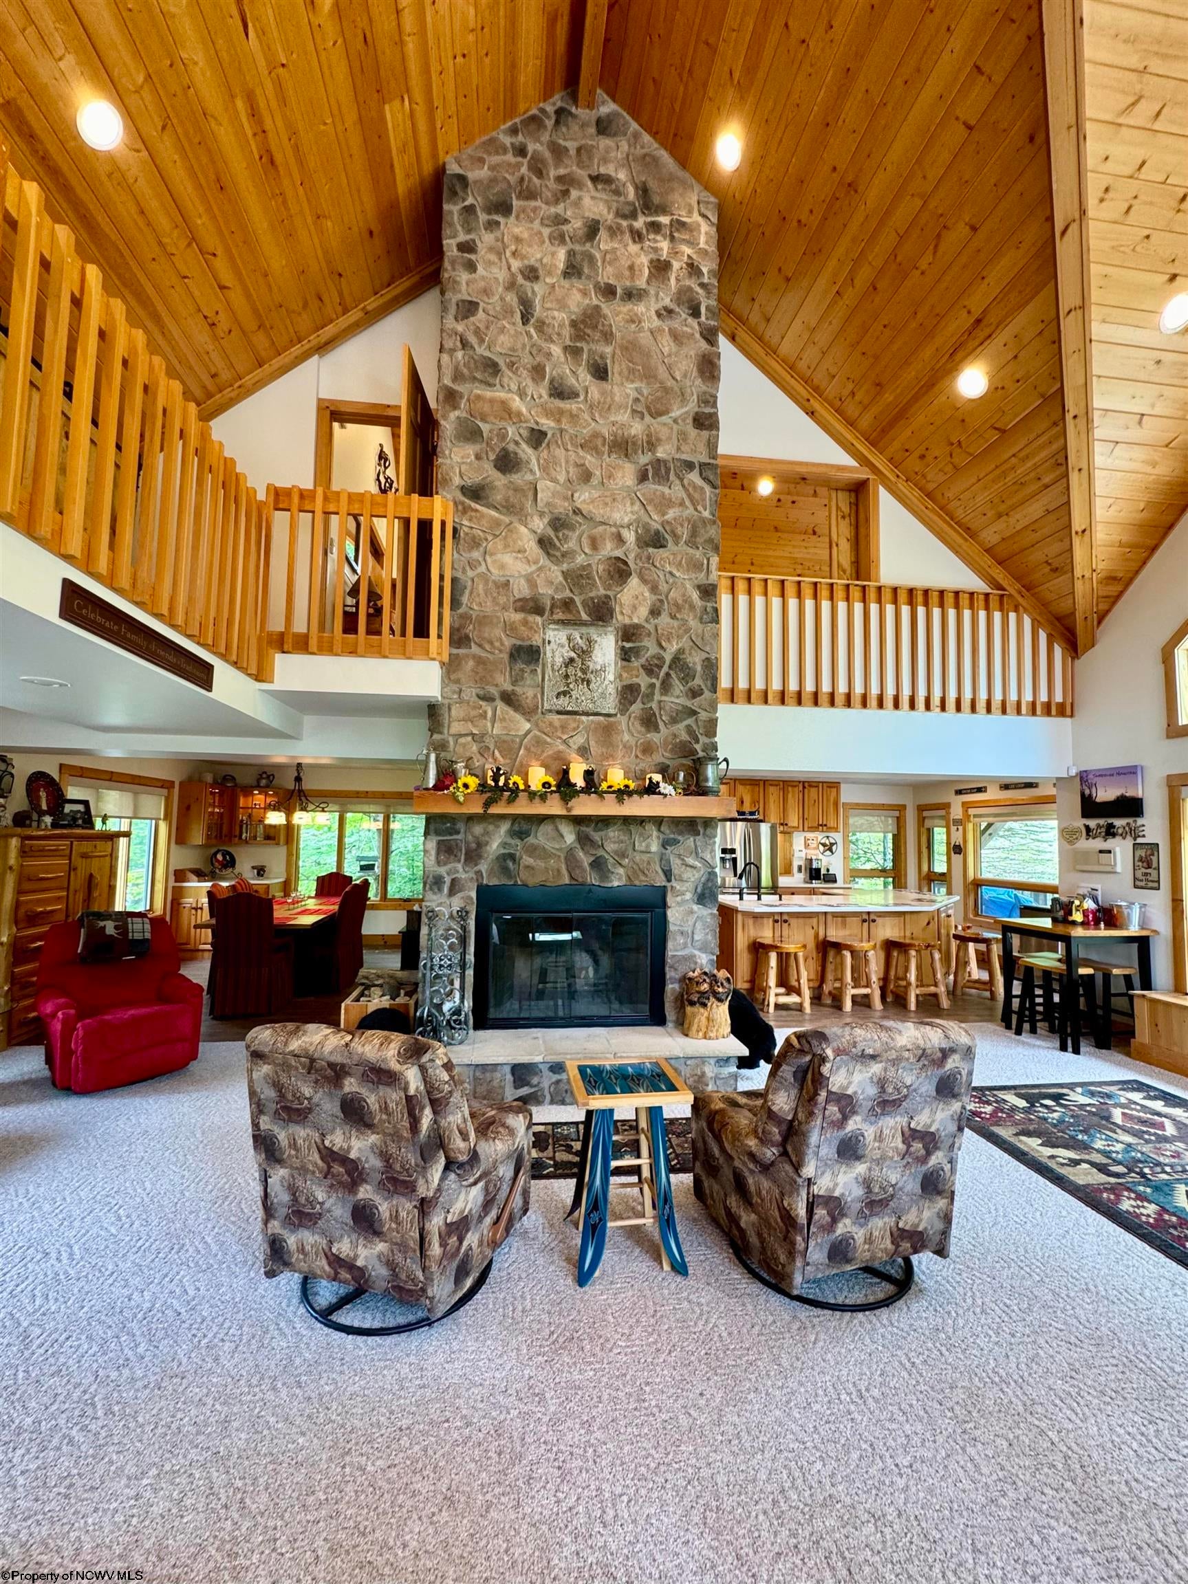
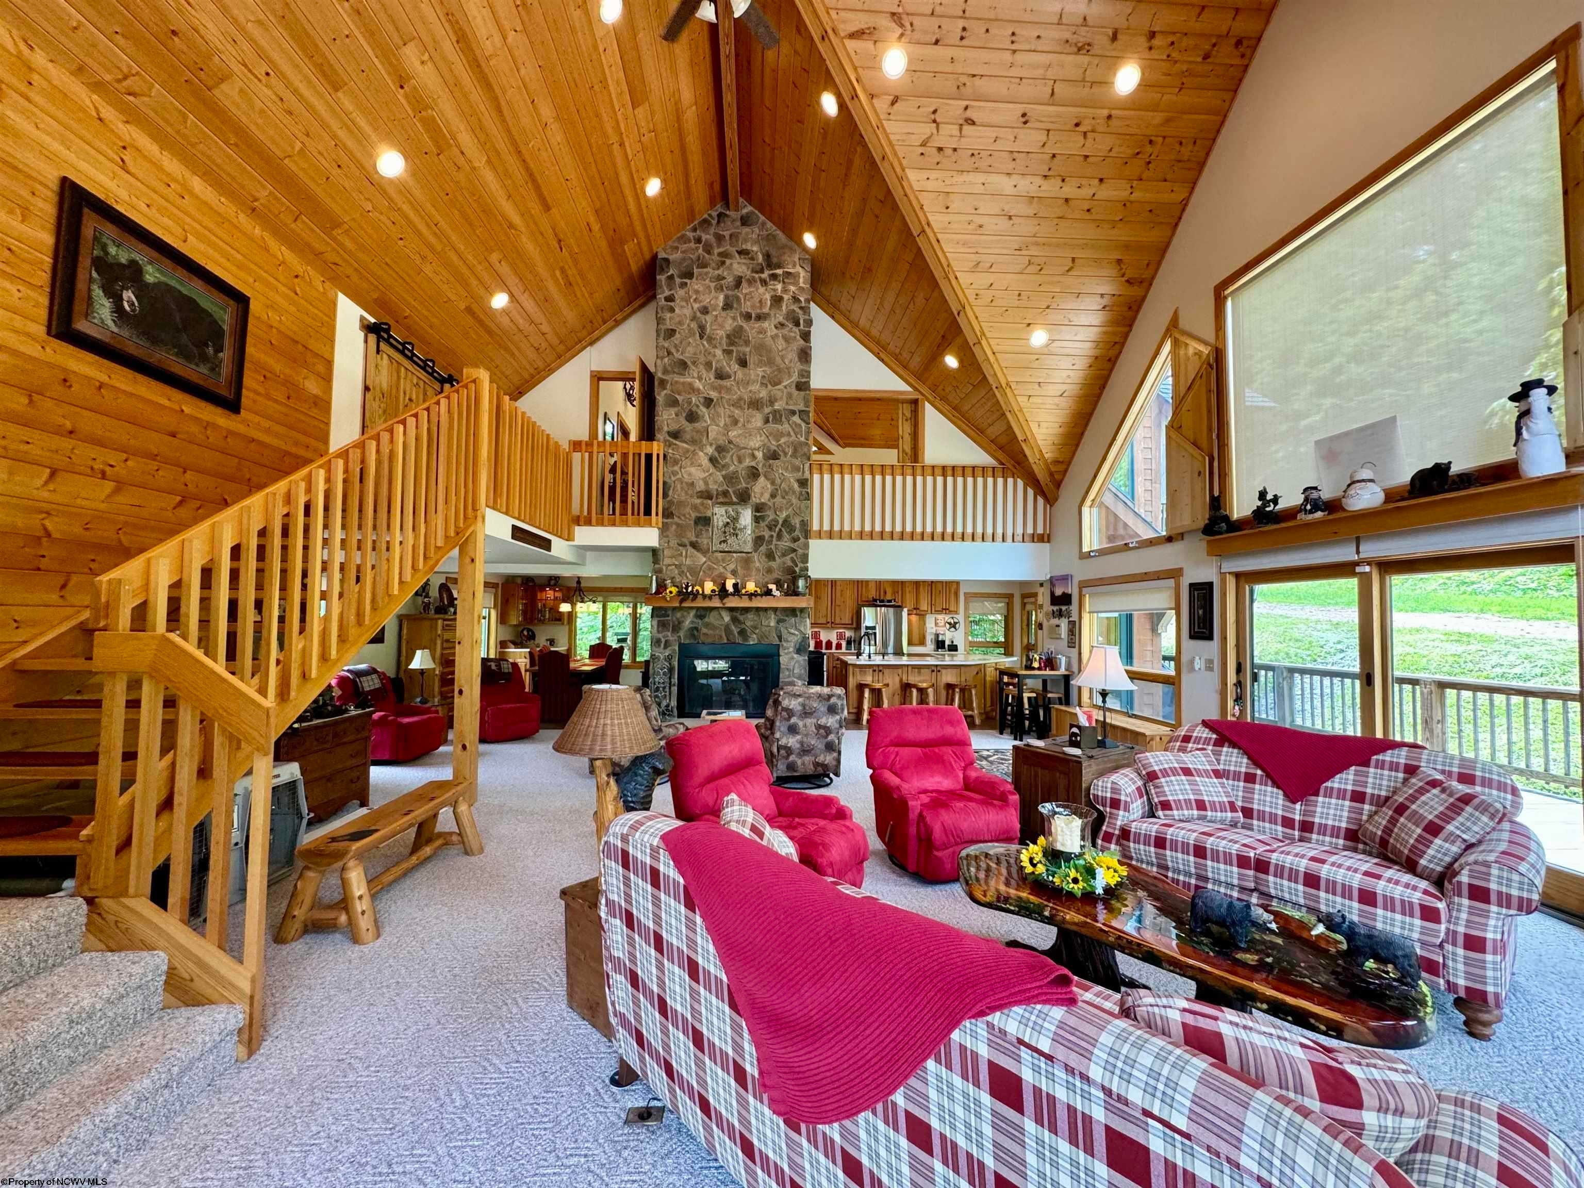
- Fireplace Features: Gas Log, Masonry, Family Room, Master Bedroom
- Flooring: Vinyl
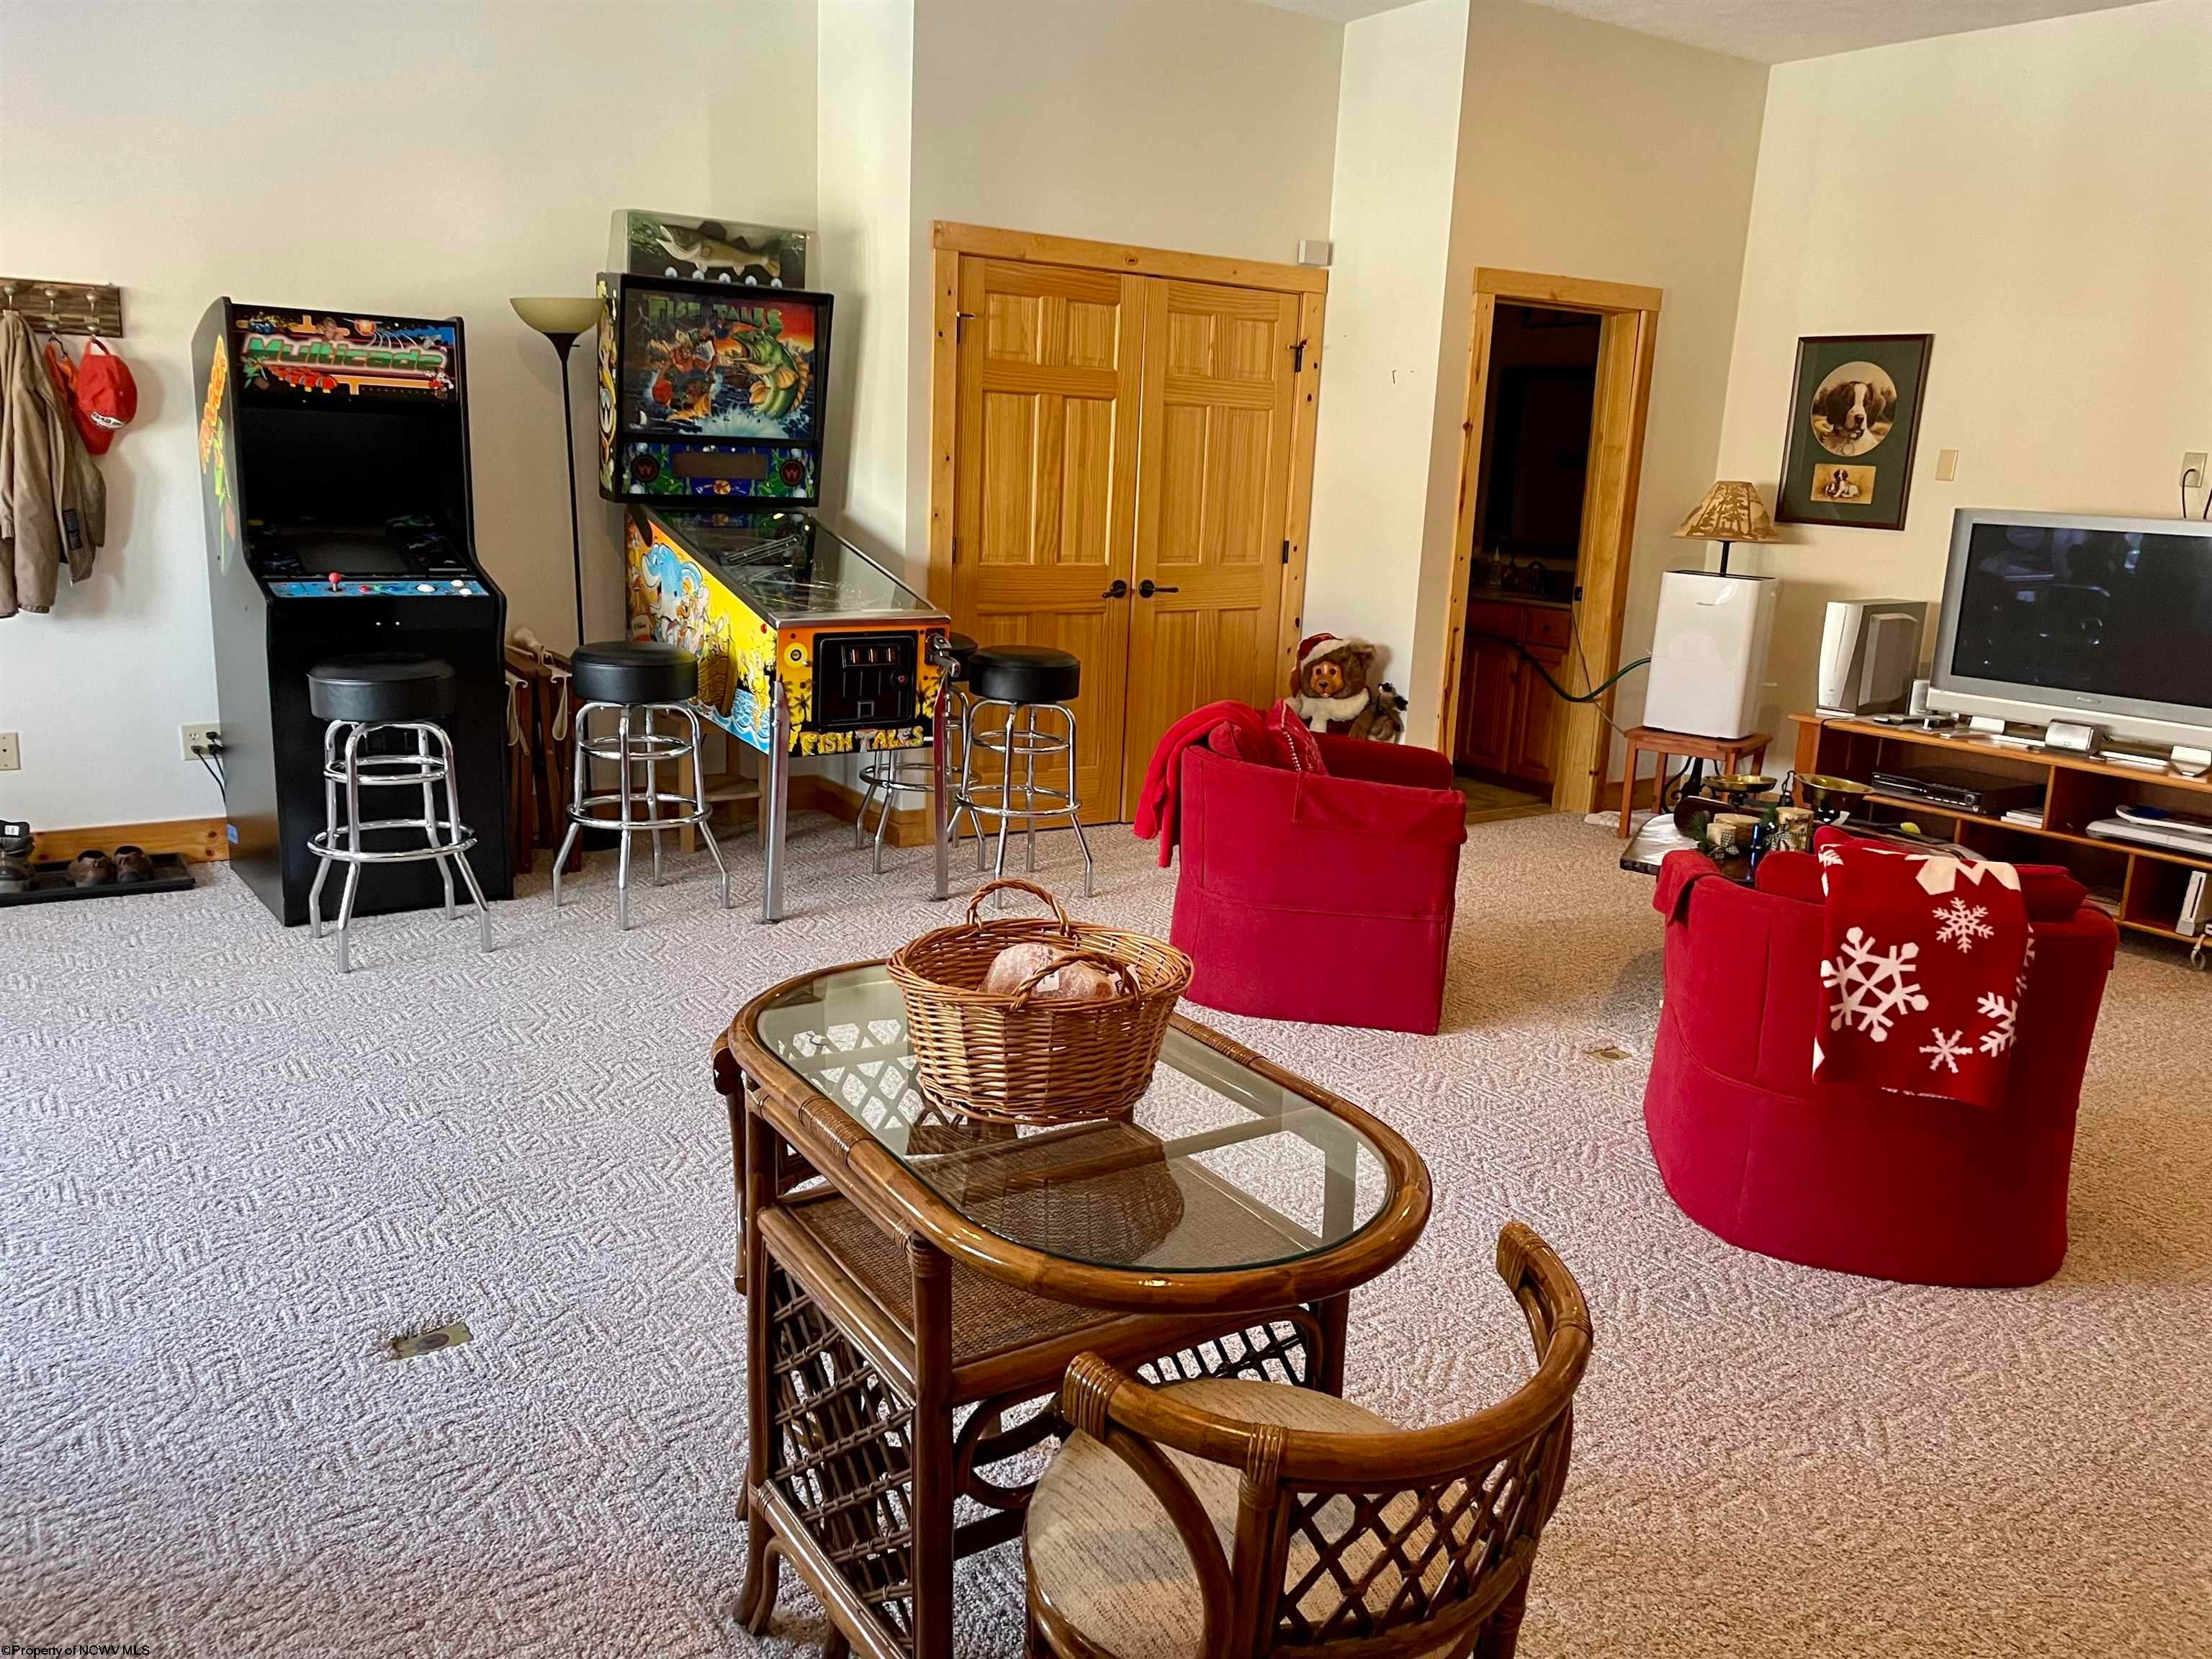
- Interior Features: Vaulted Ceiling(s), Wet Bar
- Total Rooms: 12
- Has Spa: No
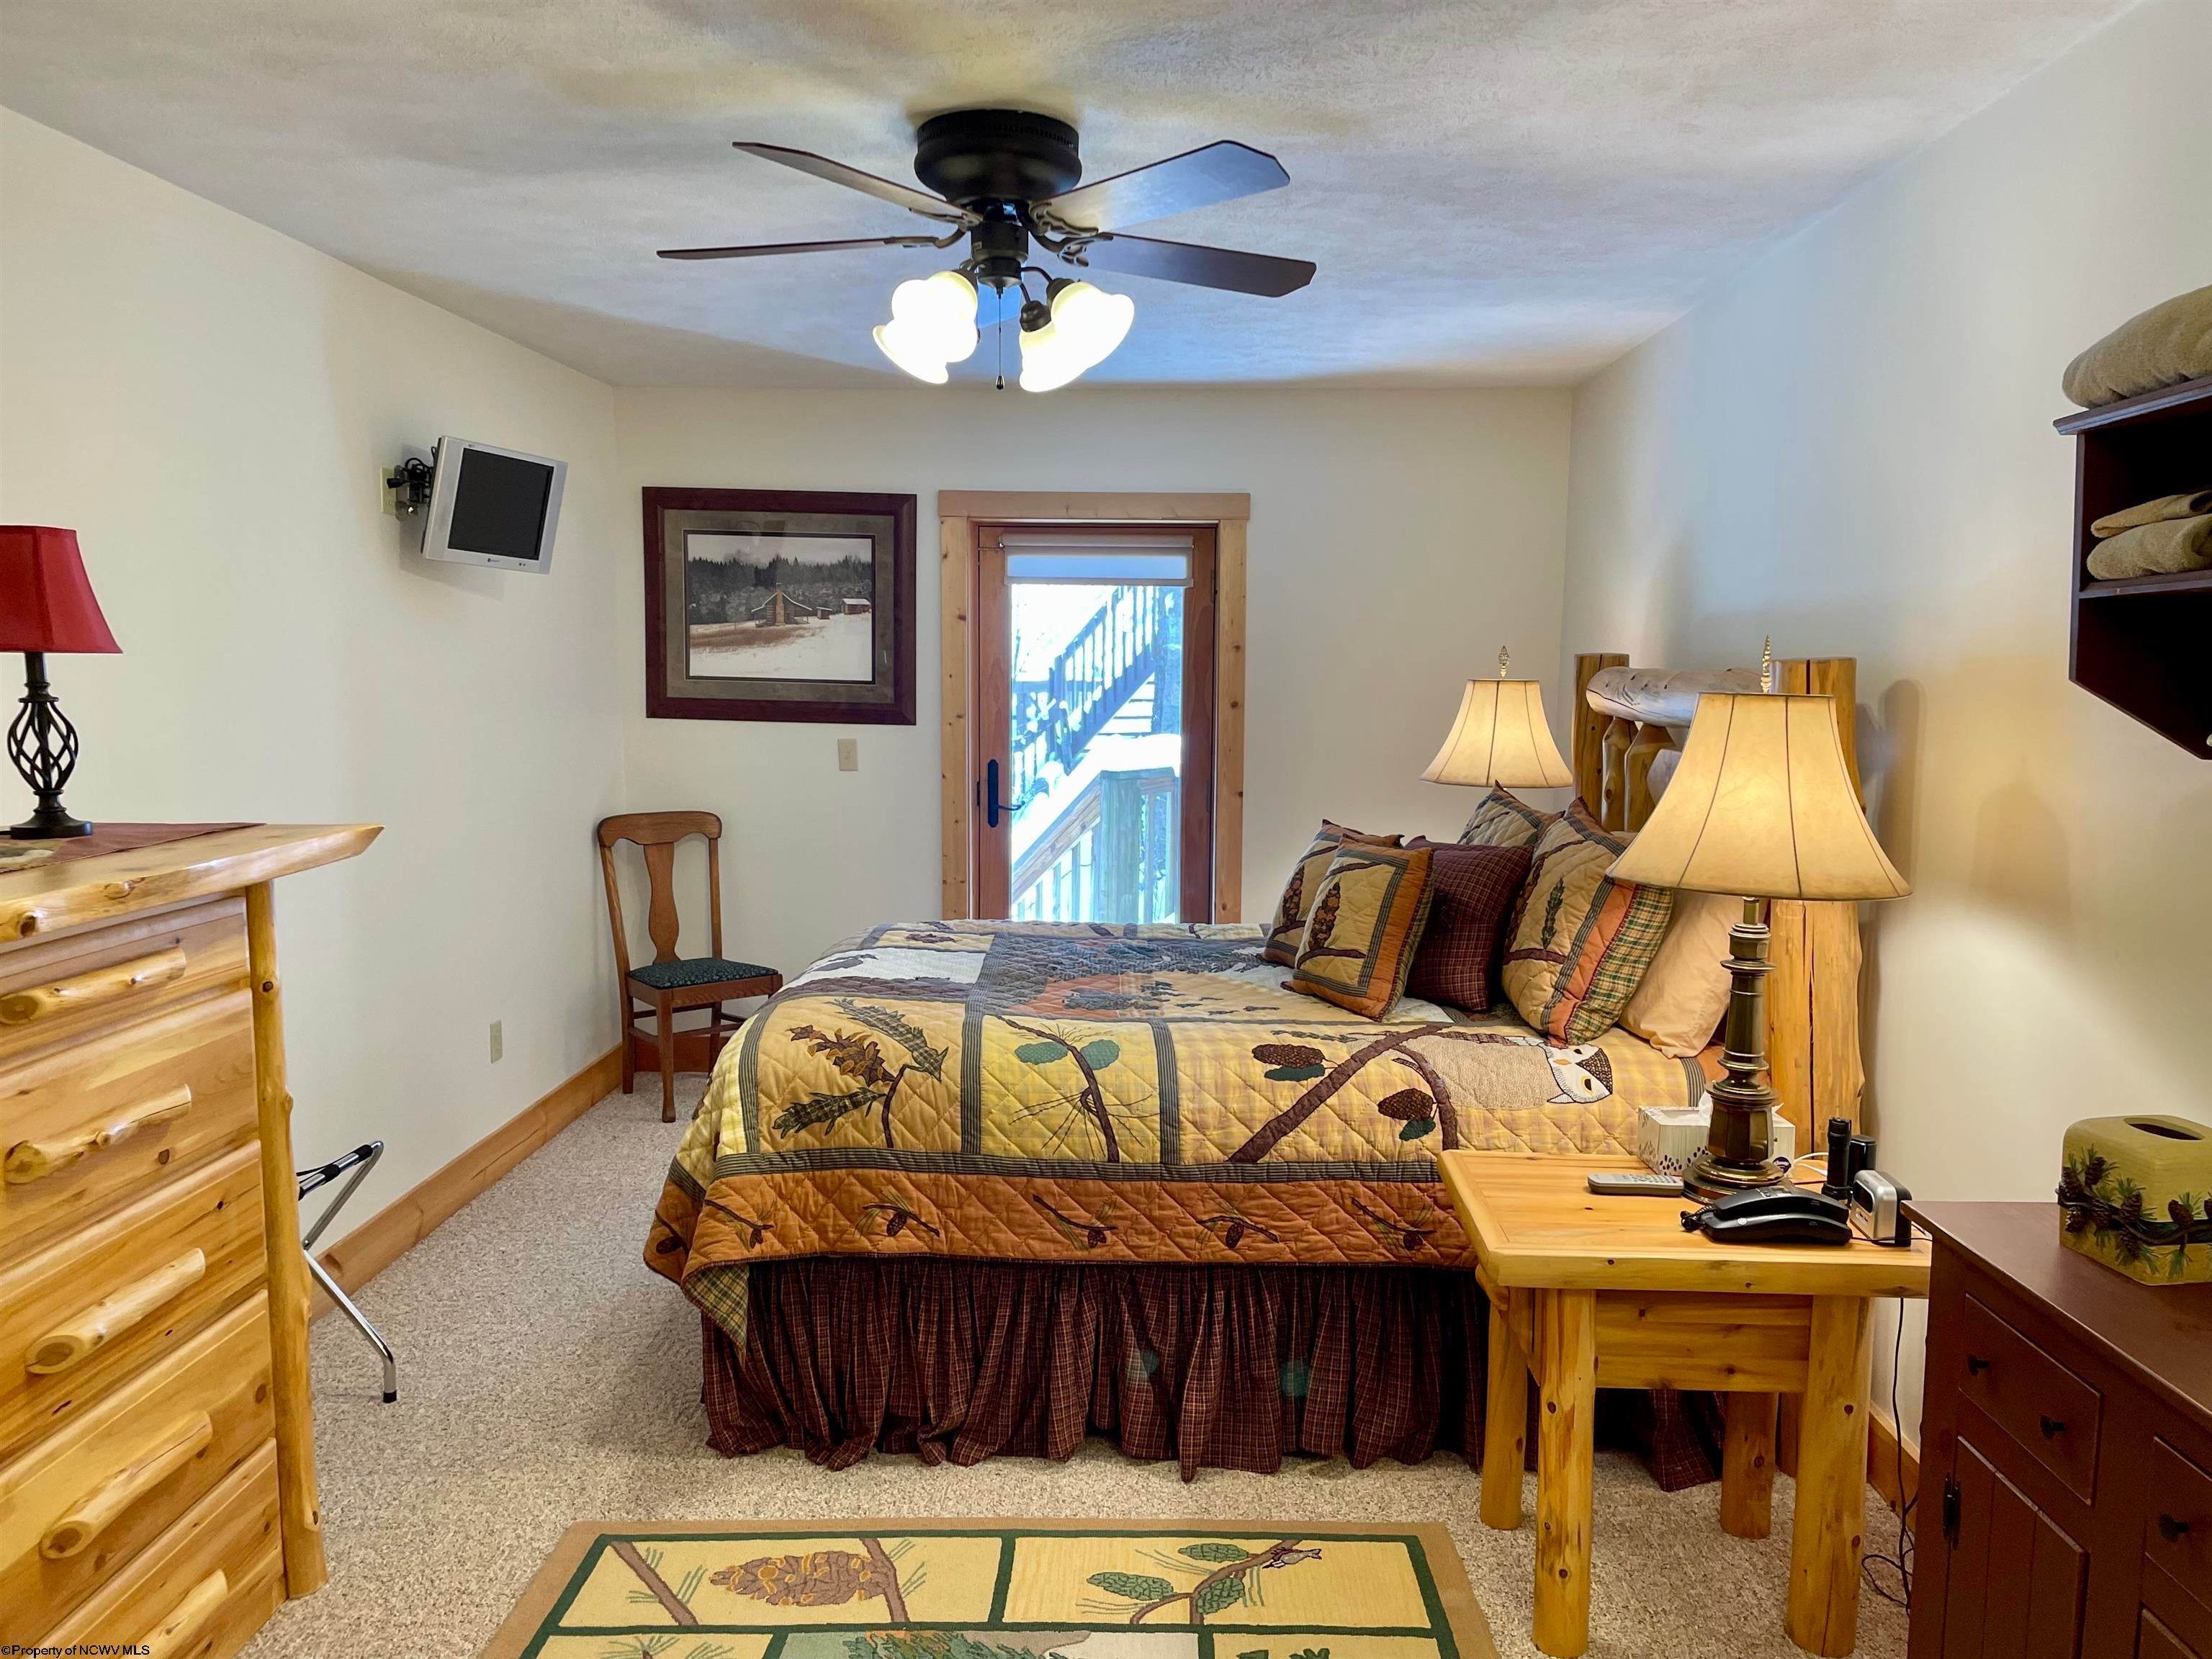
- Type: Master Bedroom
- Dimensions: 26 x 14
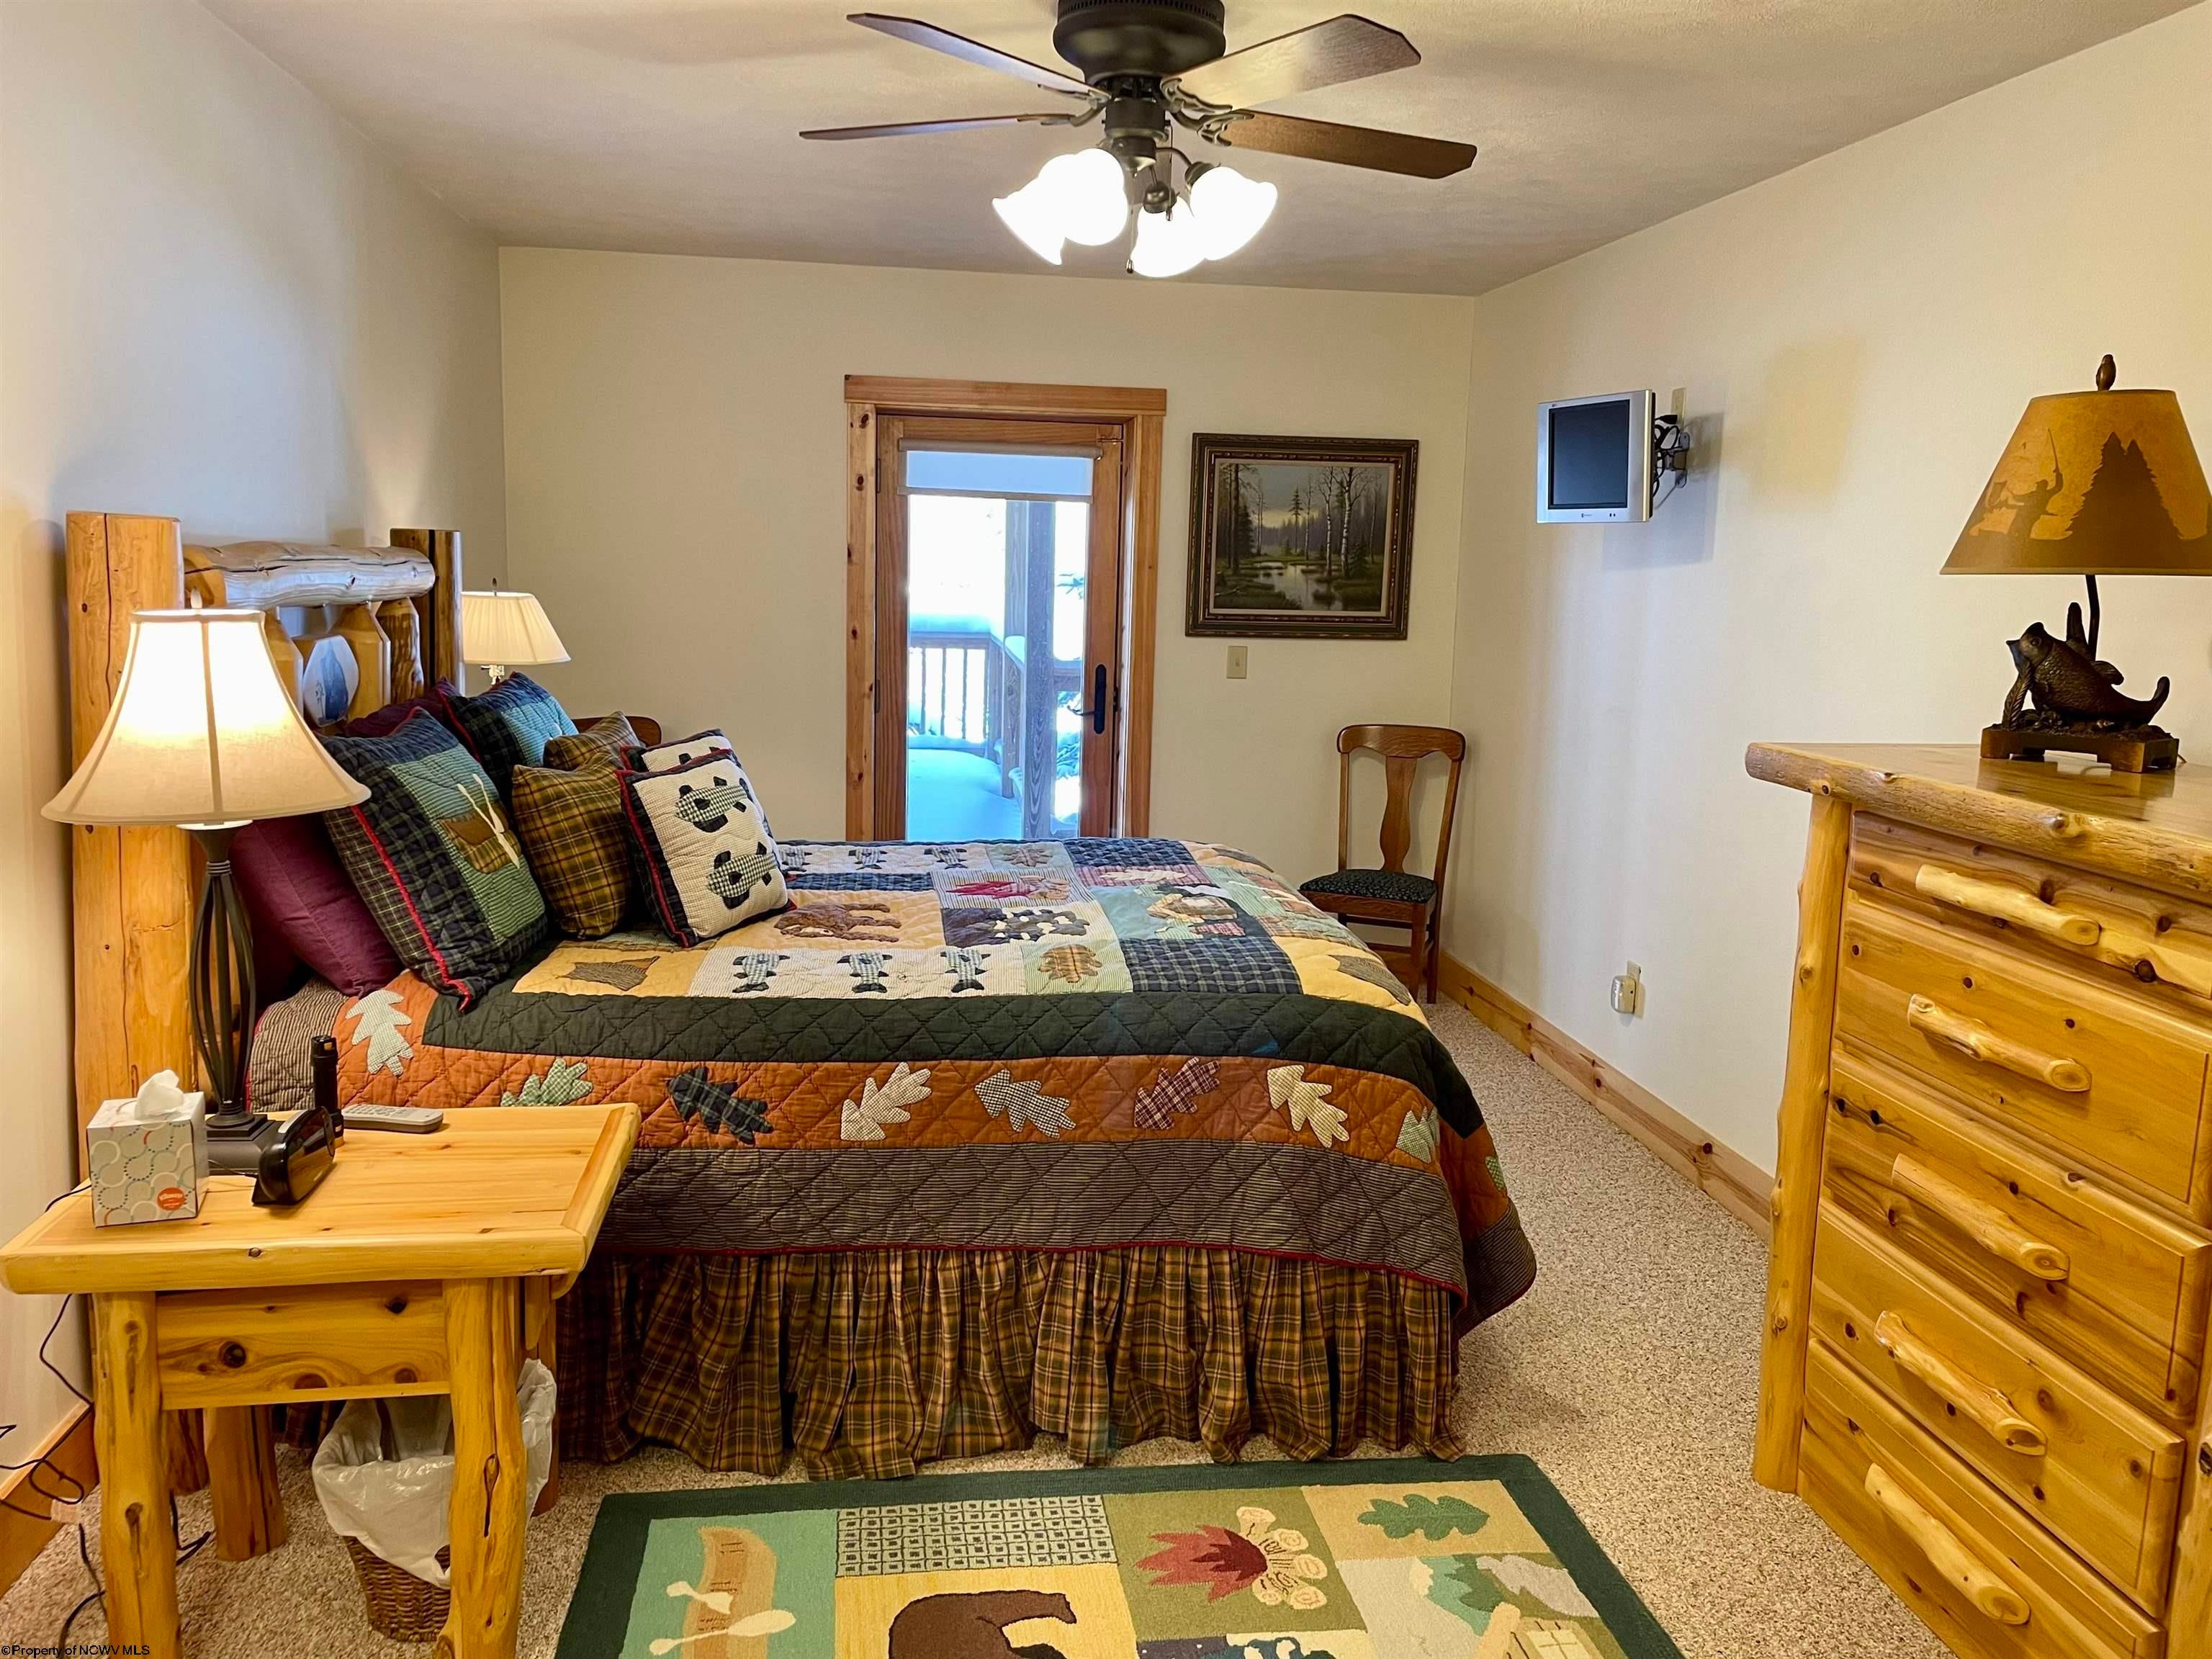
- Type: Bedroom 2
- Dimensions: 14 x 12
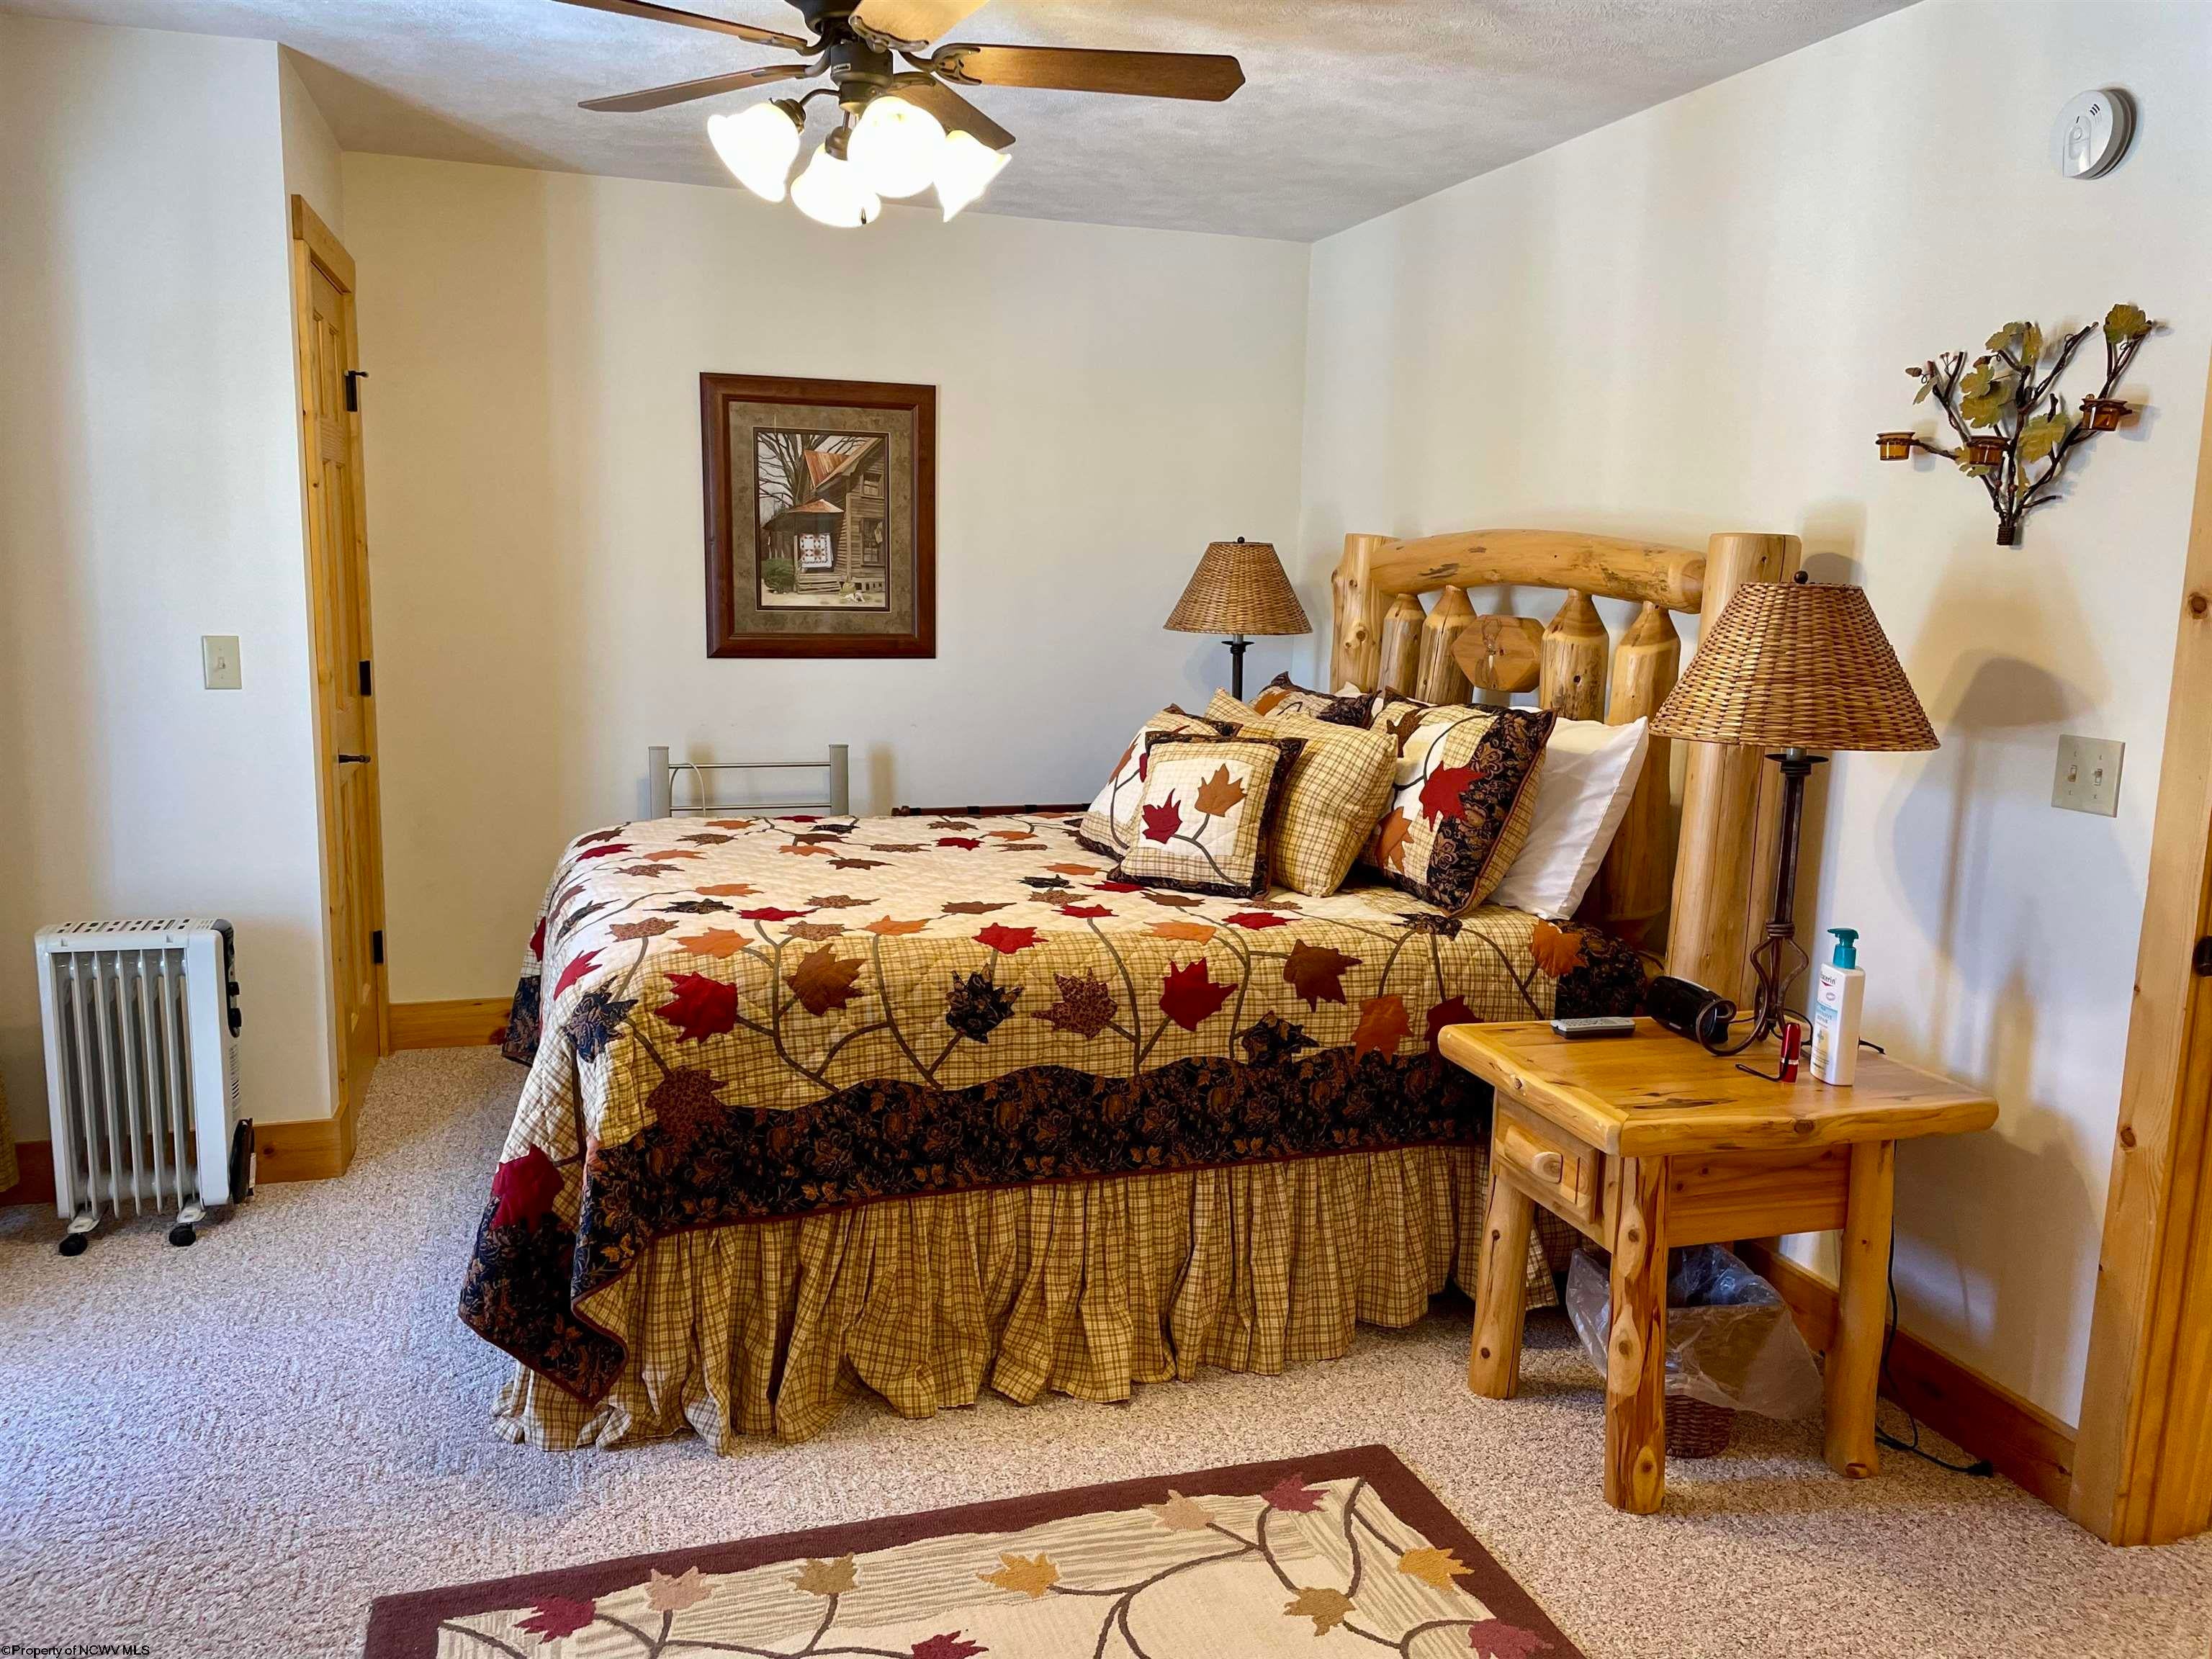
- Type: Bedroom 3
- Dimensions: 18 x 11
- Dimensions: 28 x 23
- Type: Living Room
- Dimensions: 29 x 27
- Dimensions: 9 x 4
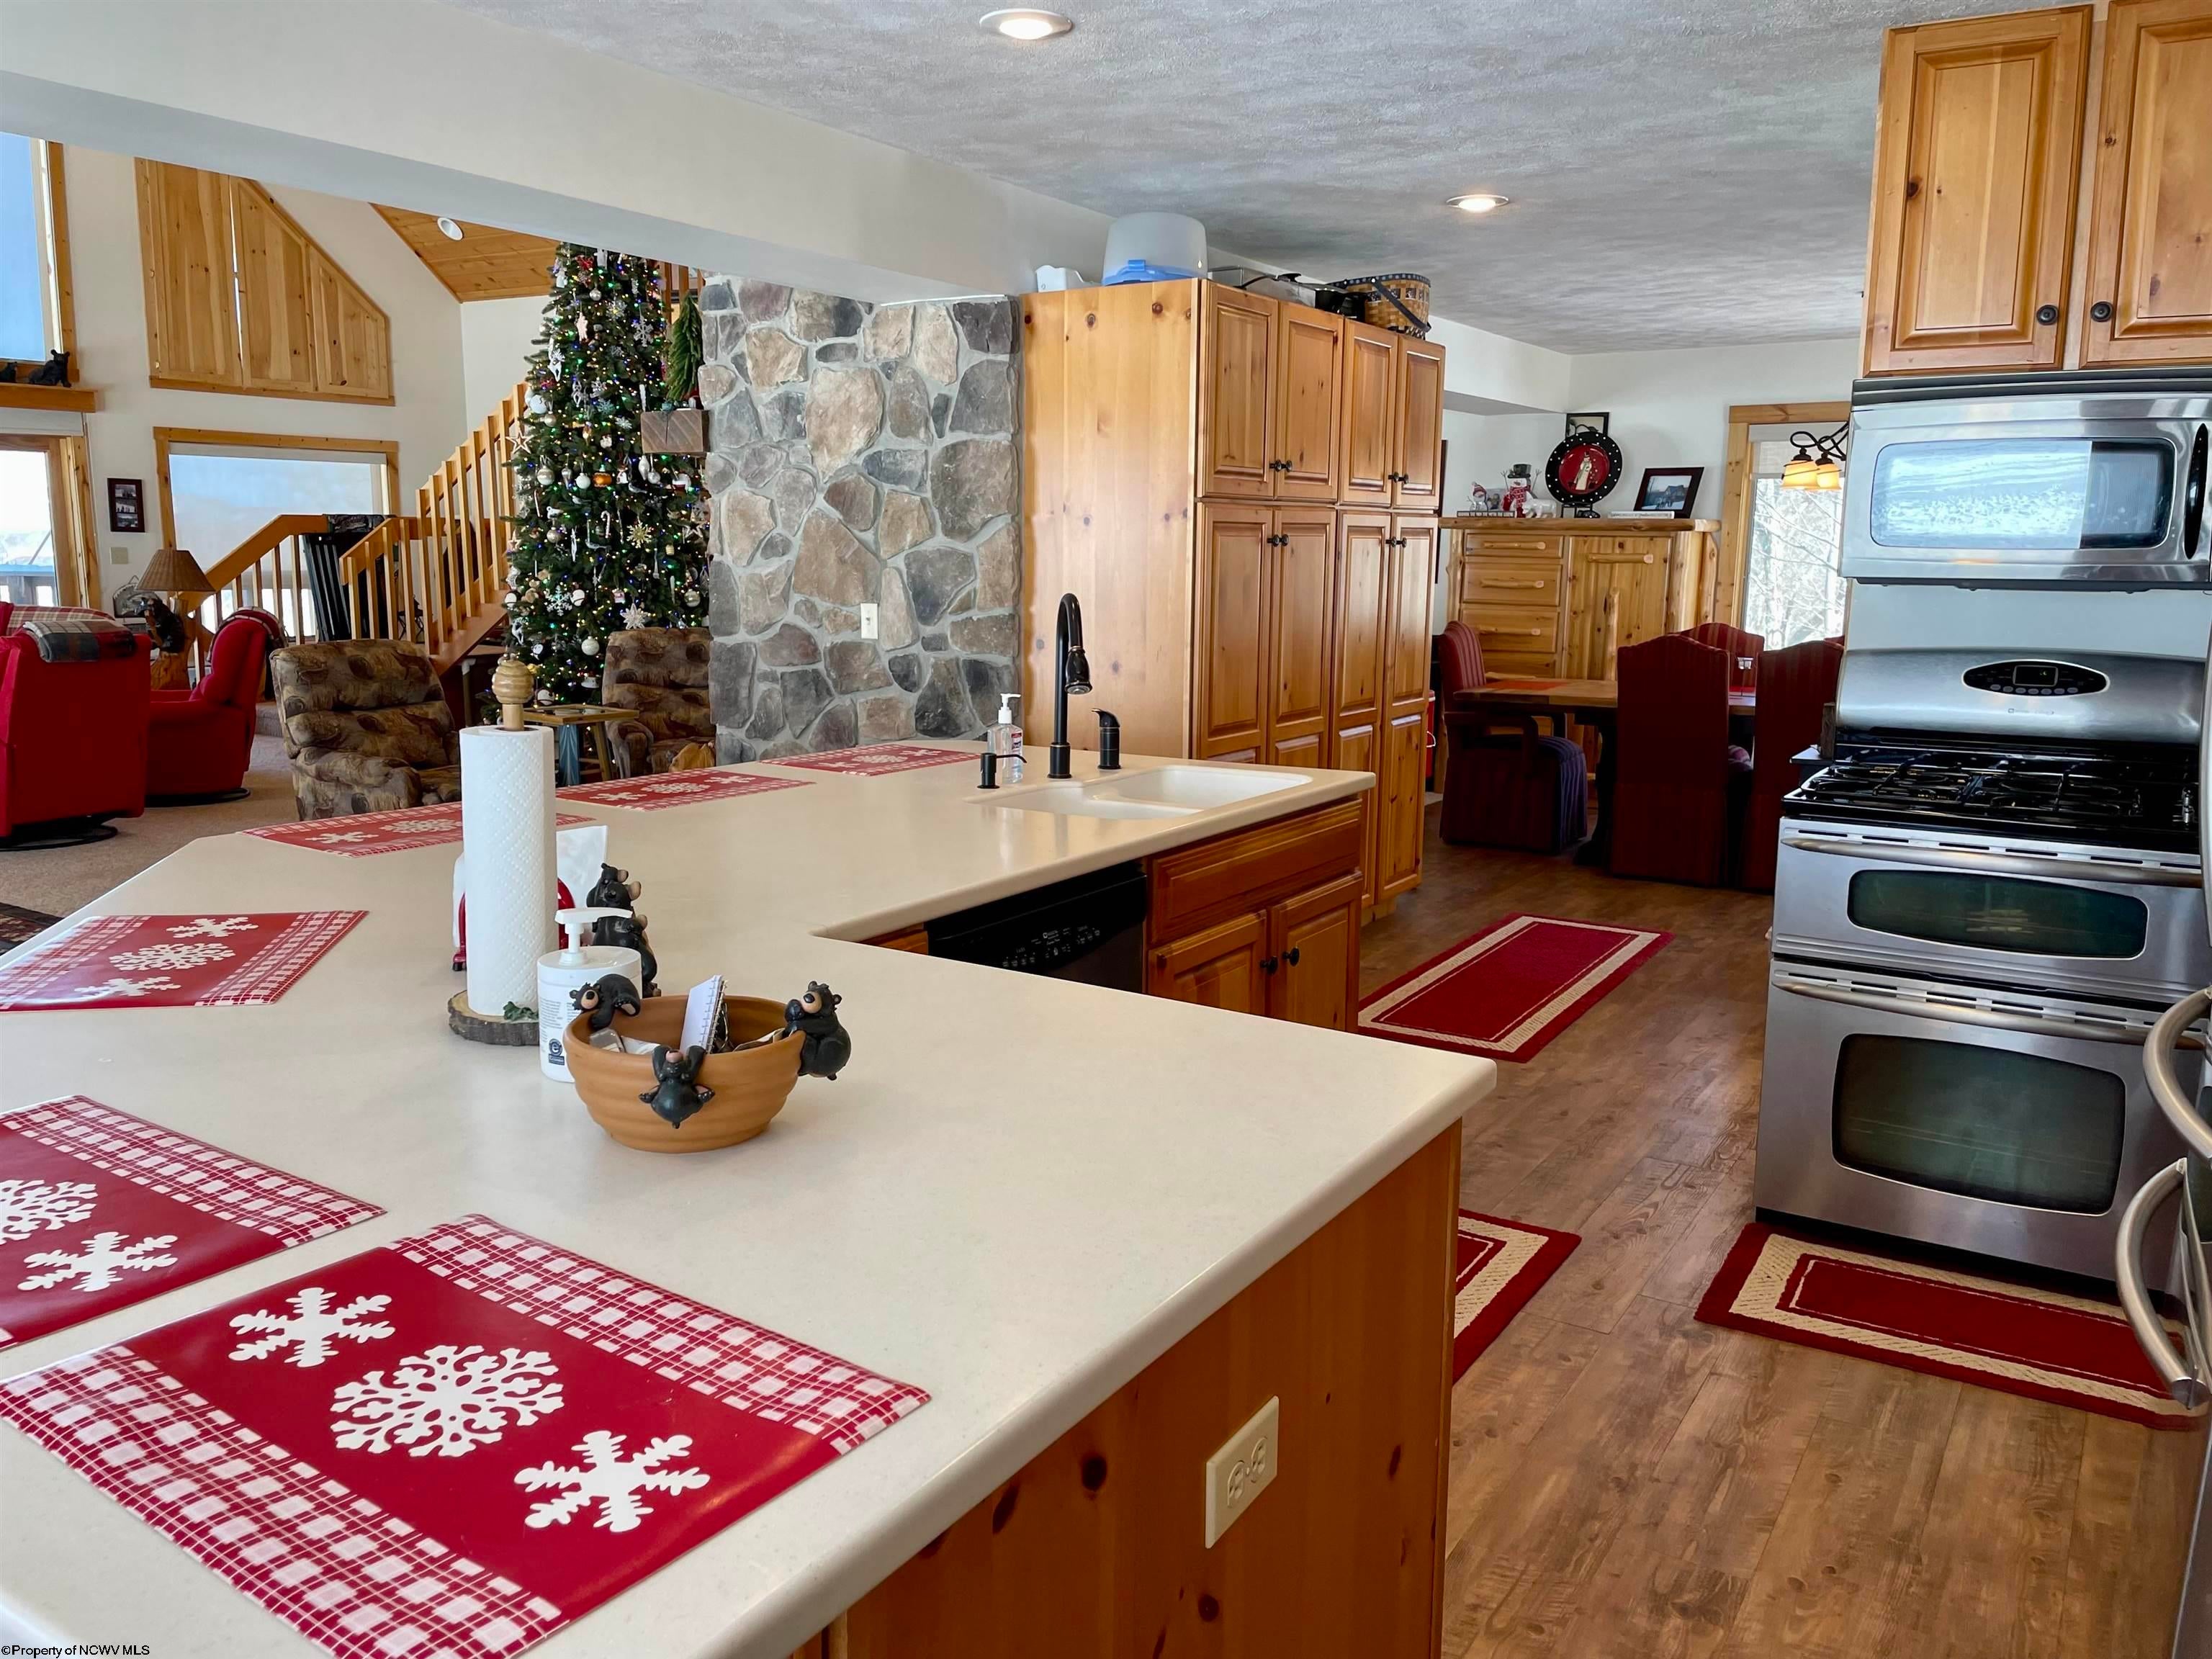
- Type: Kitchen
- Dimensions: 16 x 14
- Type: Bedroom 4
- Dimensions: 18 x 11
- Type: Dining Room
- Dimensions: 14 x 12
Property History for 394 Slopeside Road
| Date | Event & Source | Price | Appreciation |
|---|---|---|---|
| Jun 30, 2025 | Sold North Central West Virginia REIN #10155127 | $1,200,000 | — |
| Jun 18, 2025 | Contract Signed North Central West Virginia REIN #10155127 | — | |
| May 19, 2025 | Contract Out North Central West Virginia REIN #10155127 | — | |
| Jul 1, 2024 | Listed (Active) North Central West Virginia REIN #10155127 | $1,650,000 | — |
| May 28, 2024 | Permanently Off Market North Central West Virginia REIN #10154482 | $1,650,000 | — |
| May 25, 2024 | Listed (Active) North Central West Virginia REIN #10154482 | $1,650,000 | — |
| Mar 31, 2024 | Permanently Off Market North Central West Virginia REIN #10149160 | $1,800,000 | — |
| May 19, 2023 | Listed (Active) North Central West Virginia REIN #10149160 | $1,800,000 | — |
| Date | Event & Source | Price |
|---|---|---|
| 06/30/2025 | Sold North Central West Virginia REIN #10155127 | $1,200,000 |
| 06/18/2025 | Contract Signed North Central West Virginia REIN #10155127 | — |
| 05/19/2025 | Contract Out North Central West Virginia REIN #10155127 | — |
| 07/01/2024 | Listed (Active) North Central West Virginia REIN #10155127 | $1,650,000 |
| 05/28/2024 | Permanently Off Market North Central West Virginia REIN #10154482 | $1,650,000 |
| 05/25/2024 | Listed (Active) North Central West Virginia REIN #10154482 | $1,650,000 |
| 03/31/2024 | Permanently Off Market North Central West Virginia REIN #10149160 | $1,800,000 |
| 05/19/2023 | Listed (Active) North Central West Virginia REIN #10149160 | $1,800,000 |
For completeness, we often displays two records for one sale: the MLS record and the public record.
Schools near 394 Slopeside Road
Rating | School | Type | Grades | Distance |
|---|---|---|---|---|
| Public - | PK to 8 | |||
| Public - | 9 to 12 | |||
| Public - | PK to 8 |
Rating | School | Distance |
|---|---|---|
Davis Thomas Elementary Middle School PublicPK to 8 | ||
Tucker County High School Public9 to 12 | ||
Tucker Valley Elementary Middle School PublicPK to 8 |
School ratings and boundaries are provided by GreatSchools.org and Pitney Bowes. This information should only be used as a reference. Proximity or boundaries shown here are not a guarantee of enrollment. Please reach out to schools directly to verify all information and enrollment eligibility.
Similar Homes
Explore Nearby Homes
- Maryland Homes for Sale
- Gorman Homes for Sale
- St. George Homes for Sale
- Mountain Lake Park Homes for Sale
- Loch Lynn Heights Homes for Sale
- Crellin Homes for Sale
- Hutton Homes for Sale
- Deer Park Homes for Sale
- Junior Homes for Sale
- Virginia Homes for Sale
- Womelsdorf Coalton Homes for Sale
- East Dailey Homes for Sale
- Franklin Homes for Sale
- McCoole Homes for Sale
- Dawson Homes for Sale
- Thomas Homes for Sale
- Mount Storm Homes for Sale
- Dryfork Homes for Sale
- Davis Homes for Sale
- Red Creek Homes for Sale
- Maysville Homes for Sale
- Bayard Homes for Sale
- Gormania Homes for Sale
- Hendricks Homes for Sale
- Seneca Rocks Homes for Sale
- Hambleton Homes for Sale
- Eglon Homes for Sale
- Harman Homes for Sale
- Parsons Homes for Sale
- Kerens Homes for Sale
- 26739 Homes for Sale
- 21550 Homes for Sale
- 26263 Homes for Sale
- 26269 Homes for Sale
- 26271 Homes for Sale
- 26289 Homes for Sale
- 26292 Homes for Sale
- 26707 Homes for Sale
- 26884 Homes for Sale
- 26833 Homes for Sale
- 26716 Homes for Sale
- 26287 Homes for Sale
- 26270 Homes for Sale
- 26254 Homes for Sale
- 26855 Homes for Sale
No guarantee, warranty or representation of any kind is made regarding the completeness or accuracy of any information, descriptions or measurements (including square footage measurements and property condition), such should be independently verified through appropriate means, including, but not limited to, in person inspection and public records, and Compass International Holdings, its subsidiaries, affiliates and independently owned and operated franchisees, and their affiliated agents and associated third parties expressly disclaim any liability in connection therewith. Photos may be virtually staged or digitally enhanced and may not reflect actual property conditions. Offers of compensation are subject to change at the seller's discretion. No financial or legal advice provided. Equal Housing Opportunity.
Listing Courtesy of CRANSTON REAL ESTATE LLC
The listing content relating to real estate for sale on this web site comes in part from the IDX Program of North Central West Virginia. Copyright 2026 North Central West Virginia. All rights reserved
