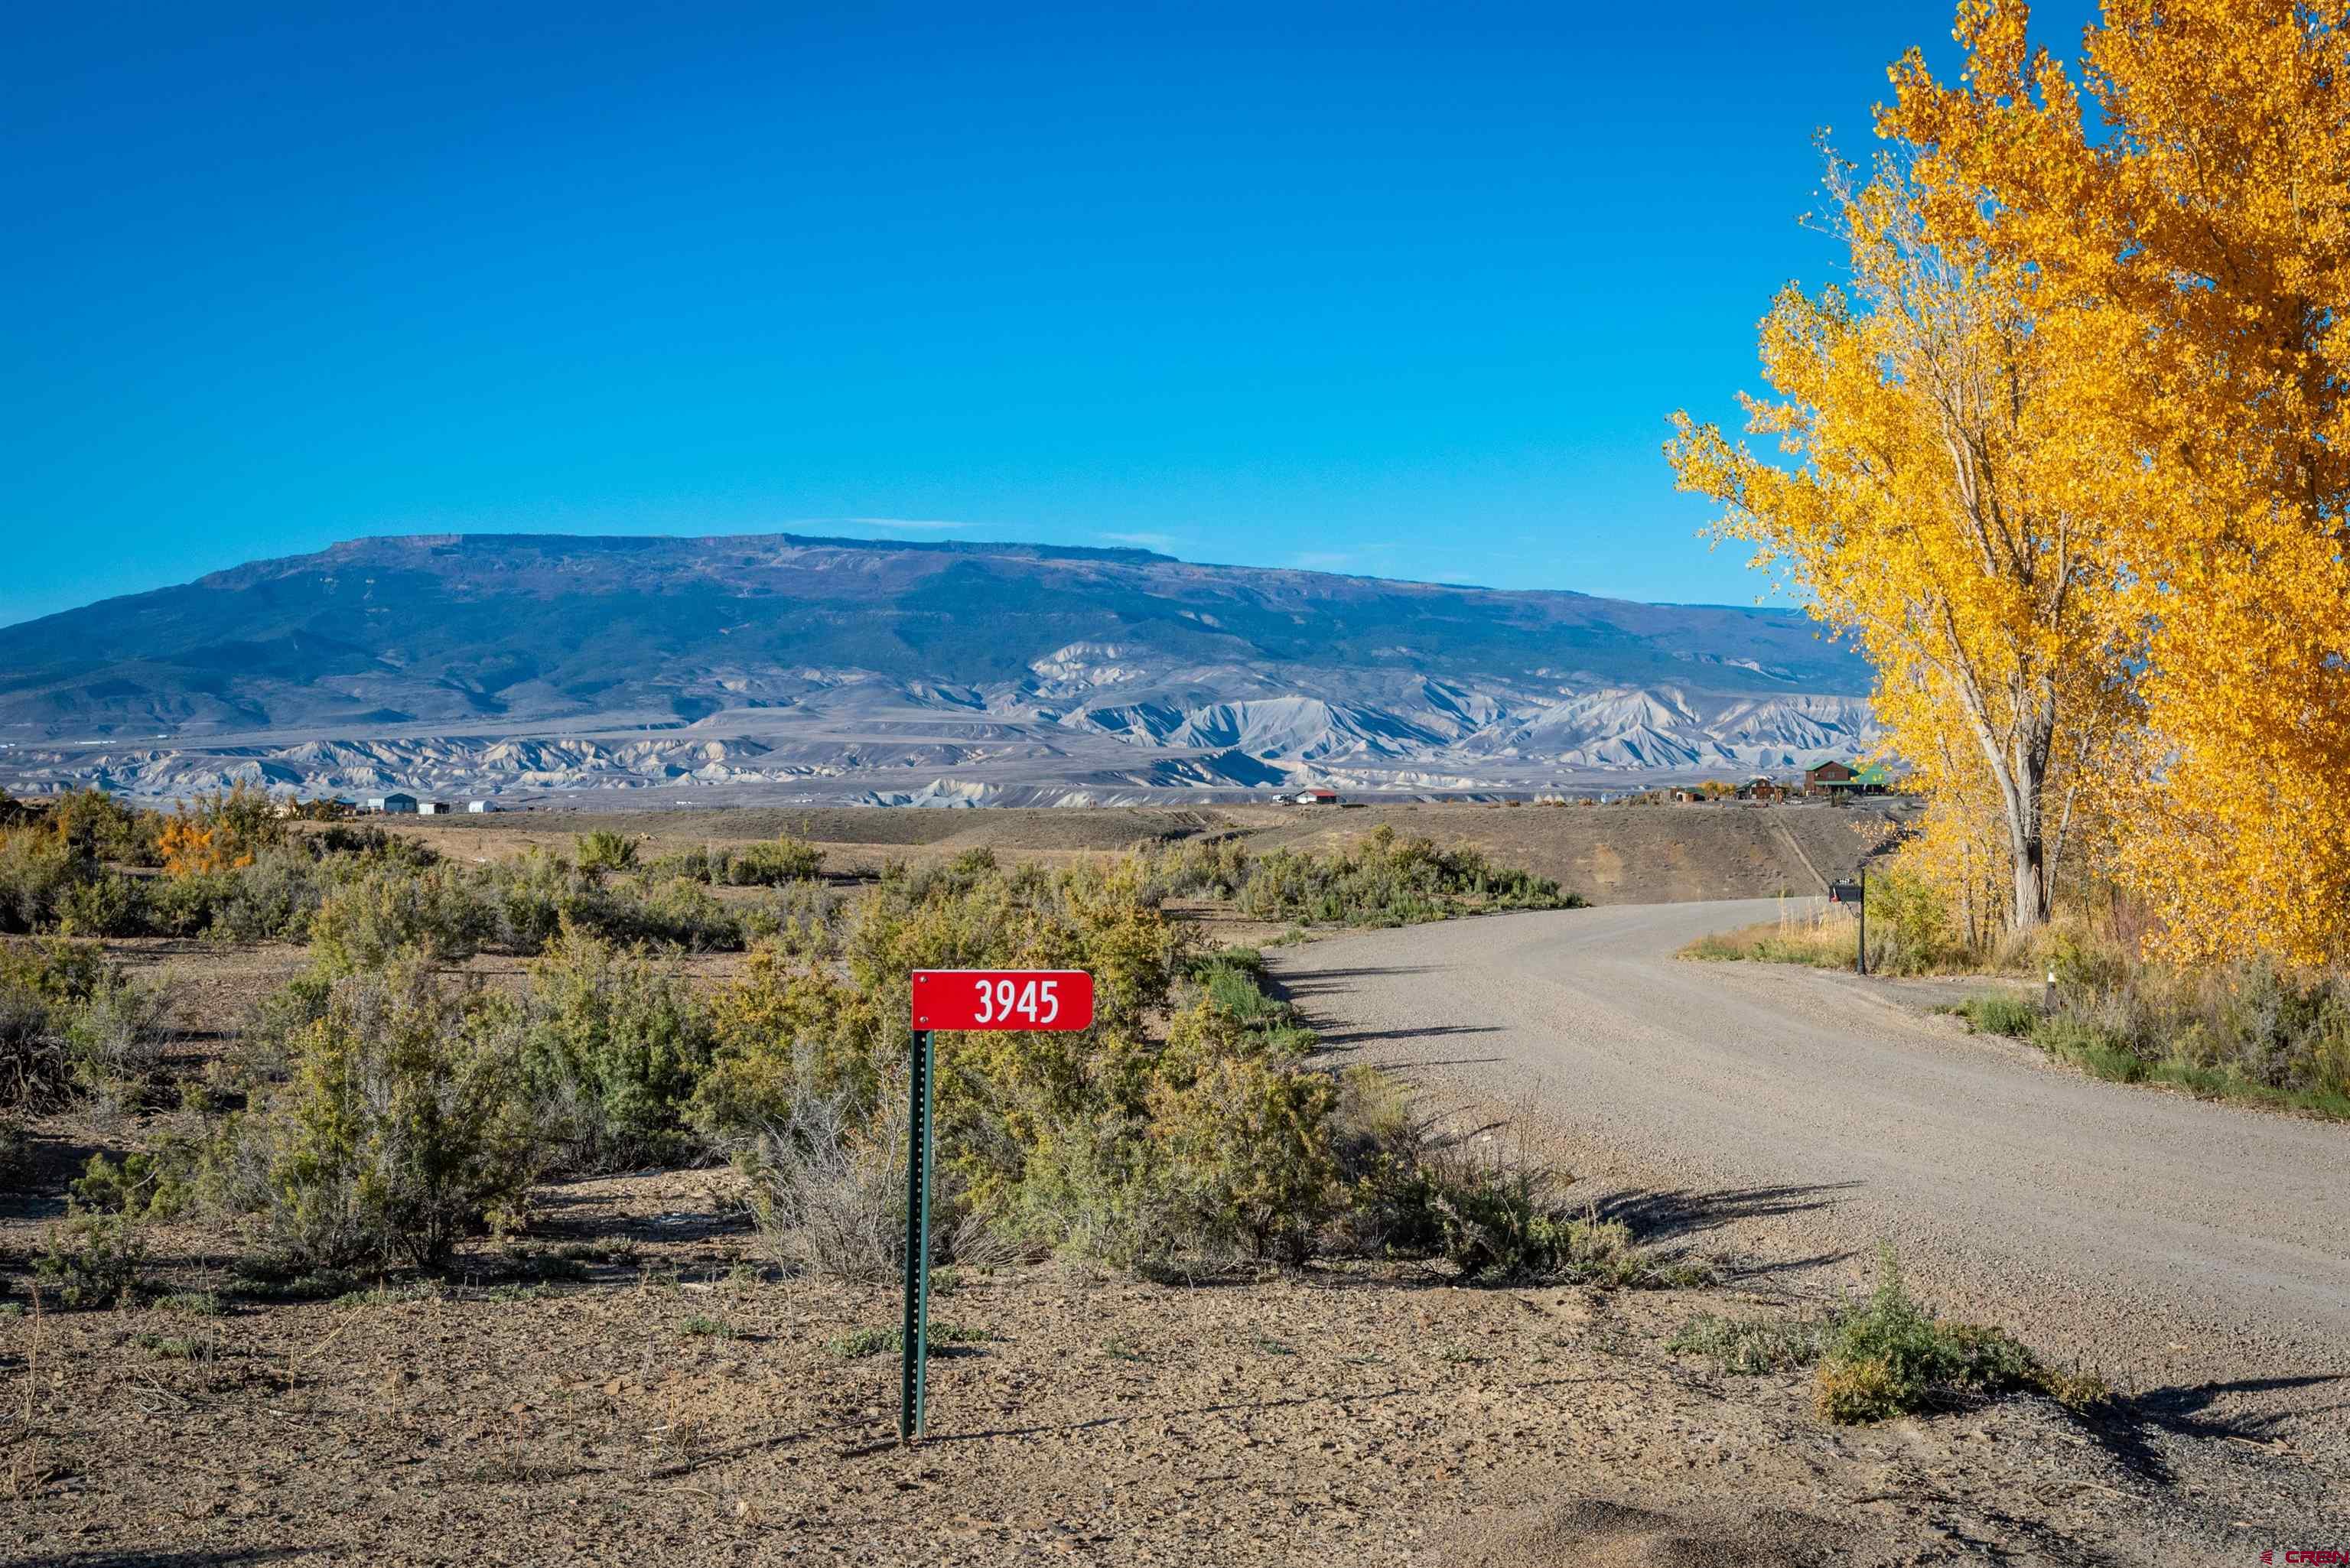
3945 Sundown Road

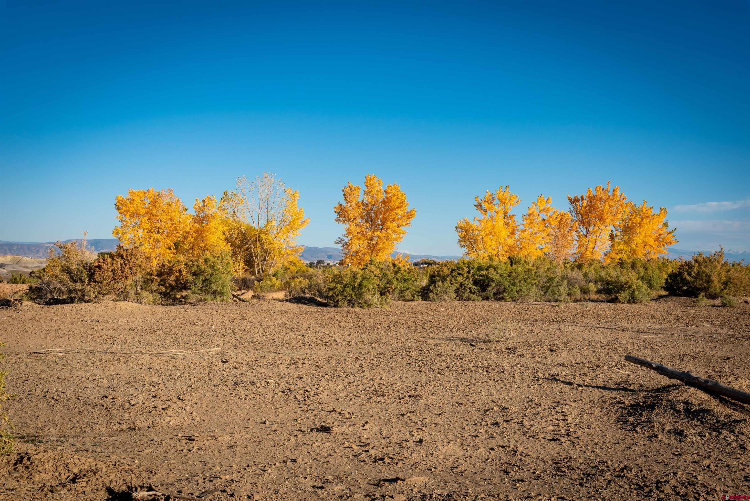
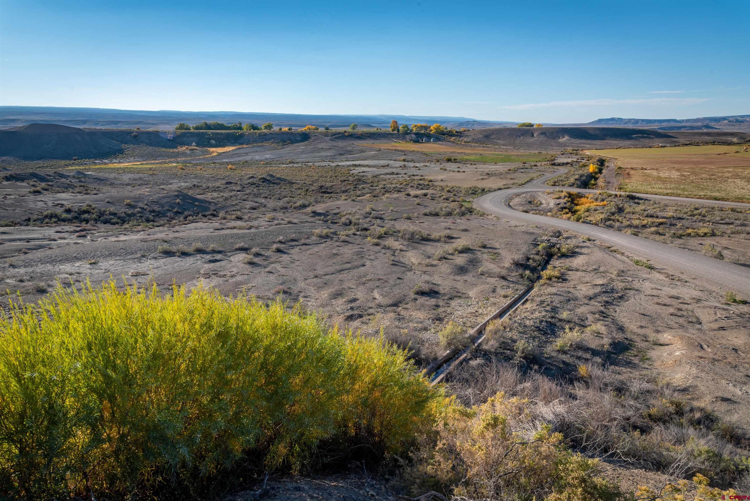
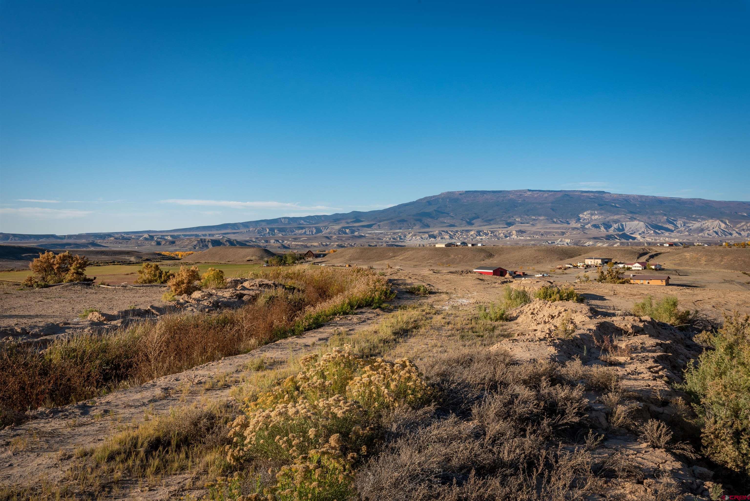
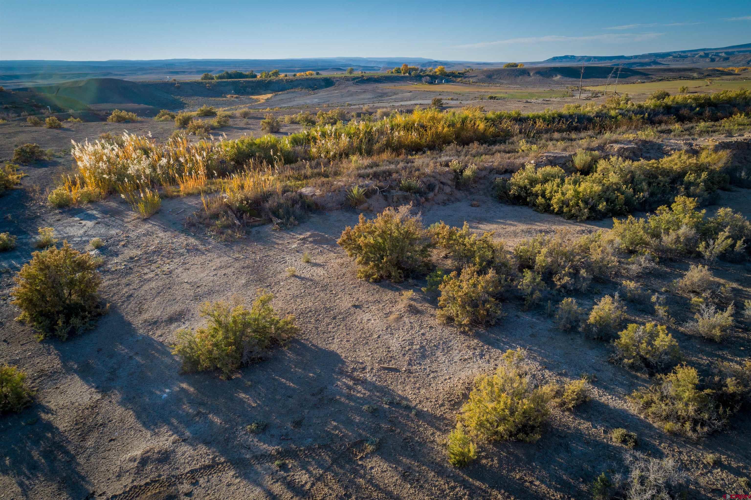


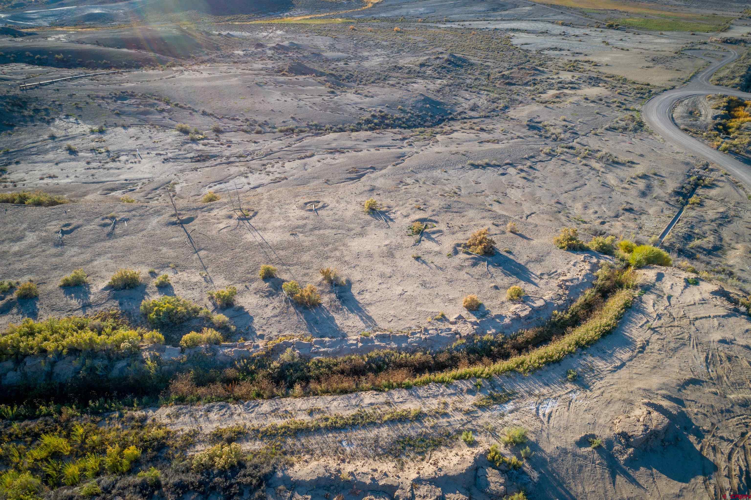
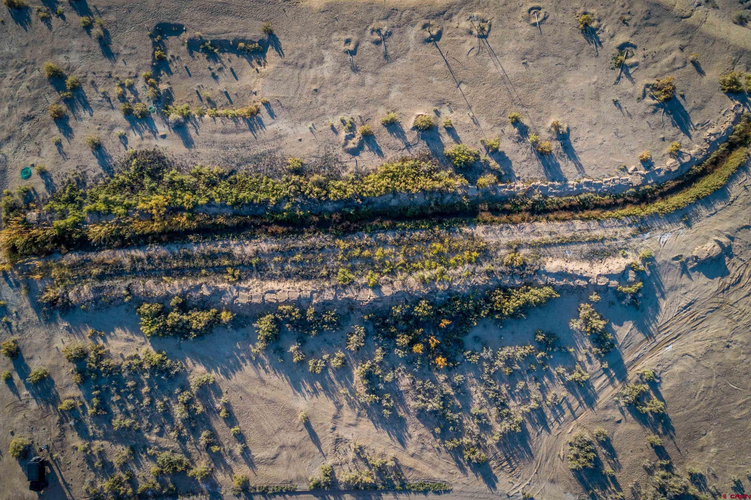

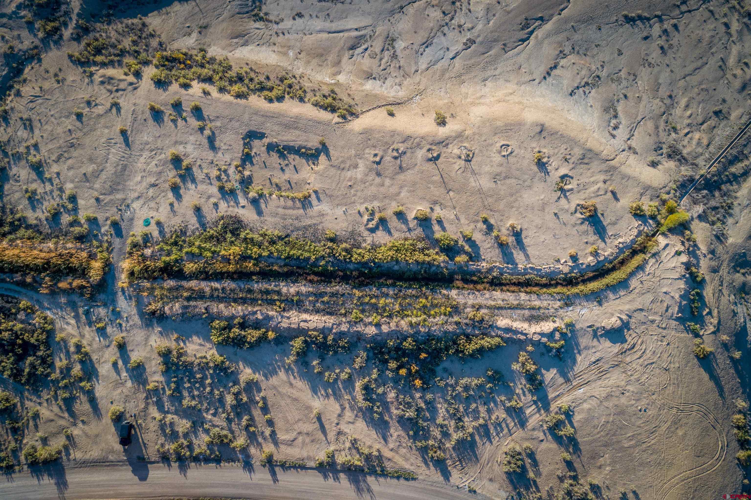
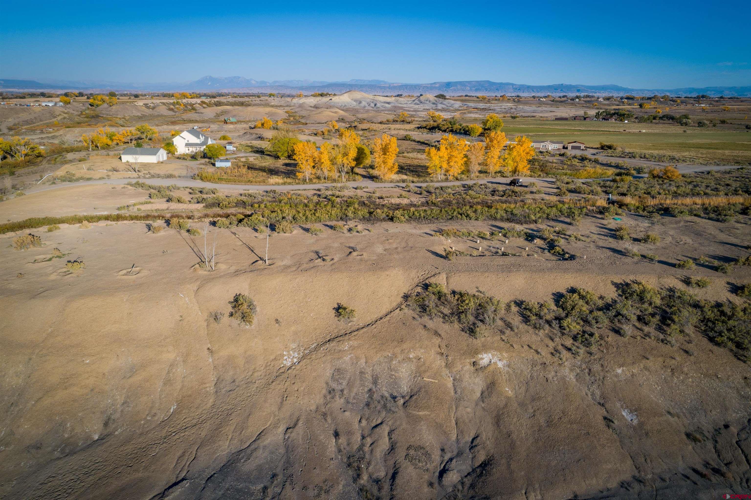
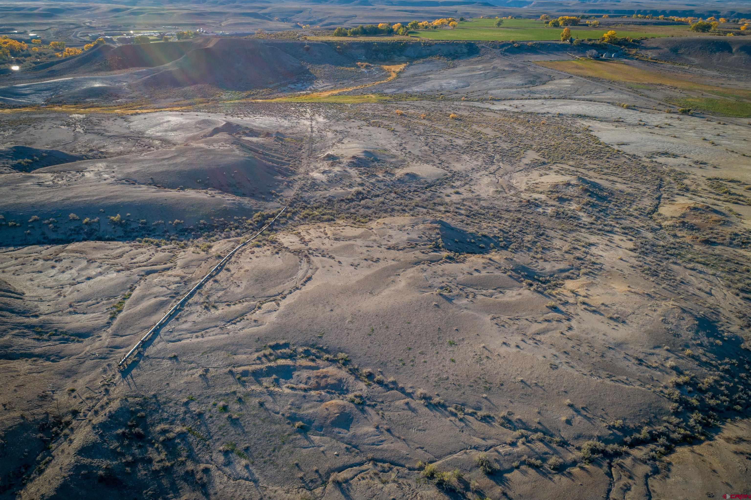
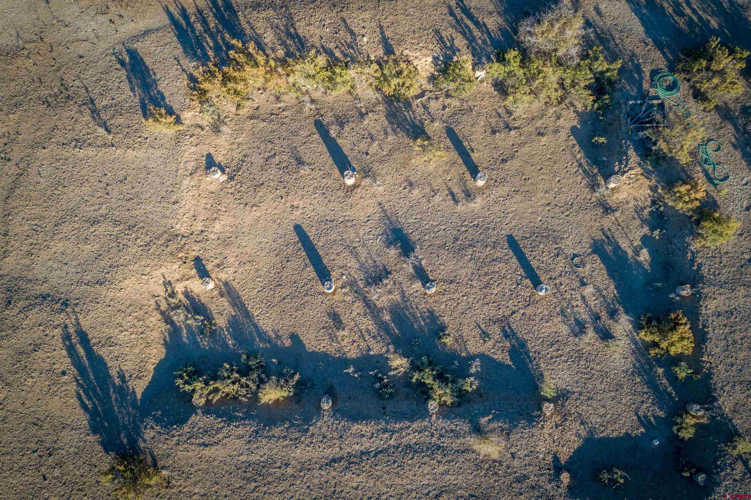
Description
- Listed by: Kathryn Travers • RE/MAX Today

Location
Sold By RE/MAX Alpine View, Justin Covington
$587 per month
30 year fixed, 7.03% Interest
$587
$0
$0
 1
1Property Information for 3945 Sundown Road
Property Details
- Taxes: $2 / year
- MLS Type: LAND / Residential
- County: Delta County
- Water Front: No
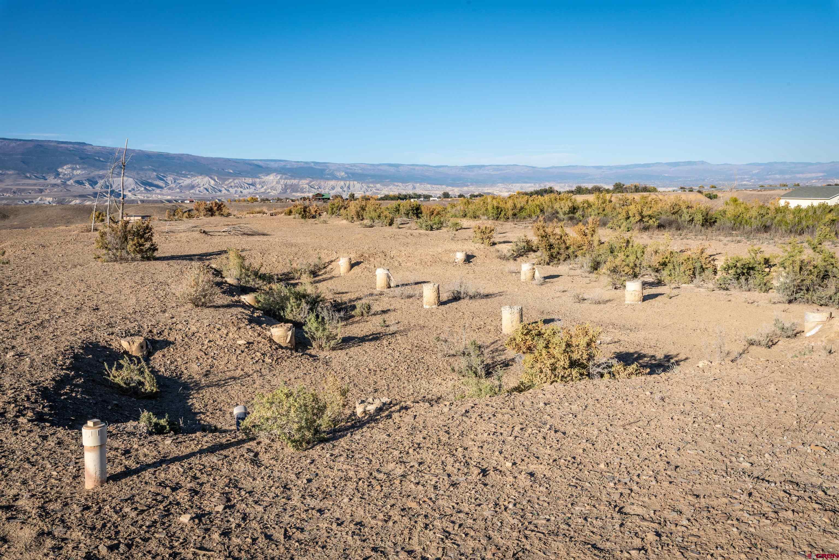
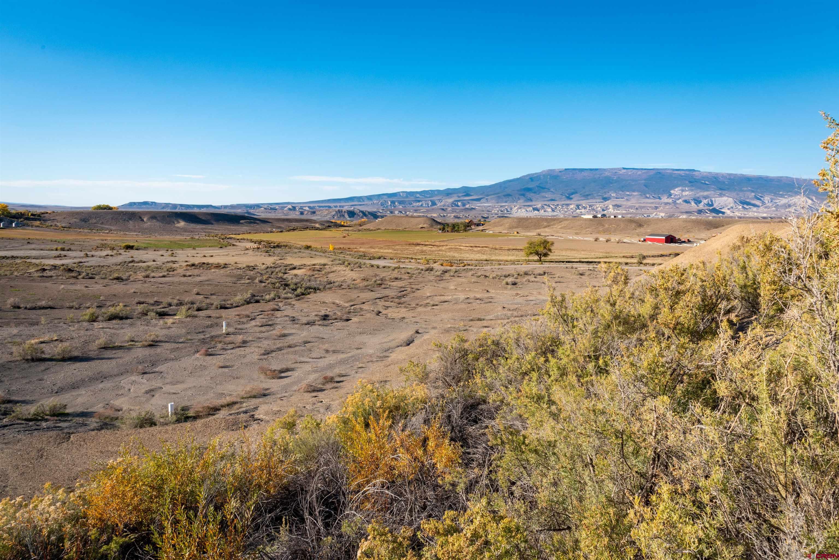
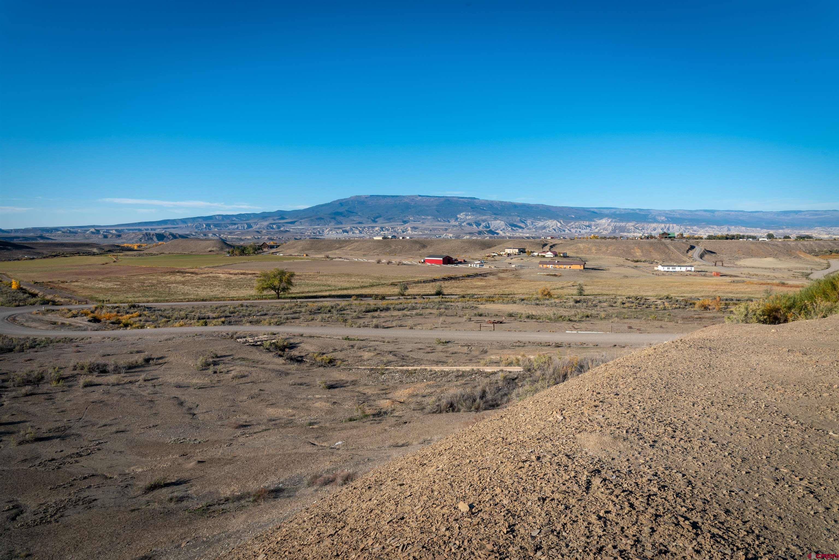
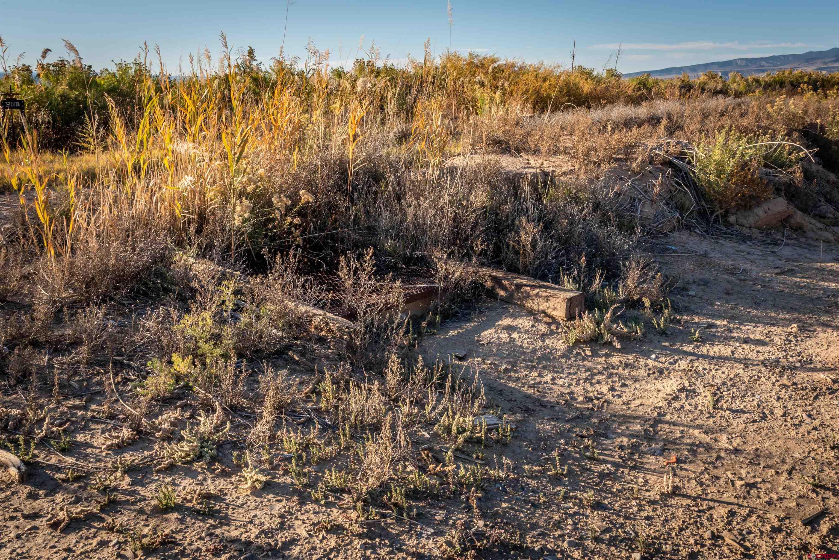
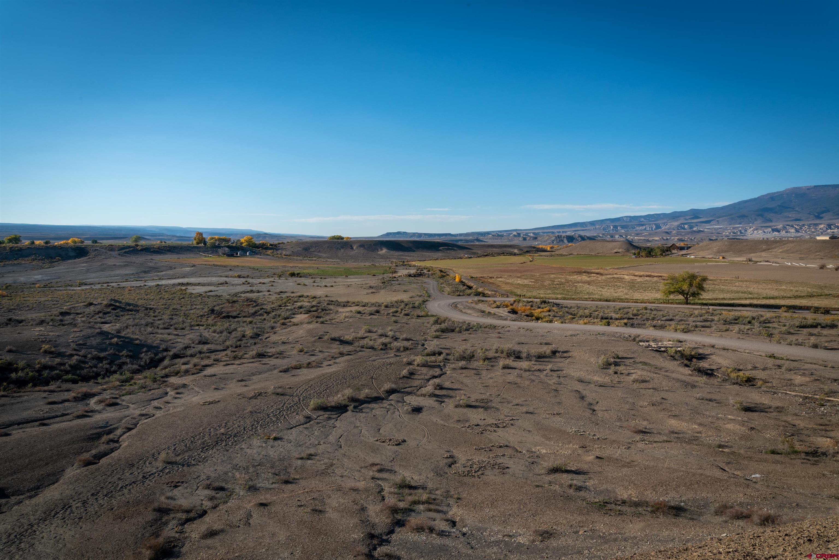
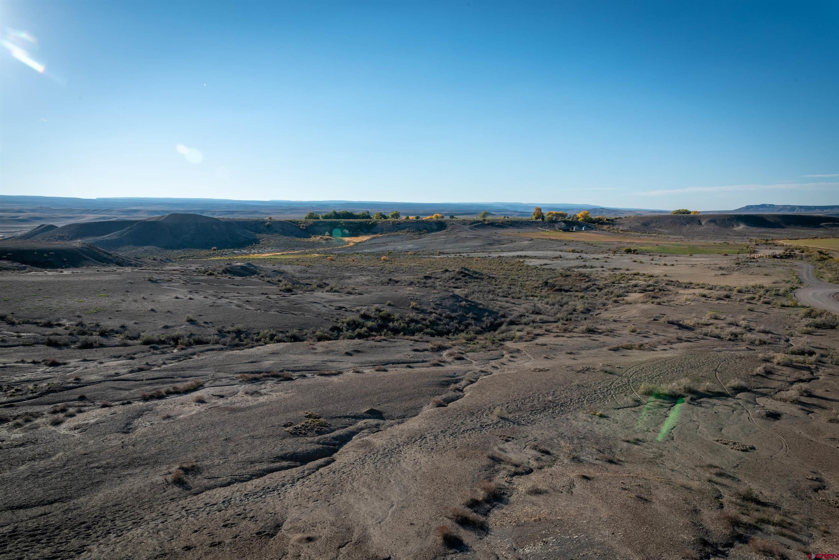
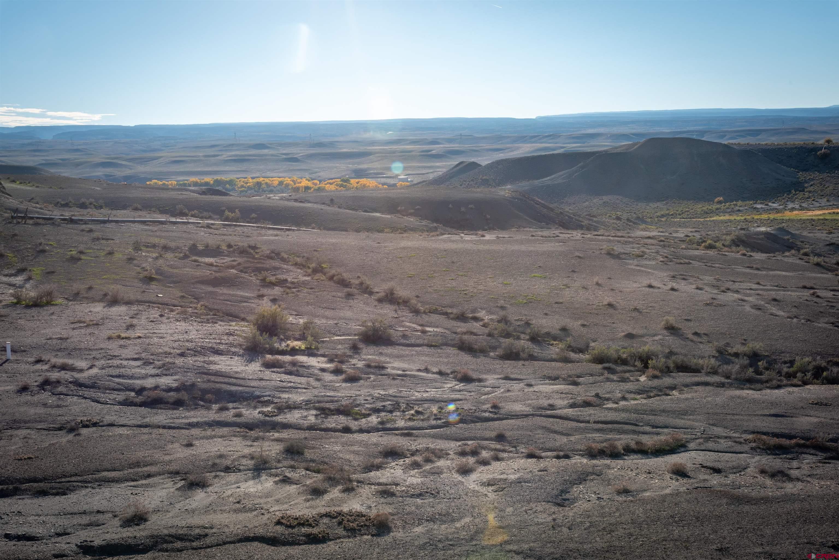
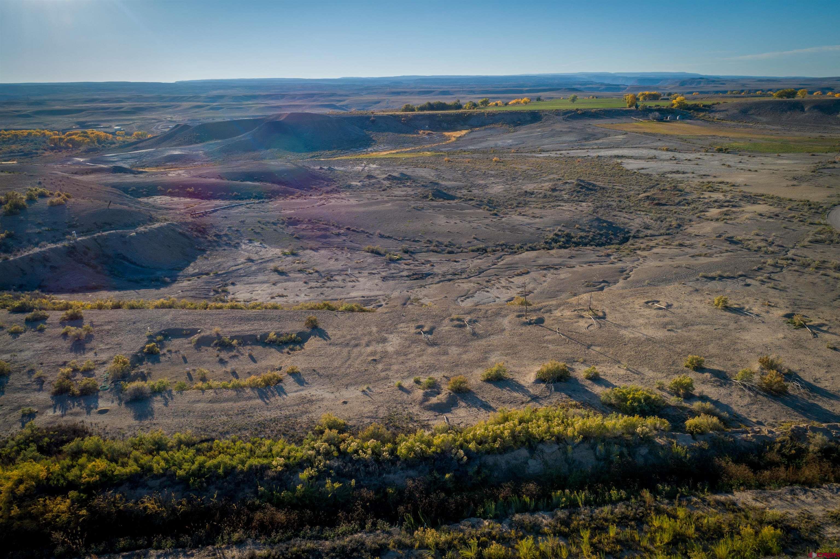

- Views: Mountains, Valley
- Subdv Name: Other
Building Information
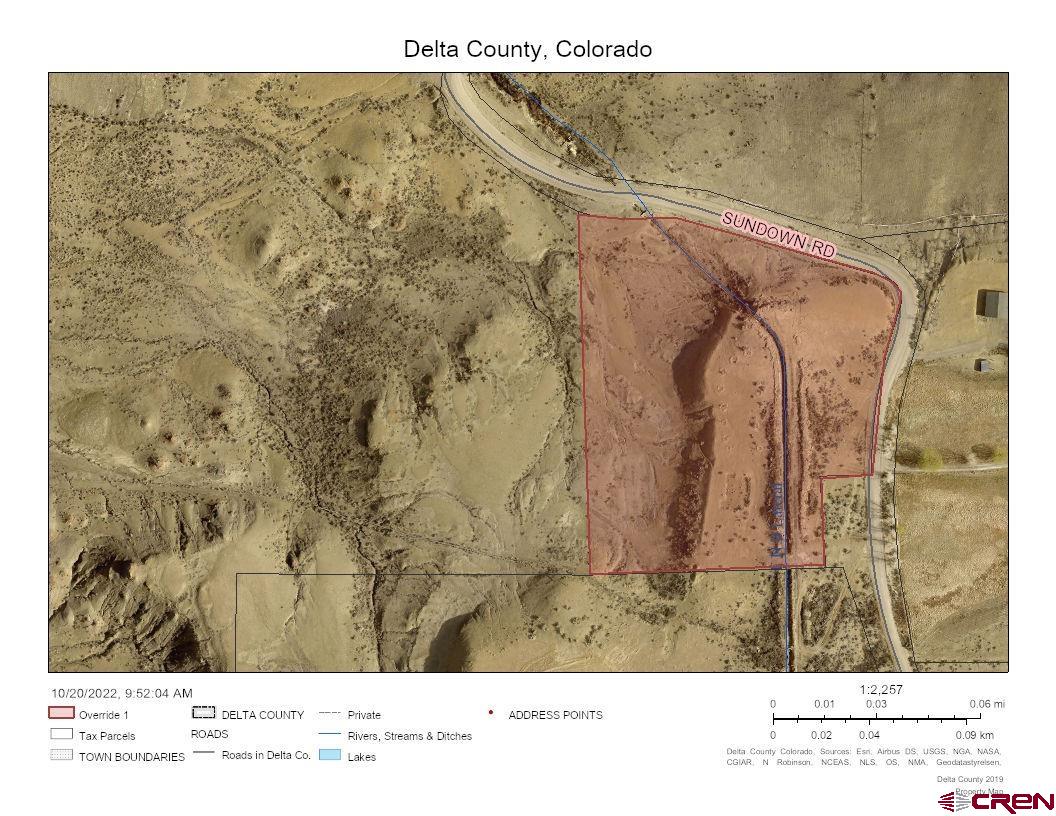
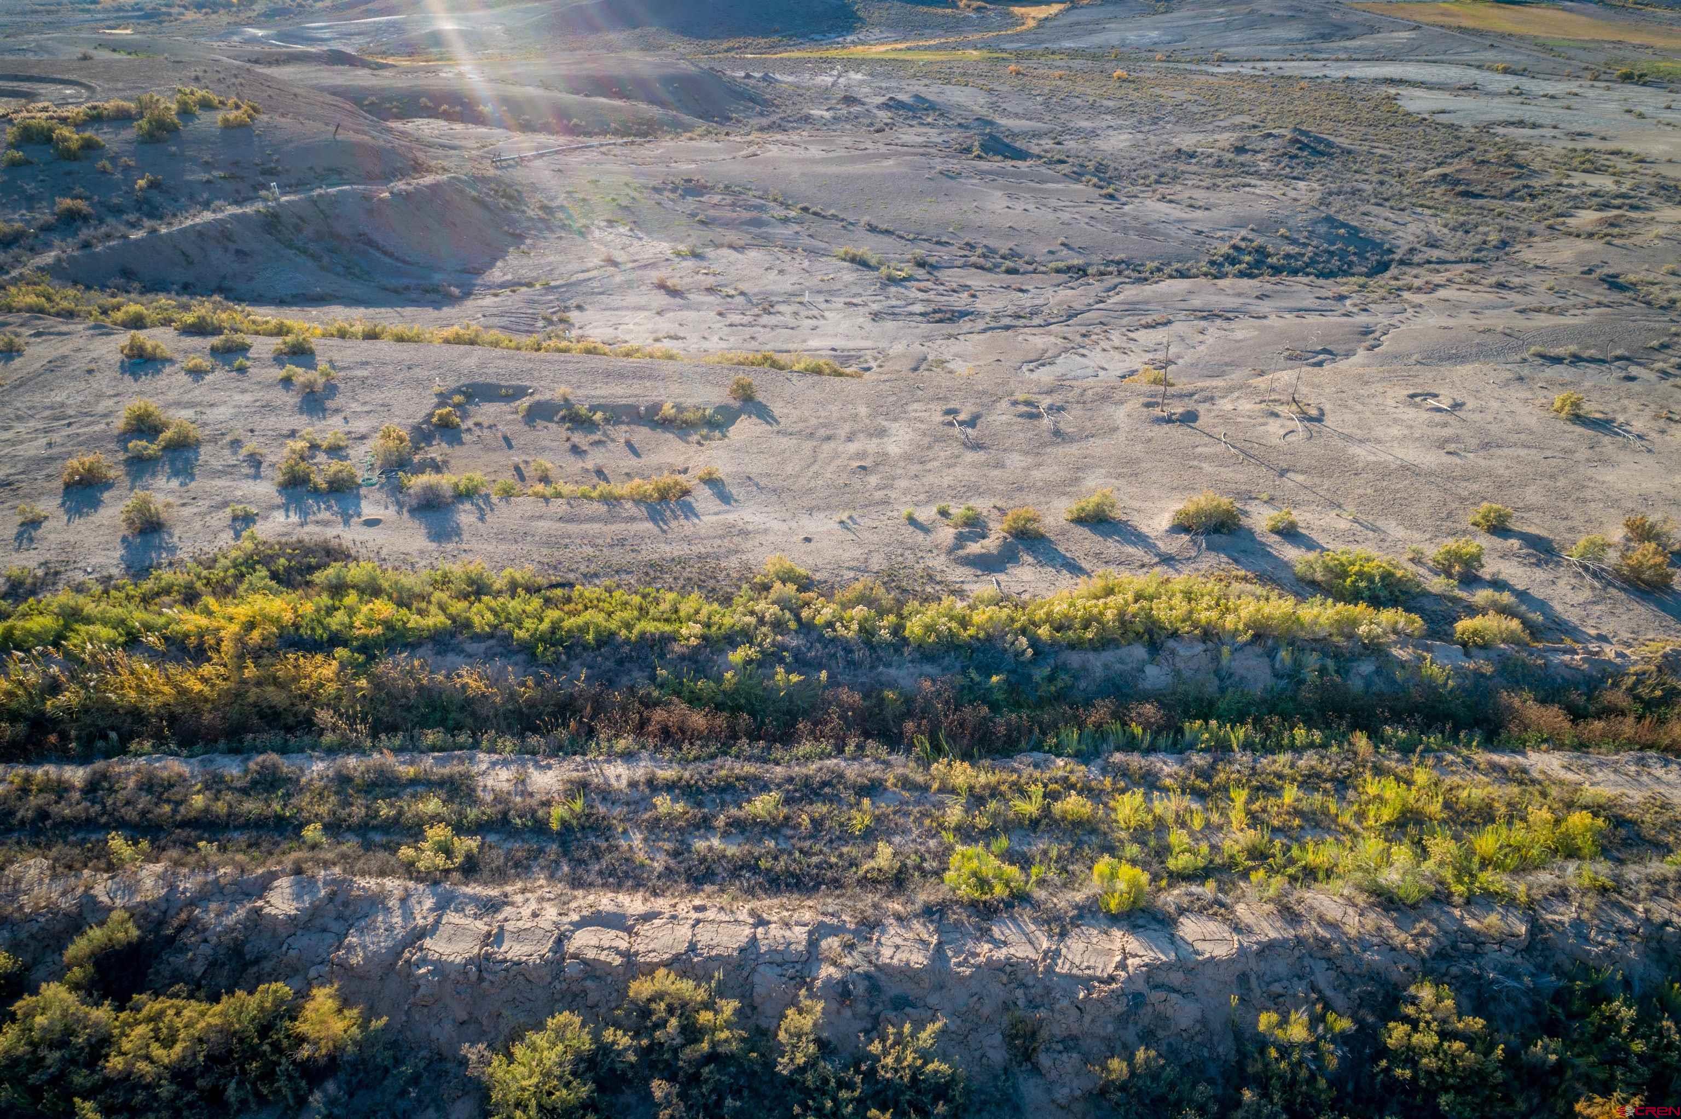
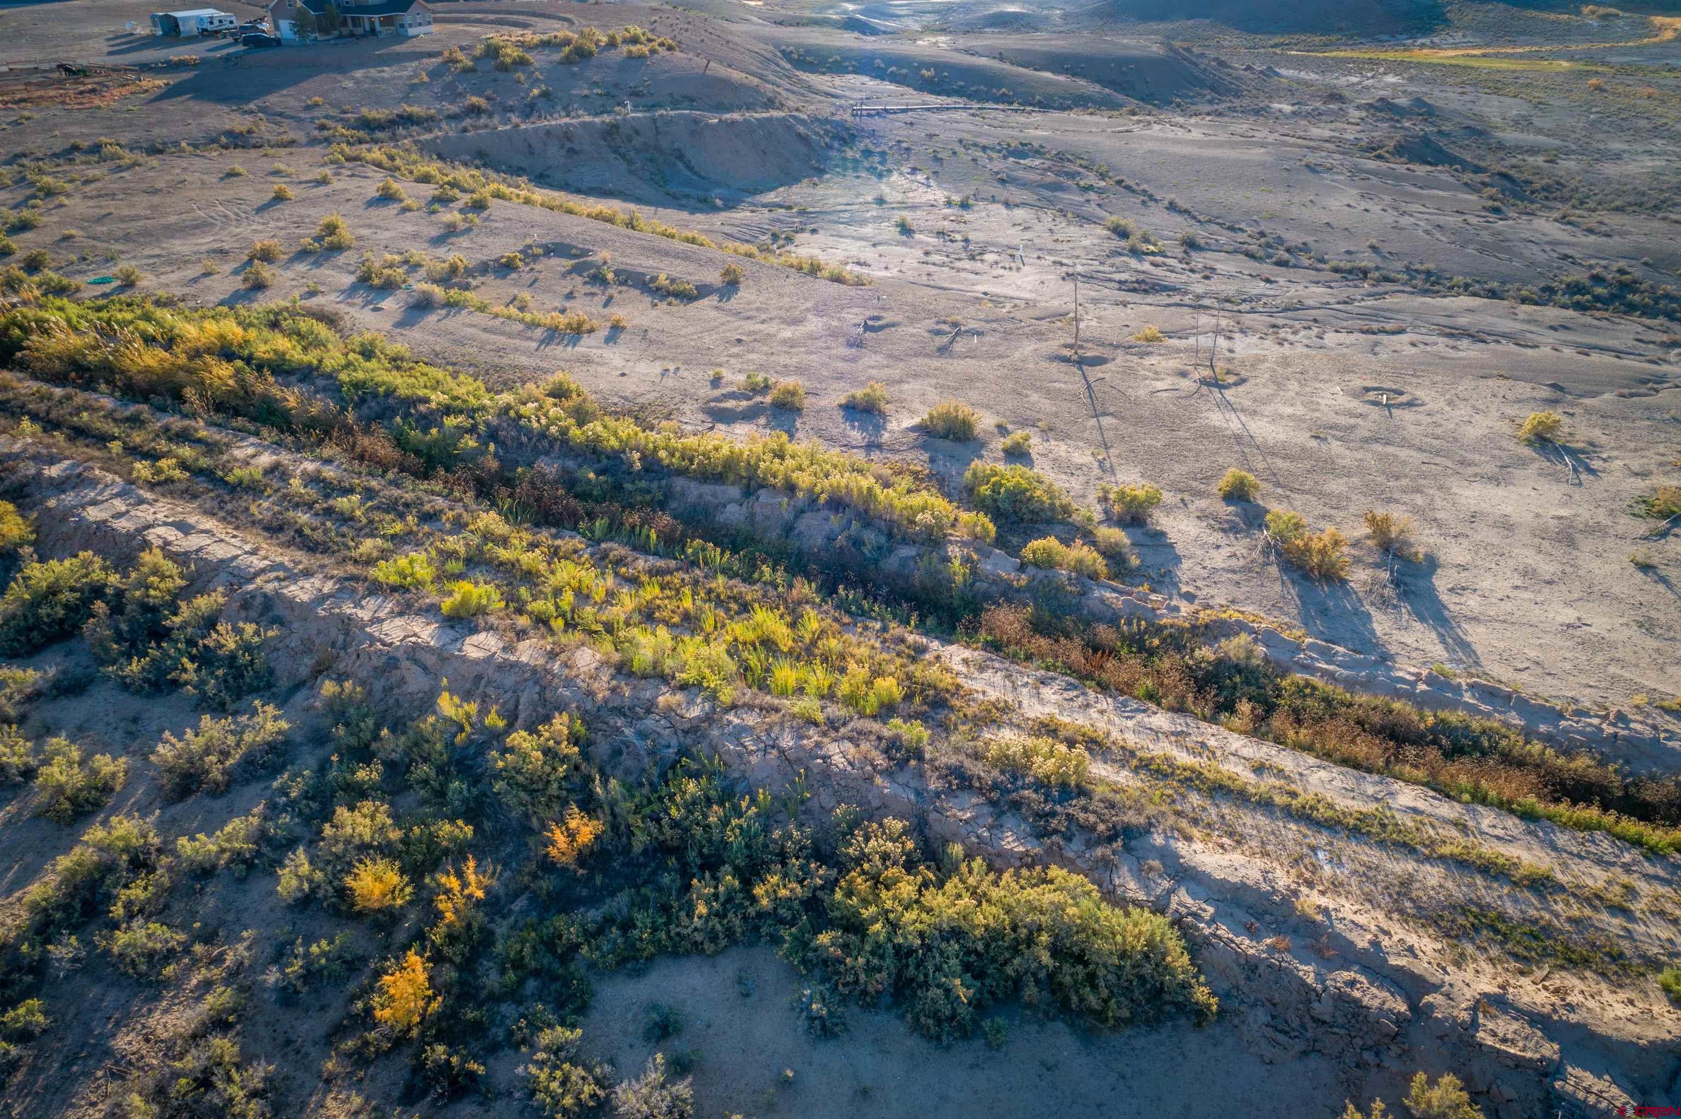
- Lot Size: 5.02 AC
Summary
- Directions: From Main Street: West onto W 8th Street, cross by-pass to Highway 348, West onto F Road to left onto Sundown Road, home and sign are approximately 1.1 miles on the right.
- Elementary School: Open Enrollment
- Middle School: Delta 6-8
- High School: Delta 9-12
- HOA Y/N: No
- Tax Year: 2021
- Total Taxes $: 2
Property
- FIPS Code: 08029
- Legal/Lot Block: Morris Minor subdivision Lot 1, County of Delta, State of CO
- Photo Count: 30
- Covenants Y/N: NO
- Board Name: Delta
- Acres Source: Plat
- Income Producing: No
- Special Assemnt Y/N: No
- Water Rights/Irrigation: No
- Lot Size/Acerage: 5-10 Acres
- Current Property Use: Recreation, Residential Single family, Dry Land
- Lot Dimension: 5.02 acre
- Parcel ID #: 3.45728305001E11
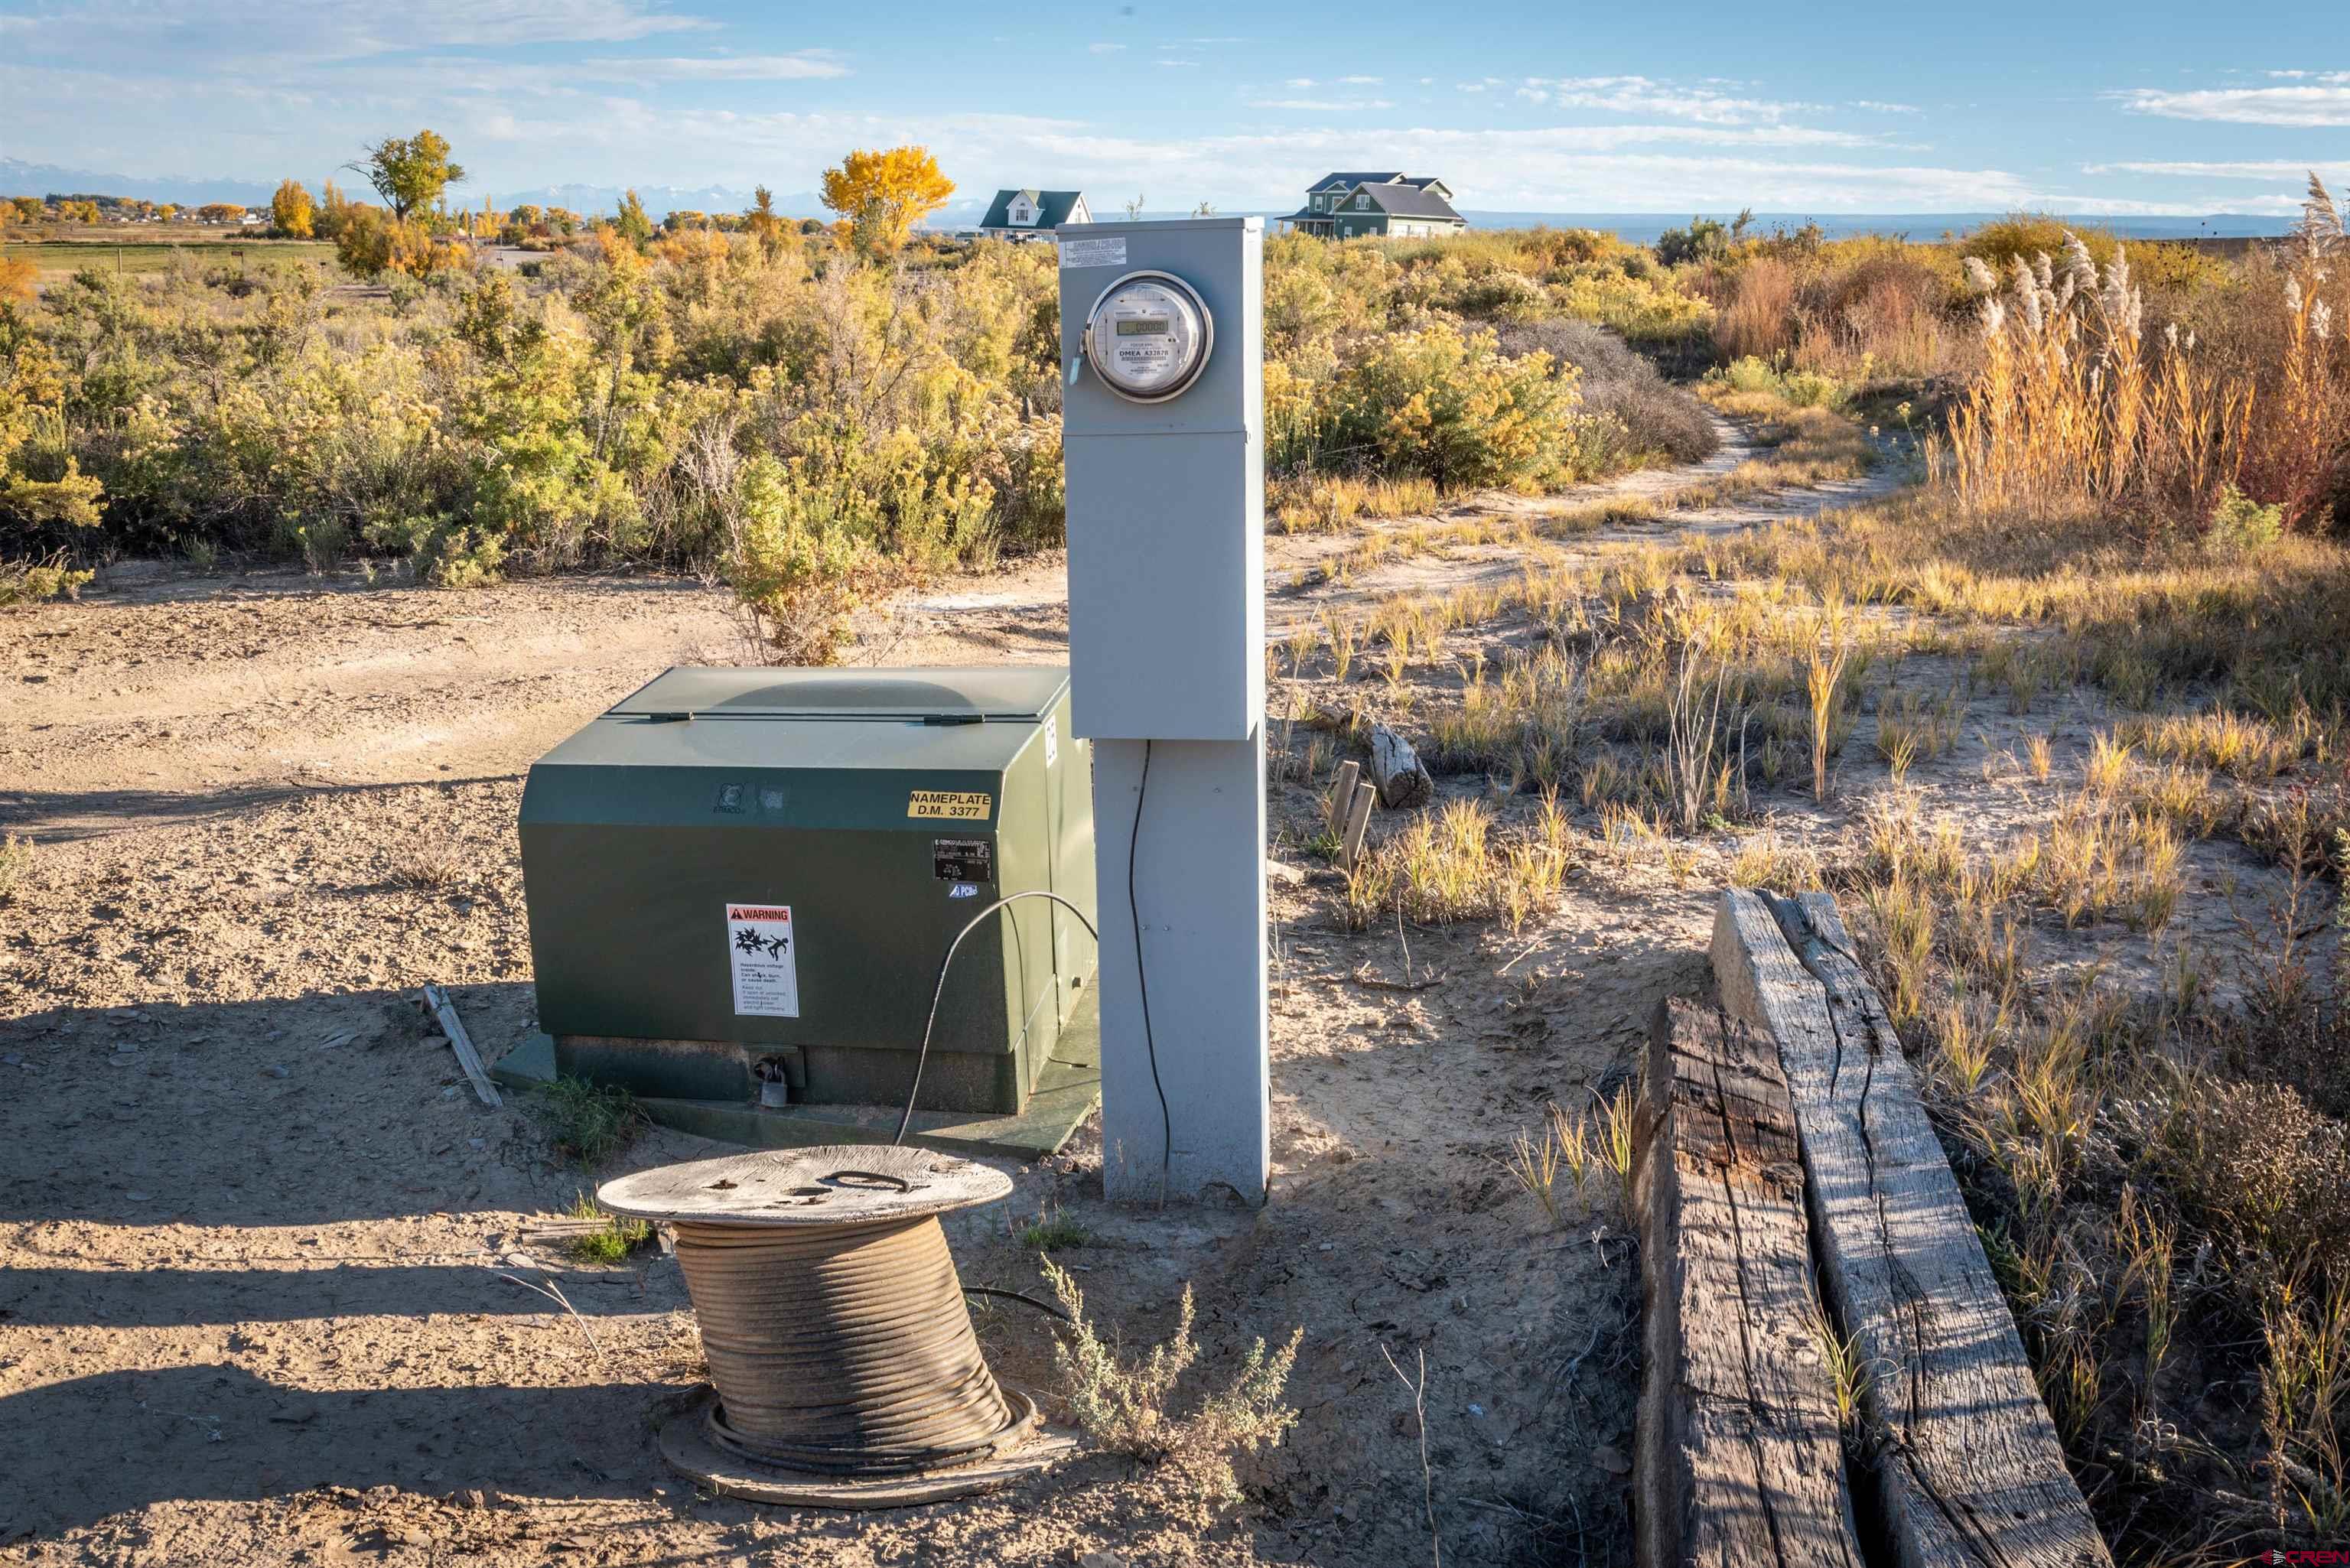
- Utilities: Electricity, Propane Required
- Sewer Tap Avail: No
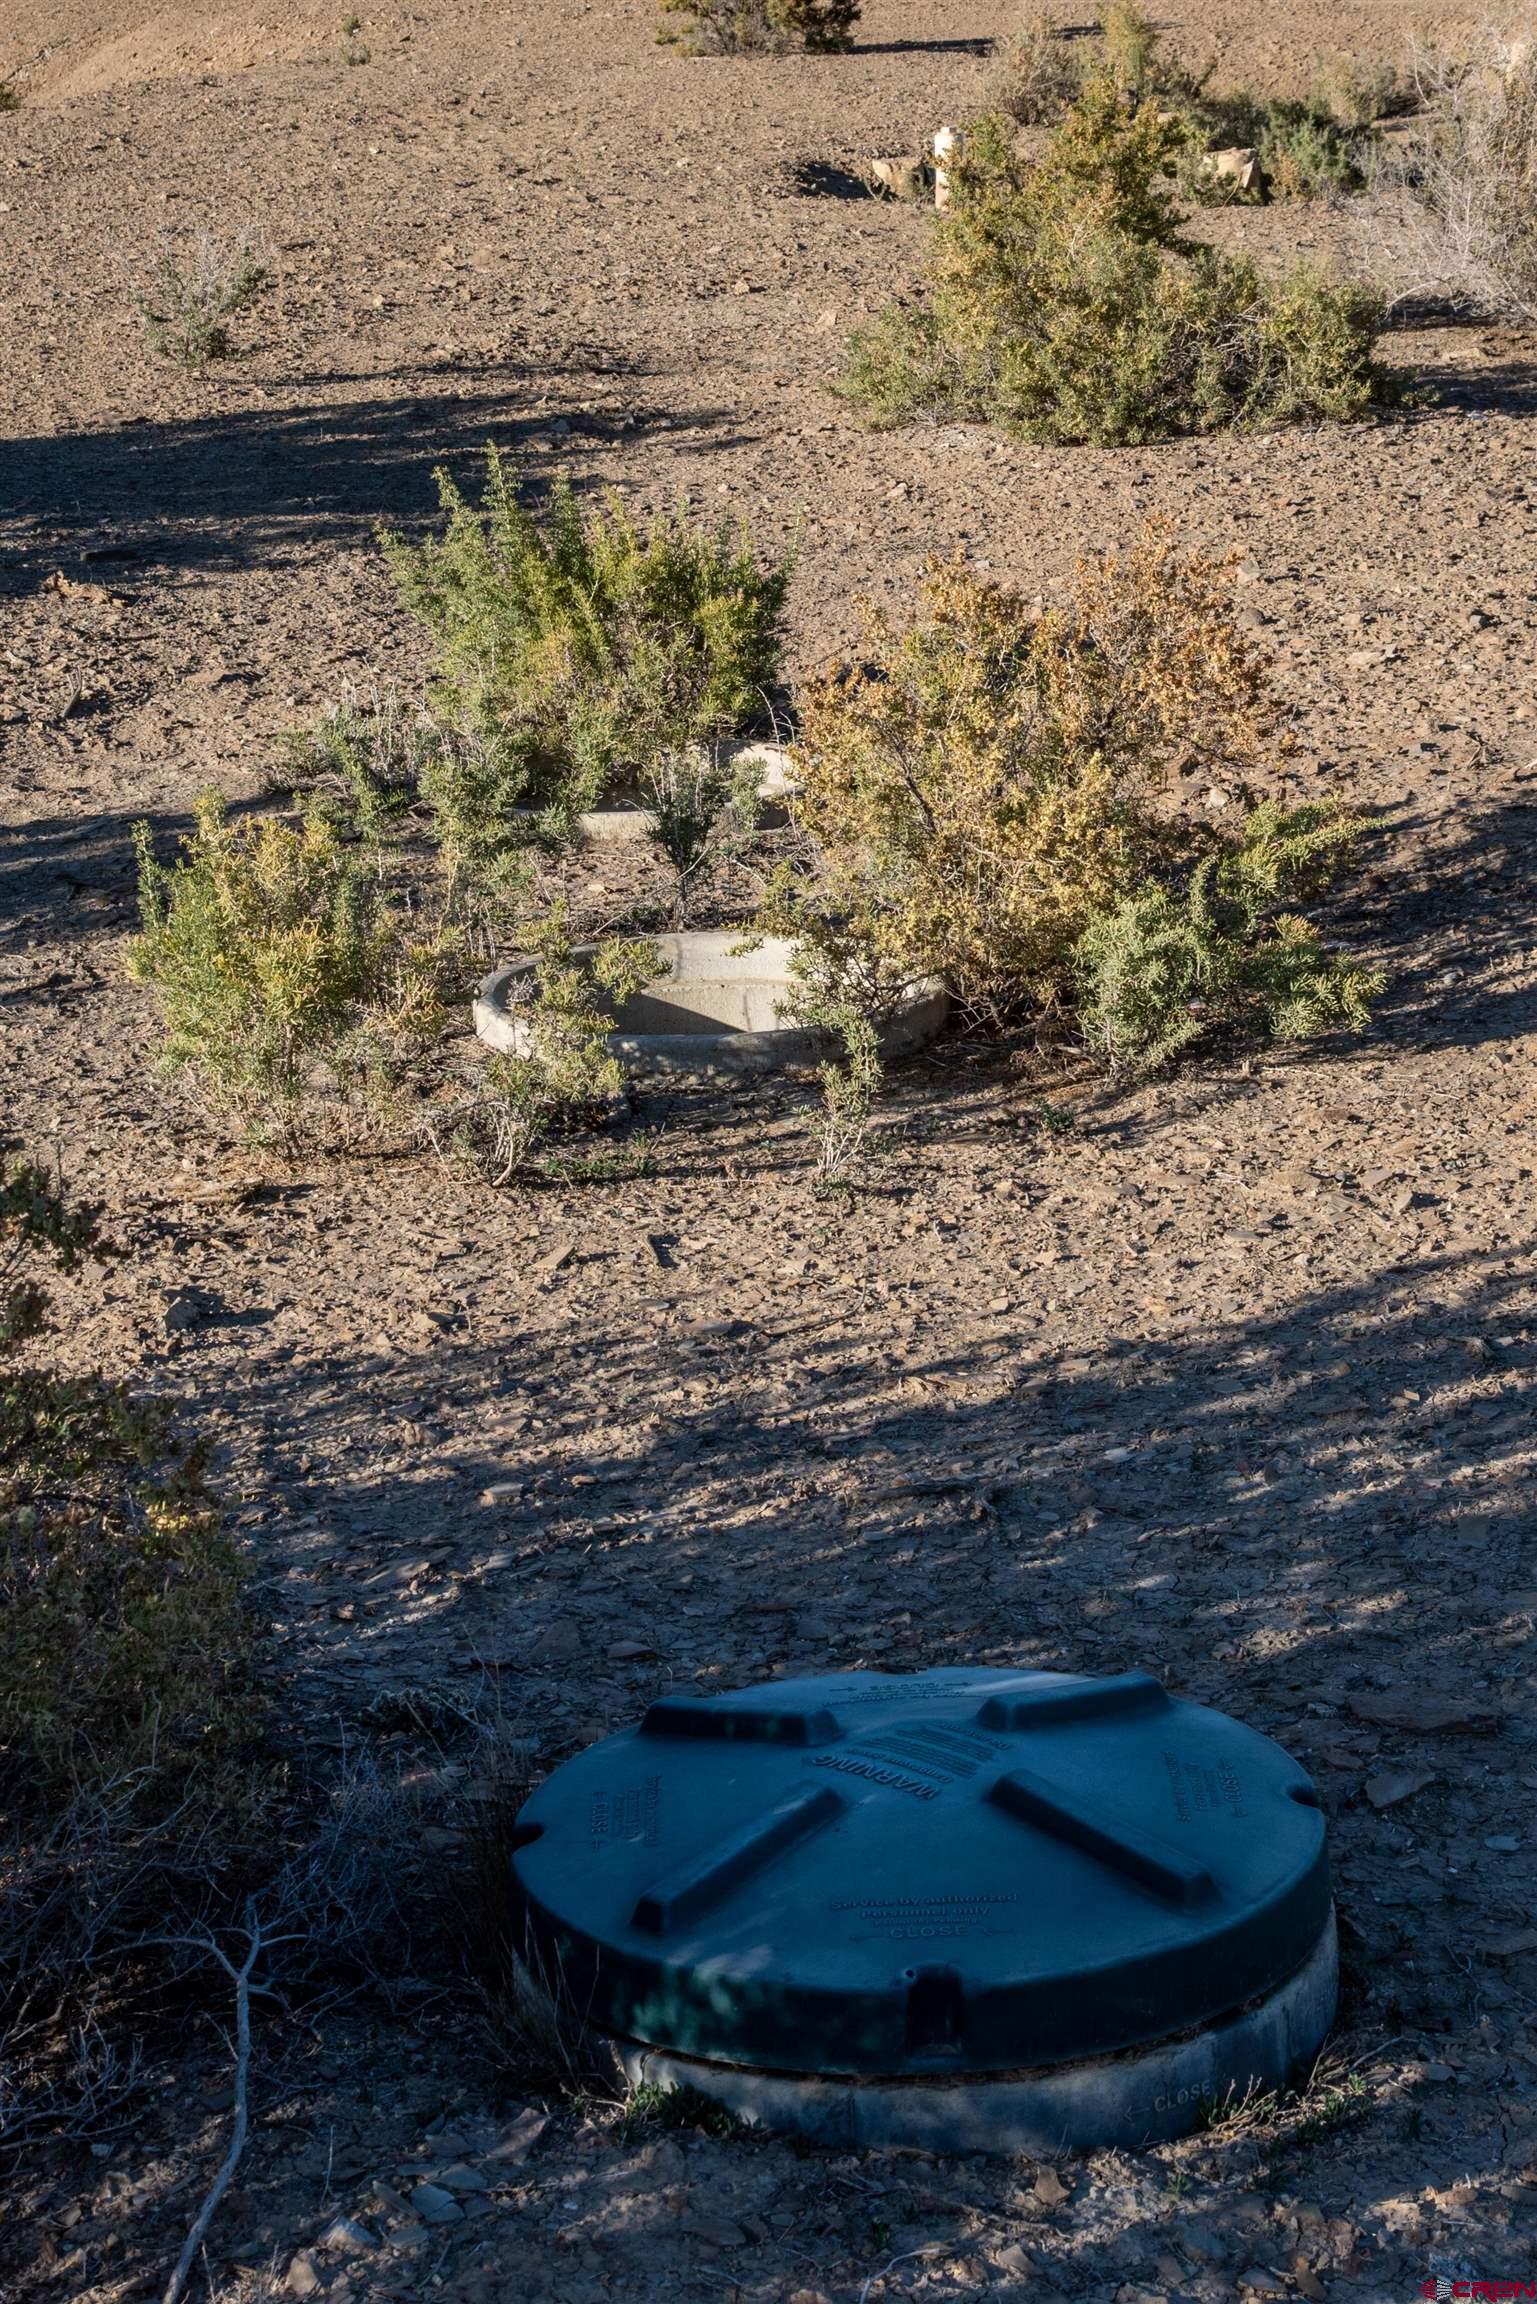
- Sewer/Septic In: Yes
- Sewer Paid: No
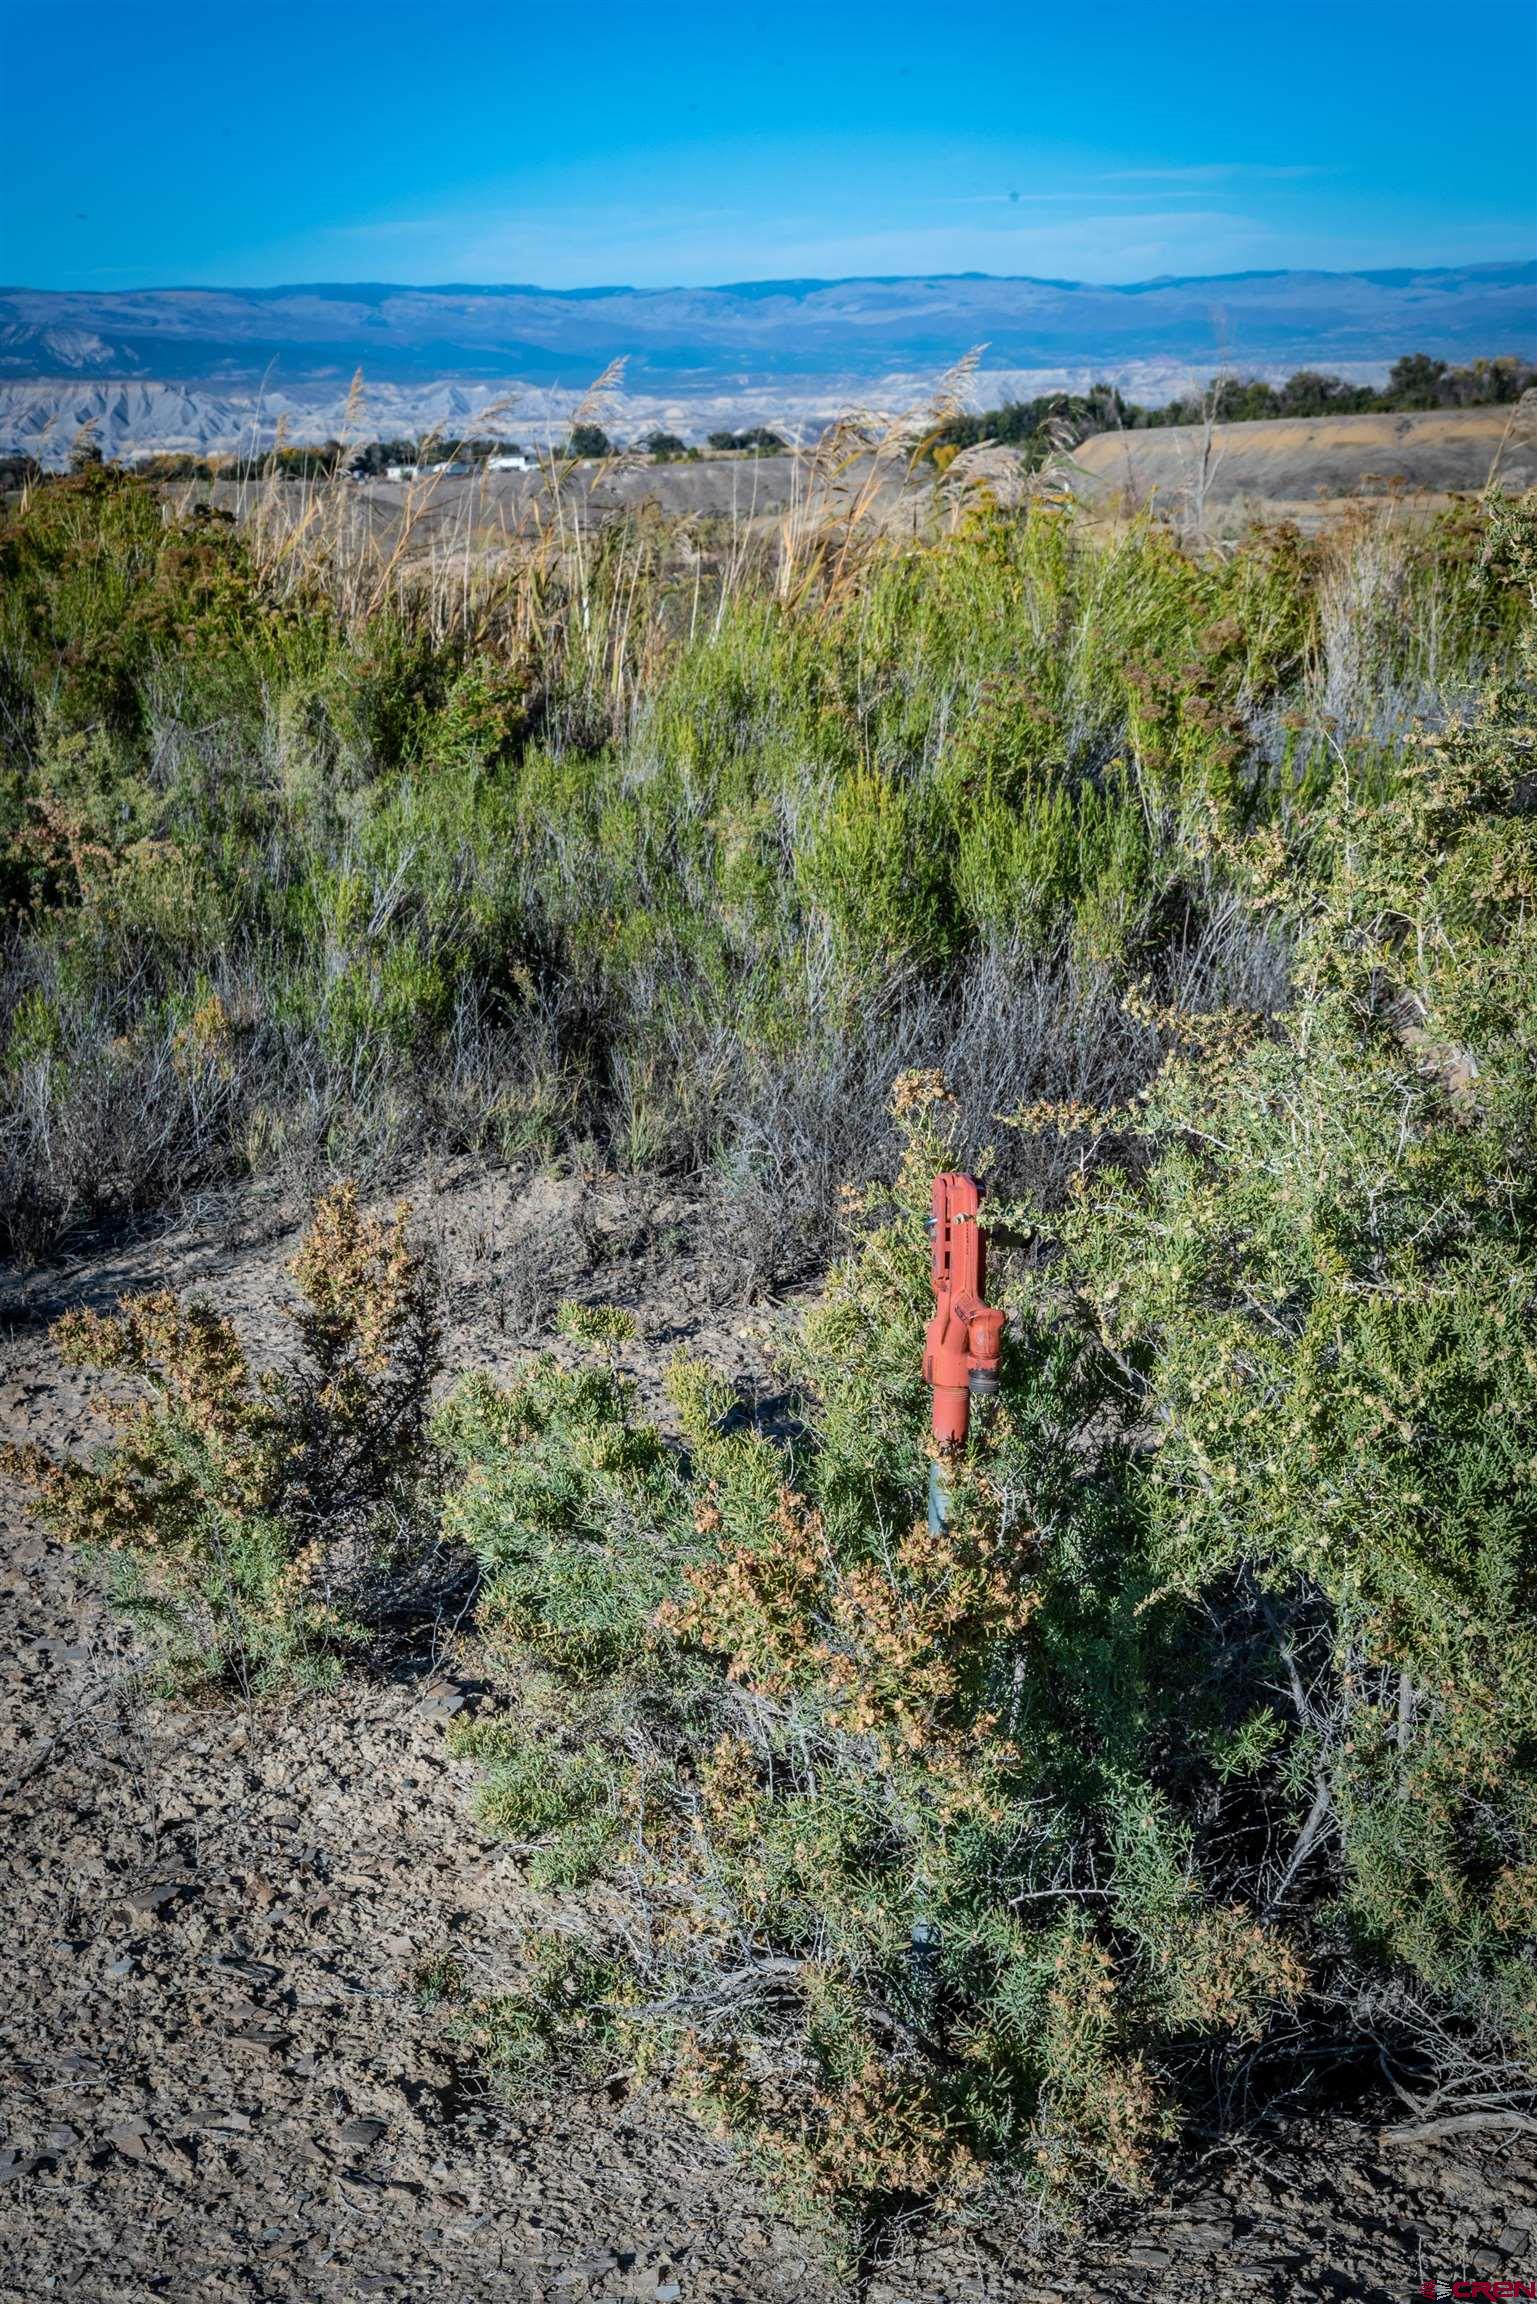
- Water Tap Avail: Yes
- Water Tap Installed: Yes
- Water Tap Paid: Yes
- Mineral Rights: Unknown
- Modular/Mobile Allow: Both
- DOMESTIC WATER: Tap Paid, Tap Installed
- DOMESTIC SEWER: Engineered Septic
- Water Well: No
Interior and Exterior Features
- 1/2 Baths: 0
- 3/4 Baths: 0
- 1/4 Baths: 0
- Horse Setup: No
Property History for 3945 Sundown Road
| Date | Event & Source | Price | Appreciation |
|---|---|---|---|
| Dec 21, 2022 | Sold (Public Record) Public Record #1503277988 | $110,000 | +6.4% / yr |
| Dec 20, 2022 | Sold CRENMLS #799129 | $110,000 | — |
| Dec 7, 2022 | Pending CRENMLS #799129 | — | |
| Oct 21, 2022 | Listed (Active) CRENMLS #799129 | $125,000 | — |
| Aug 1, 2006 | Sold (Public Record) Public Record #1110849879 | $40,000 | — |
| Date | Event & Source | Price |
|---|---|---|
| 12/21/2022 | Sold (Public Record) Public Record #1503277988 | $110,000 +6.4% / yr |
| 12/20/2022 | Sold CRENMLS #799129 | $110,000 |
| 12/07/2022 | Pending CRENMLS #799129 | — |
| 10/21/2022 | Listed (Active) CRENMLS #799129 | $125,000 |
| 08/01/2006 | Sold (Public Record) Public Record #1110849879 | $40,000 |
For completeness, we often displays two records for one sale: the MLS record and the public record.
Public records
3945 Sundown Road
Total Finished SqFt
2,126 SqFtAbove Grade Finished SqFt
2,126 SqFtLot Size
135,472 SqFtStyle
Mobile / Manufactured HomeYear Built
2023County
DELTASchools near 3945 Sundown Road
Rating | School | Type | Grades | Distance |
|---|---|---|---|---|
| Public - | K to 5 | |||
| Public - | K to 5 | |||
| Public - | 6 to 8 | |||
| Public - | 9 to 12 |
Rating | School | Distance |
|---|---|---|
Garnet Mesa Elementary School PublicK to 5 | ||
Lincoln Elementary School PublicK to 5 | ||
Delta Middle School Public6 to 8 | ||
Delta High School Public9 to 12 |
School ratings and boundaries are provided by GreatSchools.org and Pitney Bowes. This information should only be used as a reference. Proximity or boundaries shown here are not a guarantee of enrollment. Please reach out to schools directly to verify all information and enrollment eligibility.
Similar Homes
Explore Nearby Homes
- Garnet Mesa Homes for Sale
- Glade Park-Gateway Homes for Sale
- Orchard City Homes for Sale
- Whitewater-Kannah Creek Homes for Sale
- Telluride Area Homes for Sale
- Lazear Homes for Sale
- Deer Creek Village Homes for Sale
- Bear Creek Homes for Sale
- Cimarron Creek Homes for Sale
- English Gardens Homes for Sale
- Waterfall Canyon Homes for Sale
- Orchard Mesa Homes for Sale
- Brown Ranch Homes for Sale
- Sunrise Ridge Homes for Sale
- Cobble Creek Homes for Sale
- Eckert Homes for Sale
- Austin Homes for Sale
- Delta Homes for Sale
- Olathe Homes for Sale
- Hotchkiss Homes for Sale
- Cedaredge Homes for Sale
- Mesa Homes for Sale
- Montrose Homes for Sale
- Molina Homes for Sale
- Crawford Homes for Sale
- Paradox Homes for Sale
- Paonia Homes for Sale
- Grand Junction Homes for Sale
- Bedrock Homes for Sale
- Whitewater Homes for Sale
- 81527 Homes for Sale
- 81425 Homes for Sale
- 81424 Homes for Sale
- 81401 Homes for Sale
- 81410 Homes for Sale
- 81415 Homes for Sale
- 81418 Homes for Sale
- 81419 Homes for Sale
- 81403 Homes for Sale
- 81413 Homes for Sale
- 81428 Homes for Sale
- 81507 Homes for Sale
- 81643 Homes for Sale
- 81526 Homes for Sale
- 81646 Homes for Sale
No guarantee, warranty or representation of any kind is made regarding the completeness or accuracy of any information, descriptions or measurements (including square footage measurements and property condition), such should be independently verified through appropriate means, including, but not limited to, in person inspection and public records, and Compass International Holdings, its subsidiaries, affiliates and independently owned and operated franchisees, and their affiliated agents and associated third parties expressly disclaim any liability in connection therewith. Photos may be virtually staged or digitally enhanced and may not reflect actual property conditions. Offers of compensation are subject to change at the seller's discretion. No financial or legal advice provided. Equal Housing Opportunity.
Listing Courtesy of RE/MAX Today, Kathryn Travers
Based on information from one of the following Multiple Listing Services: CRENMLS, Telluride Association of REALTORS, Grand Junction Area REALTORS. Information being provided is for the visitor’s personal, noncommercial use and may not be used for any purpose other than to identify prospective properties visitor may be interested in purchasing. The data contained herein is copyrighted by CRENMLS, Telluride Association of REALTORS, Grand Junction Area REALTORS is protected by all applicable copyright laws. Any dissemination of this information is in violation of copyright laws and is strictly prohibited. Property information referenced on this web site comes from the Internet Data Exchange (IDX) program of the MLS. This web site may reference real estate listing(s) held by a brokerage firm other than the broker and/or agent who owns this web site. For the avoidance of doubt, the accuracy of all information, regardless of source, is deemed reliable but not guaranteed and should be personally verified through personal inspection by and/or with the appropriate professionals.