395 Northwest 1101st Road
































Description
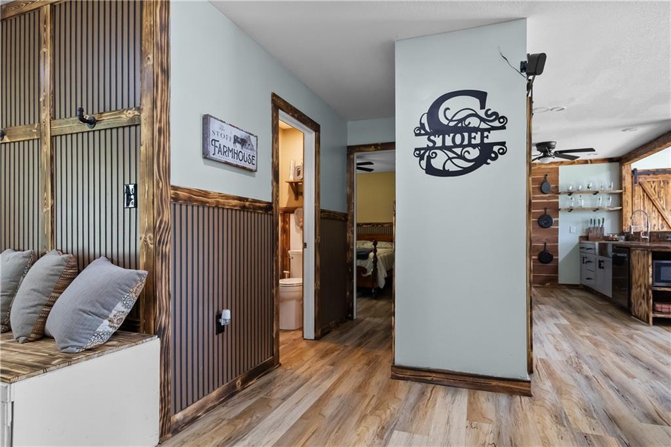
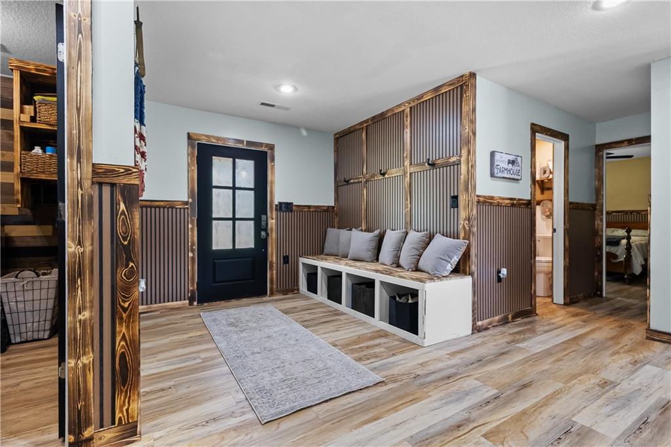
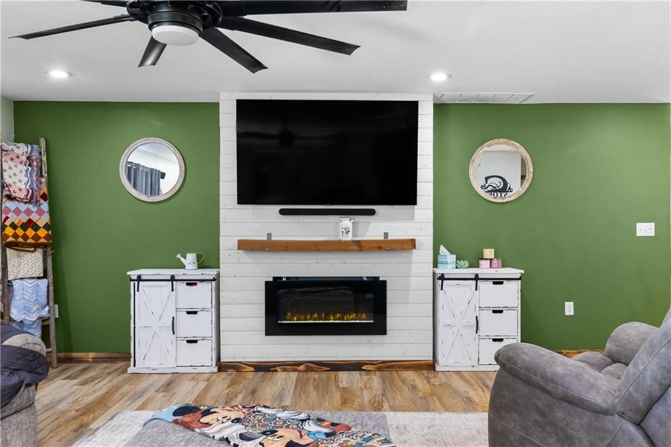
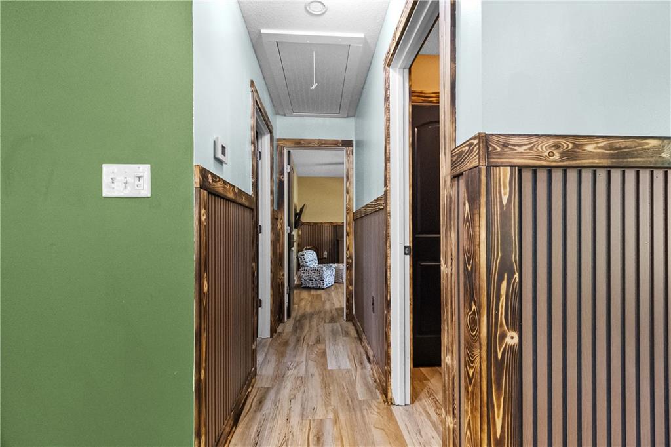
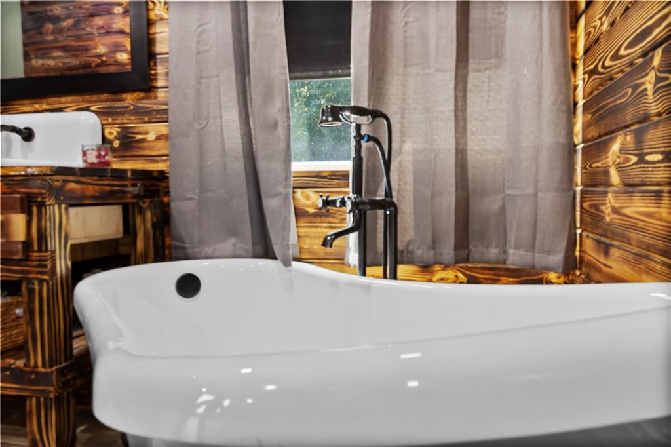
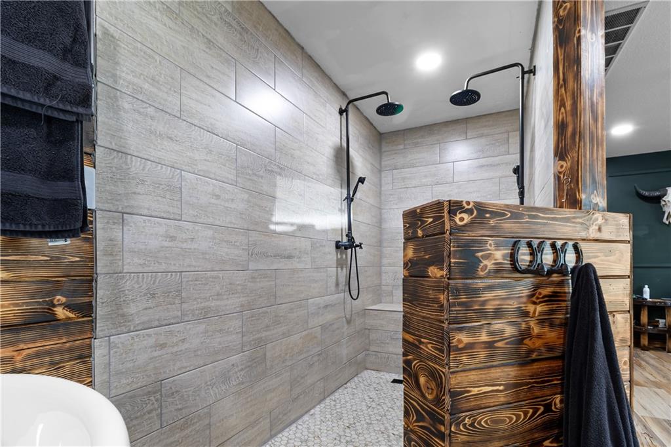
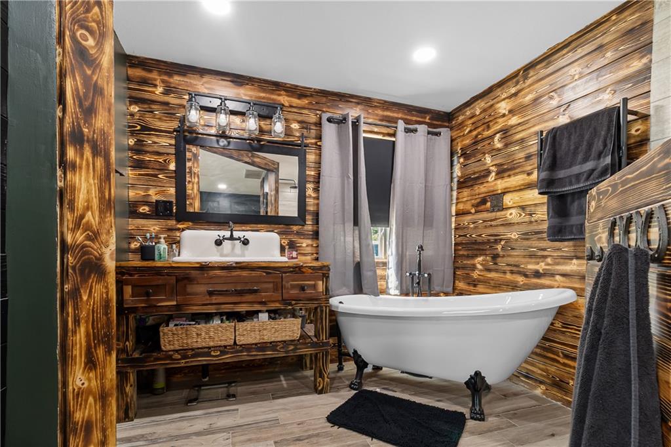
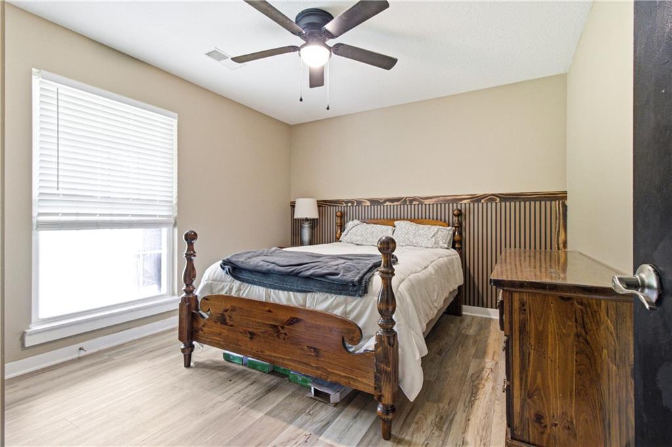
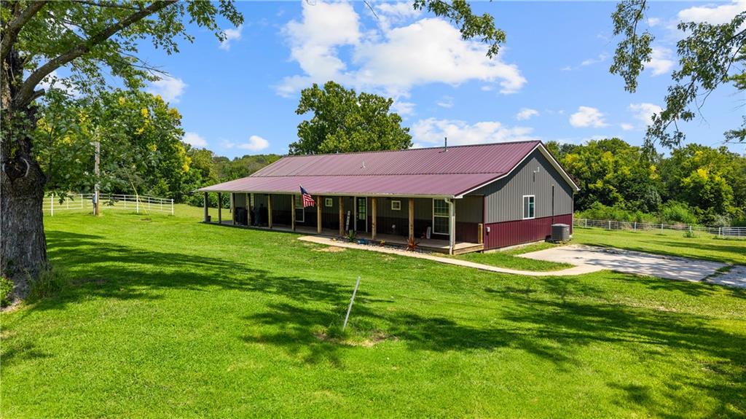
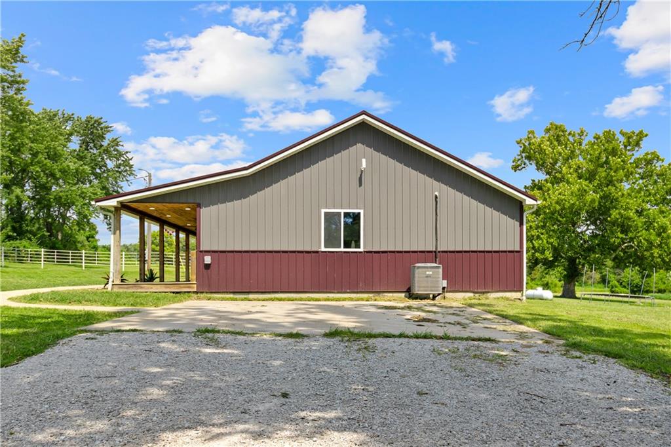
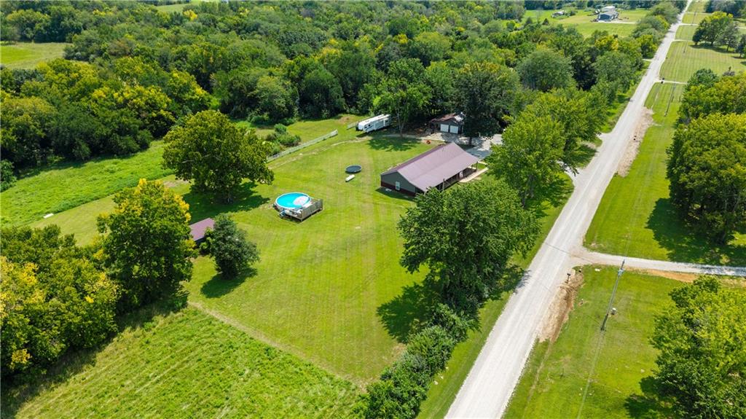
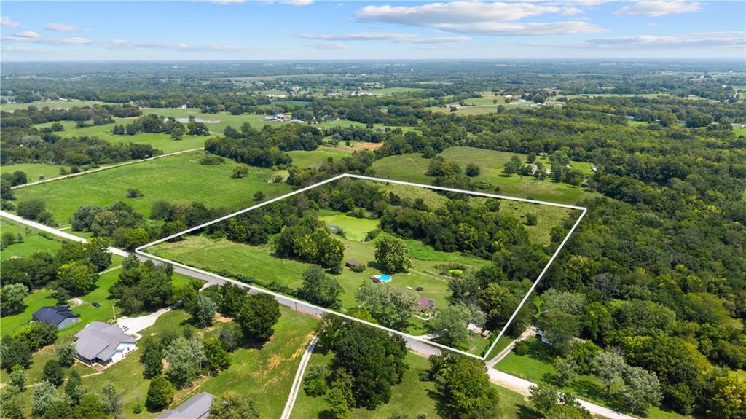
Welcome to your own piece of the country! This beautiful 14.2-acre property offers the perfect combination of modern living, privacy, and room to spread out. Built in 2018, the spacious 5-bedroom, 2-bath home offers 2,336 square feet of comfortable living space with plenty of room for family, guests, hobbies, or a home-based lifestyle. Outside, the possibilities are endless. The acreage provides plenty of space for horses, livestock, recreation,...Country Living with Space, Privacy & Endless Possibilities
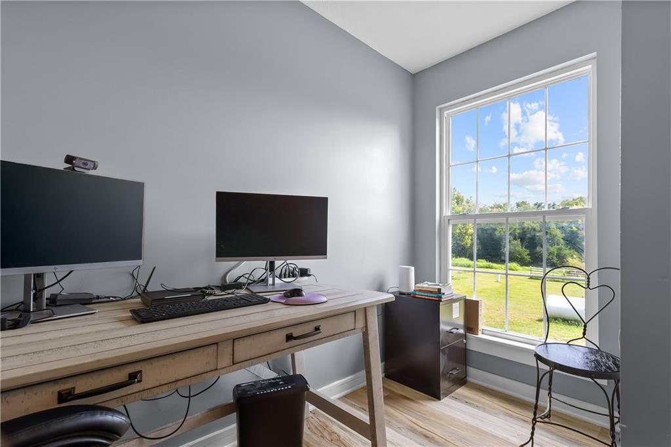
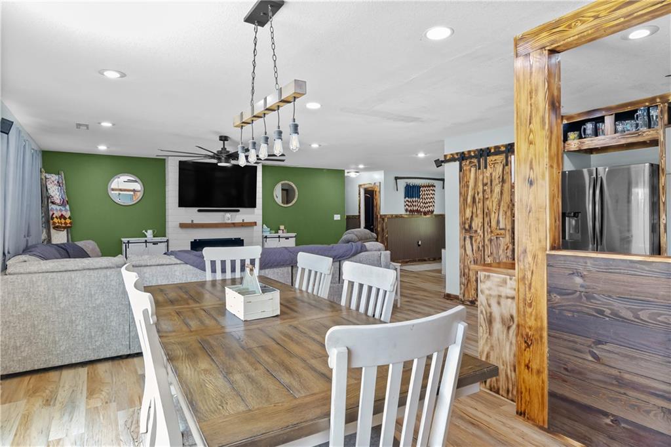
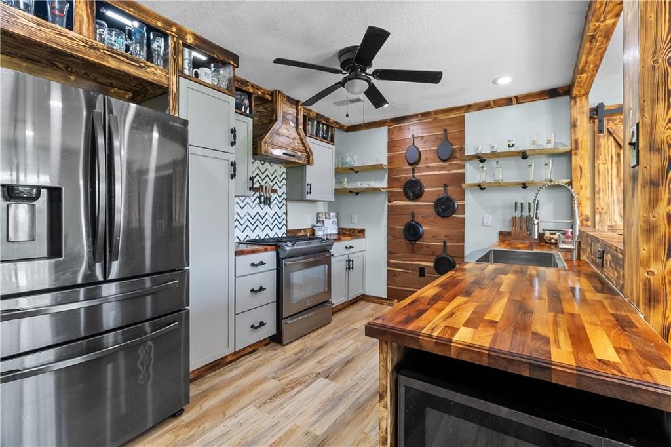
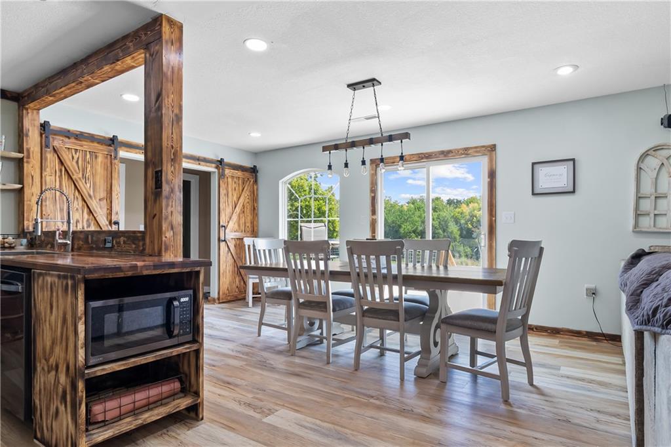
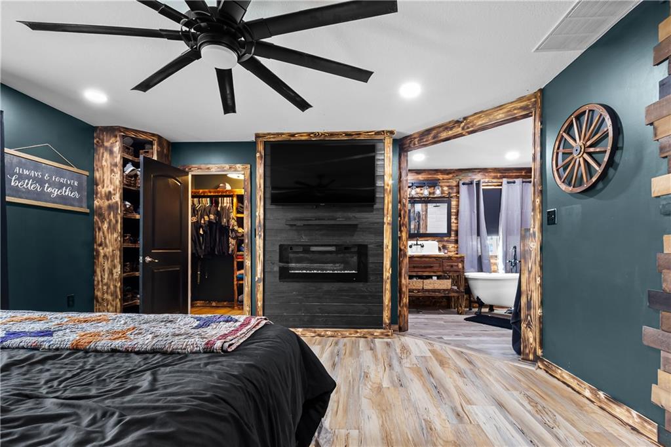
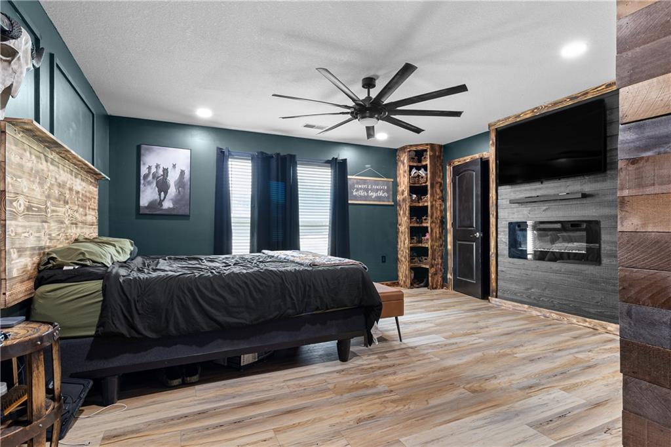
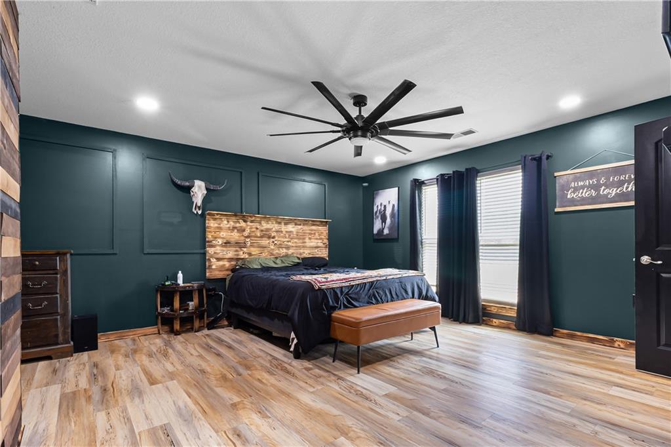
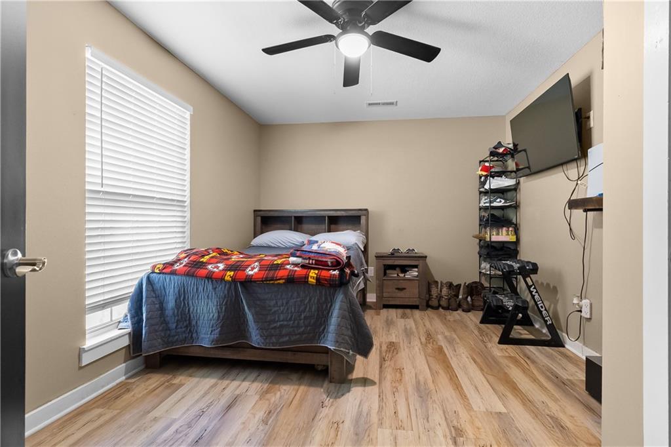
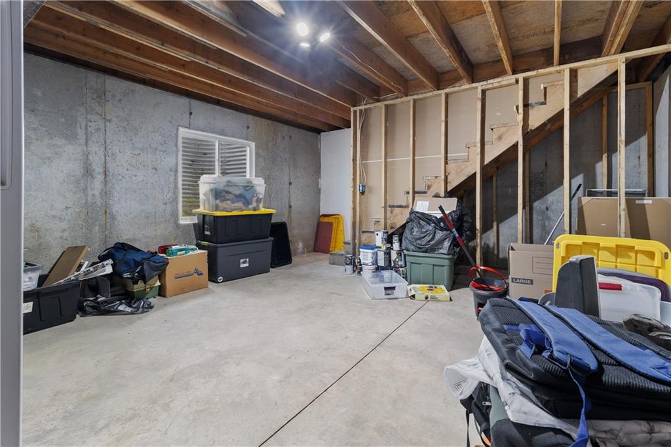
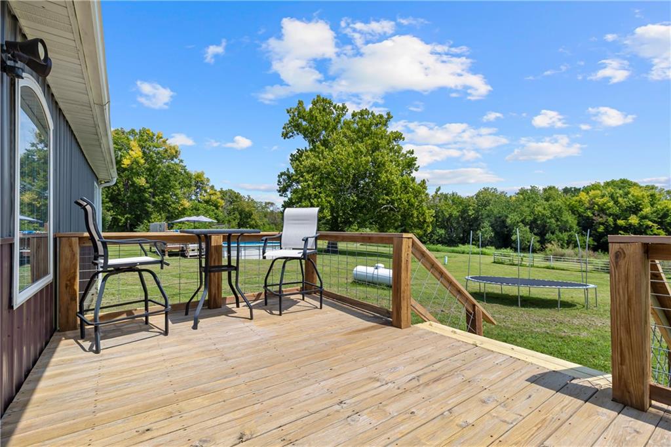
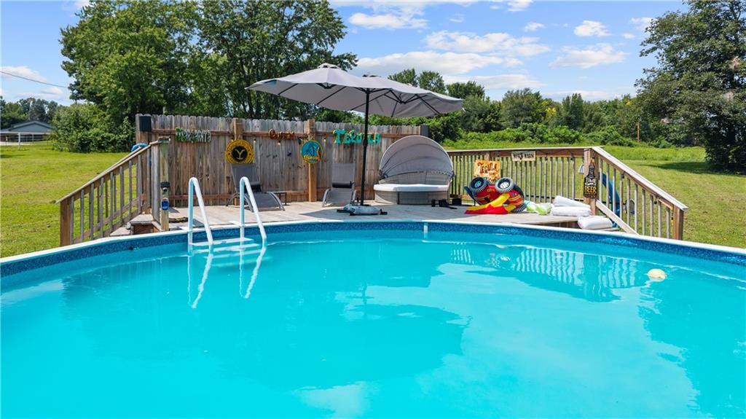
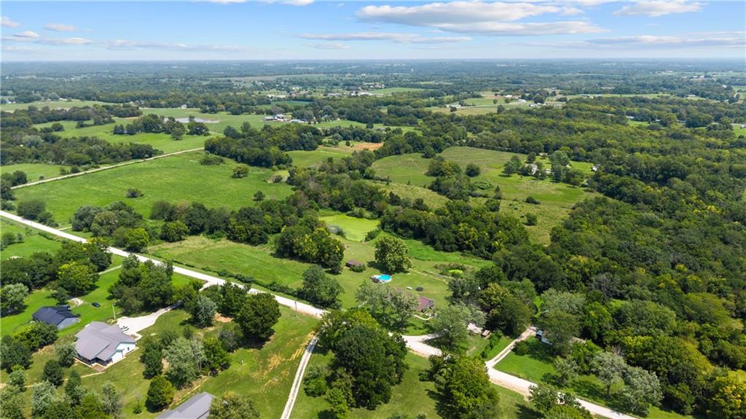
Welcome to your own piece of the country! This beautiful 14.2-acre property offers the perfect combination of modern living, privacy, and room to spread out. Built in 2018, the spacious 5-bedroom, 2-bath home offers 2,336 square feet of comfortable living space with plenty of room for family, guests, hobbies, or a home-based lifestyle. Outside, the possibilities are endless. The acreage provides plenty of space for horses, livestock, recreation, gardening, or simply enjoying the peace and privacy that comes with country living. A detached 2-car garage and additional outbuilding provide excellent storage and workspace options. The property features a durable metal roof, public water, and a lagoon system, along with no HOA restrictions. Whether you're looking for a private homestead, hobby farm, or property with room to grow, this one offers a rare combination of acreage, newer construction, and versatility. Conveniently located near Centerview while still offering the space and tranquility of rural living, this property is ready for its next chapter. Come see everything this acreage and home have to offer!

Location
Payment Calculator
$3,553 per month
30 year fixed, 7.03% Interest
$3,203
$350
$0
Know your buying power with a preapproval and custom rate in minutes
 1
1Property Information for 395 Northwest 1101st Road
- Taxes: $4,200 / year
- MLS Type: Residential / Single Family Residence
- County: Johnson County
- Architectural Style: Traditional
- Year Built: 2018
- Lot Size: 14.20 AC / 618,552 SF
- City: Centerview
- County Or Parish: Johnson, MO
- Directions: From 131 Highway go east on 50 Hwy 2.8 miles to NW 375 Rd, NW 375 South for .4 miles to NW 425 Rd, go 0.5 miles west to NW 1101 Rd, South on 1101 0.25 miles to home, look for sign.
- Inside City Limits: No
- Latitude: 38.825757
- Longitude: -93.950183
- MLS Area Major: 220 - Johnson County, Mo
- Zip Code: 64019
- State Or Province: MO
- Subdivision: Tickemyer Estates
- Association Fee: $.00
- Association Fee Frequency: None
- Association: No
- Tax Abatement YN: No
- Tax Special Amount: 0
- Tax Annual Amount: $4,200.00
- Parcel Number: 14100100000000100
- Tax Annual Amount: $4,200.00
- Tax Legal Description: TICKEMYER ESTATES^LT 013 EX 722X838 . EX S 9 AC . EX 520X836 ^
- High School District: Centerview
- Garage Spaces: 2
- Garage: Yes
- Parking Features: Detached
- Ownership: Private
- Above Grade Finished SqFt: 2,336.00
- Above Grade Finished Area Source: Owner
- Below Grade Finished Area: 0.0
- Below Grade Finished Area Source: Owner
- Builder Name: Richey
- Living Area: 2,336.00
- Lot Features: Acreage, Many Trees
- Lot Size Area: 14.20
- Lot Size Source: Owner
- Lot Size SqFt: 618,552.00
- Lot Size Units: Acres
- Construction Materials: Frame, Metal Siding
- Documents Count: 2
- Age Description: 6-10 Years
- FEMA 100 Yr Flood Plain: Unknown
- Special Documents Required YN: 0
- Photos Count: 79
- Property Attached: No
- Year Built: 2018
- Sewer: Lagoon
- Water Source: Public
- Exterior Features: Horse Facilities
- Fencing: Metal
- Laundry Features: In Hall
- Patio And Porch Features: Deck, Deck- Covered
- Road Responsibility: Public Maintenance
- Road Surface Type: Gravel
- Roof: Metal
- Appliances: Dishwasher, Disposal, Refrigerator, Gas Range
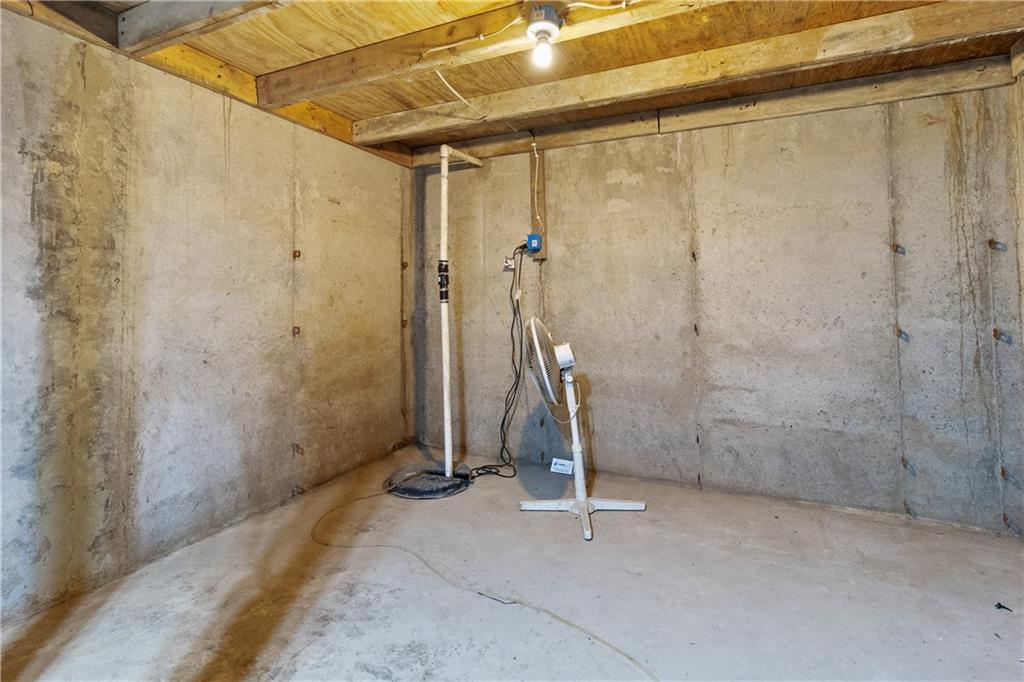
- Basement Features: Crawl Space, Partial, Sump Pump
- Basement YN: No
- Bathrooms Full: 2
- Bathrooms Half: 0
- Bathrooms Total: 2
- Bedrooms Total: 5
- Cooling: Electric
- Central Air YN: Yes
- Fireplace YN: No
- Flooring: Wood
- Heating: Electric
- Dining Area Features: Country Kitchen
- Floors: Ranch
- Installation R Factor Ceiling: 30
- Installation R Factor Wall: 19
- Interior Features: Ceiling Fan(s), Custom Cabinets, Pantry, Stained Cabinets
- Other Structures: Outbuilding
- Room List: Primary Bedroom, Bedroom 2, Bedroom 3, Bedroom 4, Bedroom 5
- Room and Features: Primary Bedroom-First-320-Square Feet, Bedroom 2-First-121-Square Feet, Bedroom 3-First-121-Square Feet, Bedroom 4-First-154-Square Feet, Bedroom 5-First-154-Square Feet
- Area Number: 320
- RoomAreaUnits1: Square Feet
- Room Length: 16.0
- Levels: First
- RoomType1: Primary Bedroom
- Room Width: 20.0
- Room Area: 121.0
- Room Area Units: Square Feet
- Room Length: 11.0
- Room Level: First
- Room Type: Bedroom 2
- Room Width: 11.0
- Room Area: 121.0
- Room Area Units: Square Feet
- Room Length: 11.0
- Room Level: First
- Room Type: Bedroom 3
- Room Width: 11.0
- Room Area: 154.0
- Room Area Units: Square Feet
- Room Length: 11.0
- Room Level: First
- Room Type: Bedroom 4
- Room Width: 14.0
- Room Area: 154.0
- Room Area Units: Square Feet
- Room Length: 11.0
- Room Level: First
- Room Type: Bedroom 5
- Room Width: 14.0
- Maintenance Provided YN: No
- Deposit: Western Missouri Title
Property History for 395 Northwest 1101st Road
| Date | Event & Source | Price | Appreciation |
|---|---|---|---|
| Aug 15, 2026 | Price Change HEARTLANDMLS #2637007 | $605,000 | — |
| Aug 15, 2026 | Listed (Active) HEARTLANDMLS #2637007 | $599,900 | — |
| Oct 29, 2020 | Sold HEARTLANDMLS #2228375 | — | |
| Sep 24, 2020 | Pending HEARTLANDMLS #2228375 | — | |
| Jun 29, 2020 | Listed (Active) HEARTLANDMLS #2228375 | $324,000 | — |
| Jan 7, 2019 | Withdrawn HEARTLANDMLS #2140496 | — | |
| Dec 3, 2018 | Listed (Active) HEARTLANDMLS #2140496 | $278,000 | — |
| Date | Event & Source | Price |
|---|---|---|
| 08/15/2026 | Price Change HEARTLANDMLS #2637007 | $605,000 |
| 08/15/2026 | Listed (Active) HEARTLANDMLS #2637007 | $599,900 |
| 10/29/2020 | Sold HEARTLANDMLS #2228375 | — |
| 09/24/2020 | Pending HEARTLANDMLS #2228375 | — |
| 06/29/2020 | Listed (Active) HEARTLANDMLS #2228375 | $324,000 |
| 01/07/2019 | Withdrawn HEARTLANDMLS #2140496 | — |
| 12/03/2018 | Listed (Active) HEARTLANDMLS #2140496 | $278,000 |
For completeness, we often displays two records for one sale: the MLS record and the public record.
Public Records for 395 Northwest 1101st Road
Schools near 395 Northwest 1101st Road
Rating | School | Type | Grades | Distance |
|---|---|---|---|---|
| Public - | PK to 5 | |||
| Public - | 6 to 12 |
Rating | School | Distance |
|---|---|---|
Crest Ridge Elementary School PublicPK to 5 | ||
Crest Ridge High School Public6 to 12 |
School ratings and boundaries are provided by GreatSchools.org and Pitney Bowes. This information should only be used as a reference. Proximity or boundaries shown here are not a guarantee of enrollment. Please reach out to schools directly to verify all information and enrollment eligibility.
Similar Homes
Explore Nearby Homes
- Centerview Township - Johnson County Homes for Sale
- Chilhowee Township - Johnson County Homes for Sale
- Columbus Township - Johnson County Homes for Sale
- Hazel Hill Homes for Sale
- Jackson Township - Johnson County Homes for Sale
- Madison Township - Johnson County Homes for Sale
- Warrensburg Township - Johnson County Homes for Sale
- Washington Township - Lafayette County Homes for Sale
- Post Oak Township - Johnson County Homes for Sale
- Sni-A-Bar Township - Lafayette County Homes for Sale
- Broadview Homes for Sale
- Rose Hill Homes for Sale
- Lake Lafayette Homes for Sale
- Kingsville Township - Johnson County Homes for Sale
- Simpson Township - Johnson County Homes for Sale
- Centerview Homes for Sale
- Warrensburg Homes for Sale
- Holden Homes for Sale
- Chilhowee Homes for Sale
- Odessa Homes for Sale
- Kingsville Homes for Sale
- Blairstown Homes for Sale
- Leeton Homes for Sale
- Higginsville Homes for Sale
- Bates City Homes for Sale
- Knob Noster Homes for Sale
- Mayview Homes for Sale
- Lone Jack Homes for Sale
- Whiteman Air Force Base Homes for Sale
- Strasburg Homes for Sale
- 64733 Homes for Sale
- 64040 Homes for Sale
- 64076 Homes for Sale
- 64093 Homes for Sale
- 64761 Homes for Sale
- 64071 Homes for Sale
- 64061 Homes for Sale
- 64037 Homes for Sale
- 64011 Homes for Sale
- 64726 Homes for Sale
- 65336 Homes for Sale
- 64070 Homes for Sale
- 64075 Homes for Sale
- 64020 Homes for Sale
- 64080 Homes for Sale
No guarantee, warranty or representation of any kind is made regarding the completeness or accuracy of any information, descriptions or measurements (including square footage measurements and property condition), such should be independently verified through appropriate means, including, but not limited to, in person inspection and public records, and Compass International Holdings, its subsidiaries, affiliates and independently owned and operated franchisees, and their affiliated agents and associated third parties expressly disclaim any liability in connection therewith. Photos may be virtually staged or digitally enhanced and may not reflect actual property conditions. Offers of compensation are subject to change at the seller's discretion. No financial or legal advice provided. Equal Housing Opportunity.
Listing Courtesy of Platinum Realty LLC
Listings courtesy of Heartland MLS as distributed by MLS GRID. Based on information submitted to the MLS GRID as of 09/19/2026 02:11 PM. All data is obtained from various sources and may not have been verified by broker or MLS GRID. Supplied Open House Information is subject to change without notice. All information should be independently reviewed and verified for accuracy. Properties may or may not be listed by the office/agent presenting the information. Properties displayed may be listed or sold by various participants in the MLS. IDX information is provided exclusively for consumers’ personal, non-commercial use and may not be used for any purpose other than to identify prospective properties consumers may be interested in purchasing. The data is deemed reliable but is not guaranteed by MLS GRID. Use of the MLS GRID data may be subject to an end user license agreement prescribed by the applicable MLS of the Member Participant, if any, and as amended from time to time.
