39541 Jingo Road


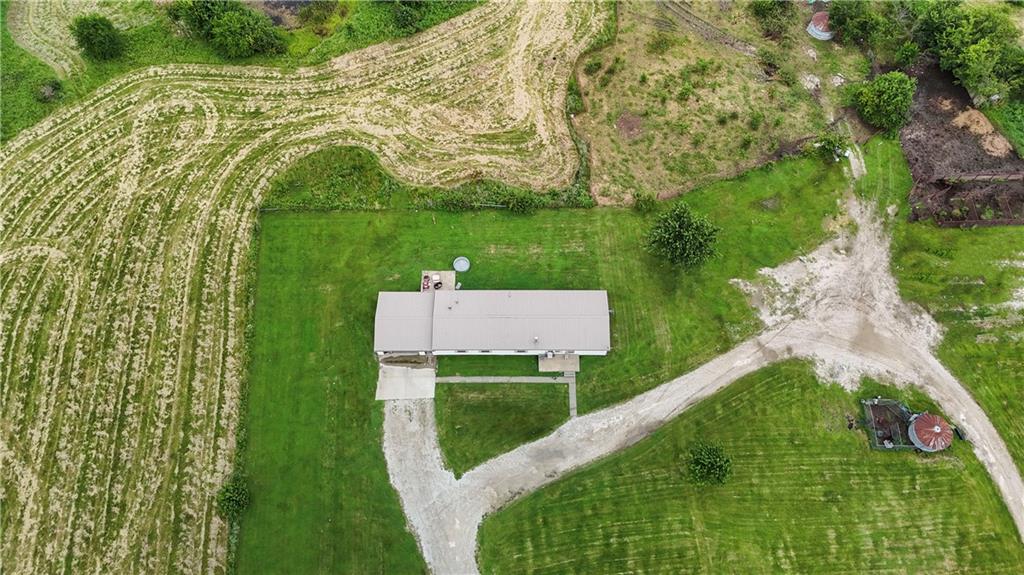


Description
- Listed by: Jim Holland 816.509.2242 teresadunn99@gmail.com • Crown Realty
- Listed by: Teresa Dunn 913.271.0352 teresadunn@crownrealty.com • Crown Realty

Location
$2,649 per month
30 year fixed, 7.03% Interest
$2,376
$273
$0
 1
1Property Information for 39541 Jingo Road
Property Details
- Taxes: $3,281 / year
- MLS Type: Residential / Single Family Residence
- County: Miami County
- Architectural Style: Traditional
Building Information
- Year Built: 2005
- Lot Size: 29.03 AC / 1,264,546 SF
Summary
- City: Lacygne
- County Or Parish: Miami
- Direction Faces: West
- Directions: 69 Hwy to 399th St exit, west to Jingo Rd. Right or north to home a quarter mile on right, see real estate sign.
- Latitude: 38.410083
- Longitude: -94.692031
- MLS Area Major: 380 - Miami County, KS
- Zip Code: 66040
- State Or Province: KS
- Subdivision: Other
- Association Fee: $.00
- Association Fee Frequency: None
- Association: No
- Tax Abatement YN: No
- Tax Special Amount: 0
- Tax Annual Amount: $3,281.00
- Parcel Number: 2130700000004000
- Tax Annual Amount: $3,281.00
- Tax Legal Description: S 07, T 19, R 25 acres 29.03, Tr Beg 35E NW-C TW4 TH E 22l8.6 S58.7
- High School District: Prairie View
- Elementary School: Lacygne
- Garage Spaces: 2
- Garage: Yes
- Parking Features: Attached, Garage Faces Front, Off Street
- Ownership: Private
Property
- Above Grade Finished SqFt: 2,052.00
- Above Grade Finished Area Source: Public Records
- Below Grade Finished Area: 0.0
- Below Grade Finished Area Source: Public Records
- Living Area: 2,052.00
- Lot Features: Acreage, Level, Many Trees
- Lot Size Area: 29.03
- Lot Size Source: Public Records
- Lot Size SqFt: 1,264,546.80
- Lot Size Units: Acres
- Construction Materials: Frame, Vinyl Siding
- Documents Count: 5
- Age Description: 21-30 Years
- Home Warranty Company: AB May
- Home Warranty Cost: $570
- Home Warranty Deductable: $95
- FEMA 100 Yr Flood Plain: No
- Special Documents Required YN: 0
- Warranty Description: Seller Provides
- Photos Count: 11
- Property Attached: No
- Year Built: 2005
- Sewer: Lagoon, Septic Tank
- Water Source: Rural
Interior and Exterior Features
- Exterior Features: Fixer Up
- Fencing: Metal
- Laundry Features: Bedroom Level, Off The Kitchen
- Patio And Porch Features: Patio, Porch
- Possession: Negotiable
- Road Responsibility: Public Maintenance
- Road Surface Type: Paved
- Roof: Metal
- Appliances: Dishwasher
- Basement Features: Concrete, Full, Inside Entrance
- Basement YN: Yes
- Bathrooms Full: 3
- Bathrooms Half: 0
- Bathrooms Total: 3
- Bedrooms Total: 4
- Cooling: Electric, Central Gas
- Central Air YN: Yes
- Fireplace Features: Living Room, Wood Burning
- Fireplaces Total: 1
- Fireplace YN: Yes
- Flooring: Carpet, Laminate
- Heating: Propane
- Dining Area Features: Eat-In Kitchen
- Floors: Ranch
- Interior Features: Ceiling Fan(s), Kitchen Island
- Other Structures: Shed(s)
Room Information
- Other Room Features: Family Room, Main Floor BR, Main Floor Primary Bedroom
Multi Family
- Maintenance Provided YN: No
Rental
- Deposit: Security 1st
Property History for 39541 Jingo Road
| Date | Event & Source | Price | Appreciation |
|---|---|---|---|
| Aug 20, 2026 | Price Change HEARTLANDMLS #2631656 | $445,000 | — |
| Aug 20, 2026 | Price Change HEARTLANDMLS #2629452 | $445,000 | — |
| Jul 17, 2026 | Price Change HEARTLANDMLS #2631656 | $450,000 | — |
| Jul 17, 2026 | Price Change HEARTLANDMLS #2629452 | $450,000 | — |
| Jul 17, 2026 | Listed (Active) HEARTLANDMLS #2631656 | $445,000 | — |
| Jul 17, 2026 | Listed (Active) HEARTLANDMLS #2629452 | $445,000 | — |
| Nov 6, 2017 | Withdrawn HEARTLANDMLS #1978787 | — | |
| Mar 3, 2016 | Listed (Active) HEARTLANDMLS #1978787 | $219,900 | — |
| Feb 8, 2010 | Expired HEARTLANDMLS #1521988 | — | |
| Mar 7, 2009 | Listed (Active) HEARTLANDMLS #1521988 | $280,000 | — |
| Date | Event & Source | Price |
|---|---|---|
| 08/20/2026 | Price Change HEARTLANDMLS #2631656 | $445,000 |
| 08/20/2026 | Price Change HEARTLANDMLS #2629452 | $445,000 |
| 07/17/2026 | Price Change HEARTLANDMLS #2631656 | $450,000 |
| 07/17/2026 | Price Change HEARTLANDMLS #2629452 | $450,000 |
| 07/17/2026 | Listed (Active) HEARTLANDMLS #2631656 | $445,000 |
| 07/17/2026 | Listed (Active) HEARTLANDMLS #2629452 | $445,000 |
| 11/06/2017 | Withdrawn HEARTLANDMLS #1978787 | — |
| 03/03/2016 | Listed (Active) HEARTLANDMLS #1978787 | $219,900 |
| 02/08/2010 | Expired HEARTLANDMLS #1521988 | — |
| 03/07/2009 | Listed (Active) HEARTLANDMLS #1521988 | $280,000 |
For completeness, we often displays two records for one sale: the MLS record and the public record.
Public records
39541 Jingo Road
Beds
4Baths
3Total Finished SqFt
2,052 SqFtAbove Grade Finished SqFt
2,052 SqFtUnfinished Basement SqFt
2,196 SqFtStories
1Schools near 39541 Jingo Road
Rating | School | Type | Grades | Distance |
|---|---|---|---|---|
| Public - | PK to 5 | |||
| Public - | 6 to 8 | |||
| Public - | 9 to 12 | |||
| Public - | PK to 5 |
Rating | School | Distance |
|---|---|---|
Lacygne Elementary School PublicPK to 5 | ||
Prairie View Middle School Public6 to 8 | ||
Prairie View High School Public9 to 12 | ||
Parker Elementary School PublicPK to 5 |
School ratings and boundaries are provided by GreatSchools.org and Pitney Bowes. This information should only be used as a reference. Proximity or boundaries shown here are not a guarantee of enrollment. Please reach out to schools directly to verify all information and enrollment eligibility.
Similar Homes
Explore Nearby Homes
- Homer Township - Bates County Homes for Sale
- West Point Township - Bates County Homes for Sale
- West Boone Township - Bates County Homes for Sale
- Valley Township - Linn County Homes for Sale
- Sugar Creek Township - Miami County Homes for Sale
- Scott Township - Linn County Homes for Sale
- Paris Township - Linn County Homes for Sale
- Osage Township - Miami County Homes for Sale
- Miami Township - Miami County Homes for Sale
- Lincoln Township - Linn County Homes for Sale
- Liberty Township - Linn County Homes for Sale
- Merwin Homes for Sale
- Centerville Township - Linn County Homes for Sale
- Valley Township - Miami County Homes for Sale
- Coldwater Township - Cass County Homes for Sale
- Linn Valley Homes for Sale
- La Cygne Homes for Sale
- Amsterdam Homes for Sale
- Lacygne Homes for Sale
- Fontana Homes for Sale
- Drexel Homes for Sale
- Amoret Homes for Sale
- Parker Homes for Sale
- Pleasanton Homes for Sale
- Centerville Homes for Sale
- Paola Homes for Sale
- Mound City Homes for Sale
- Osawatomie Homes for Sale
- Louisburg Homes for Sale
- Foster Homes for Sale
- 66075 Homes for Sale
- 66072 Homes for Sale
- 66071 Homes for Sale
- 66056 Homes for Sale
- 66053 Homes for Sale
- 66026 Homes for Sale
- 66014 Homes for Sale
- 64742 Homes for Sale
- 64723 Homes for Sale
- 64722 Homes for Sale
- 66064 Homes for Sale
- 64779 Homes for Sale
- 66042 Homes for Sale
- 64730 Homes for Sale
- 64752 Homes for Sale
No guarantee, warranty or representation of any kind is made regarding the completeness or accuracy of any information, descriptions or measurements (including square footage measurements and property condition), such should be independently verified through appropriate means, including, but not limited to, in person inspection and public records, and Compass International Holdings, its subsidiaries, affiliates and independently owned and operated franchisees, and their affiliated agents and associated third parties expressly disclaim any liability in connection therewith. Photos may be virtually staged or digitally enhanced and may not reflect actual property conditions. Offers of compensation are subject to change at the seller's discretion. No financial or legal advice provided. Equal Housing Opportunity.
Listing Courtesy of Crown Realty
Listings courtesy of Heartland MLS as distributed by MLS GRID. Based on information submitted to the MLS GRID as of 08/20/2026 11:15 AM. All data is obtained from various sources and may not have been verified by broker or MLS GRID. Supplied Open House Information is subject to change without notice. All information should be independently reviewed and verified for accuracy. Properties may or may not be listed by the office/agent presenting the information. Properties displayed may be listed or sold by various participants in the MLS. IDX information is provided exclusively for consumers’ personal, non-commercial use and may not be used for any purpose other than to identify prospective properties consumers may be interested in purchasing. The data is deemed reliable but is not guaranteed by MLS GRID. Use of the MLS GRID data may be subject to an end user license agreement prescribed by the applicable MLS of the Member Participant, if any, and as amended from time to time.
