3957 Rancho Road









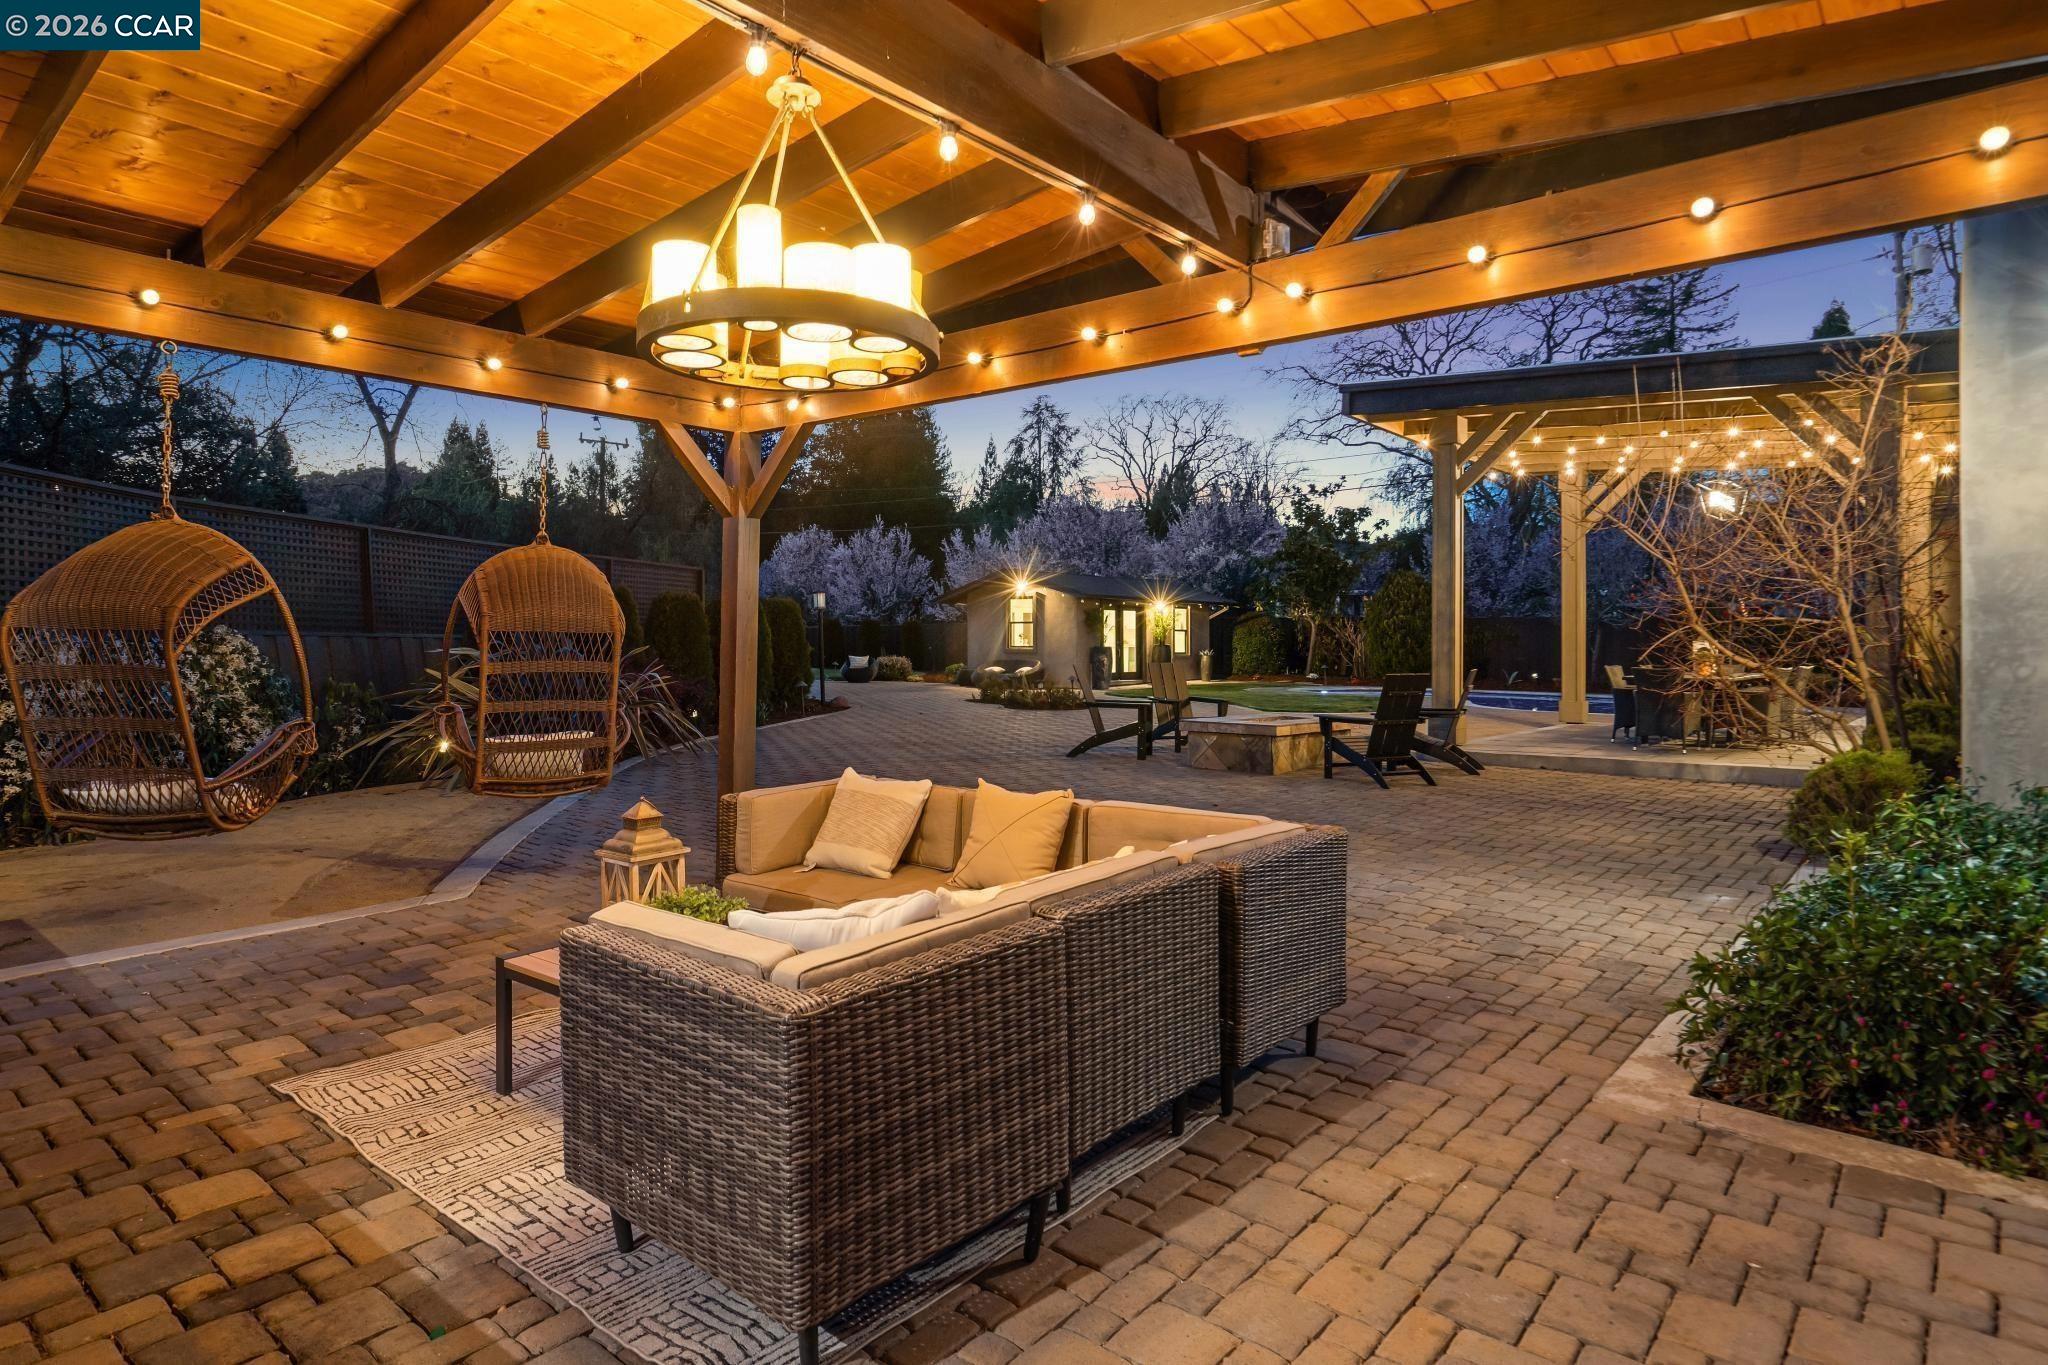
Description
- Listed by: Christine Geddes-Sinclaire DRE #01425653 • Dudum Real Estate Group

Location
Property information
3957 Rancho Road
Property Details
- Lease Term: Lease Length: 1 Year,6 Month
- Property Type: Rental
- MLS Type: Residential Lease / House for Rent
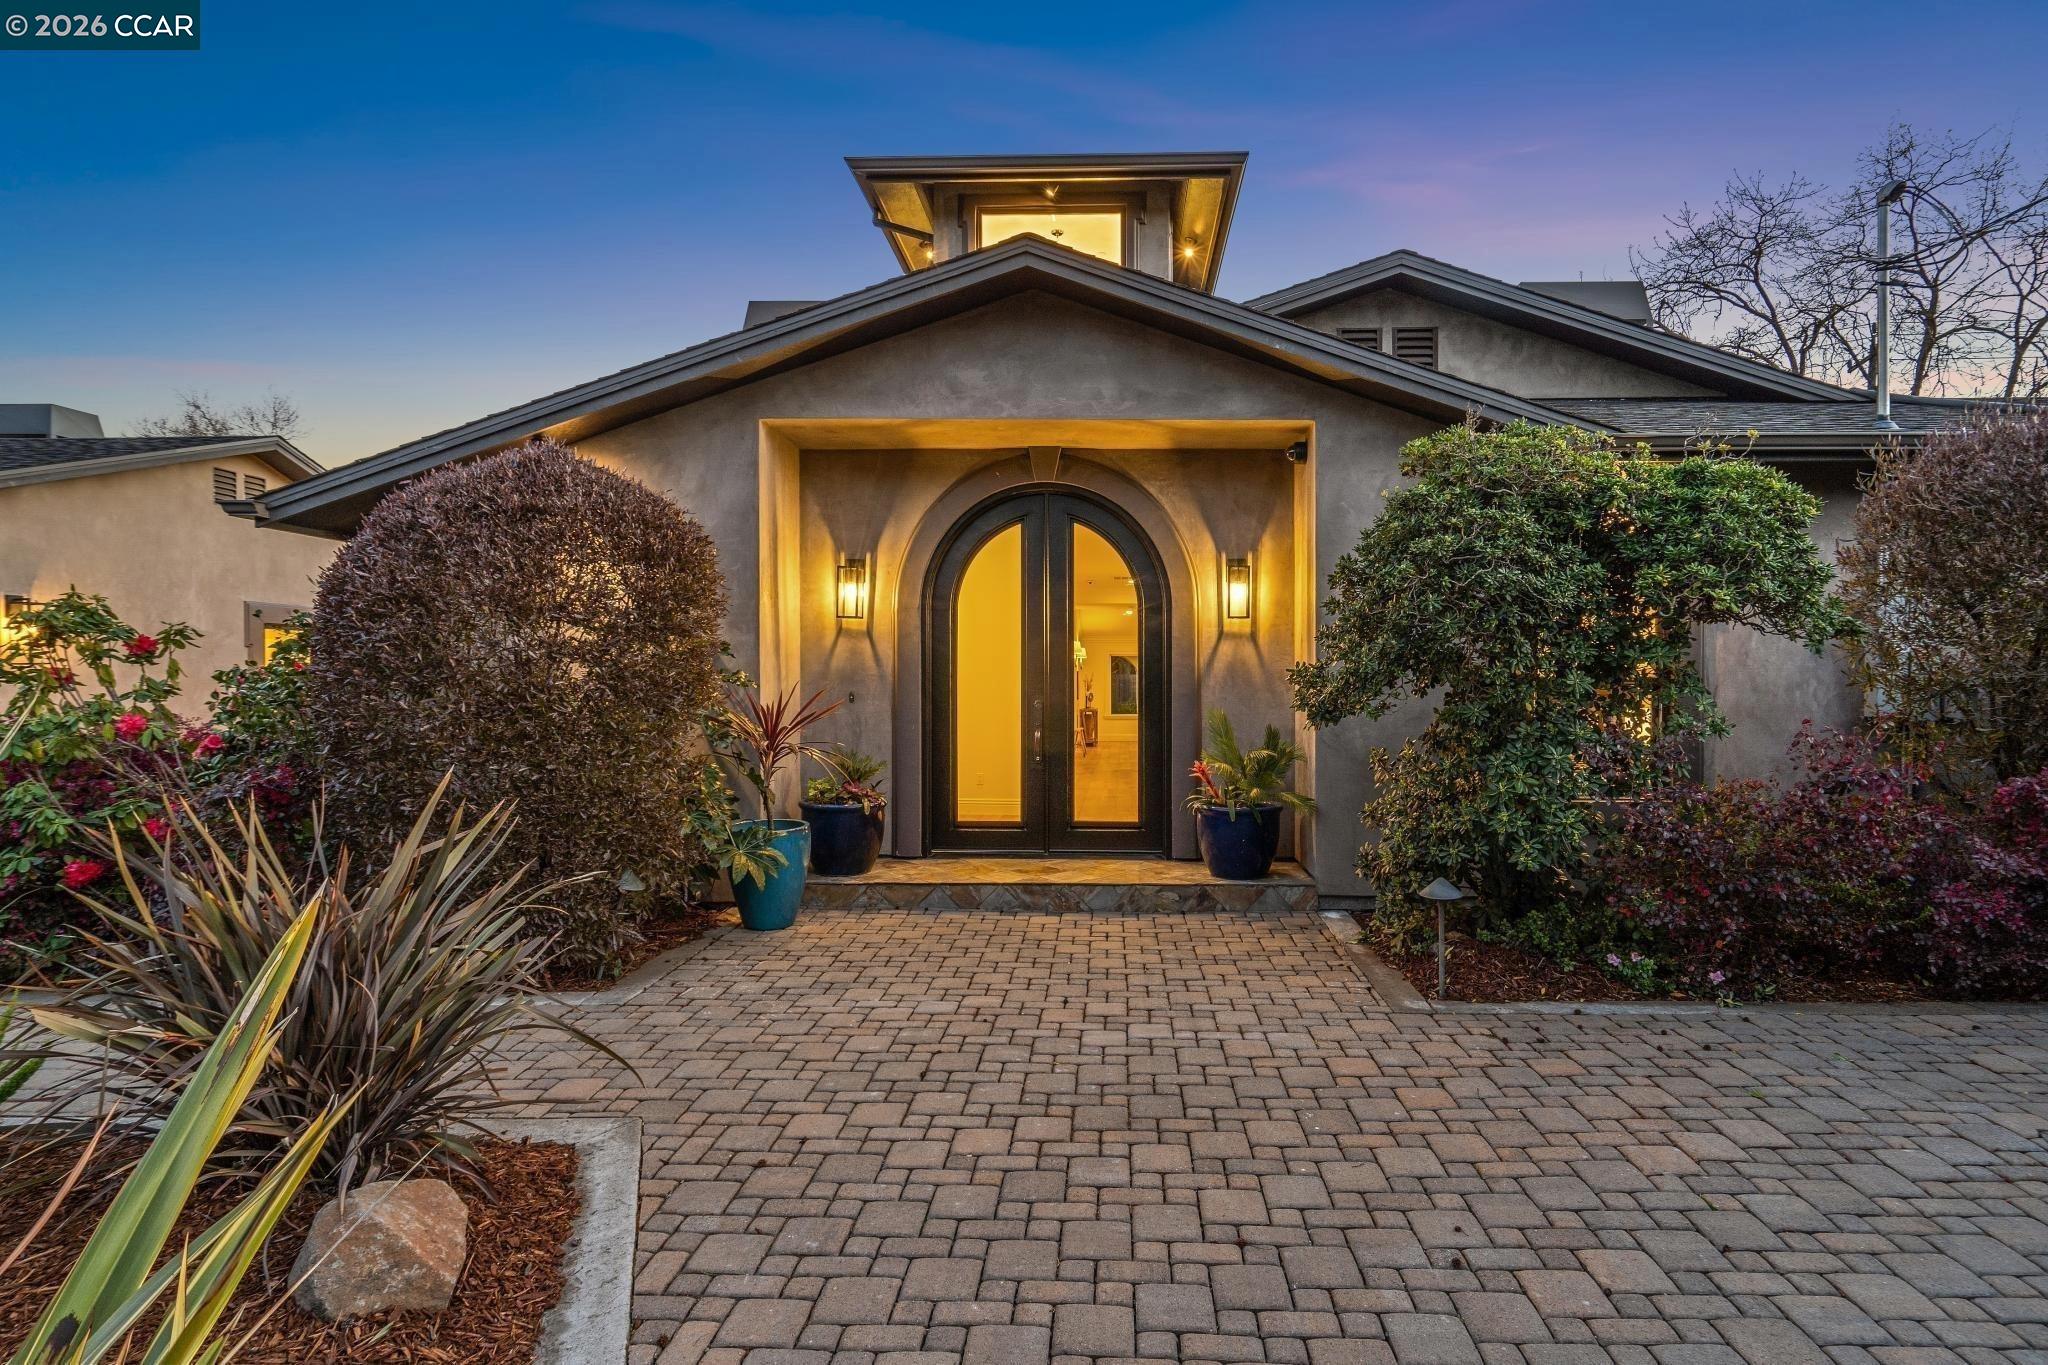
- Year Built: 1956
- Lot Size: 0.81 AC / 35,284 SF
- County: Contra Costa County
- City: LAFAYETTE
- Dist Neighborhood Subdiv: UPPER HAPPY VLY
- Building Type: Detached
- Property Sub Type: Single Family Residence
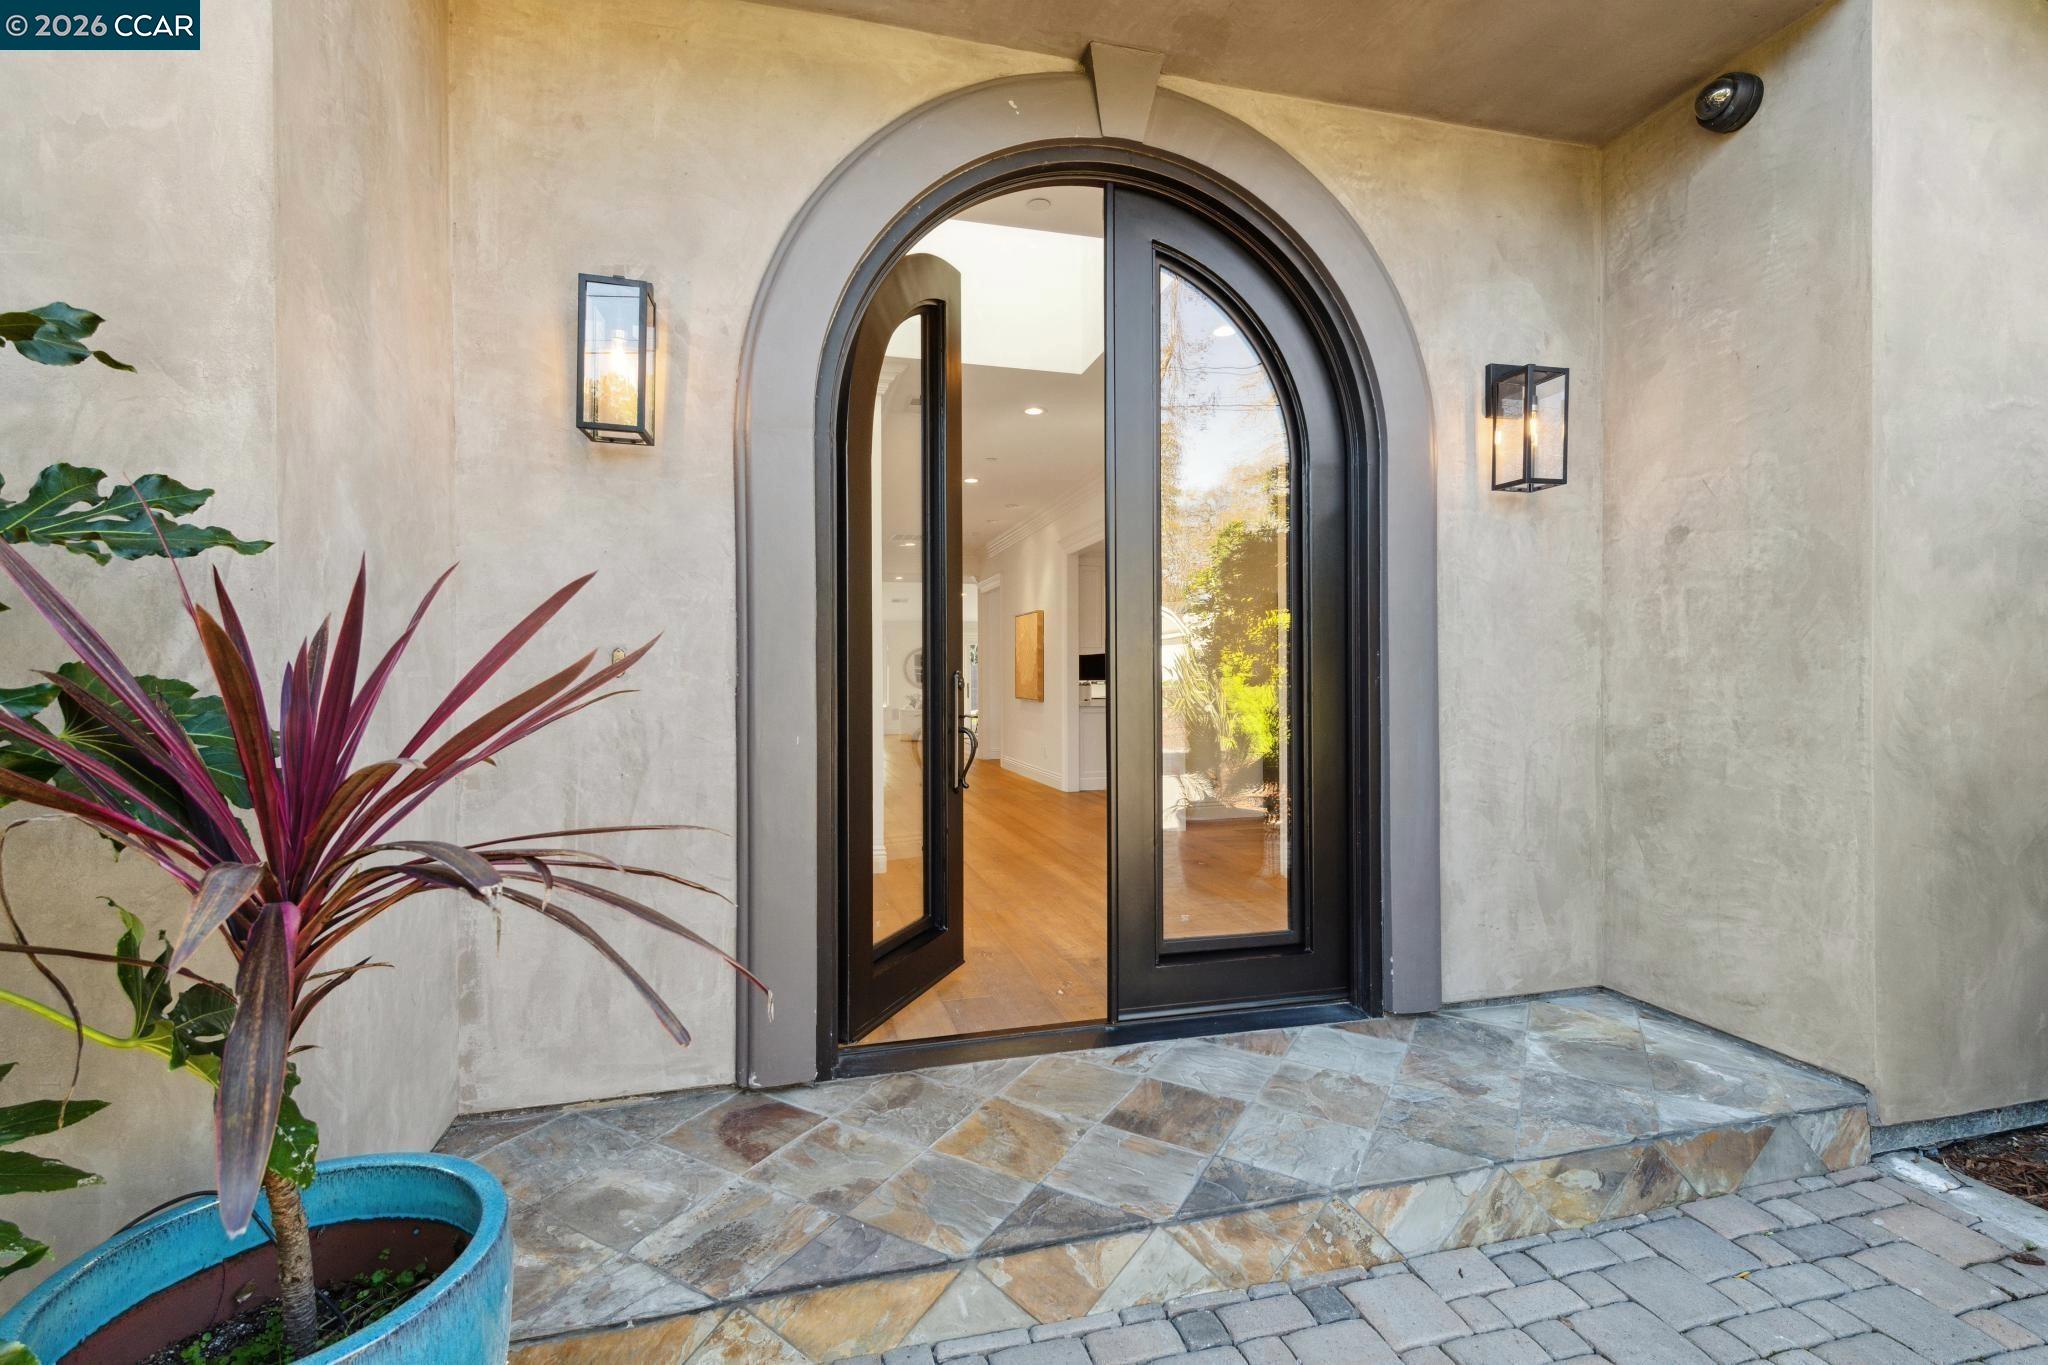
- Style: Custom
- Garage Spaces: 2
- Garage/Parking: Attached
- Total # Parking Spaces: 6
Building Information
- Building/Complex: 3957 Rancho Rd
- Stories: 1
- Year Built: 1956
- Lot Size: 0.81 AC / 35,284 SF
Features
Feature Details
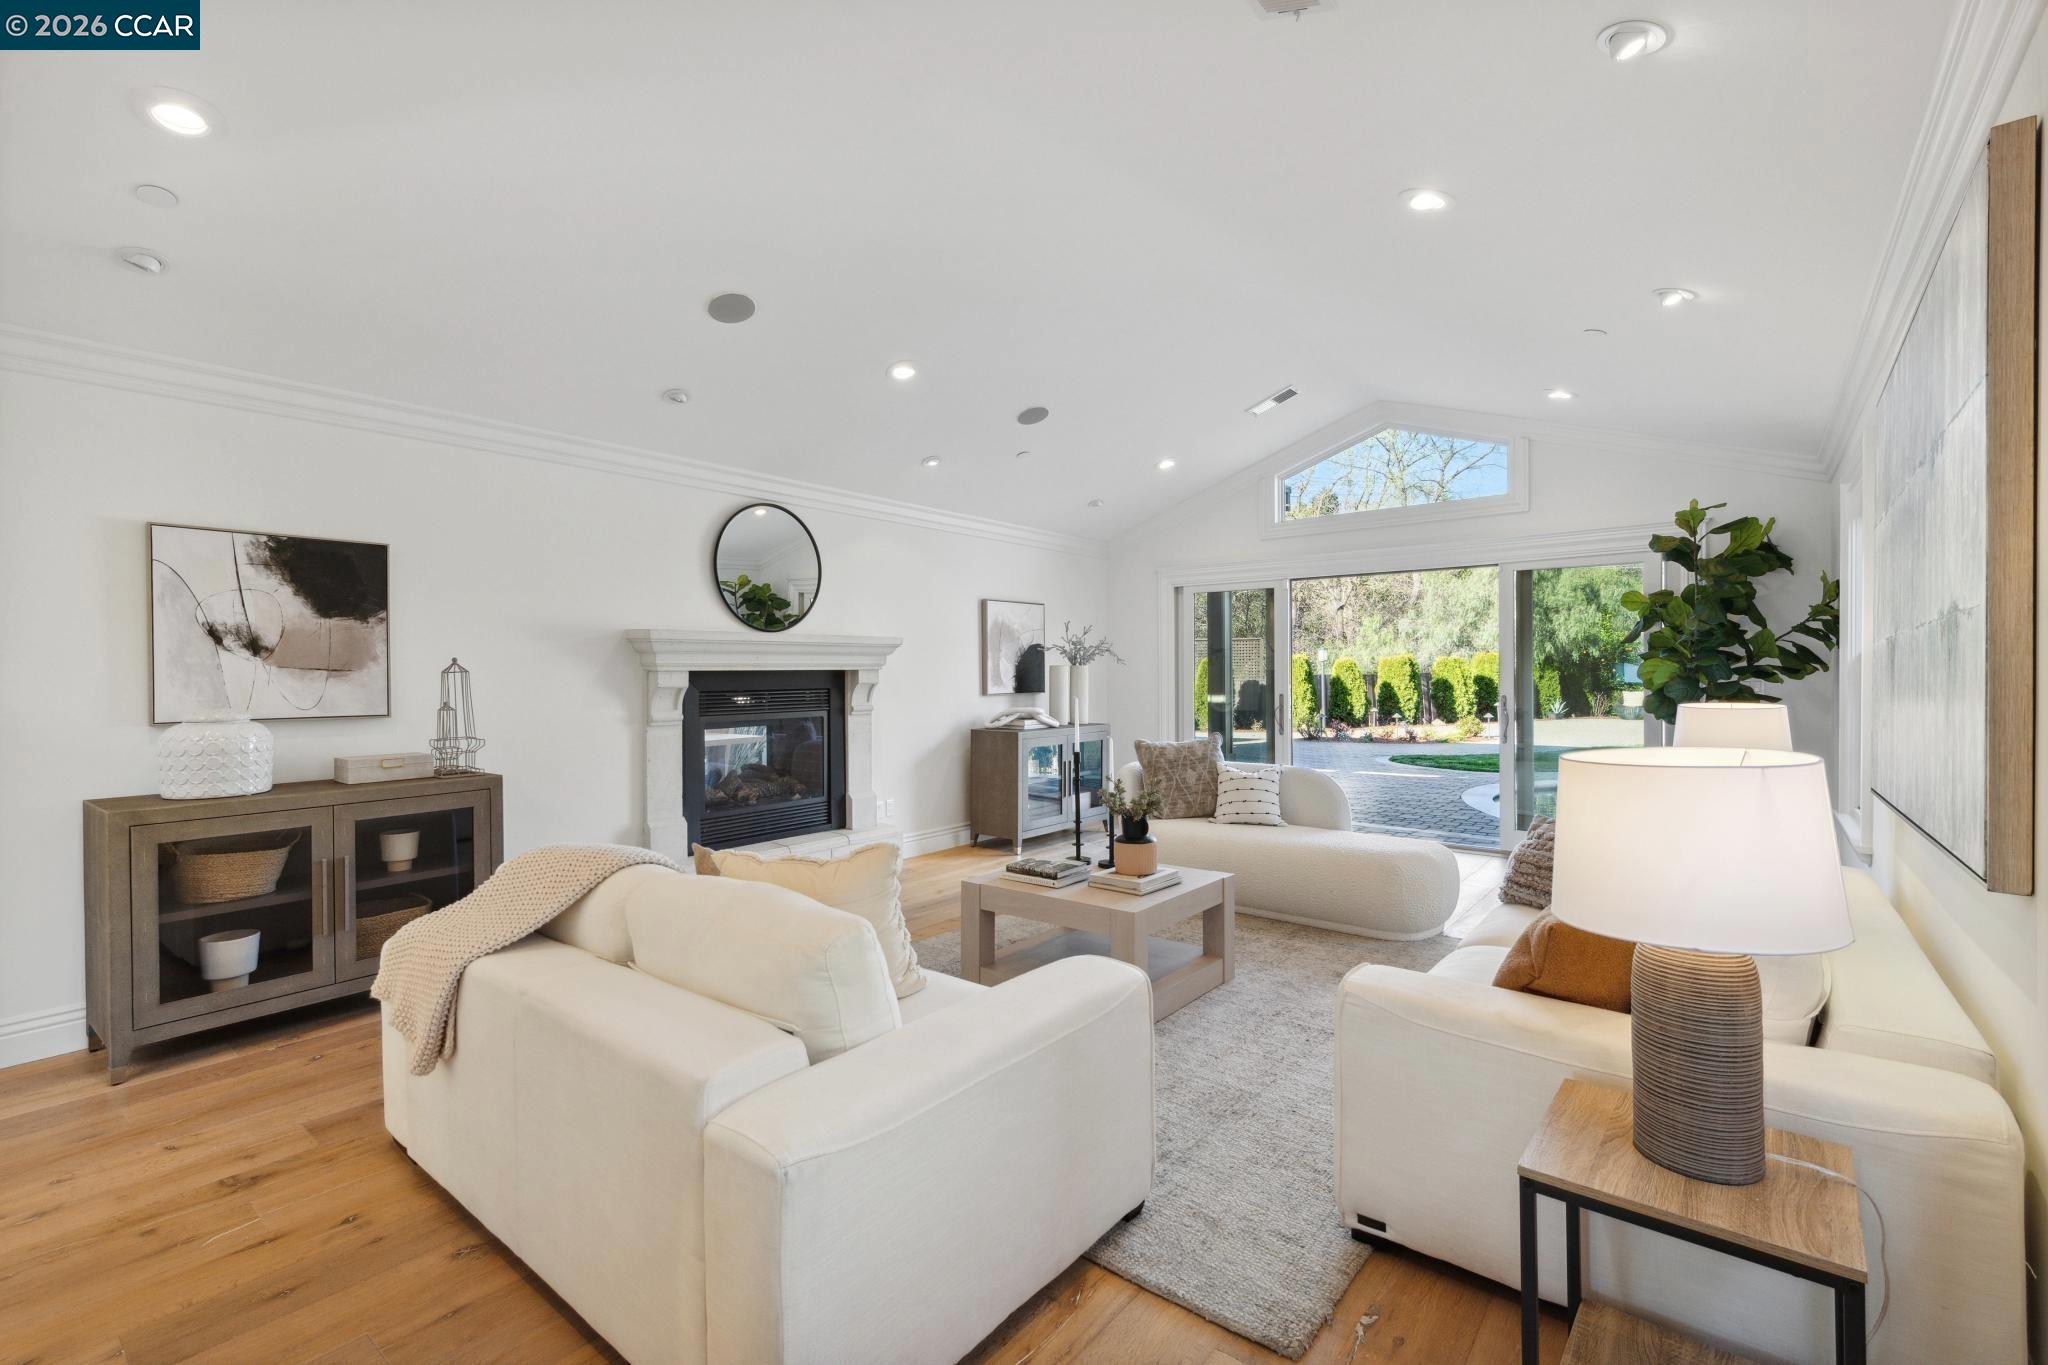
- Fireplaces: 4
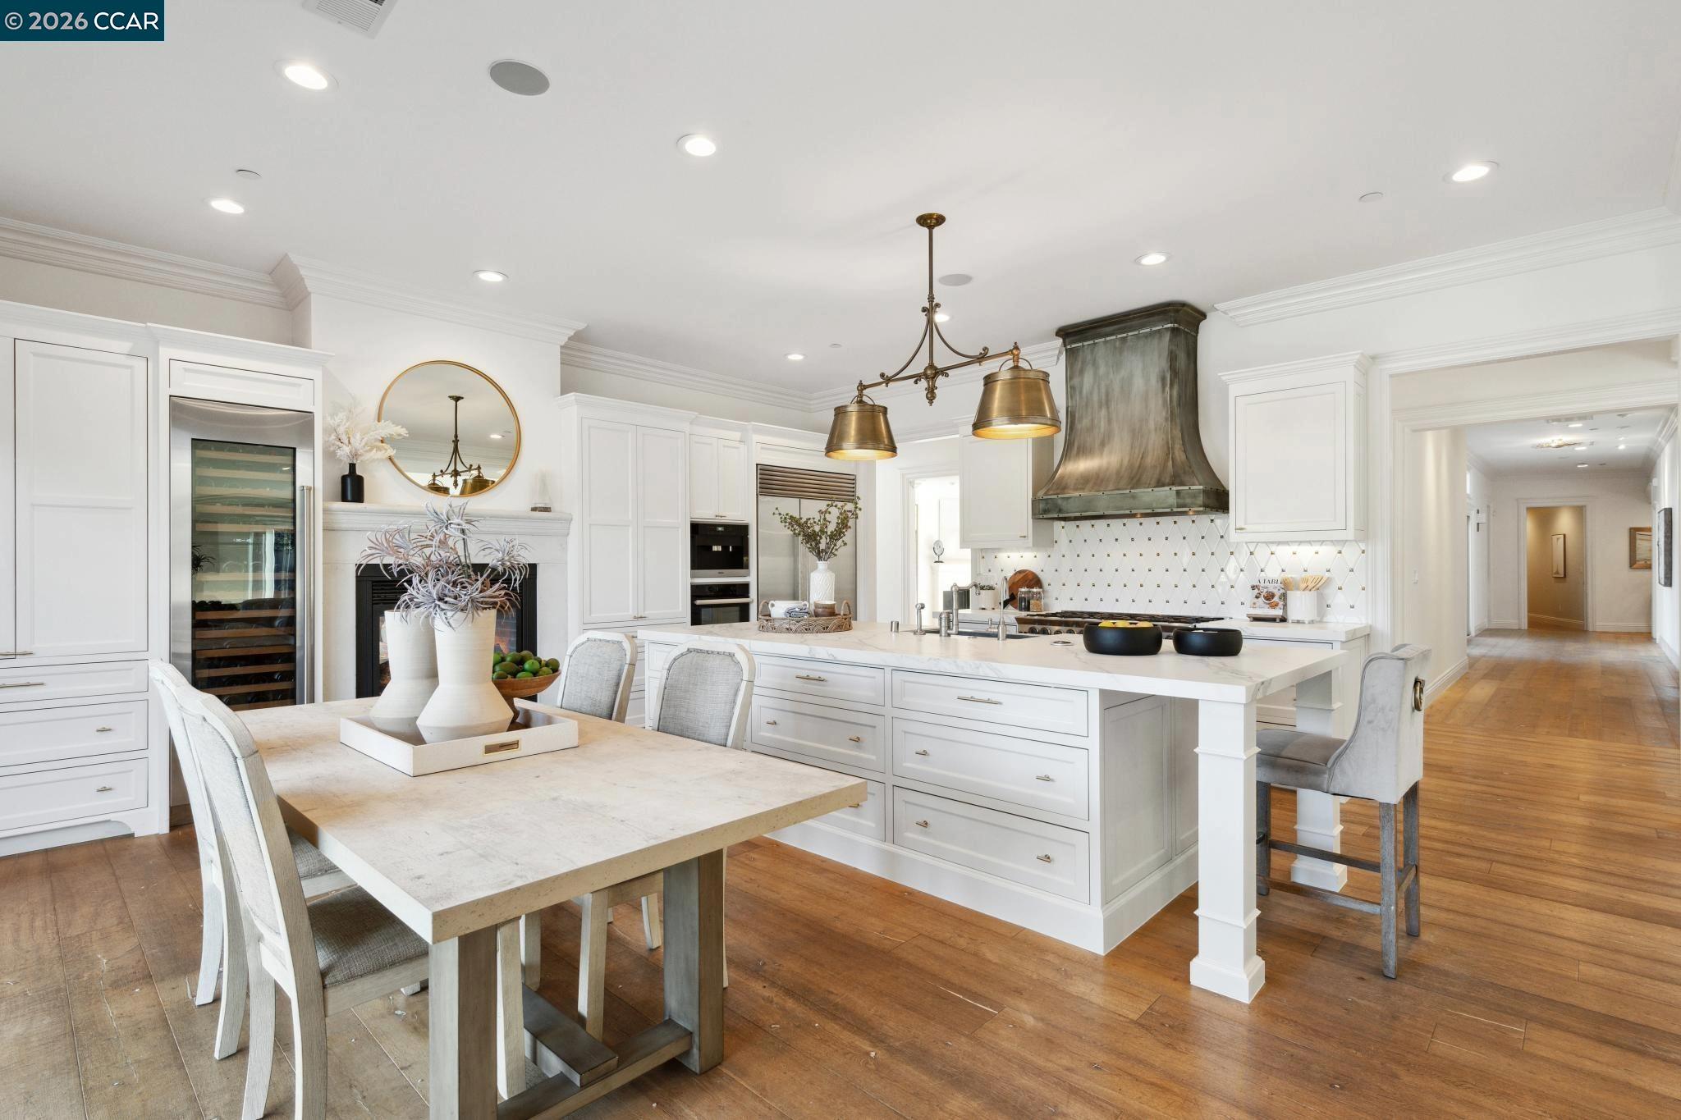
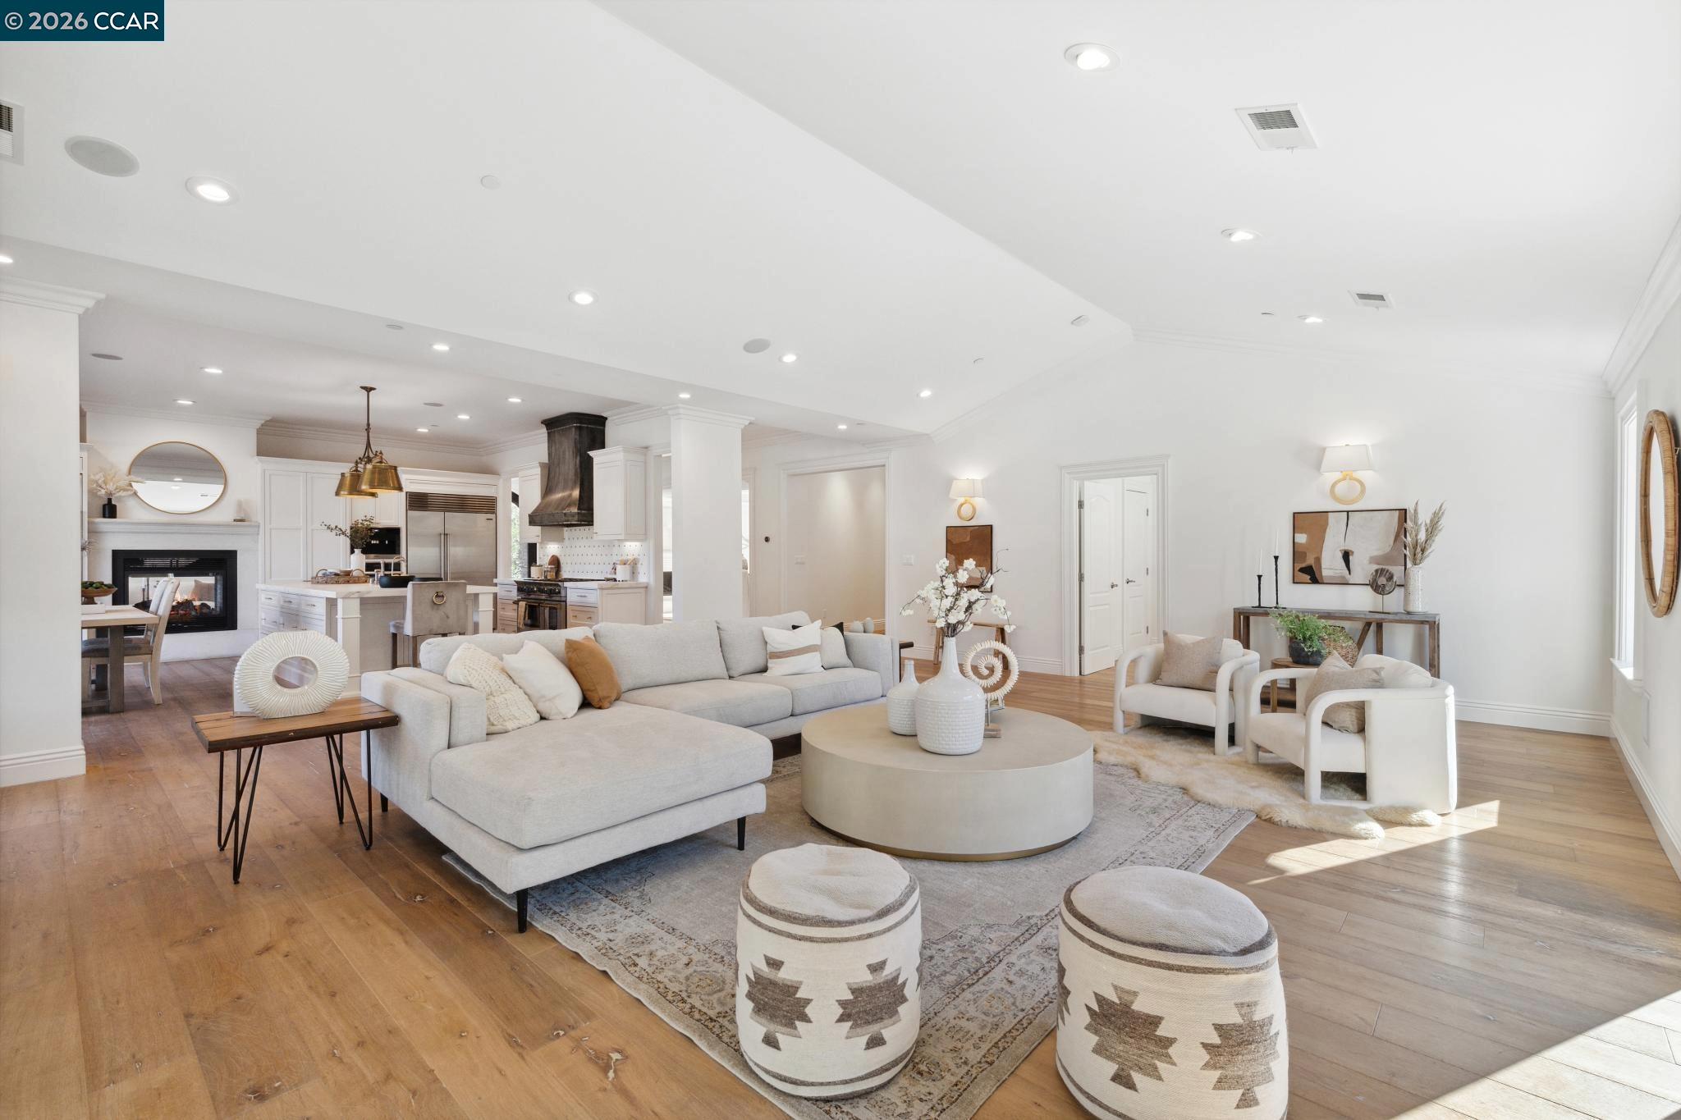
- FIREPLACES: Dining Room, Family Room, Living Room, Primary Bedroom, Two-Way, Kitchen
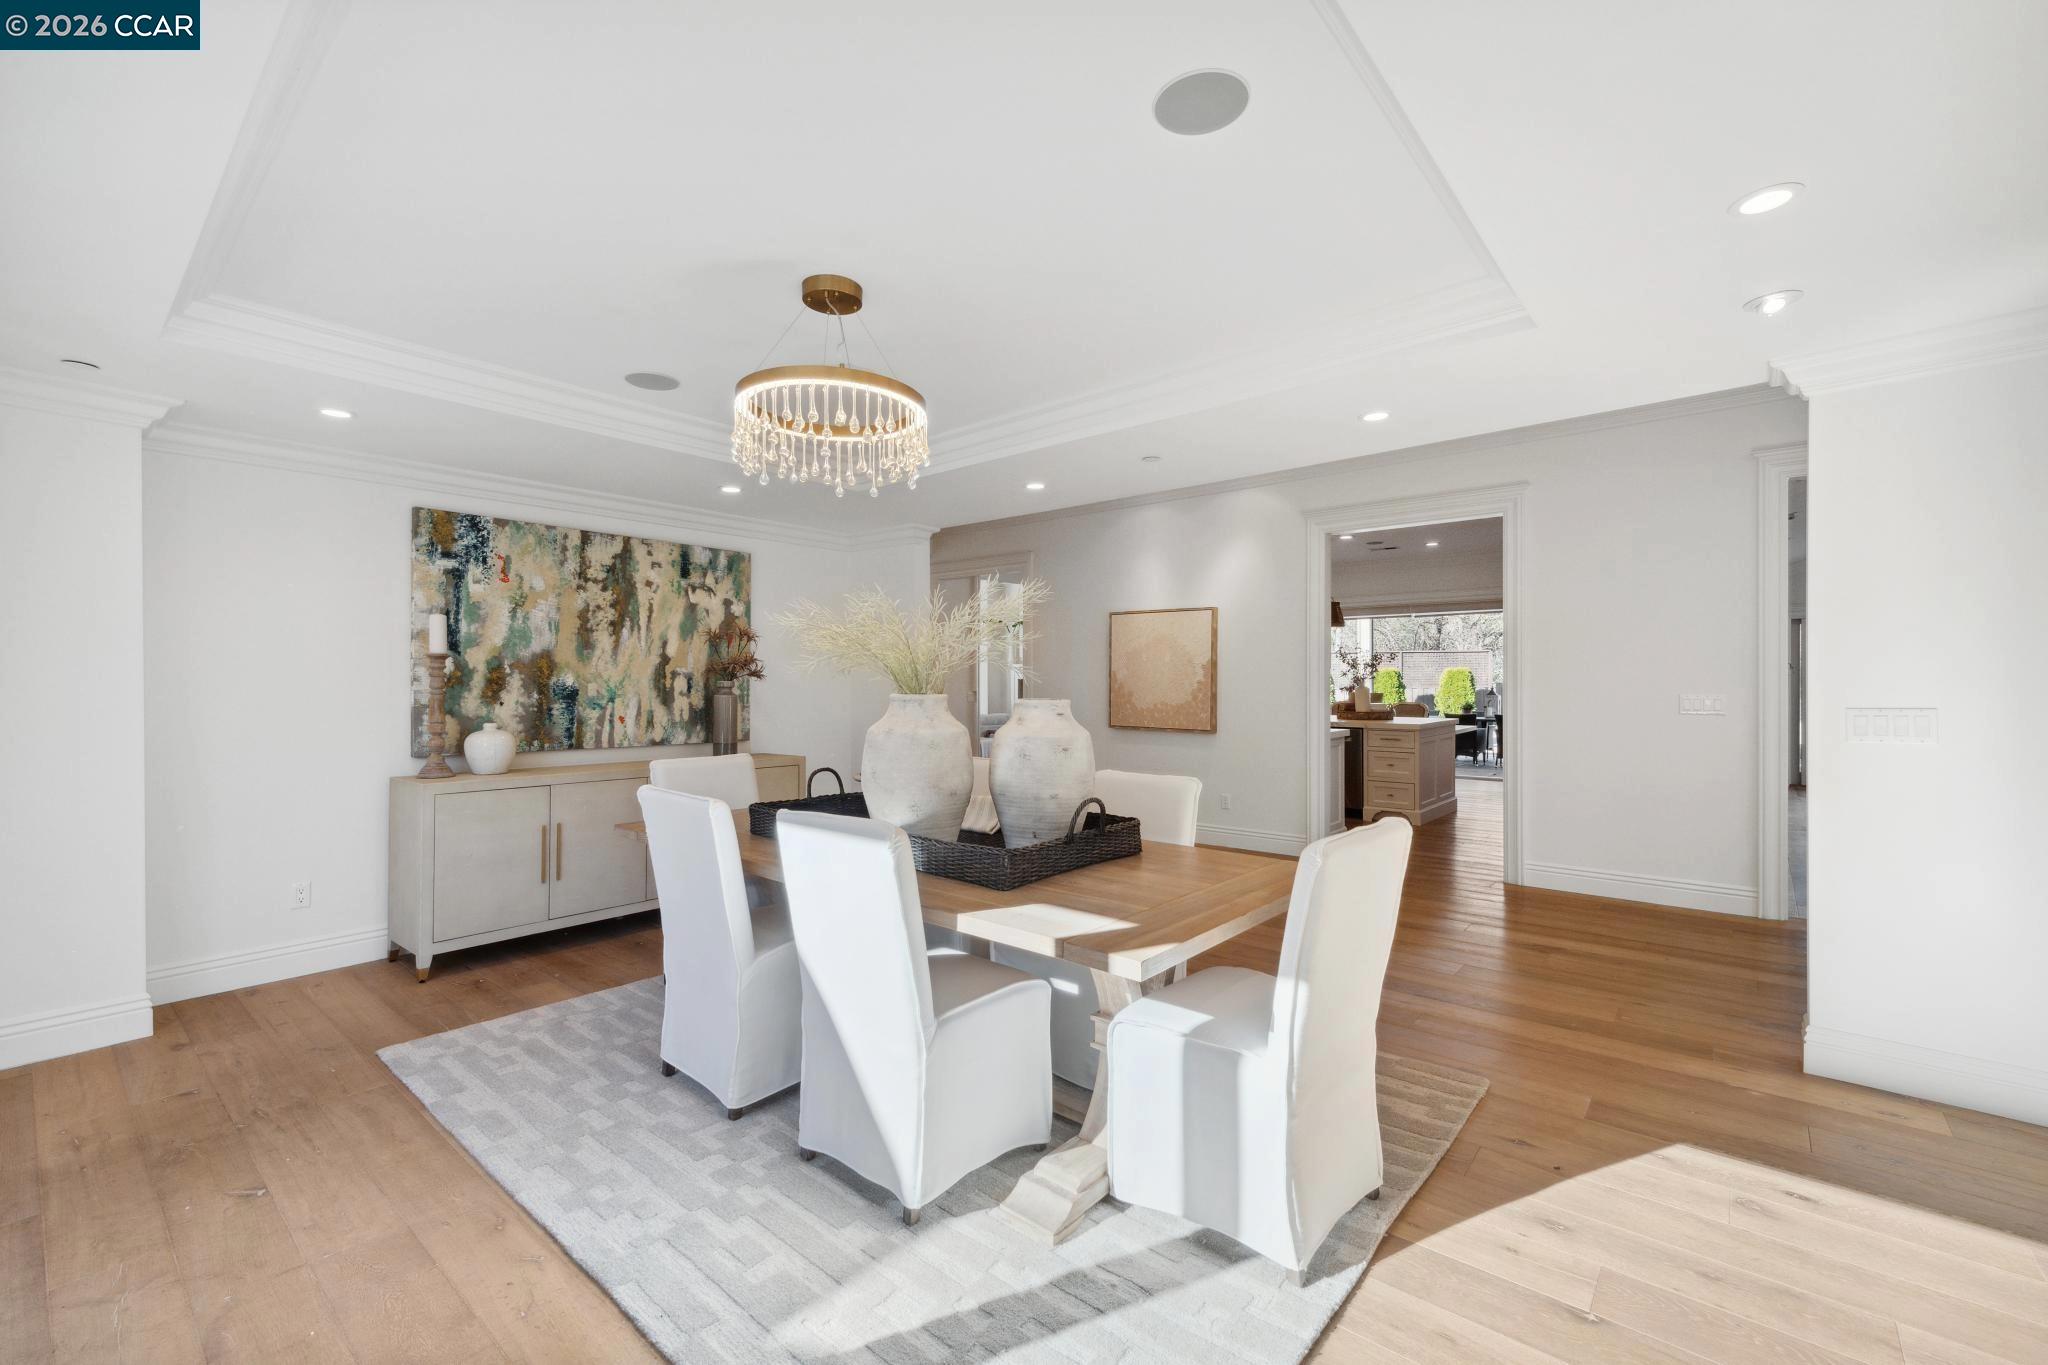
- Flooring: Tile, Engineered Wood
- Laundry: Dryer, Laundry Room, Washer
- Pool Type: In Ground, Solar Heat, Fenced, Pool House
- Pool: Private
Room Details
- Rooms Total: 12
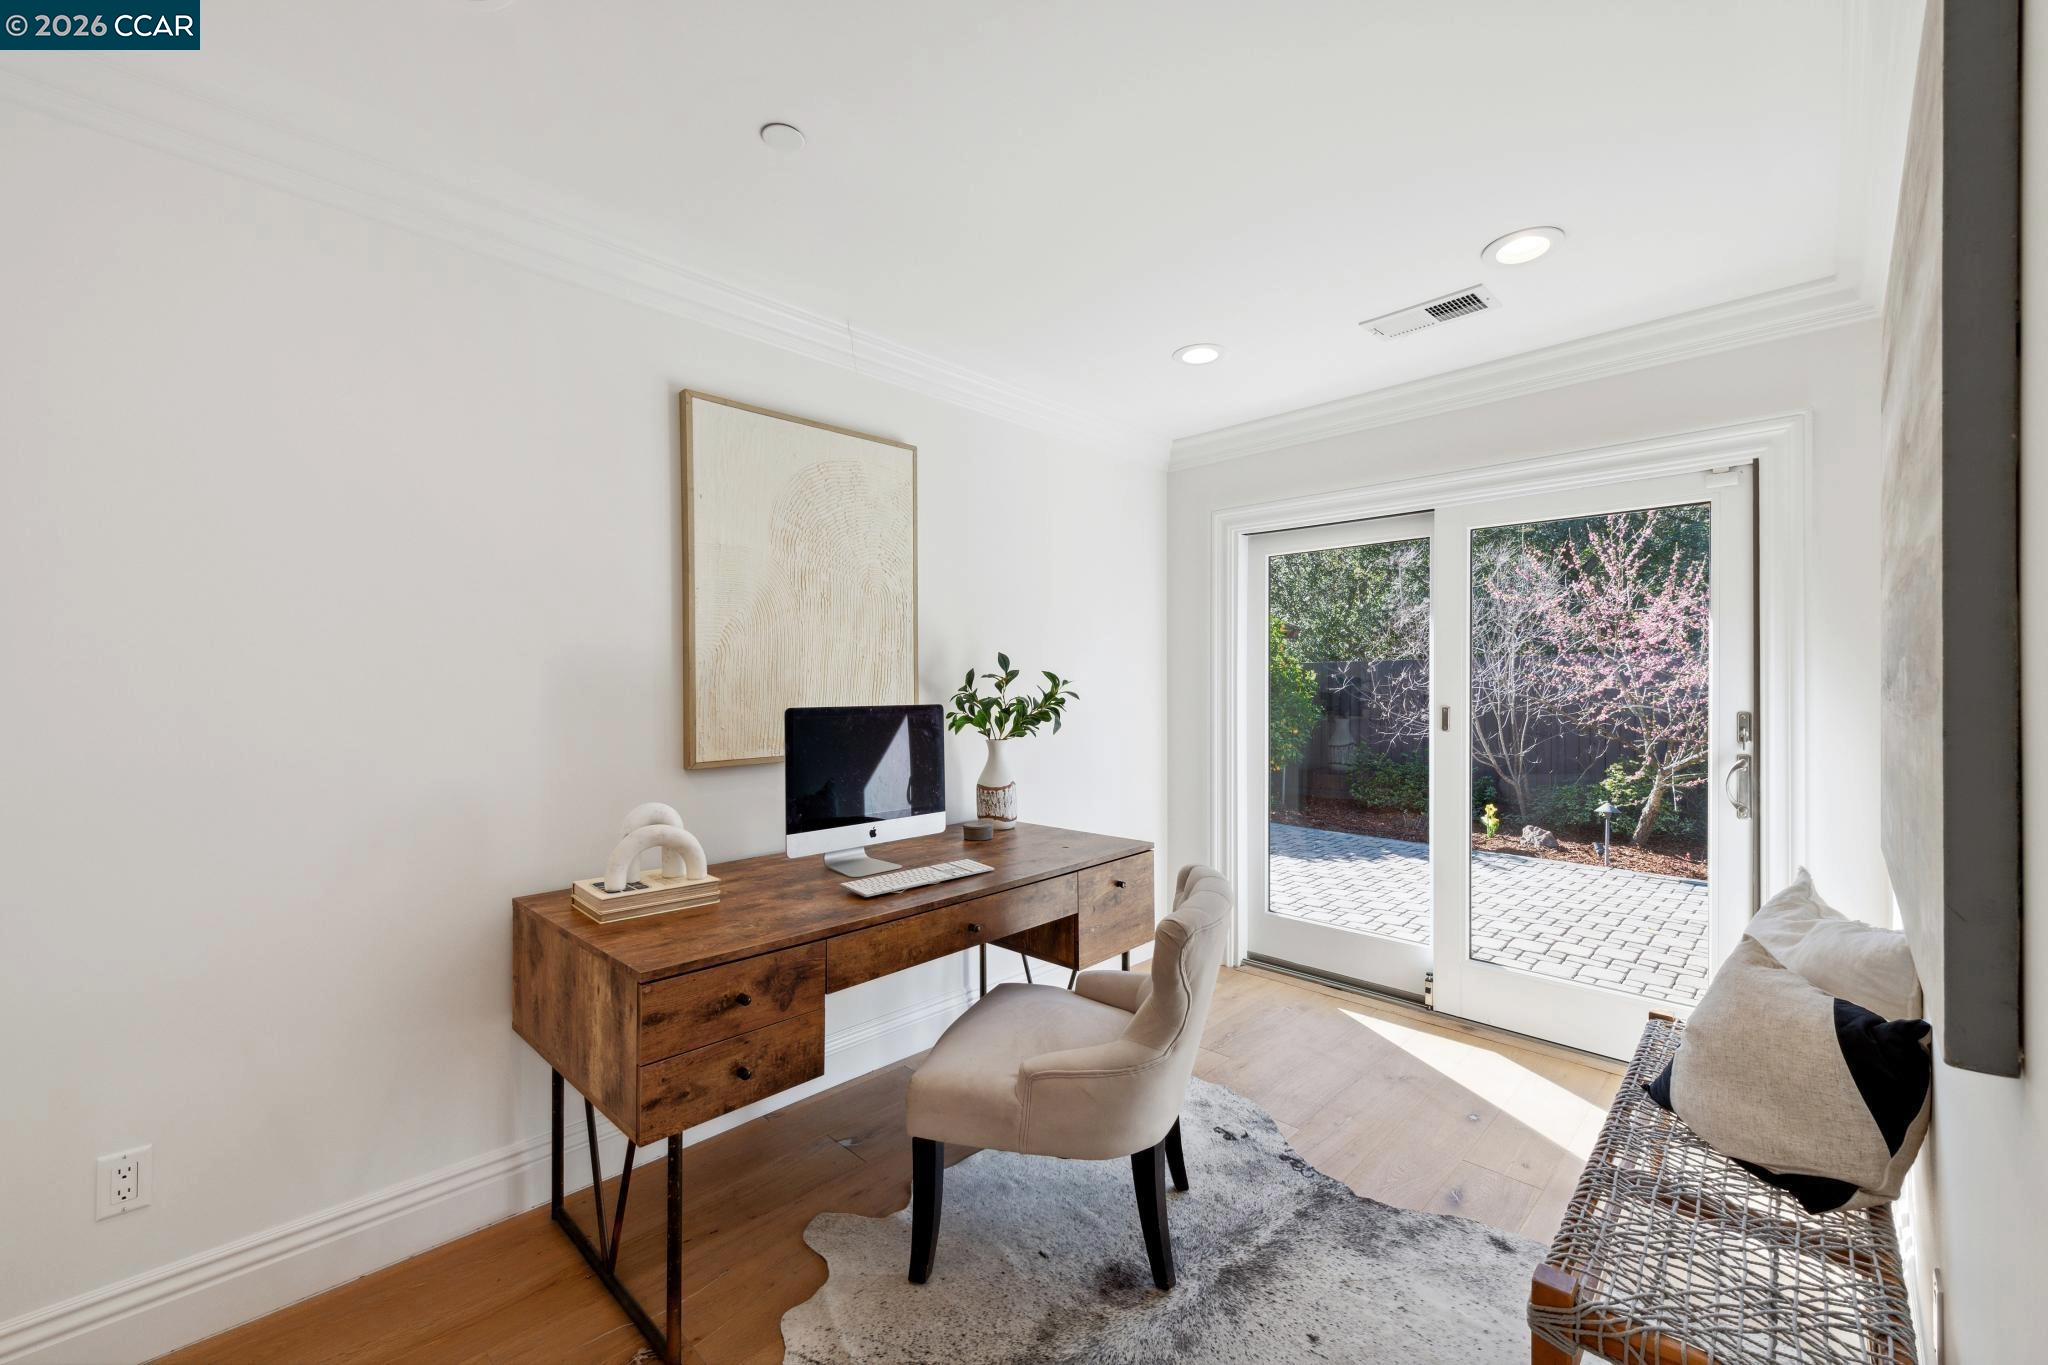
- Additional Rooms: Bonus/Plus Room, Dining Area, Family Room, Formal Dining Room, Guest House, Laundry
- Kitchen Features: Stone Counters, Dishwasher, Eat-in Kitchen, Kitchen Island, Range/Oven Built-In, Refrigerator, Upgraded Kitchen
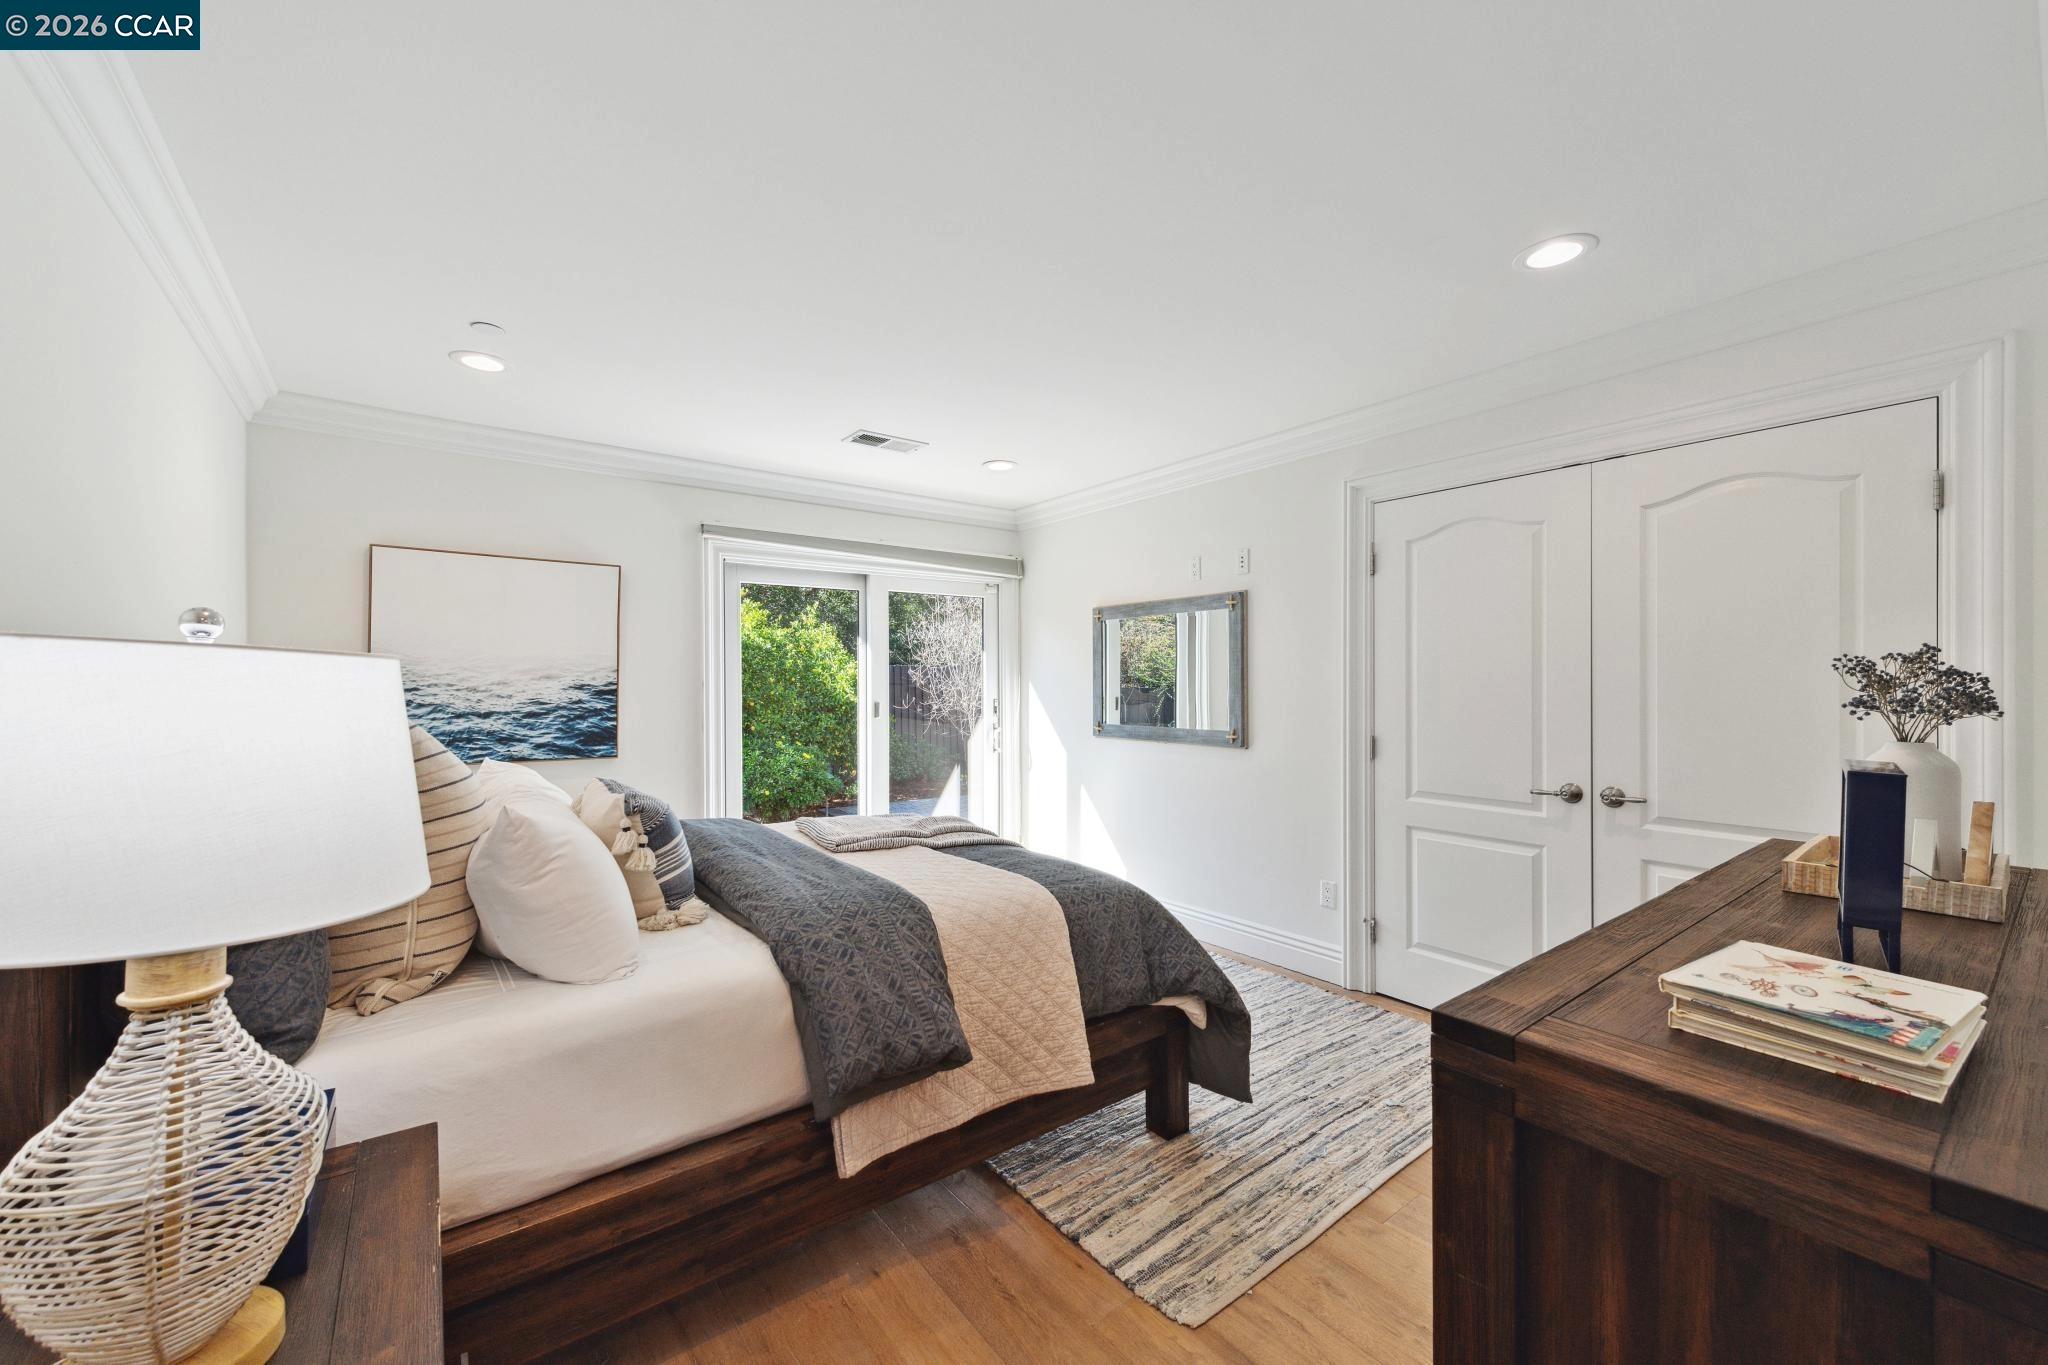
- Bedrooms Count: 6
- Bathrooms Total Count: 4.0
- BATH - PRIMARY INCLUDES: Tile, Tub, Updated Baths, Double Vanity, Window
- Bathrooms Half: 2
Utility Details
- Cooling: Central Air
- Heating: Forced Air 2 Zns or More
Lot / Property Details
Home Owners Association
- HOA: No
Property Details
- Additional Equipment: Dryer, Garage Door Opener, Washer, Window Coverings, Carbon Mon Detector
- Construction Status: Existing
- Exterior: Stucco
- Lot Description: Level, Premium Lot, Back Yard, Dead End, Front Yard, Landscaped
- Lot Sq Ft Apx: 35284
- Lot Size Square Feet: 35284.0
- Roof: Composition Shingle
- Sq Ft Apx: 5450
- Stories: One Story
- Street Level: 6+ Bedrooms, 5+ Baths, Primary Bedrm Suite - 1, Laundry Facility, Main Entry
- Yard Description: Back Yard, Fenced, Front Yard, Patio, Patio Covered, Side Yard, Landscape Back, Landscape Front, Swimming Pool
- Year Built: 1956
- Year Built: 1956
- Acres: 0.81
Location Details
- Directions to Property: El Nido > Upper Happy Valley > Rancho Rd
- FIPS Code: 06013
- Parcel Number: 248-010-011-0
- Board ID: CONTRA COSTA
Multi Family Information
General Details
- TERMS LEASE/RENT: 1 Year, 6 Month
Rental
Rental Information
- Rent Includes: Gardener, Other, Trash Removal
- Furnished: No
Additional Information
Additional Information
- Fireplace: Yes
Property History
3957 Rancho Road
| Date | Event | Price |
|---|---|---|
| Sep 10, 2026 | Listed (Active) MLSListings #CC41147930 | $19,000 |
| Sep 10, 2026 | Listed (Active) EBRD #41147930 | $19,000 |
| Sep 10, 2026 | Listed (Active) CRMLS #41147930 | $19,000 |
| Date | Event | Price |
|---|---|---|
| 09/10/2026 | Listed (Active) MLSListings #CC41147930 | $19,000 |
| 09/10/2026 | Listed (Active) EBRD #41147930 | $19,000 |
| 09/10/2026 | Listed (Active) CRMLS #41147930 | $19,000 |
For completeness, we often displays two records for one sale: the MLS record and the public record.
Schools
Near 3957 Rancho Road
This home is within Acalanes Union High School District.
- Rated 8 out of 108/10Happy Valley Elementary SchoolPublic · K-5 · 0.9 mi · Serves this home
- Rated 8 out of 108/10M. H. Stanley Middle SchoolPublic · 6-8 · 1.9 mi · Serves this home
- Rated 10 out of 1010/10Acalanes High SchoolPublic · 9-12 · 2.9 mi · Serves this home
- Rated 5 out of 105/10Acalanes Center For Independent StudyPublic · 9-12 · 4.2 mi · Choice school
- Not ratedNRContra Costa Jewish Day SchoolPrivate · K-8 · 0.7 mi · Nearby school
- Not ratedNRBentley SchoolPrivate · K-12 · 0.1 mi · Nearby school
- Not ratedNRBentley UpperPrivate · 9-12 · 0.1 mi · Nearby school
School ratings and boundaries are provided by GreatSchools.org and Pitney Bowes. This information should only be used as a reference. Proximity or boundaries shown here are not a guarantee of enrollment. Please reach out to schools directly to verify all information and enrollment eligibility.
 1
No guarantee, warranty or representation of any kind is made regarding the completeness or accuracy of any information, descriptions or measurements (including square footage measurements and property condition), such should be independently verified through appropriate means, including, but not limited to, in person inspection and public records, and Compass International Holdings, its subsidiaries, affiliates and independently owned and operated franchisees, and their affiliated agents and associated third parties expressly disclaim any liability in connection therewith. Photos may be virtually staged or digitally enhanced and may not reflect actual property conditions. Offers of compensation are subject to change at the owner's discretion. No financial or legal advice provided. Equal Housing Opportunity.
Listing Courtesy of Dudum Real Estate Group, Christine Geddes-Sinclaire, DRE #01425653
Based on information from one of the following Multiple Listing Services: San Francisco Association of Realtors, the MLSListings MLS, the BAREIS MLS, the EBRD MLS, Shasta Association of REALTORS® Information being provided is for the visitor’s personal, noncommercial use and may not be used for any purpose other than to identify prospective properties visitor may be interested in purchasing. The data contained herein is copyrighted by San Francisco Association of Realtors, the MLSListings MLS, the BAREIS MLS, the EBRD MLS, Shasta Association of REALTORS® is protected by all applicable copyright laws. Any dissemination of this information is in violation of copyright laws and is strictly prohibited. Property information referenced on this web site comes from the Internet Data Exchange (IDX) program of the MLS. This web site may reference real estate listing(s) held by a brokerage firm other than the broker and/or agent who owns this web site. For the avoidance of doubt, the accuracy of all information, regardless of source, is deemed reliable but not guaranteed and should be personally verified through personal inspection by and/or with the appropriate professionals.