396 Valley Road


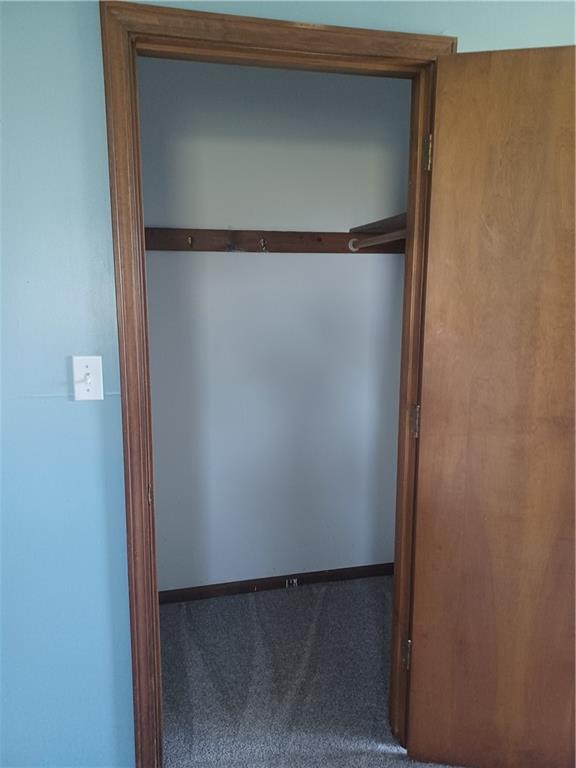
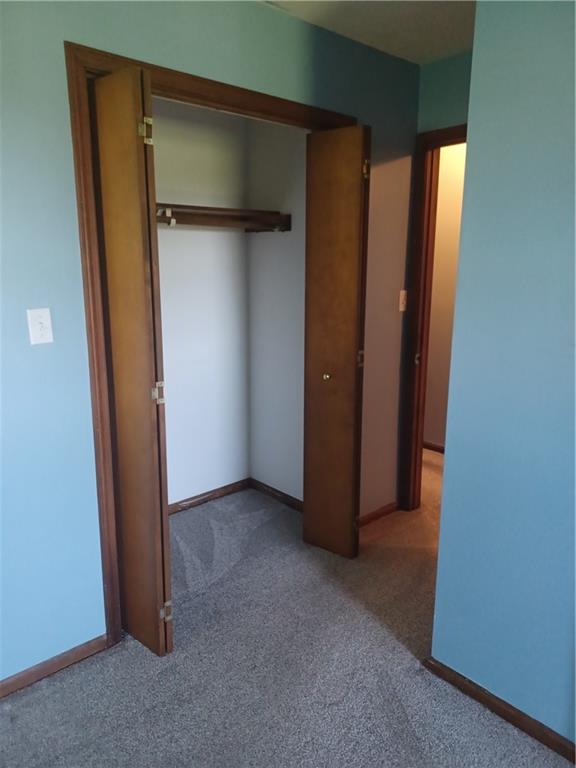

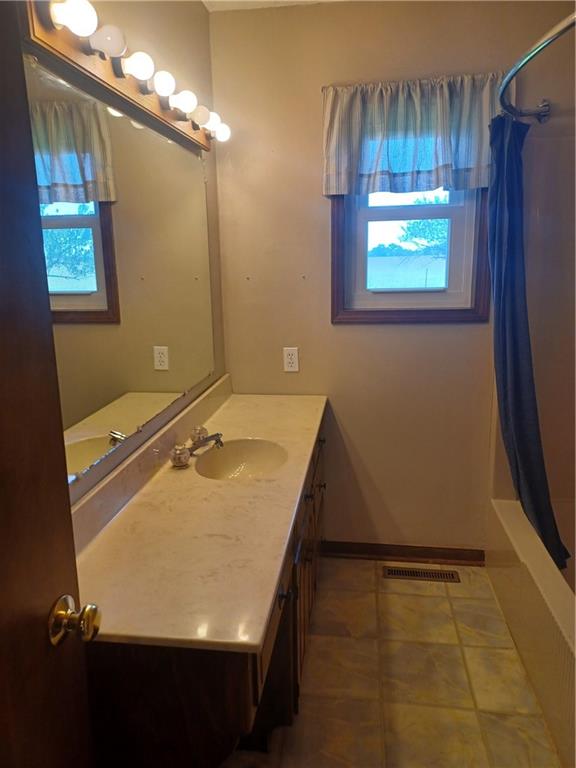
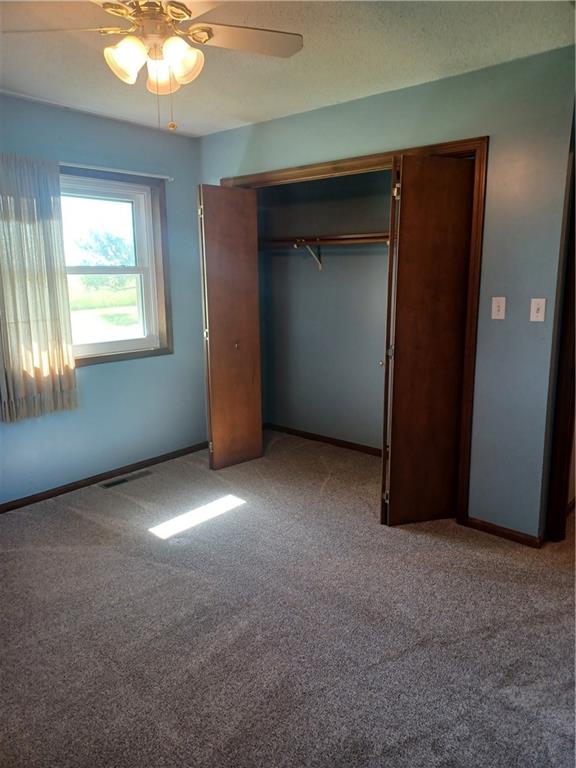
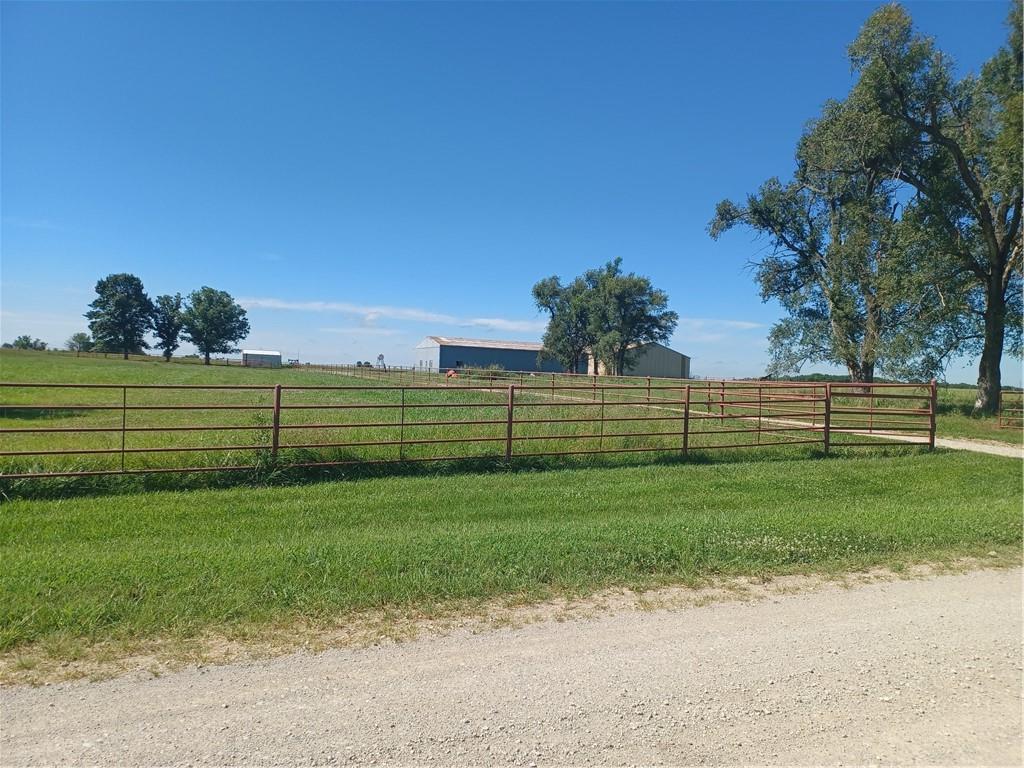

Description
- Listed by: Nancy Pruitt 620.224.9480 pruittn@ckt.net • H & H Agcy Of Bourbon & Linn Counties

Location
$1,849 per month
30 year fixed, 7.03% Interest
$1,735
$114
$0
 1
1Property Information for 396 Valley Road
Property Details
- Taxes: $1,364 / year
- MLS Type: Residential / Single Family Residence
- County: Bourbon County
- Architectural Style: Traditional
Building Information
- Year Built: 1979
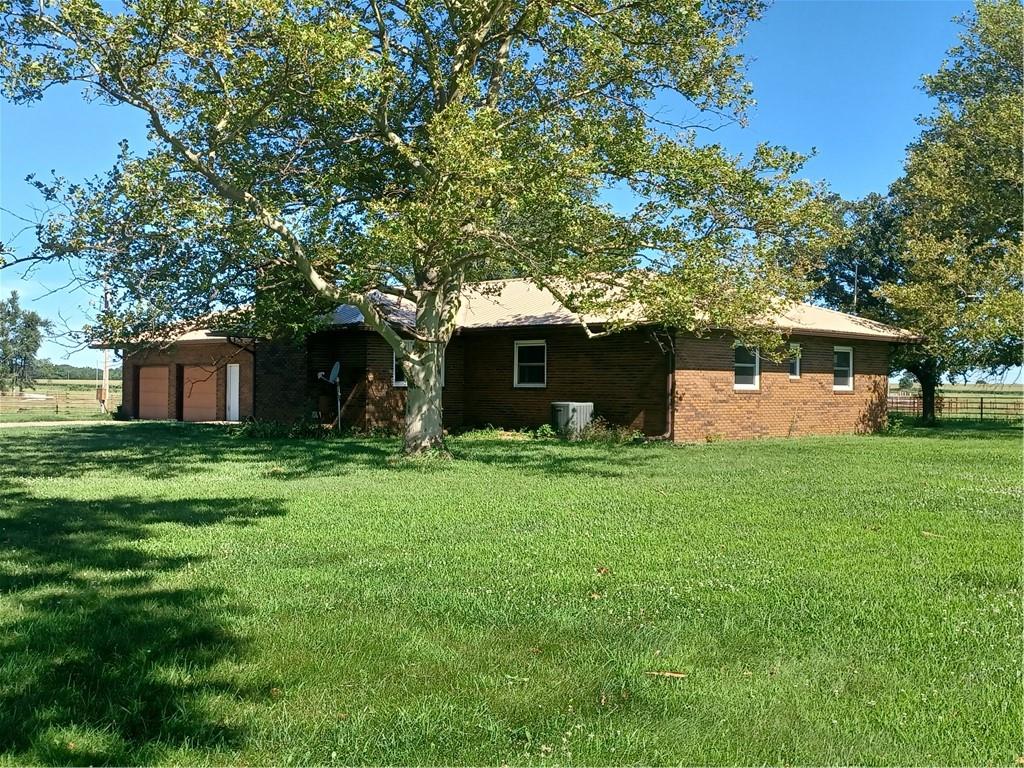
- Lot Size: 7.42 AC / 323,215 SF
Summary
- City: Bronson
- County Or Parish: Bourbon
- Directions: From 54 Hwy Bronson Ks, turn north onto State Highway 3/KS-3, 5.8 miles to Valley Road, turn East (right), go 1.5 miles, home is on the south (right) side of the road
- Latitude: 37.97862281
- Longitude: -95.03408162
- MLS Area Major: 480 - Bourbon County, KS
- Zip Code: 66716
- State Or Province: KS
- Subdivision: None
- Association Fee: $.00
- Association Fee Frequency: None
- Association: No
- Tax Abatement YN: No
- Tax Special Amount: 0
- Tax Annual Amount: $1,364.00
- Parcel Number: 006-073-07-0-00-00-001.01-0
- Tax Annual Amount: $1,364.00
- Tax Legal Description: __07, T24, R22, ACRES 7.42, A TRACT OF LAND IN N 1/2 OF SEC 7 COM @ NE COR OF SEC 7 TH W ALG N LINE 2361.40' TO POB TH S 490.12' TH WERLY 441.73' TH SERLY 31.27' TH WERLY 238.15' TH NW'LY 500.15' TO THE N LINE OF SEC 7 TH EAST 695.63' ALG N LINE TO POB LESS R/W __________________________________________________________________________________________ ___________________________________________________________________________________ ___________________________________________________________________________________ _______________________________________________________________________________ ___________________________________________________________________________________ ___________________________________________________________________________________ _____
- High School District: Fort Scott
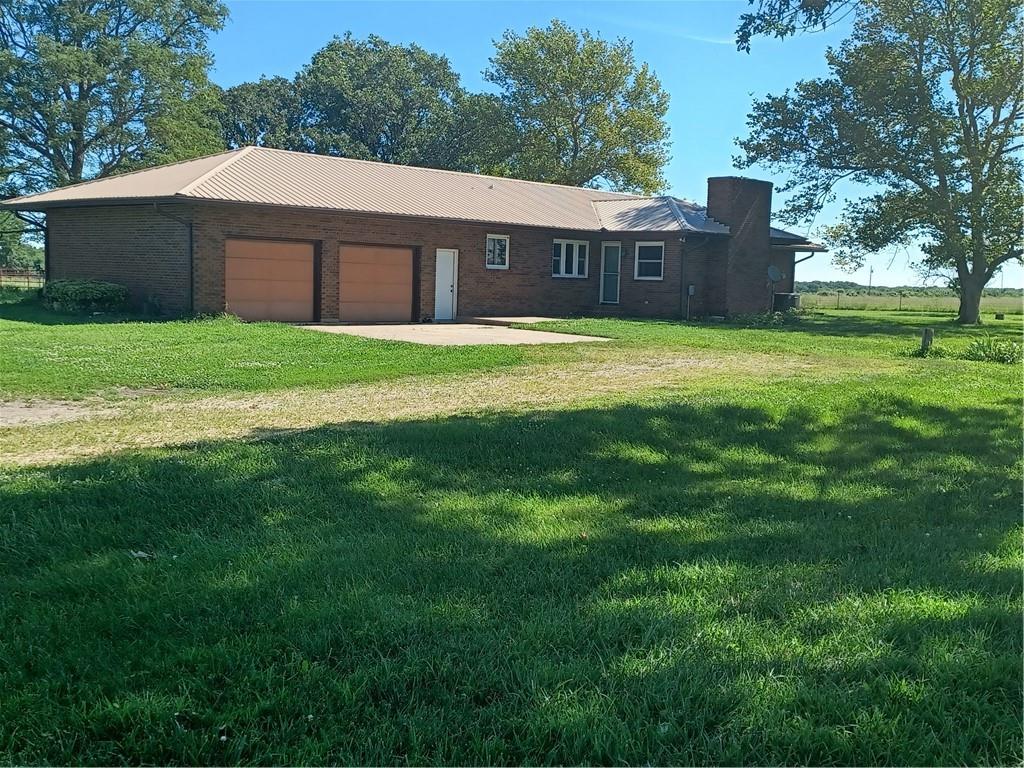
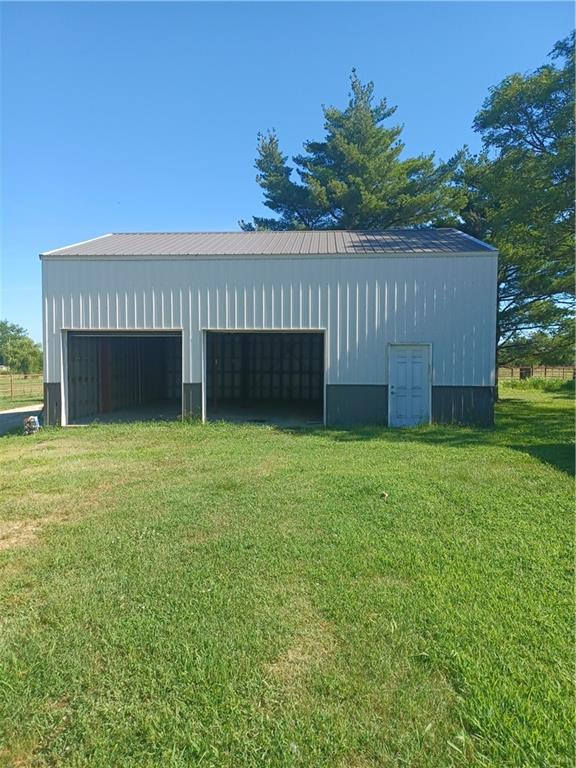
- Garage Spaces: 2
- Garage: Yes
- Parking Features: Attached, Detached, Garage Door Opener, Garage Faces Rear
- Ownership: Private
Property
- Above Grade Finished SqFt: 1,999.00
- Above Grade Finished Area Source: Public Records
- Below Grade Finished Area: 0.0
- Below Grade Finished Area Source: Public Records
- Living Area: 1,999.00
- Lot Features: Acreage
- Lot Size Area: 7.42
- Lot Size Source: Public Records
- Lot Size SqFt: 323,215.20
- Lot Size Units: Acres
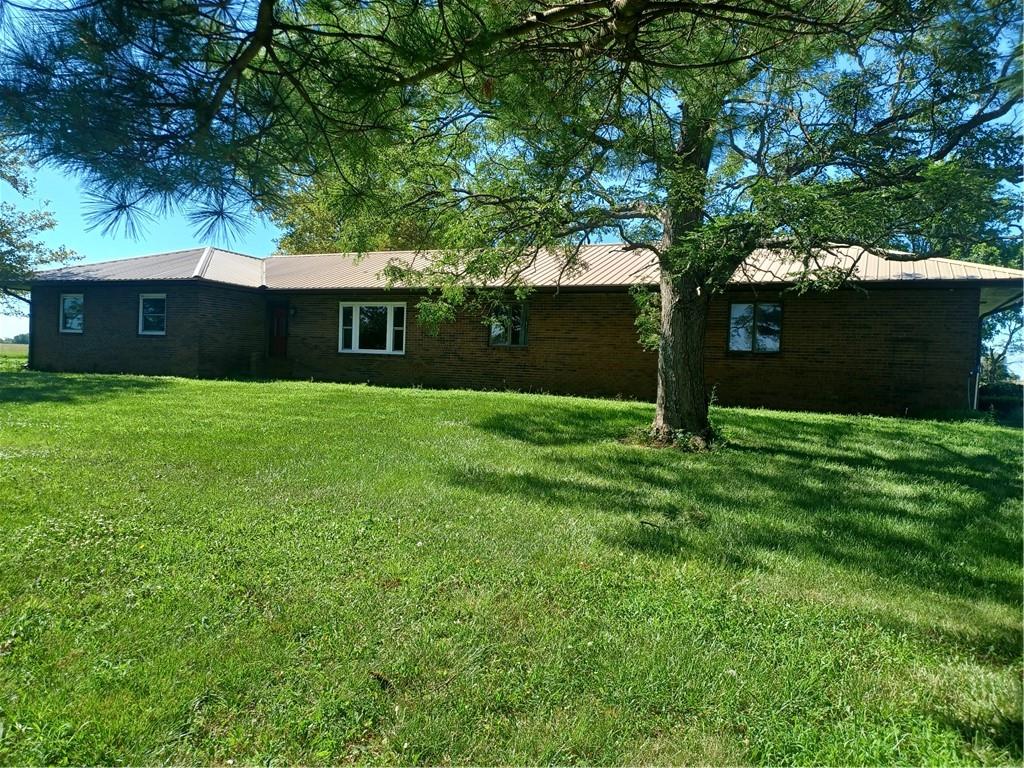
- Construction Materials: Brick
- Documents Count: 2
- Age Description: 41-50 Years
- FEMA 100 Yr Flood Plain: Unknown
- Manufactured YN: No
- Special Documents Required YN: 0
- Photos Count: 29
- Property Attached: Yes
- Year Built: 1979
- Sewer: Septic Tank
- Water Source: Rural
Interior and Exterior Features
- Exterior Features: Horse Facilities
- Fencing: Metal, Other, Partial, Wood
- Laundry Features: Laundry Room, Off The Kitchen
- Patio And Porch Features: Porch
- Possession: Close Of Escrow
- Road Responsibility: Public Maintenance
- Road Surface Type: Gravel
- Roof: Metal
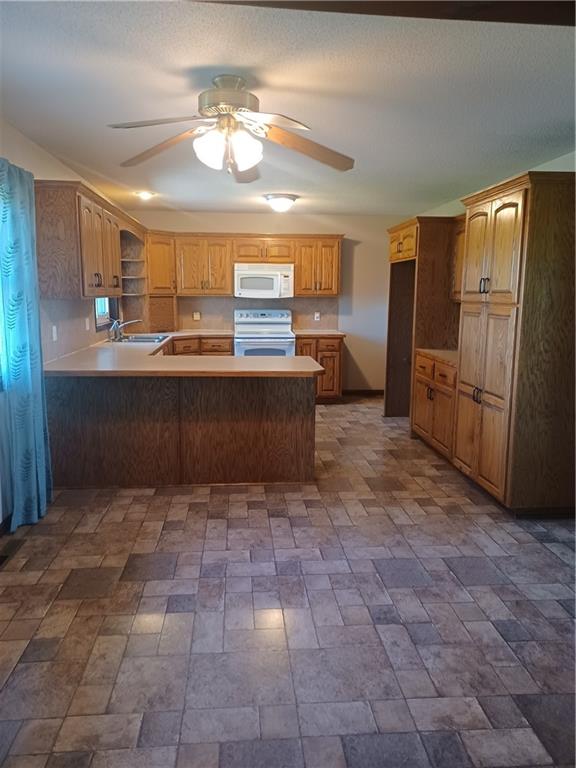
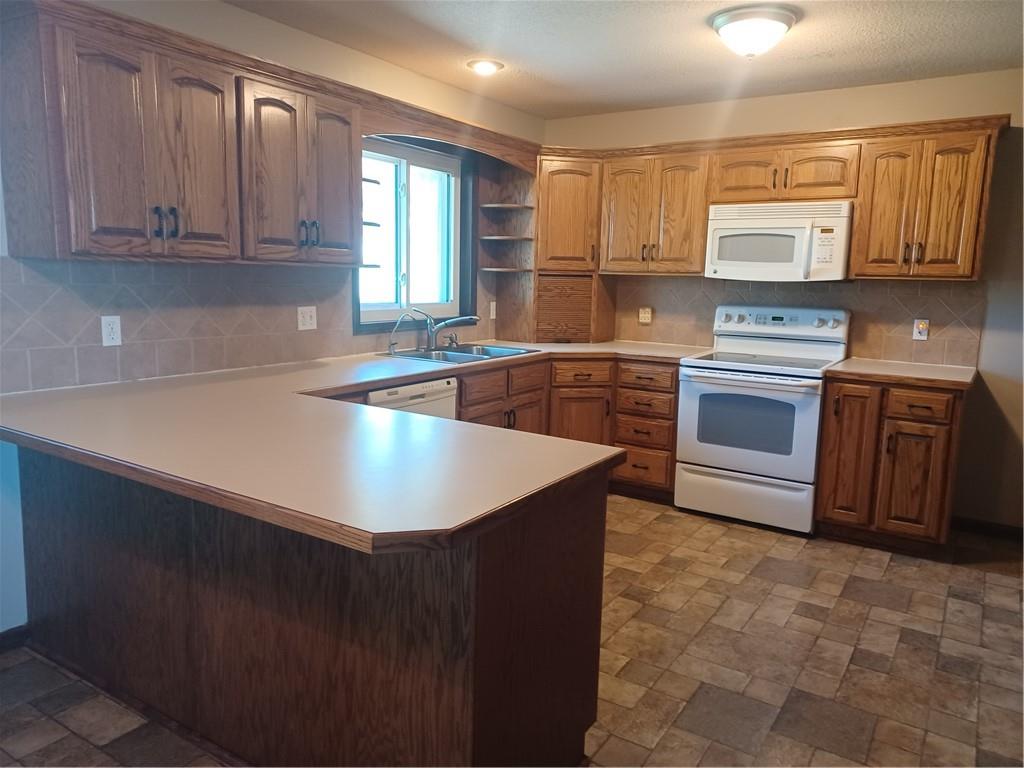
- Appliances: Microwave, Electric Range
- Basement Features: Crawl Space
- Basement YN: No
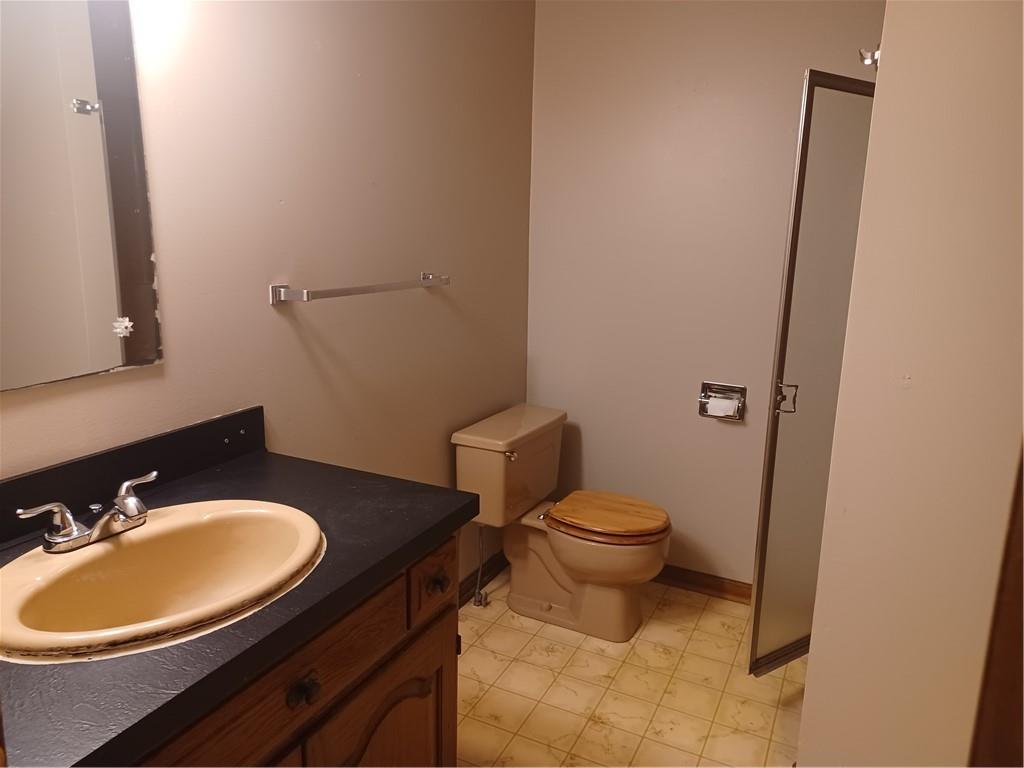
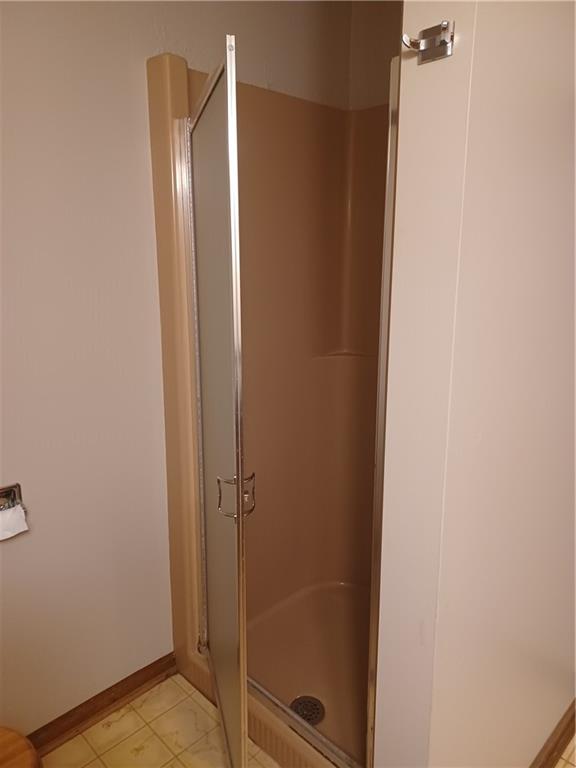
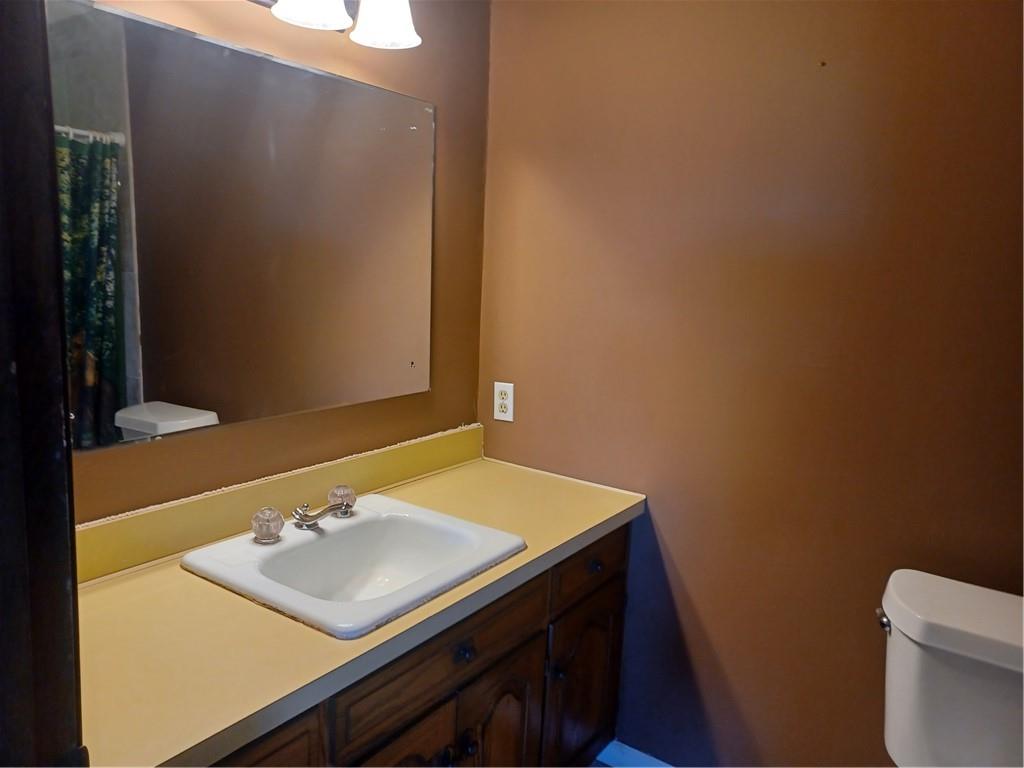
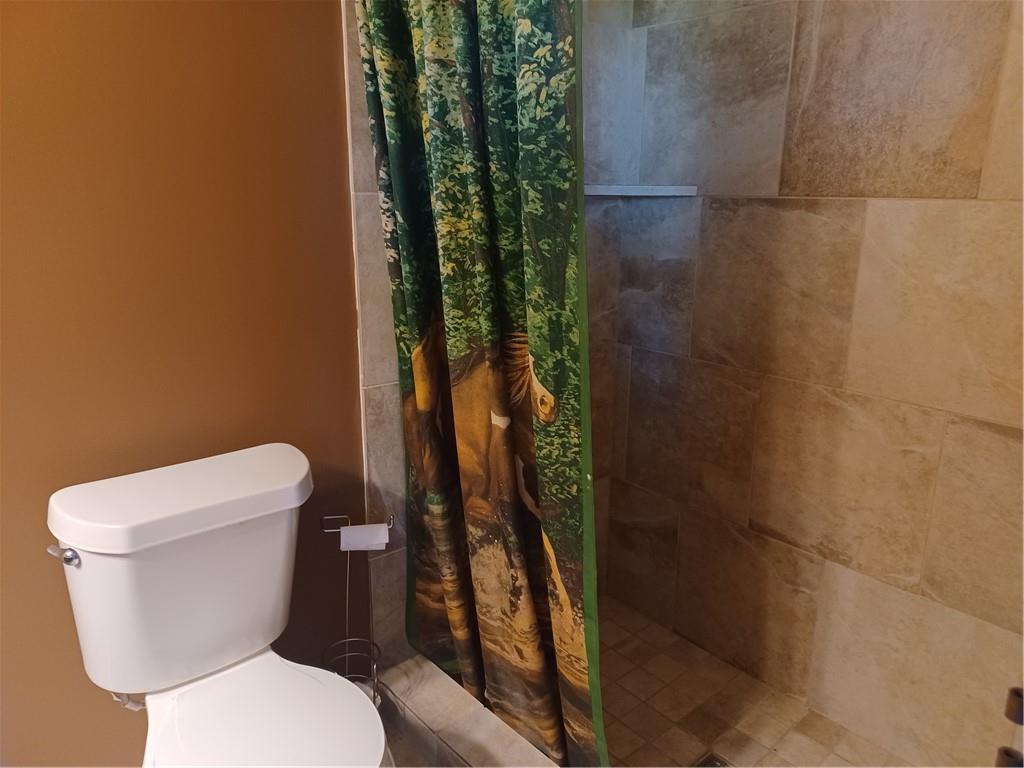
- Bathrooms Full: 3
- Bathrooms Half: 0
- Bathrooms Total: 3
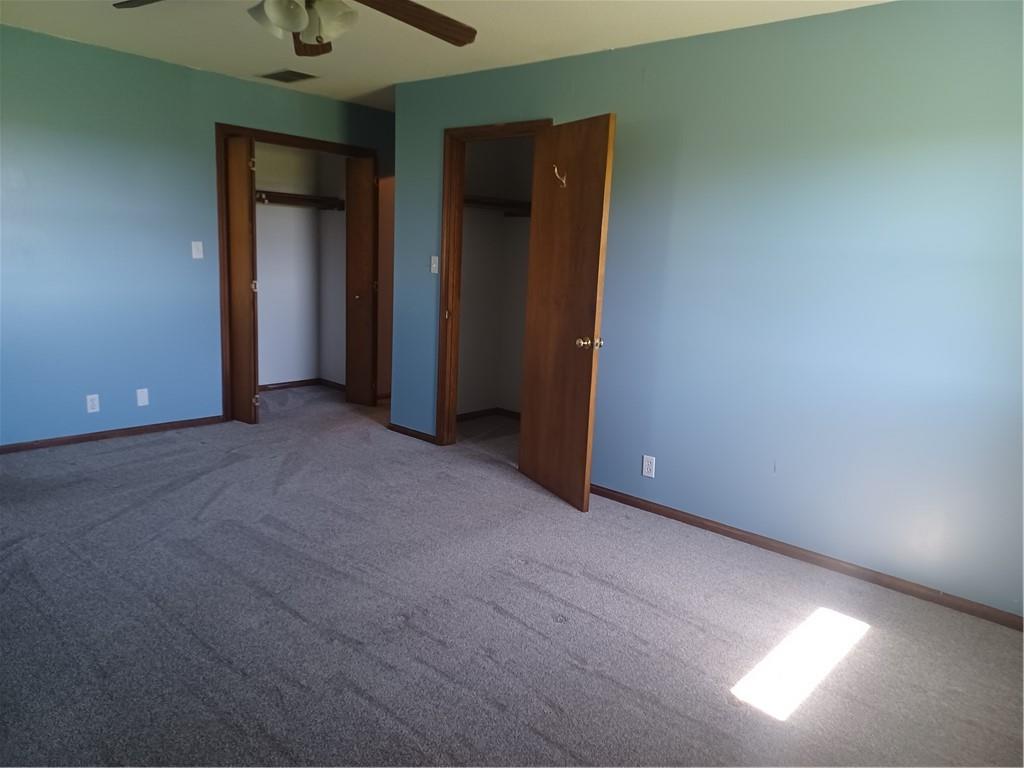
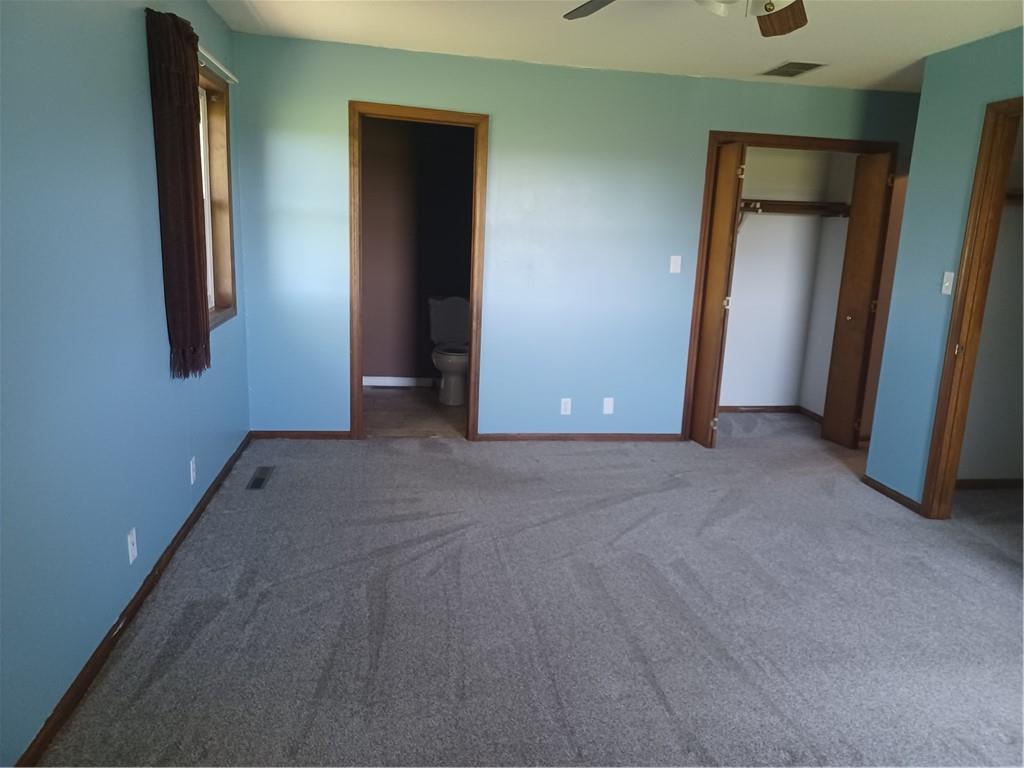
- Bedrooms Total: 3
- Cooling: Electric
- Central Air YN: Yes
- Fireplace Features: Family Room, Insert, Wood Burning
- Fireplaces Total: 1
- Fireplace YN: Yes
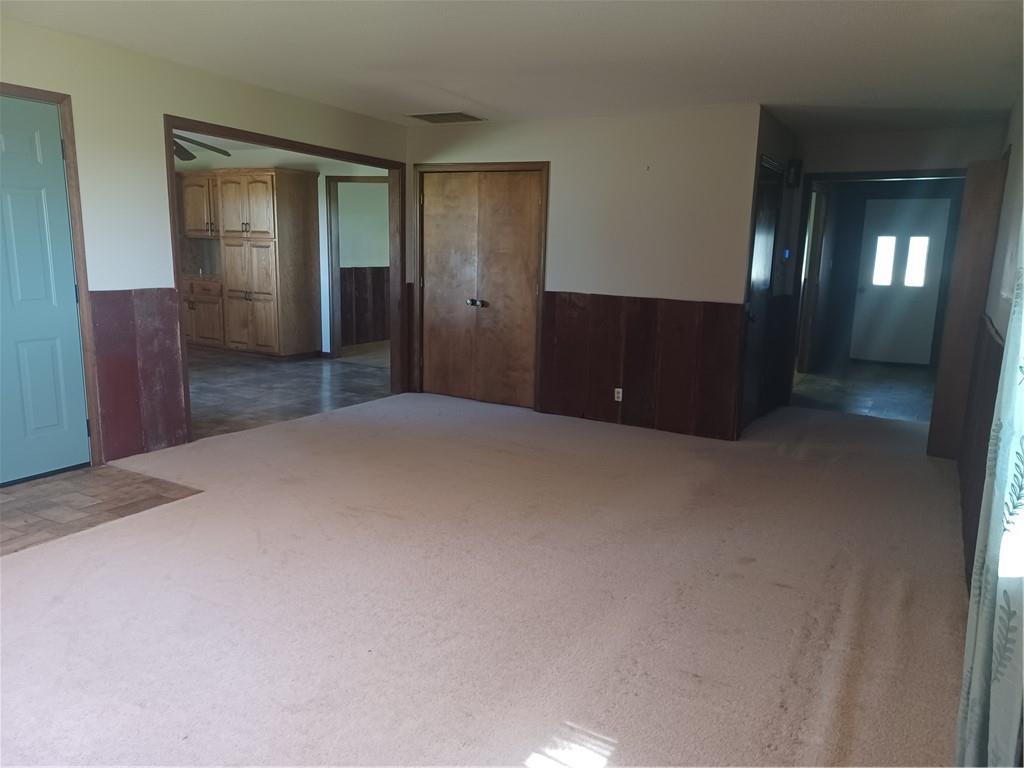
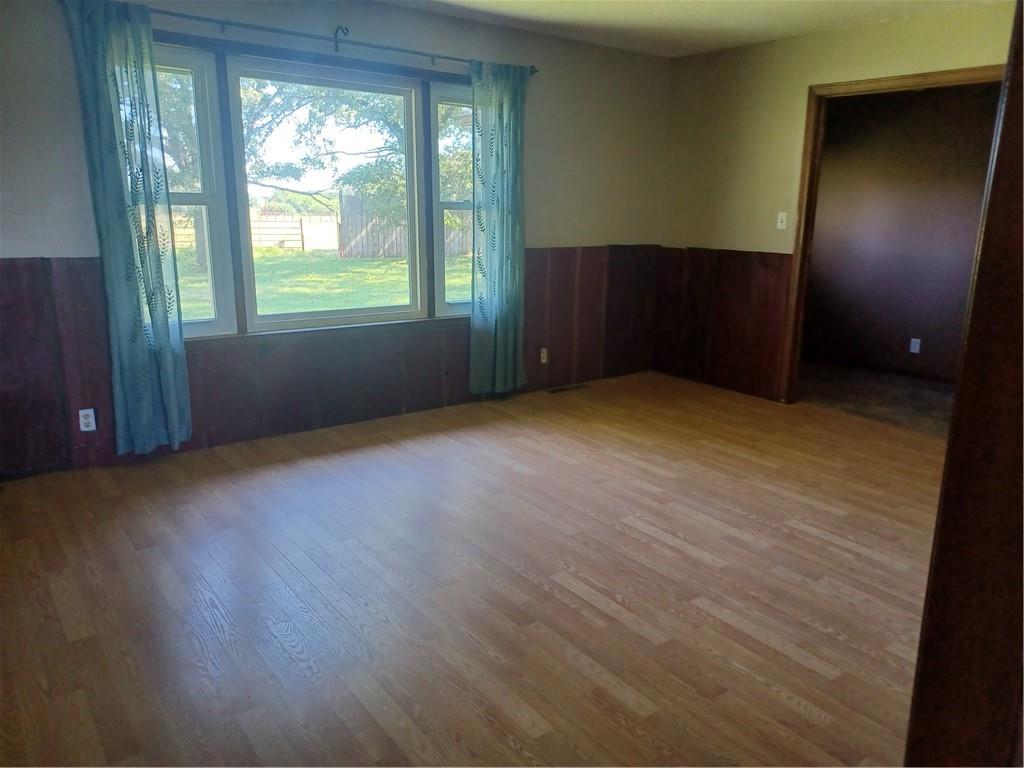
- Flooring: Carpet, Other, Tile, Vinyl
- Heating: Electric
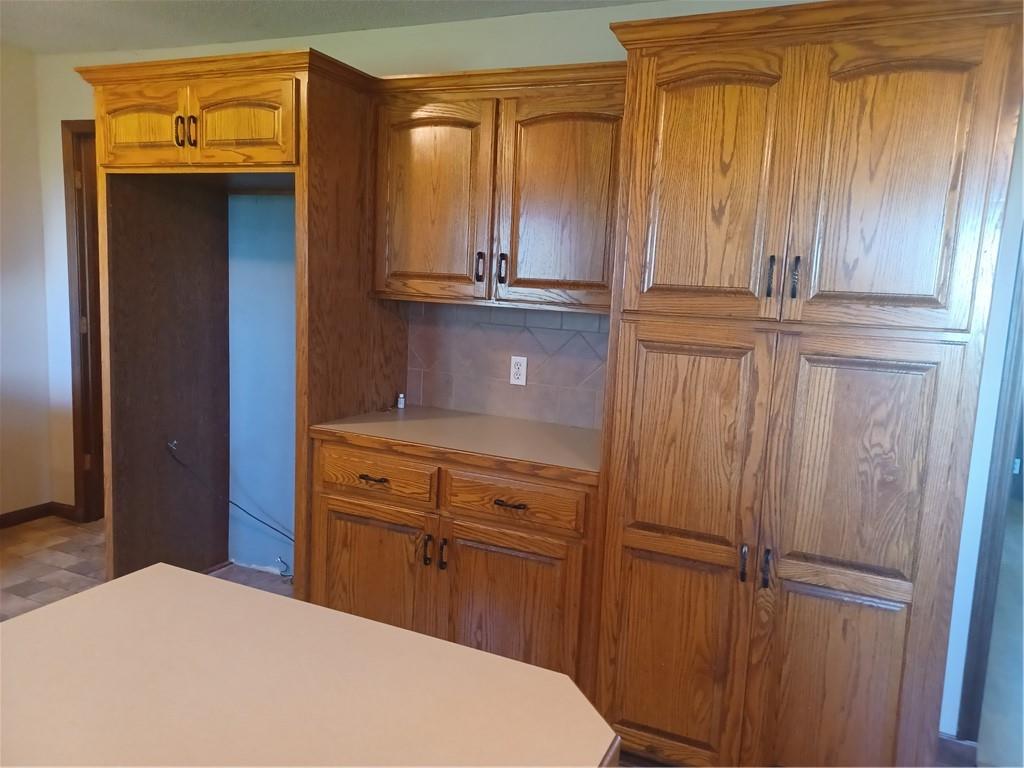
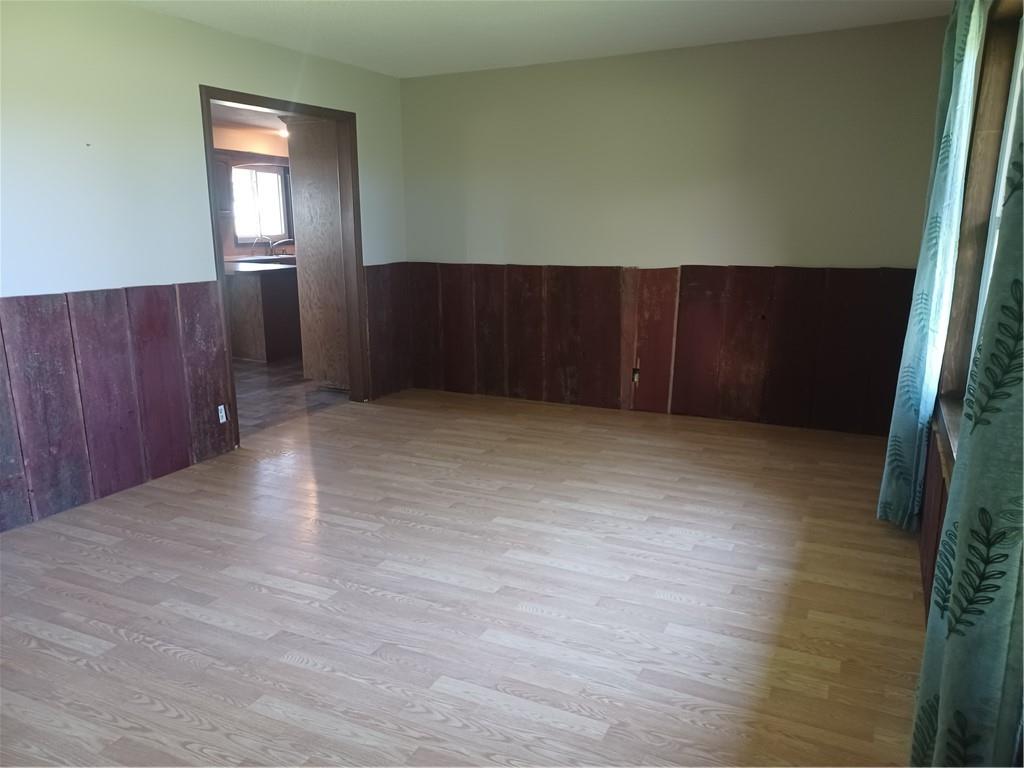
- Dining Area Features: Country Kitchen, Formal
- Floors: Ranch
- Telecommunications: Fiber - Available, High Speed Internet - Available
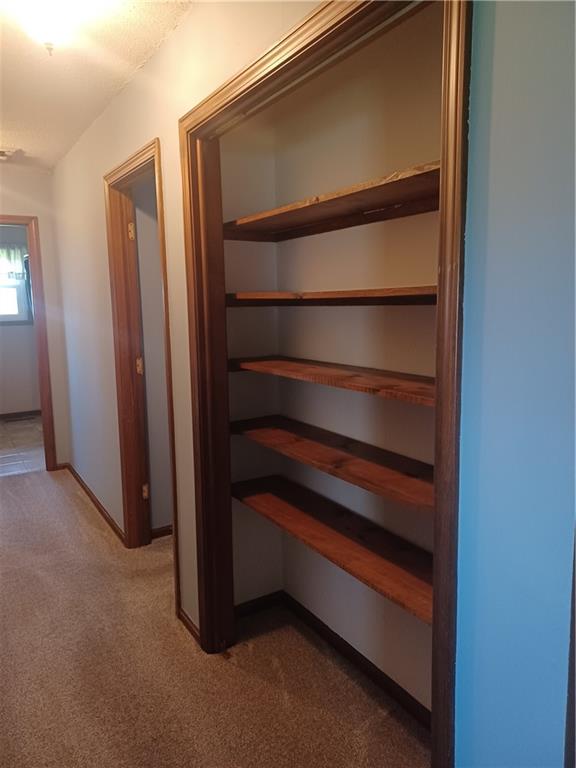
- Interior Features: Ceiling Fan(s), Custom Cabinets, Pantry
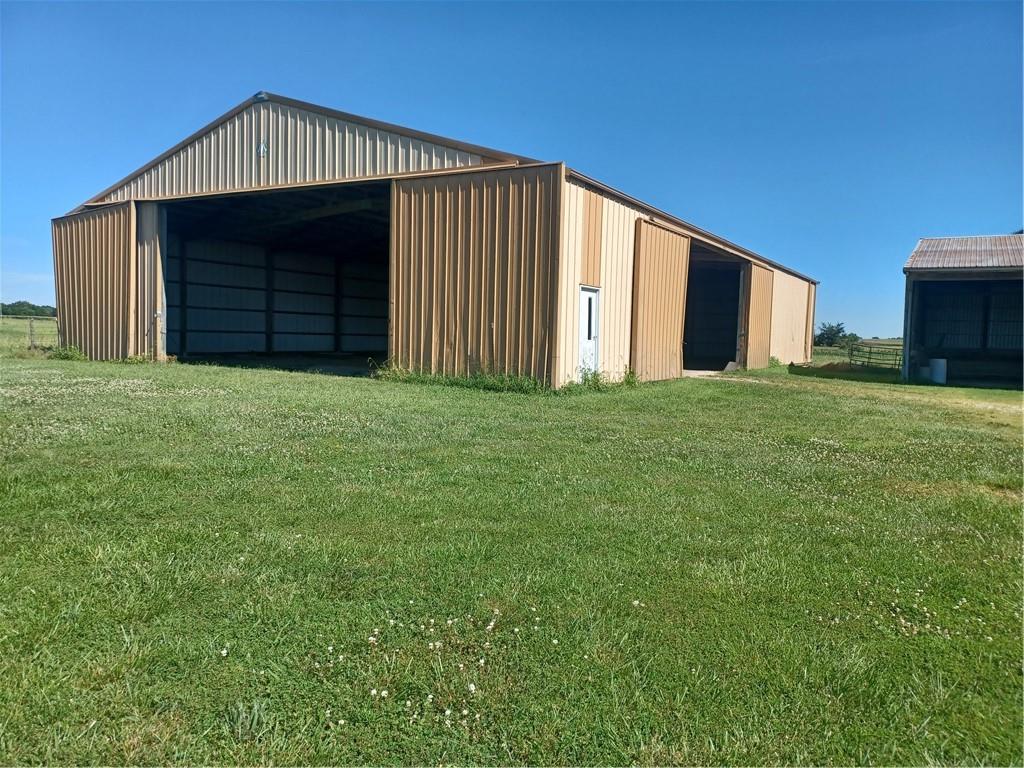
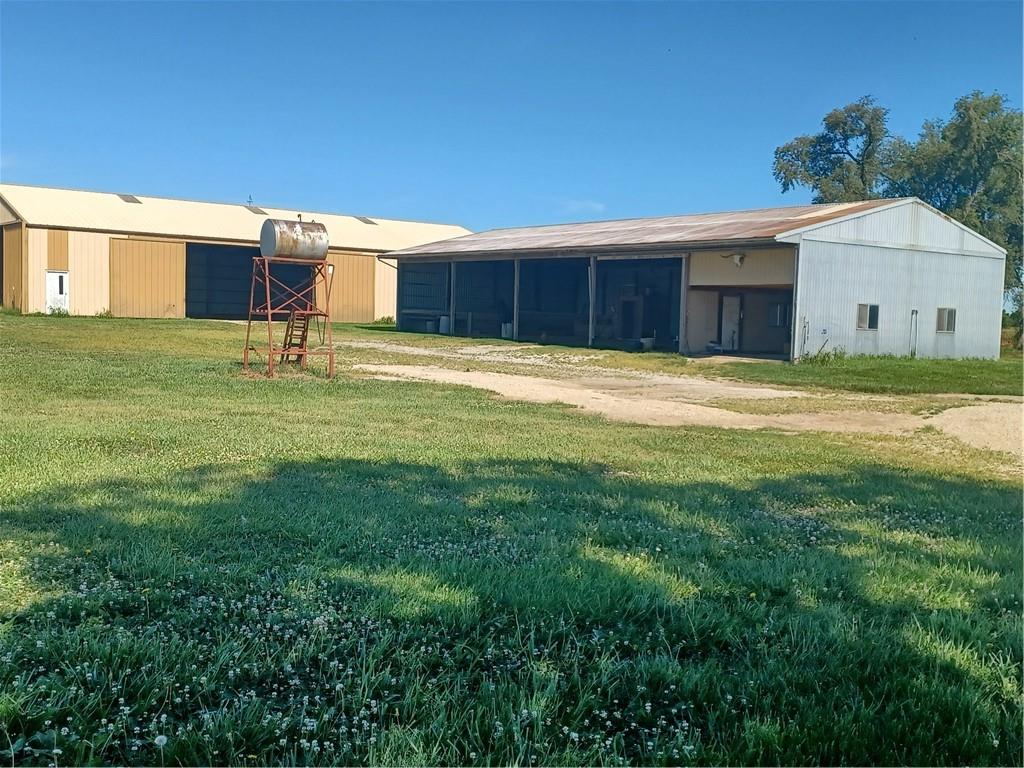
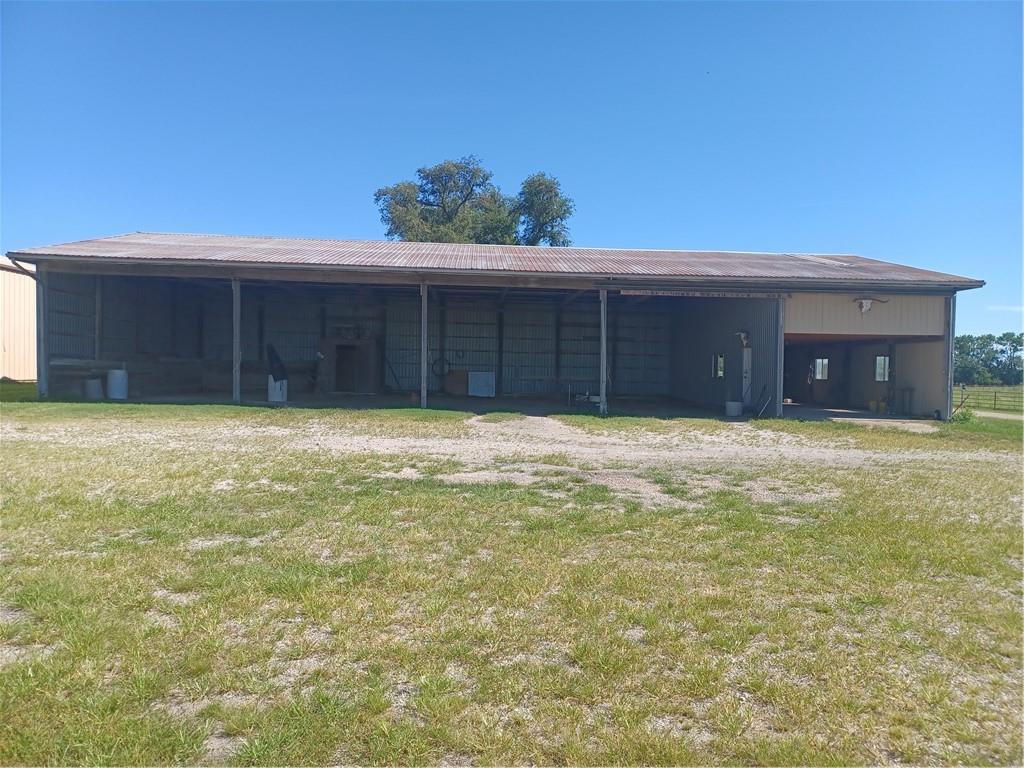
- Other Structures: Barn(s), Corral(s), Garage(s), Outbuilding, Shed(s)
- Window Features: Thermal Windows
- Room List: Bathroom 1, Bathroom 2, Bathroom 3, Bedroom 1, Bedroom 3, Bedroom 2, Dining Room, Kitchen, Utility Room
Room Information
- Levels: First
- RoomType1: Bathroom 1
- Room Level: First
- Room Type: Bathroom 2
- Room Level: First
- Room Type: Bathroom 3
- Room Level: First
- Room Type: Bedroom 1
- Room Level: First
- Room Type: Bedroom 3
- Room Level: First
- Room Type: Bedroom 2
- Room Level: First
- Room Type: Dining Room
- Room Level: First
- Room Type: Kitchen
- Room Level: First
- Room Type: Utility Room
Multi Family
- Maintenance Provided YN: No
Rental
- Deposit: Security 1st Title
Property History for 396 Valley Road
| Date | Event & Source | Price | Appreciation |
|---|---|---|---|
| Sep 14, 2026 | Price Change HEARTLANDMLS #2631280 | $325,000 | — |
| Jul 16, 2026 | Price Change HEARTLANDMLS #2631280 | $350,000 | — |
| Jul 16, 2026 | Listed (Active) HEARTLANDMLS #2631280 | $325,000 | — |
| Sep 14, 2021 | Expired HEARTLANDMLS #2256205 | — | |
| May 27, 2021 | Pending HEARTLANDMLS #2256205 | — | |
| Dec 16, 2020 | Listed (Active) HEARTLANDMLS #2256205 | $240,000 | — |
| Nov 6, 2019 | Expired HEARTLANDMLS #2163482 | — | |
| May 7, 2019 | Listed (Active) HEARTLANDMLS #2163482 | $240,000 | — |
| Date | Event & Source | Price |
|---|---|---|
| 09/14/2026 | Price Change HEARTLANDMLS #2631280 | $325,000 |
| 07/16/2026 | Price Change HEARTLANDMLS #2631280 | $350,000 |
| 07/16/2026 | Listed (Active) HEARTLANDMLS #2631280 | $325,000 |
| 09/14/2021 | Expired HEARTLANDMLS #2256205 | — |
| 05/27/2021 | Pending HEARTLANDMLS #2256205 | — |
| 12/16/2020 | Listed (Active) HEARTLANDMLS #2256205 | $240,000 |
| 11/06/2019 | Expired HEARTLANDMLS #2163482 | — |
| 05/07/2019 | Listed (Active) HEARTLANDMLS #2163482 | $240,000 |
For completeness, we often displays two records for one sale: the MLS record and the public record.
Public records
396 Valley Road
Beds
3Baths
3Total Finished SqFt
1,999 SqFtAbove Grade Finished SqFt
1,999 SqFtStories
1Lot Size
323,215 SqFtSchools near 396 Valley Road
Rating | School | Type | Grades | Distance |
|---|---|---|---|---|
| Public - | PK to 6 | |||
| Public - | 7 to 12 |
Rating | School | Distance |
|---|---|---|
West Bourbon Elementary School PublicPK to 6 | ||
Uniontown High School Public7 to 12 |
School ratings and boundaries are provided by GreatSchools.org and Pitney Bowes. This information should only be used as a reference. Proximity or boundaries shown here are not a guarantee of enrollment. Please reach out to schools directly to verify all information and enrollment eligibility.
Similar Homes
Explore Nearby Homes
- Blue Mound Township - Linn County Homes for Sale
- Elsmore Township - Allen County Homes for Sale
- Franklin Township - Bourbon County Homes for Sale
- Marion Township - Bourbon County Homes for Sale
- Marmaton Township - Allen County Homes for Sale
- Osage Township - Allen County Homes for Sale
- Rich Township - Anderson County Homes for Sale
- Timberhill Township - Bourbon County Homes for Sale
- Mill Creek Township - Bourbon County Homes for Sale
- Mildred Homes for Sale
- Stanton Township - Linn County Homes for Sale
- Lone Elm Township - Anderson County Homes for Sale
- Mound City Township - Linn County Homes for Sale
- Walnut Township - Bourbon County Homes for Sale
- Elm Township - Allen County Homes for Sale
- Bronson Homes for Sale
- Uniontown Homes for Sale
- Moran Homes for Sale
- Mapleton Homes for Sale
- Kincaid Homes for Sale
- Blue Mound Homes for Sale
- Elsmore Homes for Sale
- Redfield Homes for Sale
- Savonburg Homes for Sale
- Mound City Homes for Sale
- La Harpe Homes for Sale
- Stark Homes for Sale
- Hepler Homes for Sale
- Fulton Homes for Sale
- Centerville Homes for Sale
- 66010 Homes for Sale
- 66754 Homes for Sale
- 66039 Homes for Sale
- 66779 Homes for Sale
- 66755 Homes for Sale
- 66769 Homes for Sale
- 66732 Homes for Sale
- 66701 Homes for Sale
- 66772 Homes for Sale
- 66056 Homes for Sale
- 66751 Homes for Sale
- 66746 Homes for Sale
- 66738 Homes for Sale
- 66780 Homes for Sale
- 66775 Homes for Sale
No guarantee, warranty or representation of any kind is made regarding the completeness or accuracy of any information, descriptions or measurements (including square footage measurements and property condition), such should be independently verified through appropriate means, including, but not limited to, in person inspection and public records, and Compass International Holdings, its subsidiaries, affiliates and independently owned and operated franchisees, and their affiliated agents and associated third parties expressly disclaim any liability in connection therewith. Photos may be virtually staged or digitally enhanced and may not reflect actual property conditions. Offers of compensation are subject to change at the seller's discretion. No financial or legal advice provided. Equal Housing Opportunity.
Listing Courtesy of H & H Agcy Of Bourbon & Linn Counties
Listings courtesy of Heartland MLS as distributed by MLS GRID. Based on information submitted to the MLS GRID as of 09/14/2026 12:38 PM. All data is obtained from various sources and may not have been verified by broker or MLS GRID. Supplied Open House Information is subject to change without notice. All information should be independently reviewed and verified for accuracy. Properties may or may not be listed by the office/agent presenting the information. Properties displayed may be listed or sold by various participants in the MLS. IDX information is provided exclusively for consumers’ personal, non-commercial use and may not be used for any purpose other than to identify prospective properties consumers may be interested in purchasing. The data is deemed reliable but is not guaranteed by MLS GRID. Use of the MLS GRID data may be subject to an end user license agreement prescribed by the applicable MLS of the Member Participant, if any, and as amended from time to time.
