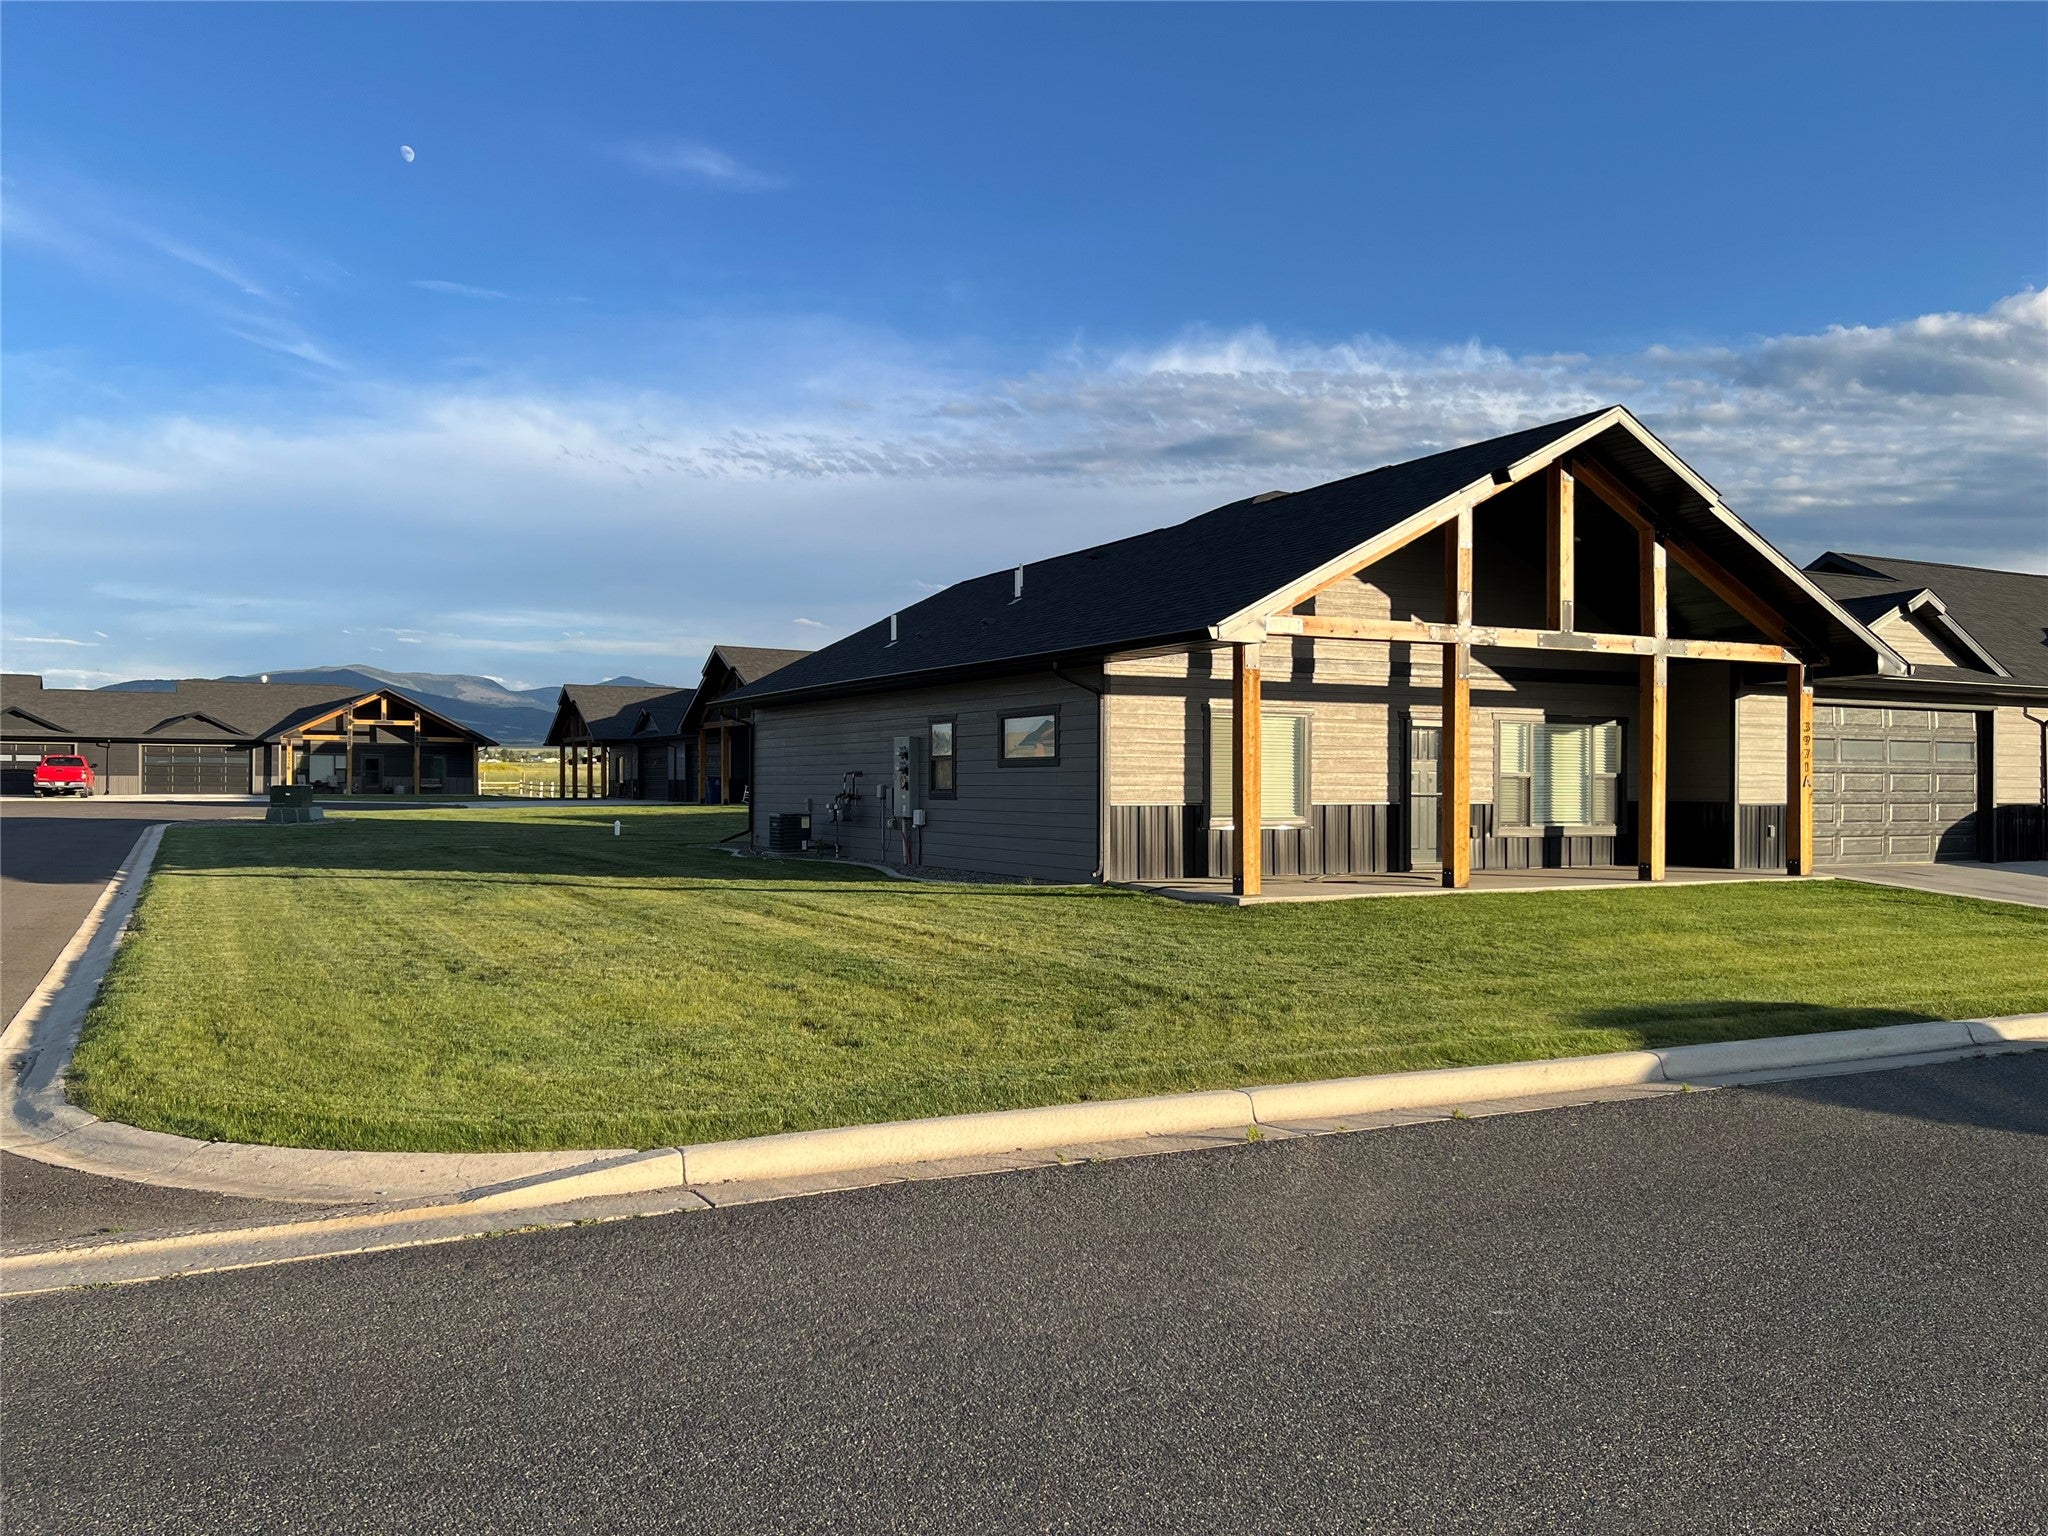
3971 Swan Road, Unit A





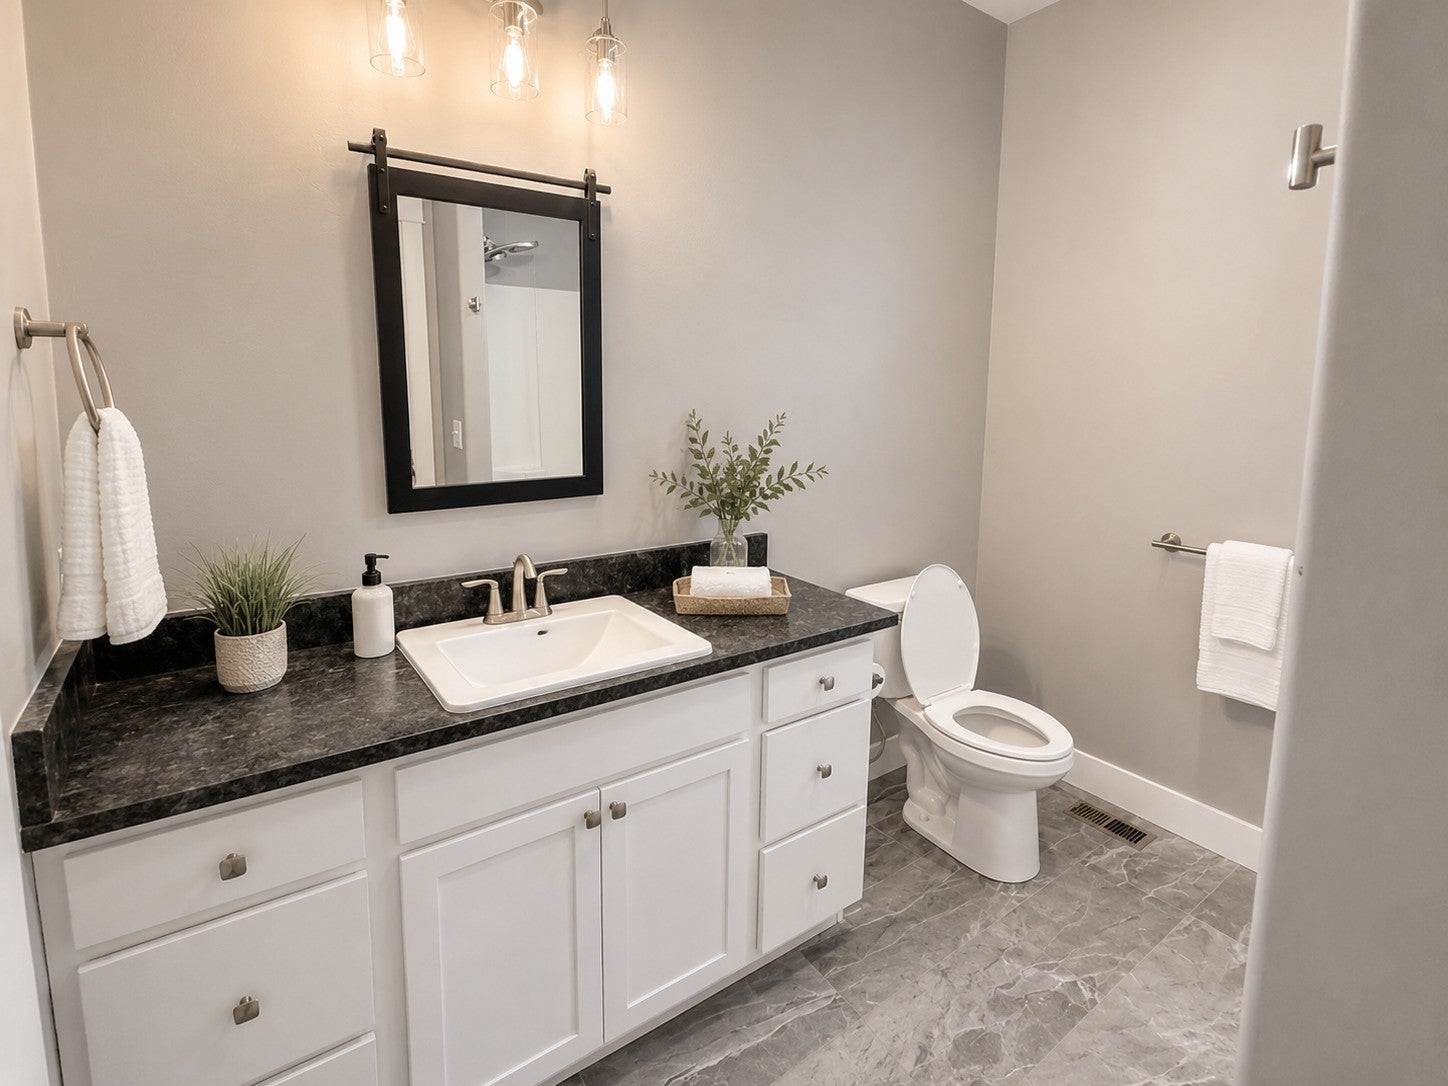
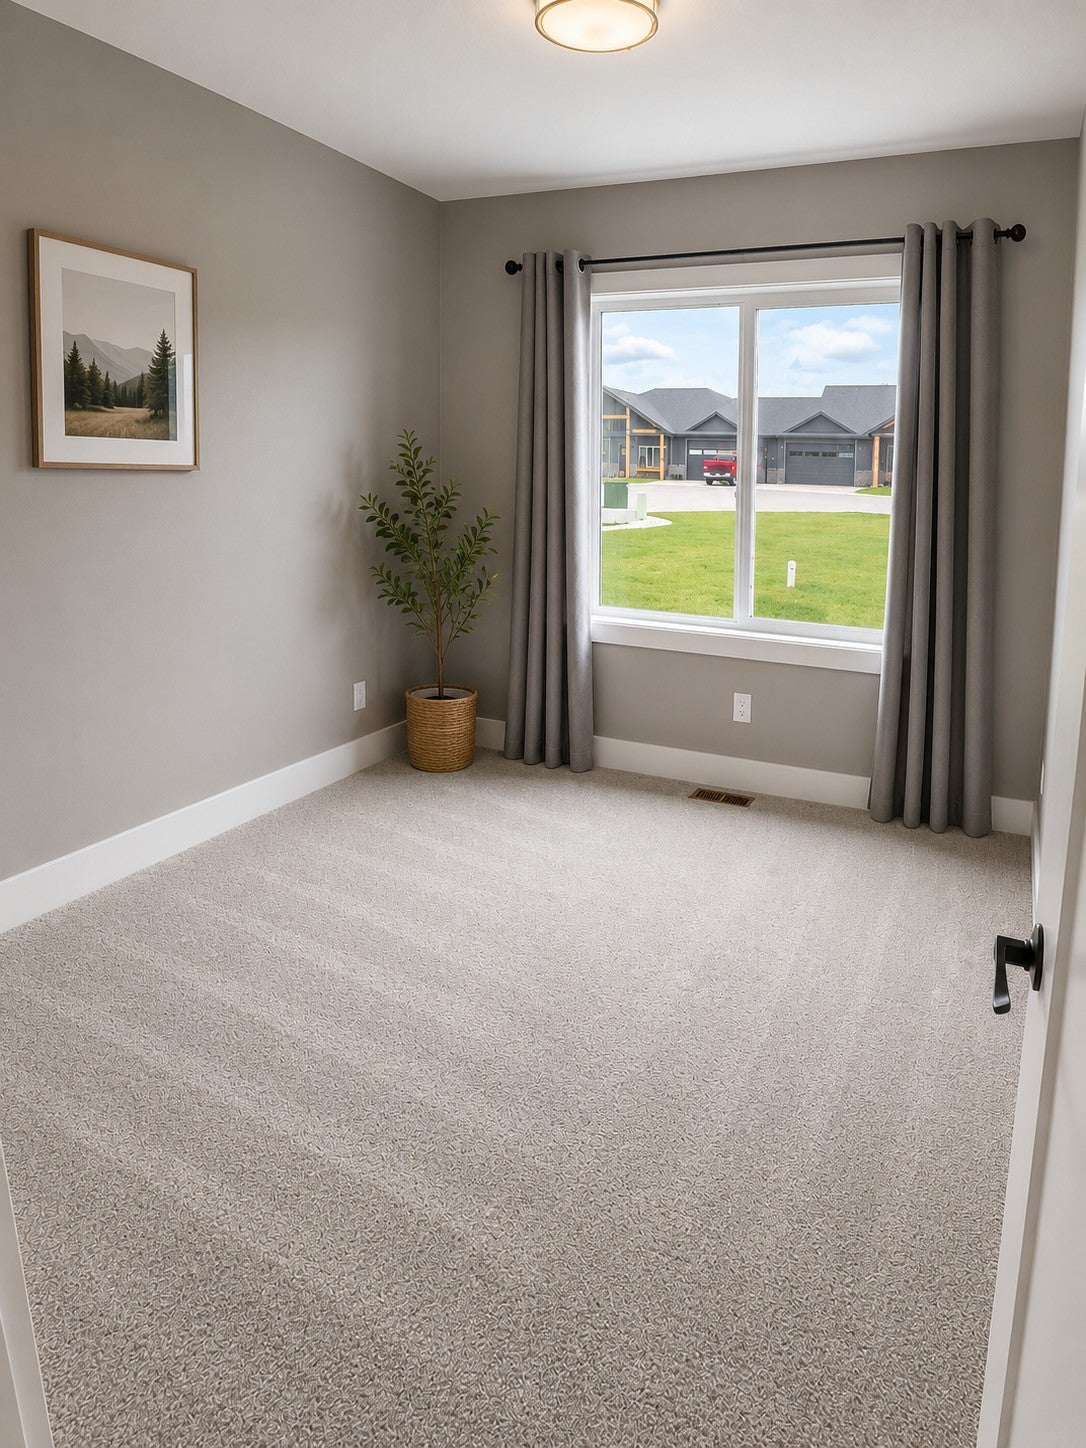

Description
- Listed by: Kali Dubose 406.315.8300 kalidubose@gmail.com • Dascoulias Realty Group

Amenities
- Attached Garage
- Central AC
- Crawl Space
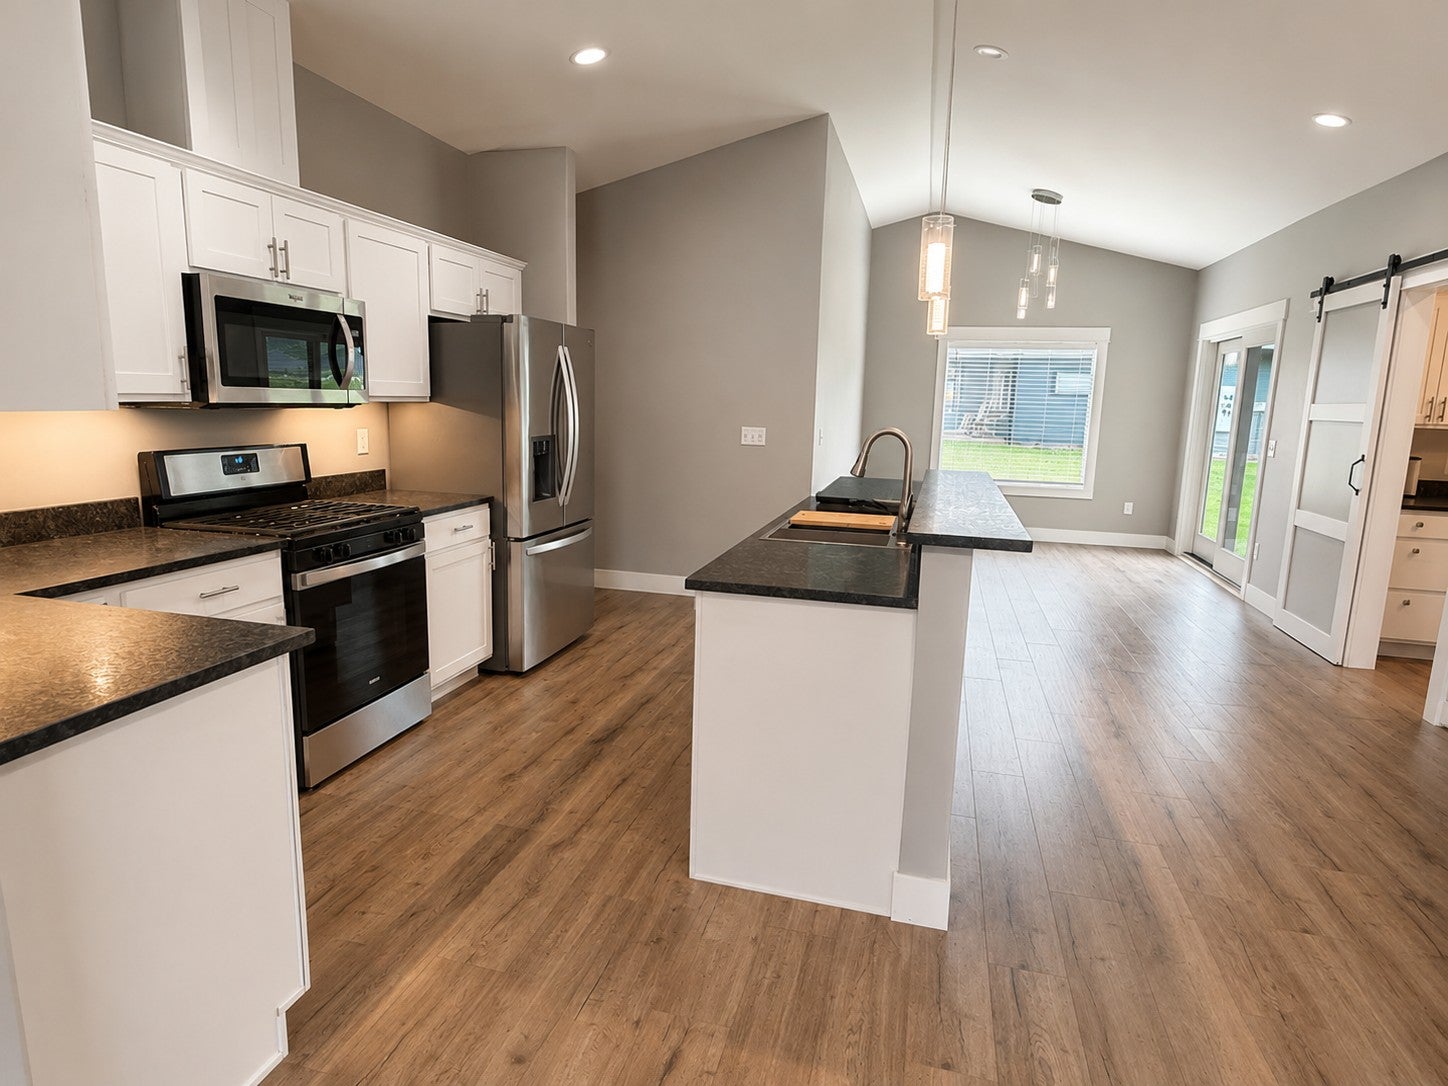
- Dishwasher
- Driveway
- Garage
- Granite Kitchen Counter
- Microwave
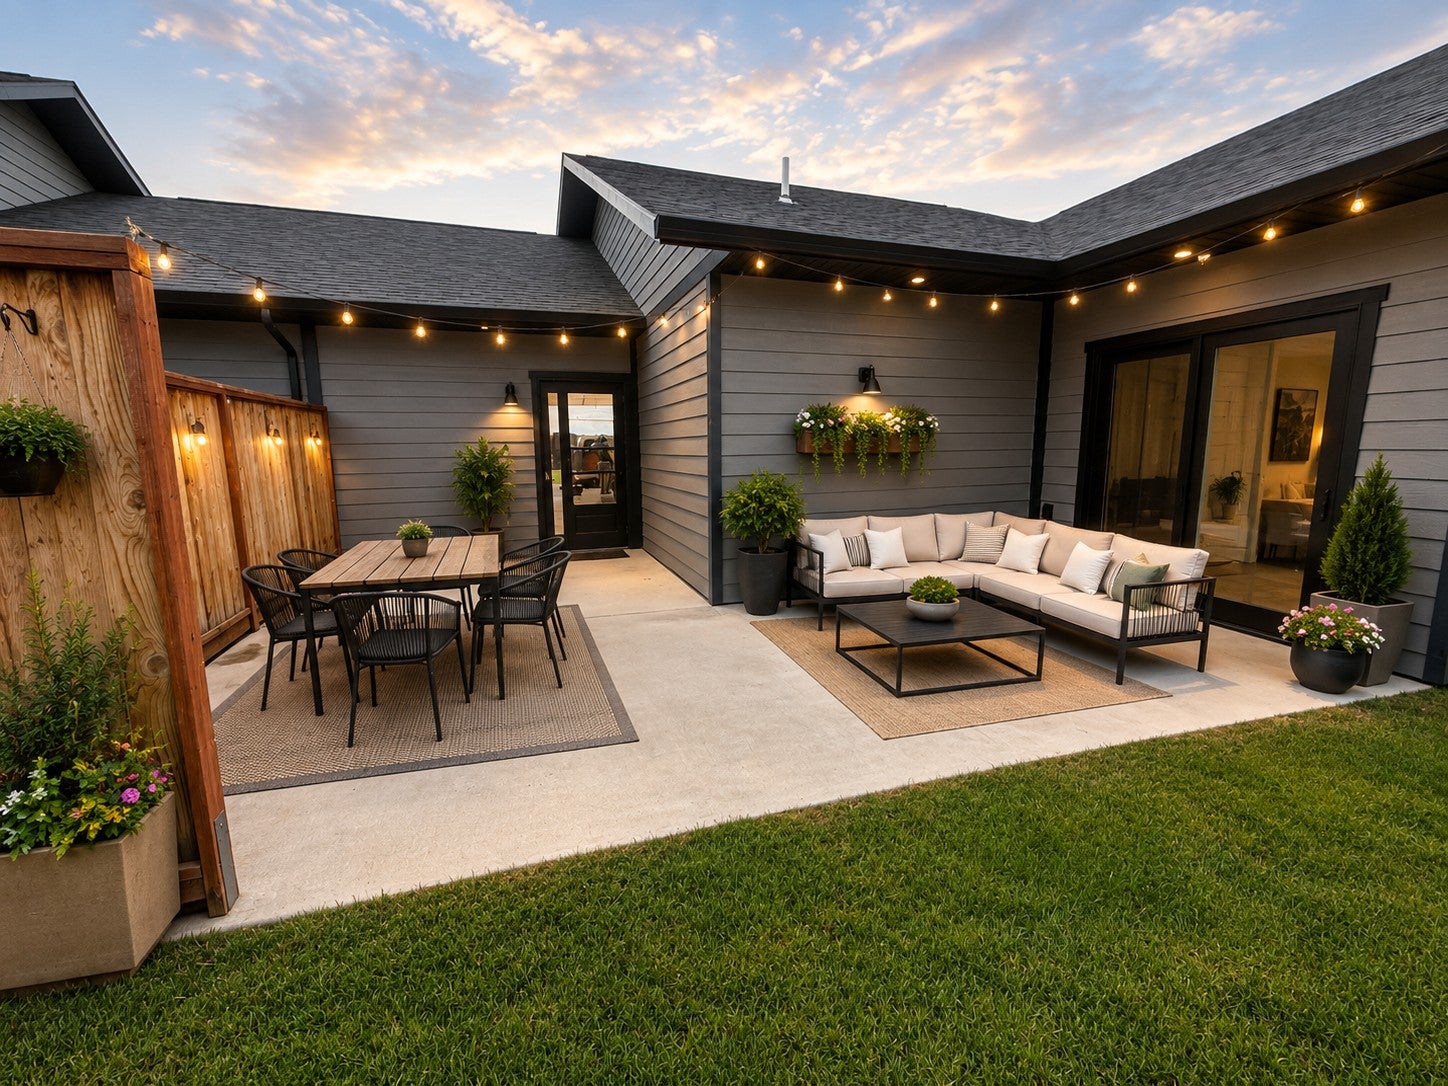
- Private Patio
- Range
- Refrigerator
- Snow Removal Included
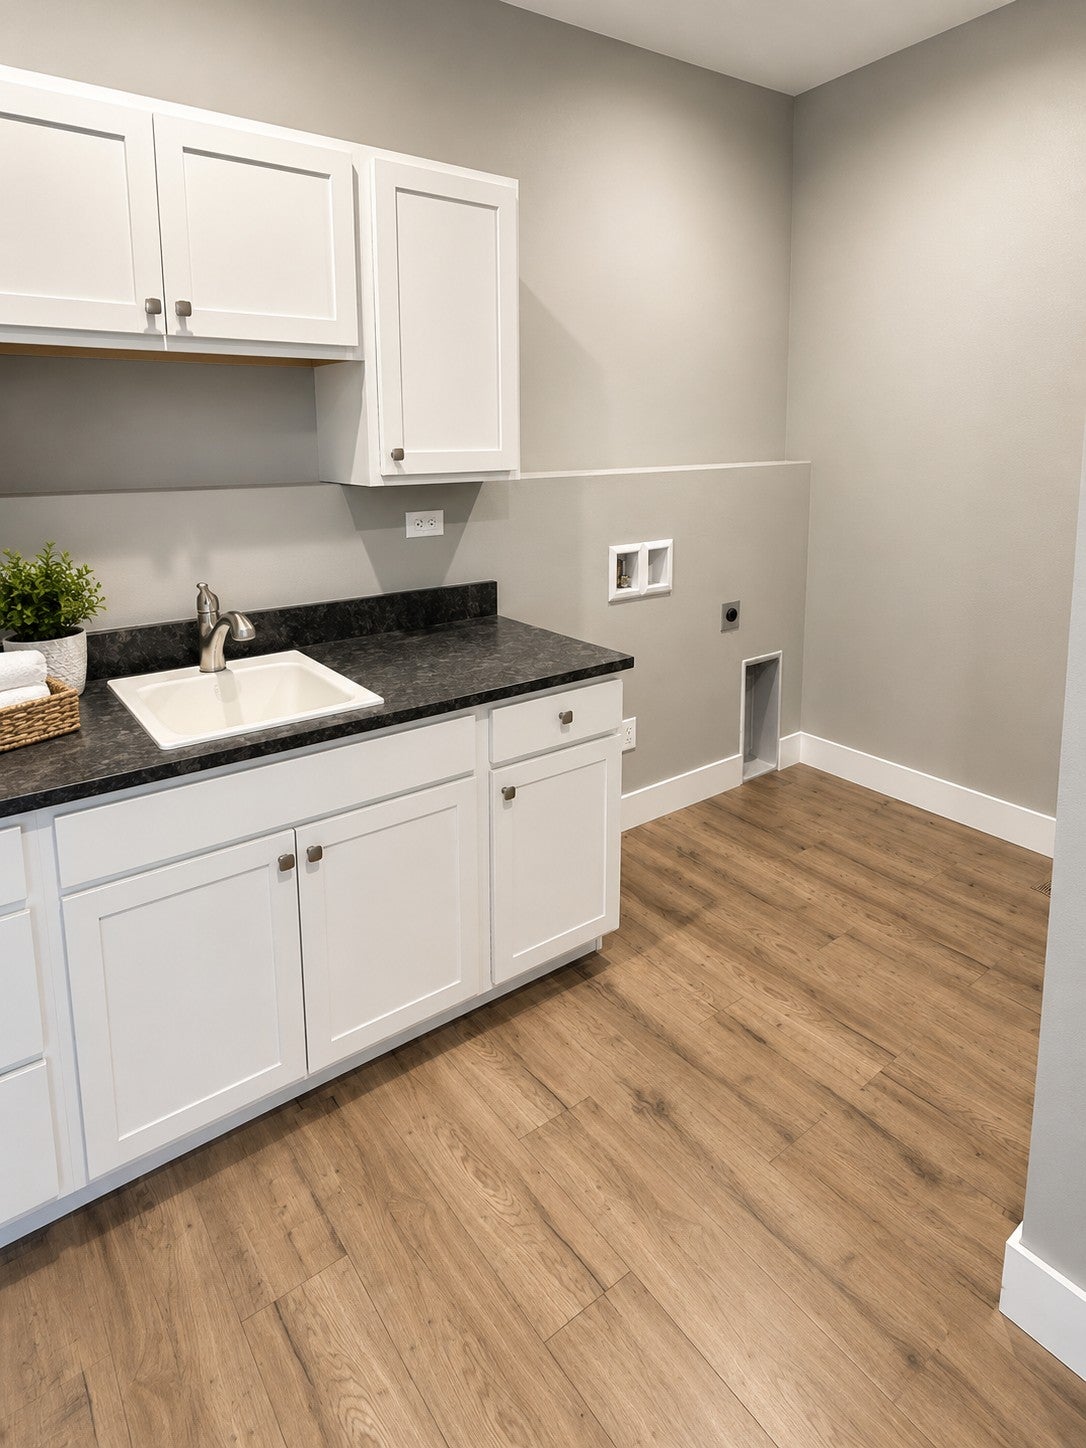
- Washer Hookup
Location
$2,645 per month
30 year fixed, 7.03% Interest
$2,269
$177
$200
 1
1Property Information for 3971 Swan Road, Unit A
Property Details
- Taxes: $2,119 / year
- MLS Type: Residential / Condominium
- County: Lewis and Clark County
Building Information
- Building/Complex: 3971 Swan Rd
- Year Built: 2022
Summary
- Directions: East on Canyon Ferry Rd to the round-a-bout turn south onto Old Lake Helena Dr. Then take a left or turn east onto Swan Rd. Follow to 3971 Swan Rd Unit A
- Latitude: 46.612614
- Longitude: -111.884937
- Senior Community: No
- Unit Number: A
- Association Fee: $200.00
- Association Fee Frequency: Monthly
- Association Fee Includes: Insurance, Maintenance Grounds, Maintenance Structure, Snow Removal
- Association Name: The Vistas at Red Fox Meadows Condominiums
- Association: Yes
- Association Fee Monthly: $200.00
- Parcel Number: 05188920204187001
- Tax Annual Amount: $2,118.87
- Tax Year: 2025
- Attached Garage: Yes
- Carport: No
- Garage Spaces: 2.0
- Garage: Yes
- Parking Features: Attached
Property
- Above Grade Finished Area Units: Square Feet
- Building Area Total: 1584.0
- Building Area Units: Square Feet
- Living Area: 1584.0
- Living Area Source: Builder
- Living Area Units: Square Feet
- Property Sub Type: Condominium
- Property Type: Residential
- Year Built: 2022
- Year Built Source: Builder
- Horse: No
- Sewer: Public Sewer
- Water Source: Shared Well
Interior and Exterior Features
- Appliances: Dishwasher, Microwave, Range, Refrigerator
- Basement: Crawl Space, Concrete
- Has Basement: Yes
- Full Bathrooms: 2
- Total Bathrooms: 2
- Total Bedrooms: 3
- Cooling: Central Air
- Has Cooling: Yes
- Has Fireplace: No
- Laundry Features: Washer Hookup
- Has Spa: No
Property History for 3971 Swan Road, Unit A
| Date | Event & Source | Price | Appreciation |
|---|---|---|---|
| Oct 6, 2026 | Listed (Active) Montana Regional MLS #30072431 | $425,000 | — |
| Sep 24, 2026 | Contract Out Montana Regional MLS #30072431 | — | |
| Jul 22, 2026 | Price Change Montana Regional MLS #30072431 | $430,000 | — |
| Jun 27, 2026 | Listed (Active) Montana Regional MLS #30072431 | $440,000 | — |
| Jul 20, 2023 | Sold Montana Regional MLS #30008240 | $395,000 | — |
| Jul 4, 2023 | Contract Signed Montana Regional MLS #30008240 | — | |
| Jun 22, 2023 | Permanently Off Market Montana Regional MLS #30002745 | $388,800 | — |
| Jun 22, 2023 | Listed (Active) Montana Regional MLS #30008240 | $399,900 | — |
| Mar 22, 2023 | Listed (Active) Montana Regional MLS #30002745 | $388,800 | — |
| Date | Event & Source | Price |
|---|---|---|
| 10/06/2026 | Listed (Active) Montana Regional MLS #30072431 | $425,000 |
| 09/24/2026 | Contract Out Montana Regional MLS #30072431 | — |
| 07/22/2026 | Price Change Montana Regional MLS #30072431 | $430,000 |
| 06/27/2026 | Listed (Active) Montana Regional MLS #30072431 | $440,000 |
| 07/20/2023 | Sold Montana Regional MLS #30008240 | $395,000 |
| 07/04/2023 | Contract Signed Montana Regional MLS #30008240 | — |
| 06/22/2023 | Permanently Off Market Montana Regional MLS #30002745 | $388,800 |
| 06/22/2023 | Listed (Active) Montana Regional MLS #30008240 | $399,900 |
| 03/22/2023 | Listed (Active) Montana Regional MLS #30002745 | $388,800 |
For completeness, we often displays two records for one sale: the MLS record and the public record.
Public records
3971 Swan Road, Unit A
Beds
3Baths
2Total Finished SqFt
1,528 SqFtAbove Grade Finished SqFt
1,528 SqFtStories
1Style
CondominiumSchools near 3971 Swan Road, Unit A
Rating | School | Type | Grades | Distance |
|---|---|---|---|---|
| Public - | 1 to 2 | |||
| Public - | 3 to 5 | |||
| Public - | 6 to 8 | |||
| Public - | 9 to 12 |
Rating | School | Distance |
|---|---|---|
Prickley Pear Elementary Public1 to 2 | ||
Radley Elementary School Public3 to 5 | ||
East Valley Middle School Public6 to 8 | ||
East Helena High School Public9 to 12 |
School ratings and boundaries are provided by GreatSchools.org and Pitney Bowes. This information should only be used as a reference. Proximity or boundaries shown here are not a guarantee of enrollment. Please reach out to schools directly to verify all information and enrollment eligibility.
Similar Homes
Explore Nearby Homes
- Clark Street District Homes for Sale
- Eastgate Village Homes for Sale
- Helena Valley Southeast Homes for Sale
- Montana City Homes for Sale
- Mountain View Meadows Homes for Sale
- Spokane Creek Homes for Sale
- Sunny Lane Estates Homes for Sale
- Prickly Pear Creek Estates Homes for Sale
- South Hills Homes for Sale
- East Helena Valley Homes for Sale
- Helena Valley Northeast Homes for Sale
- Helena Valley West Central Homes for Sale
- West Helena Valley Homes for Sale
- Downtown Helena Homes for Sale
- Great Northern District Homes for Sale
- Helena Homes for Sale
- East Helena Homes for Sale
- Winston Homes for Sale
- Clancy Homes for Sale
- Fort Harrison Homes for Sale
- Jefferson City Homes for Sale
- Townsend Homes for Sale
- Toston Homes for Sale
- Boulder Homes for Sale
- Marysville Homes for Sale
- Canyon Creek Homes for Sale
- Elliston Homes for Sale
- Butte Homes for Sale
- Basin Homes for Sale
- Wolf Creek Homes for Sale
- 59647 Homes for Sale
- 59601 Homes for Sale
- 59602 Homes for Sale
- 59632 Homes for Sale
- 59634 Homes for Sale
- 59644 Homes for Sale
- 59643 Homes for Sale
- 59638 Homes for Sale
- 59626 Homes for Sale
- 59625 Homes for Sale
- 59623 Homes for Sale
- 59636 Homes for Sale
- 59648 Homes for Sale
- 59640 Homes for Sale
- 59645 Homes for Sale
No guarantee, warranty or representation of any kind is made regarding the completeness or accuracy of any information, descriptions or measurements (including square footage measurements and property condition), such should be independently verified through appropriate means, including, but not limited to, in person inspection and public records, and Compass International Holdings, its subsidiaries, affiliates and independently owned and operated franchisees, and their affiliated agents and associated third parties expressly disclaim any liability in connection therewith. Photos may be virtually staged or digitally enhanced and may not reflect actual property conditions. Offers of compensation are subject to change at the seller's discretion. No financial or legal advice provided. Equal Housing Opportunity.
Listing Courtesy of Dascoulias Realty Group
The data relating to real estate for sale on this website comes in part from the Internet Data exchange (IDX) program of Montana Regional MLS (MRMLS). IDX information is provided exclusively for consumers' personal, non-commercial use and may not be used for any purpose other than to identify prospective properties consumers may be interested in purchasing. Real estate listings held by brokerage firms other than Compass and its related brokerages, are indicated by detailed information about them such as the name of the listing firms. Information deemed reliable but not guaranteed. Copyright © 2026 Montana Regional MLS. All Rights Reserved.
