









Description
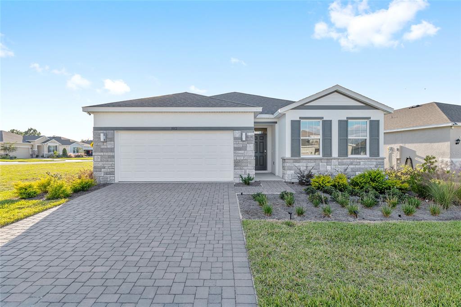
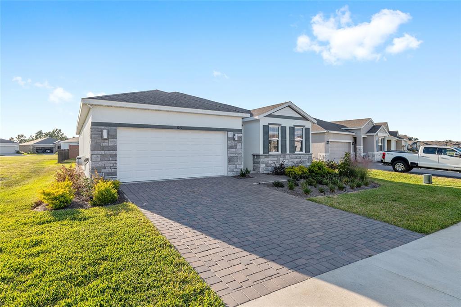
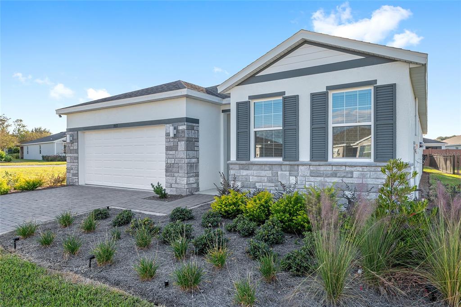
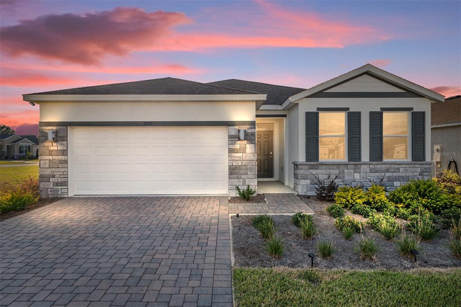
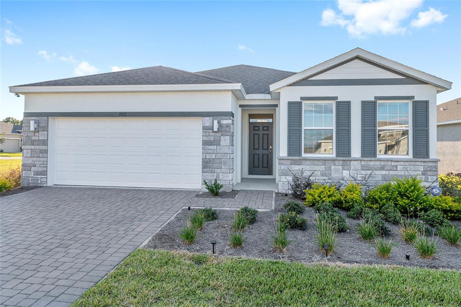
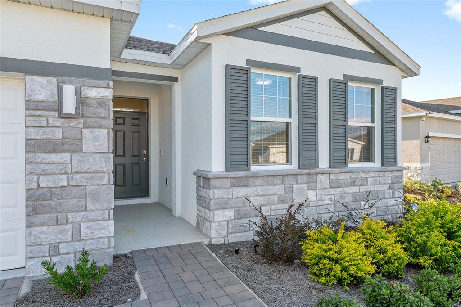
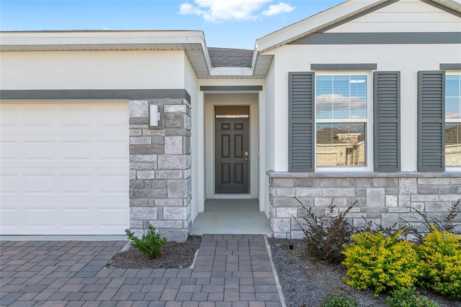
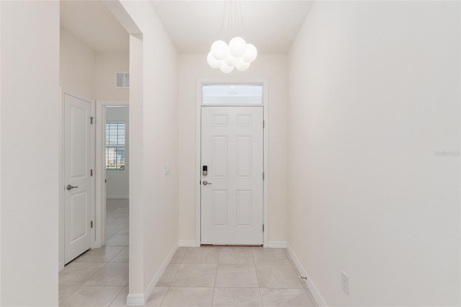
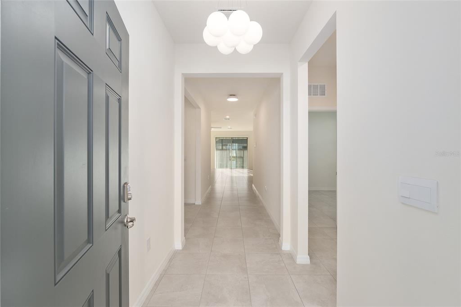
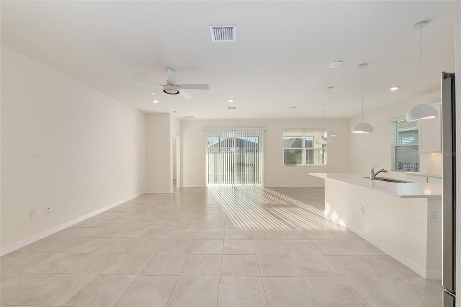
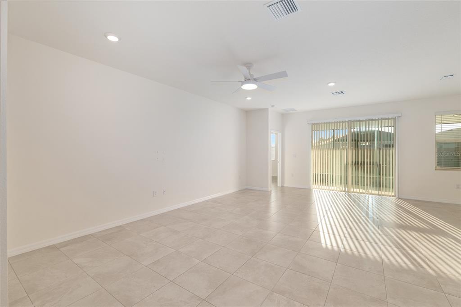
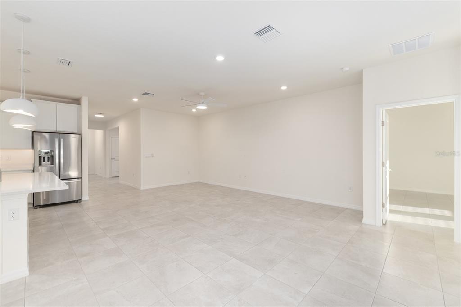
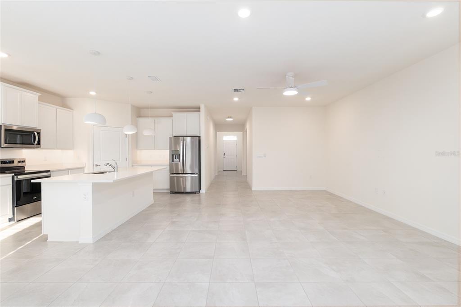
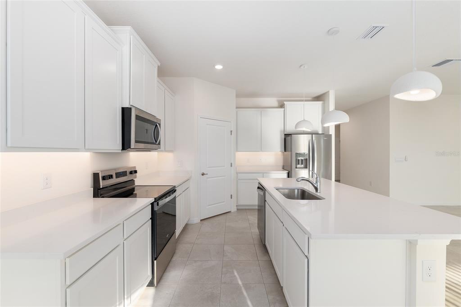
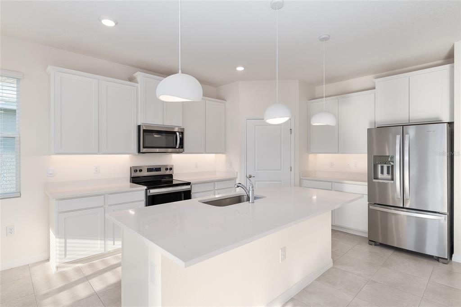
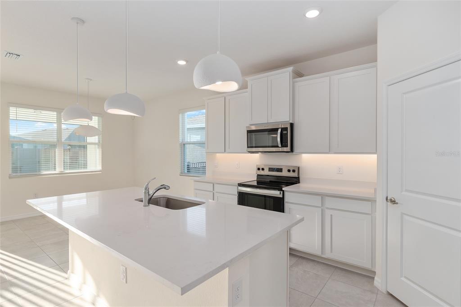
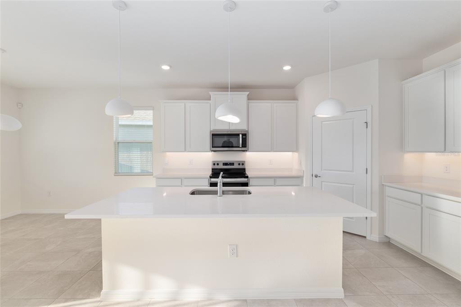
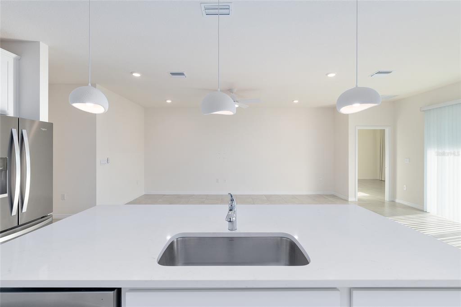
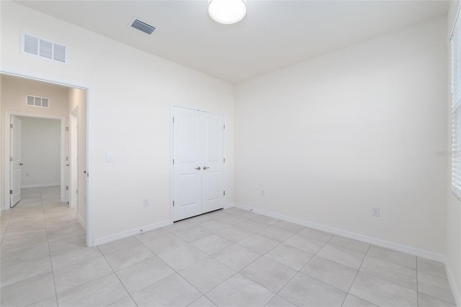
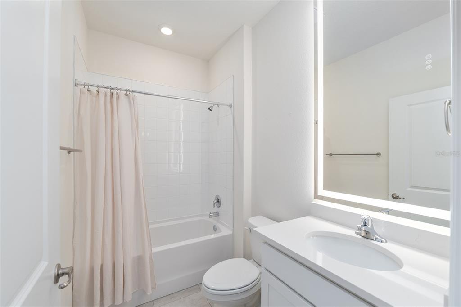
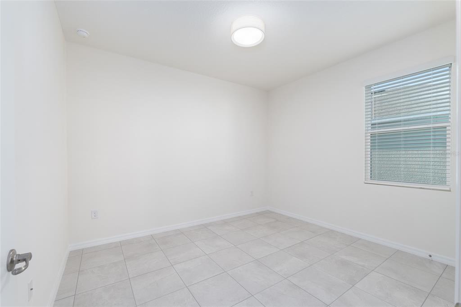
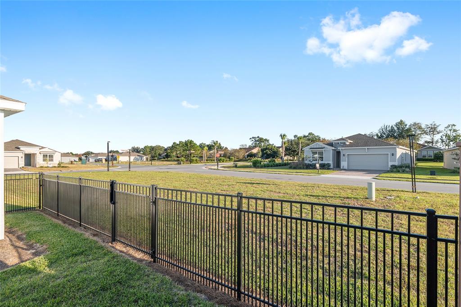
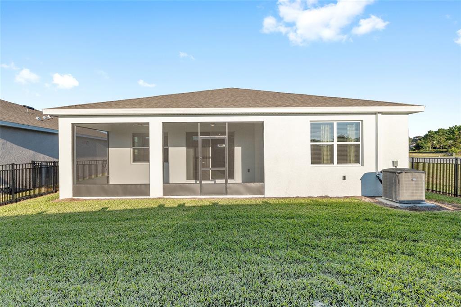
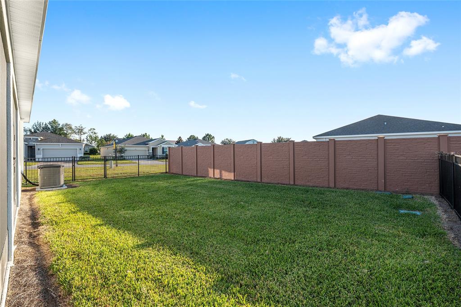
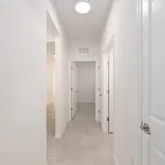
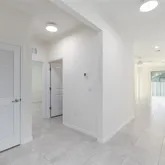
premium lot! Located within the prestigious, gated Ocala Preserve community, just 6 minutes from the World Equestrian Center! This immaculate home is perfect for families, with a FULLY FENCED in backyard and located in the non-age-restricted phase of Ocala Preserve! Move right in and enjoy a chef's kitchen boasting ample counter space, an eat-in kitchen with barstools,...Immerse yourself in luxury living at this stunning 2024 built Delray model home featuring 4 bedrooms, 2 bathrooms and 2 car garage on a
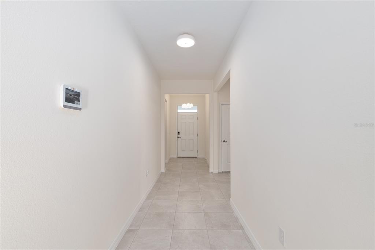
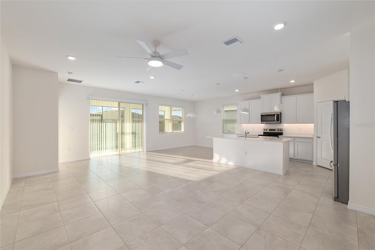
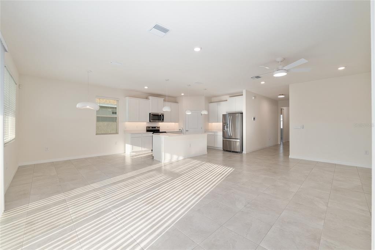
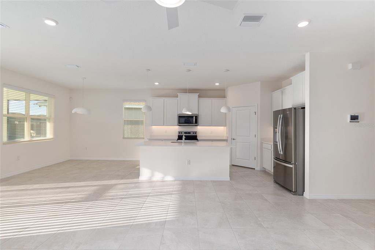
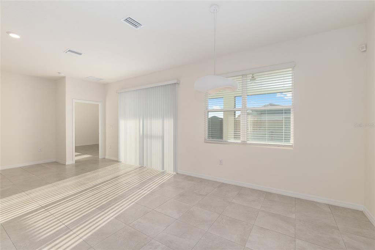
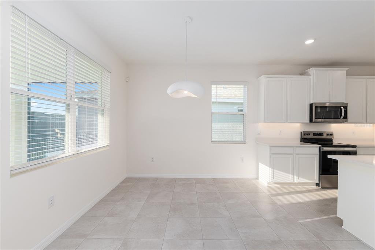
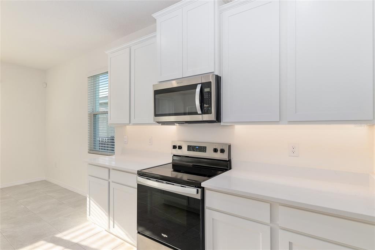
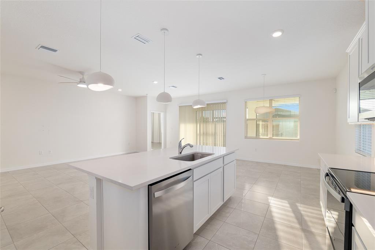
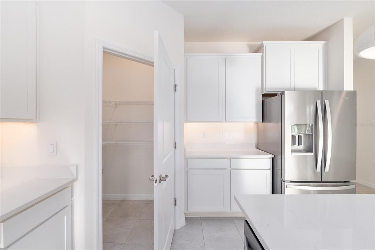
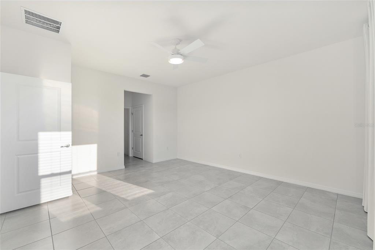
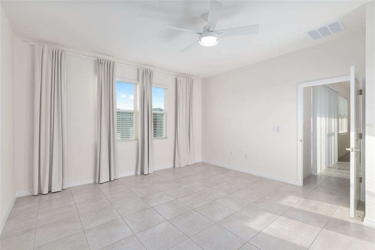
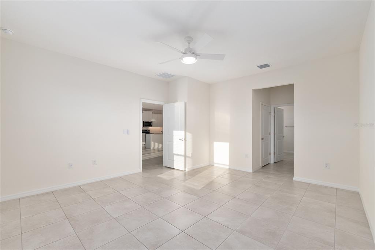
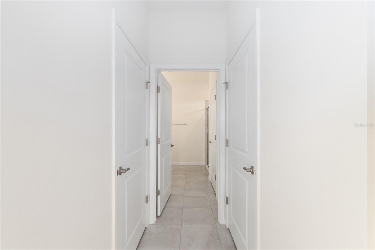
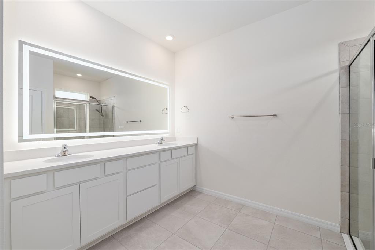
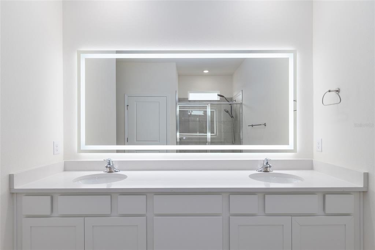
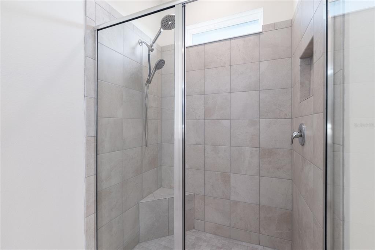
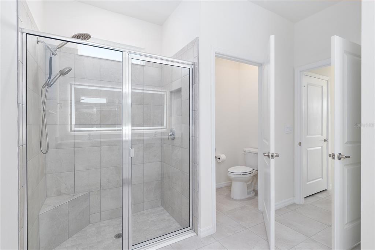
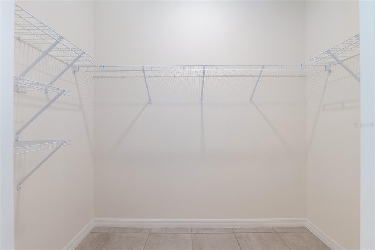
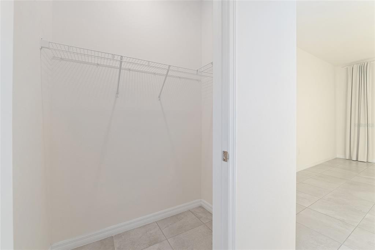
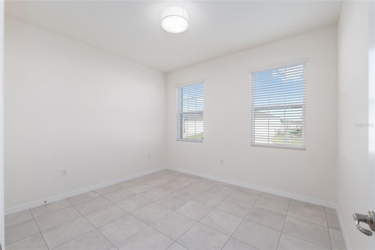
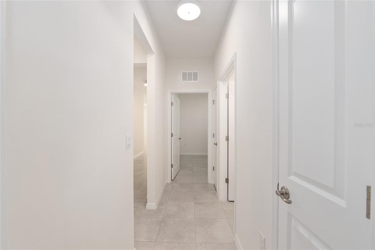
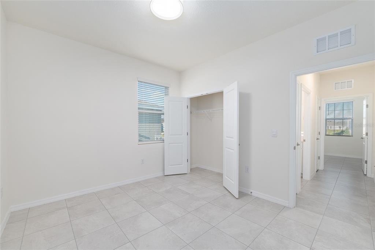
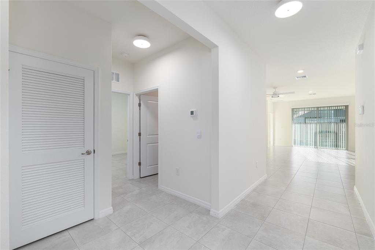
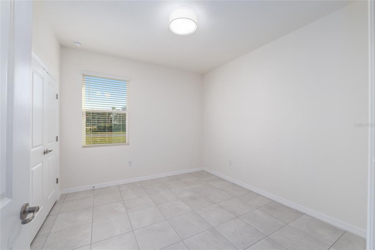
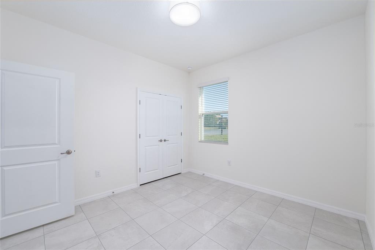
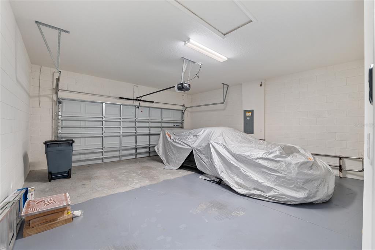
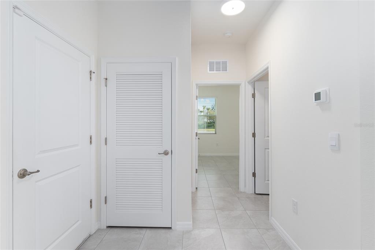
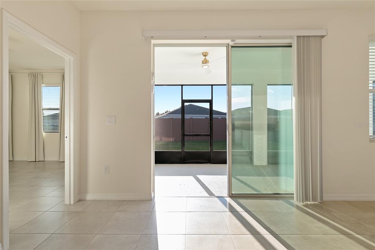
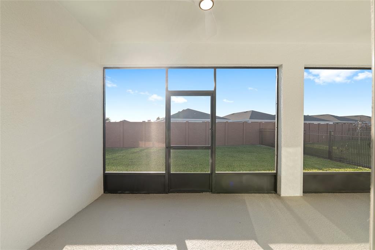
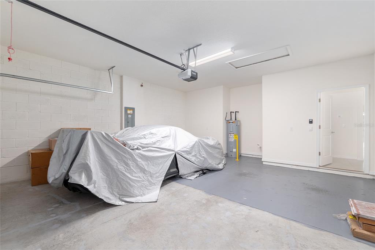
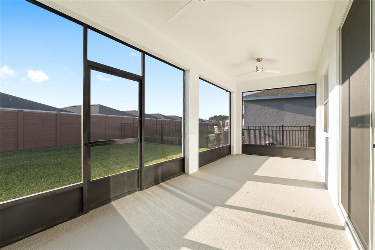
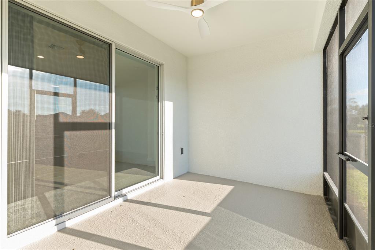
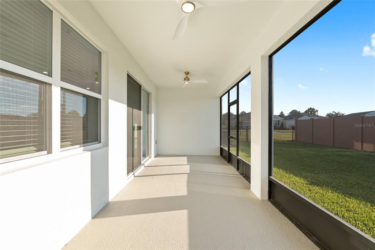
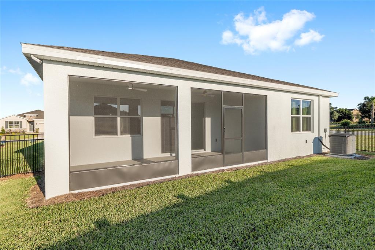
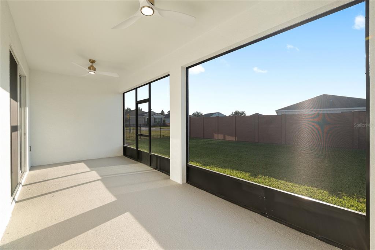
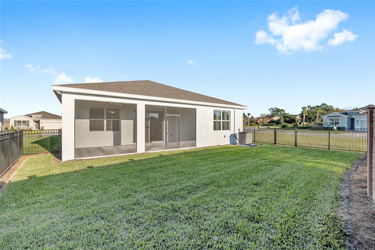
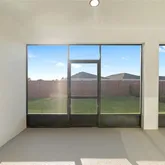
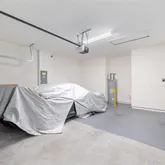
premium lot! Located within the prestigious, gated Ocala Preserve community, just 6 minutes from the World Equestrian Center! This immaculate home is perfect for families, with a FULLY FENCED in backyard and located in the non-age-restricted phase of Ocala Preserve! Move right in and enjoy a chef's kitchen boasting ample counter space, an eat-in kitchen with barstools, new stainless steel appliances, and a separate dining room area. The light and bright open floor plan creates a welcoming atmosphere, not to mention the upgraded hardware and light fixtures throughout. Relax in the luxurious master bedroom large enough for a king-size bedroom suite, an en-suite bathroom featuring an upgraded glass enclosed shower, granite counter tops, large vanity with dual sinks and a spacious walk-in closet. A second bathroom and guest rooms are situated on the opposite side of the house for added privacy creating a perfect guest wing. Three additional bedrooms featuring large closets, provide ample space for family or guests! A large, enclosed patio beckons you to relax and enjoy the beautiful backyard views, complete with a fully fenced in backyard! A premium corner lot with upgraded landscaping further enhances the outdoor experience. The deep 2-car garage offers ample storage and is even golf cart ready! High-speed internet, utilities, and all community amenities are included in the rental rate. Enjoy access to golf, resort-style pools, tennis courts, dog park, 21 miles of serene walking trails, pickleball courts, a day spa, a fitness center, and more! Schedule your private tour today and discover your perfect family getaway at Ocala Preserve!
- Listed by Mikhalea Epperson • Brokerage DRE #1062572 • ROYAL OAK REALTY LLCP: (352)-497-3994 C: (352)-497-3994 Mikhalea@RoyalOakLiving.com
Property Details for 3972 Northwest 48th Terrace
Property Details for 3972 Northwest 48th Terrace
| Status | Pending |
|---|---|
| MLS # | OM720406 |
| Days on Market | 38 |
| Pet Policy | Allowed |
| Rental Incentives | - |
| Costs & Fees | - |
| Available Date | 04/01/2026 |
| Lease Term | - |
| Furnished | - |
| Property Type | Rental |
| MLS Type | Residential Lease / Single Family Residence |
| Year Built | 2025 |
| Lot Size | 0.15 AC / 6,534 SF |
| County | Marion County |
Location
Building Information for 3972 Northwest 48th Terrace
Property Information for 3972 Northwest 48th Terrace
- Building Area Source: Public Records
- Building Area Total: 2763.0
- Building Area Units: Square Feet
- Community Features: Clubhouse, Dog Park, Fitness Center, Gated Community - Guard, Golf Carts OK, Golf, Pool, Racquetball, Restaurant, Sidewalks, Tennis Court(s)
- Directions: From US HWY 27, Turn right into Ocala Preserve. Through the front gate, turn right onto NW 35th Lane Road at the first stop sign. You'll turn left onto 39th Street Road, continue straight onto NW 48th Terrace Road. Home will be on your left.
- Mls Major Change Type: Pending
- Major Change Type: Pending
- Long Term YN: true
- Senior Community: No
- Unit Number: No
- Street Number: 3972
- Street Direction Prefix: NW
- Street Name: 48TH TERRACE
- Street Suffix: ROAD
- State: FL
- City: OCALA
- Attached Garage: Yes
- Carport: No
- Garage: Yes
- Additional Pet Fees: $250 NON REFUNDABLE PET FEE, PER PET.
- Association Fee Requirement: None
- Association Name: OCALA PRESERVE
- Association: Yes
- Pet Deposit Fee: $250
- Pet Fee Non Refundable: $250
- Virtual Tour URL Unbranded: https://www.propertypanorama.com/instaview/stellar/OM720406
- Lot Features: Landscaped
- Lot Size Dimensions: 55 x 119
- Parcel Number: 1367098400
- Water Access: No
- Water Extras: No
- Living Area: 2036
- Lot Dimensions: 55 x 119
- Year Built Numeric: 2025
- New Construction: No
- Owner Pays: Grounds Care, Management, Pest Control
- Utilities: Electricity Connected, Fiber Optics, Sewer Connected, Underground Utilities, Water Connected
- Levels: One
- Pool Private: No
- Pool: Community
- Pool Private: Yes
- Waterfront Feet Total: 0
- Number Of Stories: 1
- Bedrooms Total: 4
- Bathrooms Full: 2
- Appliances: Dishwasher, Disposal, Dryer, Freezer, Ice Maker, Microwave, Range, Range Hood, Refrigerator, Washer
- Cooling: Central Air
- Heating: Central
- Interior Features: Accessibility Features, Eating Space In Kitchen, Living Room/Dining Room Combo, Open Floorplan, Primary Bedroom Main Floor
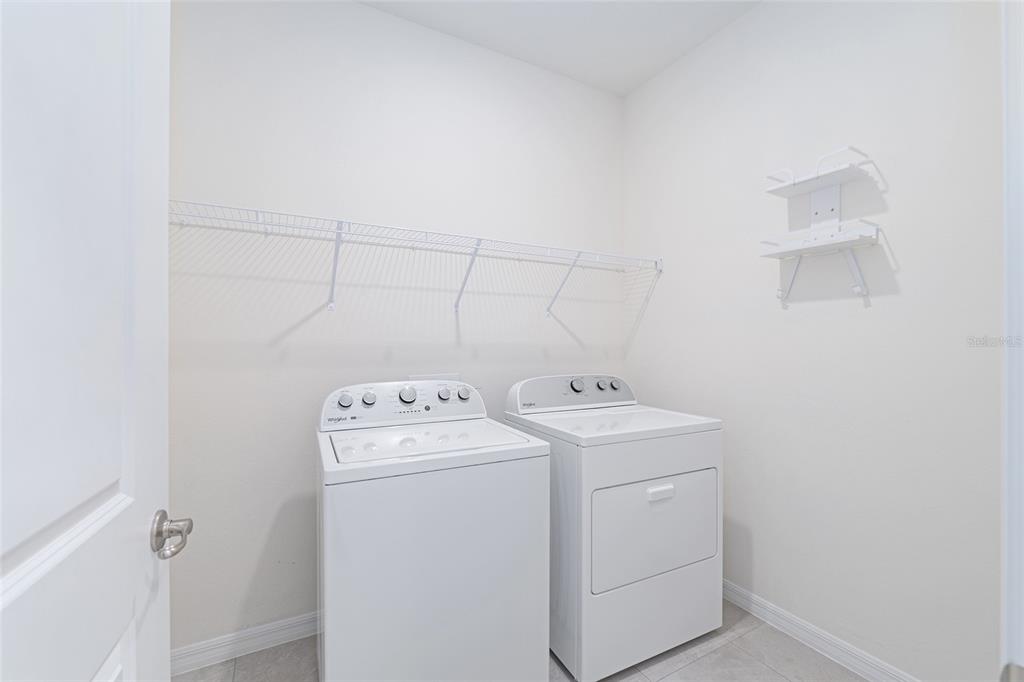
- Laundry Features: Inside, Laundry Room
- Living Area Source: Public Records
- Living Area Units: Square Feet
- Room Count: 4.0
- Water View: No
- Bathrooms Half: 0
- Pets Allowed: Pet Deposit, Yes
Property History for 3972 Northwest 48th Terrace
| Date | Event & Source | Price | Appreciation |
|---|---|---|---|
| Apr 17, 2026 | Pending MFRMLS #OM720406 | — | |
| Mar 11, 2026 | Temporarily Off Market MFRMLS #OM720406 | — | |
| Mar 10, 2026 | Listed (Active) MFRMLS #OM720406 | $2,800 | — |
| Date | Event & Source | Price |
|---|---|---|
| 04/17/2026 | Pending MFRMLS #OM720406 | — |
| 03/11/2026 | Temporarily Off Market MFRMLS #OM720406 | — |
| 03/10/2026 | Listed (Active) MFRMLS #OM720406 | $2,800 |
For completeness, we often displays two records for one sale: the MLS record and the public record.
Schools near 3972 Northwest 48th Terrace
Rating | School | Type | Grades | Distance |
|---|---|---|---|---|
| Public - | PK to 5 | |||
| Public - | 6 to 8 | |||
| Public - | 9 to 12 | |||
| Public - | PK to 2 |
Rating | School | Distance |
|---|---|---|
Fessenden Elementary School PublicPK to 5 | ||
Howard Middle School Public6 to 8 | ||
West Port High School Public9 to 12 | ||
Fordham Early Learning Academy PublicPK to 2 |
School ratings and boundaries are provided by GreatSchools.org and Pitney Bowes. This information should only be used as a reference. Proximity or boundaries shown here are not a guarantee of enrollment. Please reach out to schools directly to verify all information and enrollment eligibility.
No guarantee, warranty or representation of any kind is made regarding the completeness or accuracy of descriptions or measurements (including square footage measurements and property condition), such should be independently verified, and Compass, Inc., its subsidiaries, affiliates and their agents and associated third parties expressly disclaims any liability in connection therewith. Photos may be virtually staged or digitally enhanced and may not reflect actual property conditions. Offers of compensation are subject to change at the discretion of the owner. No financial or legal advice provided. Equal Housing Opportunity.
Listing Courtesy of ROYAL OAK REALTY LLC
Based on information from one of the following Multiple Listing Services: Pensacola Association of REALTORS®, Amelia Island Nassau County Association of REALTORS and NEFMLS. Information being provided is for the visitor’s personal, noncommercial use and may not be used for any purpose other than to identify prospective properties visitor may be interested in purchasing. The data contained herein is copyrighted by Pensacola Association of REALTORS®, Amelia Island Nassau County Association of REALTORS and NEFMLS is protected by all applicable copyright laws. Any dissemination of this information is in violation of copyright laws and is strictly prohibited. Property information referenced on this web site comes from the Internet Data Exchange (IDX) program of the MLS. This web site may reference real estate listing(s) held by a brokerage firm other than the broker and/or agent who owns this web site. For the avoidance of doubt, the accuracy of all information, regardless of source, is deemed reliable but not guaranteed and should be personally verified through personal inspection by and/or with the appropriate professionals.
