














Description
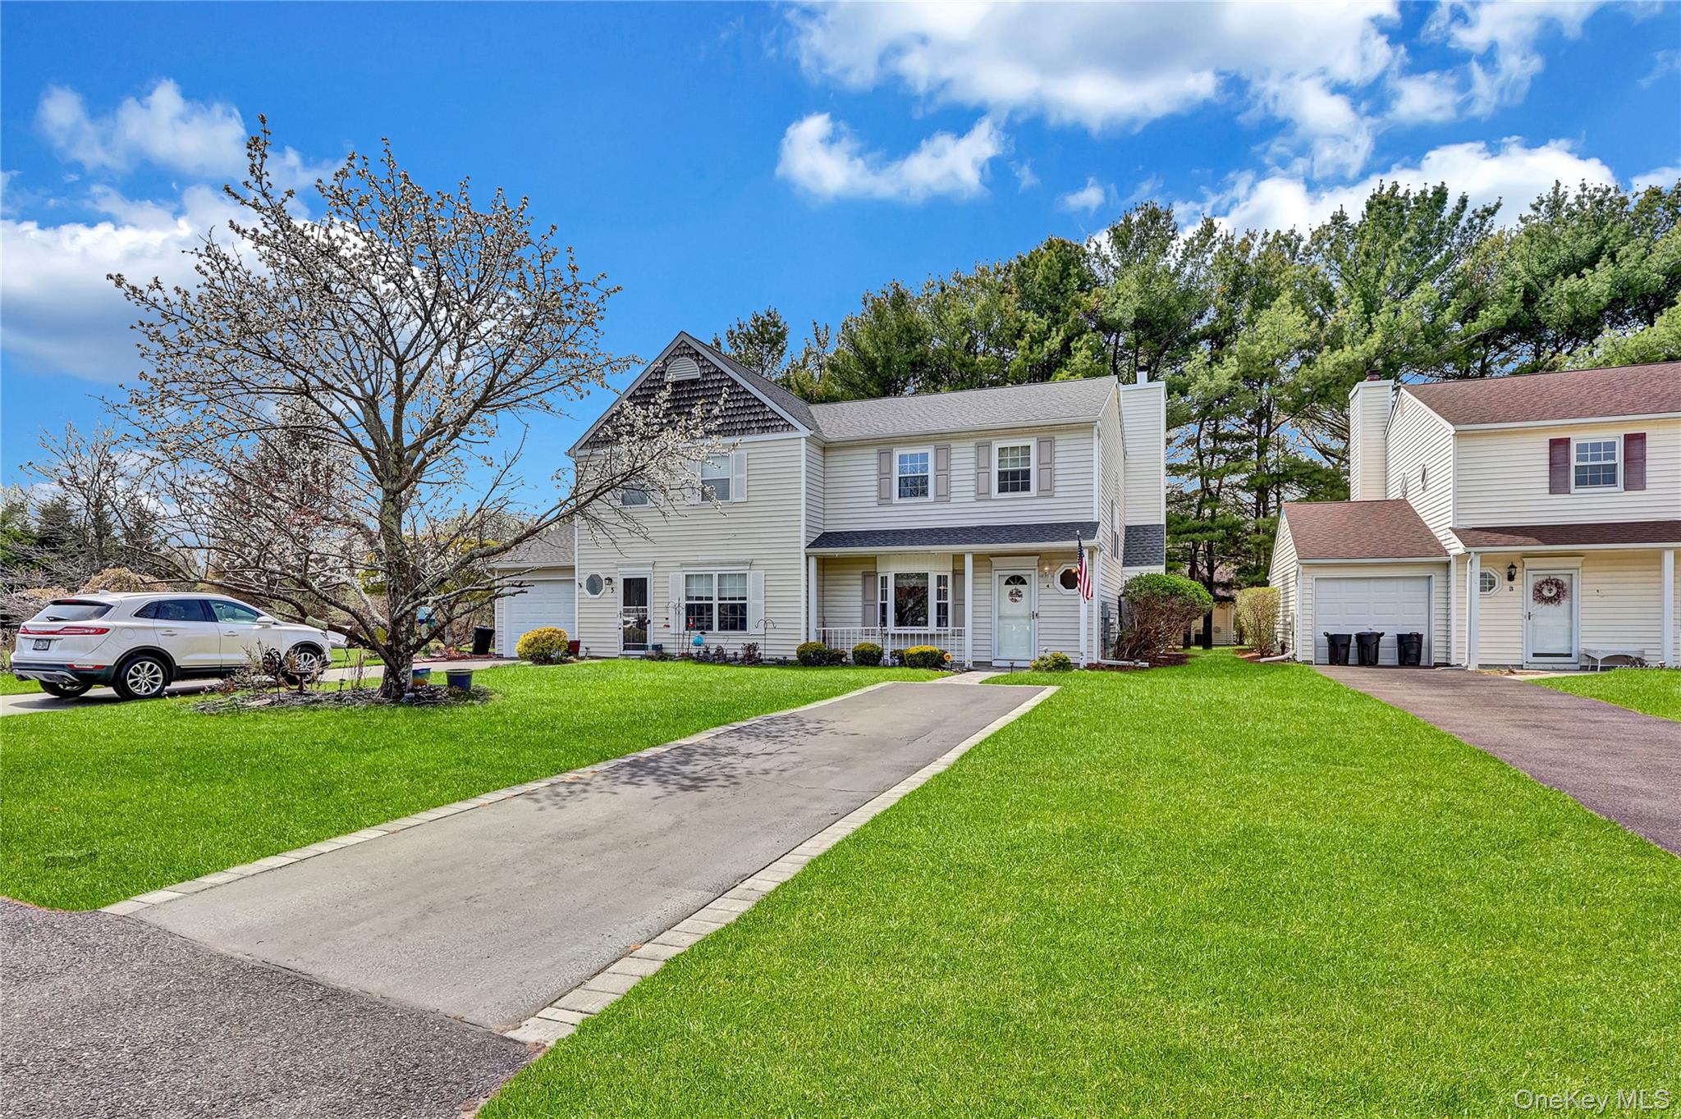
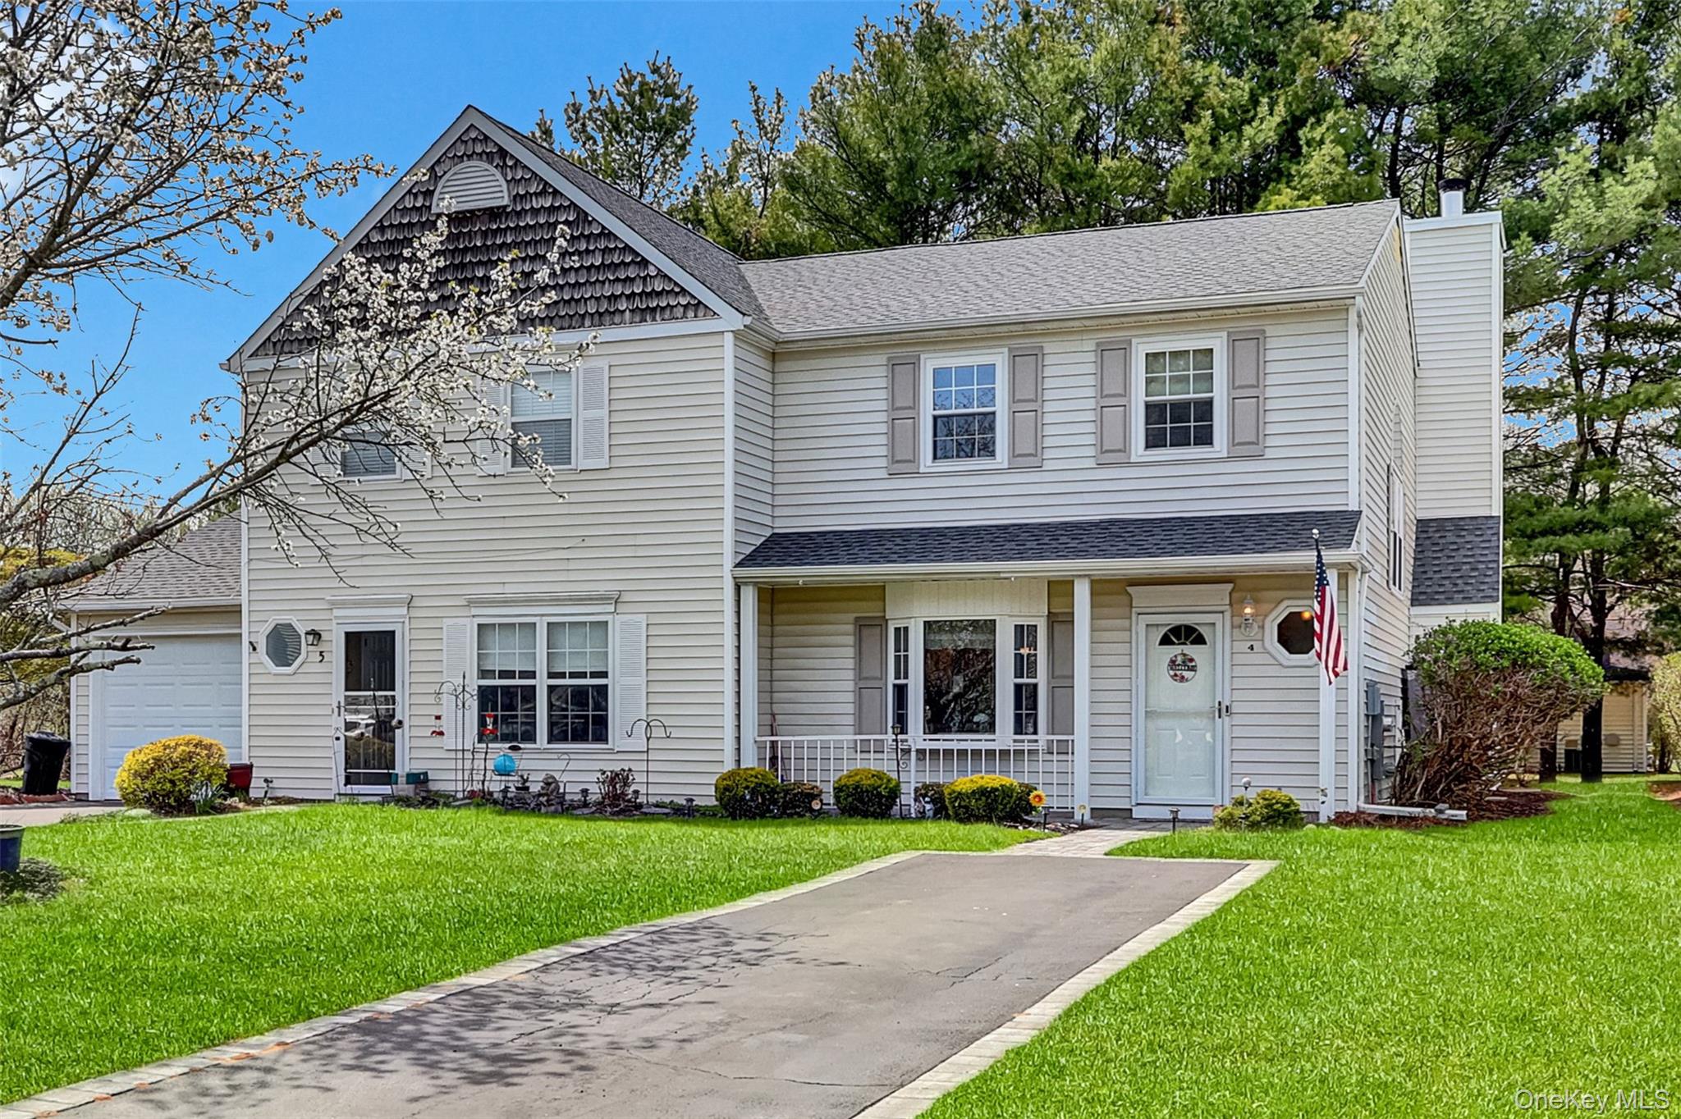
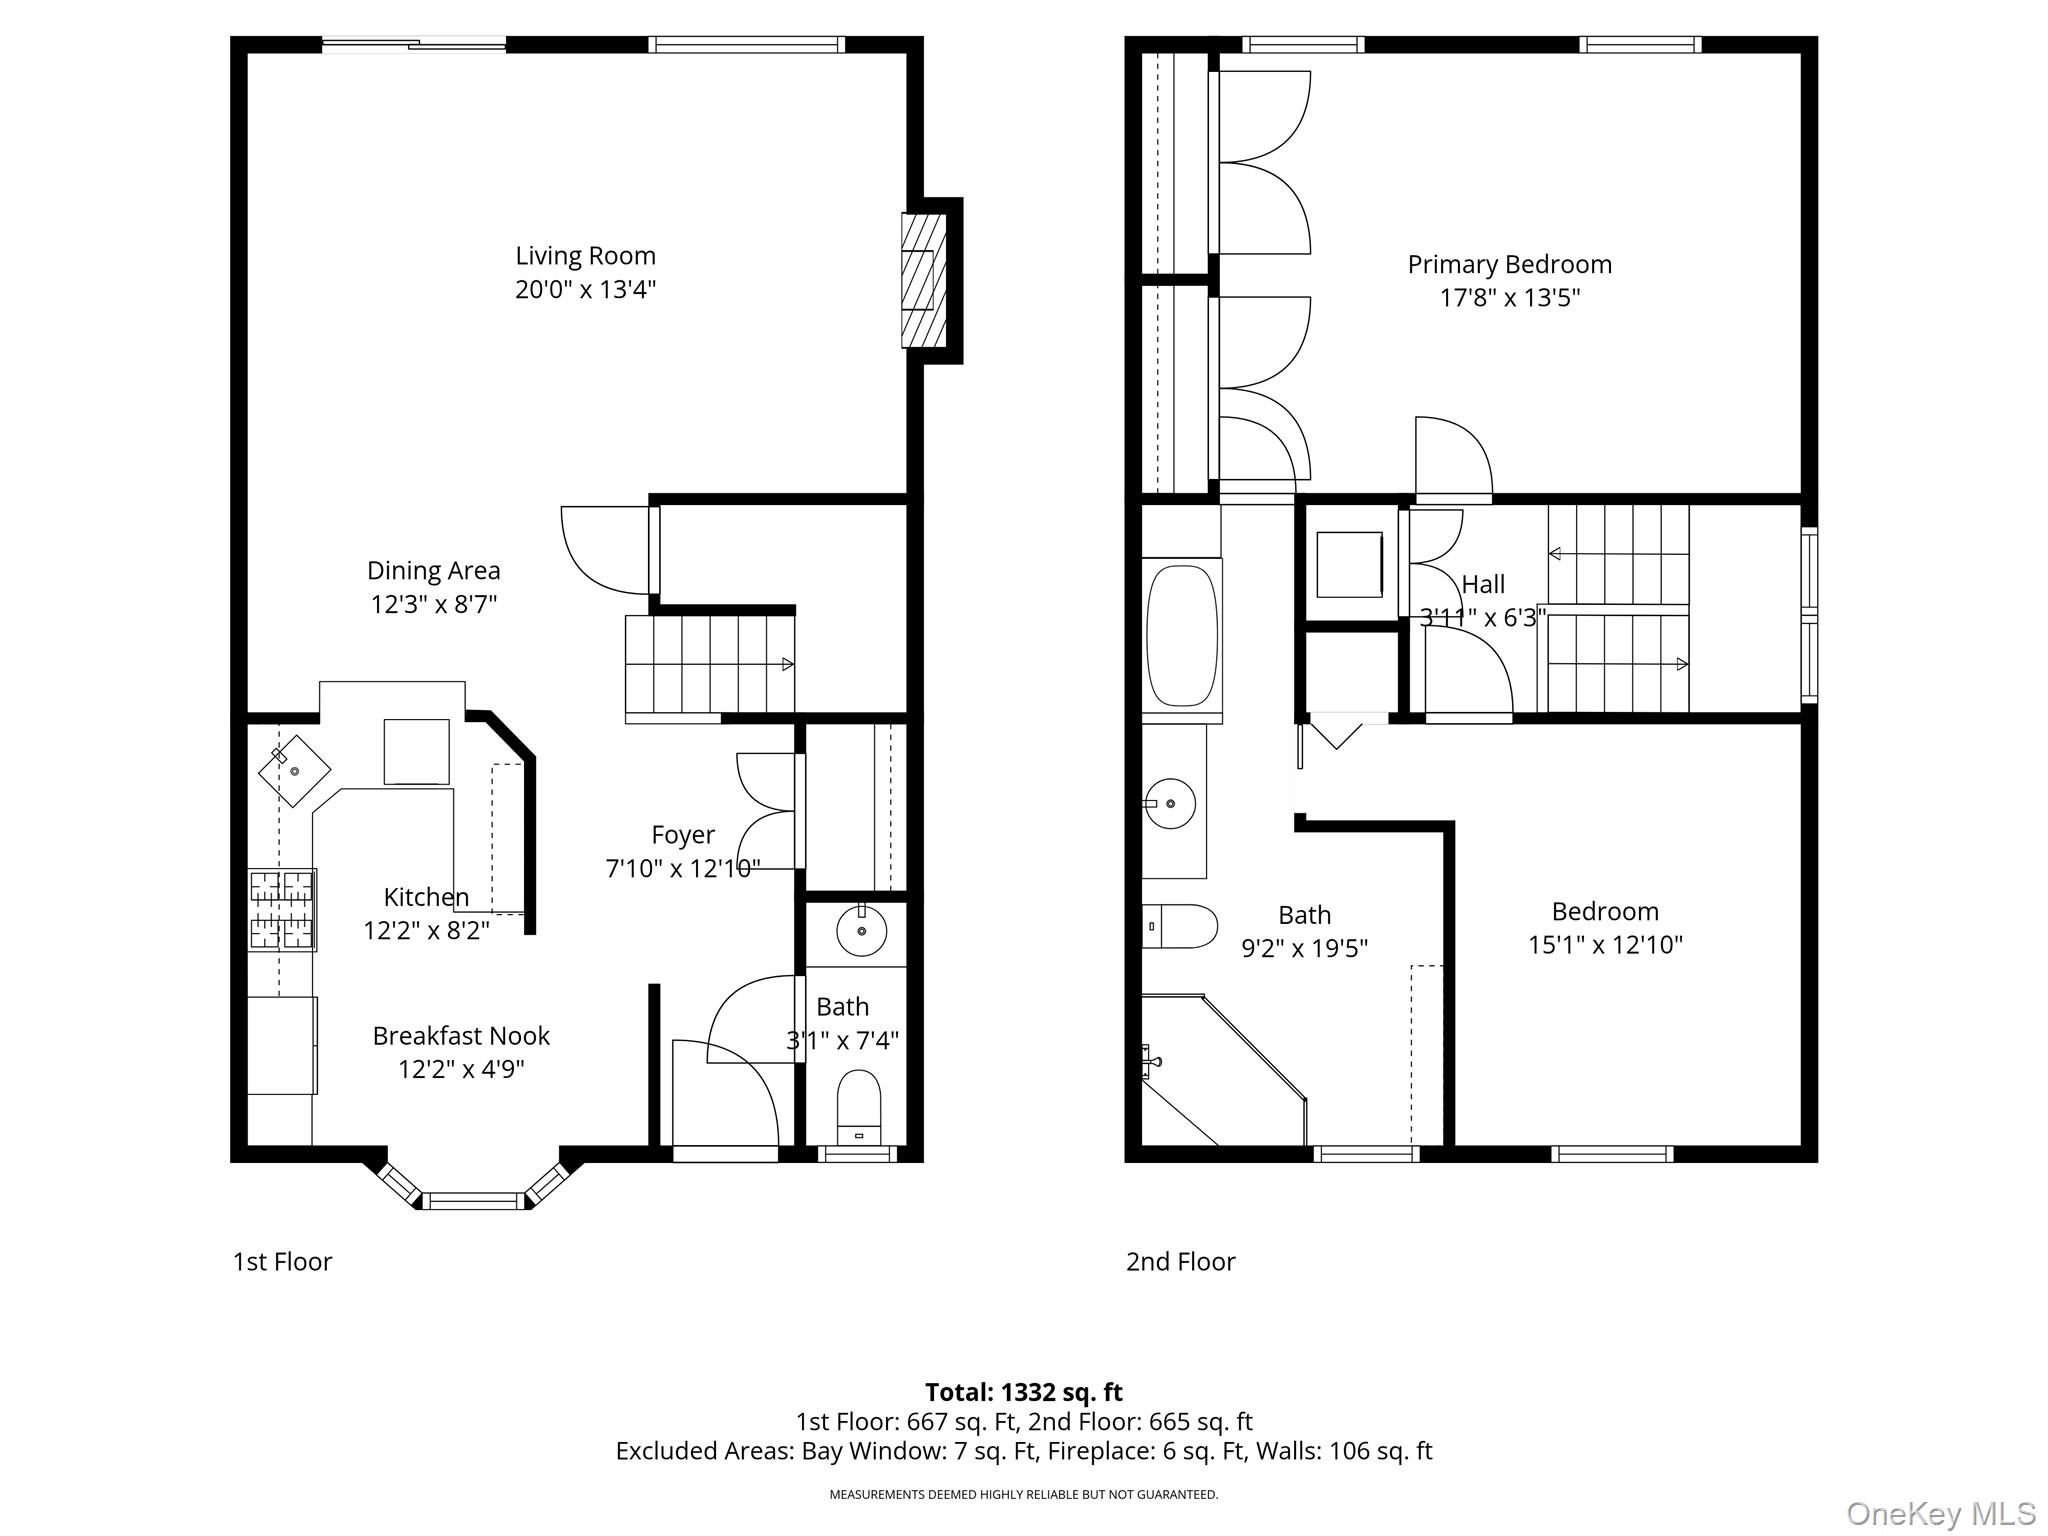
Welcome to your private sanctuary at The Hunt Club, an exclusive community where sophisticated design meets a resort-style lifestyle. This meticulously updated two-bedroom, 1.5-bath condo/Townhouse offers a seamless blend of indoor elegance and outdoor tranquility. The Interior: Sophisticated & Seamless
Step inside to a bright, open-concept floor plan defined by high-end finishes and modern comforts. The main level is designed for both...Experience the Pinnacle of Luxury Living at 4 Dove Path, Coram
Welcome to your private sanctuary at The Hunt Club, an exclusive community where sophisticated design meets a resort-style lifestyle. This meticulously updated two-bedroom, 1.5-bath condo/Townhouse offers a seamless blend of indoor elegance and outdoor tranquility. The Interior: Sophisticated & Seamless
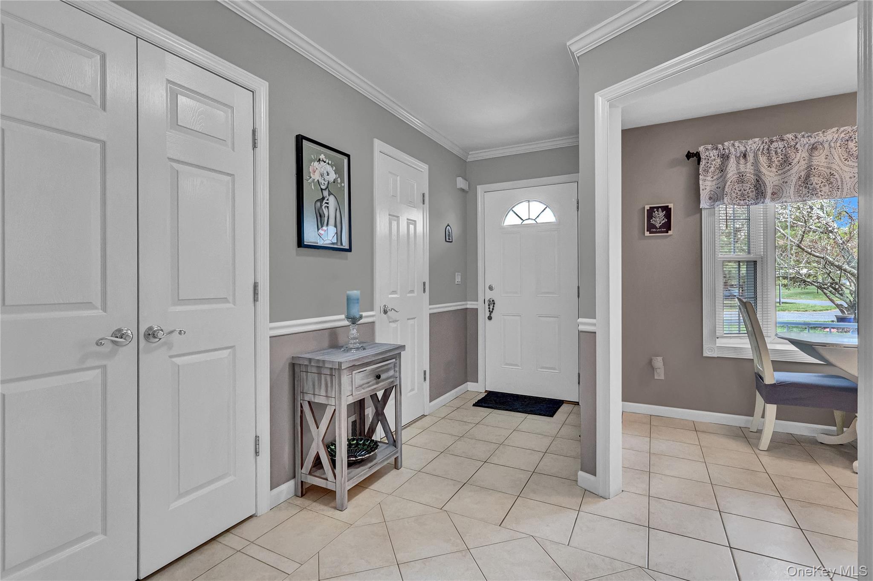
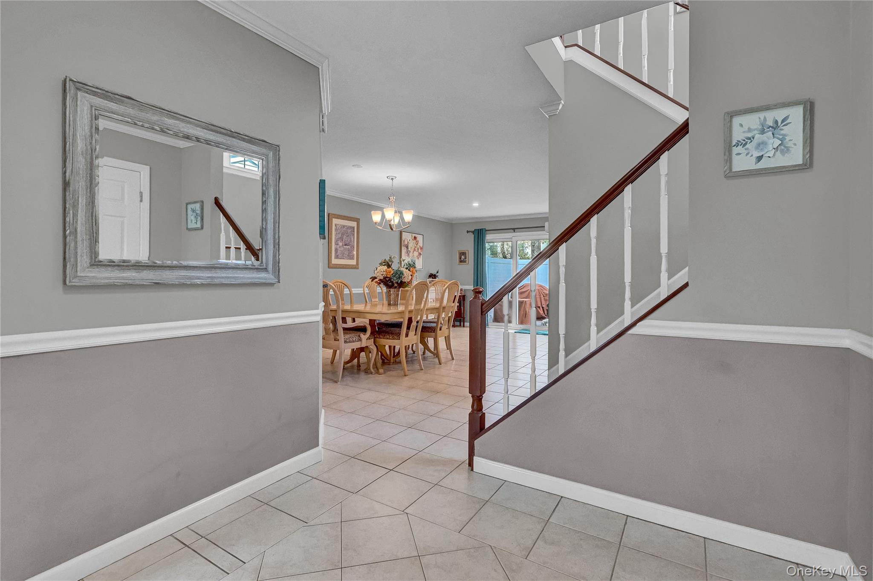
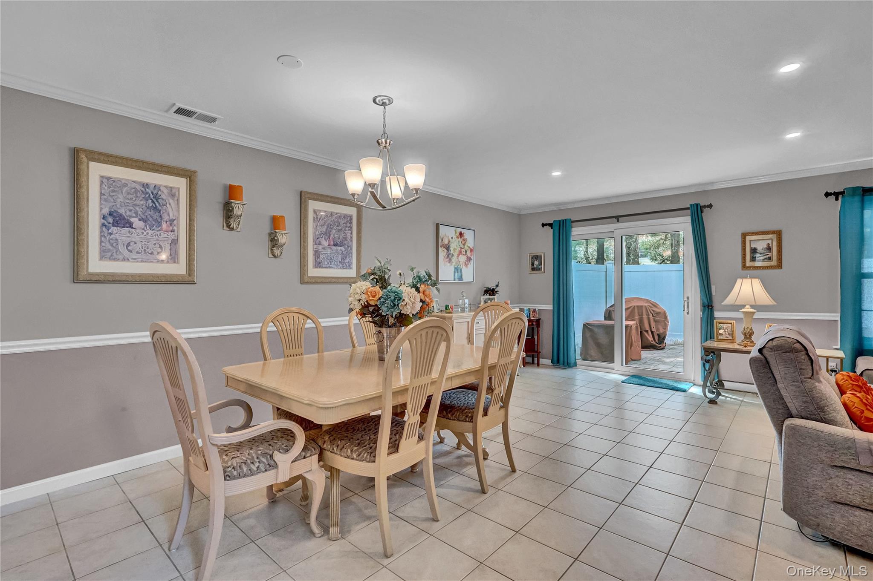
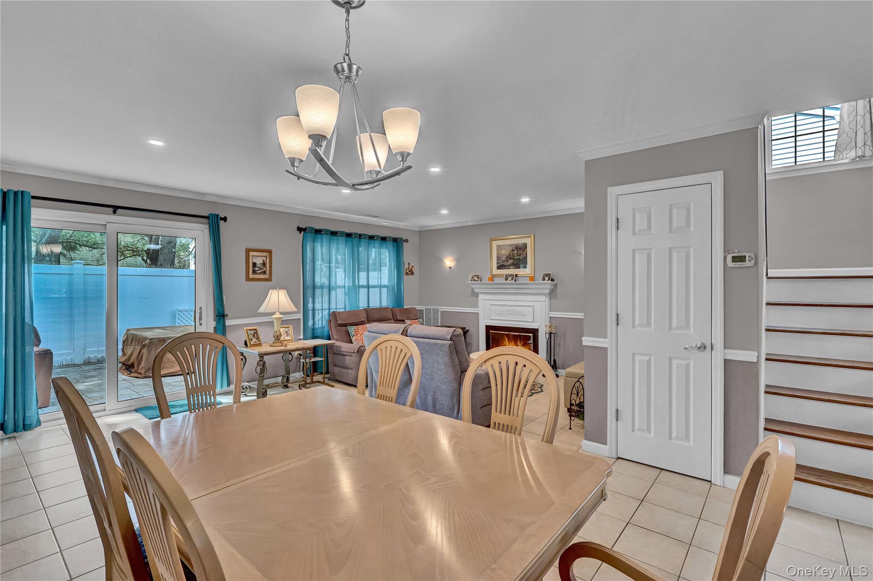
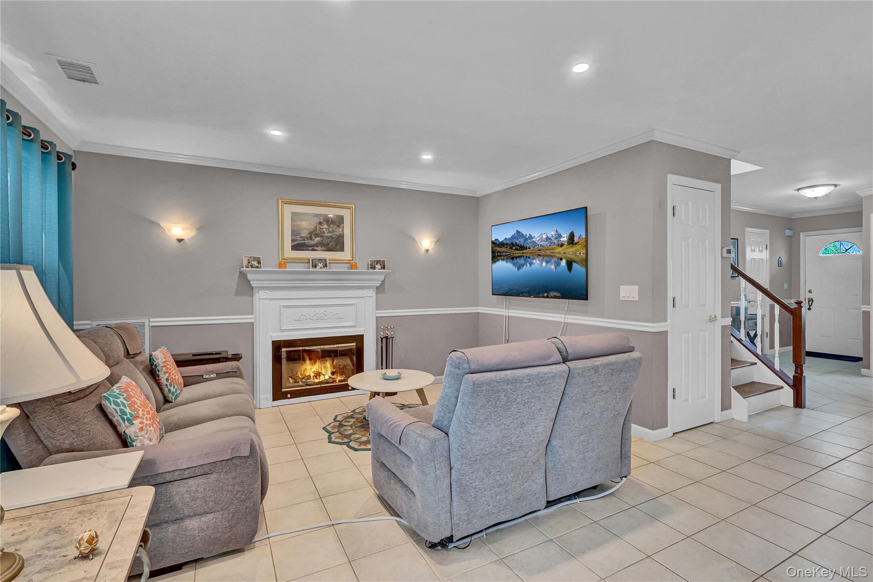
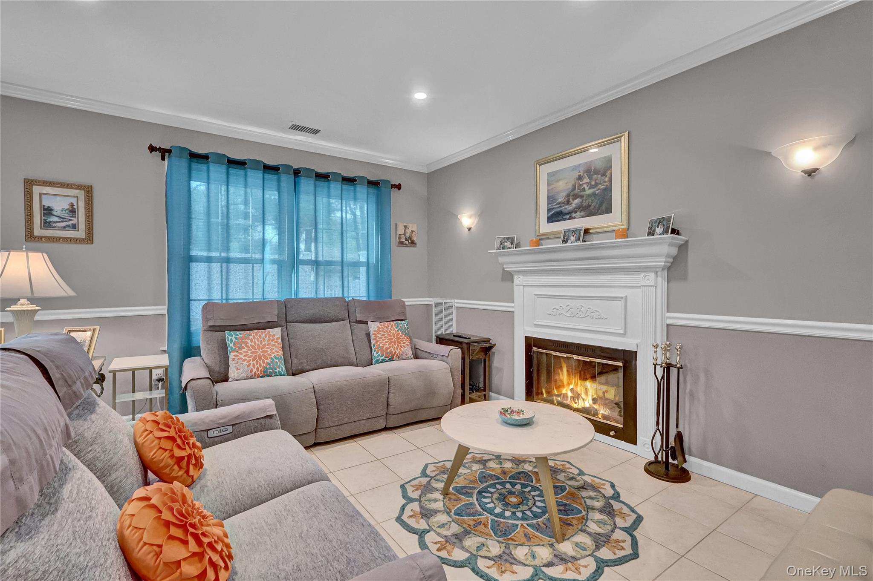
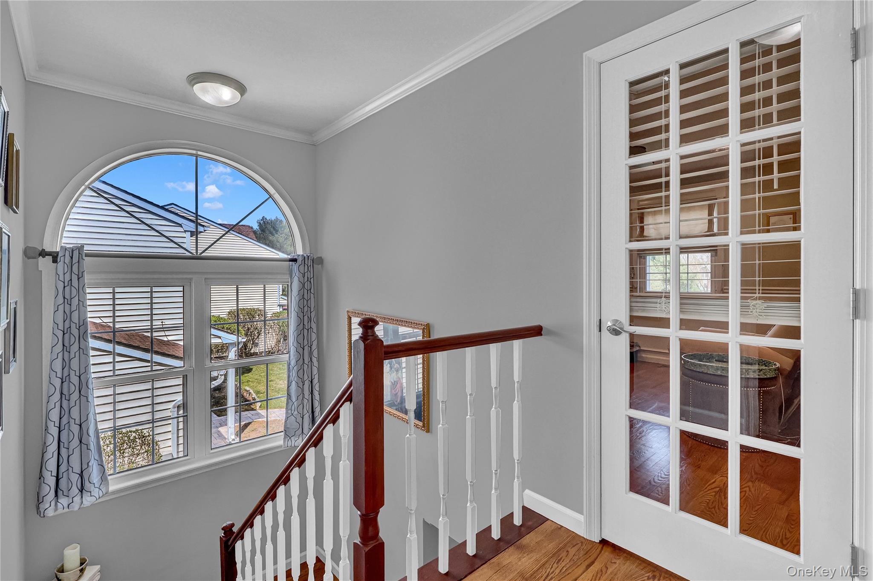
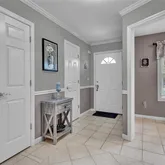
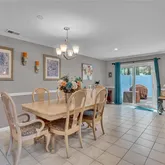
Step inside to a bright, open-concept floor plan defined by high-end finishes and modern comforts. The main level is designed for both relaxation and entertainment, featuring:
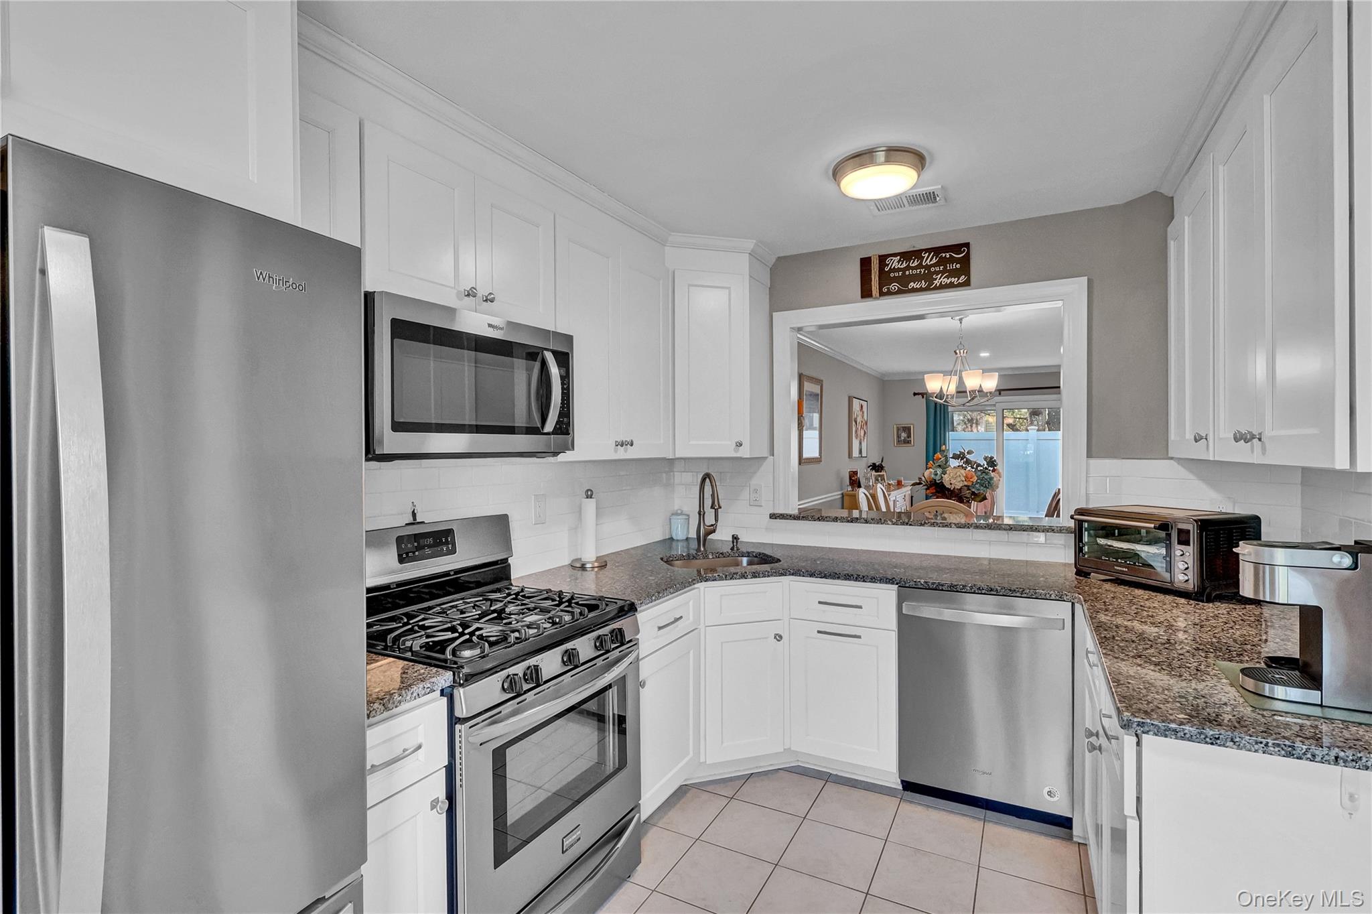
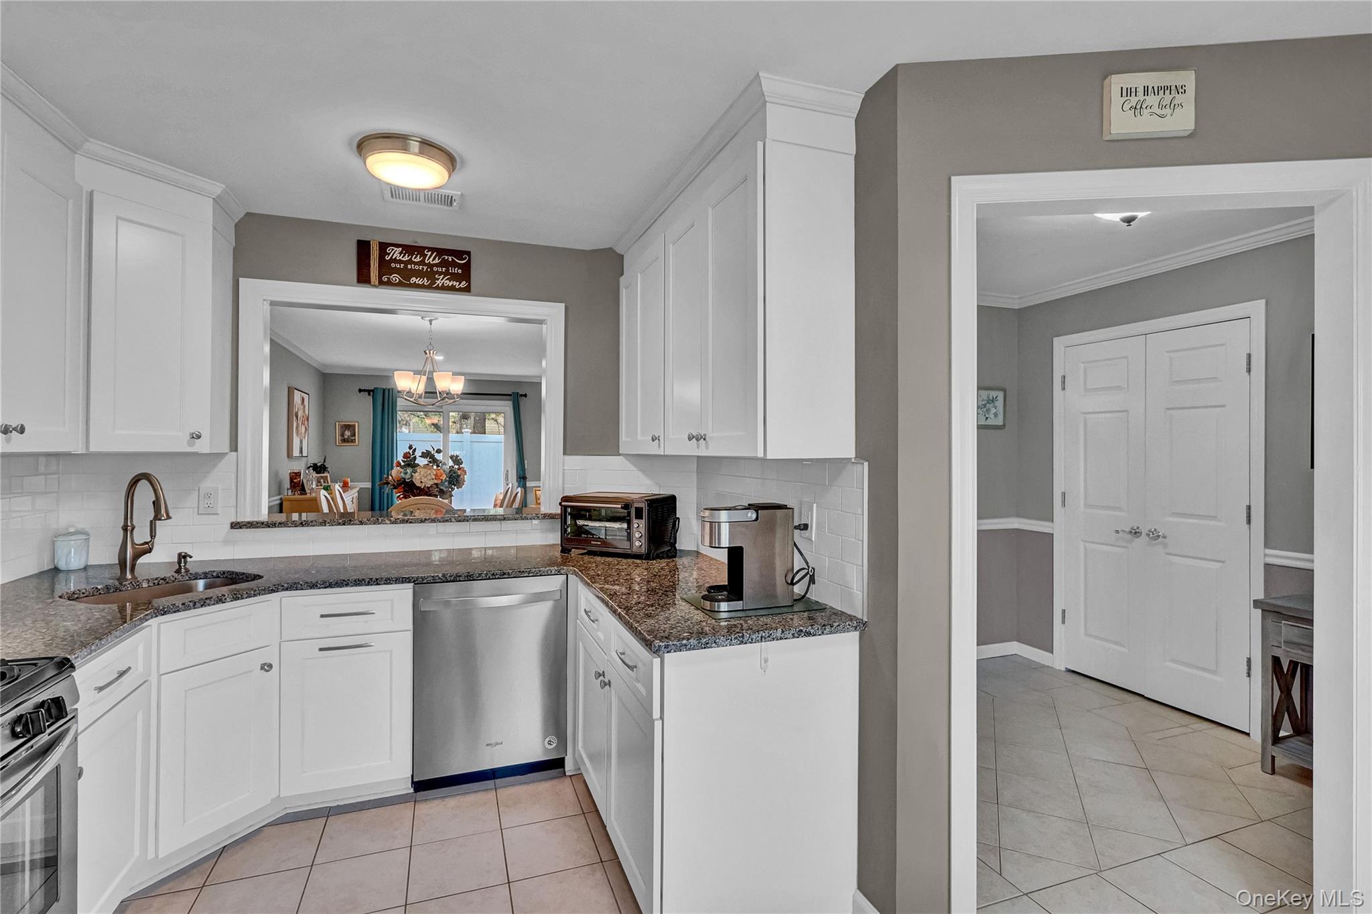
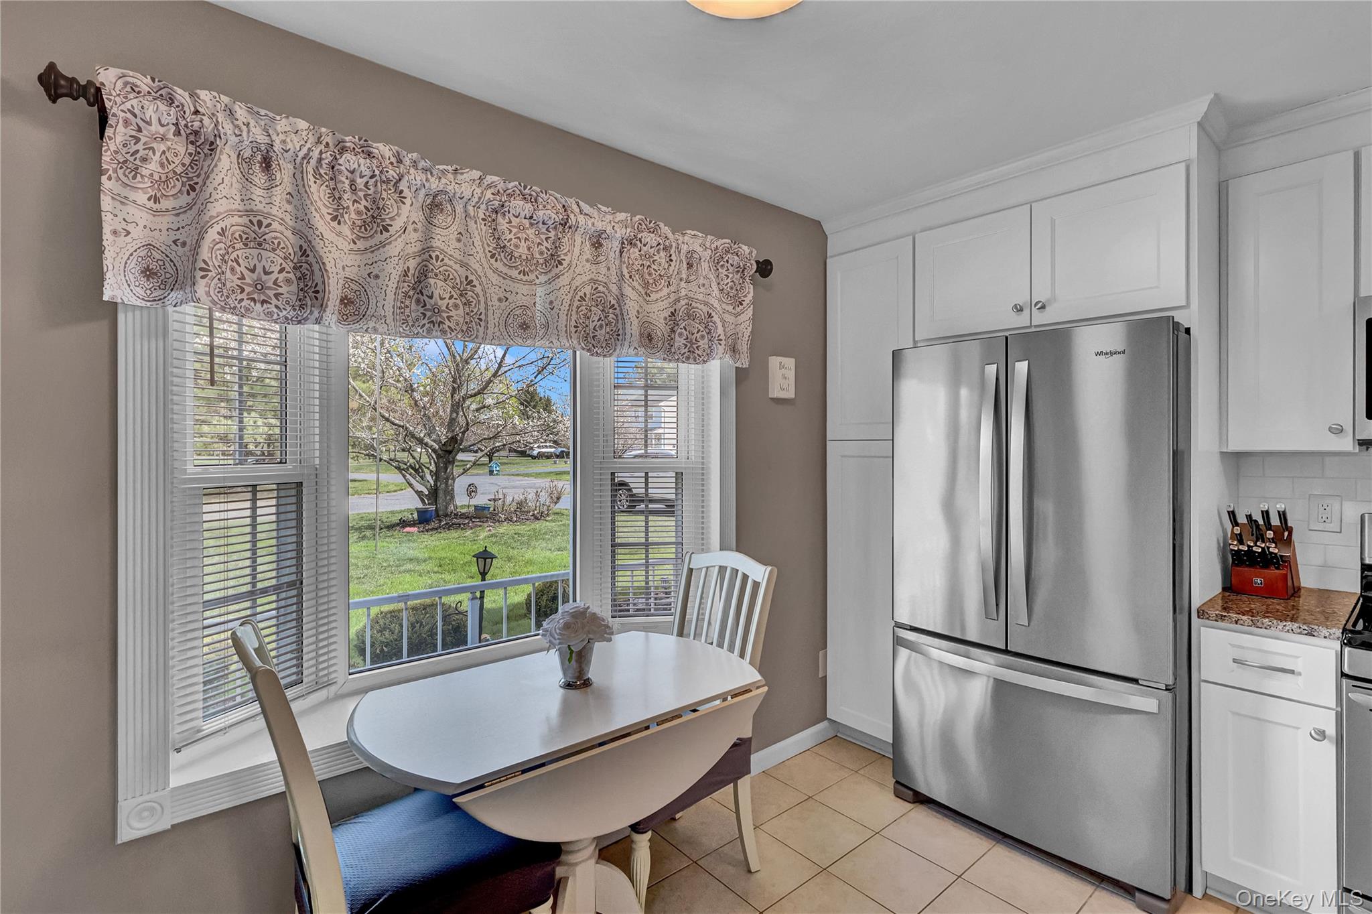
• Gourmet Kitchen: Fully updated with granite countertops, premium stainless steel appliances, and a spacious eat-in area. The main level is designed for both relaxation and entertainment, featuring:
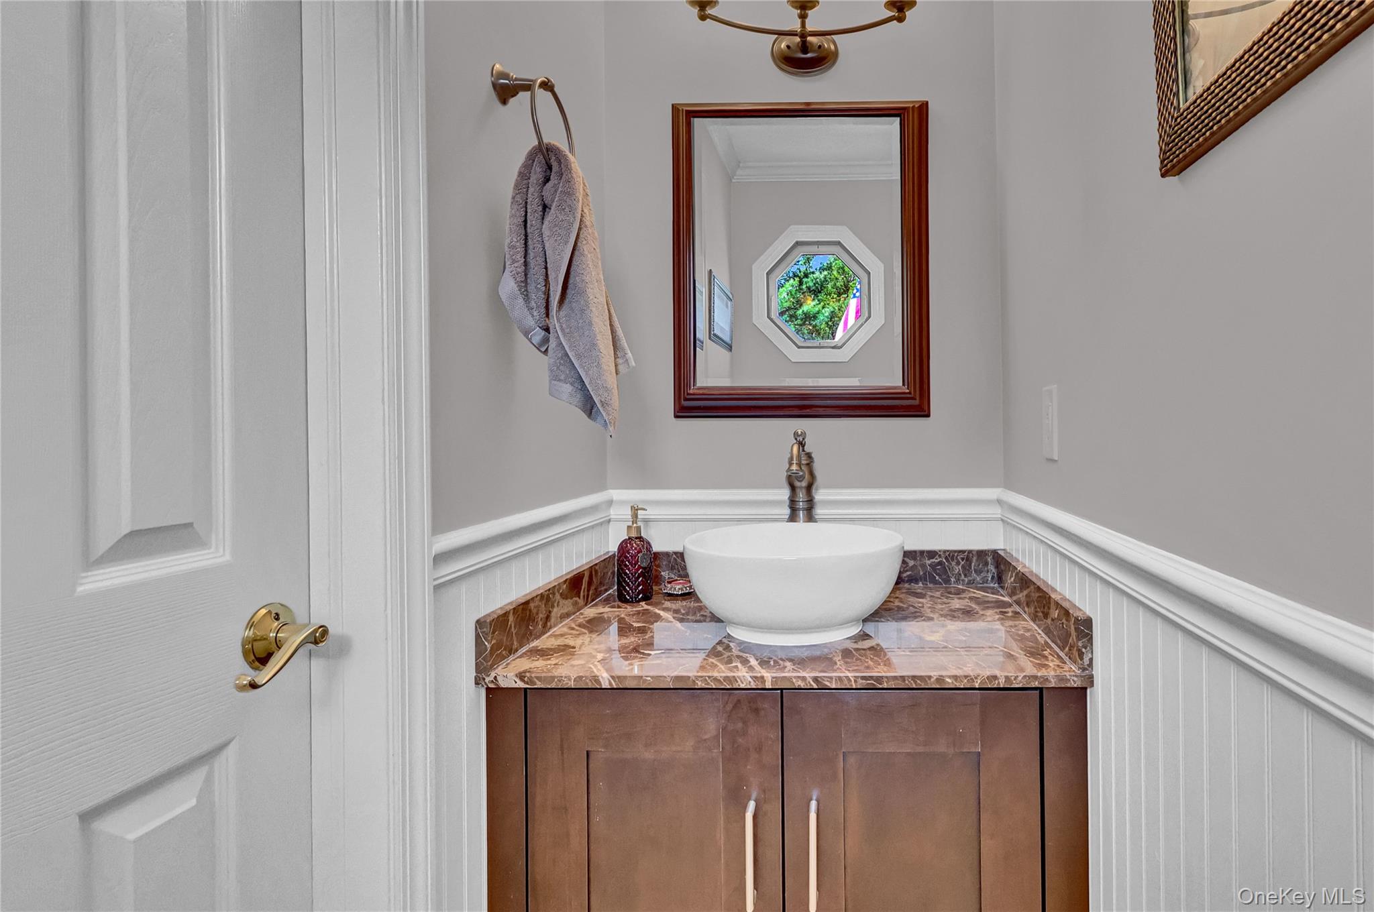
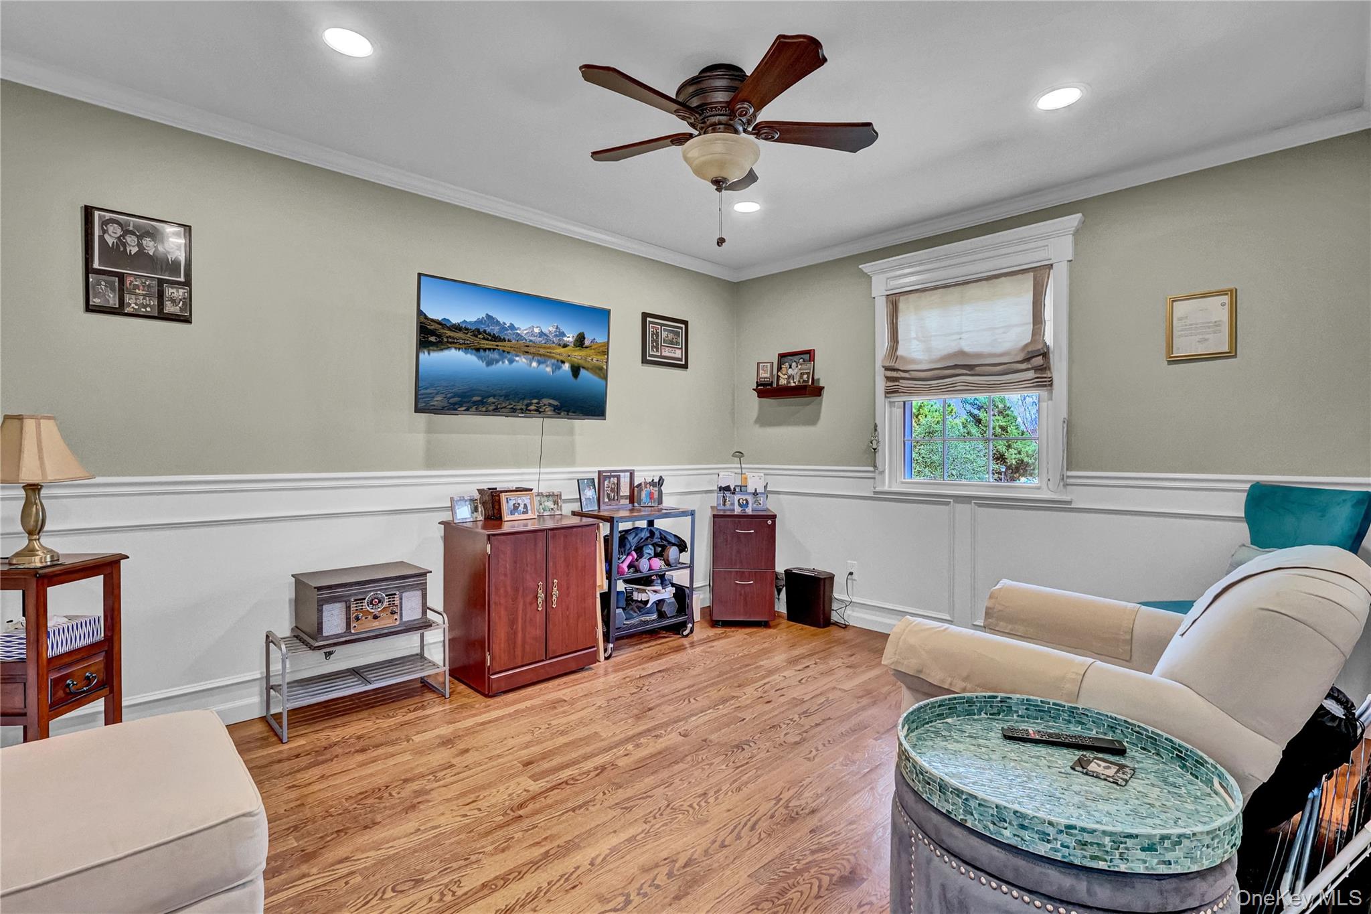
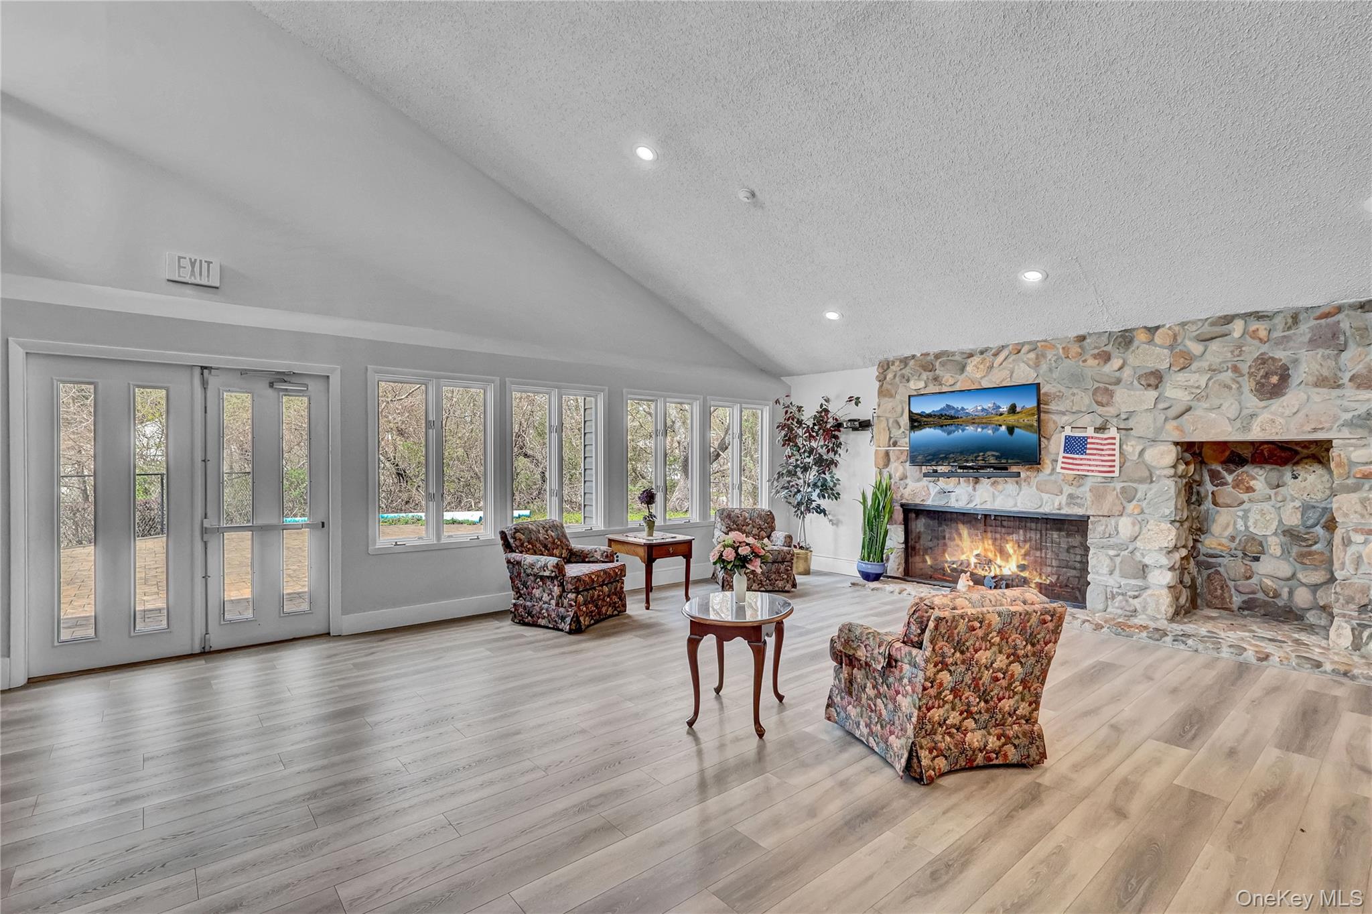
• Gourmet Kitchen: Fully updated with granite countertops, premium stainless steel appliances, and a spacious eat-in area • Architectural Details: Crown moldings, recessed lighting, and sleek tile flooring run throughout the living space. • Architectural Details: Crown moldings, recessed lighting, and sleek tile flooring run throughout the living space • Ample Comfort: Cozy up by the wood-burning fireplace in the spacious living area. • Ample Comfort: Cozy up by the wood-burning fireplace in the spacious living area • Convenience: A stylishly updated half-bath is perfectly situated for guests. The Upper Level: Your Private Spa Retreat
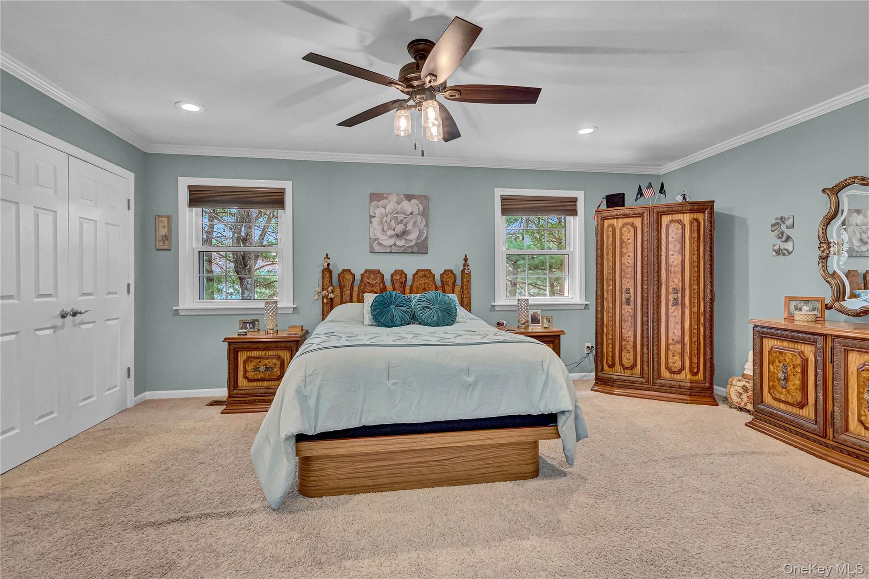
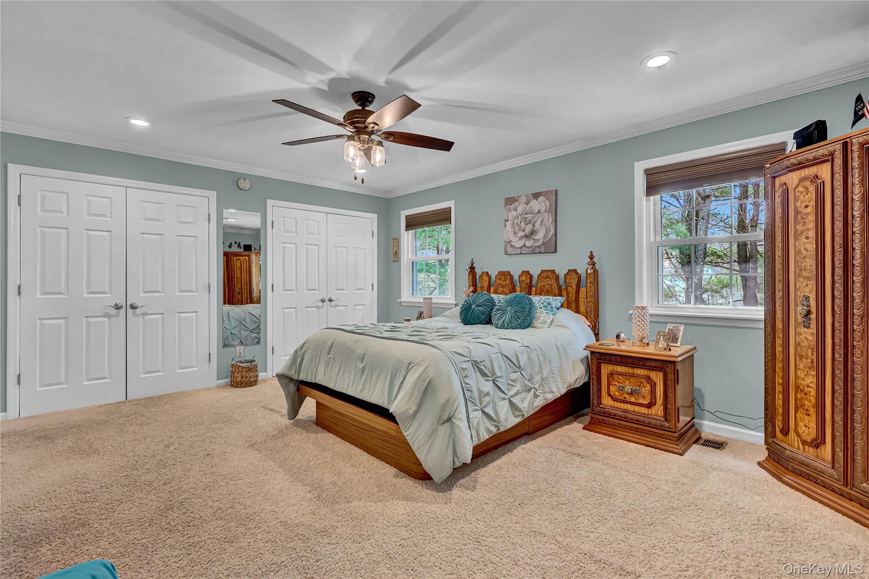
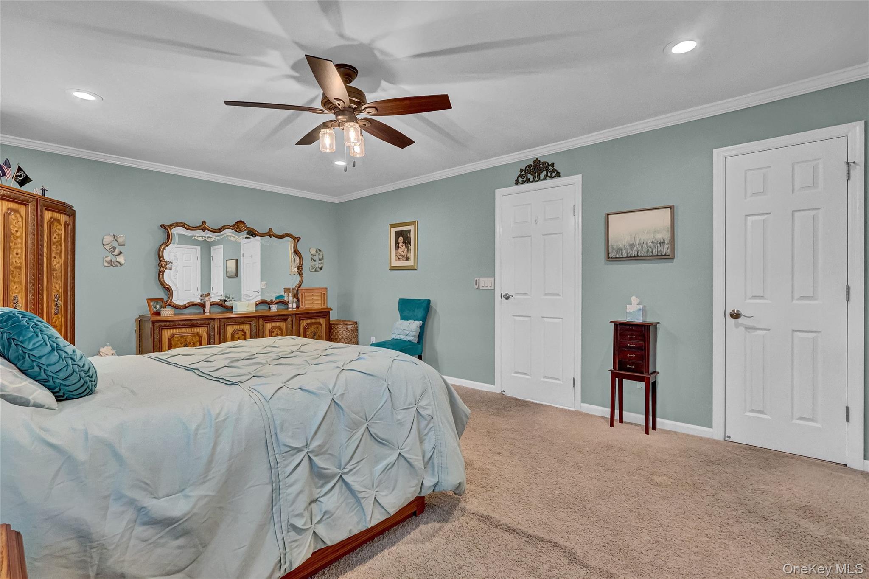
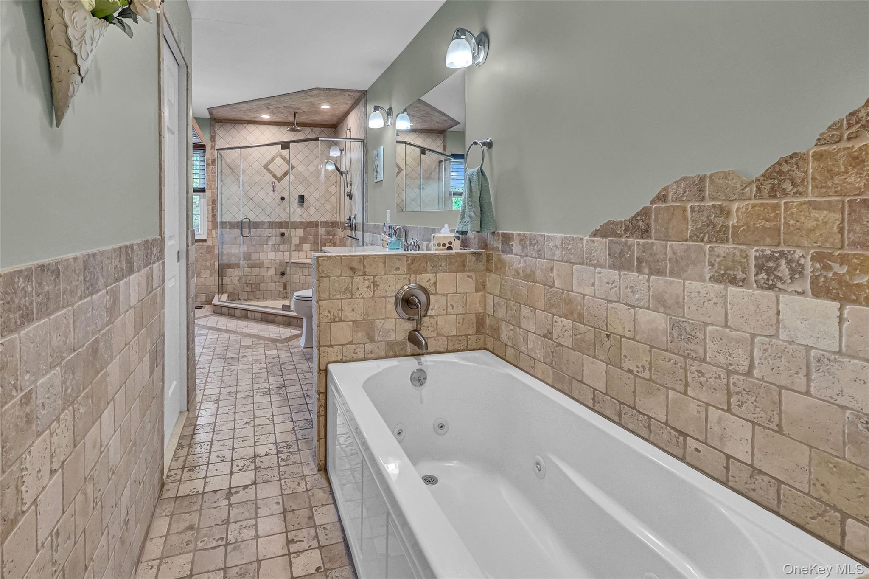
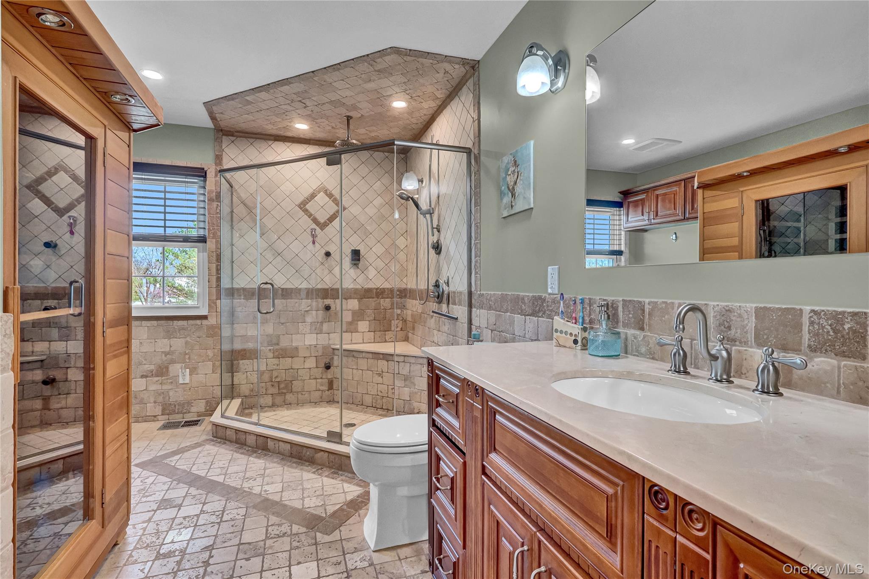
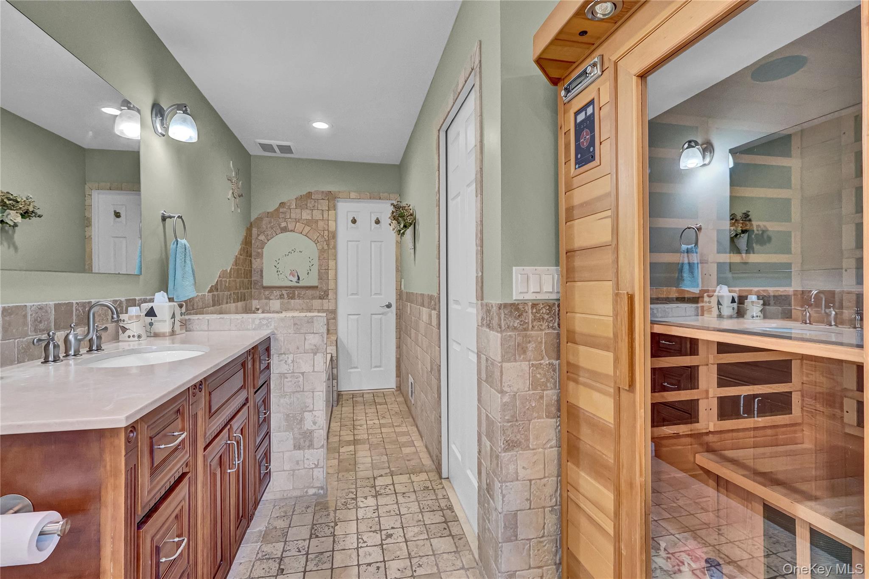
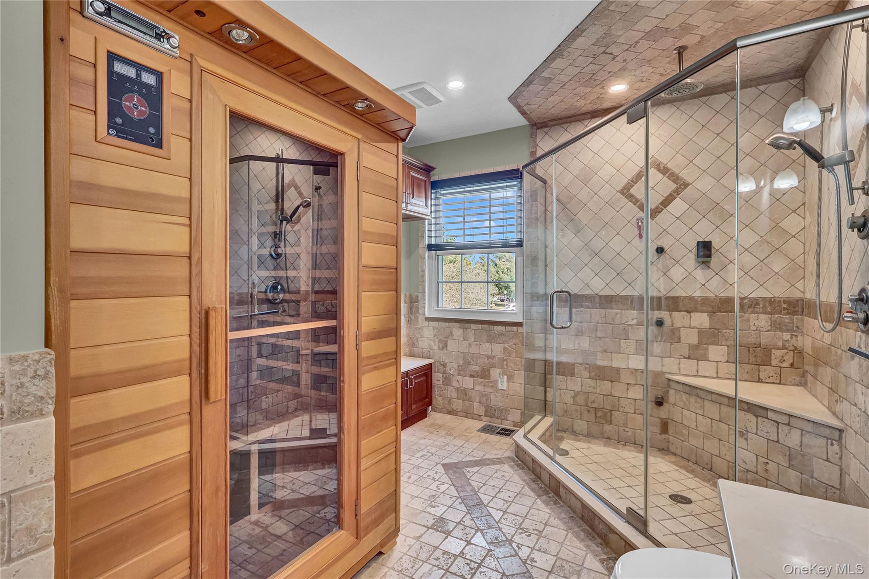
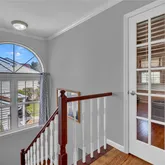
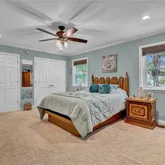
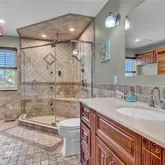
The second floor transcends the traditional home layout, offering a primary suite and a guest room of generous proportions. However, the true centerpiece is the Primary Bathroom Oasis. More than just a bathroom, this is a world-class spa featuring:
• An oversized Jacuzzi soaking tub. More than just a bathroom, this is a world-class spa featuring:
• An oversized Jacuzzi soaking tub • A custom glass stand-up shower with multi-head jets. • A custom glass stand-up shower with multi-head jets • A private full sauna and dedicated changing area. Outdoor Living & Exclusive Amenities
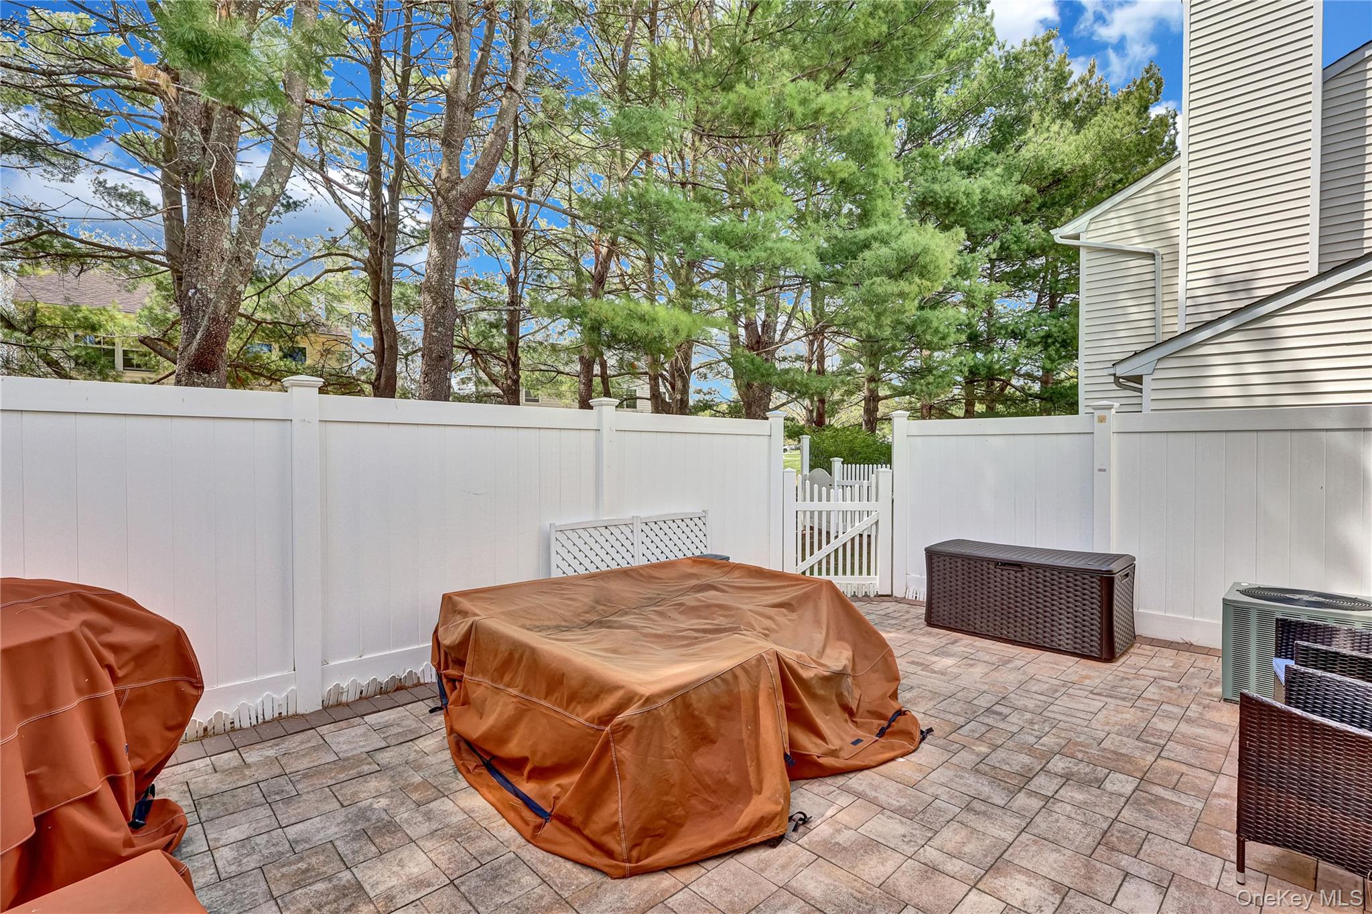
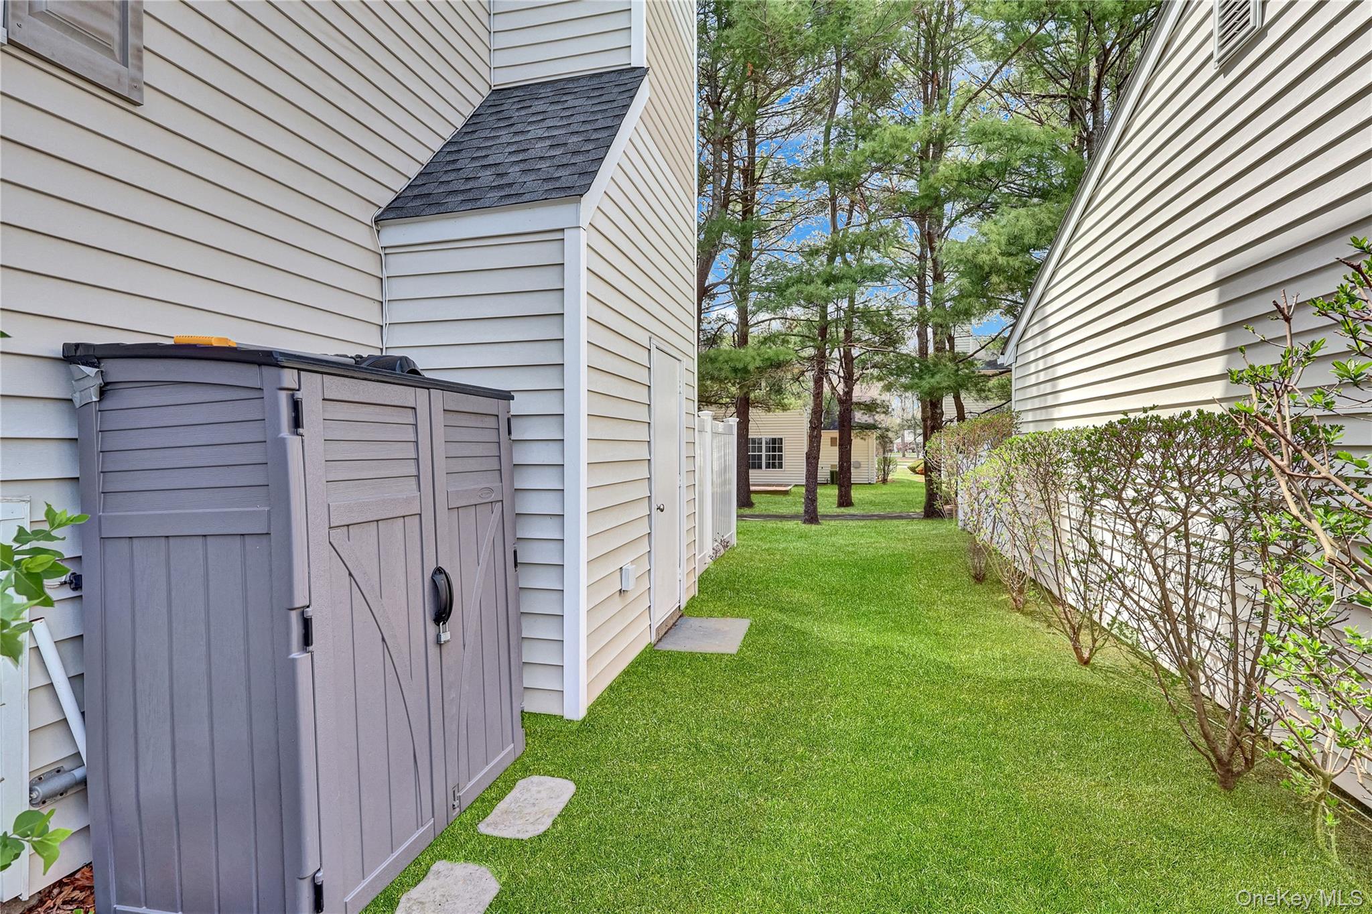
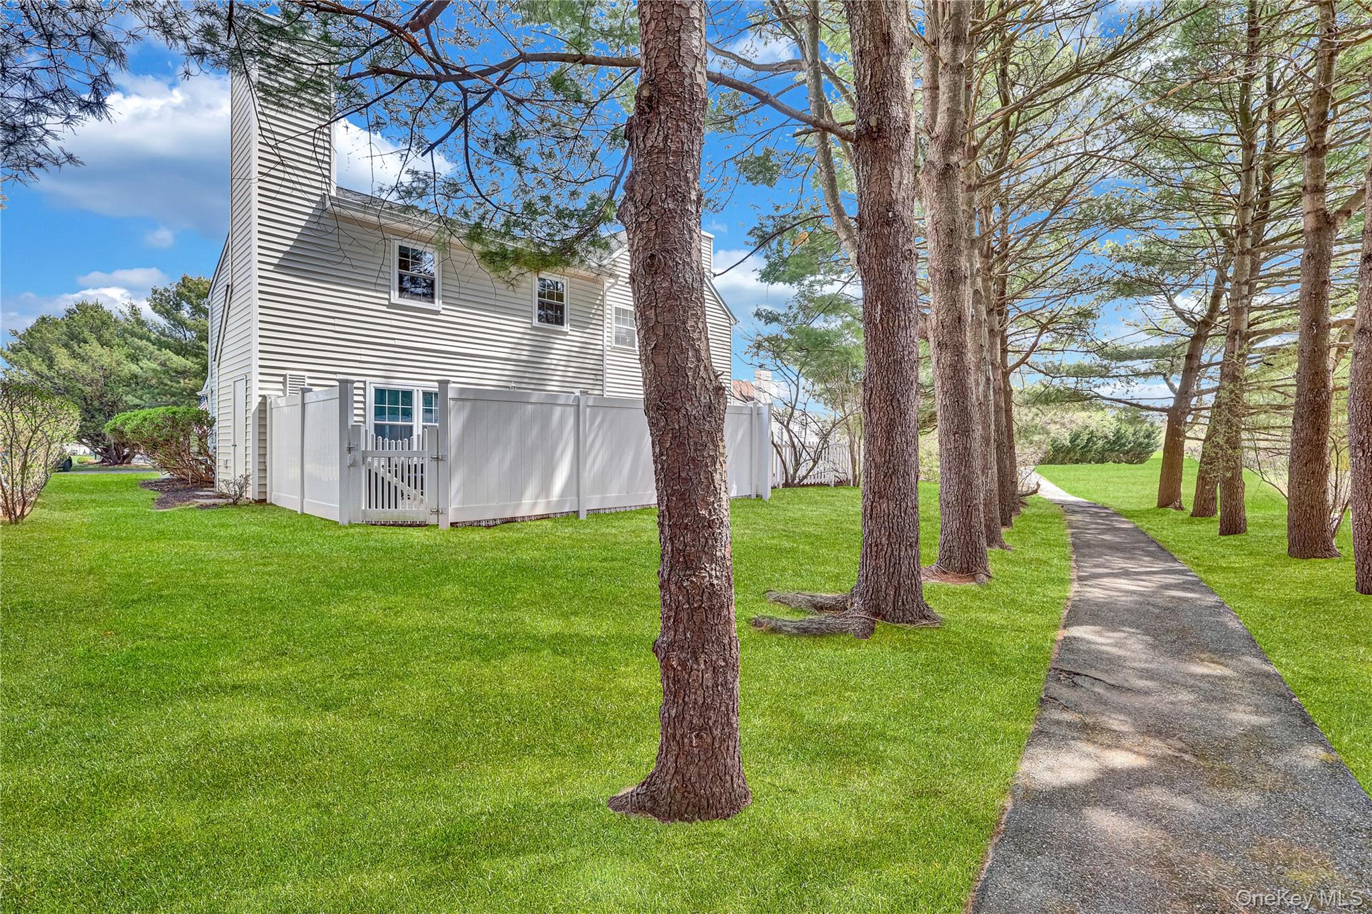
The luxury extends beyond your front door. Enjoy a private, extended Belgian block patio enclosed by high PVC fencing for ultimate seclusion, with a serene walking path directly behind the property. Community Features at The Hunt Club:
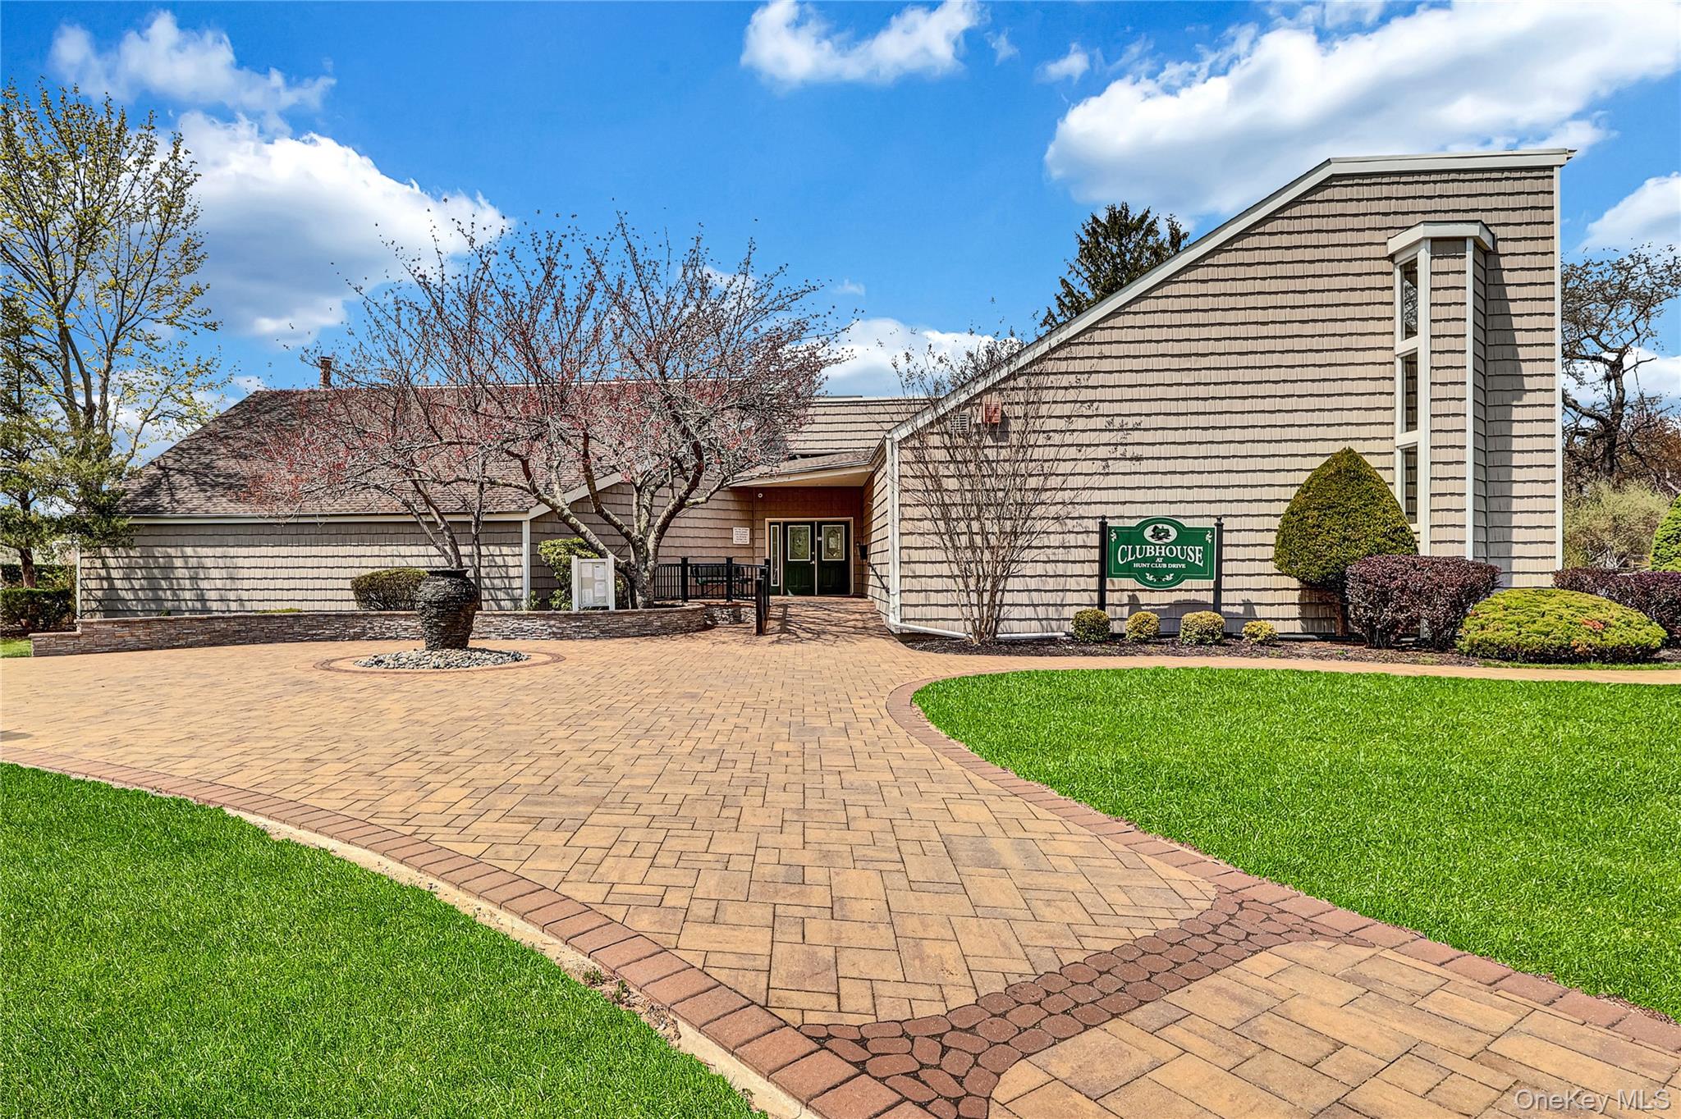
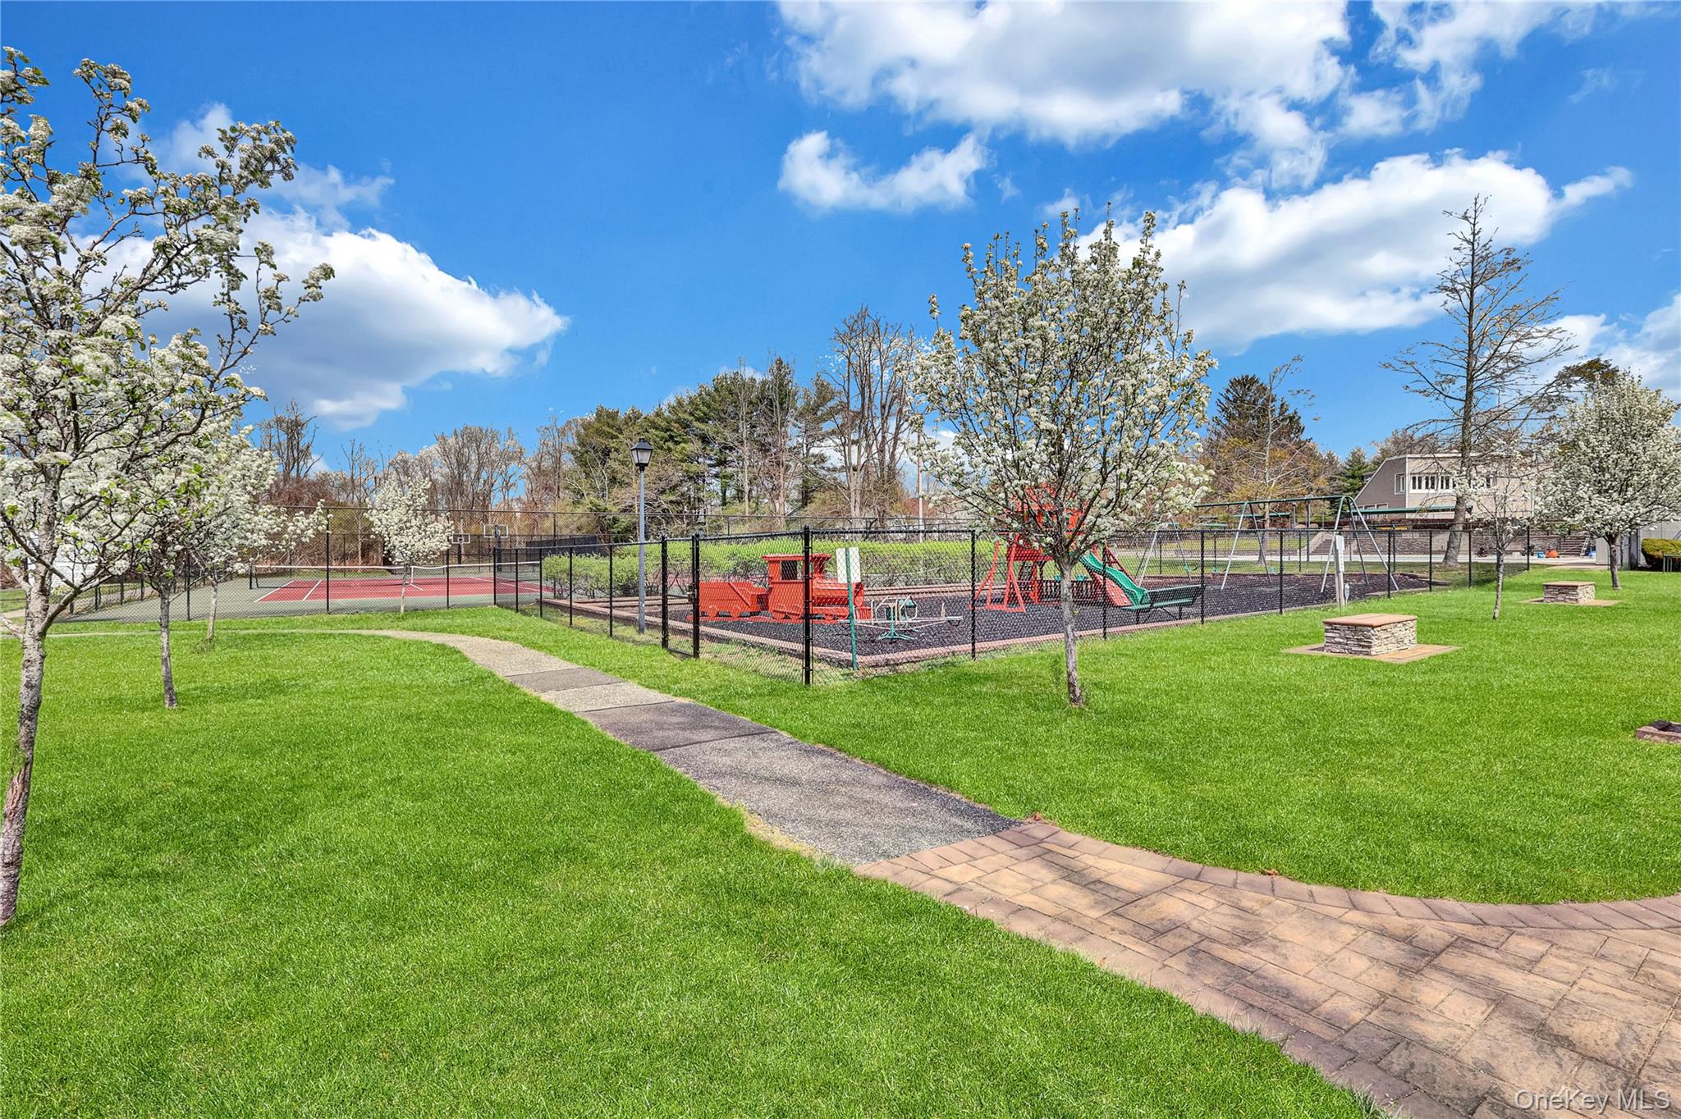
• Active Lifestyle: Tennis, basketball, and pickleball courts, plus a full Universal gym. Community Features at The Hunt Club:
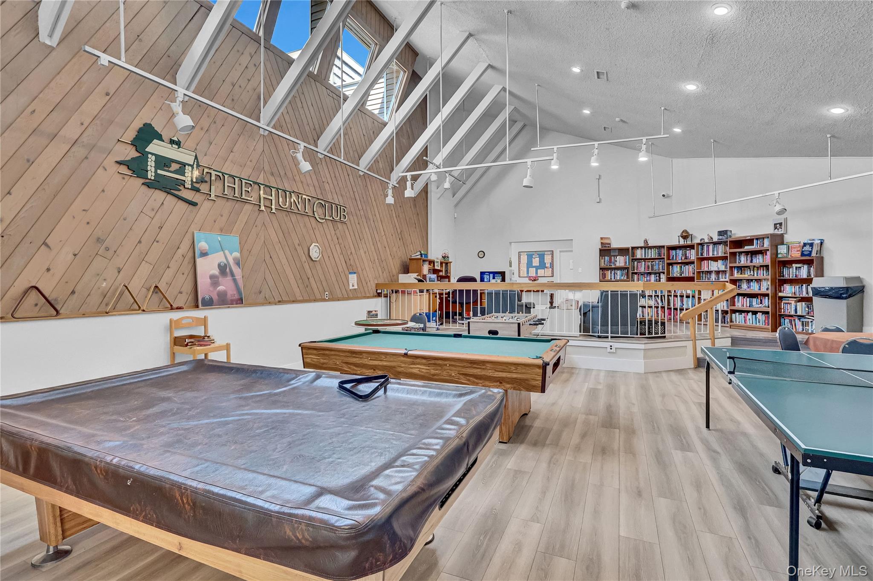
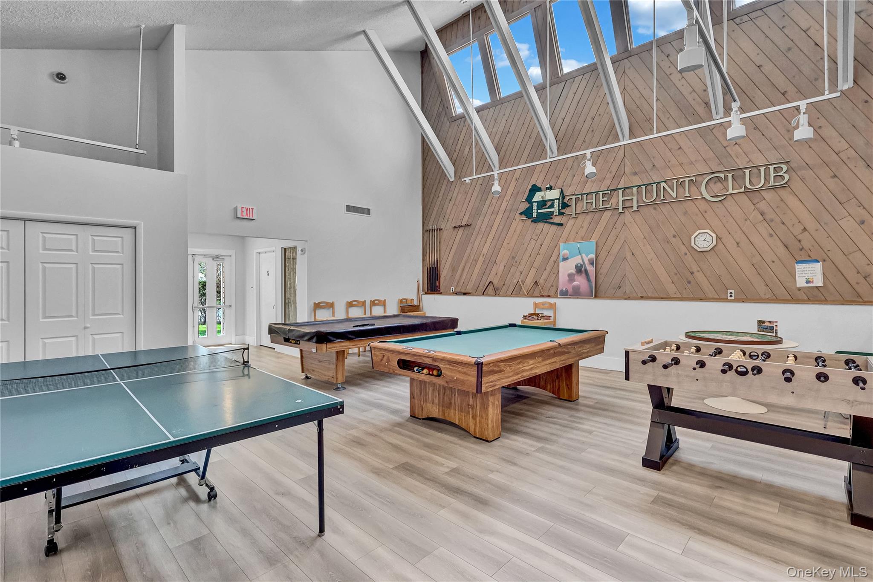
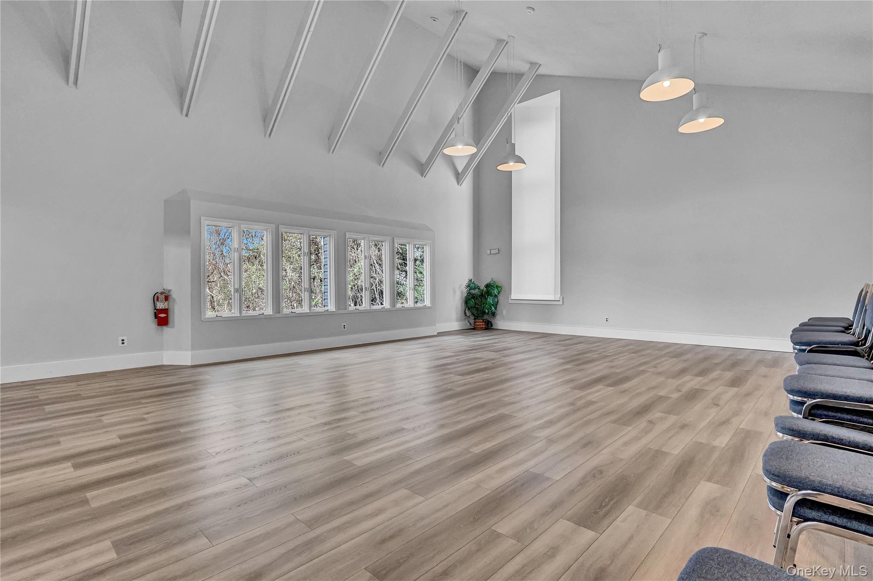
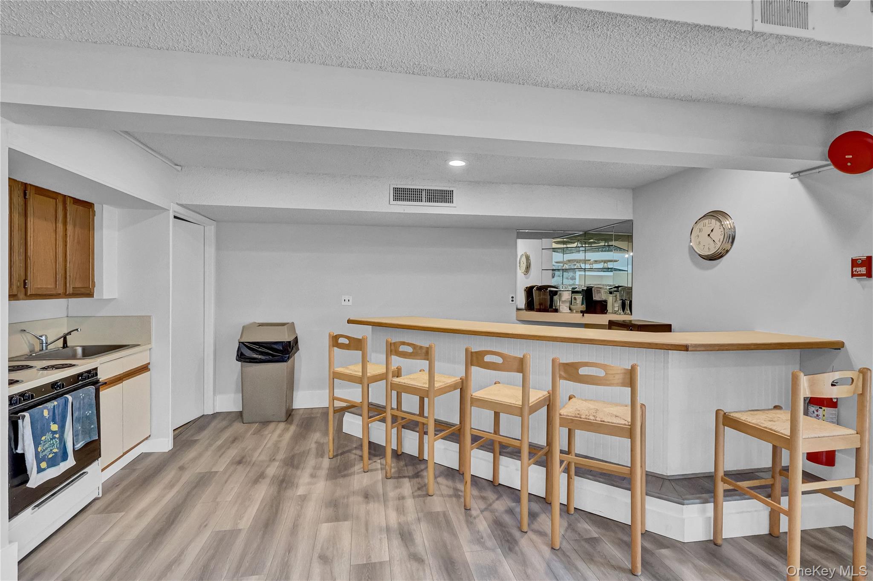
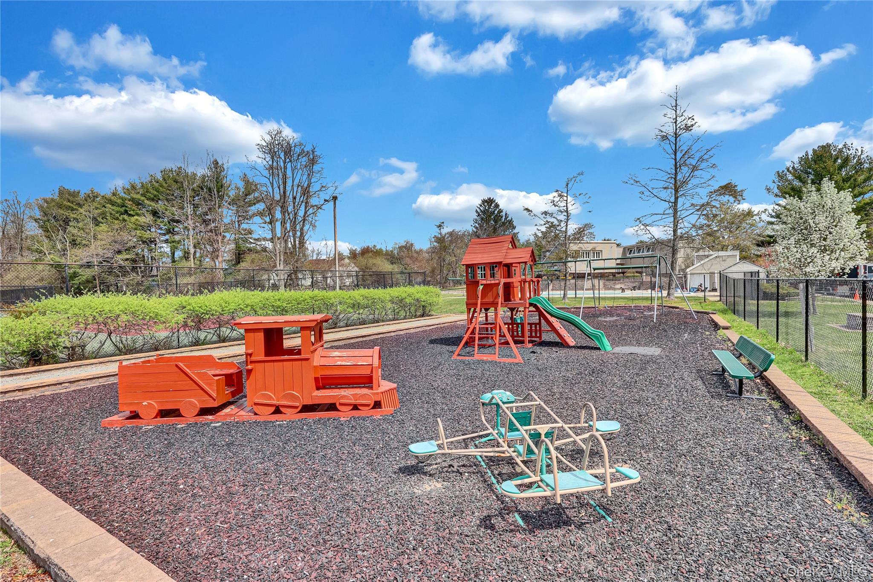
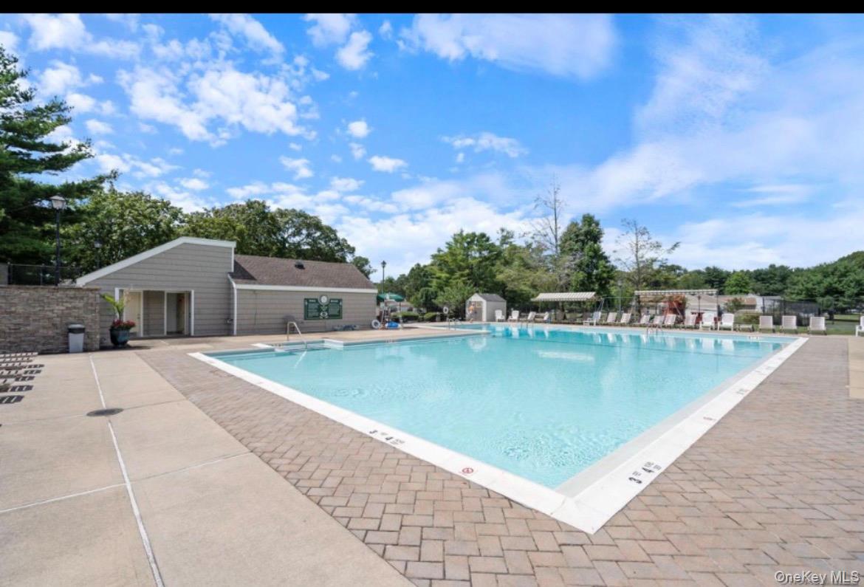
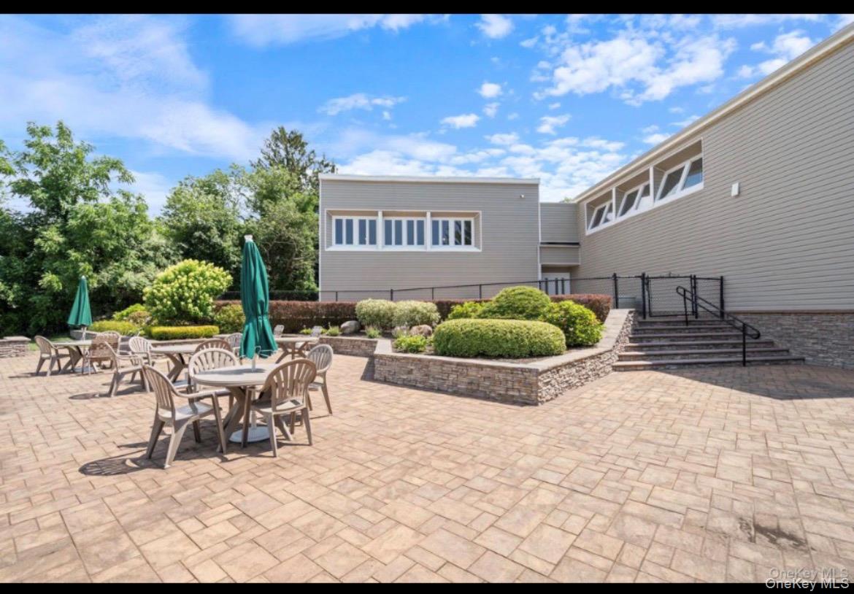
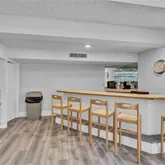
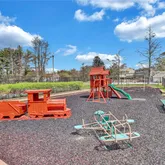
• Active Lifestyle: Tennis, basketball, and pickleball courts, plus a full Universal gym • Clubhouse Perks: Large ballroom, billiards, ping-pong, and foosball. • Clubhouse Perks: Large ballroom, billiards, ping-pong, and foosball • Recreation: Two sparkling swimming pools and a modern, updated playground. • Recreation: Two sparkling swimming pools and a modern, updated playground • Ease of Living: A double Belgian block driveway provides ample parking. The HOA covers all landscaping and snow removal, ensuring a maintenance-free lifestyle. Location: Ideally situated near premier shopping and major transportation, this home offers the perfect balance of suburban quiet and urban accessibility. Schedule your private tour today to experience this exquisite getaway!
- Listed by Stephanie Giordano CBR • Giordano Realty Corp of LIP: (631)-780-7101 C: (516)-652-1418 stephanie@giordanorealtycorp.com
Property Details for 4 Dove Path
Property Details for 4 Dove Path
| Status | Pending |
|---|---|
| MLS # | 986949 |
| Days on Market | 28 |
| Pet Policy | Allowed |
| Taxes | $8,667 / year |
| HOA Fees | $390 / month |
| Condo/Co-op Fees | - |
| Property Type | Condo |
| MLS Type | Condominium |
| Year Built | 1987 |
| County | Suffolk County |
Location
Building Information for 4 Dove Path
Payment Calculator
$3,728 per month
30 year fixed, 6.36% Interest
$2,616
$722
$390
Know your buying power with a preapproval and custom rate in minutes
 1
1Property Information for 4 Dove Path
- Senior Community YN: No
- Property Attached: Yes
- Structure Type: Attached
- State Or Province: NY
- School District: Longwood
- Elementary School District: Longwood
- Elementary School: West Middle Island School
- Middle Or Junior School District: Longwood
- Middle Or Junior School: Longwood Junior High School
- High School District: Longwood
- High School: Longwood High School
- Lease Considered: No
- Parcel Number: 0200-316-00-08-00-026-000
- Tax Assessed Value: $1,990.00
- Association Fee: $390.00
- Association Fee Includes: Pool Service, Sewer, Snow Removal, Trash
- Association Fee Frequency: Monthly
- Tax Source: Municipality
- Tax Year: 2025.0
- Association: Yes
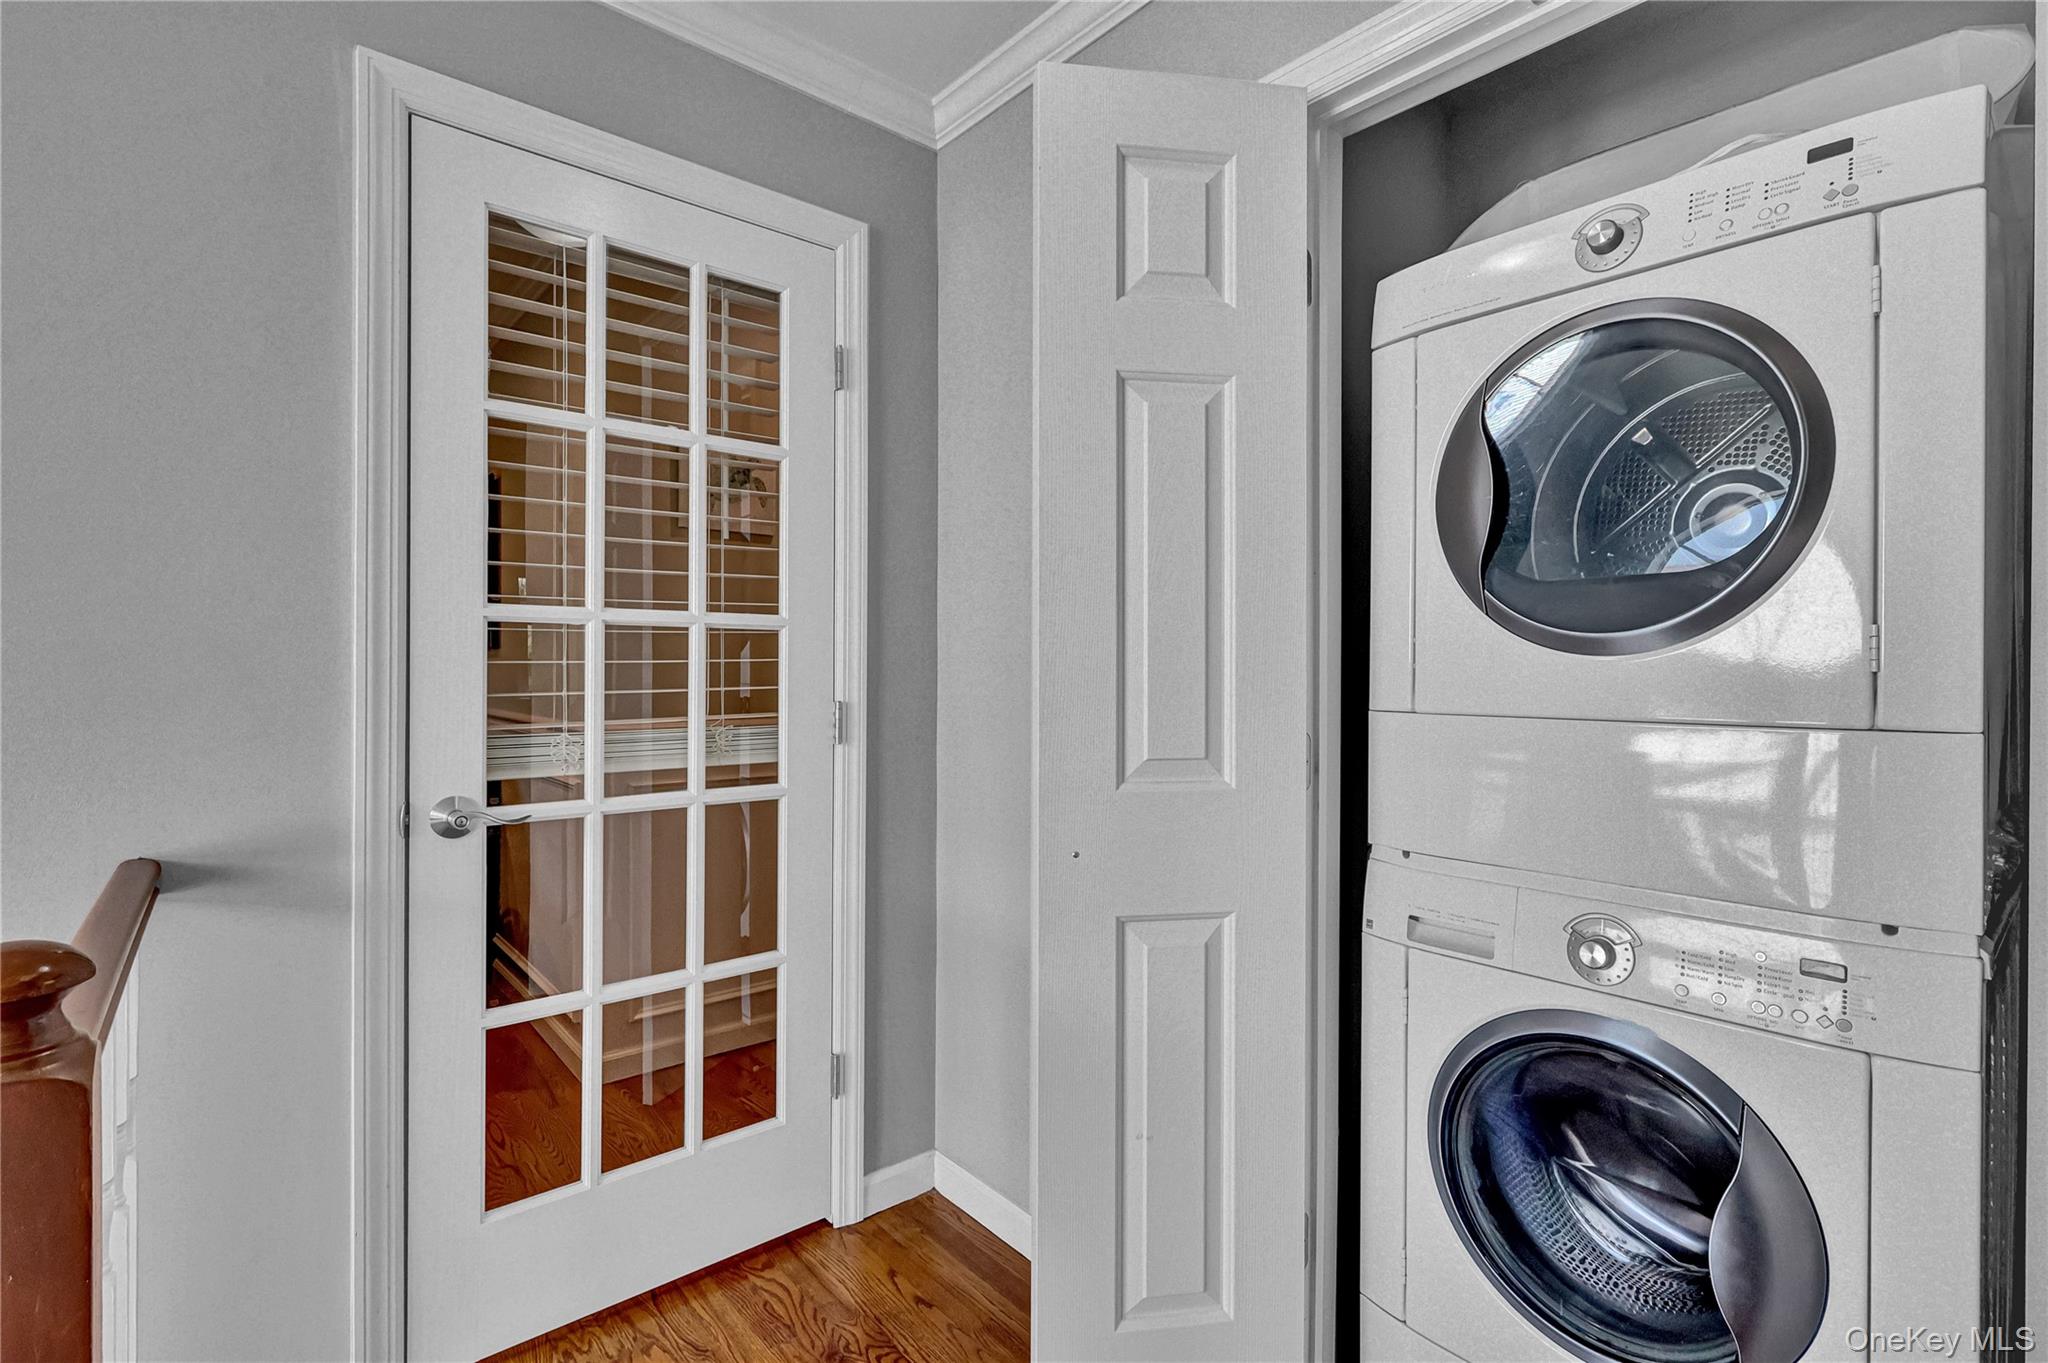
- Amenities: Eat in Kitchen, Entrance Foyer, Gas Dryer Hookup, Granite Counters, Patio, Public, Sauna, Soaking Tub, Storage, Washer/Dryer Hookup, Wood Burning
- Interior Features: Eat-in Kitchen, Entrance Foyer, Granite Counters, Sauna, Soaking Tub, Storage, Washer/Dryer Hookup
- Appliances: Convection Oven, Dishwasher, Dryer, Electric Oven, Exhaust Fan, Refrigerator, Stainless Steel Appliance(s), Washer
- Total Rooms: 6
- Attic Description: Scuttle
- Fireplaces Total: 1
- Fireplace Features: Wood Burning
- Location Amenities: Stainless Steel Appliances, Corner Apartment, Eat in Kitchen, Entry Foyer, Foyer, Granit Countertops, Soacking Tub, Storage, WD Hookup, Patio
- Laundry Features: Gas Dryer Hookup
- Common Walls: 1 Common Wall
- Living Area: 1,428.00
- Basement: No
- Exterior Property Features: Patio, Driveway
- Elevation Certificate: No
- Entry Level: 1
- Patio And Porch Features: Patio
- Construction Materials: Vinyl Siding
- Building Area Units: Square Feet
- Parking Features: Driveway
- Parking Total: 2.00
- Garage: No
- Carport: No
- Cooling: Central Air
- Heating: Natural Gas
- Heat Fuel Type: Natural Gas
- Sewer: Public Sewer
- Water Source: Public
- Utilities: Electricity Connected, Natural Gas Connected
- Green Features: Convection Oven, Dishwasher, Dryer, Electric Oven, Exhaust Fan, Refrigerator, Stainless Steel Appliance(s), Washer, Natural Gas
- Down Payment Resource: Yes
Property History for 4 Dove Path
| Date | Event & Source | Price | Appreciation |
|---|---|---|---|
| May 15, 2026 | Pending ONEKEY #986949 | — | |
| Apr 17, 2026 | Listed (Active) ONEKEY #986949 | $525,000 | — |
| Oct 2, 2020 | Sold (Public Record) Public Record #684931056 | $315,000 | +4.0% / yr |
| Apr 1, 2019 | Sold (Public Record) Public Record #644370668 | $297,000 | +2.8% / yr |
| Apr 1, 2019 | Sold ONEKEY #3085860 | $297,000 | — |
| Jan 15, 2019 | Pending ONEKEY #3085860 | — | |
| Dec 7, 2018 | Listed (Active) ONEKEY #3085860 | $299,999 | — |
| Apr 24, 2002 | Sold (Public Record) Public Record #93866141 | $185,000 | — |
| Date | Event & Source | Price |
|---|---|---|
| 05/15/2026 | Pending ONEKEY #986949 | — |
| 04/17/2026 | Listed (Active) ONEKEY #986949 | $525,000 |
| 10/02/2020 | Sold (Public Record) Public Record #684931056 | $315,000 +4.0% / yr |
| 04/01/2019 | Sold (Public Record) Public Record #644370668 | $297,000 +2.8% / yr |
| 04/01/2019 | Sold ONEKEY #3085860 | $297,000 |
| 01/15/2019 | Pending ONEKEY #3085860 | — |
| 12/07/2018 | Listed (Active) ONEKEY #3085860 | $299,999 |
| 04/24/2002 | Sold (Public Record) Public Record #93866141 | $185,000 |
For completeness, we often displays two records for one sale: the MLS record and the public record.
Public Records for 4 Dove Path
Schools near 4 Dove Path
Rating | School | Type | Grades | Distance |
|---|---|---|---|---|
| Public - | 5 to 6 | |||
| Public - | 7 to 8 | |||
| Public - | 9 to 12 | |||
| Public - | K to 4 |
Rating | School | Distance |
|---|---|---|
Longwood Middle School Public5 to 6 | ||
Longwood Junior High School Public7 to 8 | ||
Longwood High School Public9 to 12 | ||
West Middle Island School PublicK to 4 |
School ratings and boundaries are provided by GreatSchools.org and Pitney Bowes. This information should only be used as a reference. Proximity or boundaries shown here are not a guarantee of enrollment. Please reach out to schools directly to verify all information and enrollment eligibility.
Similar Homes
Explore Nearby Homes
- Gordon Heights Homes for Sale
- Long Island Homes for Sale
- Terryville Homes for Sale
- Bretton Woods Homes for Sale
- Setauket-East Setauket Homes for Sale
- Eastwood Village Homes for Sale
- North Bellport Homes for Sale
- North Patchogue Homes for Sale
- Stony Brook University Homes for Sale
- Belle Terre Homes for Sale
- Belle Terre Village Homes for Sale
- Poquott Village Homes for Sale
- East Shoreham Homes for Sale
- Brookhaven Hamlet Homes for Sale
- Old Field Village Homes for Sale
- Selden Homes for Sale
- Mount Sinai Homes for Sale
- Miller Place Homes for Sale
- Middle Island Homes for Sale
- Medford Homes for Sale
- Coram Homes for Sale
- Brookhaven Homes for Sale
- Farmingville Homes for Sale
- Rocky Point Homes for Sale
- Centereach Homes for Sale
- Yaphank Homes for Sale
- Port Jefferson Station Homes for Sale
- Holtsville Homes for Sale
- Port Jefferson Homes for Sale
- Ridge Homes for Sale
- 11738 Homes for Sale
- 11953 Homes for Sale
- 11784 Homes for Sale
- 11776 Homes for Sale
- 11766 Homes for Sale
- 11763 Homes for Sale
- 11764 Homes for Sale
- 11720 Homes for Sale
- 11742 Homes for Sale
- 11980 Homes for Sale
- 11961 Homes for Sale
- 11733 Homes for Sale
- 11778 Homes for Sale
- 11777 Homes for Sale
- 11741 Homes for Sale
No guarantee, warranty or representation of any kind is made regarding the completeness or accuracy of descriptions or measurements (including square footage measurements and property condition), such should be independently verified, and Compass, Inc., its subsidiaries, affiliates and their agents and associated third parties expressly disclaims any liability in connection therewith. Photos may be virtually staged or digitally enhanced and may not reflect actual property conditions. Offers of compensation are subject to change at the discretion of the seller. No financial or legal advice provided. Equal Housing Opportunity.
Listing Courtesy of Giordano Realty Corp of LI, Stephanie Giordano CBR
Based on information submitted to the MLS GRID as of 05/18/2026 10:06 AM. All data is obtained from various sources and may not have been verified by broker or MLS GRID. Supplied Open House Information is subject to change without notice. All information should be independently reviewed and verified for accuracy. Properties may or may not be listed by the office/agent presenting the information. Properties displayed may be listed or sold by various participants in the MLS. IDX information is provided exclusively for consumers’ personal, non-commercial use and may not be used for any purpose other than to identify prospective properties consumers may be interested in purchasing. The data is deemed reliable but is not guaranteed by MLS GRID. Use of the MLS GRID data may be subject to an end user license agreement prescribed by the applicable MLS of the Member Participant, if any, and as amended from time to time.
