








Description
- Listed by John Tamborini • RE/MAX Trading Places LLC - Hasbrouck HeightsP: (201)-615-3536 JohnTamborini@ReMaxTradingPlaces.com
Property Details for 4 Lorelei Terrace
Property Details for 4 Lorelei Terrace
| Status | Under Contract - Under Contract |
|---|---|
| MLS # | 26013918 |
| Days on Market | 24 |
| Taxes | $12,765 / year |
| HOA Fees | - |
| Condo/Co-op Fees | - |
| Property Type | Single Family |
| MLS Type | Residential / Single Family Residence |
| Year Built | - |
| Lot Size | - |
| County | Bergen County |
Location
Payment Calculator
$5,050 per month
30 year fixed, 6.36% Interest
$3,986
$1,064
$0
Know your buying power with a preapproval and custom rate in minutes
 1
1Property Information for 4 Lorelei Terrace
- Area name: Lodi
- Flood plain: None
- Street Name: Lorelei
- County Name: BERGEN
- Status: Pending
- Street Number Numeric: 4
- Street Direction: West
- Zip Code: 07644
- Other Charges: True
- Association: None
- Additional subst: Expanded
- Tax: $12,765
- Elementary School: Washington
- Junior High School: Jefferson
- Senior High School: Lodi High School
- Ownership: Private
- Lot description: Regular
- Year Built: 1950's, Build Prior to 1978
- Views exposure: West
- Miscellaneous: Deck / Patio, Hdwd As In, Sprinklers
- Photo Number: 27
- Heatcool: Baseboard, Natural Gas, Hot Water
- Cooling Type: Central Air, Ductless
- Bedrooms: 5
- Baths full: 2
- Baths partial: 0
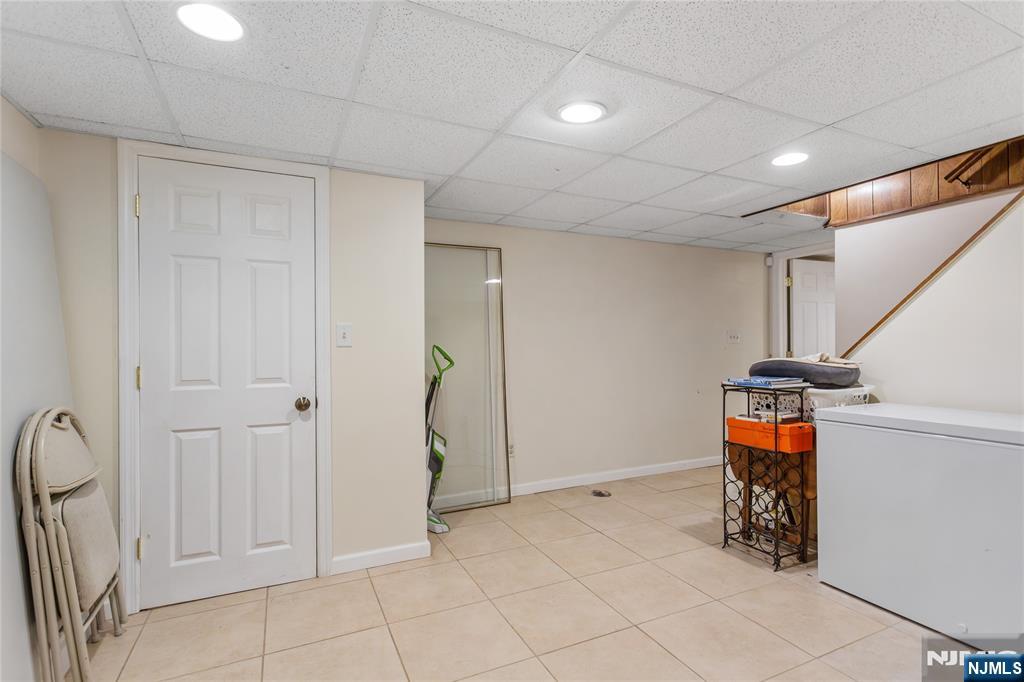
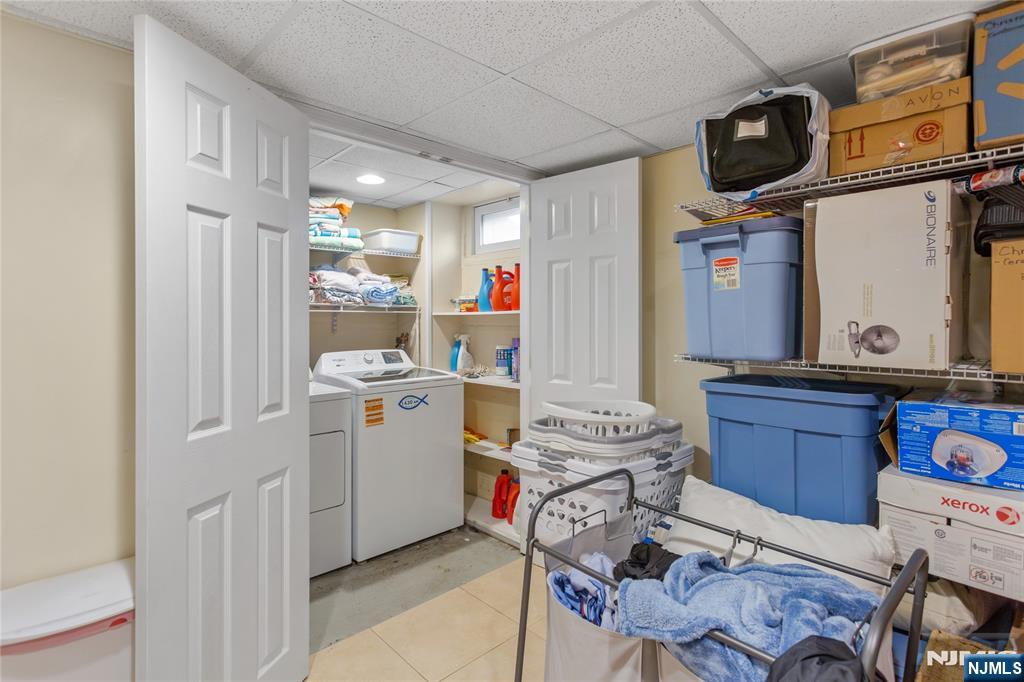
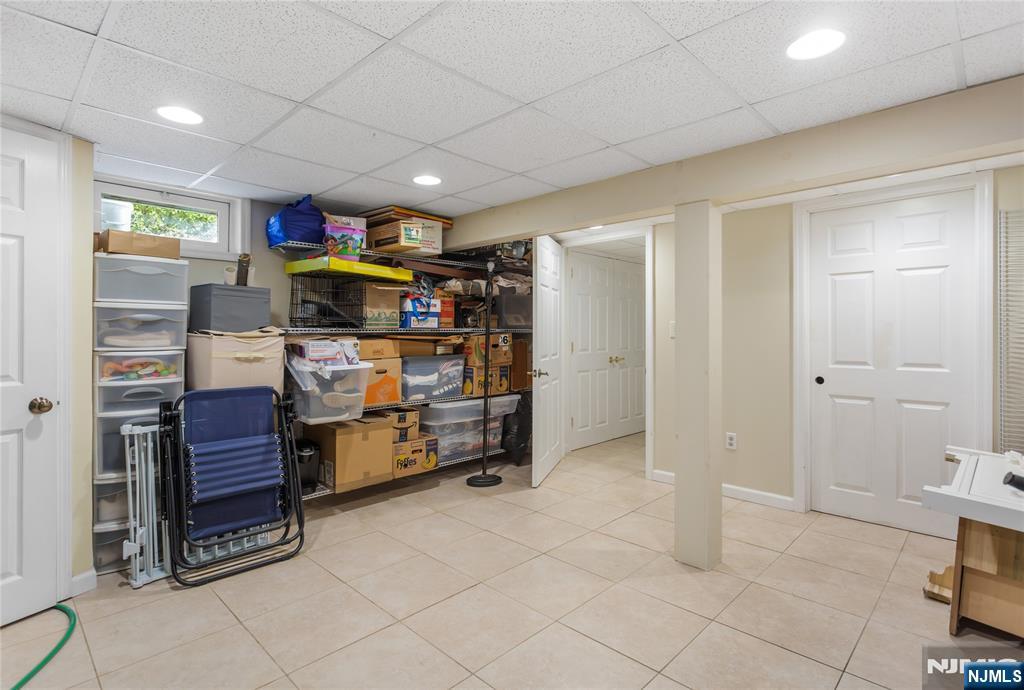
- Basement: Finished
- Basement Description: Full finished
- Number of rooms: 10
- Lifestyle: 1st Flr Mbdrm, Access Features, Close/Parks, Close/School, Close/Shopg, Close/Trans, Close/Wrshp, Extended Family, One Floor Living
- Full Baths Total: 2
- Num of Baths: 2.0
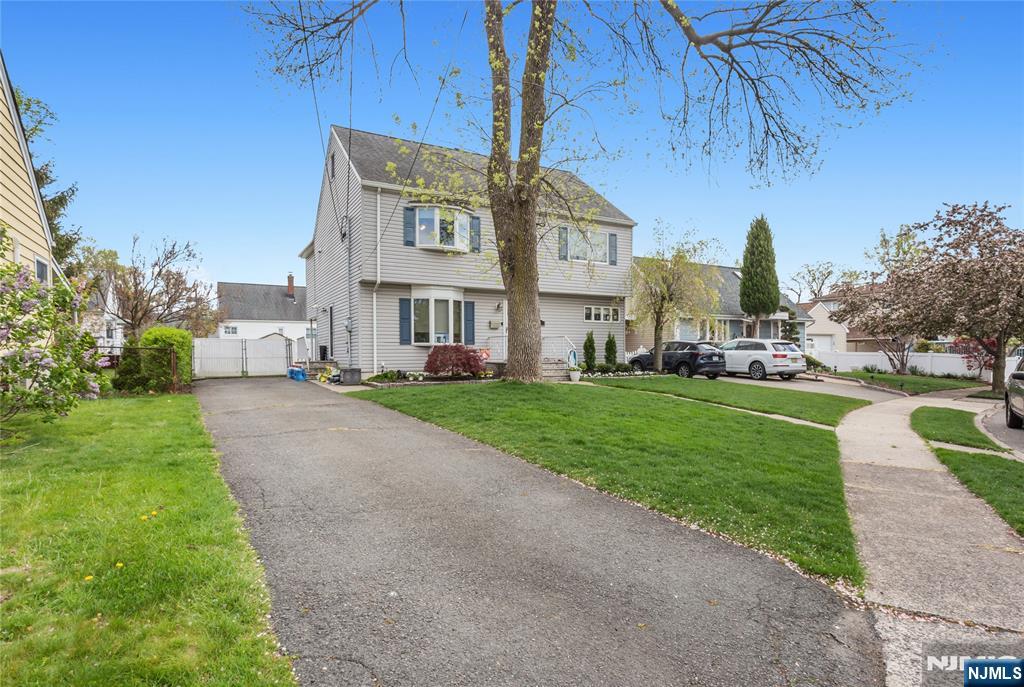
- Exterior: Vinyl Siding
- Miscellaneous: Deck / Patio, Hdwd As In, Sprinklers
- Pool Type: None
- Management Phone: (201) 615-3536
- Search Class: RES, Residential
- List Price: $799,900.00
- Listing Date: 04-26-2026
- Pending Date: 05-21-2026
- Status Date: 05-20-2026
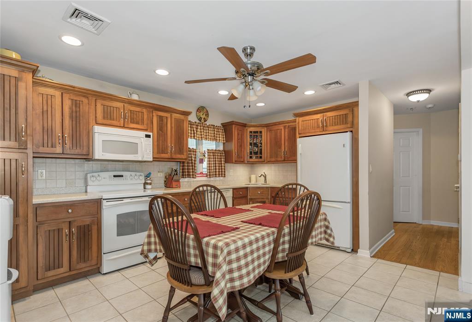
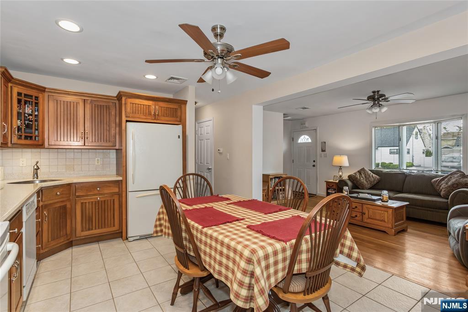
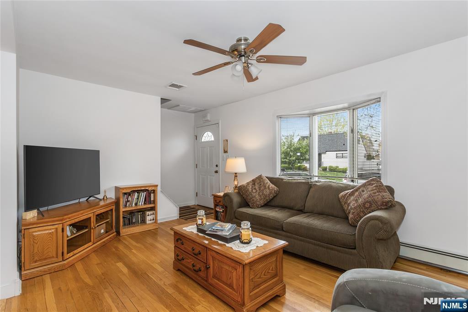
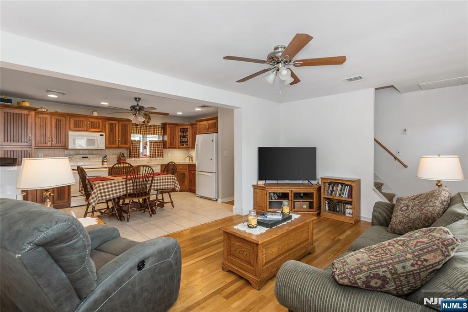
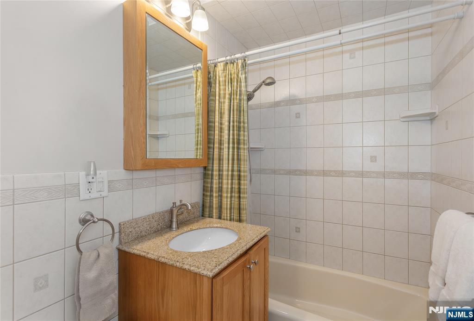
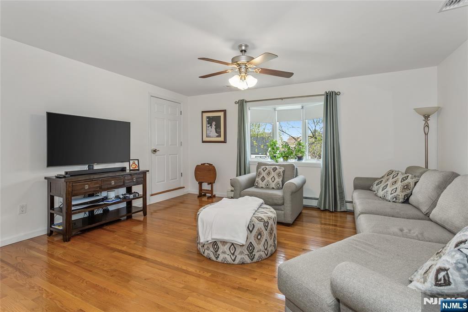
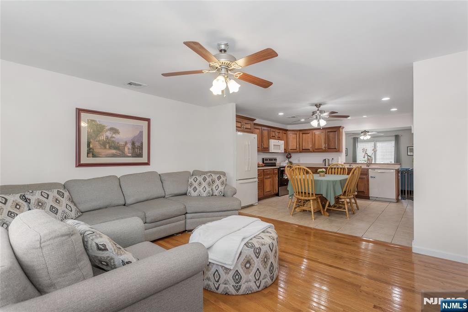
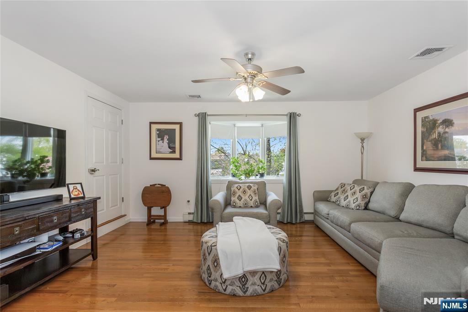
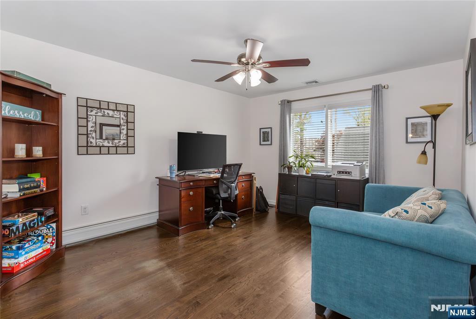
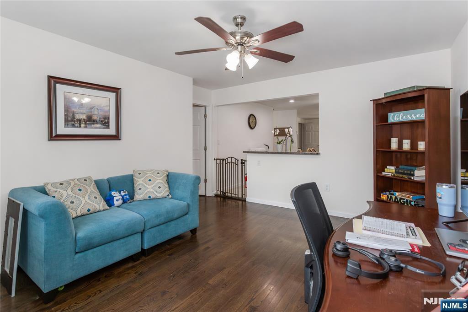
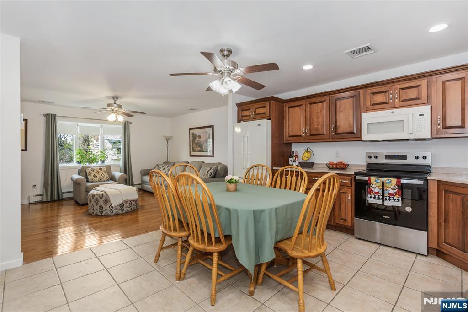
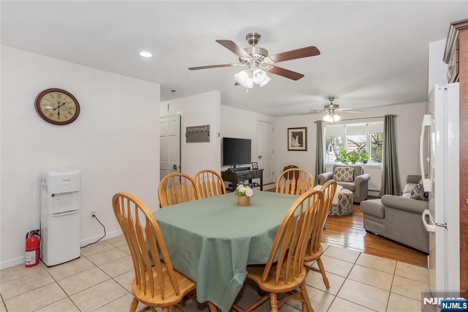
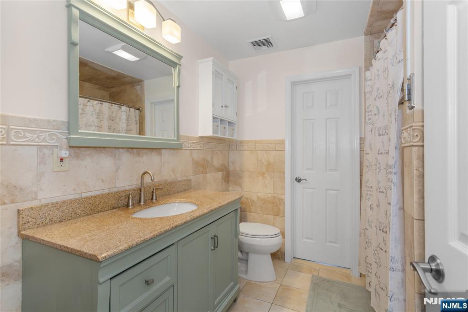
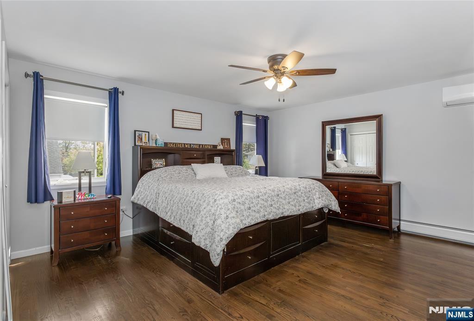
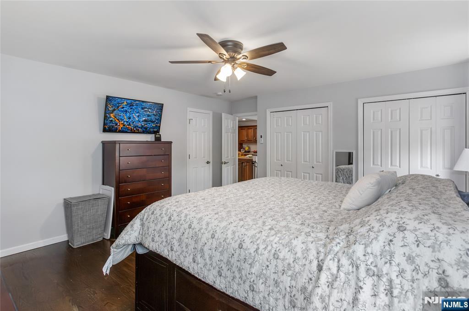
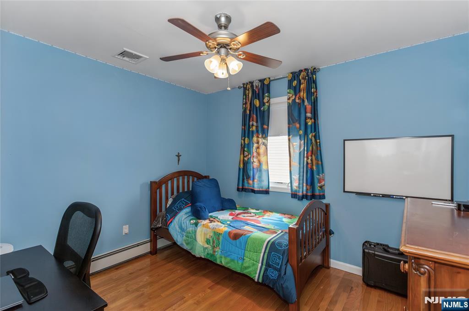
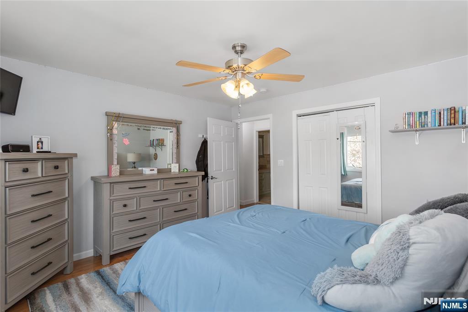
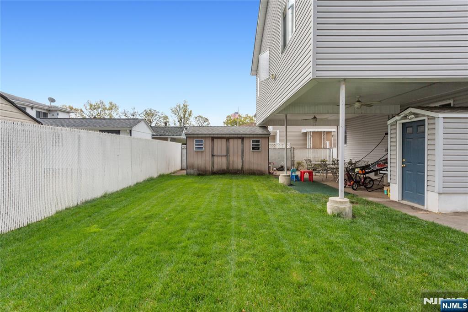
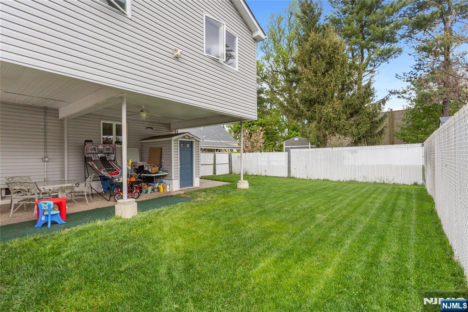
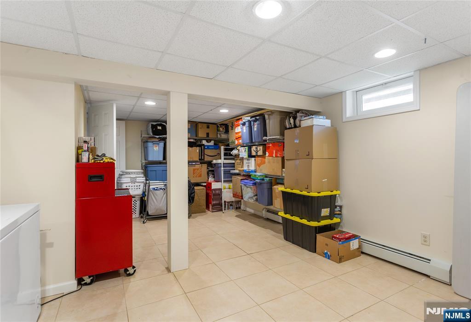
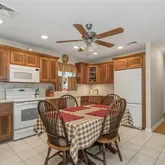
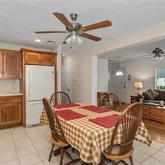
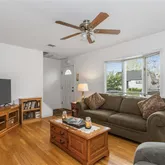
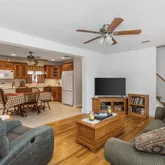
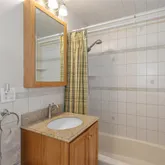
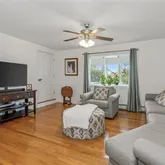
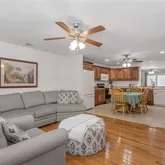
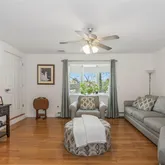
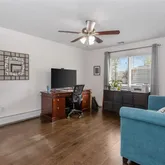
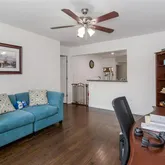
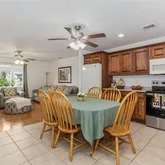
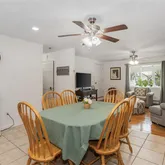
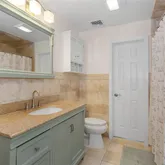
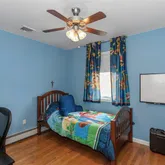
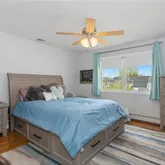
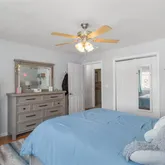
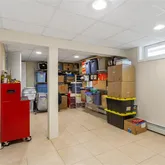
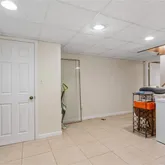
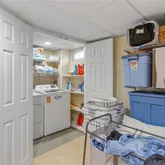
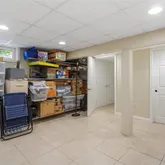
- Internet Remarks: Multi-Generational living at its absolute finest with 2 totally independent units in a lovingly maintained home in Lodi's top location, the Woodmere section, which is also Lodi's only single-family zoned area. The home is in absolute move-in condition with all big-ticket items taken care of. Main house roof 2009; Addition Roof 2017; Front and rear sprinkler system 2010; 1st floor CAC 2024, 2nd floor CAC 2025; Dual-Head Mini-Split AC 2017; Water heater 2025. Additional amenities include, totally updated 200amp electric; Gas HWBB heat (4 zones), All Anderson Thermo-pane windows thru-out, Vinyl siding 2009; Professionally Lndscpd and fully fncd yd. w/cov'd patio. 1st flr unit is perfect with only 4 steps to enter with good size living room completely open to the MEIK with its long counter run and custom maple cabinets, Corian Countertops and Ceramic Tile backsplash finished off with MBR, BR and updated FCTB w/SOT additionally Hdwd. flrs.thru-out. The much larger 2nd flr. boasts open concept style updtd. MEIK w/premium custom cabinets & quartz countertops & is the center room w/Lg. LR on one side and Fam. Rm (or Dining Room) on the other side. Very Large MBR w/ lg. Jack & Jill bth, a MBR size 2nd BR and then a 3rd bedroom. Second floor amenities include all premium Hdwd. flooring, large windows that shed great daylight thru-out the 2nd flr. then 3rd flr. attic. The Bsmt. is finished, sheet rocked, drop ceiling, ceramic tile floor and HW baseboard heat w/separate private entry.
Property History for 4 Lorelei Terrace
| Date | Event & Source | Price | Appreciation |
|---|---|---|---|
| May 20, 2026 | Under Contract NJMLS #26013918 | — | |
| Apr 25, 2026 | Listed (Active) NJMLS #26013918 | $799,900 | — |
| Date | Event & Source | Price |
|---|---|---|
| 05/20/2026 | Under Contract NJMLS #26013918 | — |
| 04/25/2026 | Listed (Active) NJMLS #26013918 | $799,900 |
For completeness, we often displays two records for one sale: the MLS record and the public record.
Public Records for 4 Lorelei Terrace
Schools near 4 Lorelei Terrace
Rating | School | Type | Grades | Distance |
|---|---|---|---|---|
| Public - | PK to 5 | |||
| Public - | 6 to 8 | |||
| Public - | 9 to 12 |
Rating | School | Distance |
|---|---|---|
Washington Elementary School PublicPK to 5 | ||
Thomas Jefferson Middle School Public6 to 8 | ||
Lodi High School Public9 to 12 |
School ratings and boundaries are provided by GreatSchools.org and Pitney Bowes. This information should only be used as a reference. Proximity or boundaries shown here are not a guarantee of enrollment. Please reach out to schools directly to verify all information and enrollment eligibility.
Neighborhood Map and Transit
Similar Homes
Explore Nearby Homes
- Eastside Passaic Homes for Sale
- Botany Section Homes for Sale
- Downtown Passaic Homes for Sale
- Lakeview Homes for Sale
- Dutch Hill Homes for Sale
- Passaic Park Homes for Sale
- Middle Village Homes for Sale
- Athenia Homes for Sale
- Eastside Homes for Sale
- Eastside Park Homes for Sale
- Delawanna Homes for Sale
- Rosemawr Homes for Sale
- Peoples Park Homes for Sale
- South Paterson Homes for Sale
- Manor Section Homes for Sale
- Hasbrouck Heights Homes for Sale
- Hackensack Homes for Sale
- Garfield Homes for Sale
- Wood-Ridge Homes for Sale
- South Hackensack Homes for Sale
- Saddle Brook Homes for Sale
- Rochelle Park Homes for Sale
- Maywood Homes for Sale
- Lodi Homes for Sale
- Wallington Homes for Sale
- Teterboro Homes for Sale
- Passaic Homes for Sale
- Elmwood Park Homes for Sale
- Carlstadt Homes for Sale
- Clifton Homes for Sale
- 07607 Homes for Sale
- 07663 Homes for Sale
- 07026 Homes for Sale
- 07075 Homes for Sale
- 07601 Homes for Sale
- 07604 Homes for Sale
- 07662 Homes for Sale
- 07057 Homes for Sale
- 07608 Homes for Sale
- 07055 Homes for Sale
- 07606 Homes for Sale
- 07407 Homes for Sale
- 07072 Homes for Sale
- 07652 Homes for Sale
- 07011 Homes for Sale
No guarantee, warranty or representation of any kind is made regarding the completeness or accuracy of descriptions or measurements (including square footage measurements and property condition), such should be independently verified, and Compass, Inc., its subsidiaries, affiliates and their agents and associated third parties expressly disclaims any liability in connection therewith. Photos may be virtually staged or digitally enhanced and may not reflect actual property conditions. Offers of compensation are subject to change at the discretion of the seller. No financial or legal advice provided. Equal Housing Opportunity.
Listing Courtesy of RE/MAX Trading Places LLC - Hasbrouck Heights, John Tamborini
The data relating to the real estate for sale on this website comes in part from the Internet Data Exchange Program of the NJMLS. Real estate listings held by brokerage firms other than (insert office name) aremarked with the Internet Data Exchange logo and information about them includes the name of the listing brokers. Some properties listed with the participating brokers do not appear on this website at the request of the seller. Listings of brokers that do not participate in Internet Data Exchange do not appear on this website. All information deemed reliable but not guaranteed. Last date updated: 05/28/2026 04:13 PM. Source: New Jersey Multiple Listing Service, Inc. © 2026 New Jersey Multiple Listing Service, Inc. All rights. The data relating to the real estate for sale and sold listing information on this website comes from the New Jersey Multiple Listing Service, Inc. Virtual Office Website (VOW) program. This website may not include listings or property addresses of sellers who have directed their listing brokers to withhold their listing or their property address from display on the Internet. Sold listings may have been listed and/or sold by a real estate brokerage other than (insert office name). All information deemed reliable but not guaranteed. NLMLS makes no representation or warranty regarding the accuracy of the data. This data and information is protected under federal copyright laws which prohibit the unauthorized copying or alternation of all or any part of copyrighted materials, including certain compilations of data and information. Copyright violators may be subject to severe fines and penalties under federal law. Source: New Jersey Multiple Listing Service Inc. Last date updated: 05/28/2026 04:13 PM © 2026 New Jersey Multiple Listing Service Inc. All rights reserved.
