4 State Rd S-7-429





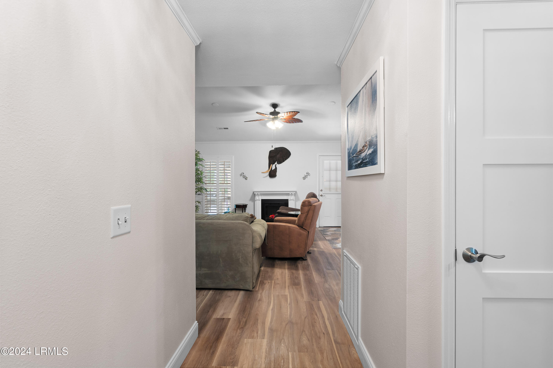
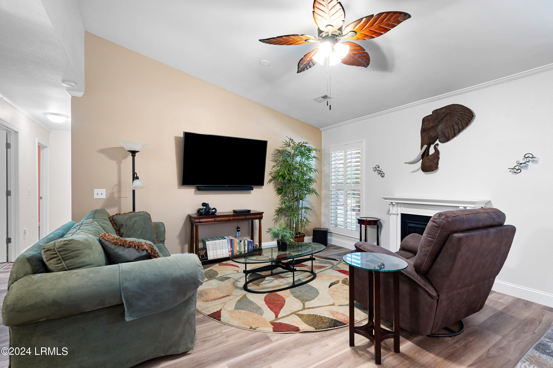
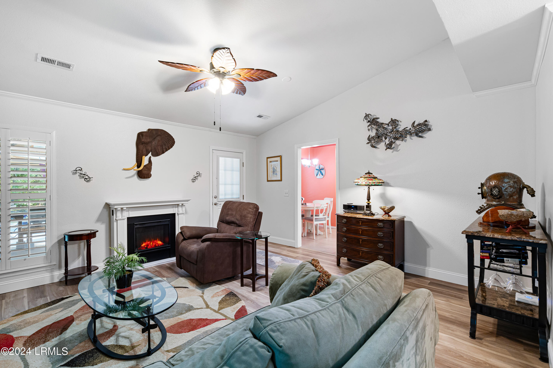
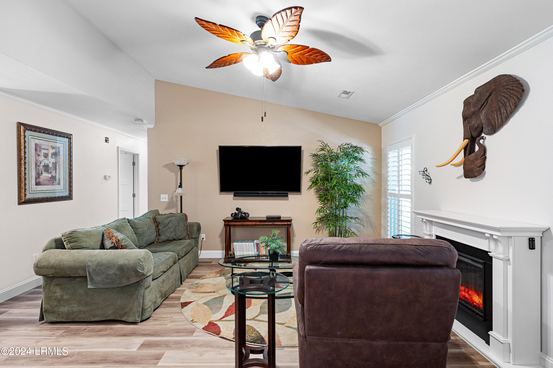

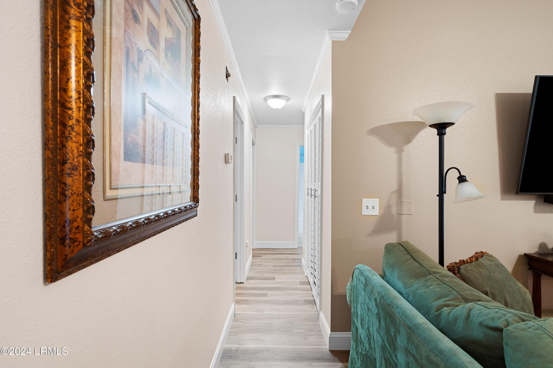
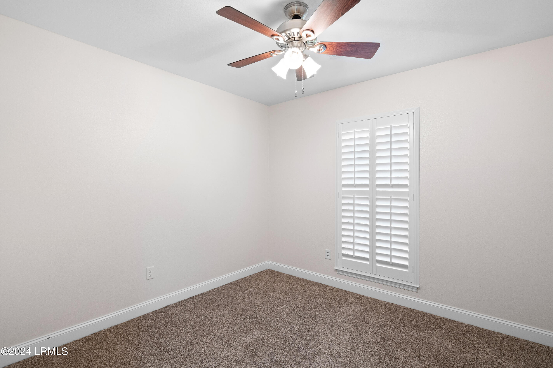
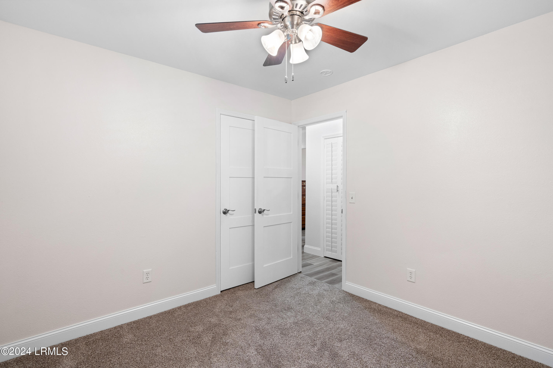
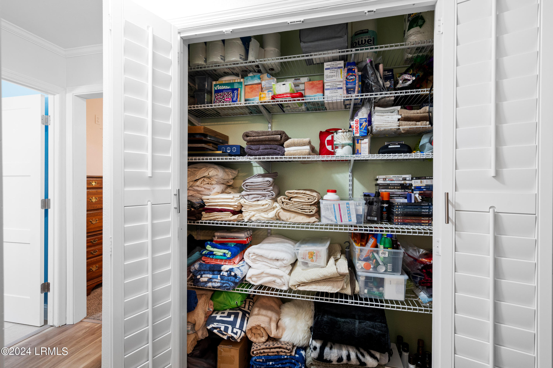




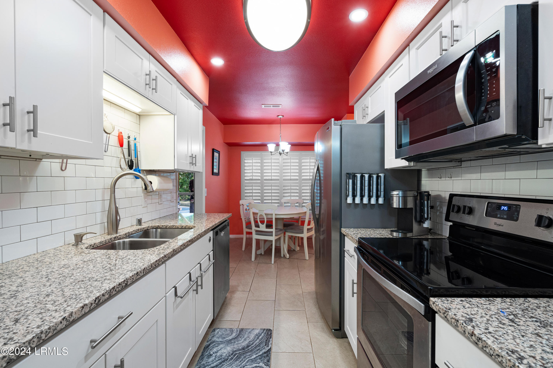
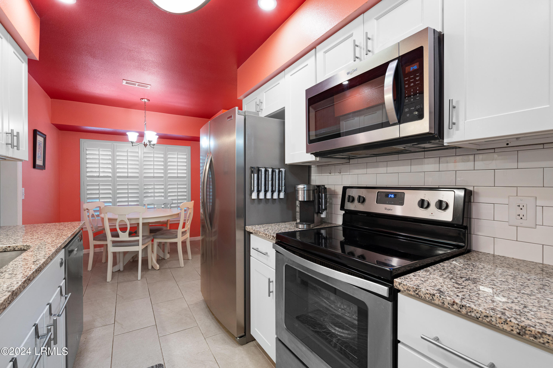
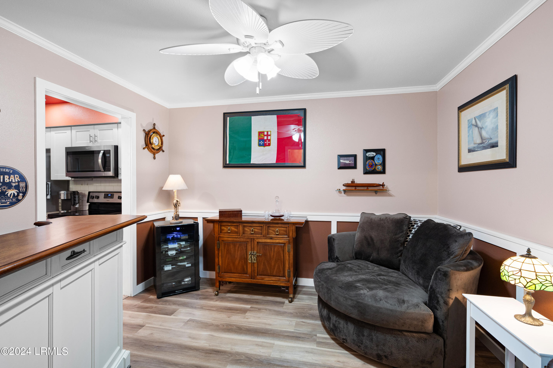
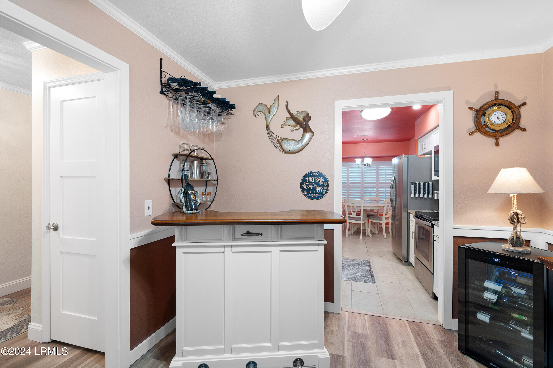
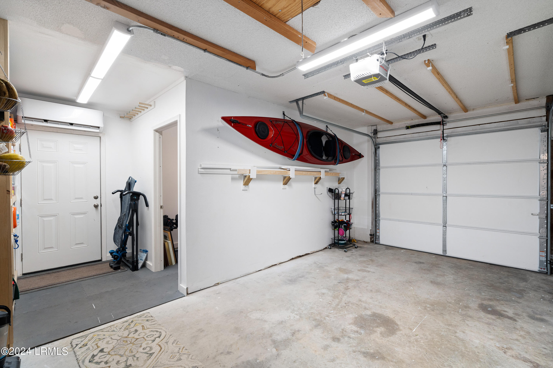
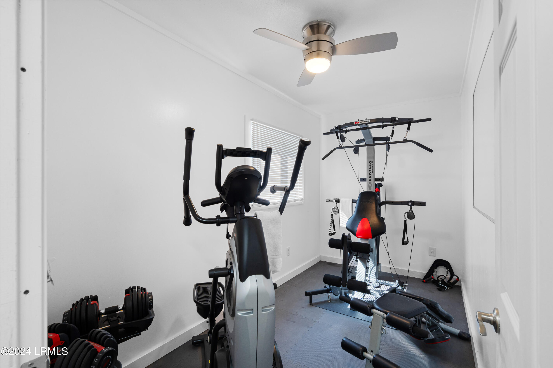
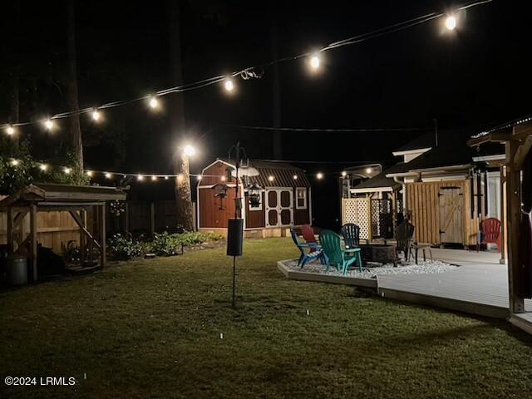

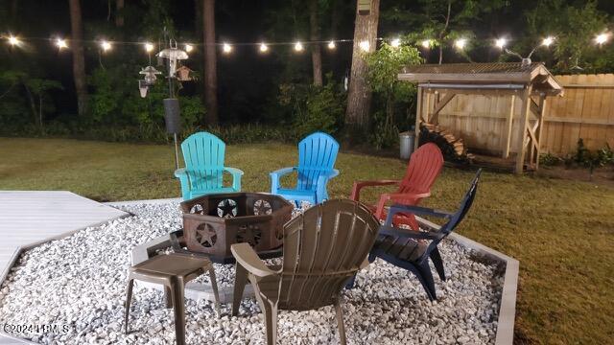
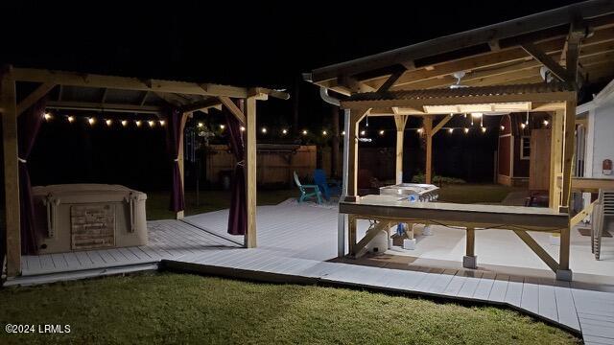
Description
- Listed by: Linda Willis 843.566.3820 lindawillisbeaufortrealtor@gmail.com • Charter One Realty
Location
Sold By Century 21 Carolina Realty
Payment Calculator
$2,301 per month
30 year fixed, 6.71% Interest
$2,196
$105
$0
Know your buying power with a preapproval and custom rate in minutes
 1
1Property Information for 4 State Rd S-7-429
- Taxes: $1,261 / year
- MLS Type: Residential / Single Family Residence
- County: Beaufort County
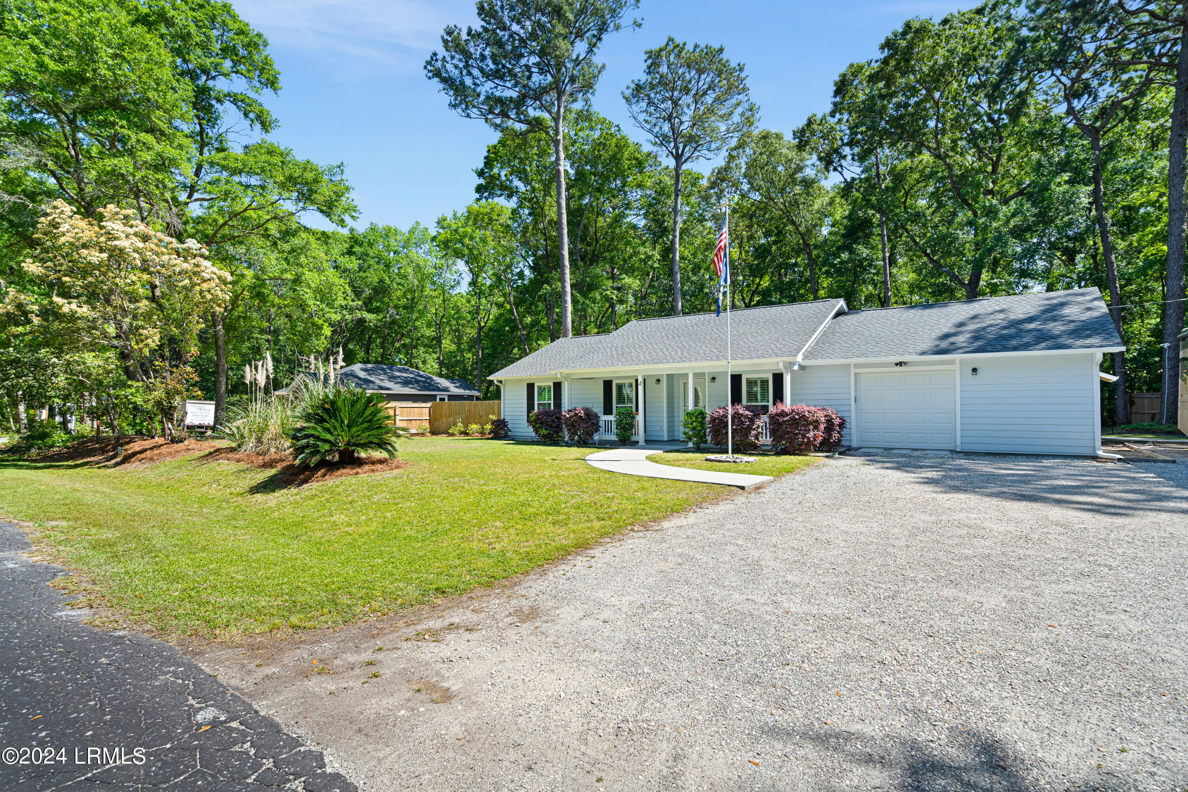
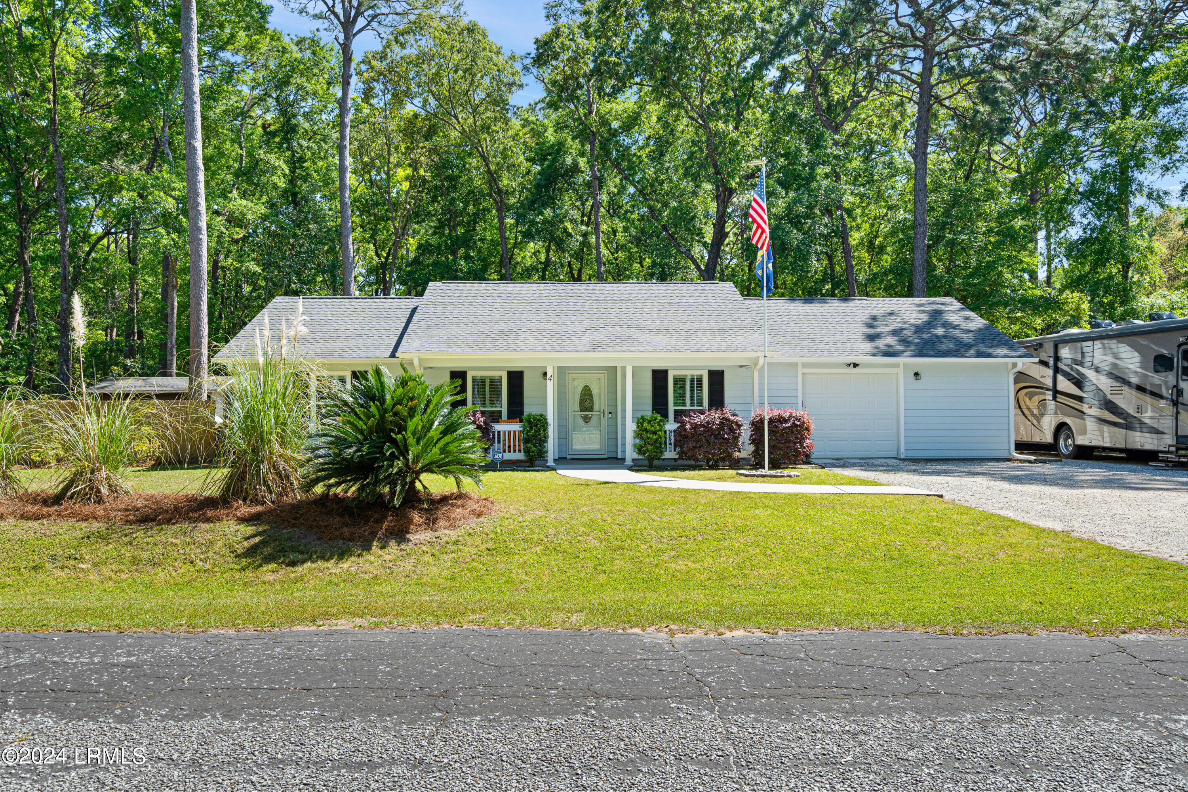
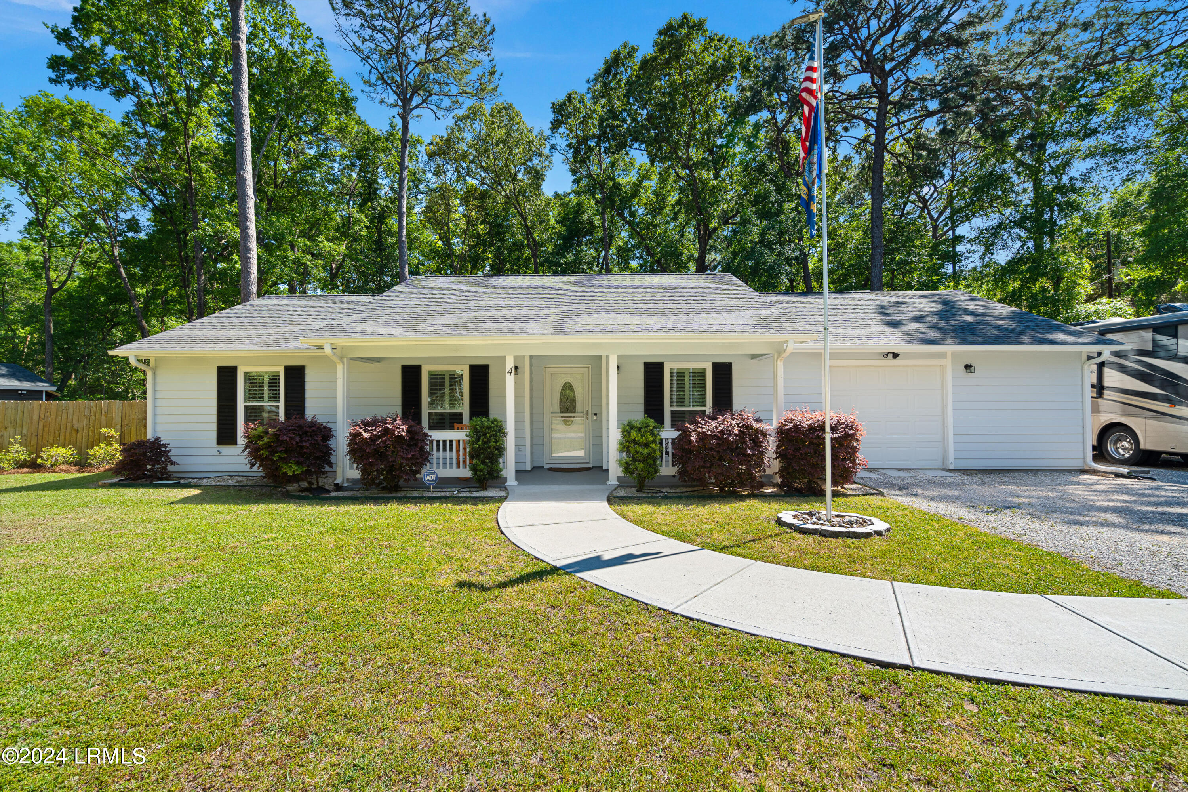
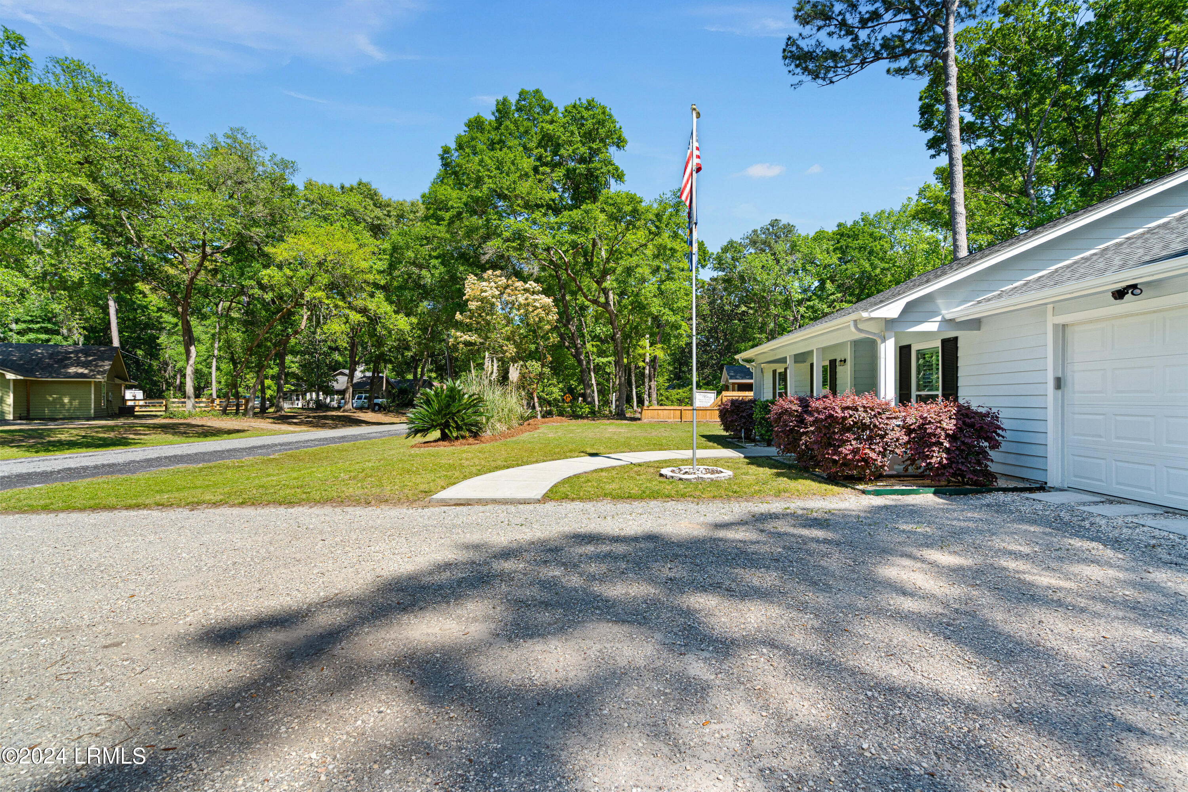
- Architectural Style: Ranch
- Waterfront Features: None
- Zoning: Residential
- Year Built: 1985
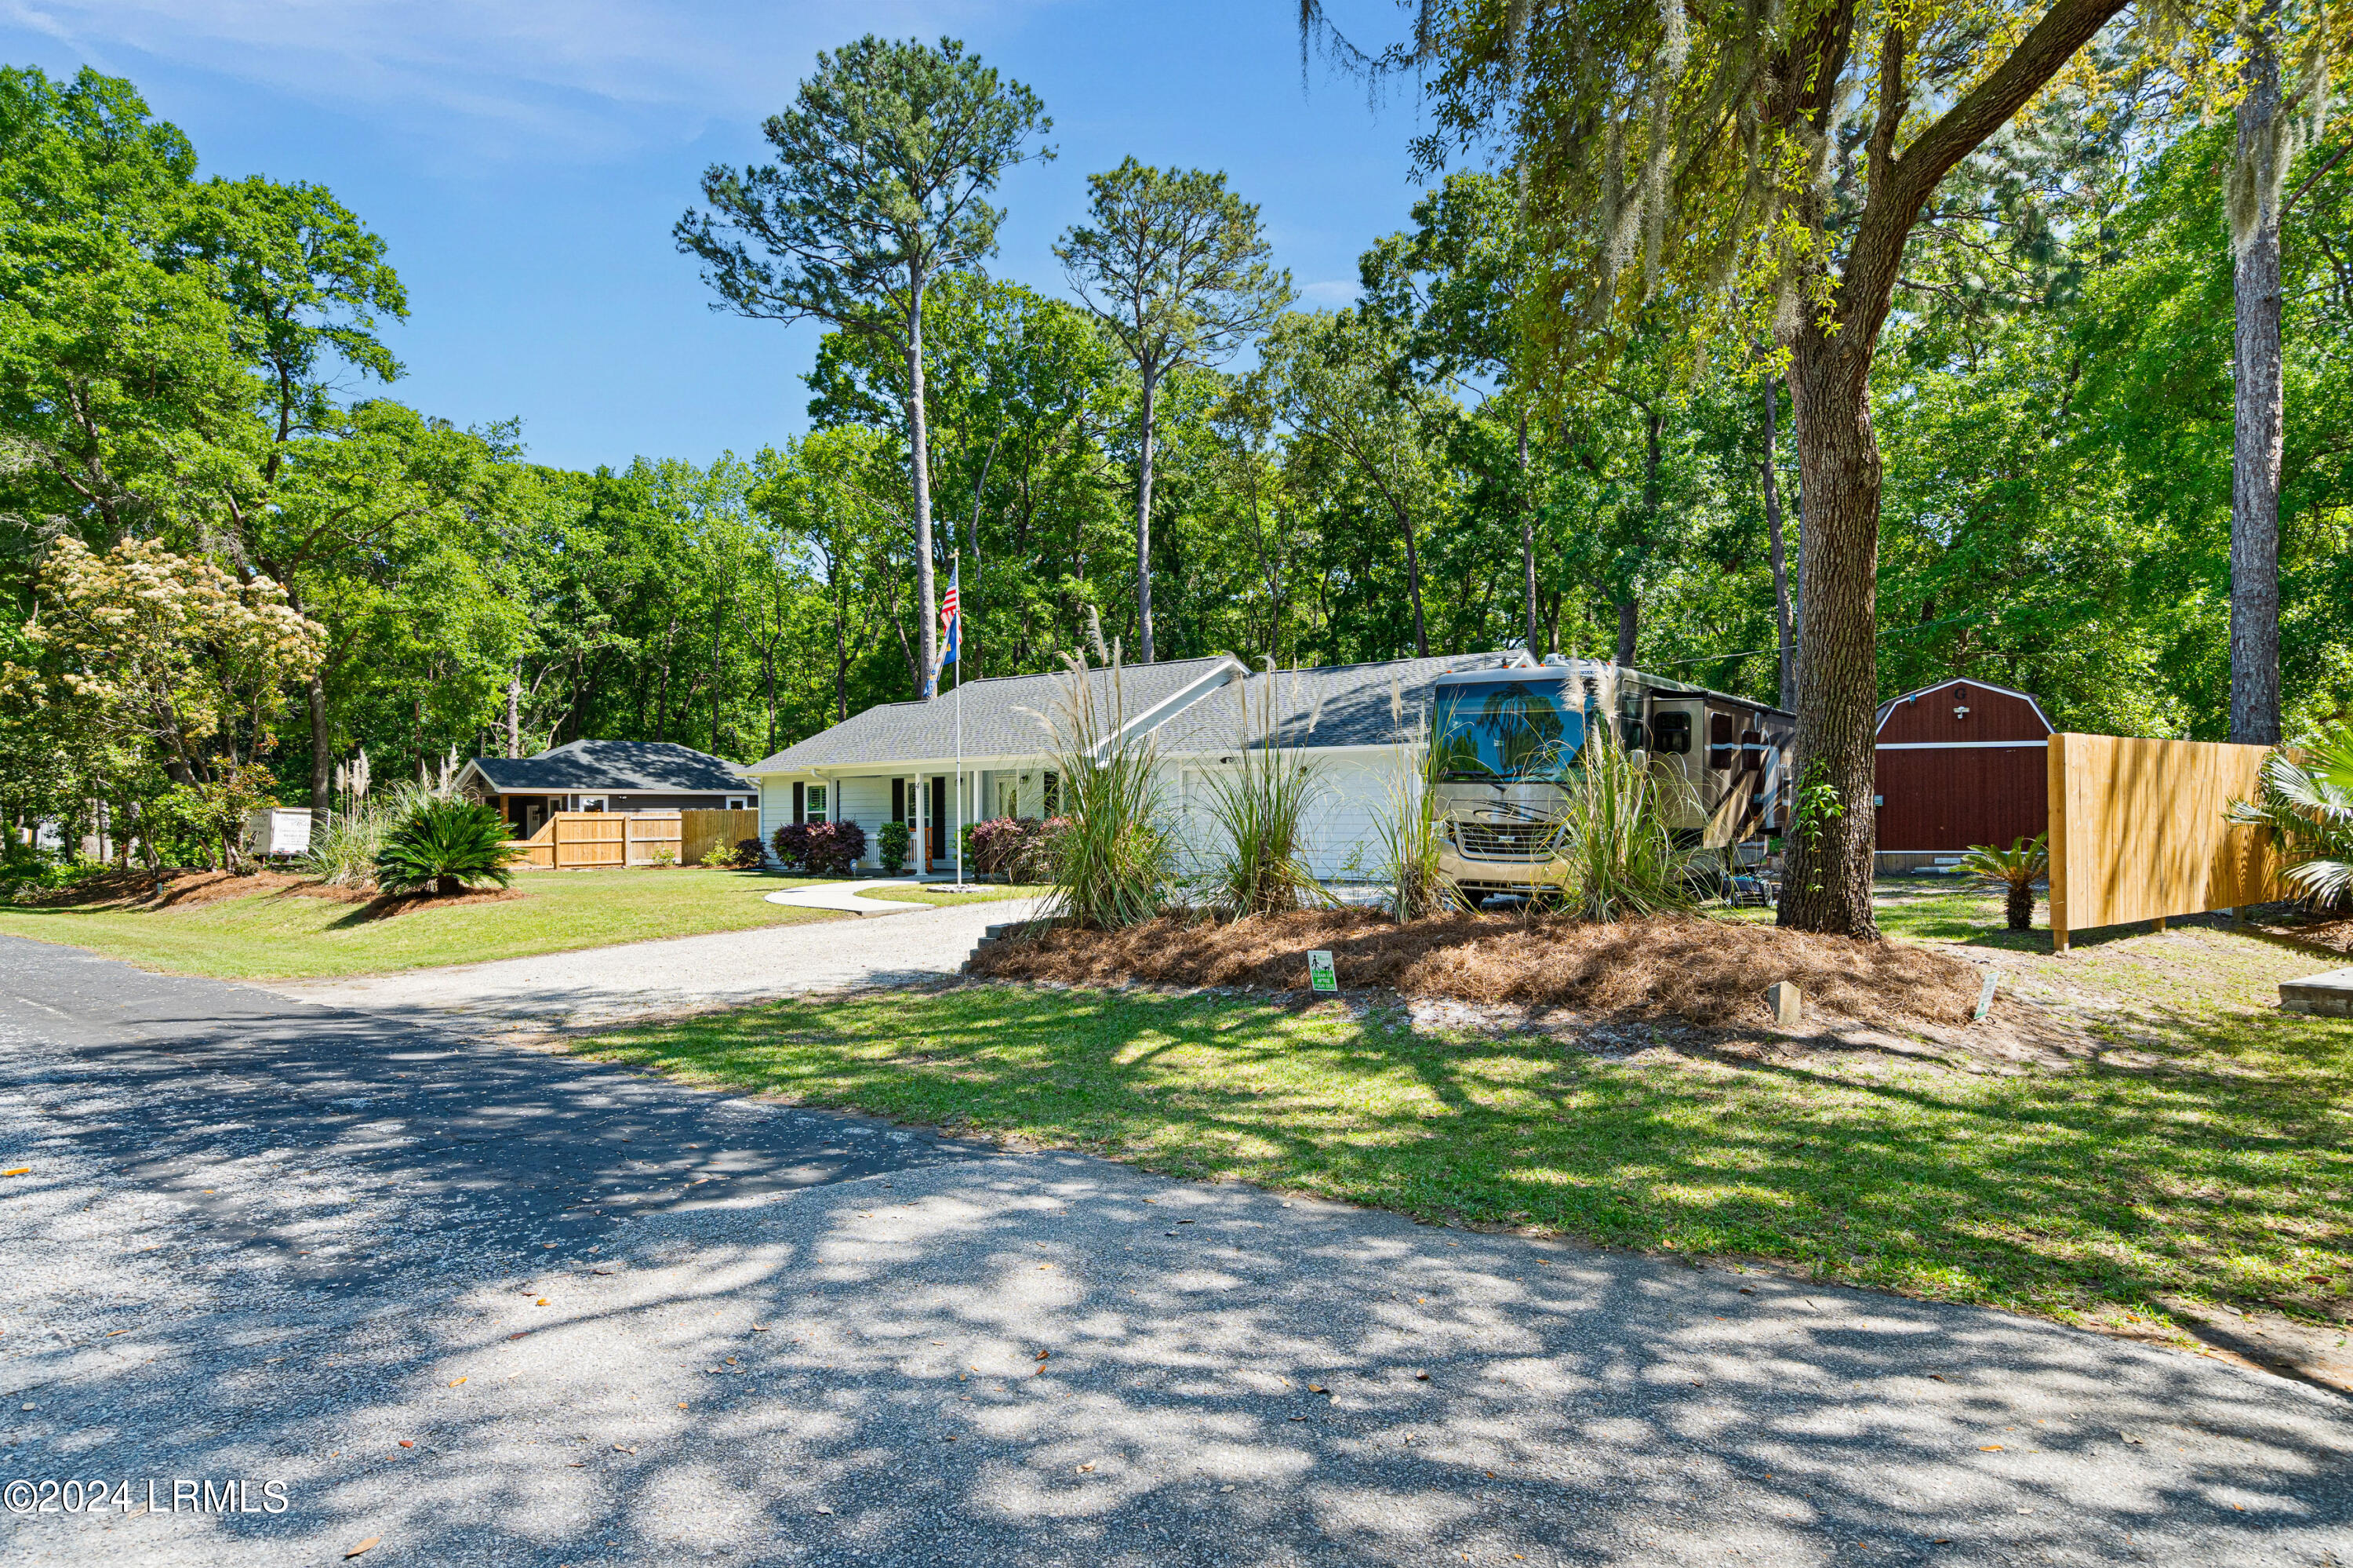
- Lot Size: 0.32 AC / 13,751 SF
- Directions: Sams Point Road to Red Tip Road
- MLS Area Major: Ladys Island
- Latitude: 32.47
- Longitude: -80.63
- MLS Area Minor: Attaway Marsh. V
- Association: No
- Association Fee: $.00
- Tax Legal Description: LOT 37A ATTAWAY S/D REVISED PLAT DB 421 P1636 LOTS 37 38 39 REVISED
- Tax Map Number: 03115391
- Lot Size Square Feet: 13751.0
- Lot Size Acres: 0.32
- Building Area Total: 1215.0
- Lot Size Area: 0.32
- Lot Size Units: Acres
- Ownership: No
- Parcel Number: R200-010-00a-112a-0000
- Total Bathrooms Source: Computed
- Property Type: Residential,Single Family Residence
- Year Built: 1,985
- Property Sub Type: Single Family Residence
- Water Source: Public
- Sewer: Septic Tank
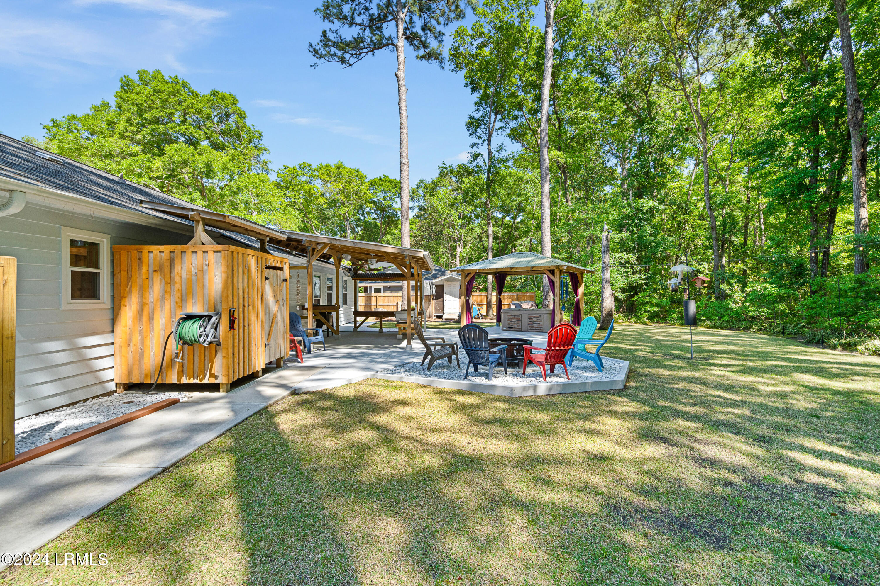
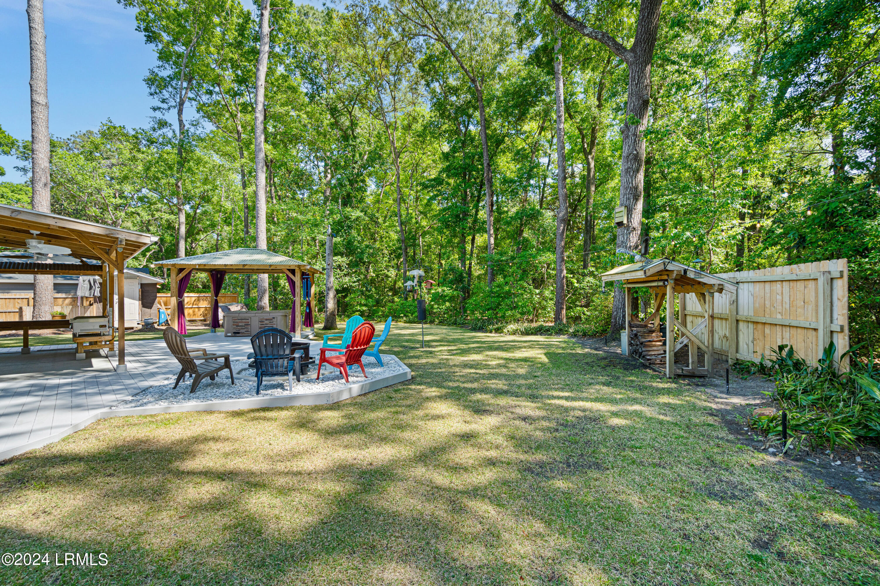
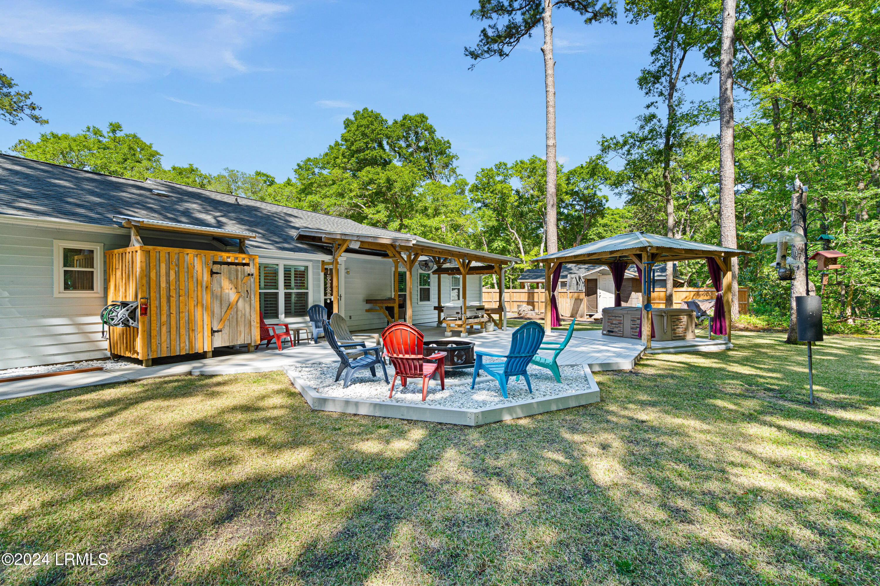
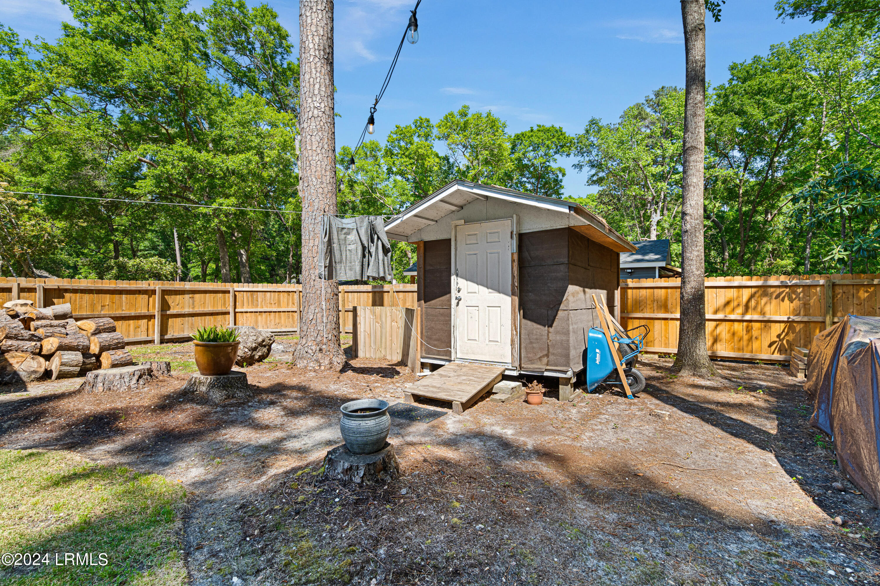
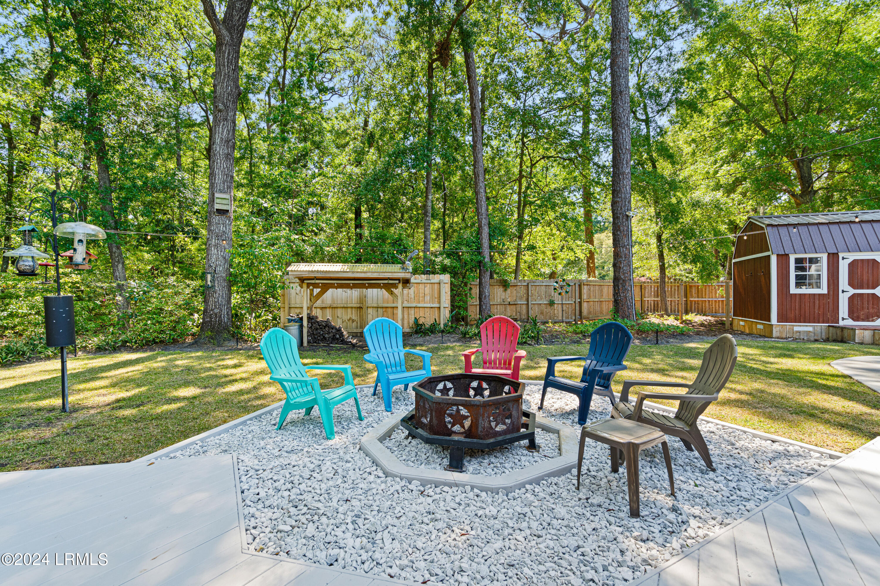
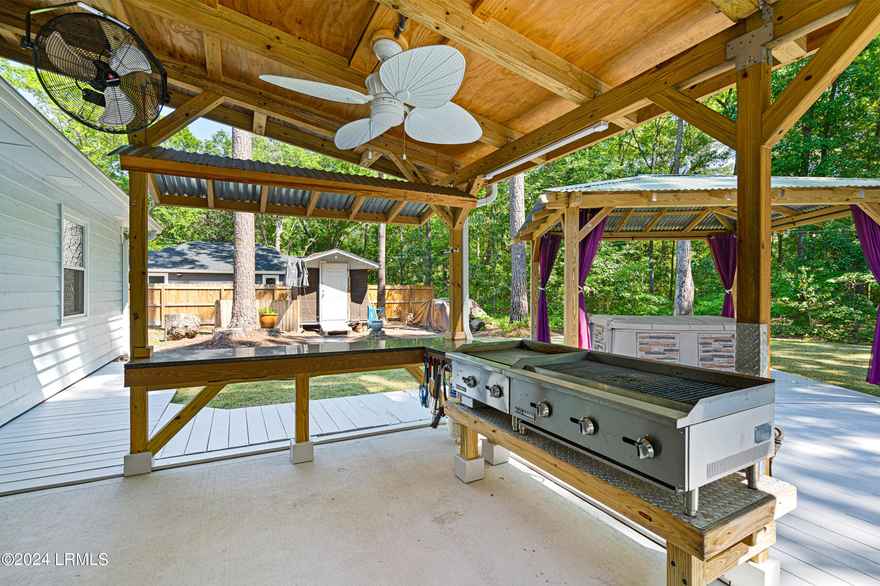
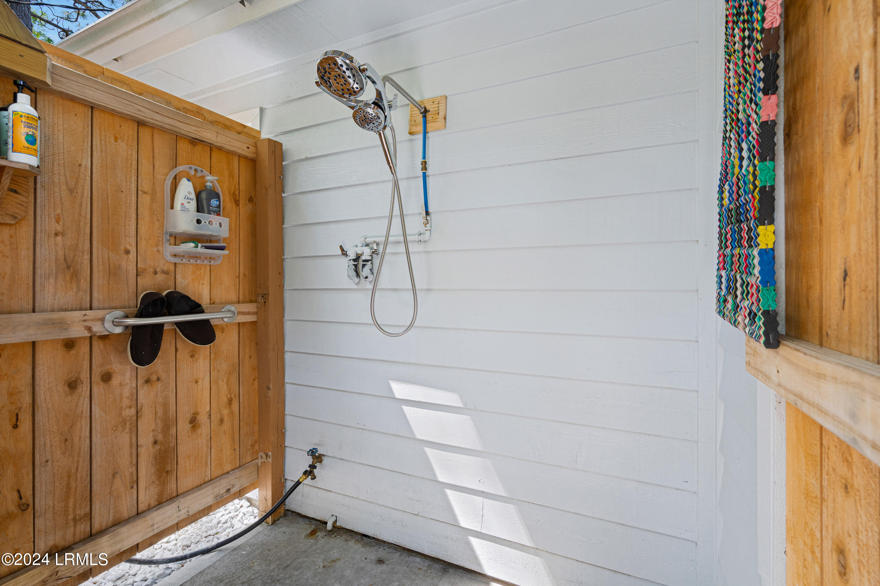
- Exterior Features: Rain Gutters, Outdoor Grill, Covered Patio, Deck, Irrigation System, Patio, Porch, Storm Windows/Doors, Thermo-Panes
- Construction Materials: Cedar
- Basement: No
- Foundation Details: Slab
- Roof: Composition
- Waterfront: None
- Dock: Not Applicable
- Heating: Electric, Heat Pump
- Cooling: Electric, Heat Pump
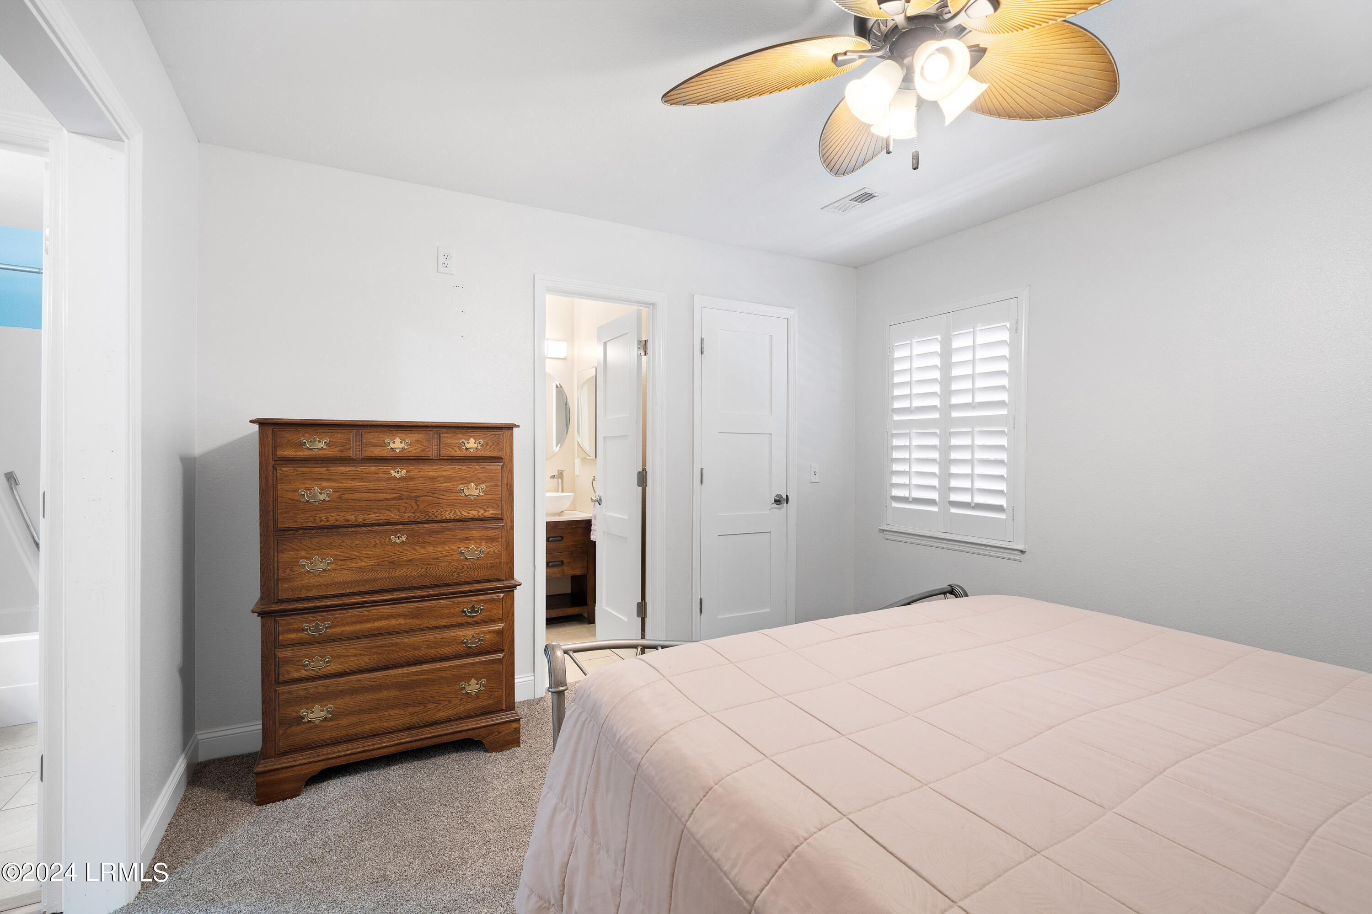
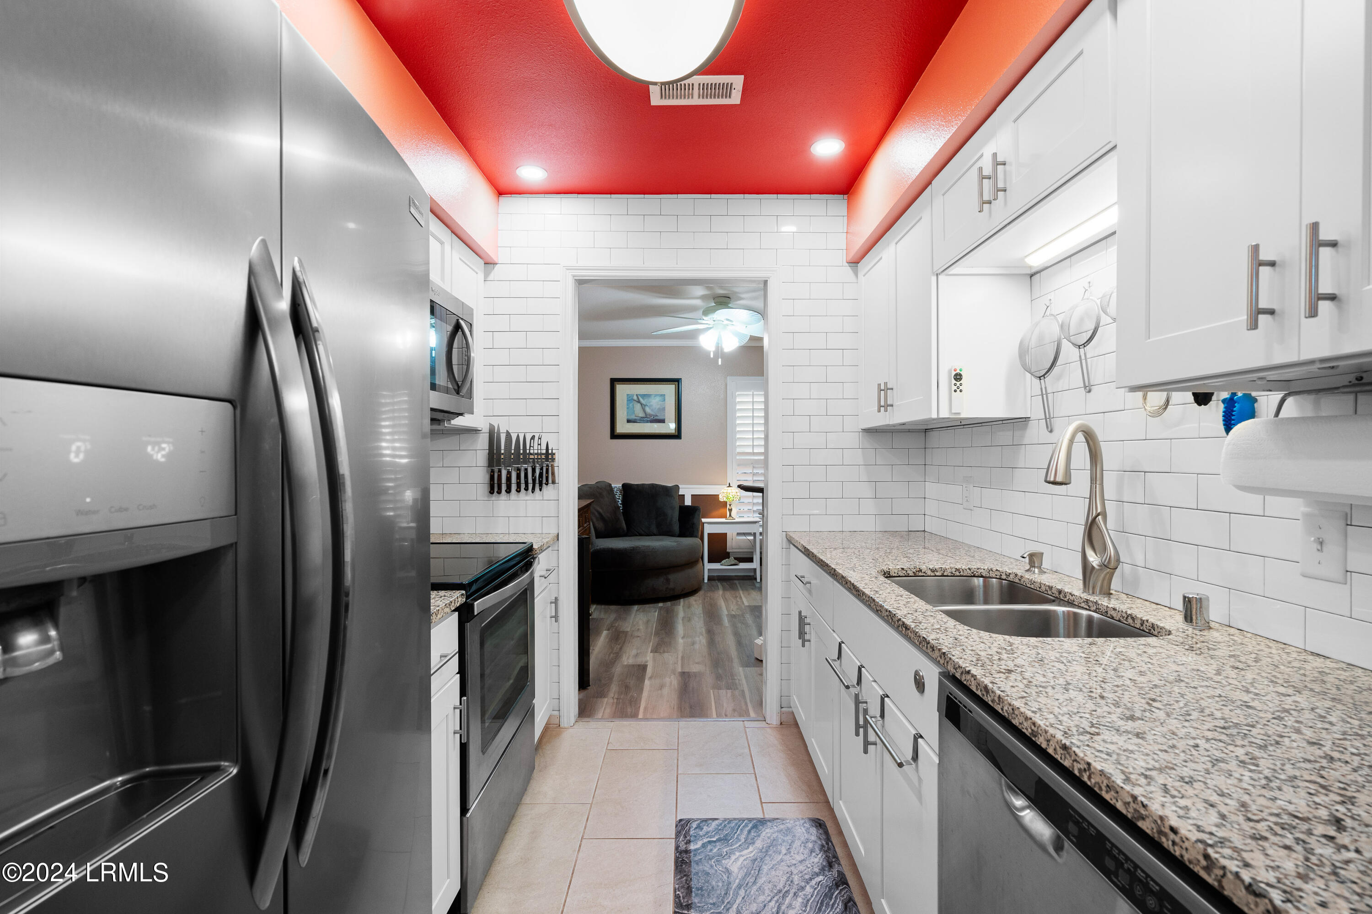
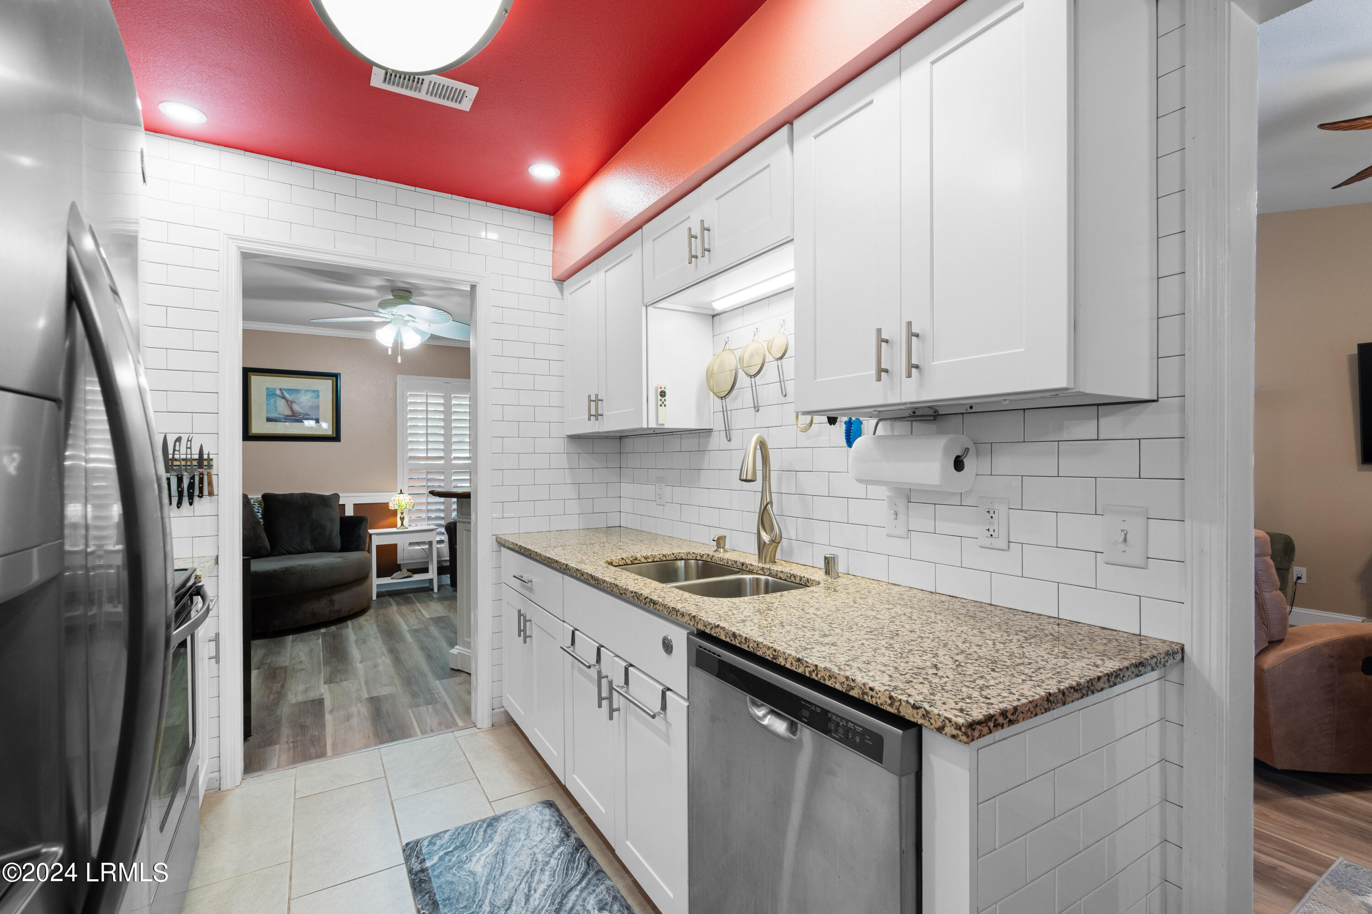
- Flooring: Laminate Floors, Some Carpet, Tile, Vinyl
- Baths Total: 2.00
- Bathrooms Total Integer: 2
- Bathrooms Total Decimal: 2.00
- Bathrooms Total Notational: 2.00
- Cooling: Yes
- Heating: Yes
Property History for 4 State Rd S-7-429
| Date | Event & Source | Price | Appreciation |
|---|---|---|---|
| May 15, 2024 | Sold LRMLS #184831 | $425,000 | — |
| May 10, 2024 | Sold (Public Record) Public Record #1533873426 | $425,000 | +15.7% / yr |
| Apr 25, 2024 | Pending LRMLS #184831 | — | |
| Apr 17, 2024 | Listed (Active) LRMLS #184831 | $425,000 | — |
| Jan 11, 2019 | Sold (Public Record) Public Record #637863783 | $195,000 | +245.6% / yr |
| Jan 11, 2019 | Sold LRMLS #159287 | $195,000 | — |
| Nov 30, 2018 | Pending LRMLS #159287 | — | |
| Oct 24, 2018 | Listed (Active) LRMLS #159287 | $199,000 | — |
| Sep 4, 2018 | Sold LRMLS #158299 | $120,000 | — |
| Aug 21, 2018 | Sold (Public Record) Public Record #631027794 | $120,000 | -0.6% / yr |
| Aug 6, 2018 | Pending LRMLS #158299 | — | |
| Aug 2, 2018 | Listed (Active) LRMLS #158299 | $120,000 | — |
| Sep 11, 2012 | Expired REsides, Inc. #313023 | — | |
| Jan 12, 2012 | Listed (Active) REsides, Inc. #313023 | $144,900 | — |
| Sep 27, 2004 | Sold (Public Record) Public Record #245613980 | $130,300 | — |
| Date | Event & Source | Price |
|---|---|---|
| 05/15/2024 | Sold LRMLS #184831 | $425,000 |
| 05/10/2024 | Sold (Public Record) Public Record #1533873426 | $425,000 +15.7% / yr |
| 04/25/2024 | Pending LRMLS #184831 | — |
| 04/17/2024 | Listed (Active) LRMLS #184831 | $425,000 |
| 01/11/2019 | Sold (Public Record) Public Record #637863783 | $195,000 +245.6% / yr |
| 01/11/2019 | Sold LRMLS #159287 | $195,000 |
| 11/30/2018 | Pending LRMLS #159287 | — |
| 10/24/2018 | Listed (Active) LRMLS #159287 | $199,000 |
| 09/04/2018 | Sold LRMLS #158299 | $120,000 |
| 08/21/2018 | Sold (Public Record) Public Record #631027794 | $120,000 -0.6% / yr |
| 08/06/2018 | Pending LRMLS #158299 | — |
| 08/02/2018 | Listed (Active) LRMLS #158299 | $120,000 |
| 09/11/2012 | Expired REsides, Inc. #313023 | — |
| 01/12/2012 | Listed (Active) REsides, Inc. #313023 | $144,900 |
| 09/27/2004 | Sold (Public Record) Public Record #245613980 | $130,300 |
For completeness, we often displays two records for one sale: the MLS record and the public record.
Public Records for 4 State Rd S-7-429
Schools near 4 State Rd S-7-429
Rating | School | Type | Grades | Distance |
|---|---|---|---|---|
| Public - | PK to 5 | |||
| Public - | 6 to 8 | |||
| Public - | 9 to 12 | |||
| Charter - | K to 8 |
Rating | School | Distance |
|---|---|---|
Lady's Island Elementary School PublicPK to 5 | ||
Lady's Island Middle School Public6 to 8 | ||
Beaufort High School Public9 to 12 | ||
Riverview Charter School CharterK to 8 |
School ratings and boundaries are provided by GreatSchools.org and Pitney Bowes. This information should only be used as a reference. Proximity or boundaries shown here are not a guarantee of enrollment. Please reach out to schools directly to verify all information and enrollment eligibility.
Similar Homes
Explore Nearby Homes
- Coosaw Point Homes for Sale
- Country Club Pleasant Point Plantation Homes for Sale
- Distant Island Homes for Sale
- Pleasant Point Plantation Homes for Sale
- Royal Pines Homes for Sale
- Cat Island Homes for Sale
- Pigeon Point Homes for Sale
- The Bluff Homes for Sale
- Downtown Beaufort Homes for Sale
- Hundred Pines Homes for Sale
- The Point Homes for Sale
- Port Royal Village Homes for Sale
- Royal Oaks Homes for Sale
- Old Commons Homes for Sale
- The Glebe Homes for Sale
- Beaufort Homes for Sale
- Port Royal Homes for Sale
- Parris Island Homes for Sale
- Green Pond Homes for Sale
- Seabrook Homes for Sale
- Edisto Island Homes for Sale
- St. Helena Island Homes for Sale
- Hilton Head Island Homes for Sale
- Okatie Homes for Sale
- Ridgeland Homes for Sale
- Sheldon Homes for Sale
- Fripp Island Homes for Sale
- Yemassee Homes for Sale
- Bluffton Homes for Sale
- Hardeeville Homes for Sale
- 29446 Homes for Sale
- 29902 Homes for Sale
- 29904 Homes for Sale
- 29906 Homes for Sale
- 29920 Homes for Sale
- 29935 Homes for Sale
- 29940 Homes for Sale
- 29905 Homes for Sale
- 29910 Homes for Sale
- 29945 Homes for Sale
- 29438 Homes for Sale
- 29909 Homes for Sale
- 29926 Homes for Sale
- 29941 Homes for Sale
- 29928 Homes for Sale
No guarantee, warranty or representation of any kind is made regarding the completeness or accuracy of any information, descriptions or measurements (including square footage measurements and property condition), such should be independently verified through appropriate means, including, but not limited to, in person inspection and public records, and Compass International Holdings, its subsidiaries, affiliates and independently owned and operated franchisees, and their affiliated agents and associated third parties expressly disclaim any liability in connection therewith. Photos may be virtually staged or digitally enhanced and may not reflect actual property conditions. Offers of compensation are subject to change at the seller's discretion. No financial or legal advice provided. Equal Housing Opportunity.
Listing Courtesy of Charter One Realty
We do not attempt to independently verify the currency, completeness, accuracy or authenticity of the data contained herein. It may be subject to transcription and transmission errors. Accordingly, the data is provided on an “as is” “as available” basis only and may not reflect all real estate activity in the market. Photos may be virtually staged or digitally enhanced and may not reflect actual property conditions. No financial or legal advice provided. Equal Housing Opportunity. Based on information from one of the following Multiple Listing Services: Charleston Trident MLS, LowCountry Regional and REsides, Inc. Information being provided is for the visitor’s personal, noncommercial use and may not be used for any purpose other than to identify prospective properties visitor may be interested in purchasing. The data contained herein is copyrighted by Canopy MLS, High Country Association of REALTORS,© 2024 REsides and LowCountry Regional Inc. All rights reserved. Certain information contained herein is derived from information which is the licensed property of, and copyrighted by, REsides, Inc. Any dissemination of this information is in violation of copyright laws and is strictly prohibited. Property information referenced on this web site comes from the Internet Data Exchange (IDX) program of the MLS. This web site may reference real estate listing(s) held by a brokerage firm other than the broker and/or agent who owns this web site. For the avoidance of doubt, the accuracy of all information, regardless of source, is deemed reliable but not guaranteed and should be personally verified through personal inspection by and/or with the appropriate professionals.