4 Stewart Street


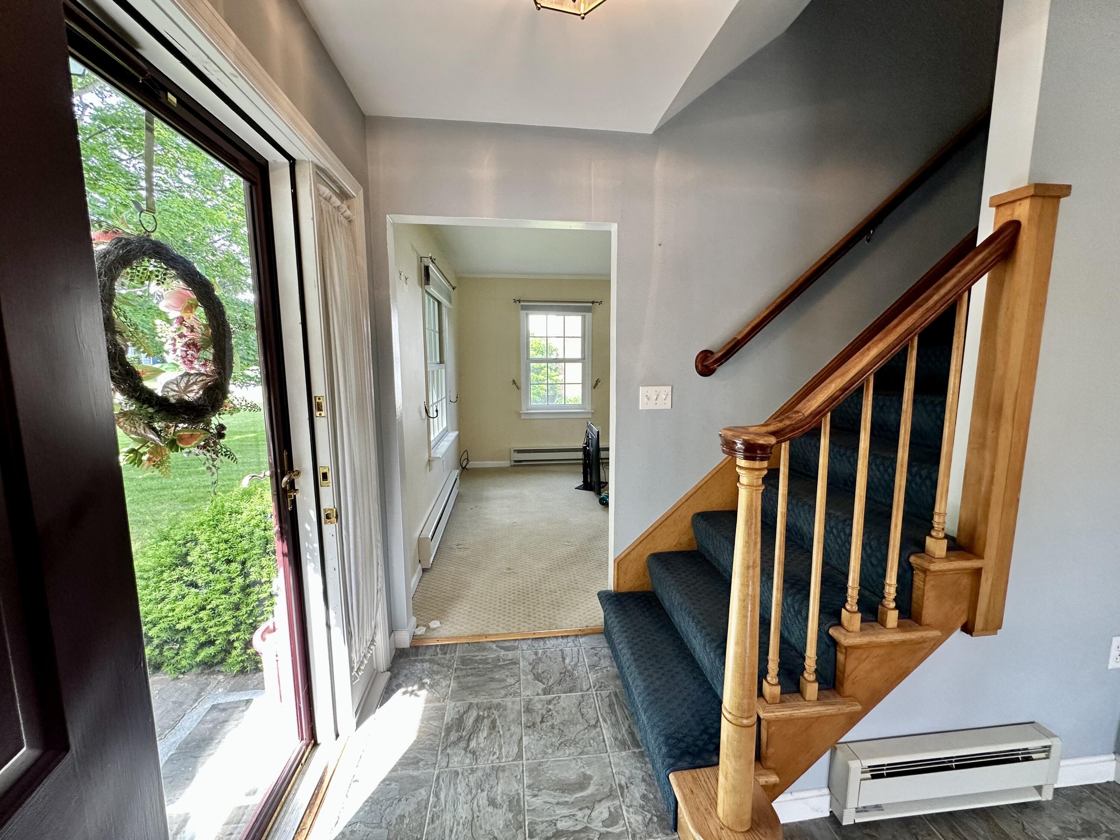


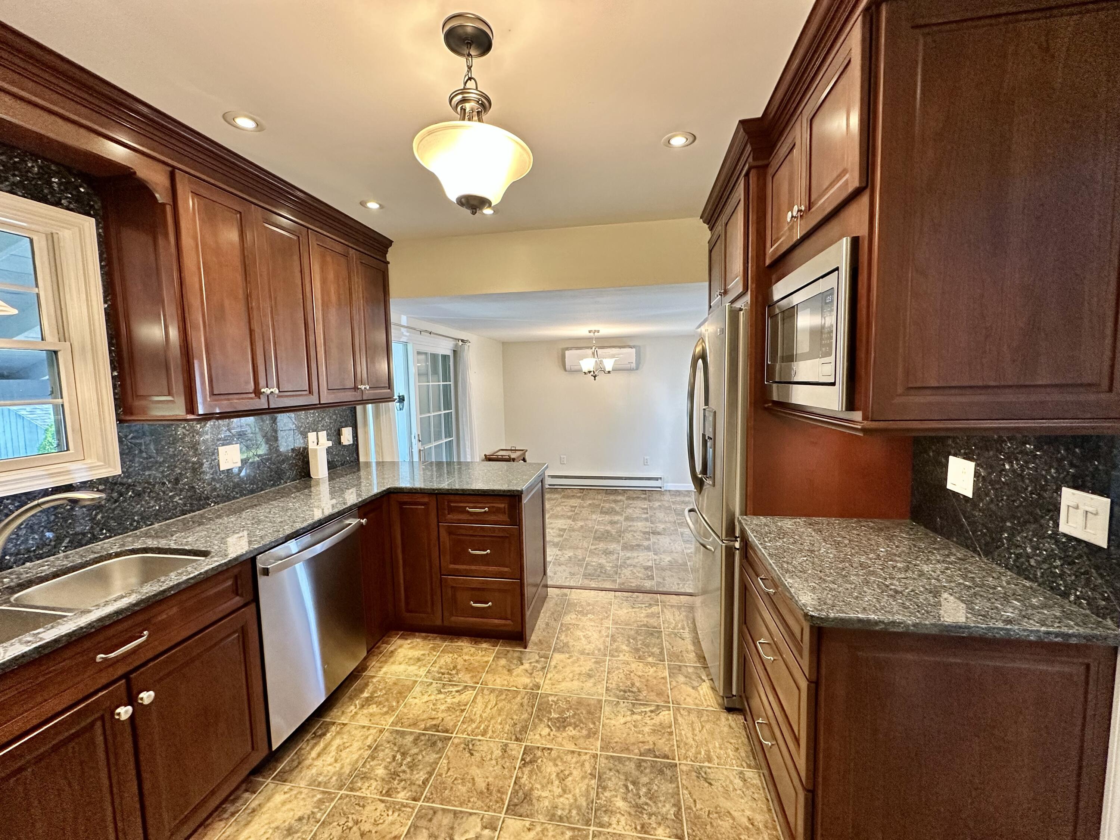
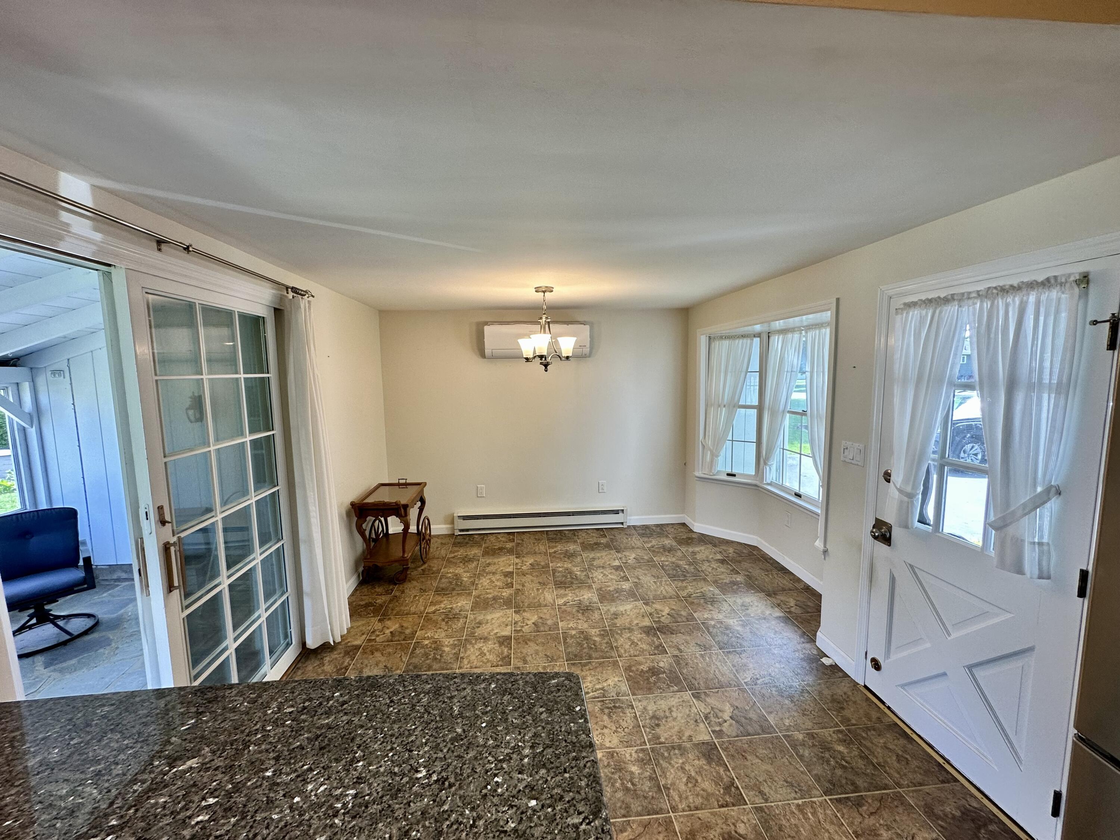

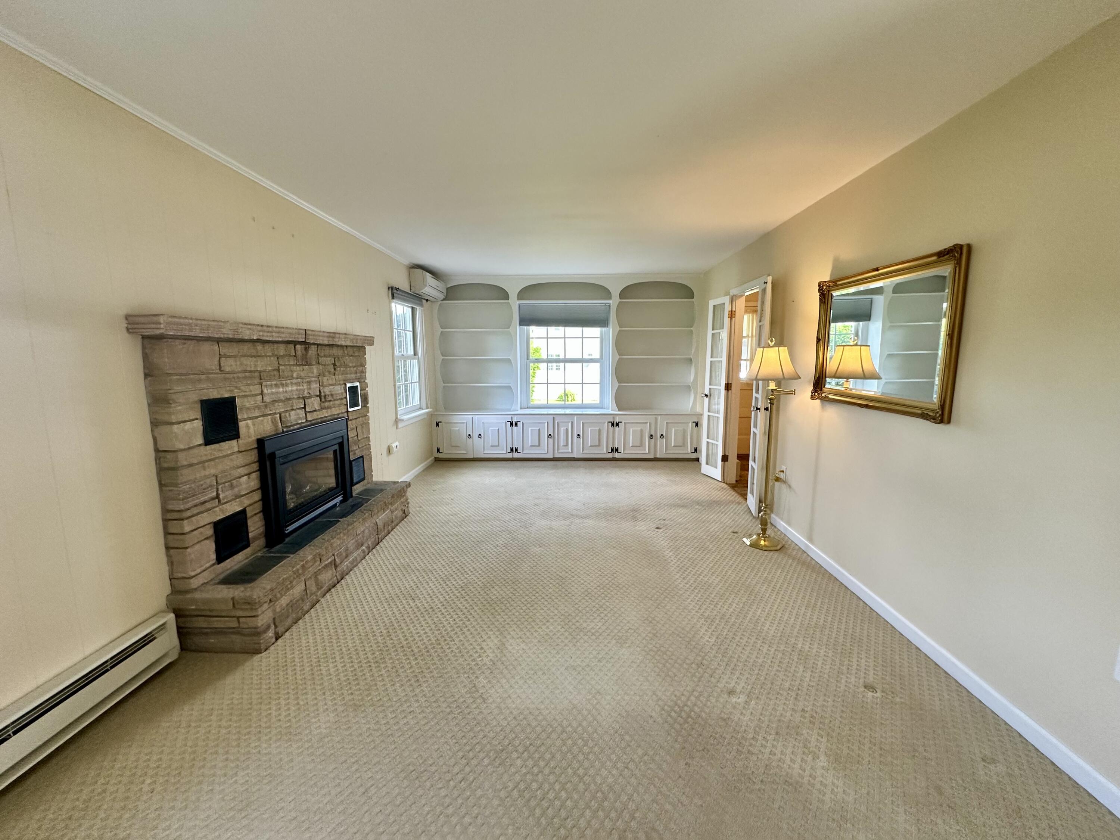













Description
- Listed by: Michelle C Fowler 518.726.6665 Michelle@AdirondackAdvantageTeam.com Brokerage DRE #10391202958 • Real Broker NY, LLC

Location
Sold By Coldwell Banker Whitbeck Assoc. Plattsburgh
$2,218 per month
30 year fixed, 7.03% Interest
$1,762
$456
$0
 1
1Property Information for 4 Stewart Street
Property Details
- Taxes: $5,475 / year
- MLS Type: Residential / Single Family Residence
- County: Clinton County
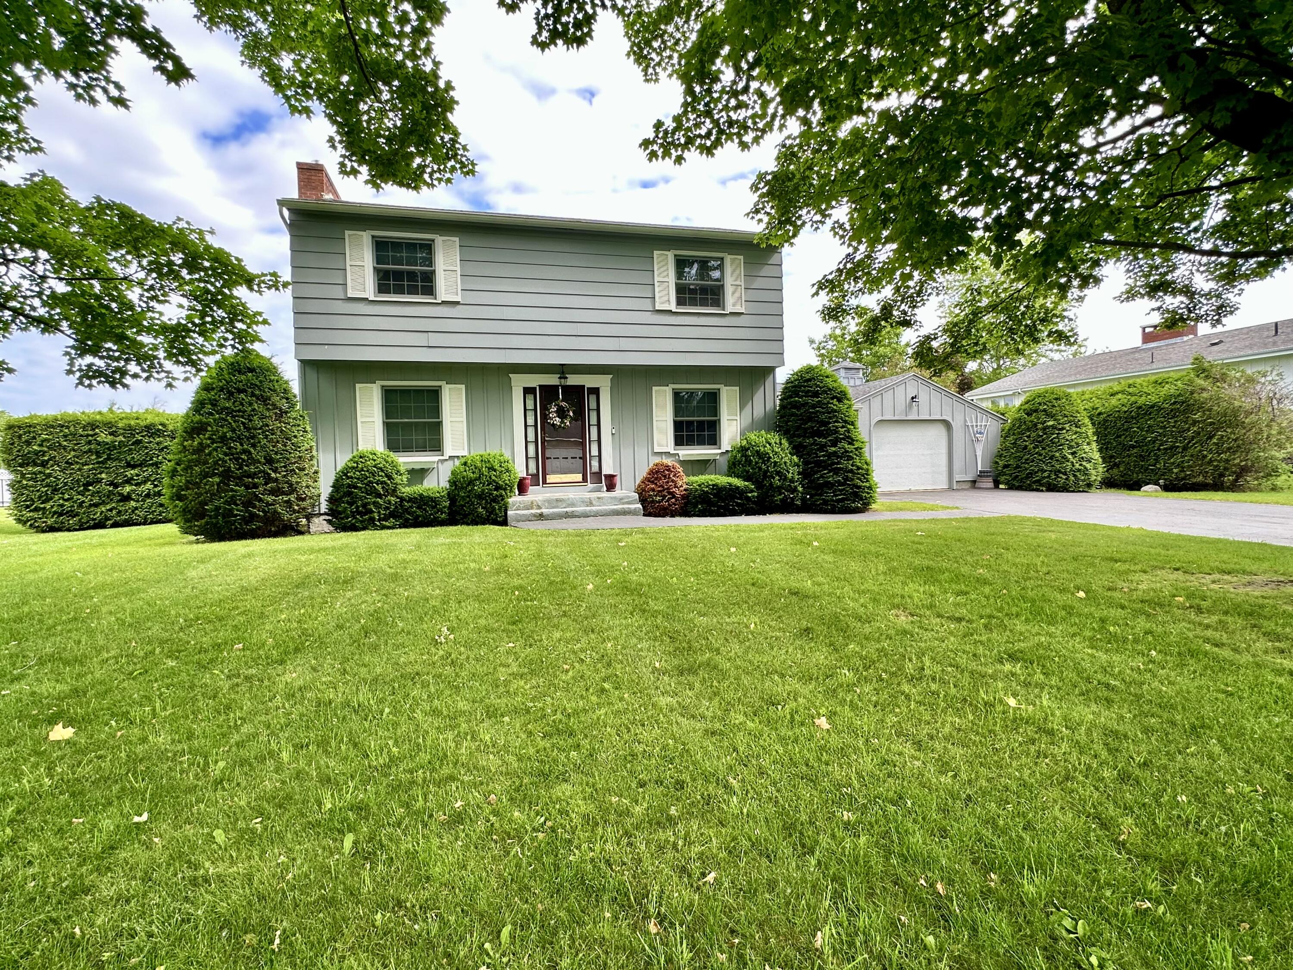
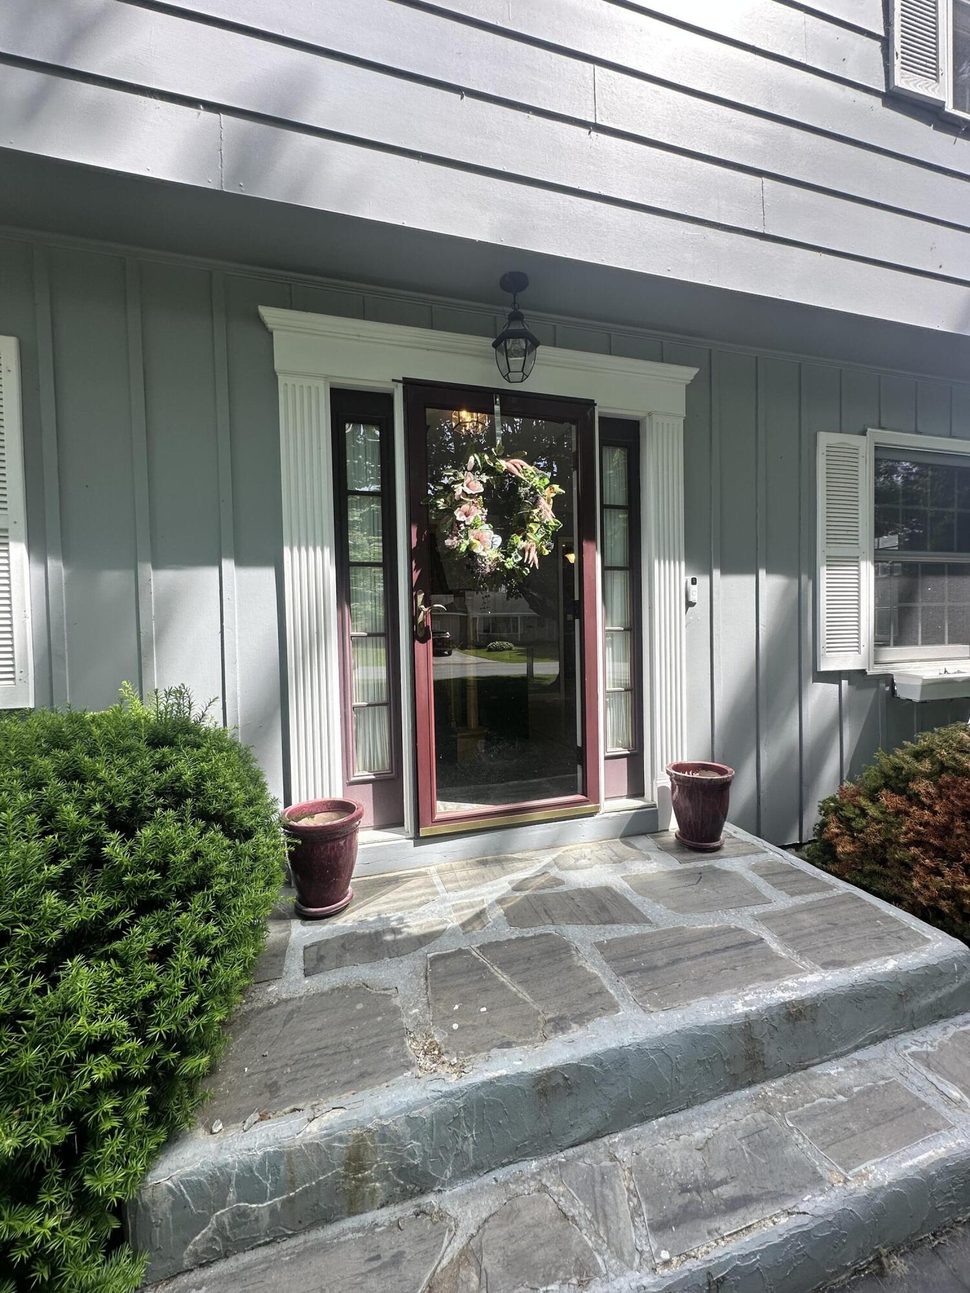
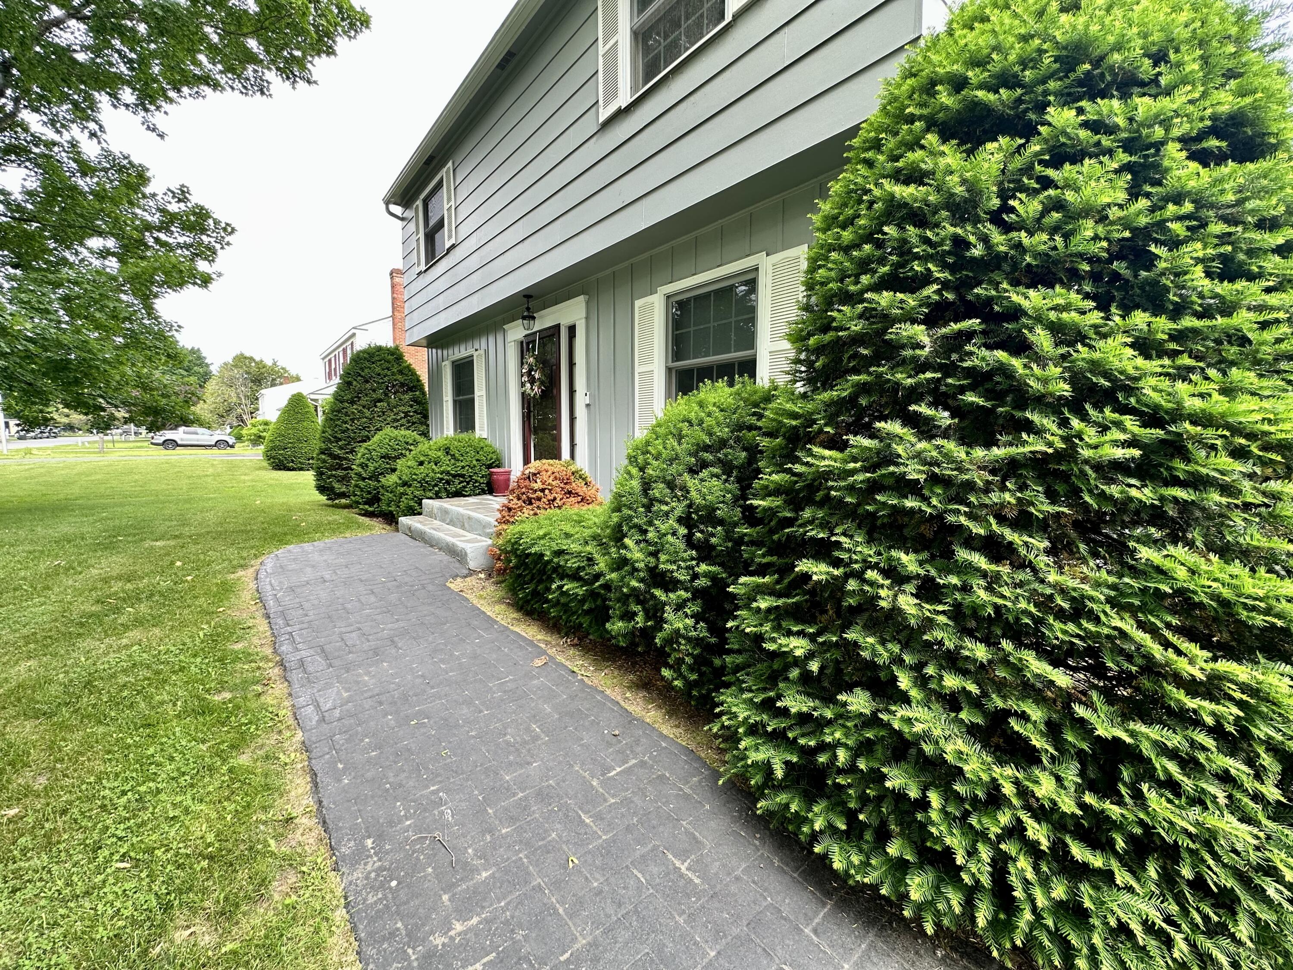
- Architectural Style: Colonial
- Has View: Yes
- View: Neighborhood
- Has Waterfront: No
- Zoning: Residential
Building Information
- Stories: 2
- Year Built: 1962
- Lot Size: 0.31 AC / 13,503 SF
Summary
- Directions: From Plattsburgh head north on I-87 to Champlain Exit. Head East on Route 11 towards Rouses Point. Turn right on Trahan Drive, left on Stewart.
- Latitude: 44.980474
- Longitude: -73.366245
- MLS Area Major: Champlain, Rouses Point, Mooers
- MLS Area Minor: Champlain, Rouses Point, Mooers
- Senior Community: No
- Township: Champlain
- Association: No
- Parcel Number: 20.19-3-15
- Tax Annual Amount: $5,474.68
- High School District: Northeastern Clinton
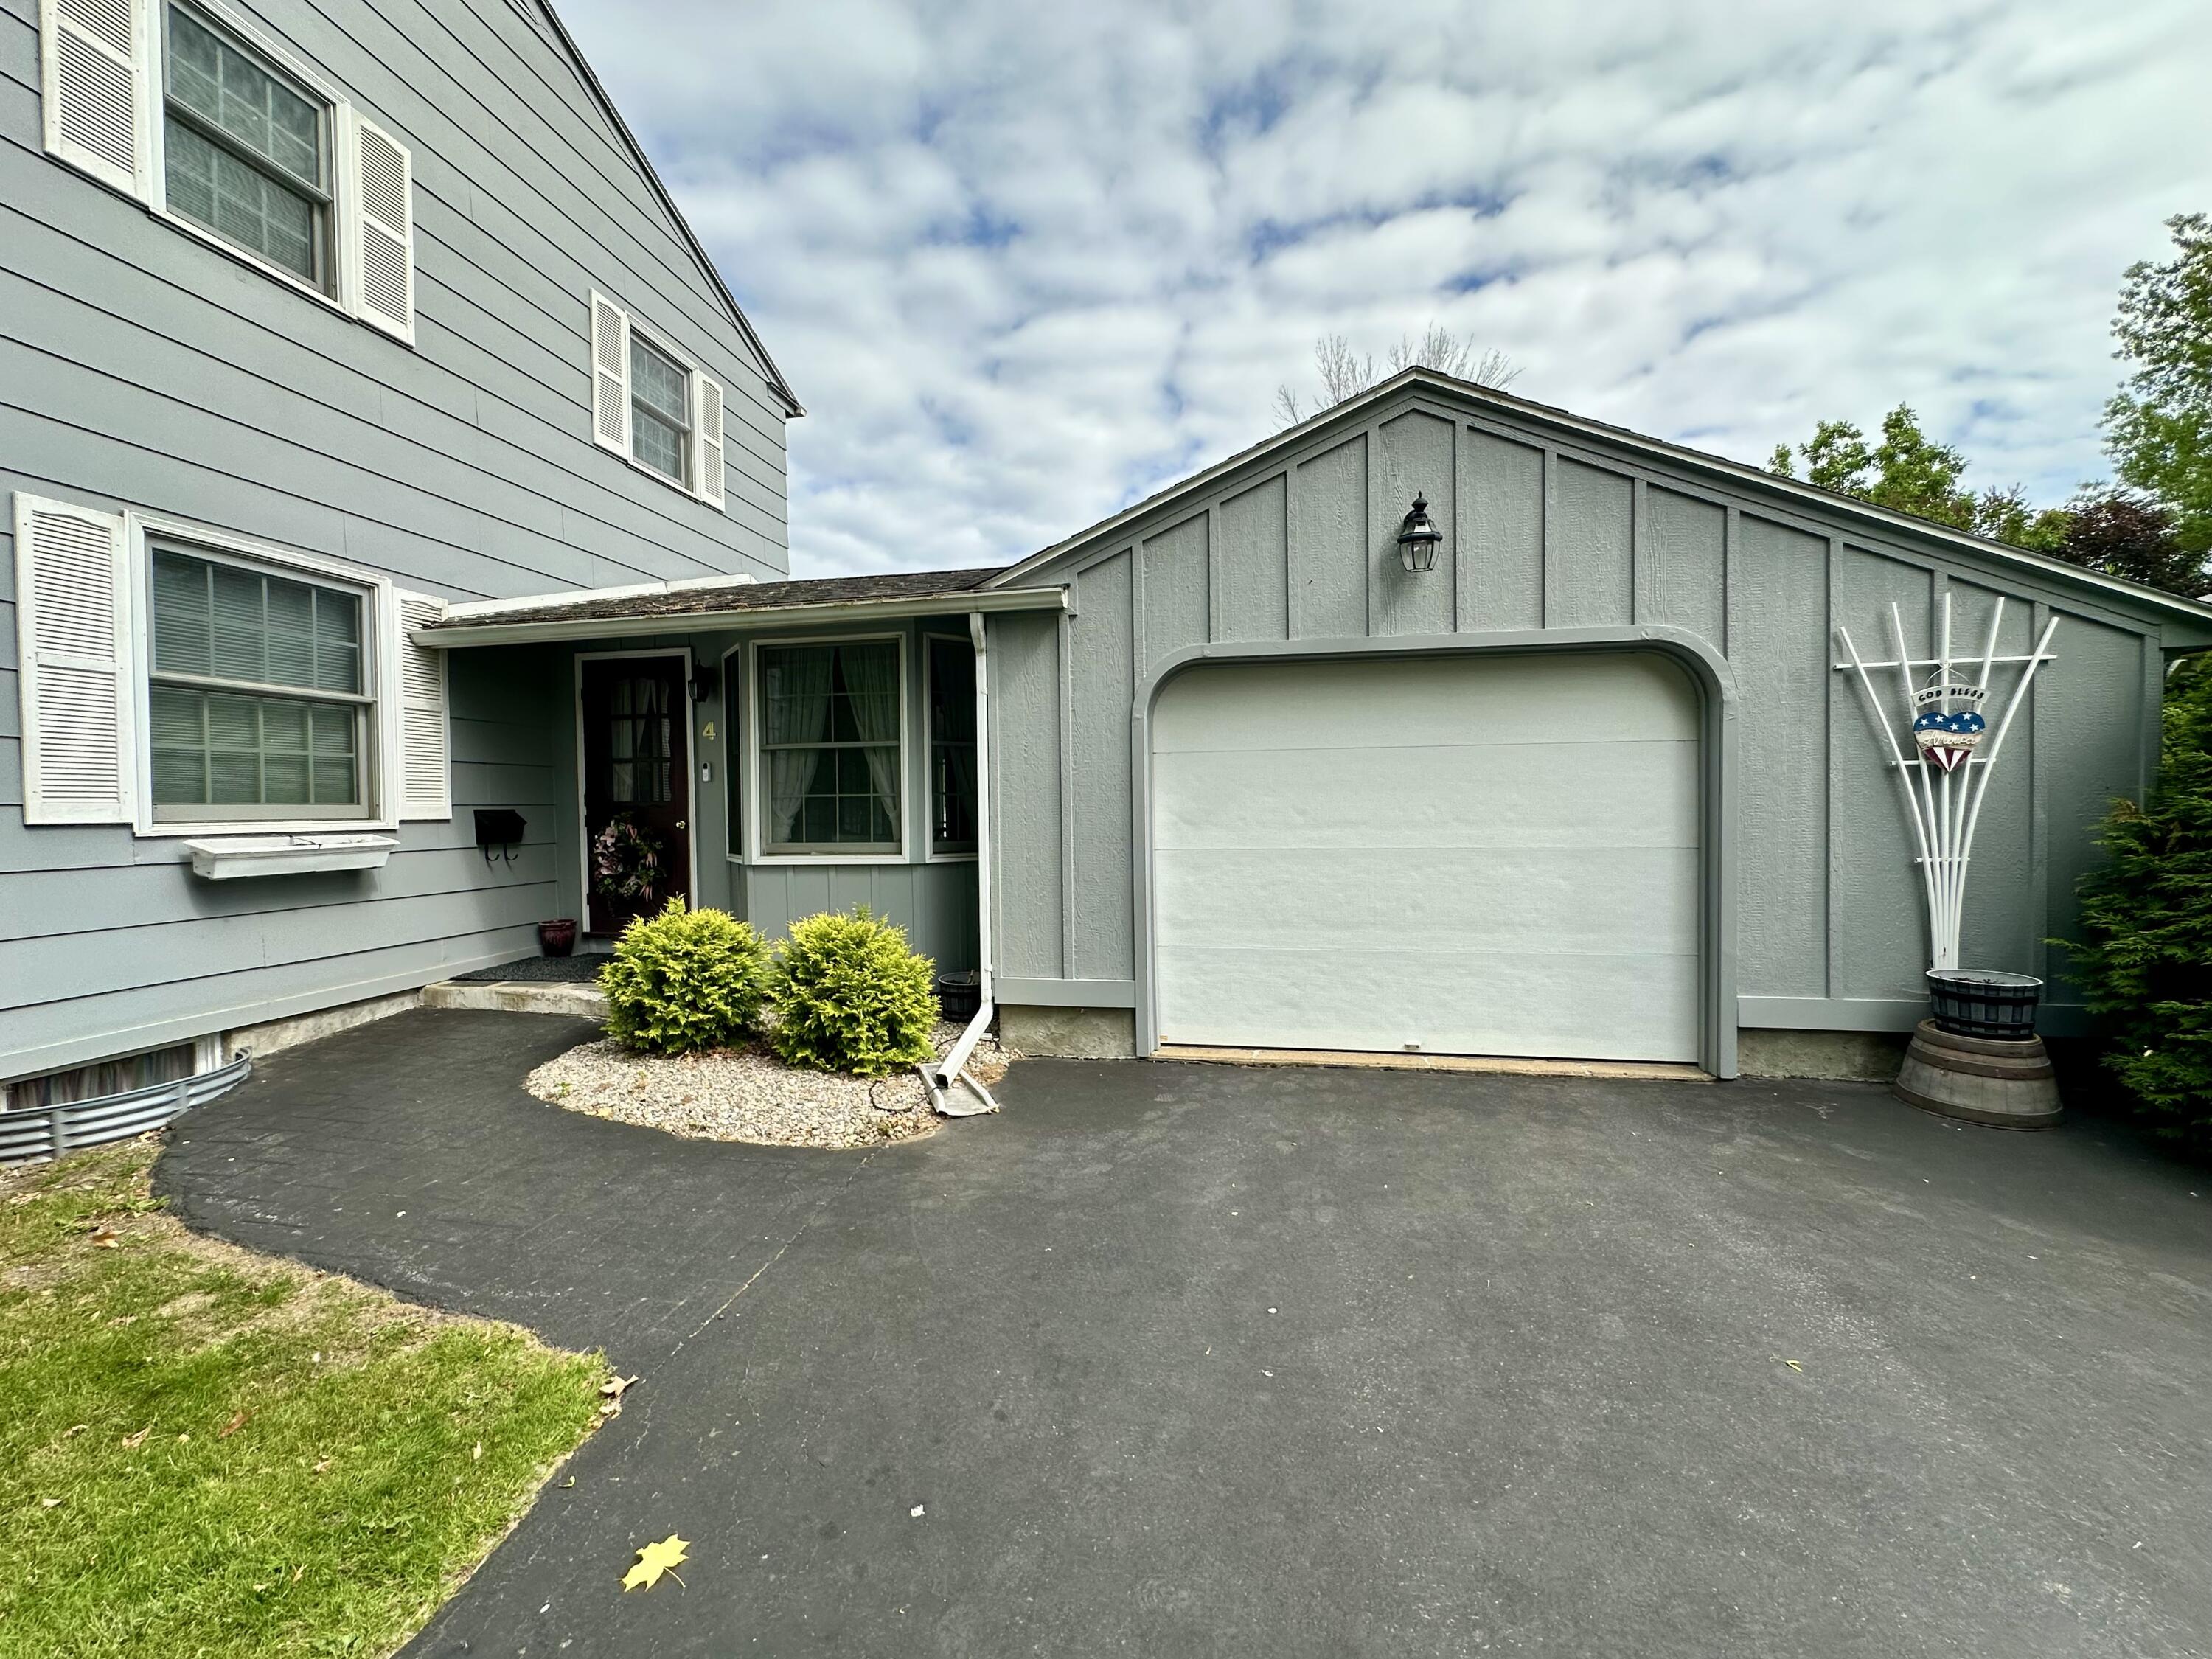
- Attached Garage: Yes
- Garage Spaces: 1.0
- Garage: Yes
- Parking Features: Driveway, Attached
Property
- Lot Features: Cleared, Few Trees
- Lot Size Acres: 0.31
- Lot Size Area: 0.31
- Lot Size Dimensions: 100 x 139.16
- Lot Size Square Feet: 13503.6
- Lot Size Units: Acres
- Road Surface Type: Paved
- Above Grade Finished Area: 1640.0
- Below Grade Finished Area: 520.0
- Below Grade Unfinished Area: 100.0
- Building Area Total: 2260.0
- Living Area: 2160.0
- Property Sub Type: Single Family Residence
- Property Type: Residential
- Year Built: 1962
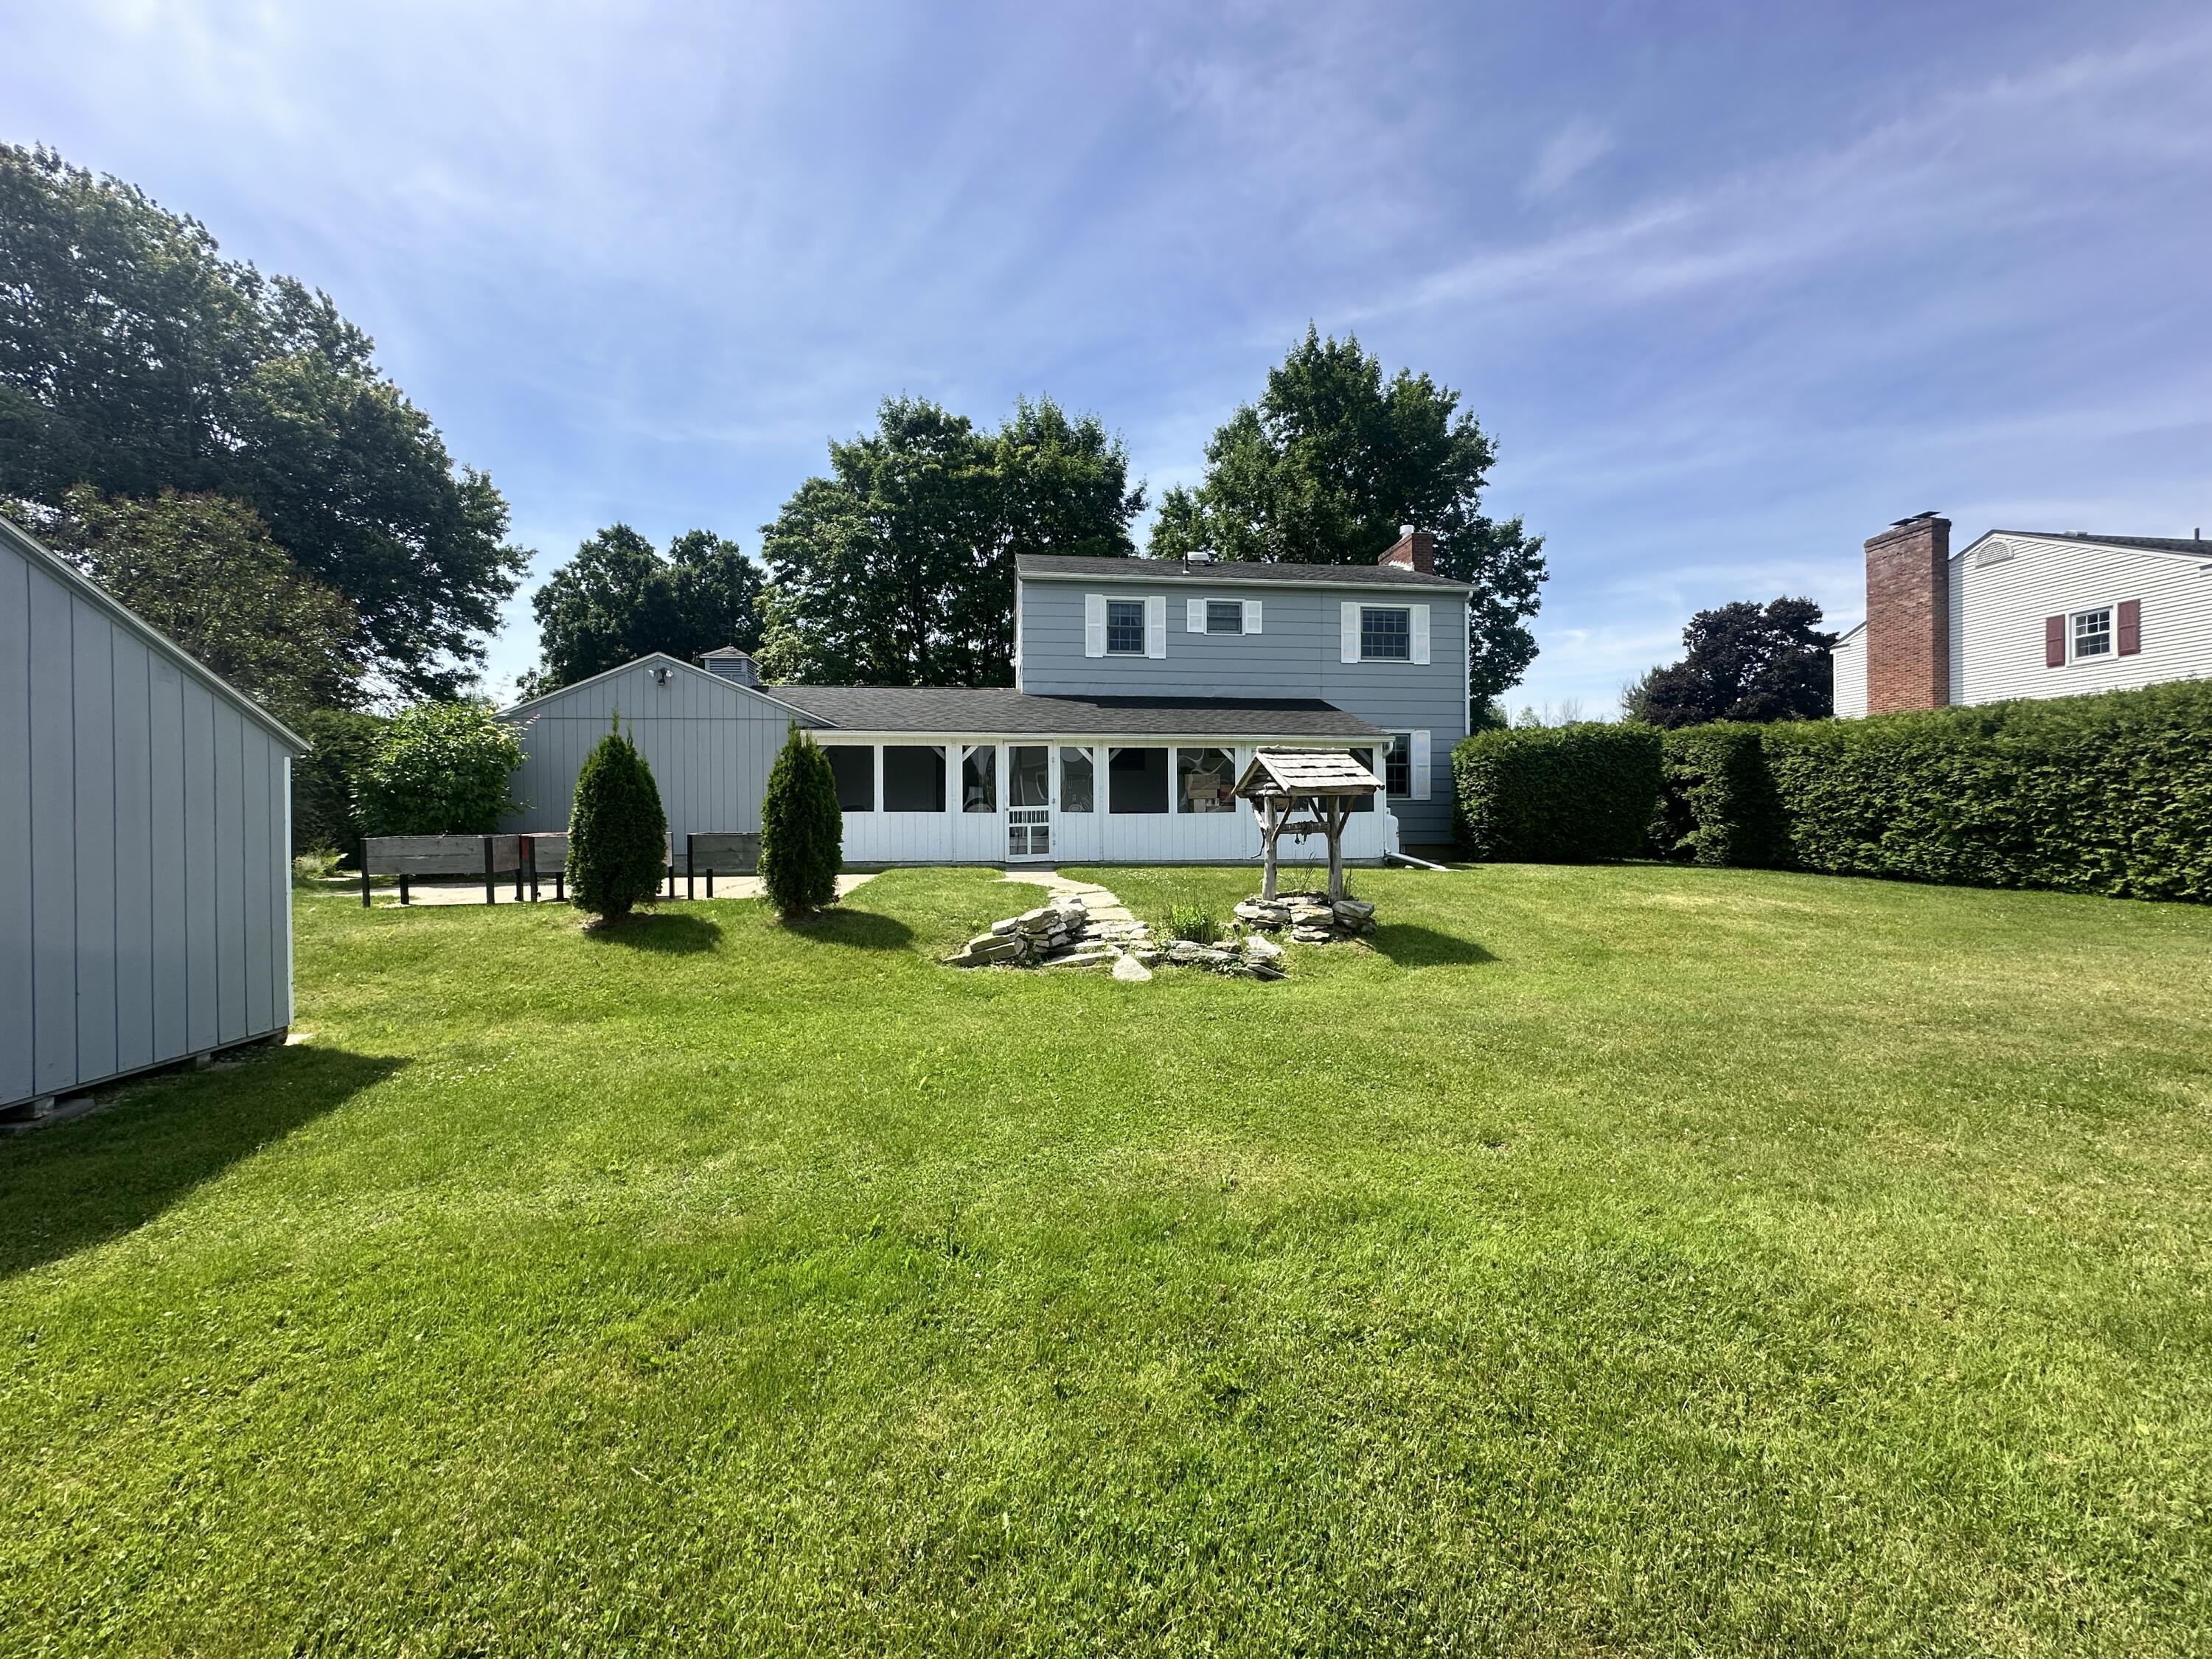
- Other Structures: Shed(s)
- Structure Type: House
- Construction Materials: Masonite
- Levels: Two
- Roof: Asphalt
- Stories: 2
- Total Stories: 2
- Crops Included: Yes
- Horse: No
- Electric: 200+ Amp Service
- Sewer: Public Sewer
- Utilities: Cable Available, Electricity Connected, Phone Available, Sewer Connected, Water Connected
- Water Source: Public
Interior and Exterior Features
- Fencing: Partial, Vinyl
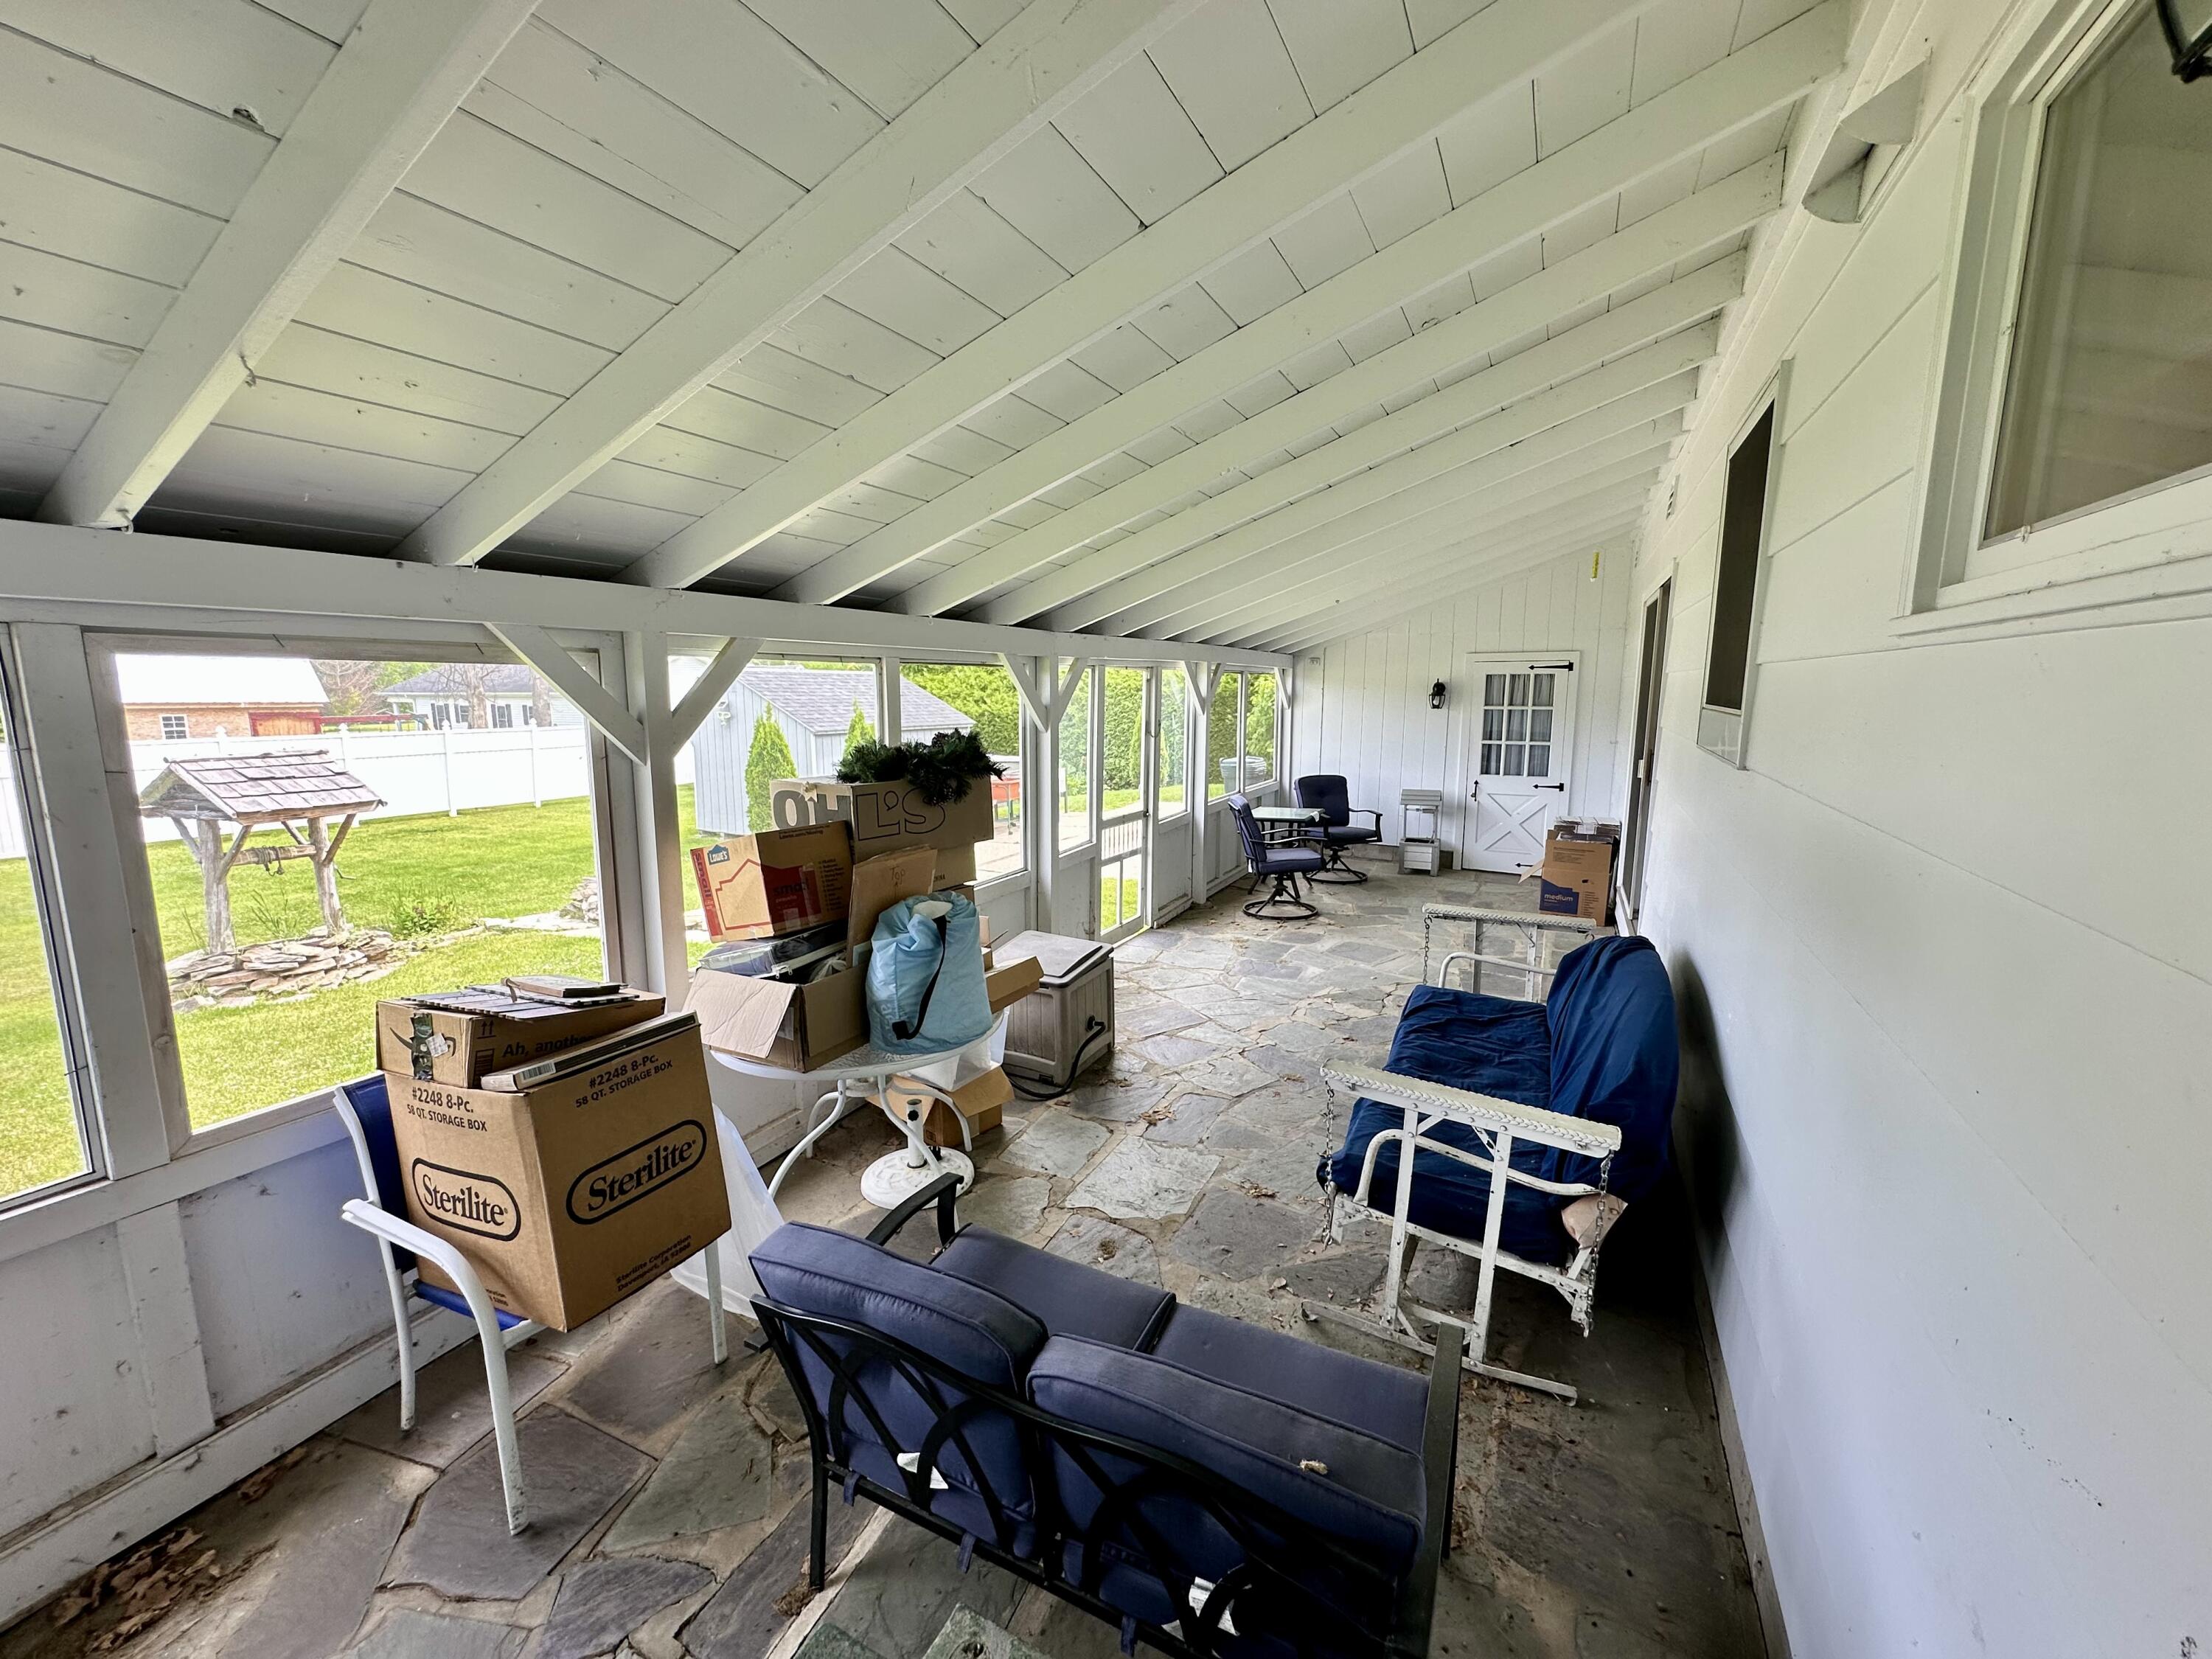
- Patio And Porch Features: Enclosed, Porch, Screened
- Appliances: Dryer, Dishwasher, Exhaust Fan, Electric Oven, Electric Range, Electric Water Heater, Refrigerator, Range Hood, Stainless Steel Appliance(s), Washer, Washer/Dryer
- Basement: Concrete, Full, Partial
- Has Basement: Yes
- Full Bathrooms: 2
- Half Bathrooms: 1
- Total Bathrooms: 3
- Total Bedrooms: 3
- Cooling: Ceiling Fan(s), Central Air, Ductless
- Has Cooling: Yes
- Heating: Baseboard, Ductless, Electric
- Has Heating: Yes
- Has Fireplace: Yes
- Total Fireplaces: 1
- Fireplace Features: Living Room
- Flooring: Carpet, Ceramic Tile, Vinyl, Wood
- Interior Features: Built-in Features, Bookcases, Ceiling Fan(s), Entrance Foyer, High Speed Internet, Pantry, Recessed Lighting
- Laundry Features: In Basement
- Main Level Bathrooms: 1
- Total Rooms: 15
- Room Type: Bathroom, Bathroom 1, Bathroom 2, Bonus Room, Bedroom 2, Bedroom 3, Dining Room, Family Room, Kitchen, Laundry, Living Room, Office, Master Bedroom
- Water Heater: Electric
- Window Features: Double Pane Windows, Wood Frames
Room Information
- Type: Living Room
- Level: First
- Dimensions: 11.5 x 22.5
- Length: 11.0
- Width: 22.0
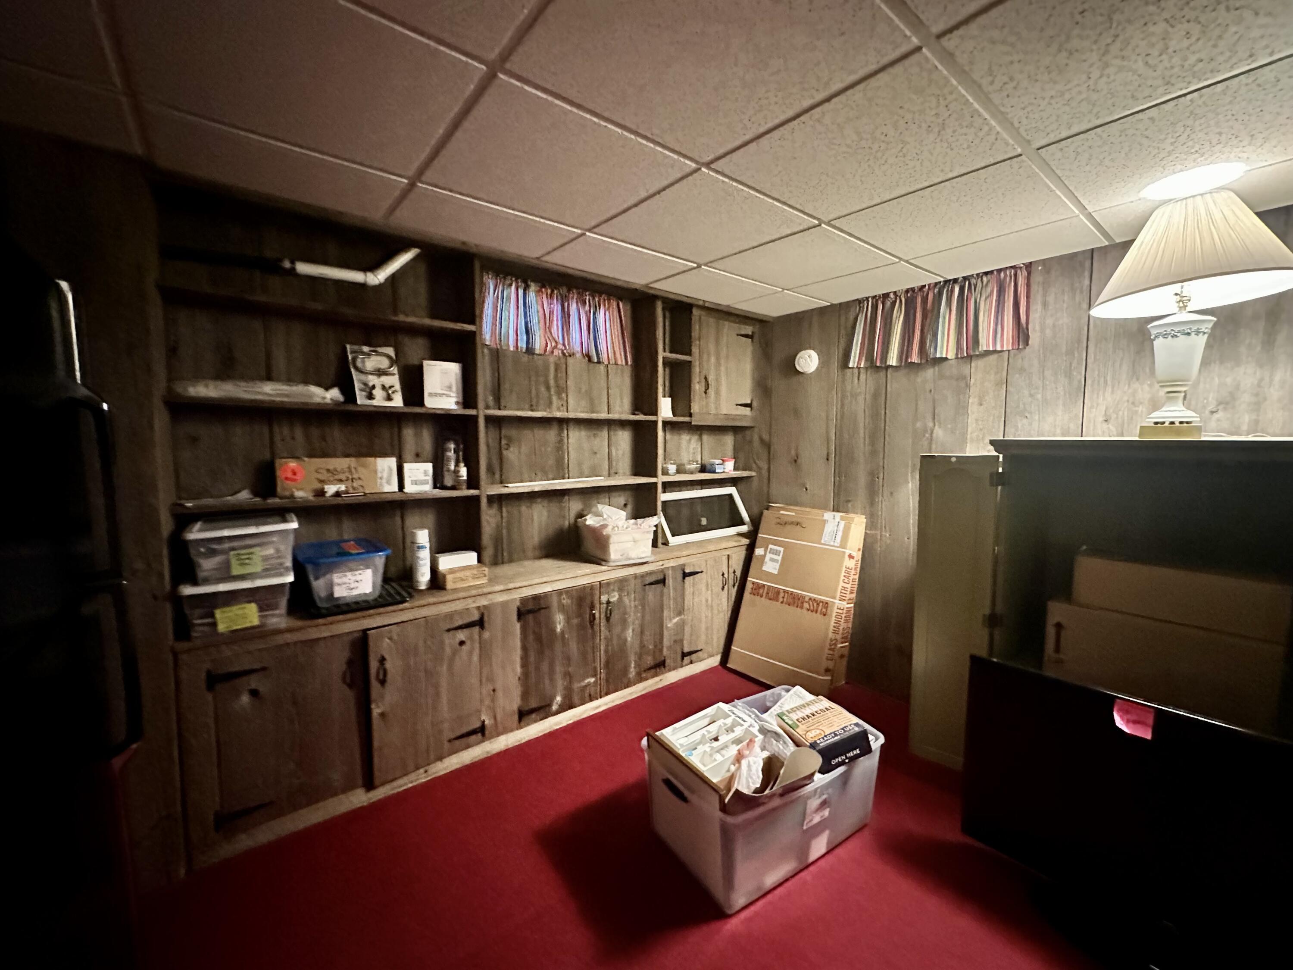
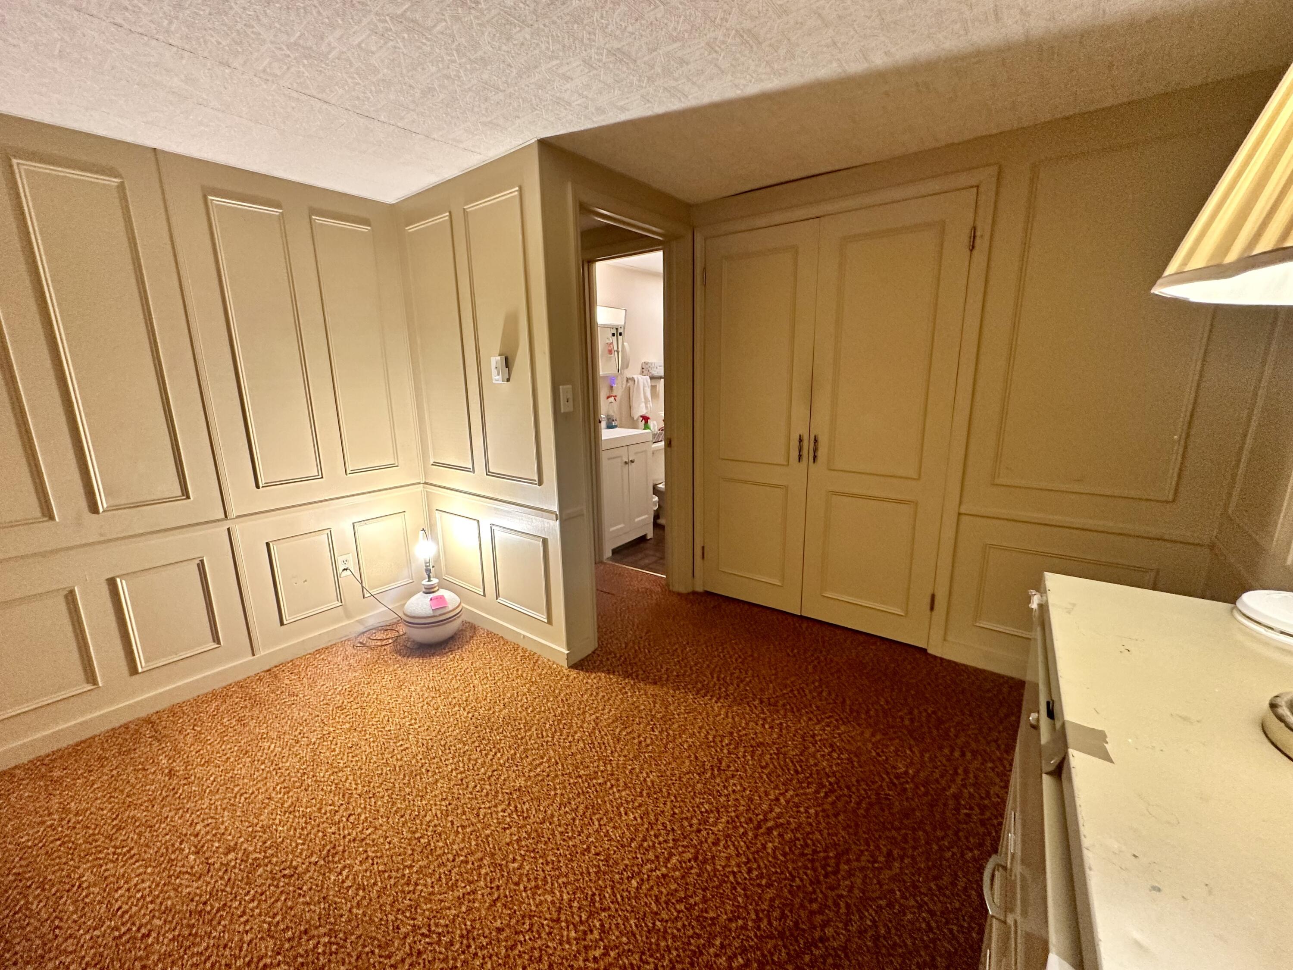
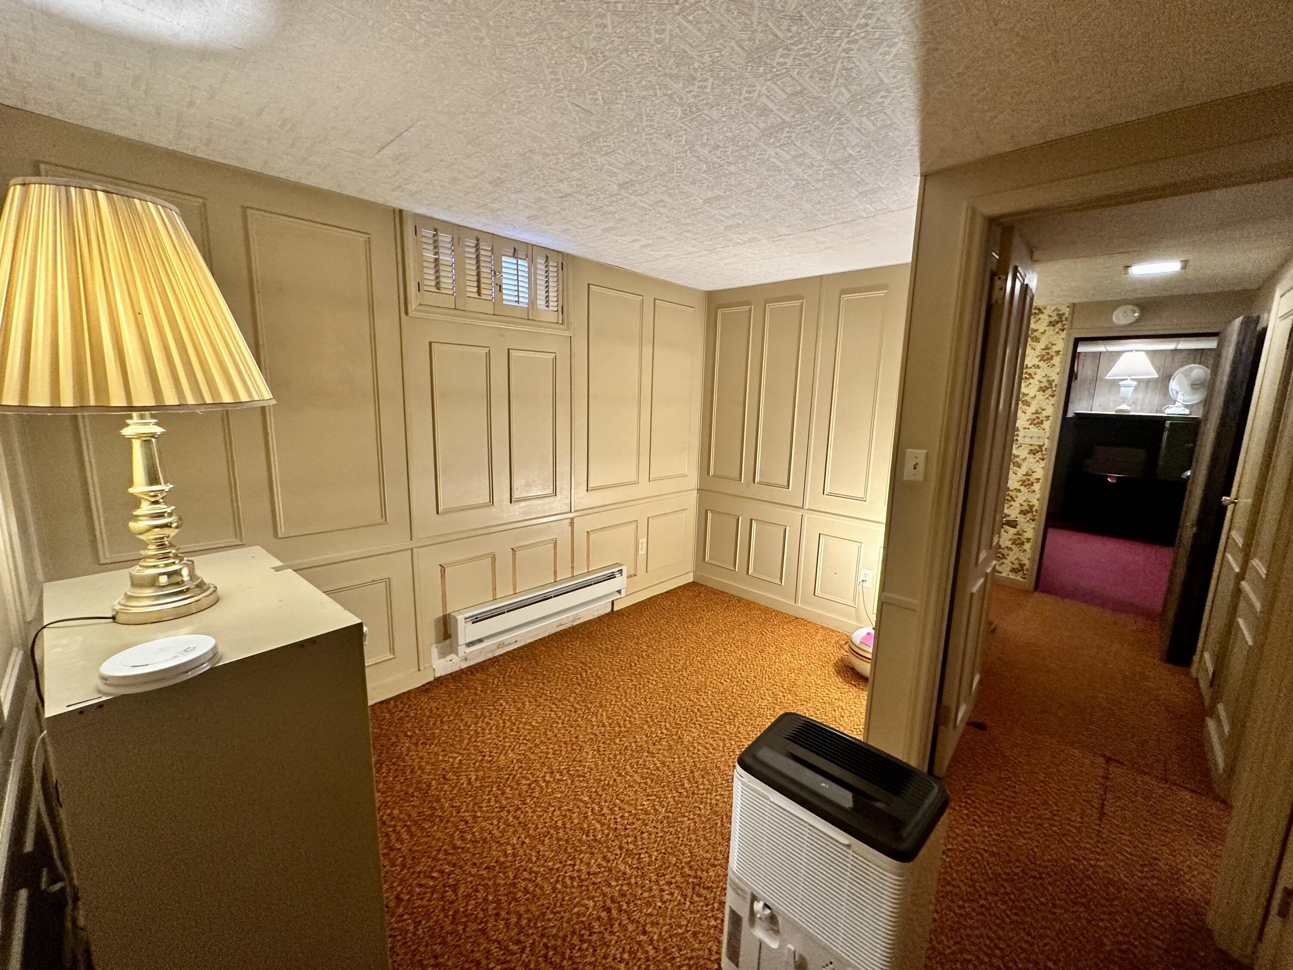
- Type: Family Room
- Level: Basement
- Dimensions: 15.3 x 21.8
- Length: 15.0
- Width: 21.0
- Level: First
- Description: Enclosed Porch
- Dimensions: 10.3 x 32.2
- Length: 10.0
- Width: 32.0
- Type: Laundry
- Level: Basement
- Dimensions: 9.1 x 5.7
- Length: 9.0
- Width: 5.0
- Type: Bonus Room
- Level: Basement
- Dimensions: 9.2 x 10.7
- Length: 9.0
- Width: 10.0
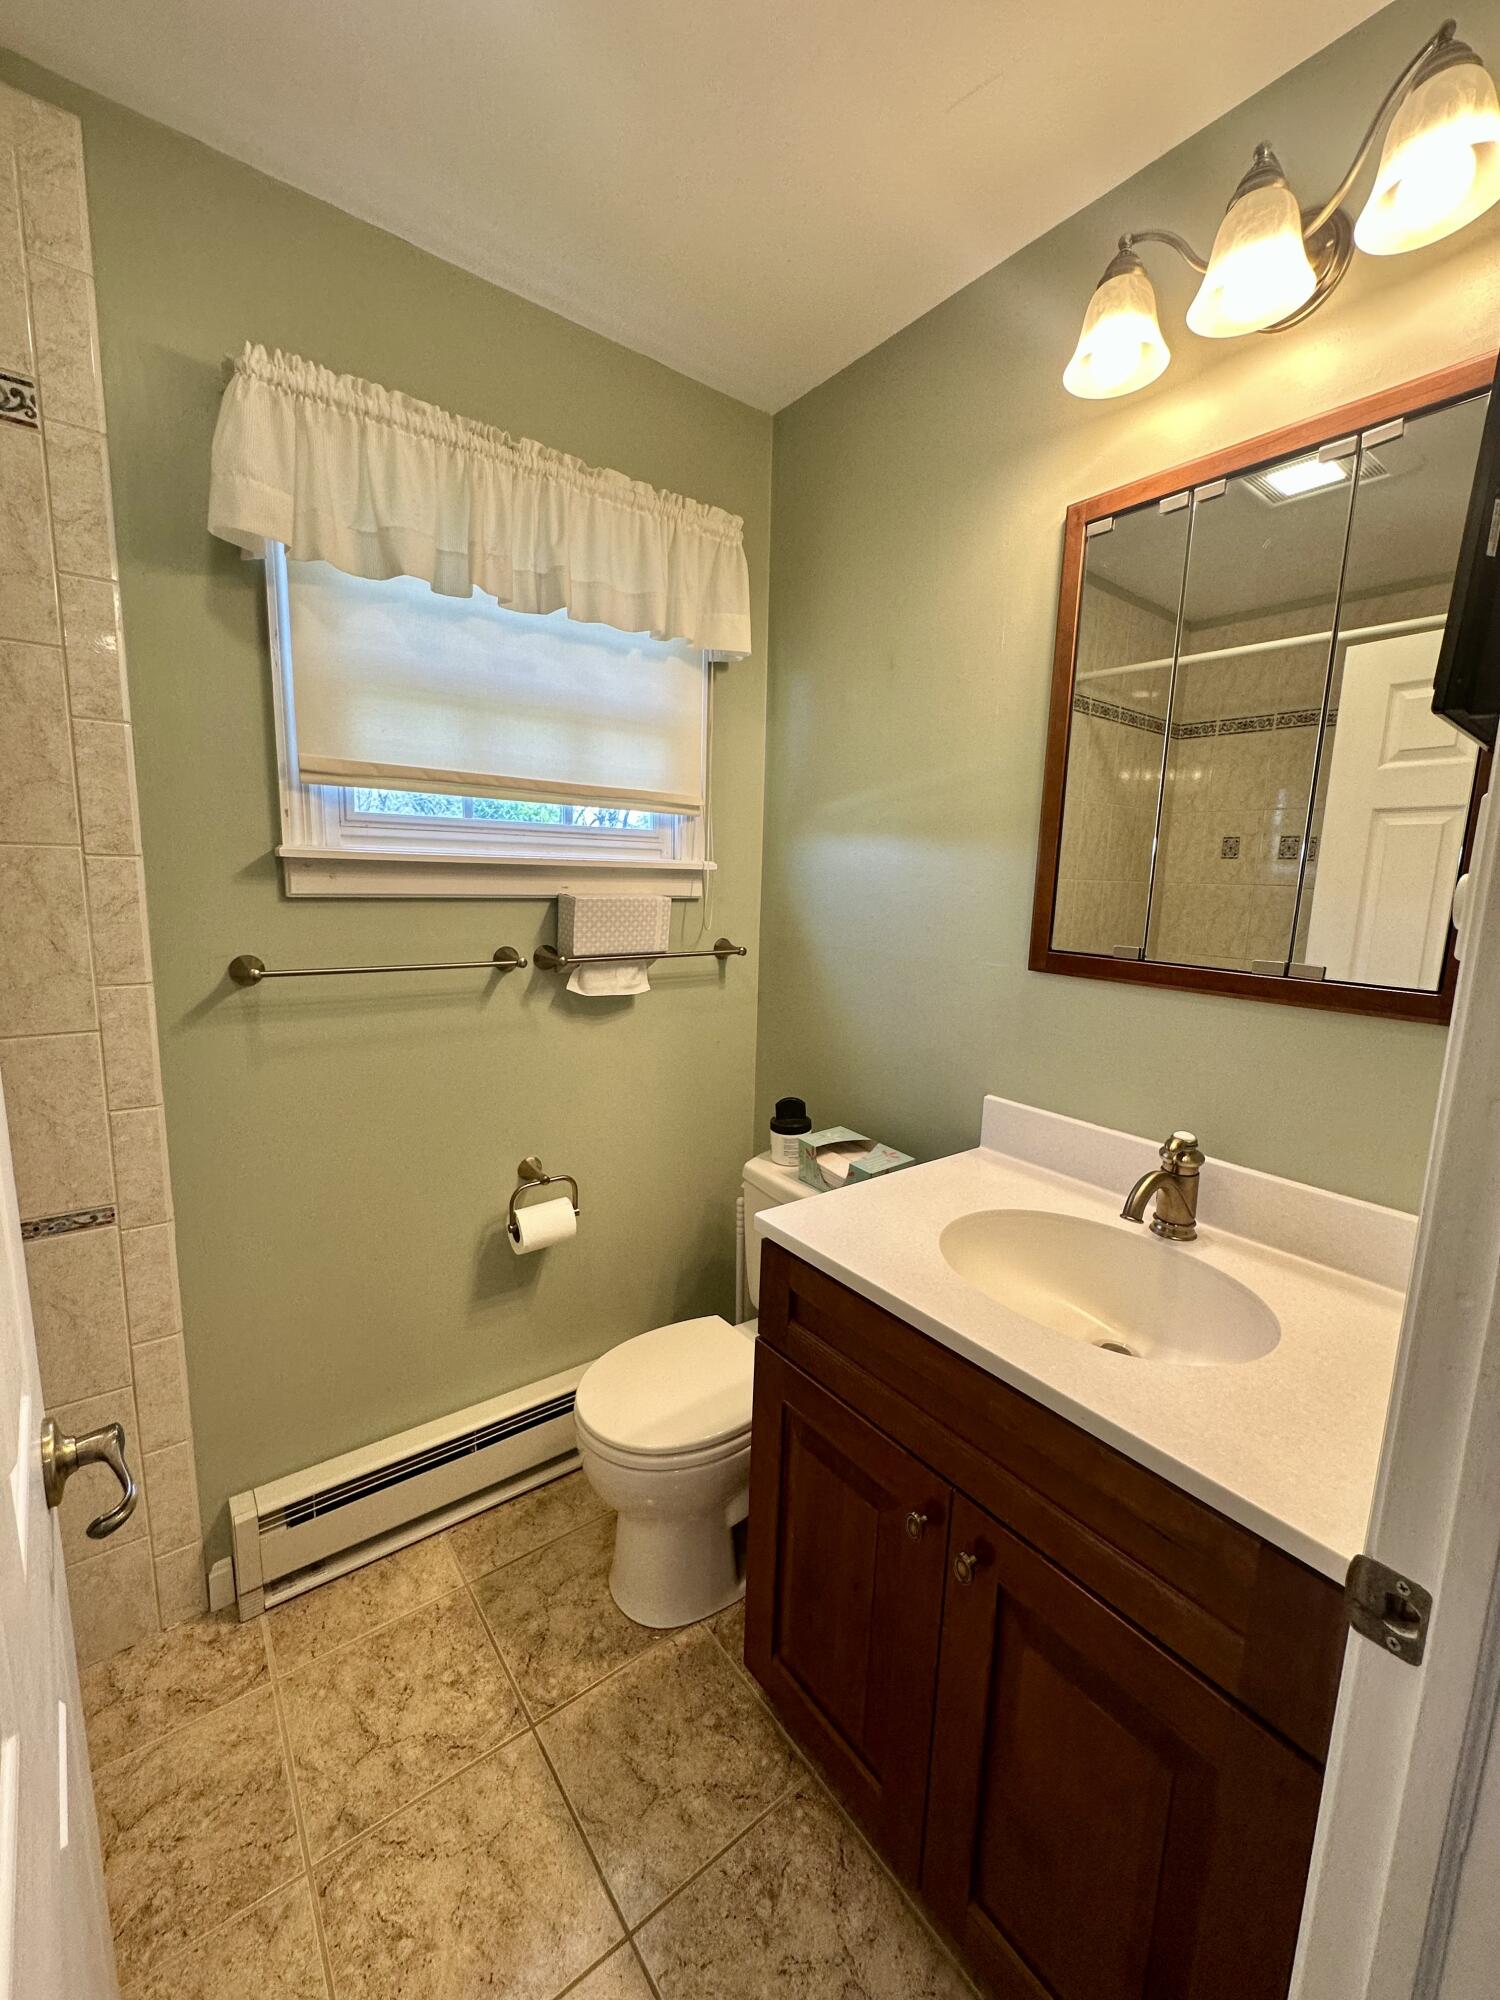
- Type: Bathroom 1
- Level: Second
- Dimensions: 5 x 7.3
- Length: 5.0
- Width: 7.0
- Type: Office
- Level: Second
- Dimensions: 11.6 x 6.7
- Length: 11.0
- Width: 6.0
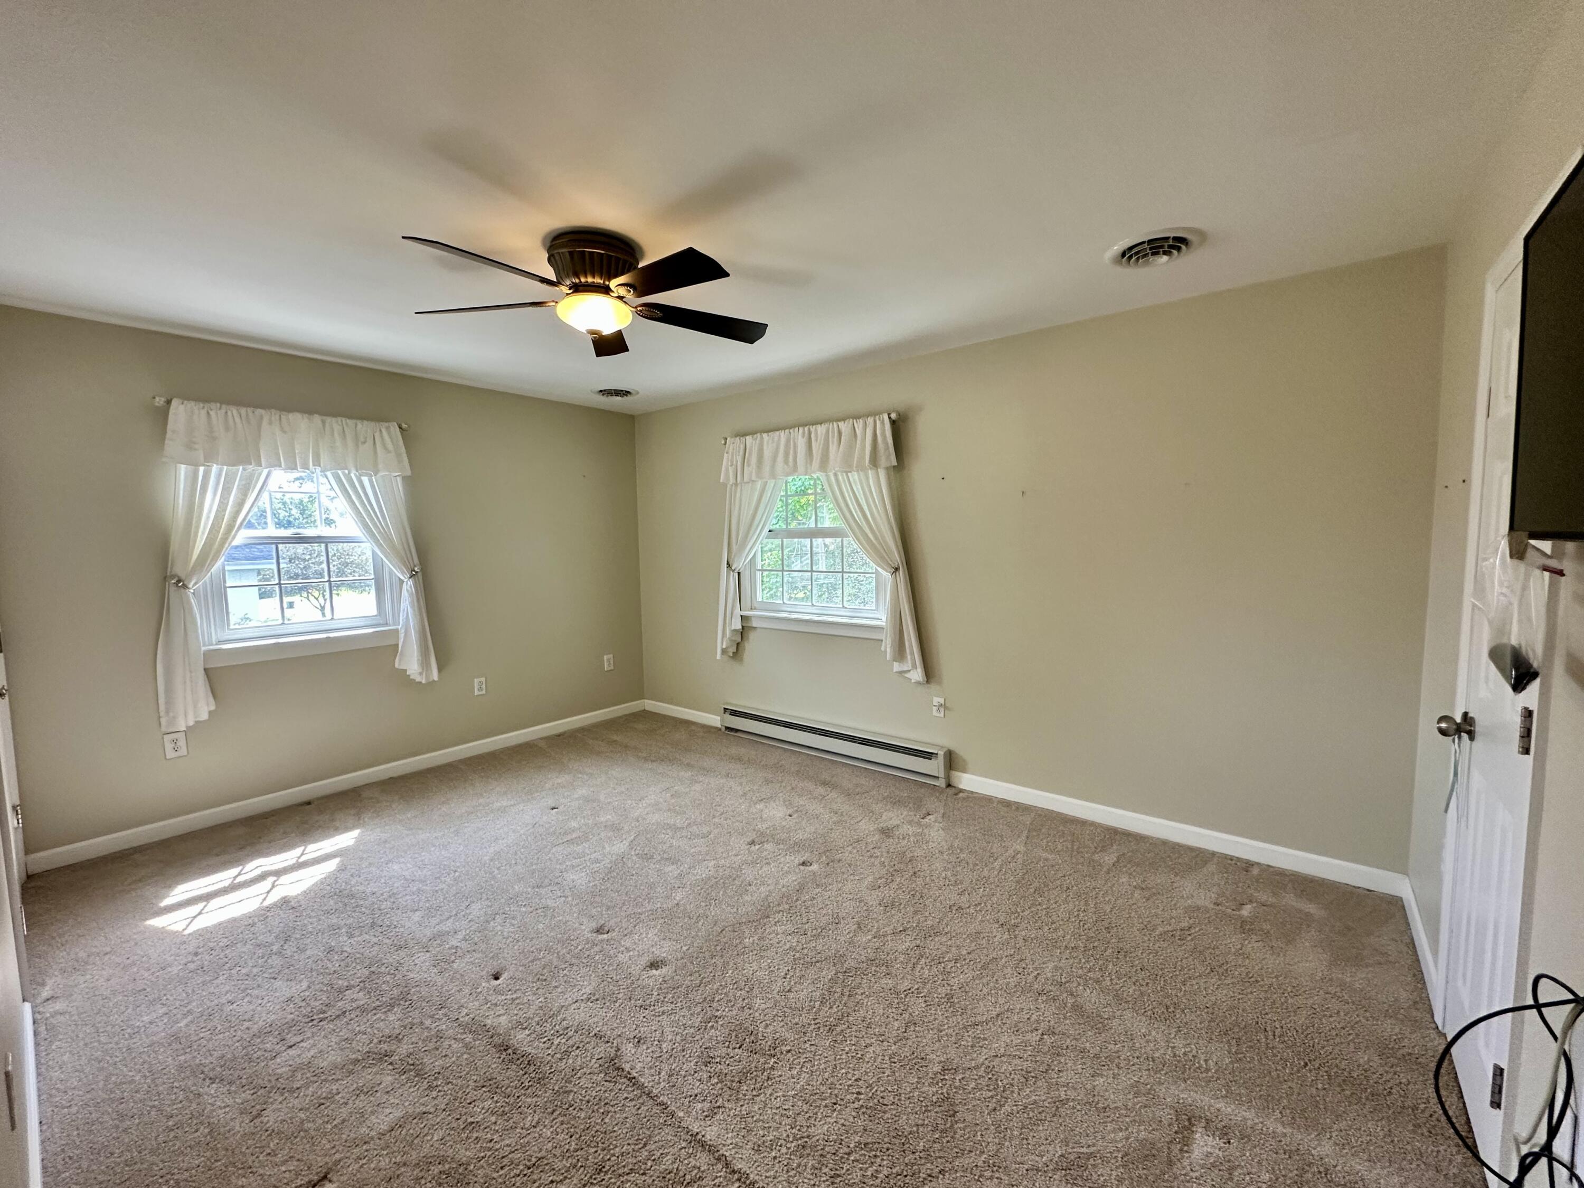
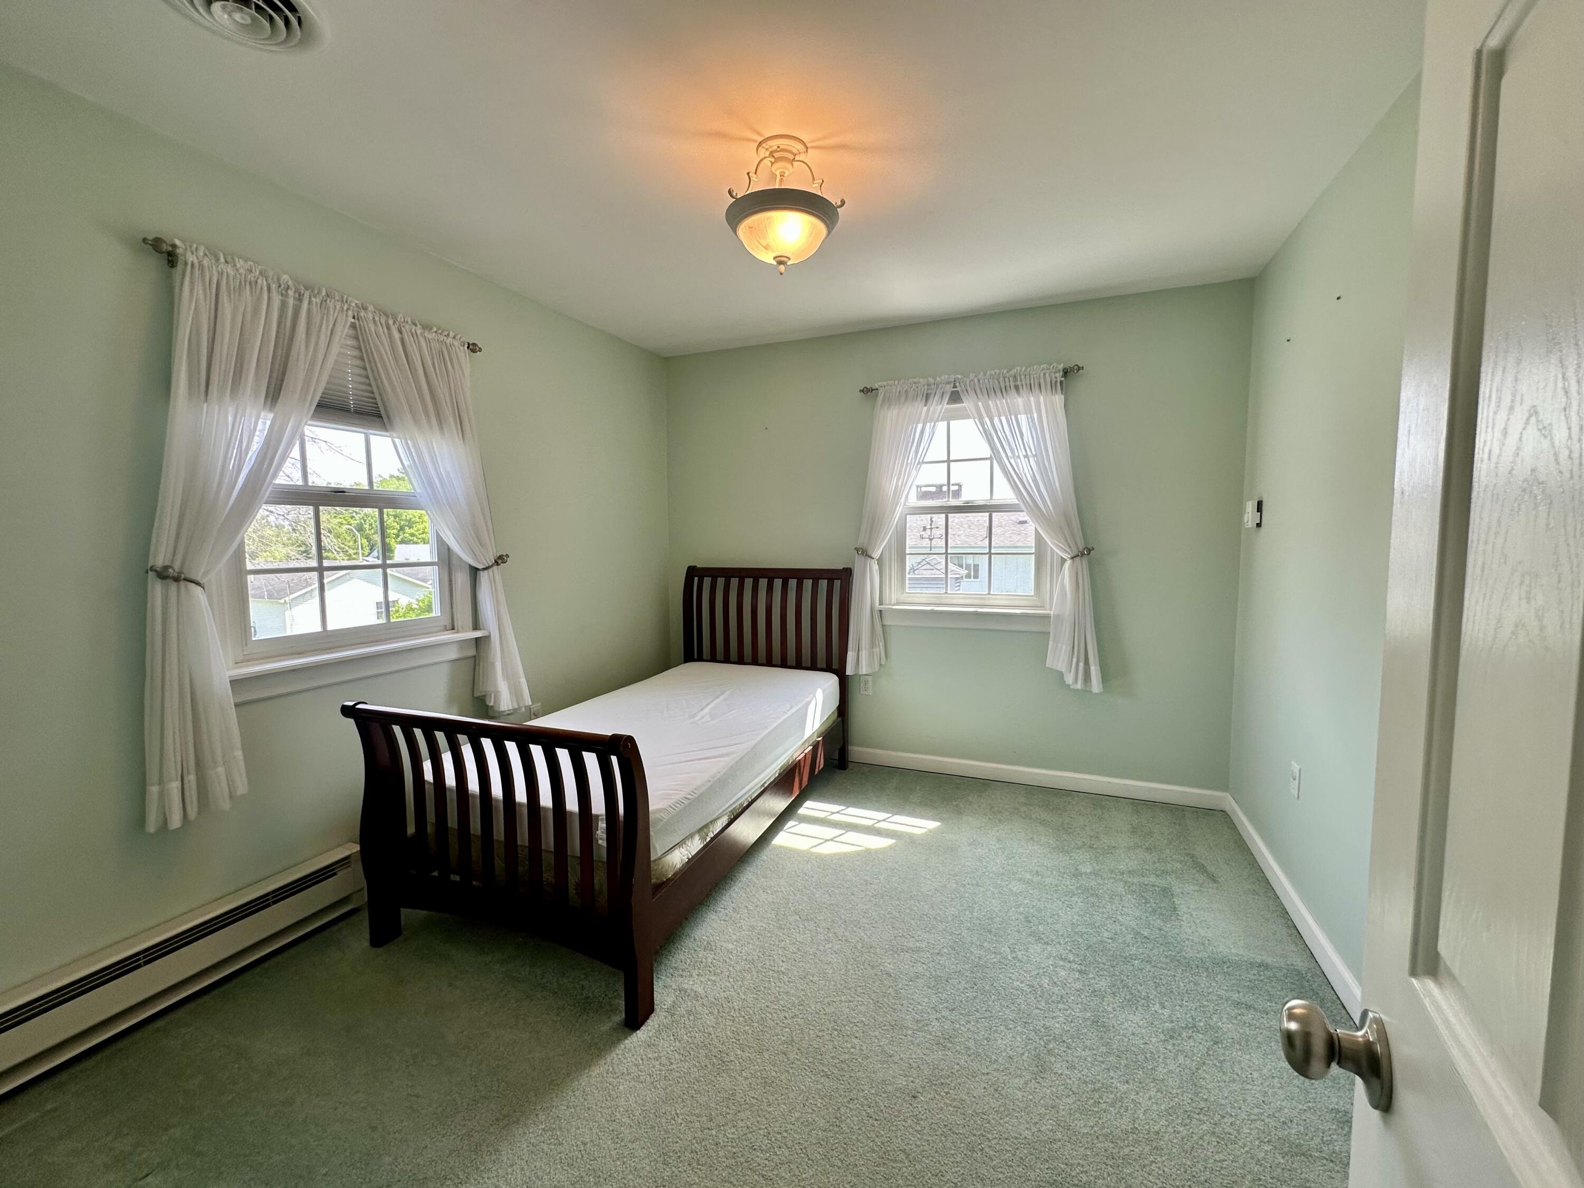
- Type: Bedroom 2
- Level: Second
- Dimensions: 11 x 10.2
- Length: 11.0
- Width: 10.0
- Type: Kitchen
- Level: First
- Dimensions: 11.11 x 10
- Length: 11.0
- Width: 10.0
- Level: Second
- Dimensions: 11 x 15.2
- Length: 11.0
- Width: 15.0
- Type: Bathroom
- Level: First
- Description: Half Bath
- Dimensions: 3.9 x 4.75
- Length: 3.0
- Width: 4.0
- Type: Dining Room
- Level: First
- Dimensions: 12 x 11.8
- Length: 12.0
- Width: 11.0
Property History for 4 Stewart Street
| Date | Event & Source | Price | Appreciation |
|---|---|---|---|
| Sep 5, 2025 | Sold Adirondack-Champlain Valley MLS #204932 | $330,000 | — |
| Aug 20, 2025 | Sold (Public Record) Public Record #1914264671 | $330,000 | — |
| Jun 24, 2025 | Pending Adirondack-Champlain Valley MLS #204932 | — | |
| Jun 19, 2025 | Listed (Active) Adirondack-Champlain Valley MLS #204932 | $315,000 | — |
| Date | Event & Source | Price |
|---|---|---|
| 09/05/2025 | Sold Adirondack-Champlain Valley MLS #204932 | $330,000 |
| 08/20/2025 | Sold (Public Record) Public Record #1914264671 | $330,000 |
| 06/24/2025 | Pending Adirondack-Champlain Valley MLS #204932 | — |
| 06/19/2025 | Listed (Active) Adirondack-Champlain Valley MLS #204932 | $315,000 |
For completeness, we often displays two records for one sale: the MLS record and the public record.
Public Records for 4 Stewart Street
Taxable Value
Land
$26,600Additions
$228,900Tax Record
2026
$6,043 ($504 / month)Home Facts
Beds
3Baths
2Total Finished SqFt
1,640 SqFtAbove Grade Finished SqFt
1,640 SqFtStories
2Lot Size
13,916 SqFtStyle
Single Family ResidenceYear Built
1962Year Renovated
1962County
CLINTONAPN
092803 20.19-3-15Schools near 4 Stewart Street
Rating | School | Type | Grades | Distance |
|---|---|---|---|---|
| Public - | PK to 12 | |||
| Public - | PK to 5 | |||
| Public - | 6 to 8 | |||
| Public - | PK to 5 |
Rating | School | Distance |
|---|---|---|
Northeastern Clinton Senior High School PublicPK to 12 | ||
Rouses Point Elementary School PublicPK to 5 | ||
Northeastern Clinton Middle School Public6 to 8 | ||
Mooers Elementary School PublicPK to 5 |
School ratings and boundaries are provided by GreatSchools.org and Pitney Bowes. This information should only be used as a reference. Proximity or boundaries shown here are not a guarantee of enrollment. Please reach out to schools directly to verify all information and enrollment eligibility.
Similar Homes
Explore Nearby Homes
- Northern Homes for Sale
- Champlain Town Homes for Sale
- Alburgh Village Homes for Sale
- Highgate Homes for Sale
- Beekmantown Homes for Sale
- St. Albans Town Homes for Sale
- Butler Island Homes for Sale
- Swanton Village Homes for Sale
- Cumberland Head Homes for Sale
- Georgia Homes for Sale
- Plattsburgh Centre Homes for Sale
- Plattsburgh West Homes for Sale
- Parc Homes for Sale
- Ellenburg Homes for Sale
- Fletcher Homes for Sale
- Alburgh Homes for Sale
- Champlain Homes for Sale
- Rouses Point Homes for Sale
- Chazy Homes for Sale
- Isle La Motte Homes for Sale
- Swanton Homes for Sale
- North Hero Homes for Sale
- Mooers Homes for Sale
- Altona Homes for Sale
- Mooers Forks Homes for Sale
- West Chazy Homes for Sale
- Highgate Springs Homes for Sale
- Grand Isle Homes for Sale
- Ellenburg Depot Homes for Sale
- Plattsburgh Homes for Sale
- 05440 Homes for Sale
- 12919 Homes for Sale
- 05463 Homes for Sale
- 12921 Homes for Sale
- 12992 Homes for Sale
- 05488 Homes for Sale
- 05474 Homes for Sale
- 12958 Homes for Sale
- 05460 Homes for Sale
- 12901 Homes for Sale
- 12910 Homes for Sale
- 12959 Homes for Sale
- 05458 Homes for Sale
- 05459 Homes for Sale
- 05478 Homes for Sale
No guarantee, warranty or representation of any kind is made regarding the completeness or accuracy of any information, descriptions or measurements (including square footage measurements and property condition), such should be independently verified through appropriate means, including, but not limited to, in person inspection and public records, and Compass International Holdings, its subsidiaries, affiliates and independently owned and operated franchisees, and their affiliated agents and associated third parties expressly disclaim any liability in connection therewith. Photos may be virtually staged or digitally enhanced and may not reflect actual property conditions. Offers of compensation are subject to change at the seller's discretion. No financial or legal advice provided. Equal Housing Opportunity.
Listing Courtesy of Real Broker NY, LLC
The data relating to real estate for sale on this website comes in part from the Internet Data exchange (IDX) program of the Adirondack-Champlain Valley Multiple Listing Service. IDX information is provided exclusively for consumers' personal, non-commercial use and may not be used for any purpose other than to identify prospective properties consumers may be interested in purchasing. Real estate listings held by brokerage firms other than Compass and its related brokerages, are indicated by detailed information about them such as the name of the listing firms. Information deemed reliable but not guaranteed. Copyright ©2026 Adirondack-Champlain Valley Multiple Listing Service. All Rights Reserved.
