4 Verner Springs Road














Description
- Listed by: Hannah Johnson Brokerage DRE #23578 • Bluefield Realty Group hanlynnjohnson@gmail.com

Location
Sold By Bluefield Realty Group
Payment Calculator
$1,640 per month
30 year fixed, 7.03% Interest
$1,543
$97
$0
Know your buying power with a preapproval and custom rate in minutes
 1
1Property Information for 4 Verner Springs Road
- MLS Type: Residential / Single Family Residence
- County: Greenville County
- Sub division: None
- Styles: Bungalow
- Stories: 1
- Area: 404-Greenville County, SC
- City: Greenville
- City Name: Greenville
- County Or Parish: Greenville
- Directions: Take a right off of Cedar Land road onto Old Buncombe road, Take a left onto Verner Springs Road. GPS is also accurate.
- Zip Code: 29609
- Parcel Number: 0155.00-07-012.01
- Elementary school: Cherrydale Elementary
- Middle school: Lakeview Middle
- High school: Greenville High
- Garage capacity: 0
- Garage type: None, Driveway
- Parking: None, Driveway
- Virtual Tour URL Unbranded: https://www.instagram.com/reel/DO8z0J1DpgT/?igsh=MXR5a2hlbHIwbmttZg%3D%3D
- Number of stories: One
- Property Sub Type: SingleFamilyResidence
- Property Type: Residential
- Sold appr above grades sqft: 992.0
- Sold approx fin bsmt sqft: 0.0
- Sold approximate sqft: 992.0
- Sq Ft Total: 992.0
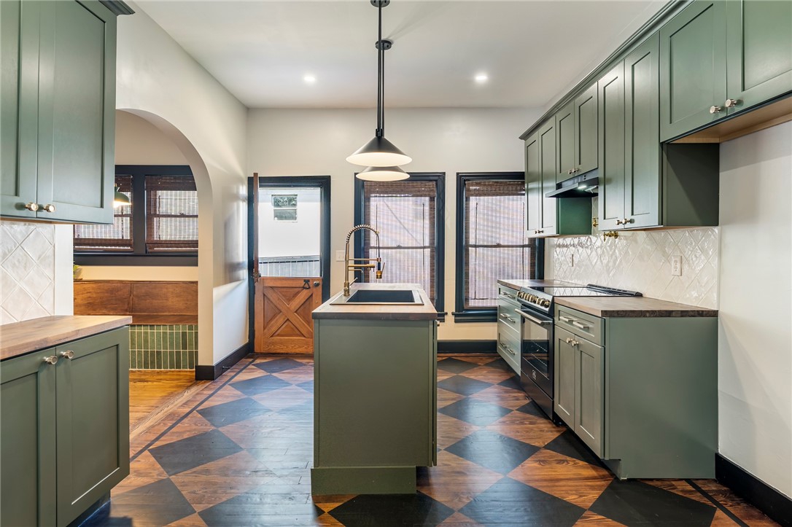
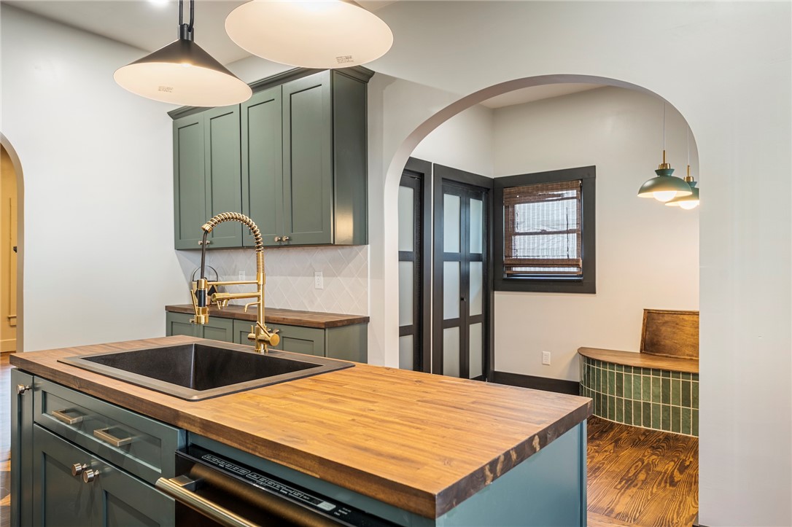
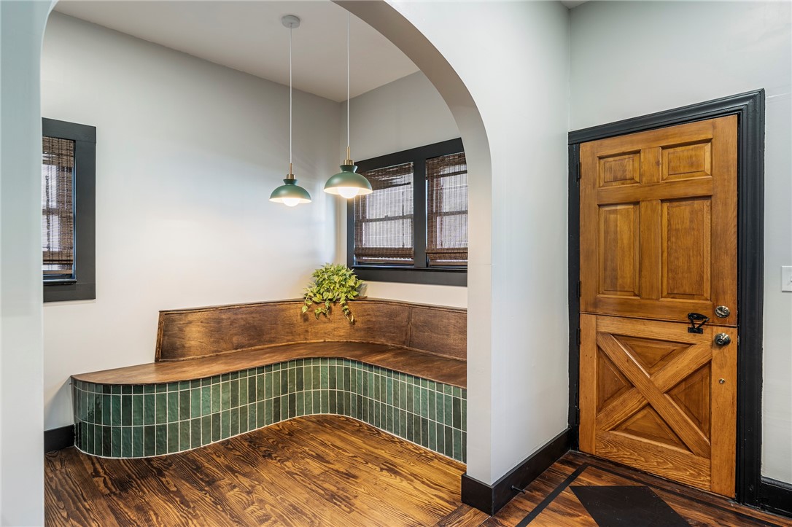
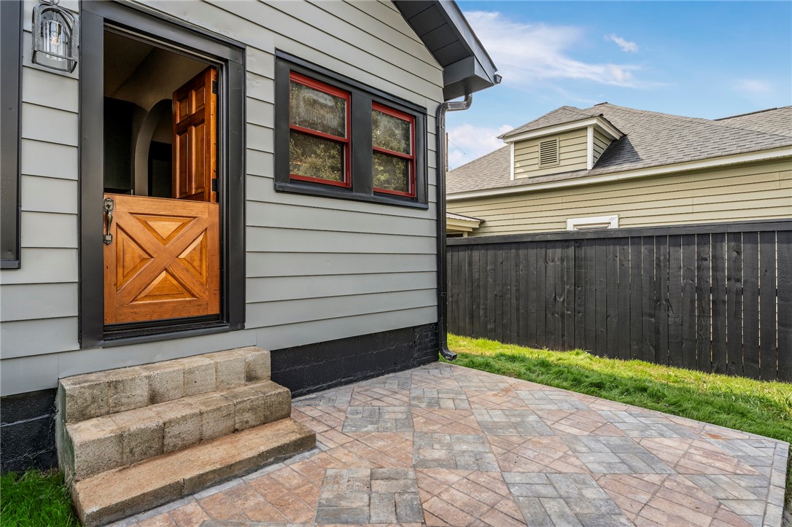
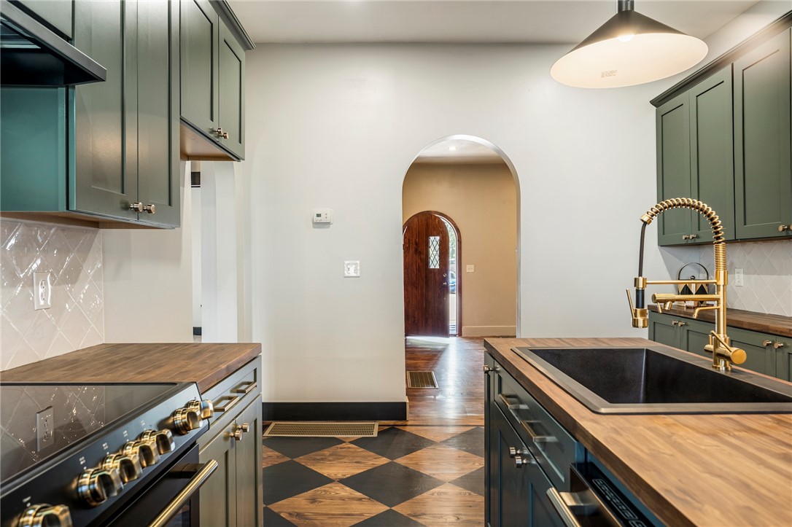
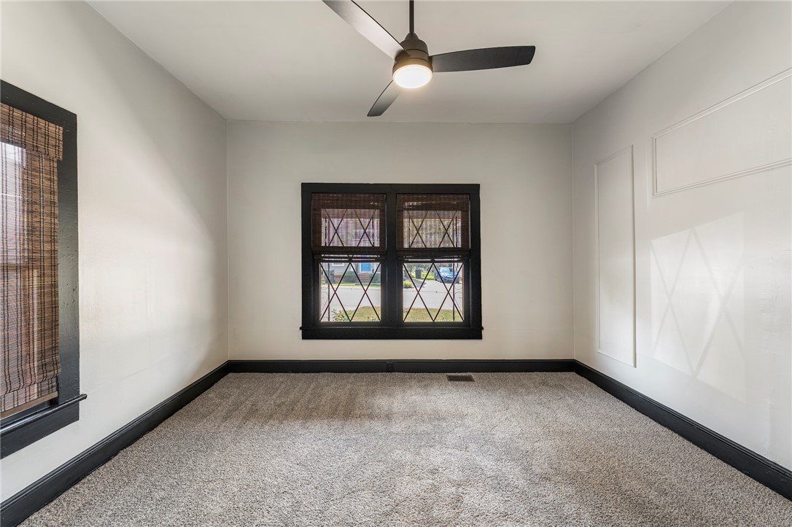
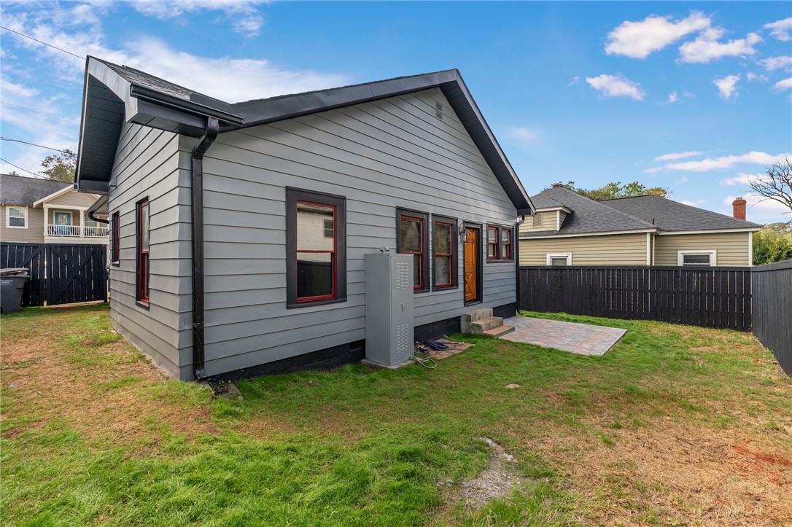
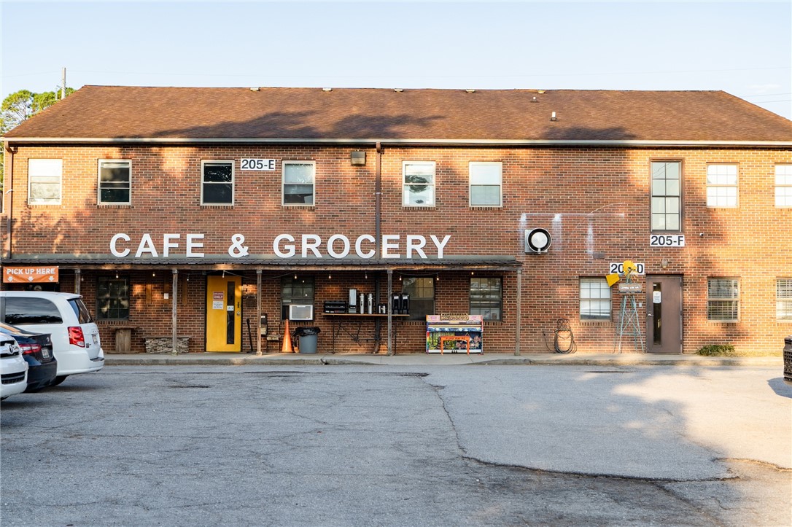
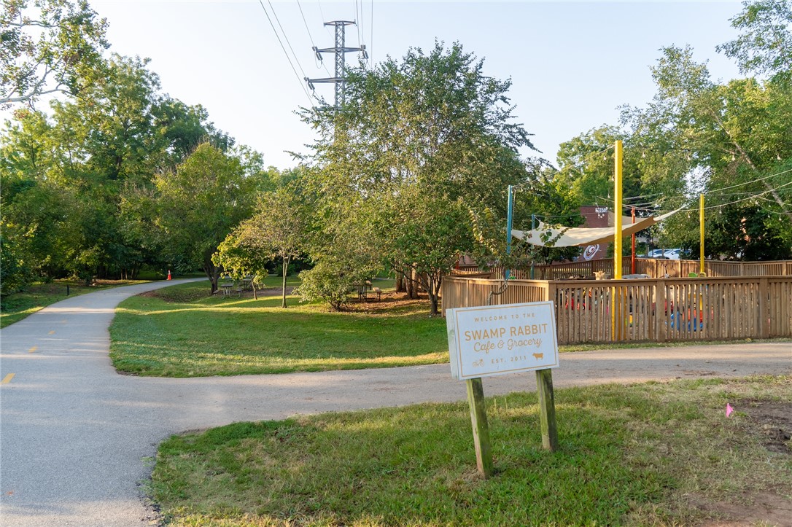
- Add endum: * Designer Home in an Unbeatable Greenville Location! * This one-of-a-kind home is filled with style, character, and modern convenience—all just steps from some of Greenville’s most loved spots. Enjoy easy access to the Swamp Rabbit Trail with the Swamp Rabbit Cafe nearby for breakfast or brunch. Stroll over to the ever-popular Daydrinkers for your morning coffee, or take a short bike ride to the highly anticipated Union Bleachery On the Trail development, soon to feature restaurants, shops, and vibrant community spaces. Cherrydale Shopping Center is only 5 minutes away, and Verner Springs Park sits at the bottom of the street, complete with picnic tables, swings, a playground, and a bilingual free library. Inside, soaring 10’ ceilings and designer-grade updates make every room a showstopper. The custom color palette, designer moldings, and hand-painted floors set a stylish tone throughout. The kitchen is a dream with custom cabinets, butcher block counters, high-end Forno appliances, and a custom breakfast nook unlike any other. The bathroom is equally impressive with curated tile, lighting, and artistic touches that add charm and personality. A HUGE unfinished attic offers incredible potential for the next owner—imagine adding a spiral staircase and transforming the space into a studio, guest suite, or bonus living area. This untapped square footage makes the home not only stylish but also adaptable to your future needs. Other highlights include custom-crafted doors—an arched solid wood front door full of character and a one-of-a-kind custom Dutch back door that sets this home apart. Brand-new window treatments (included with the sale), a fully fenced yard ideal for pets or children, and thoughtful design touches throughout add both style and function. Every detail has been carefully curated, making this home perfect for a buyer seeking more than just a house—they’re investing in a lifestyle in one of the fastest-growing cities in the Southeast.
- Age range: Over 50 Years
- Developer 1 Stright refusal: False
- Supplement Count: 2
- Electric co: Greenville
- Gasco: CableAvailable
- Utilities On Site: CentralAir, Electric
- Water co: Greenville
- Community amenities: CommonGroundsArea, Other, Playground, SeeRemarks, TrailsPaths, WaterAccess, Sidewalks
- Exterior features: Fence, Porch, Patio
- Exterior finish: AluminumSiding
- Fencing: YardFenced
- Foundations: Crawlspace
- Lake front: False
- Roof: Architectural, Shingle
- Appliances: Dishwasher, ElectricOven, ElectricRange, ElectricWaterHeater, SmoothCooktop
- Basement: None, CrawlSpace
- Floors: CeramicTile, Hardwood, Tile, Wood
- Beds Total: 2
- Heating system type: Central, Gas
- Baths Full: 1
- Baths Half: 0
- Num full baths on main level: 1
- Num bedrooms on main level: 2
- Room Count: 0
Property History for 4 Verner Springs Road
| Date | Event & Source | Price | Appreciation |
|---|---|---|---|
| Dec 2, 2025 | Closed (Public Record) Public Record #1922024148 | $289,000 | +360.0% / yr |
| Dec 2, 2025 | Closed WESTERN UPSTATE MLS #20292937 | $289,000 | — |
| Dec 2, 2025 | Closed Greater Greenville AOR #1570246 | $289,000 | — |
| Oct 27, 2025 | Under Contract-Show WESTERN UPSTATE MLS #20292937 | — | |
| Oct 27, 2025 | Under Contract-No Show Greater Greenville AOR #1570246 | — | |
| Oct 27, 2025 | Under Contract-Show Greater Greenville AOR #1570246 | — | |
| Oct 26, 2025 | Under Contract-No Show WESTERN UPSTATE MLS #20292937 | — | |
| Sep 23, 2025 | Listed (Active) WESTERN UPSTATE MLS #20292937 | $299,000 | — |
| Sep 23, 2025 | Listed (Active) Greater Greenville AOR #1570246 | $299,000 | — |
| May 28, 2025 | Closed (Public Record) Public Record #1559082172 | $131,750 | +144.4% / yr |
| May 28, 2025 | Closed Greater Greenville AOR #1555337 | $131,750 | — |
| Apr 28, 2025 | Under Contract-No Show Greater Greenville AOR #1555337 | — | |
| Apr 25, 2025 | Listed (Active) Greater Greenville AOR #1555337 | $139,900 | — |
| Mar 28, 2025 | Closed (Public Record) Public Record #1559082171 | $113,480 | +5.0% / yr |
| Mar 1, 2002 | Closed (Public Record) Public Record #102463330 | $37,100 | — |
| Date | Event & Source | Price |
|---|---|---|
| 12/02/2025 | Closed (Public Record) Public Record #1922024148 | $289,000 +360.0% / yr |
| 12/02/2025 | Closed WESTERN UPSTATE MLS #20292937 | $289,000 |
| 12/02/2025 | Closed Greater Greenville AOR #1570246 | $289,000 |
| 10/27/2025 | Under Contract-Show WESTERN UPSTATE MLS #20292937 | — |
| 10/27/2025 | Under Contract-No Show Greater Greenville AOR #1570246 | — |
| 10/27/2025 | Under Contract-Show Greater Greenville AOR #1570246 | — |
| 10/26/2025 | Under Contract-No Show WESTERN UPSTATE MLS #20292937 | — |
| 09/23/2025 | Listed (Active) WESTERN UPSTATE MLS #20292937 | $299,000 |
| 09/23/2025 | Listed (Active) Greater Greenville AOR #1570246 | $299,000 |
| 05/28/2025 | Closed (Public Record) Public Record #1559082172 | $131,750 +144.4% / yr |
| 05/28/2025 | Closed Greater Greenville AOR #1555337 | $131,750 |
| 04/28/2025 | Under Contract-No Show Greater Greenville AOR #1555337 | — |
| 04/25/2025 | Listed (Active) Greater Greenville AOR #1555337 | $139,900 |
| 03/28/2025 | Closed (Public Record) Public Record #1559082171 | $113,480 +5.0% / yr |
| 03/01/2002 | Closed (Public Record) Public Record #102463330 | $37,100 |
For completeness, we often displays two records for one sale: the MLS record and the public record.
Public Records for 4 Verner Springs Road
Schools near 4 Verner Springs Road
Rating | School | Type | Grades | Distance |
|---|---|---|---|---|
| Public - | PK to 5 | |||
| Public - | 6 to 8 | |||
| Public - | 9 to 12 | |||
| Public - | PK to 12 |
Rating | School | Distance |
|---|---|---|
Cherrydale Elementary School PublicPK to 5 | ||
Lakeview Middle School Public6 to 8 | ||
Greenville Senior High Academy Public9 to 12 | ||
Washington Center PublicPK to 12 |
School ratings and boundaries are provided by GreatSchools.org and Pitney Bowes. This information should only be used as a reference. Proximity or boundaries shown here are not a guarantee of enrollment. Please reach out to schools directly to verify all information and enrollment eligibility.
Similar Homes
Explore Nearby Homes
- Central Greenville Homes for Sale
- Colonel Elias Earle Historic District Homes for Sale
- Cotton Street Area Homes for Sale
- East Park Historic District Homes for Sale
- Eastside Homes for Sale
- Greenline Homes for Sale
- Greenline-Spartanburg Homes for Sale
- Hampton-Pinckney Histroic District Homes for Sale
- Heritage Historic District Homes for Sale
- Montebello Homes for Sale
- North Main Area Homes for Sale
- Northside Homes for Sale
- Overbrook Historic District Homes for Sale
- Parker Homes for Sale
- Park Place Homes for Sale
- Taylors Homes for Sale
- Greenville Homes for Sale
- Travelers Rest Homes for Sale
- Greer Homes for Sale
- Mauldin Homes for Sale
- Slater Homes for Sale
- Easley Homes for Sale
- Piedmont Homes for Sale
- Simpsonville Homes for Sale
- Duncan Homes for Sale
- Lyman Homes for Sale
- Marietta Homes for Sale
- Wellford Homes for Sale
- Fountain Inn Homes for Sale
- Startex Homes for Sale
- 29601 Homes for Sale
- 29607 Homes for Sale
- 29611 Homes for Sale
- 29613 Homes for Sale
- 29614 Homes for Sale
- 29615 Homes for Sale
- 29617 Homes for Sale
- 29687 Homes for Sale
- 29690 Homes for Sale
- 29605 Homes for Sale
- 29650 Homes for Sale
- 29651 Homes for Sale
- 29640 Homes for Sale
- 29661 Homes for Sale
- 29642 Homes for Sale
No guarantee, warranty or representation of any kind is made regarding the completeness or accuracy of any information, descriptions or measurements (including square footage measurements and property condition), such should be independently verified through appropriate means, including, but not limited to, in person inspection and public records, and Compass International Holdings, its subsidiaries, affiliates and independently owned and operated franchisees, and their affiliated agents and associated third parties expressly disclaim any liability in connection therewith. Photos may be virtually staged or digitally enhanced and may not reflect actual property conditions. Offers of compensation are subject to change at the seller's discretion. No financial or legal advice provided. Equal Housing Opportunity.
Listing Courtesy of Bluefield Realty Group
Based on information from one of the following Multiple Listing Services: Canopy MLS,High Country Association of REALTORS. Information being provided is for the visitor’s personal, noncommercial use and may not be used for any purpose other than to identify prospective properties visitor may be interested in purchasing. The data contained herein is copyrighted by Canopy MLS,High Country Association of REALTORS is protected by all applicable copyright laws. Any dissemination of this information is in violation of copyright laws and is strictly prohibited. Property information referenced on this web site comes from the Internet Data Exchange (IDX) program of the MLS. This web site may reference real estate listing(s) held by a brokerage firm other than the broker and/or agent who owns this web site. For the avoidance of doubt, the accuracy of all information, regardless of source, is deemed reliable but not guaranteed and should be personally verified through personal inspection by and/or with the appropriate professionals.