4 Whitcomb Road


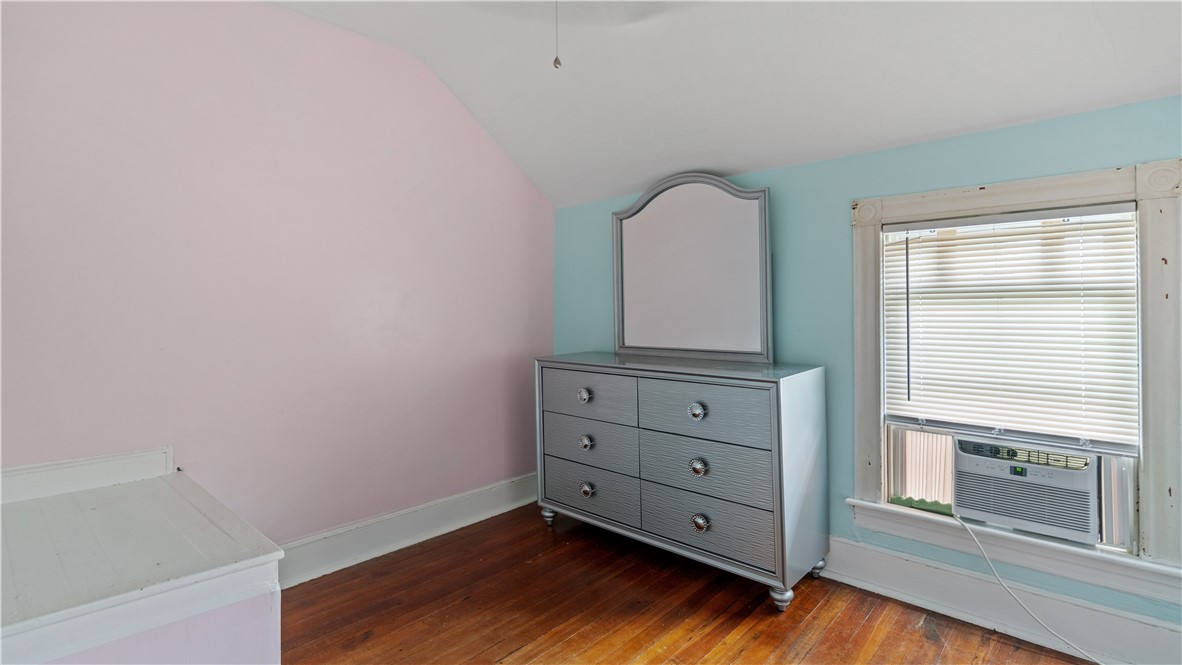
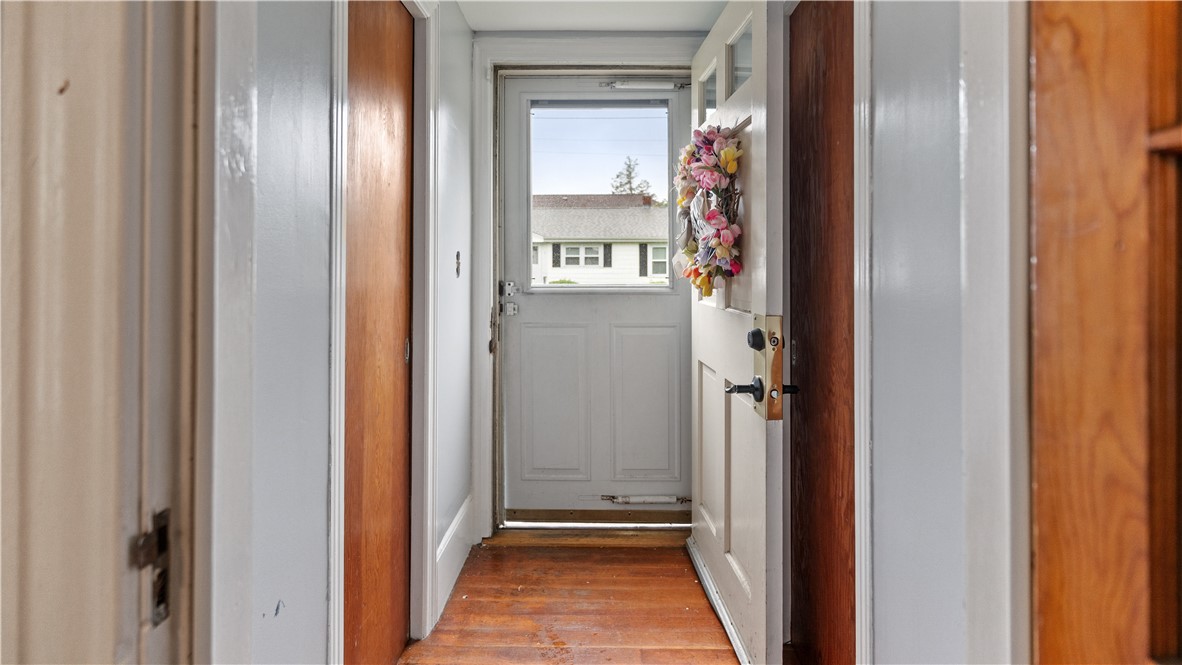


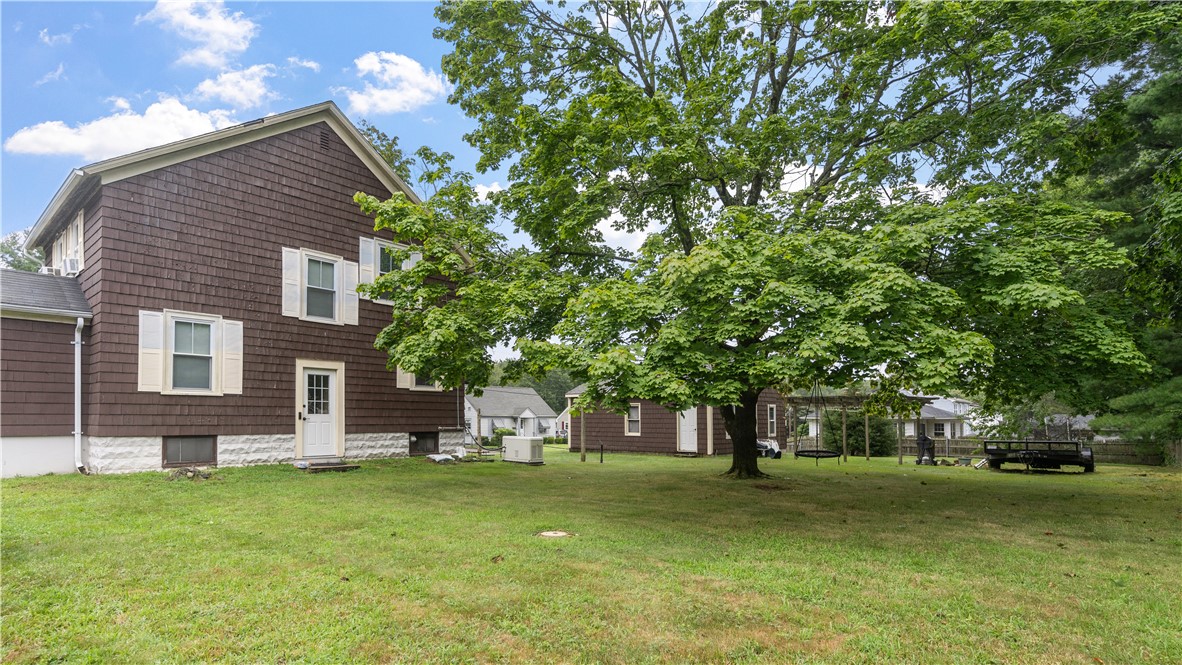
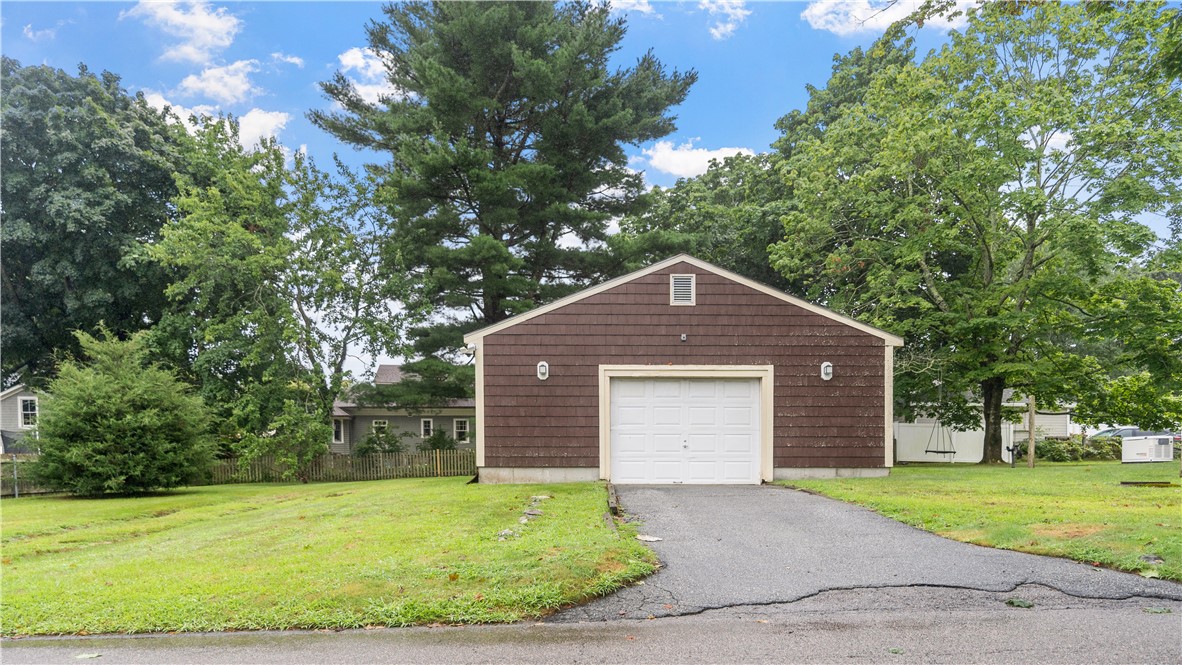
Description
- Listed by: Katie Wright 570.856.3436 Katie@c21premieragency.com Brokerage DRE #REC.0005226 • Century 21 Premier Agency
Location
Sold By RE/MAX ADVANTAGE GROUP
Payment Calculator
$2,690 per month
30 year fixed, 6.71% Interest
$2,325
$365
$0
Know your buying power with a preapproval and custom rate in minutes
 1
1Property Information for 4 Whitcomb Road
- Taxes: $4,381 / year
- MLS Type: Residential / Single Family Residence
- County: Providence County
- Subdivision Name: Riverside
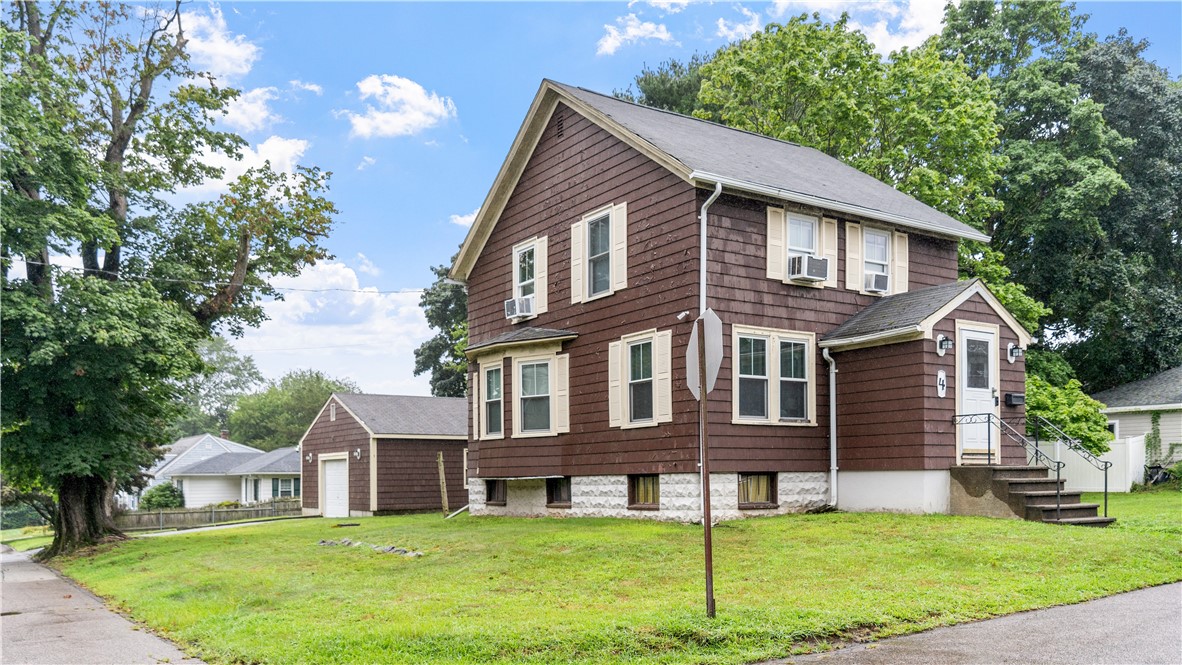
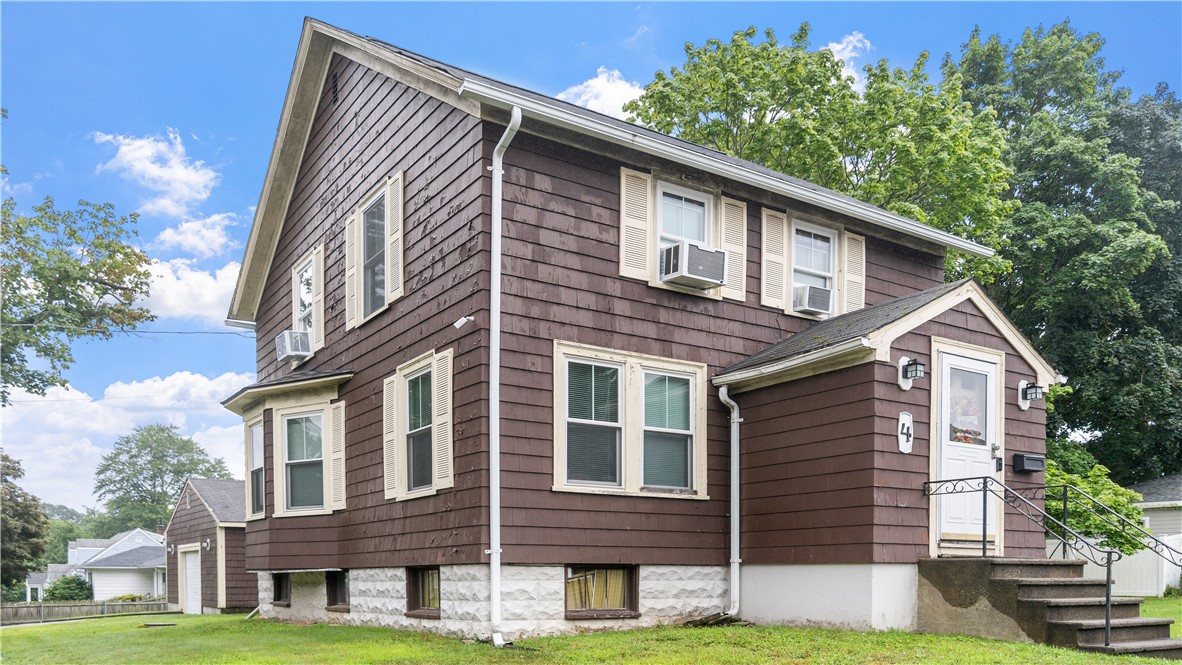
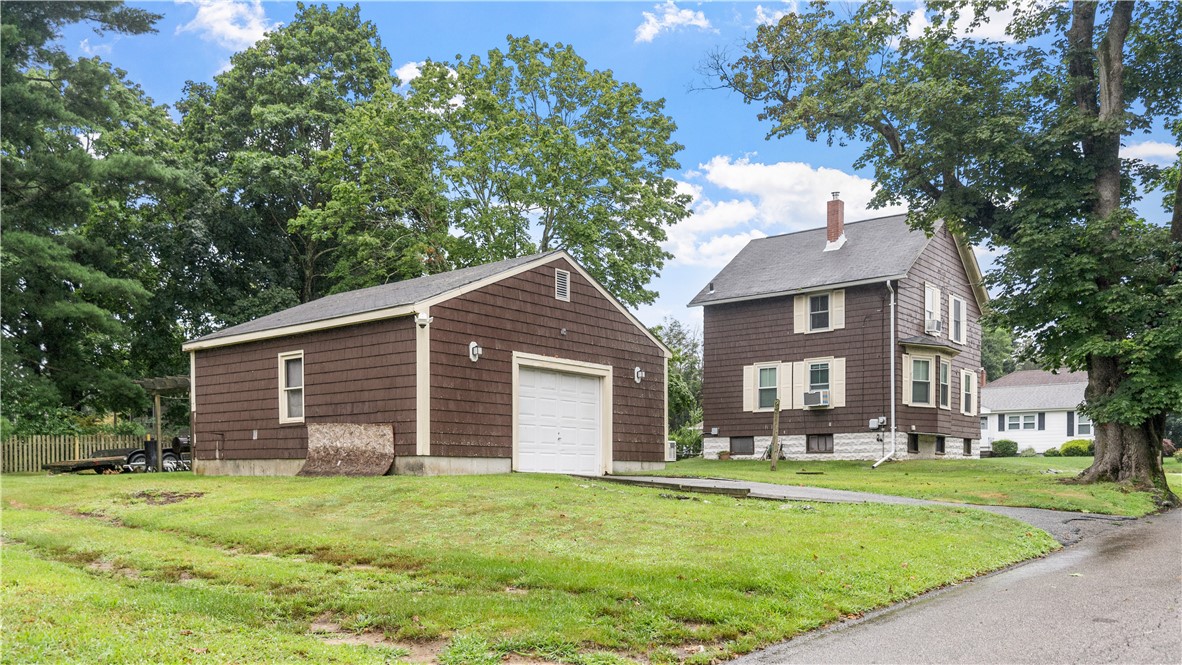
- Architectural Style: Colonial
- Stories: 2
- Year Built: 1919
- Lot Size: 0.30 AC / 13,068 SF
- City: East Providence
- Community Features: Highway Access, Near Schools, Public Transportation, Restaurant, Shopping
- Postal City: East Providence
- Postal Code: 02915
- State Or Province: RI
- Zoning: R3
- Human Modified Y N: Yes
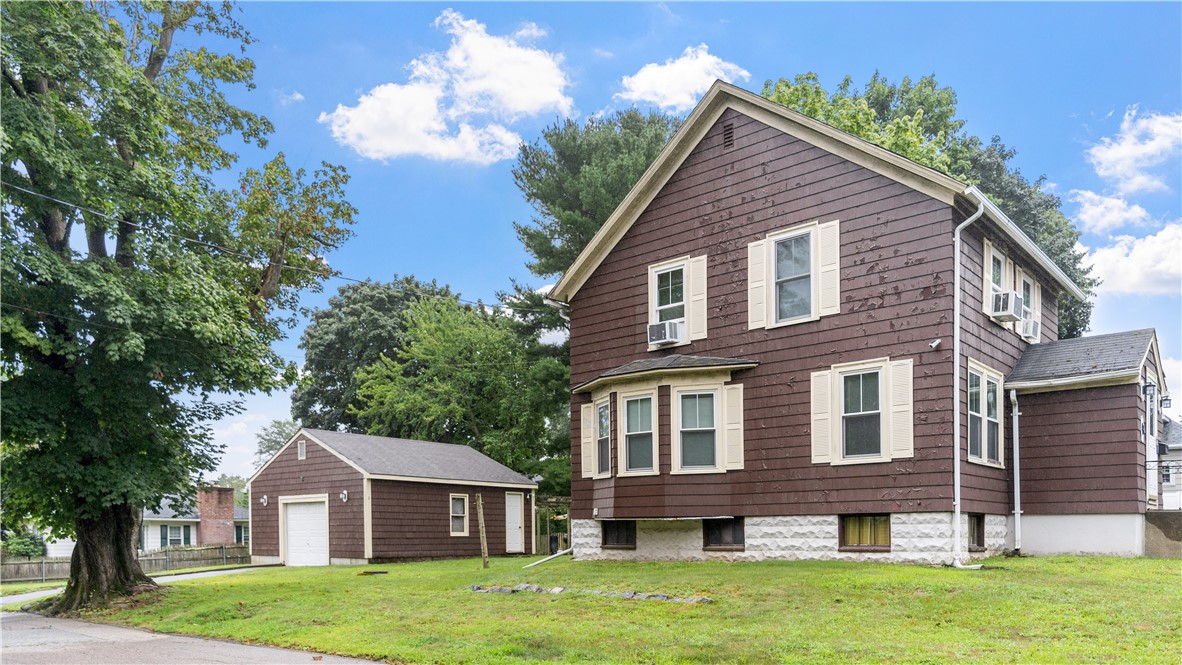
- Attached Garage Y N: No
- Covered Spaces: 1
- Garage Spaces: 1
- Garage Y N: Yes
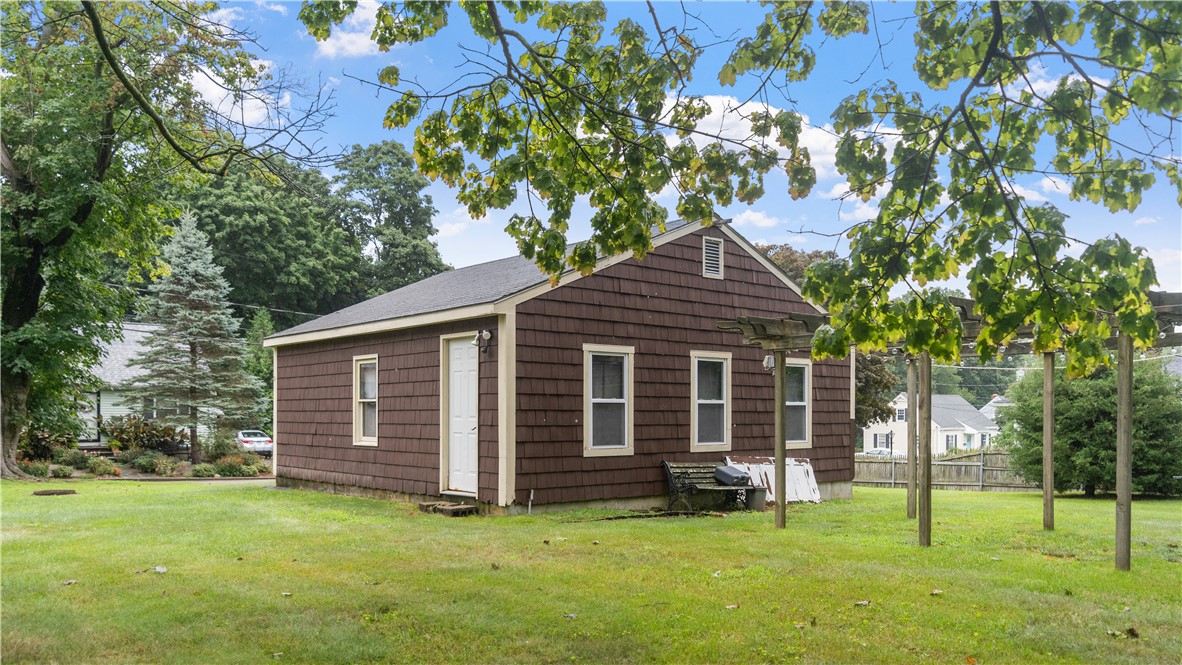
- Parking Features: Detached, Garage
- Parking Total: 2
- Tax Annual Amount: $4,381.00
- Tax Assessed Value: 296800
- Tax Lot: 13
- Tax Map Number: 411
- Tax Year: 2023
- Virtual Tour URL Unbranded: https://tour.RiLiving.com/4-Whitcomb-Road-East-Providence-RI-02915
- Above Grade Fin SQFT: 1144.0
- Below Grade Finished Area: 572.0
- Building Area Total: 1716.0
- Living Area: 1,716.00
- Living Area Source: Public Records
- Lot Features: Corner Lot
- Lot Size Acres: 0.3
- Lot Size Area: 13068.0
- Lot Size Square Feet: 13068.0
- Lot Size Units: Square Feet
- Parcel Number: 4WHITCOMBRDEPRO
- Stories: 2
- Stories Total: 2
- Property Sub Type Additional: Single Family Residence
- Buyer Financing: Conventional
- New Construction Y N: No
- Property Sub Type: Single Family Residence
- Property Type: Residential
- Senior Community Y N: No
- Year Built: 1919
- C L I P: 7,703,556,049
- Electric: Amps100, Circuit Breakers
- Sewer: Connected
- Utilities: Sewer Connected
- Water Source: Connected
- Exterior Features: Paved Driveway
- Foundation Details: Concrete Perimeter
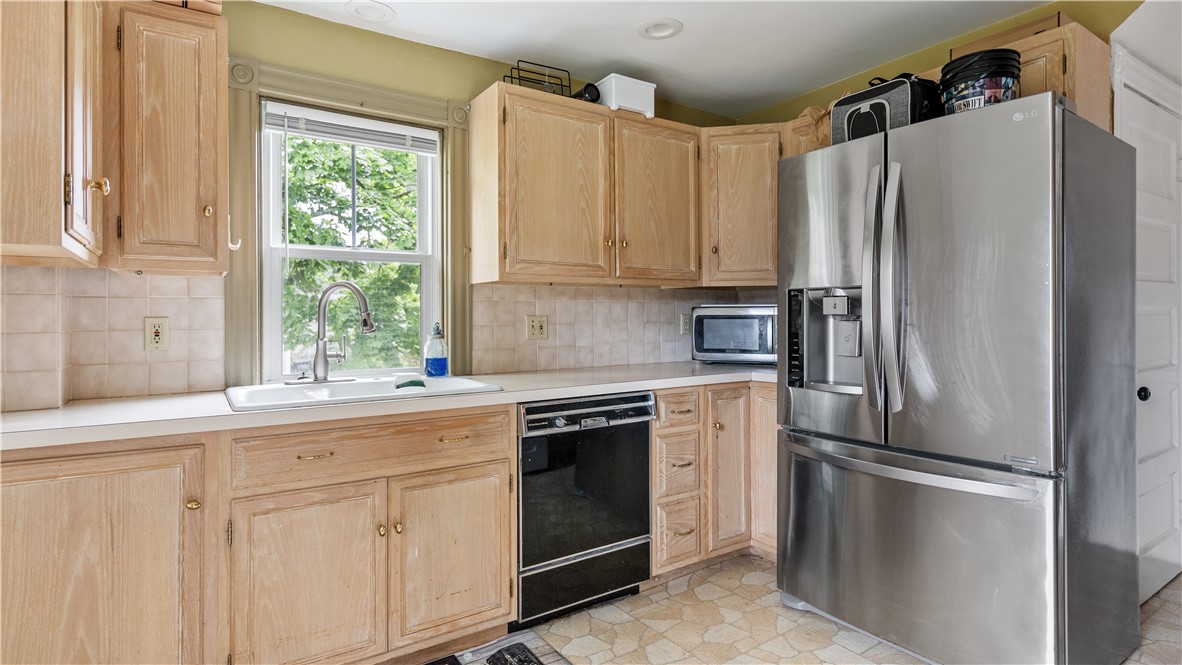
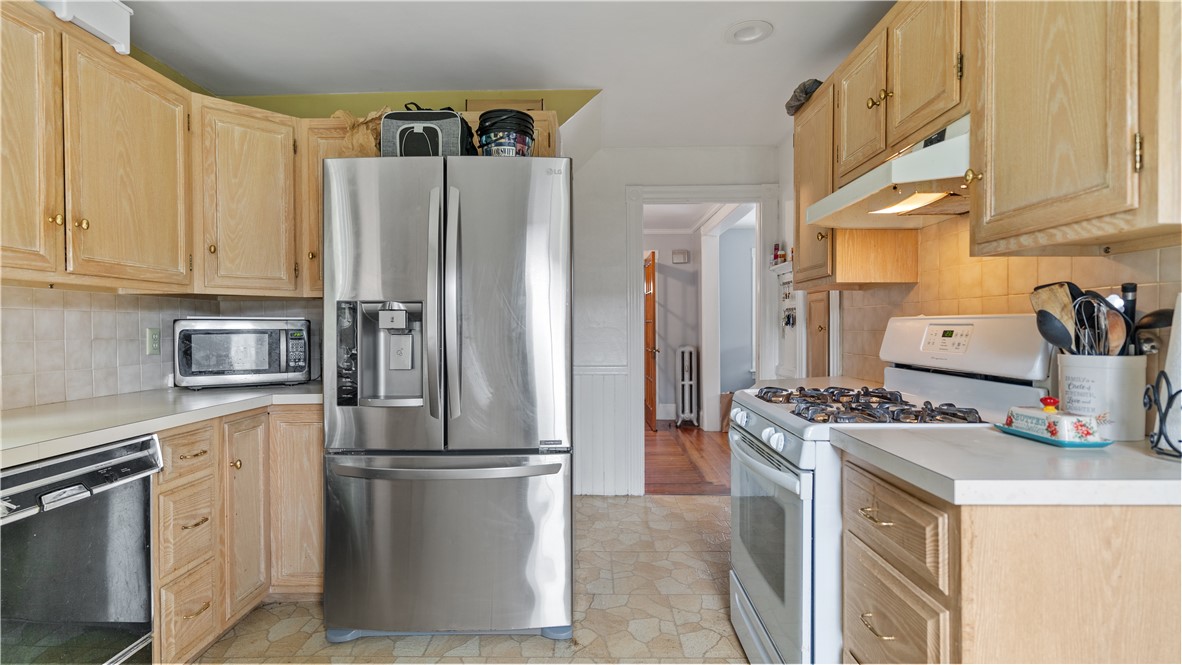
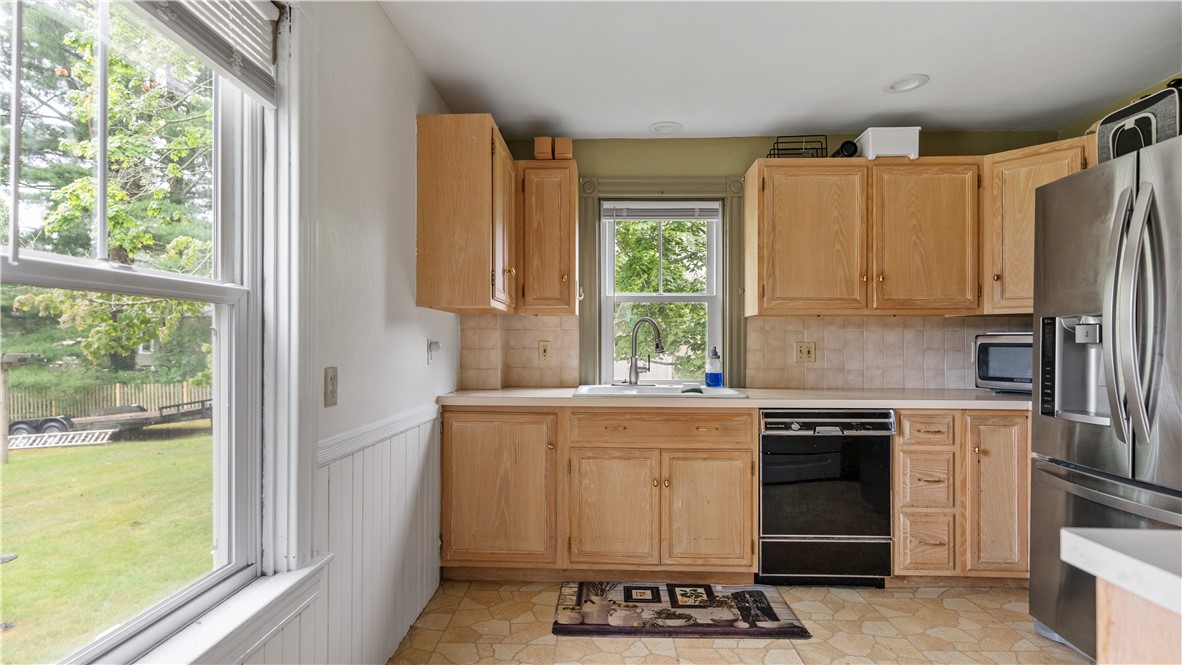
- Appliances: Dishwasher, Gas Water Heater, Oven, Range, Refrigerator
- Basement: Full, Interior Entry, Unfinished
- Basement Y N: Yes
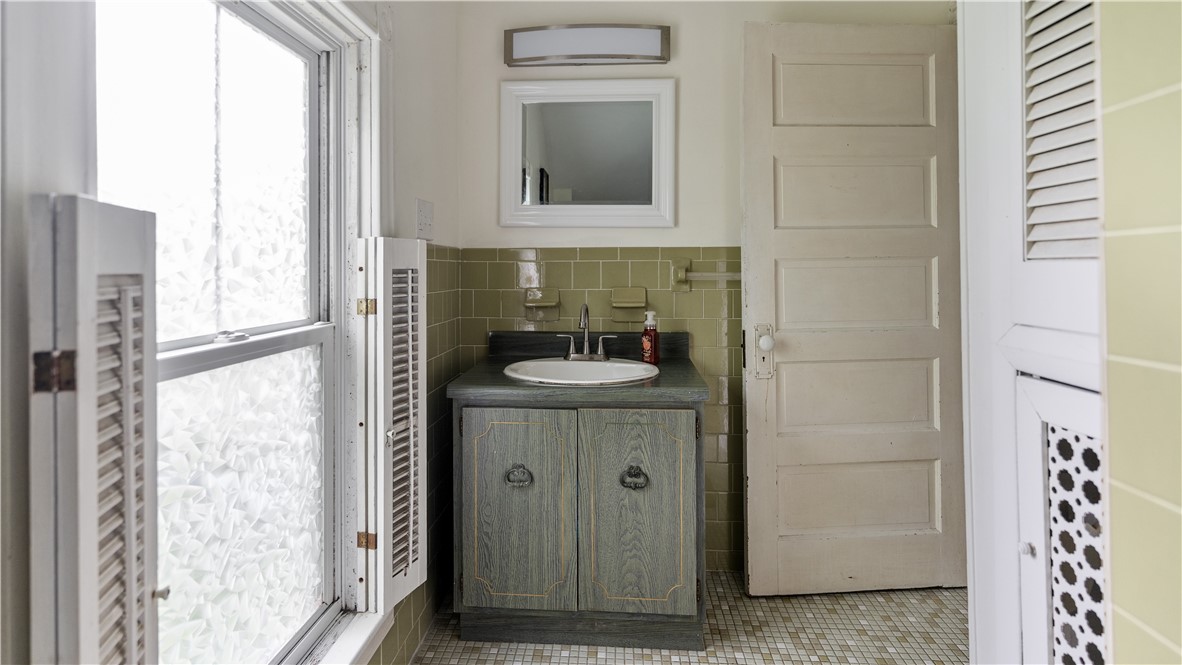
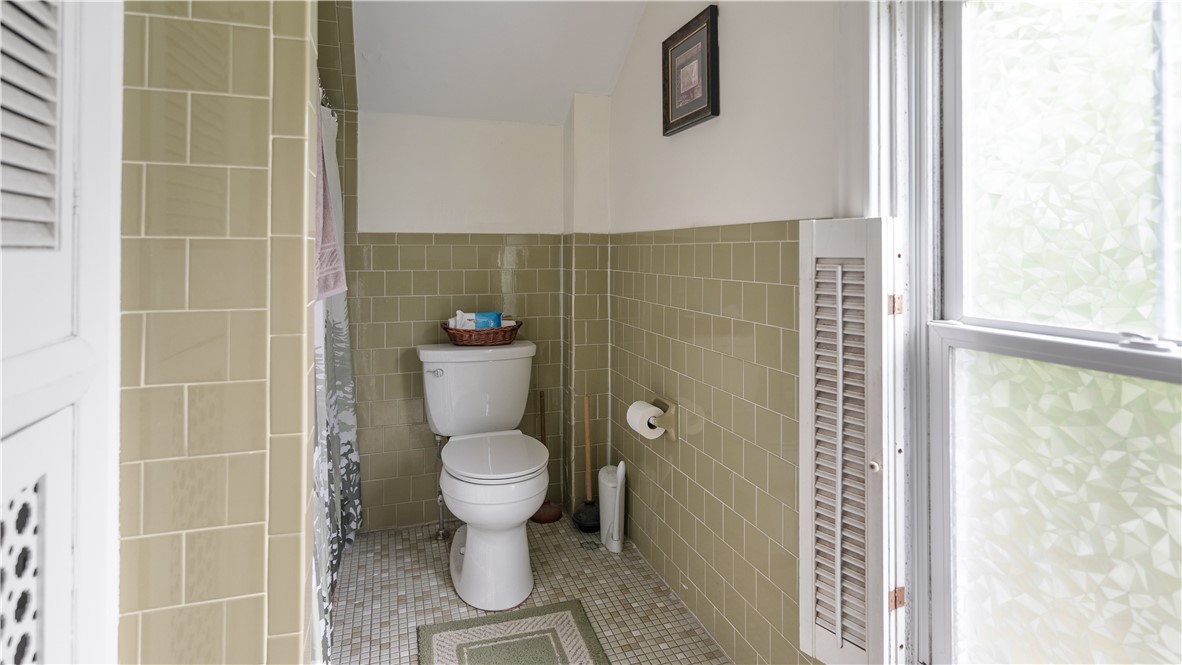
- Bathrooms Full: 1
- Bathrooms Half: 0
- Bathrooms Total Integer: 1
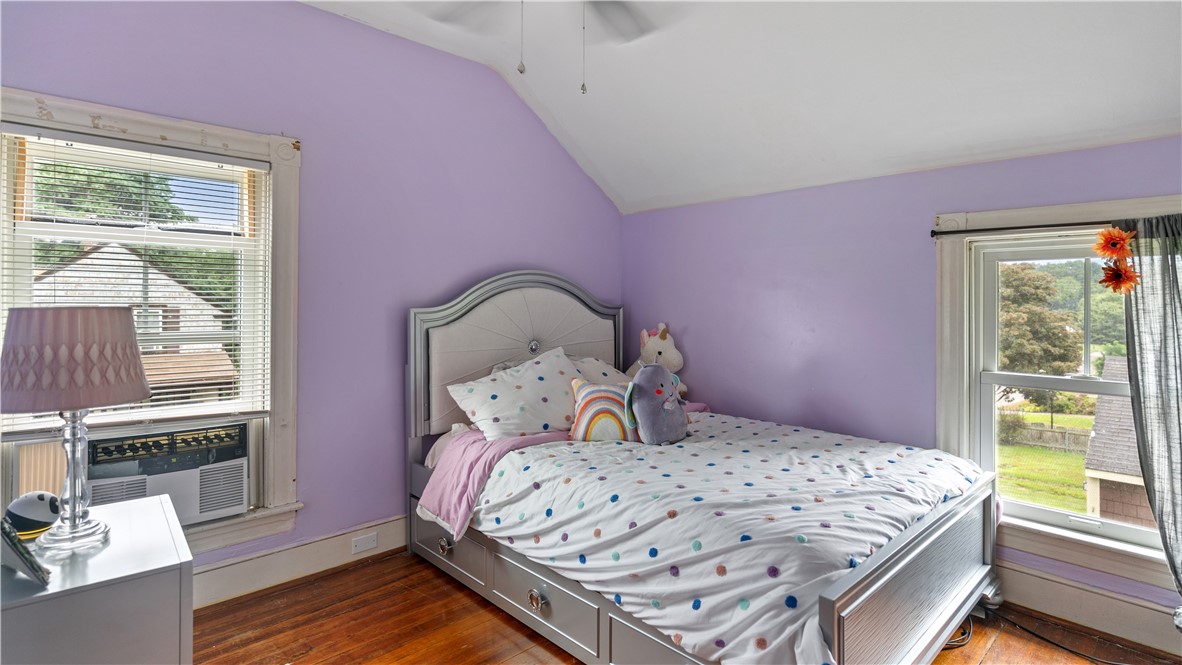
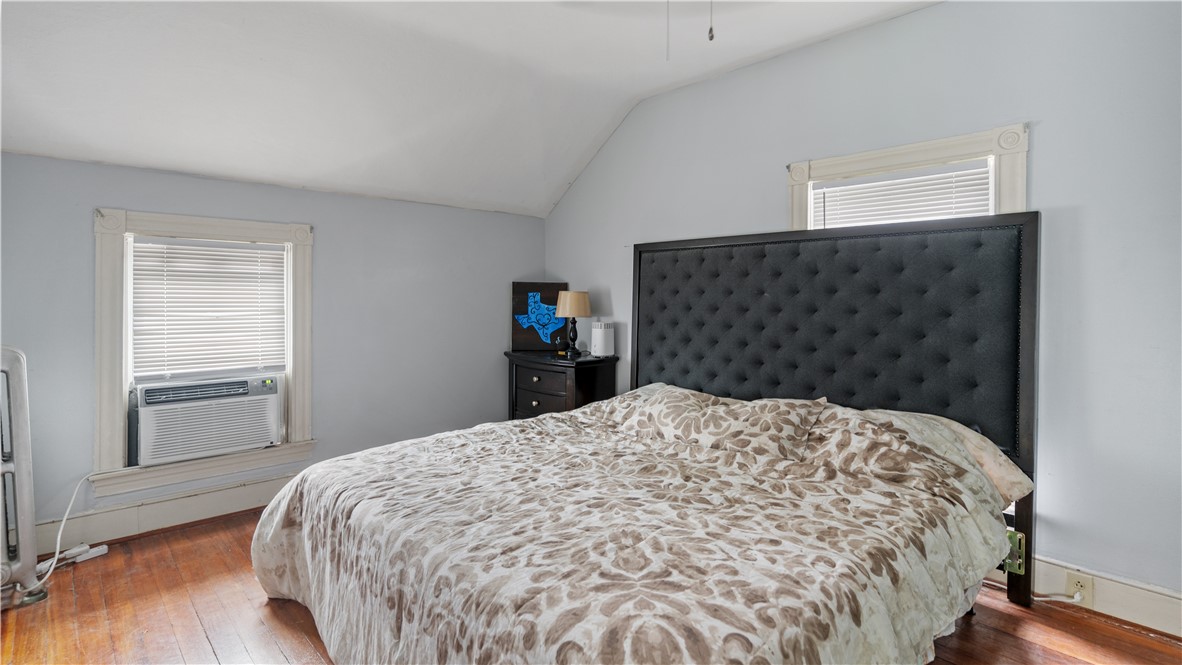
- Bedrooms Total: 3
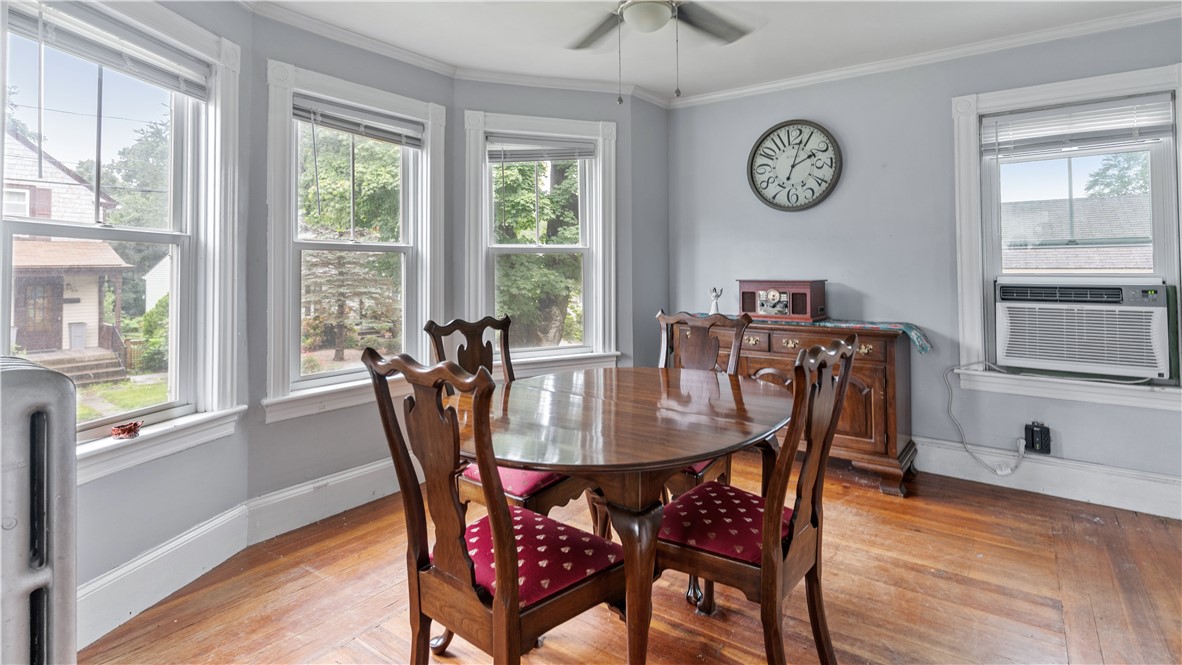
- Cooling: None
- Cooling Y N: No
- Fireplace Features: None
- Fireplaces Total: 0
- Fireplace Y N: No
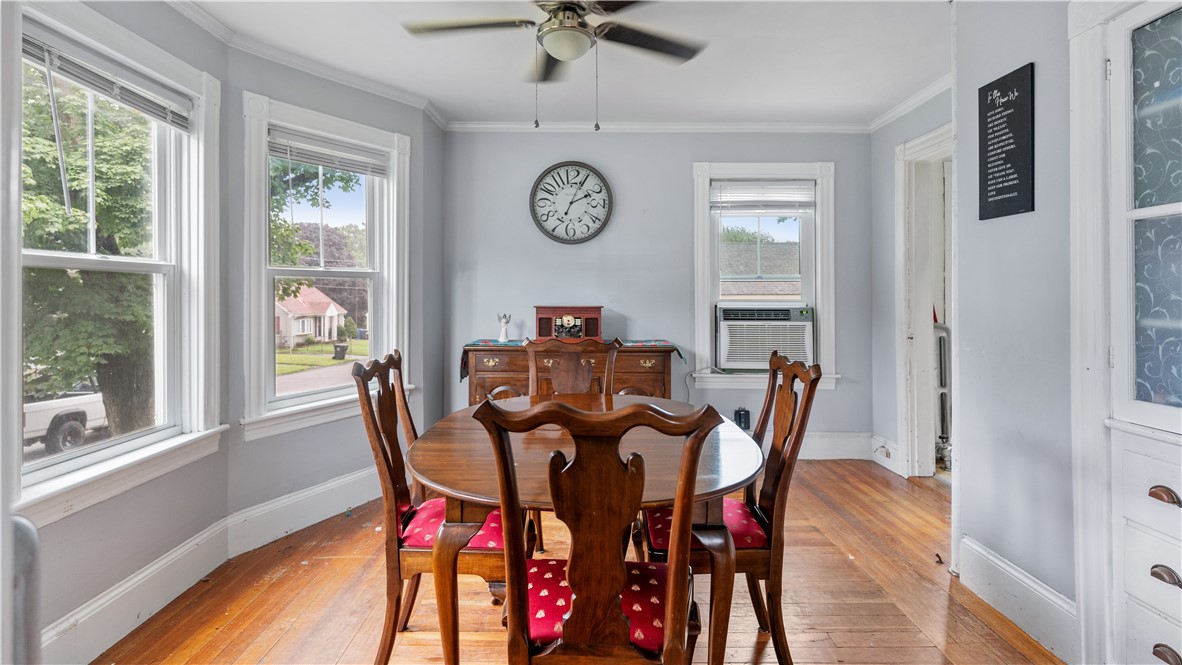
- Flooring: Hardwood, Laminate
- Heating: Oil, Steam
- Heating Y N: Yes
- Interior Features: Attic, Tub Shower
- Levels: Two
- Rooms Total: 7
- Lease Amount Per Area Unit: DollarsPerSquareFoot
- Land Lease Y N: No
Property History for 4 Whitcomb Road
| Date | Event & Source | Price | Appreciation |
|---|---|---|---|
| Nov 4, 2024 | Sold (Public Record) Public Record #1544516989 | $450,000 | +11.5% / yr |
| Nov 4, 2024 | Sold Rhode Island Association of REALTORS® #1365668 | $450,000 | — |
| Oct 25, 2024 | Contract Signed Rhode Island Association of REALTORS® #1365668 | — | |
| Oct 8, 2024 | Contract Out Rhode Island Association of REALTORS® #1365668 | — | |
| Sep 10, 2024 | Price Change Rhode Island Association of REALTORS® #1365668 | $475,000 | — |
| Aug 27, 2024 | Price Change Rhode Island Association of REALTORS® #1365668 | $499,900 | — |
| Aug 12, 2024 | Listed (Active) Rhode Island Association of REALTORS® #1365668 | $525,000 | — |
| Jul 31, 2018 | Sold (Public Record) Public Record #628119691 | $228,000 | — |
| Jul 31, 2018 | Sold Rhode Island Association of REALTORS® #1193091 | $228,000 | — |
| Jun 21, 2018 | Contract Signed Rhode Island Association of REALTORS® #1193091 | — | |
| May 26, 2018 | Listed (Active) Rhode Island Association of REALTORS® #1193091 | $239,900 | — |
| Date | Event & Source | Price |
|---|---|---|
| 11/04/2024 | Sold (Public Record) Public Record #1544516989 | $450,000 +11.5% / yr |
| 11/04/2024 | Sold Rhode Island Association of REALTORS® #1365668 | $450,000 |
| 10/25/2024 | Contract Signed Rhode Island Association of REALTORS® #1365668 | — |
| 10/08/2024 | Contract Out Rhode Island Association of REALTORS® #1365668 | — |
| 09/10/2024 | Price Change Rhode Island Association of REALTORS® #1365668 | $475,000 |
| 08/27/2024 | Price Change Rhode Island Association of REALTORS® #1365668 | $499,900 |
| 08/12/2024 | Listed (Active) Rhode Island Association of REALTORS® #1365668 | $525,000 |
| 07/31/2018 | Sold (Public Record) Public Record #628119691 | $228,000 |
| 07/31/2018 | Sold Rhode Island Association of REALTORS® #1193091 | $228,000 |
| 06/21/2018 | Contract Signed Rhode Island Association of REALTORS® #1193091 | — |
| 05/26/2018 | Listed (Active) Rhode Island Association of REALTORS® #1193091 | $239,900 |
For completeness, we often displays two records for one sale: the MLS record and the public record.
Public Records for 4 Whitcomb Road
Schools near 4 Whitcomb Road
Rating | School | Type | Grades | Distance |
|---|---|---|---|---|
| Public - | K to 5 | |||
| Public - | 6 to 8 | |||
| Public - | 9 to 12 | |||
| Public - | K to 5 |
Rating | School | Distance |
|---|---|---|
Silver Spring School PublicK to 5 | ||
Riverside Middle School Public6 to 8 | ||
East Providence High School Public9 to 12 | ||
Waddington School PublicK to 5 |
School ratings and boundaries are provided by GreatSchools.org and Pitney Bowes. This information should only be used as a reference. Proximity or boundaries shown here are not a guarantee of enrollment. Please reach out to schools directly to verify all information and enrollment eligibility.
Similar Homes
Explore Nearby Homes
- Bay Spring Homes for Sale
- Boyden Heights Homes for Sale
- Chimney Corners Homes for Sale
- Kent Corners Homes for Sale
- Kent Heights Homes for Sale
- Peck Corner Homes for Sale
- South Seekonk Homes for Sale
- Watchemocket Homes for Sale
- Barneyville Homes for Sale
- South Swansea Homes for Sale
- South Side Homes for Sale
- Washington Park Homes for Sale
- West Barrington Homes for Sale
- Annawomscutt Homes for Sale
- Central Seekonk Homes for Sale
- Seekonk Homes for Sale
- Riverside Homes for Sale
- Providence Homes for Sale
- East Providence Homes for Sale
- Barrington Homes for Sale
- Swansea Homes for Sale
- Cranston Homes for Sale
- Warwick Homes for Sale
- Rehoboth Homes for Sale
- Rumford Homes for Sale
- Warren Homes for Sale
- Pawtucket Homes for Sale
- Bristol Homes for Sale
- Portsmouth Homes for Sale
- Johnston Homes for Sale
- 02905 Homes for Sale
- 02771 Homes for Sale
- 02914 Homes for Sale
- 02806 Homes for Sale
- 02777 Homes for Sale
- 02888 Homes for Sale
- 02903 Homes for Sale
- 02769 Homes for Sale
- 02916 Homes for Sale
- 02889 Homes for Sale
- 02906 Homes for Sale
- 02907 Homes for Sale
- 02910 Homes for Sale
- 02885 Homes for Sale
- 02912 Homes for Sale
No guarantee, warranty or representation of any kind is made regarding the completeness or accuracy of any information, descriptions or measurements (including square footage measurements and property condition), such should be independently verified through appropriate means, including, but not limited to, in person inspection and public records, and Compass International Holdings, its subsidiaries, affiliates and independently owned and operated franchisees, and their affiliated agents and associated third parties expressly disclaim any liability in connection therewith. Photos may be virtually staged or digitally enhanced and may not reflect actual property conditions. Offers of compensation are subject to change at the seller's discretion. No financial or legal advice provided. Equal Housing Opportunity.
Listing Courtesy of Century 21 Premier Agency
Based on information from one of the following Multiple Listing Services: Rhode Island Association of REALTORS®. Information being provided is for the visitor’s personal, noncommercial use and may not be used for any purpose other than to identify prospective properties visitor may be interested in purchasing. The data contained herein is copyrighted by Rhode Island Association of REALTORS® is protected by all applicable copyright laws. Any dissemination of this information is in violation of copyright laws and is strictly prohibited. Property information referenced on this web site comes from the Internet Data Exchange (IDX) program of the MLS. This web site may reference real estate listing(s) held by a brokerage firm other than the broker and/or agent who owns this web site. For the avoidance of doubt, the accuracy of all information, regardless of source, is deemed reliable but not guaranteed and should be personally verified through personal inspection by and/or with the appropriate professionals.