4 Wild Cat Road
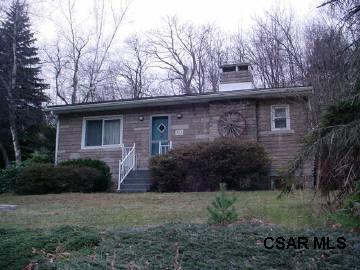
Description
- Listed by: Bob & Bobby Colvin 814.262.7653 rcolvin@remax.net;BobbyColvin@remax.net Brokerage DRE #RB062253C • RE/MAX TEAM, REALTORS
Location
Sold By RE/MAX TEAM, REALTORS
Payment Calculator
$276 per month
30 year fixed, 6.71% Interest
$217
$59
$0
Know your buying power with a preapproval and custom rate in minutes
 1
1Property Information for 4 Wild Cat Road
- Taxes: $712 / year
- MLS Type: Residential / Single Family Residence
- County: Cambria County
- Architectural Style: Ranch
- Zoning: Residential
- Stories: 1
- Lot Size: 1.30 AC / 56,628 SF
- Directions: Home is located on the corner of Cooper Ave. and Wildcat. The previous address was 727 Cooper Ave. and 727 is on the home.
- Latitude: 40.36963
- Longitude: -78.933885
- MLS Area Major: West Taylor Twp-67
- Parcel Number: 67-03-108
- Tax Annual Amount: $712.00
- Tax Year: 2004
- High School District: Greater Johnstown Area
- Other Parking: Paved
- Lot Features: Corner Lot
- Lot Size Acres: 1.3
- Road Frontage Type: City Street
- Road Responsibility: Public Maintained Road
- Property Sub Type: Single Family Residence
- Property Type: Residential
- Construction Materials: Stone
- Levels: One
- Roof: Shingle
- Total Stories: 1
- Horse: No
- Sewer: Public Sewer
- Utilities: Sewer Available
- Water Source: Public
- Appliances: Range, Oven, Refrigerator
- Basement: Full, Unfinished
- Has Basement: Yes
- Full Bathrooms: 1
- Total Bathrooms: 1
- Total Bedrooms: 2
- Cooling: Ceiling Fan(s)
- Has Cooling: Yes
- Heating: Hot Water, Natural Gas
- Has Heating: Yes
- Has Fireplace: Yes
- Total Fireplaces: 1
- Fireplace Features: Wood Burning
- Flooring: Hardwood, Wood, Linoleum
- Interior Features: Beamed Ceilings
- Has Spa: No
- Window Features: Double Pane Windows
- Type: Living Room
- Level: First
- Type: Bedroom 1
- Level: First
- Type: Kitchen
- Level: First
- Type: Bathroom 1
- Level: First
- Type: Bedroom 2
- Level: First
Property History for 4 Wild Cat Road
| Date | Event & Source | Price | Appreciation |
|---|---|---|---|
| May 25, 2005 | Sold Cambria Somerset Association of REALTORS #44101104 | $42,000 | — |
| Apr 18, 2005 | Pending Cambria Somerset Association of REALTORS #44101104 | — | |
| Nov 14, 2004 | Listed (Active) Cambria Somerset Association of REALTORS #44101104 | $44,500 | — |
| Date | Event & Source | Price |
|---|---|---|
| 05/25/2005 | Sold Cambria Somerset Association of REALTORS #44101104 | $42,000 |
| 04/18/2005 | Pending Cambria Somerset Association of REALTORS #44101104 | — |
| 11/14/2004 | Listed (Active) Cambria Somerset Association of REALTORS #44101104 | $44,500 |
For completeness, we often displays two records for one sale: the MLS record and the public record.
Schools near 4 Wild Cat Road
Rating | School | Type | Grades | Distance |
|---|---|---|---|---|
| Public - | 5 to 7 | |||
| Public - | 8 to 12 | |||
| Public - | PK to 4 | |||
| Public - | K to 12 |
Rating | School | Distance |
|---|---|---|
Greater Johnstown Middle School Public5 to 7 | ||
Greater Johnstown Senior High School Public8 to 12 | ||
Greater Johnstown Elementary School PublicPK to 4 | ||
Greater Johnstown Cyber Academy Program PublicK to 12 |
School ratings and boundaries are provided by GreatSchools.org and Pitney Bowes. This information should only be used as a reference. Proximity or boundaries shown here are not a guarantee of enrollment. Please reach out to schools directly to verify all information and enrollment eligibility.
Similar Homes
Explore Nearby Homes
- Cambria City Historic District Homes for Sale
- Coopersdale Homes for Sale
- Downtown Johnstown Historic District Homes for Sale
- East Conemaugh Homes for Sale
- East Taylor Township - Cambria County Homes for Sale
- East Wheatfield Township - Indiana County Homes for Sale
- Jackson Township - Cambria County Homes for Sale
- Lower Yoder Township - Cambria County Homes for Sale
- Middle Taylor Township - Cambria County Homes for Sale
- Minersville Homes for Sale
- Morrellville Homes for Sale
- Oakhurst Homes for Sale
- Prospect Homes for Sale
- Rosedale Homes for Sale
- St. Clair Township - Westmoreland County Homes for Sale
- Johnstown Homes for Sale
- Parkhill Homes for Sale
- Mineral Point Homes for Sale
- Seward Homes for Sale
- Vintondale Homes for Sale
- Nanty Glo Homes for Sale
- Dilltown Homes for Sale
- New Florence Homes for Sale
- Armagh Homes for Sale
- South Fork Homes for Sale
- Twin Rocks Homes for Sale
- Strongstown Homes for Sale
- Hollsopple Homes for Sale
- Davidsville Homes for Sale
- St. Michael Homes for Sale
- 15901 Homes for Sale
- 15905 Homes for Sale
- 15909 Homes for Sale
- 15954 Homes for Sale
- 15961 Homes for Sale
- 15944 Homes for Sale
- 15942 Homes for Sale
- 15902 Homes for Sale
- 15904 Homes for Sale
- 15945 Homes for Sale
- 15943 Homes for Sale
- 15920 Homes for Sale
- 15929 Homes for Sale
- 15931 Homes for Sale
- 15748 Homes for Sale
No guarantee, warranty or representation of any kind is made regarding the completeness or accuracy of any information, descriptions or measurements (including square footage measurements and property condition), such should be independently verified through appropriate means, including, but not limited to, in person inspection and public records, and Compass International Holdings, its subsidiaries, affiliates and independently owned and operated franchisees, and their affiliated agents and associated third parties expressly disclaim any liability in connection therewith. Photos may be virtually staged or digitally enhanced and may not reflect actual property conditions. Offers of compensation are subject to change at the seller's discretion. No financial or legal advice provided. Equal Housing Opportunity.
Listing Courtesy of RE/MAX TEAM, REALTORS
The data relating to real estate for sale on this website comes in part from the Internet Data exchange (IDX) program of Cambria Somerset Association of REALTORS®, Inc. IDX information is provided exclusively for the consumers' personal, non-commercial use and may not be used for any purpose other than to identify prospective properties consumers may be interested in purchasing. Information is deemed to be reliable, but is not guaranteed. Copyright ©2026 Cambria Somerset Association of REALTORS®, Inc. All rights reserved.
