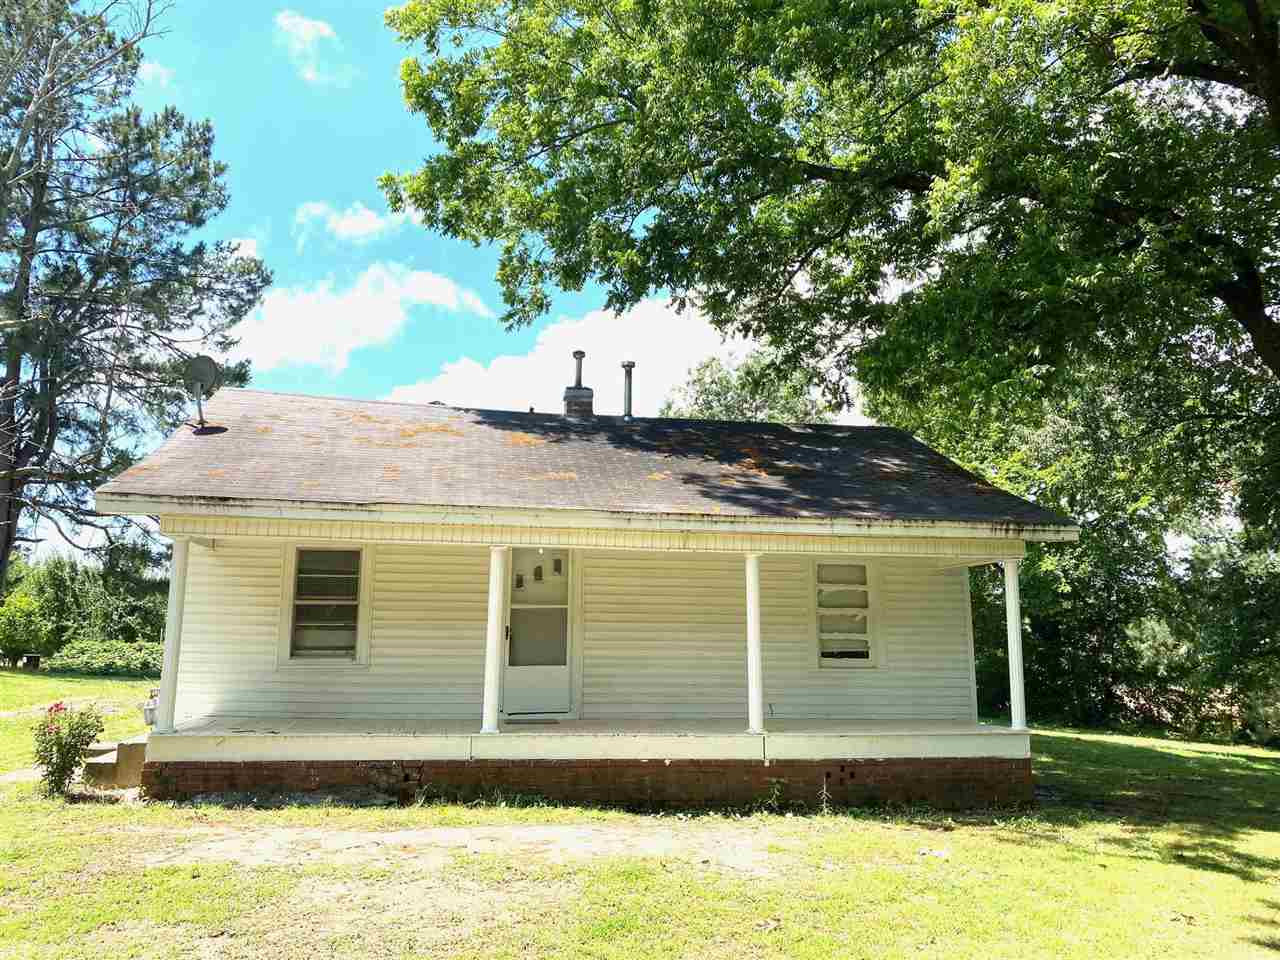
40 R C Matthews Road




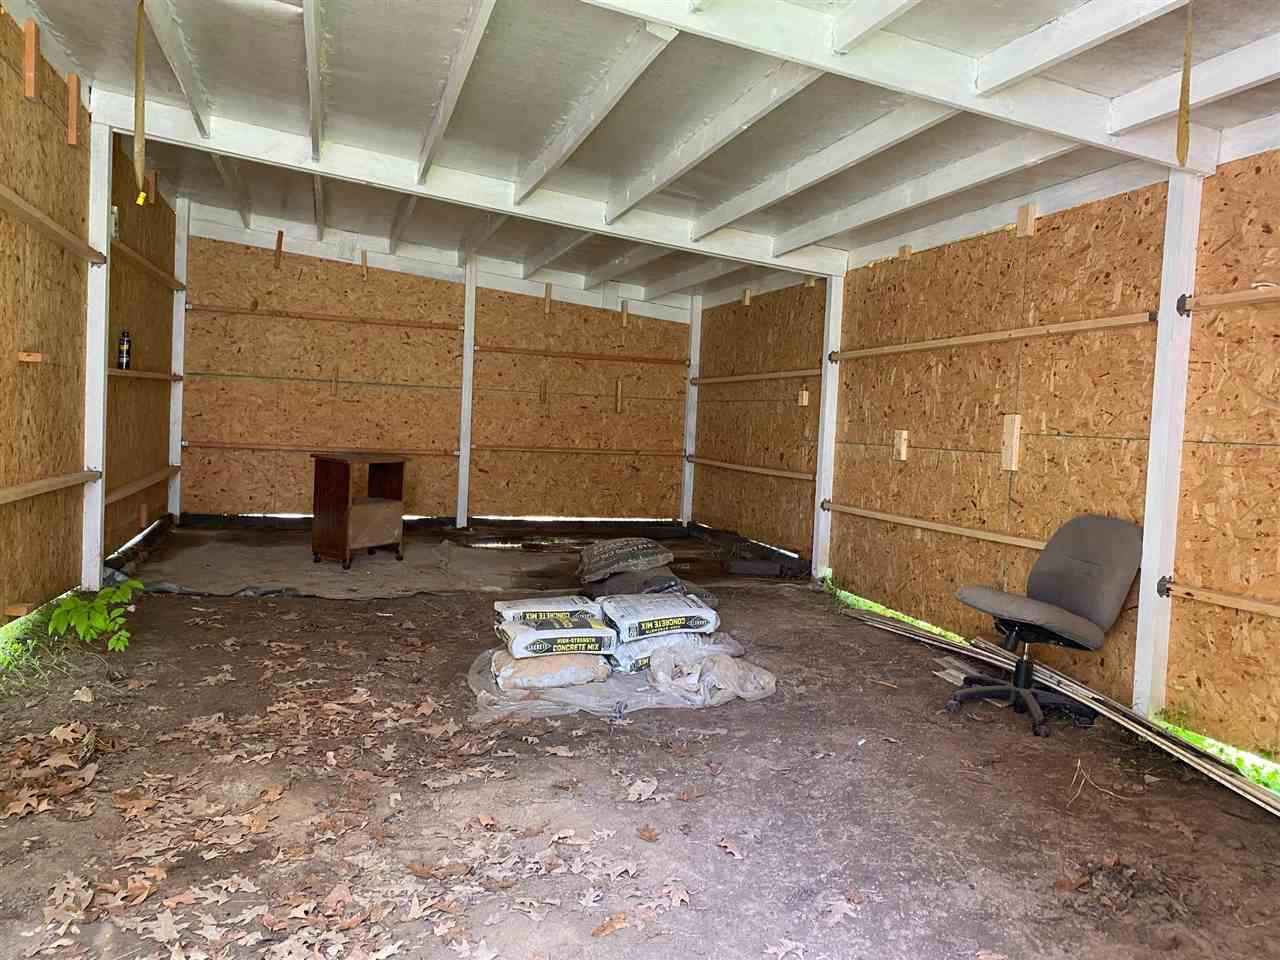

Description
- Listed by: Jane Melinda Harden 731.225.5101 jharden@hickmanrealty.com • Hickman Realty Group, Inc.-Hum
Recent comparable sales
Median sold price
$50,000
Avg days on market
71
Sale-to-list ratio
75.2%
Humboldt, TN
9 comparable properties found

$50,000
Sold 03/20/26
- 2
- Bedrooms
- 1
- Bathrooms
- 1,080
- Square Feet
- 0.06
- Acres

$45,500
Sold 02/27/26
- 2
- Bedrooms
- 1
- Bathrooms
- 975
- Square Feet
- 0.14
- Acres

$45,000
Sold 12/12/25
- 2
- Bedrooms
- 1
- Bathrooms
- 888
- Square Feet
- 0.23
- Acres

$120,000
Sold 10/30/24
- 2
- Bedrooms
- 1
- Bathrooms
- 1,456
- Square Feet
- 0.5
- Acres

$35,000
Sold 07/20/26
- 2
- Bedrooms
- 1
- Bathrooms
- 868
- Square Feet
- 0.14
- Acres

$50,000
Sold 11/03/25
- 2
- Bedrooms
- 1
- Bathrooms
- 826
- Square Feet
- 0.14
- Acres

$149,900
Sold 11/25/24
- 2
- Bedrooms
- 1
- Bathrooms
- 1,127
- Square Feet
- 2
- Acres


Location
Sold By Pritchard Realty
Payment Calculator
$254 per month
30 year fixed, 6.55% Interest
$228
$26
$0
Know your buying power with a preapproval and custom rate in minutes
 1
1Property Information for 40 R C Matthews Road
- MLS Type: Residential / Single Family Residence
- County: Gibson County
- Subdivision Name: None
- Year Built: 1944
- Lot Size: 1.00 AC / 43,560 SF
- Directions: From the intersection of N Central Ave Humboldt and 45 By-Pass N, travel north on 45 to Hwy 420 toward Fruitland. Turn right onto Fruitland Edison Rd and take the RC Mathews Rd to the right just past the rail road tracks. Travel north for 1/4 mile and home is on your left. Sign in the yard.
- View: No
- Association: No
- Association Fee: $0
- Tax Map Number: 136
- Tax Book Number: 996, 2130
- Parking Total: 0.0
- Lot Size Dimensions: 200x140
- Lot Size Square Feet: 43560.0
- Lot Size Acres: 1.0
- Building Area Total: 1016.0
- Lot Size Area: 1.0
- Lot Size Units: Acres
- Lot Features: Wooded
- Parcel Number: 058.00
- Property Type: Residential,Single Family Residence
- Year Built: 1944
- Property Sub Type: Single Family Residence
- Road Surface Type: Paved
- New Construction: No
- Home Warranty: No
- General Property Information:New Construction: No
- Sewer: Septic Tank
- Construction Materials: Vinyl Siding, Wood Siding
- Roof: Composition
- Patio And Porch Features: Front Porch
- Bedrooms Total: 2
- Bathrooms Full: 1
- Bathrooms Half: 0
- Bathrooms Total Integer: 1
- Bathrooms Total Decimal: 1.0
- Bathrooms Total Notational: 1.0
- Heating: Natural Gas, Wall Furnace
- Heating: Yes
- Cooling: Ceiling Fan(s), Wall Unit(s)
- Cooling: Yes
- Flooring: Carpet, Vinyl
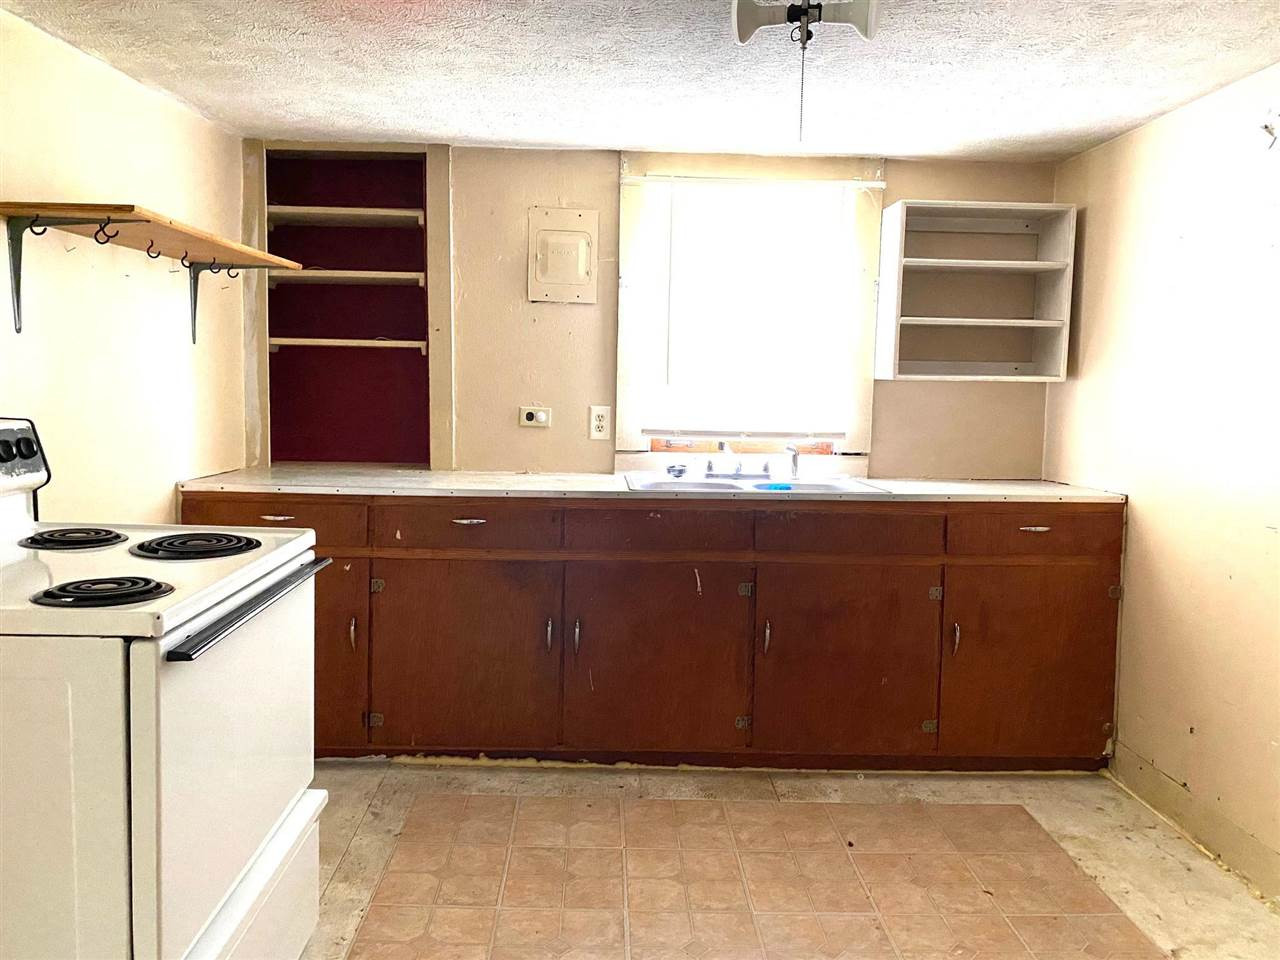
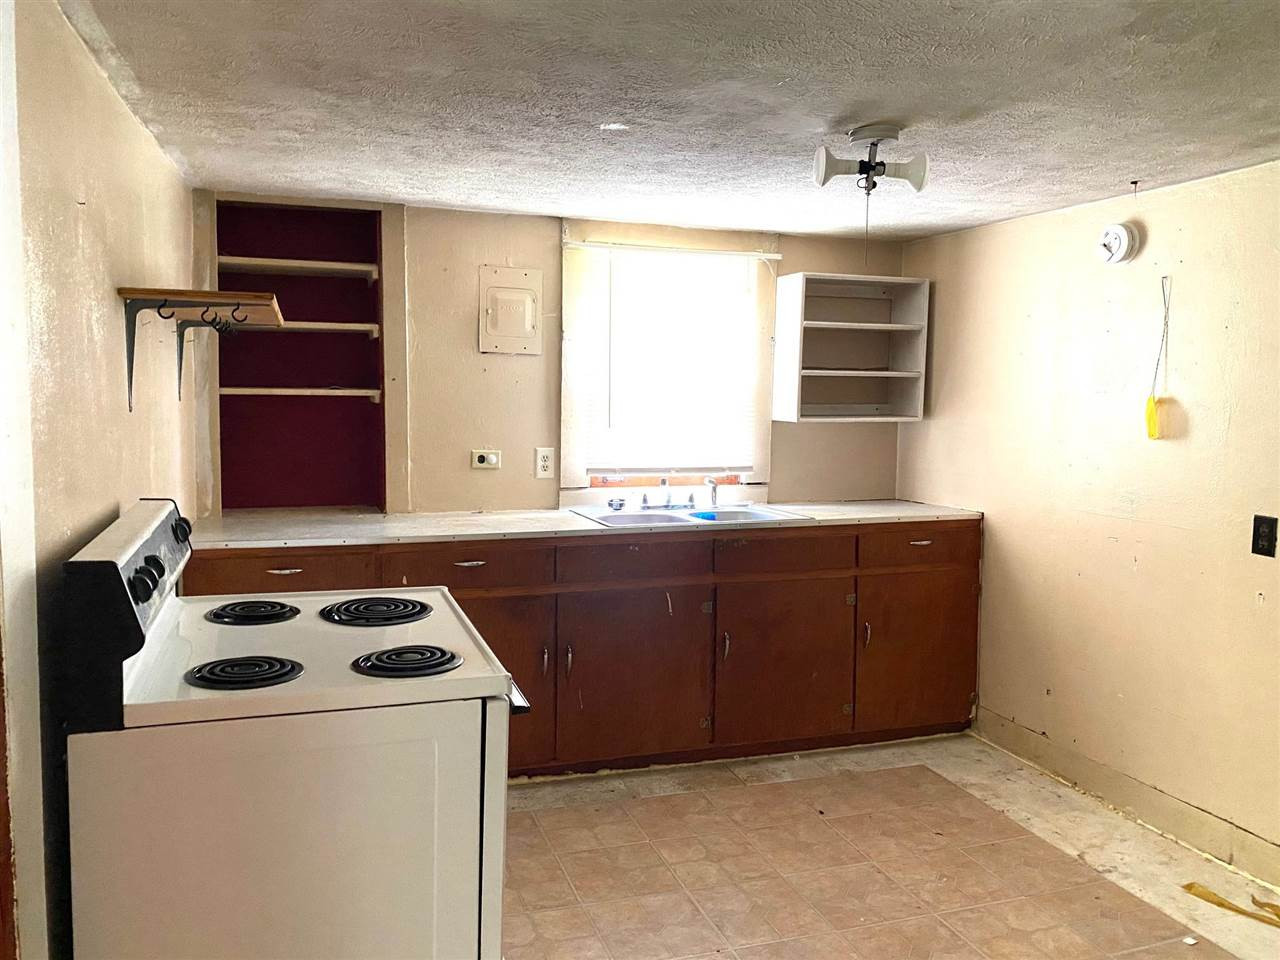
- Interior Features: Eat-in Kitchen, Laminate Counters, Single Vanity, Tub Shower Combo, Untextured Ceilings
- Levels: One
- Window Features: Wood Frames, None
- Laundry Features: Washer Hookup
- Basement: Crawl Space
- Rooms Total: 5
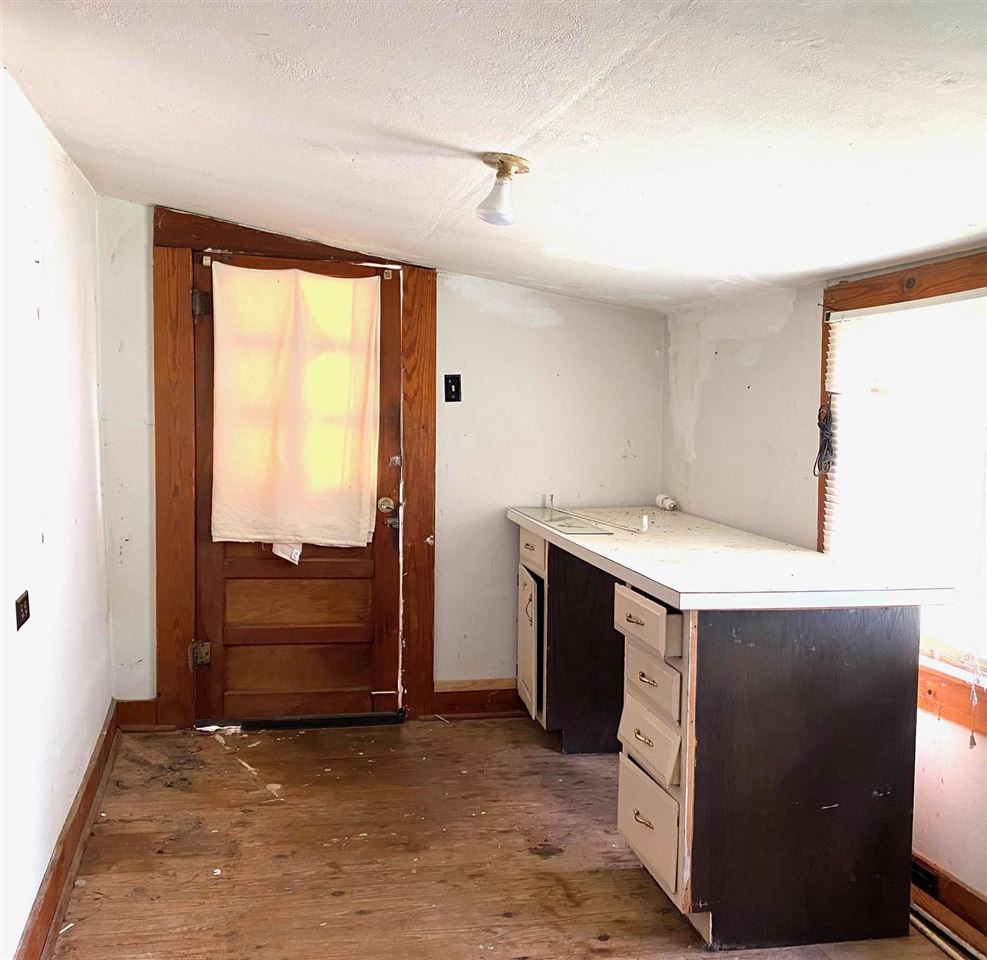
- Room Type: Bedroom, Living Room, Kitchen, Laundry, Primary Bedroom
- Room Type: Bedroom
- Room Length: 14.0
- Room Width: 8.0
- Room Type: Living Room
- Room Length: 15.0
- Room Width: 14.0
- Room Type: Kitchen
- Room Length: 14.0
- Room Width: 10.0
- Room Type: Laundry
- Room Length: 13.0
- Room Width: 8.0
- Room Type: Primary Bedroom
- Room Level: Main
- Room Length: 15.0
- Room Width: 13.00
Property History for 40 R C Matthews Road
| Date | Event & Source | Price | Appreciation |
|---|---|---|---|
| Jul 12, 2021 | Sold CWTAOR #207378 | $44,800 | — |
| Jul 8, 2021 | Sold (Public Record) Public Record #1466711706 | $44,800 | +18.0% / yr |
| Jun 10, 2021 | Contract Signed CWTAOR #207378 | — | |
| Jun 3, 2021 | Listed (Active) CWTAOR #207378 | $42,000 | — |
| Nov 2, 2015 | Sold CWTAOR #165509 | $16,500 | — |
| Jun 25, 2015 | Sold (Public Record) Public Record #550667687 | $16,500 | +170.2% / yr |
| Jun 19, 2015 | Contract Signed CWTAOR #165509 | — | |
| Jan 22, 2015 | Listed (Active) CWTAOR #165509 | $25,000 | — |
| Oct 2, 2014 | Sold (Public Record) Public Record #448437970 | $8,000 | -11.5% / yr |
| Sep 13, 2007 | Sold (Public Record) Public Record #595687541 | $19,000 | — |
| Date | Event & Source | Price |
|---|---|---|
| 07/12/2021 | Sold CWTAOR #207378 | $44,800 |
| 07/08/2021 | Sold (Public Record) Public Record #1466711706 | $44,800 +18.0% / yr |
| 06/10/2021 | Contract Signed CWTAOR #207378 | — |
| 06/03/2021 | Listed (Active) CWTAOR #207378 | $42,000 |
| 11/02/2015 | Sold CWTAOR #165509 | $16,500 |
| 06/25/2015 | Sold (Public Record) Public Record #550667687 | $16,500 +170.2% / yr |
| 06/19/2015 | Contract Signed CWTAOR #165509 | — |
| 01/22/2015 | Listed (Active) CWTAOR #165509 | $25,000 |
| 10/02/2014 | Sold (Public Record) Public Record #448437970 | $8,000 -11.5% / yr |
| 09/13/2007 | Sold (Public Record) Public Record #595687541 | $19,000 |
For completeness, we often displays two records for one sale: the MLS record and the public record.
Public Records for 40 R C Matthews Road
Schools near 40 R C Matthews Road
Rating | School | Type | Grades | Distance |
|---|---|---|---|---|
| Public - | PK to 4 | |||
| Public - | 5 to 8 | |||
| Public - | 9 to 12 |
Rating | School | Distance |
|---|---|---|
Trenton Elementary School PublicPK to 4 | ||
Trenton Middle School Public5 to 8 | ||
Peabody High School Public9 to 12 |
School ratings and boundaries are provided by GreatSchools.org and Pitney Bowes. This information should only be used as a reference. Proximity or boundaries shown here are not a guarantee of enrollment. Please reach out to schools directly to verify all information and enrollment eligibility.
Similar Homes
New listings in 38343


$275,000
- 3
- Bedrooms
- 2
- Bathrooms
- 1,431
- Square Feet
- 9.7
- Acres

Nearby home values
| Address | Sold price | Beds | Baths | Sqft | Lot (Sqft) |
|---|---|---|---|---|---|
This home: 40 R C Matthews Road, Humboldt, TN 38343 | $44,800 | 2 | 1 | 1,016 | 43,560 |
$8,000 | 1 | 1 | 1,016 | 16,988 | |
$2,000 | – | 1 | 768 | 11,326 | |
– | – | 1 | 1,054 | 16,117 | |
– | – | 1 | 1,593 | 22,651 | |
– | – | – | 1,120 | 4,792 | |
$15,000 | – | – | 1,216 | 45,738 | |
– | – | 1 | 1,536 | 55,757 | |
– | – | 1 | 1,200 | 47,916 | |
– | – | – | – | 4,792 | |
– | – | 1 | 1,148 | 6,534 | |
– | – | 1 | 1,184 | 9,583 | |
– | – | 2 | 1,780 | 32,234 | |
– | – | 2 | 1,322 | 47,916 | |
– | – | 1 | 864 | 43,560 | |
$20,000 | – | – | 1,088 | 100,188 |
Explore Nearby Homes
- Ashberry Farms Homes for Sale
- Gibson Homes for Sale
- Three Way Homes for Sale
- Northpointe Homes for Sale
- Shepards Field Homes for Sale
- Wyndchase Homes for Sale
- Wrights Mill Homes for Sale
- Palmer Woods Homes for Sale
- Gilmore - Madison County Homes for Sale
- Walnut Trace North Homes for Sale
- Stanworth Homes for Sale
- Lawrence Homes for Sale
- Maury City Homes for Sale
- Midtown Jackson Homes for Sale
- Westwood Gardens Homes for Sale
- Humboldt Homes for Sale
- Jackson Homes for Sale
- Gadsden Homes for Sale
- Medina Homes for Sale
- Alamo Homes for Sale
- Trenton Homes for Sale
- Milan Homes for Sale
- Bells Homes for Sale
- Oakfield Homes for Sale
- Denmark Homes for Sale
- Friendship Homes for Sale
- Lavinia Homes for Sale
- Atwood Homes for Sale
- Dyer Homes for Sale
- Bradford Homes for Sale
- 38305 Homes for Sale
- 38006 Homes for Sale
- 38001 Homes for Sale
- 38382 Homes for Sale
- 38362 Homes for Sale
- 38358 Homes for Sale
- 38355 Homes for Sale
- 38337 Homes for Sale
- 38034 Homes for Sale
- 38301 Homes for Sale
- 38316 Homes for Sale
- 38348 Homes for Sale
- 38330 Homes for Sale
- 38391 Homes for Sale
- 38220 Homes for Sale
No guarantee, warranty or representation of any kind is made regarding the completeness or accuracy of any information, descriptions or measurements (including square footage measurements and property condition), such should be independently verified through appropriate means, including, but not limited to, in person inspection and public records, and Compass International Holdings, its subsidiaries, affiliates and independently owned and operated franchisees, and their affiliated agents and associated third parties expressly disclaim any liability in connection therewith. Photos may be virtually staged or digitally enhanced and may not reflect actual property conditions. Offers of compensation are subject to change at the seller's discretion. No financial or legal advice provided. Equal Housing Opportunity.
Listing Courtesy of Hickman Realty Group, Inc.-Hum
The data relating to real estate listings on this website comes in part from the Internet Data Exchange (IDX) program of Multiple Listing Services of MAAR, Reelfoot Regional AOR and Central West Tennessee Association of Realtors. IDX information is provided exclusively for consumers' personal, non-commercial use and may not be used for any purpose other than to identify prospective properties consumers may be interested in purchasing. Listings provided by brokerages other than Compass are identified with the MAAR, Reelfoot Regional AOR and Central West Tennessee Association of Realtors logo. All Information Is Deemed Reliable But Is Not Guaranteed Accurate. All information should be verified by the recipient and none is guaranteed as accurate by MAAR, Reelfoot Regional AOR and Central West Tennessee Association of Realtors. Listing information Copyright© 2026 MLS of MAAR, Reelfoot Regional AOR and Central West Tennessee Association of Realtors, Inc. All Rights Reserved.