40 Walden Road



Description
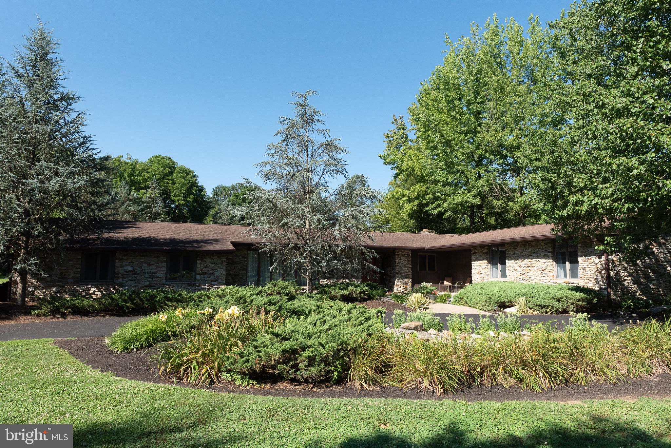
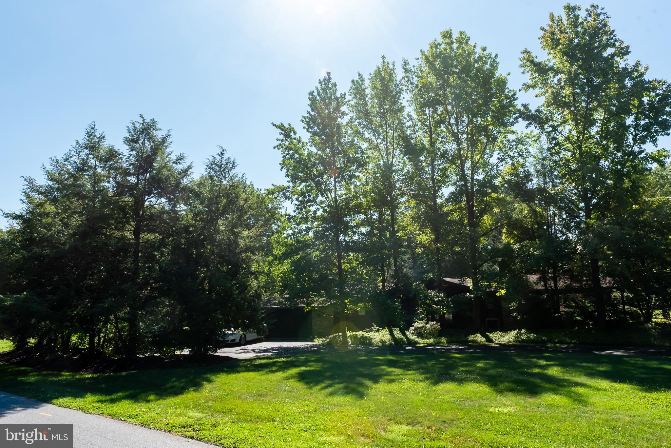
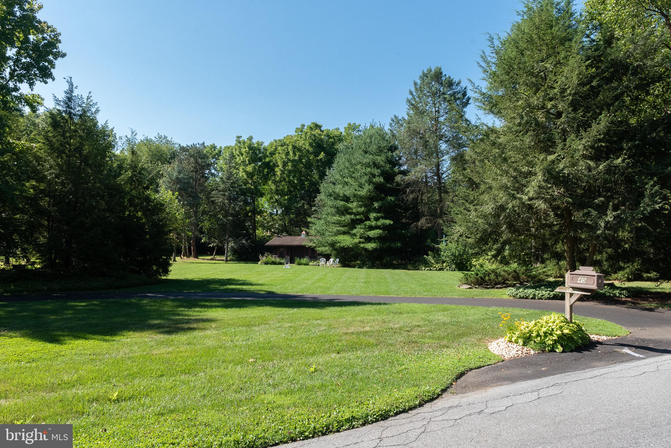
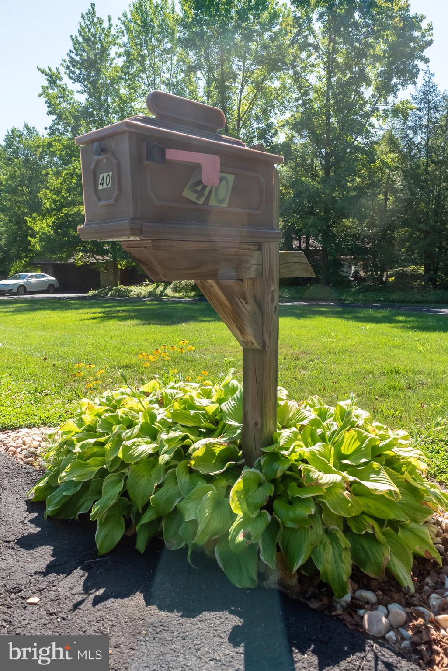
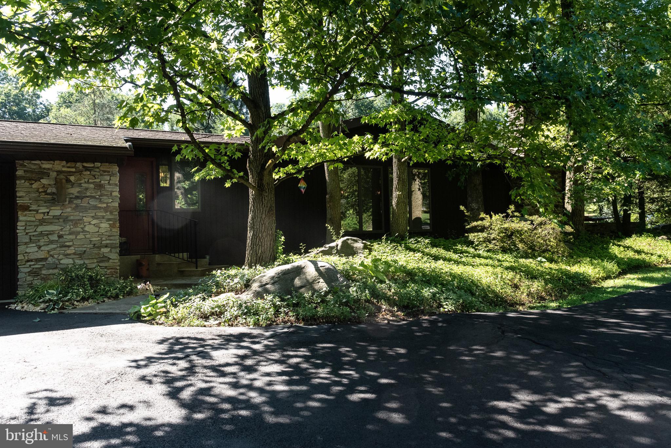
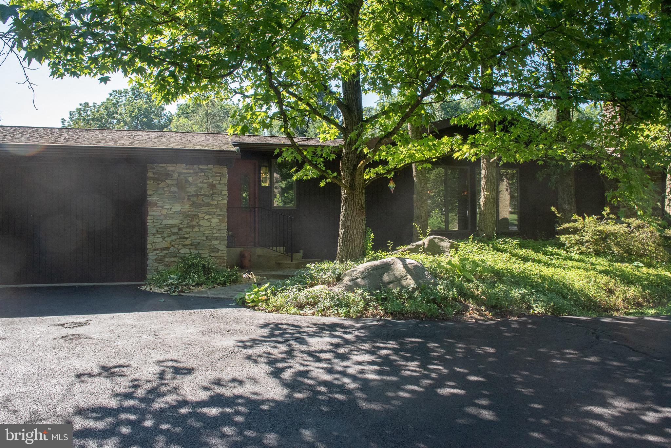
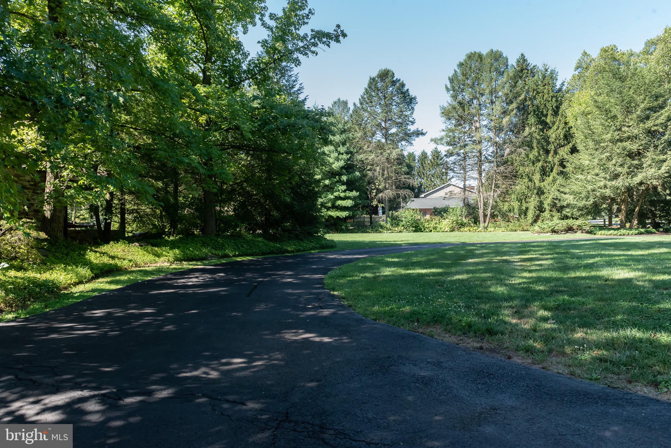
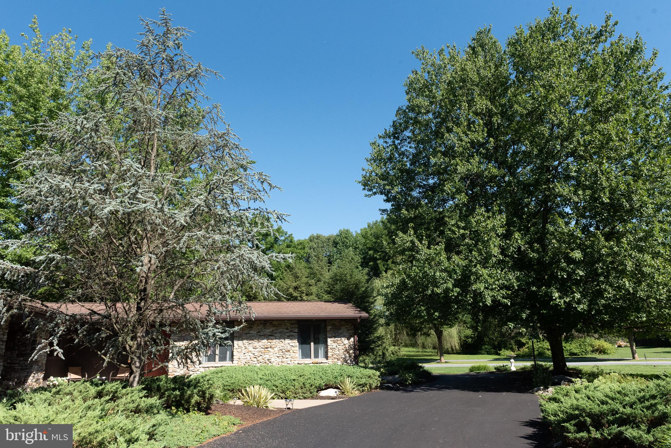
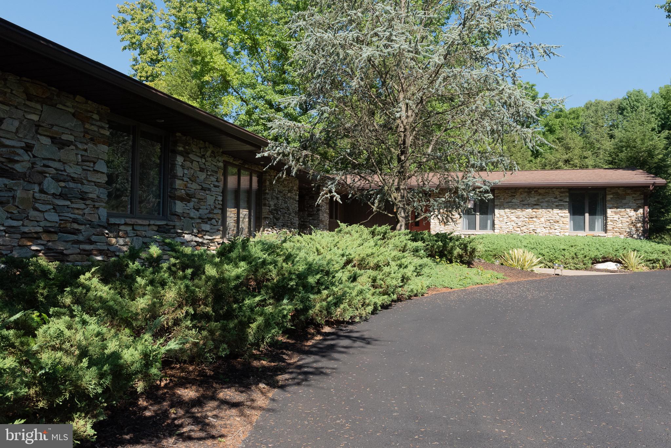
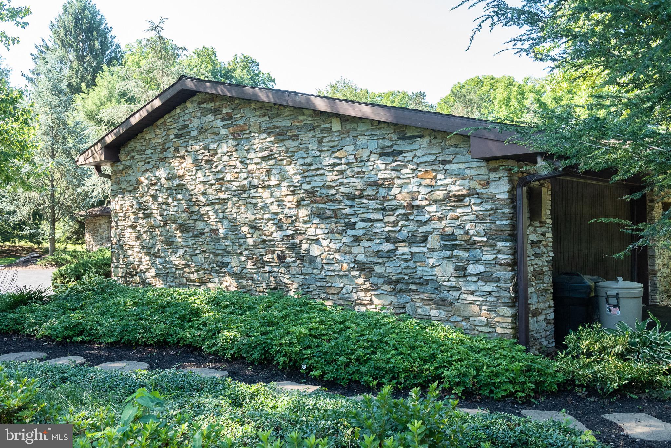
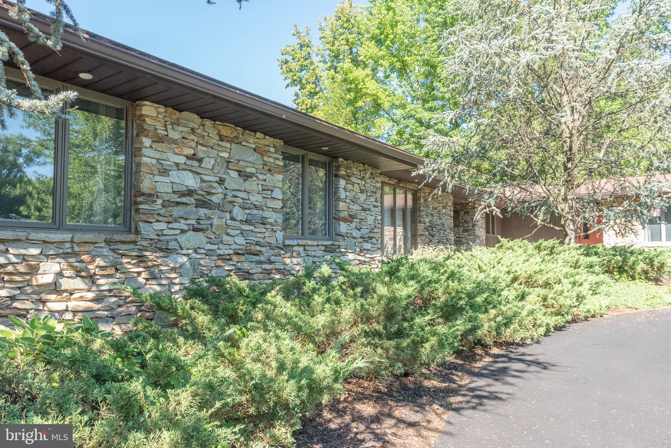
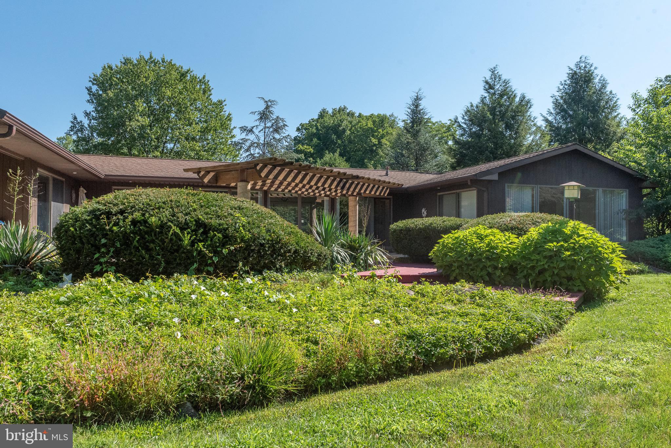
Welcome home to 40 Walden Rd in Lebanon PA! This stunning custom built stone ranch home sits on a huge corner lot in one of the most desirable neighborhoods in Lebanon. With lighted island split streets, mature landscaping and a large circular driveway, you will love coming home. The stone exterior of the home and all the landscaping and hardscaping has been meticulously cleaned and cared for in the last year, and the result is a home that is beautifully secluded and private...Price reduction! $499,000
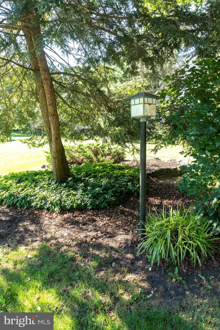
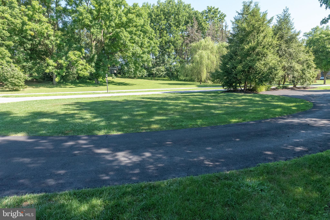
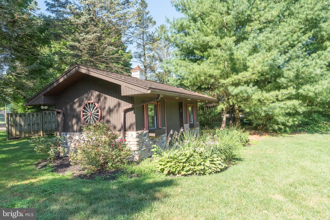
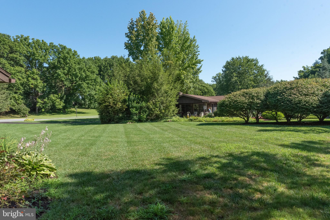
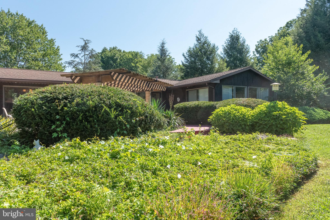
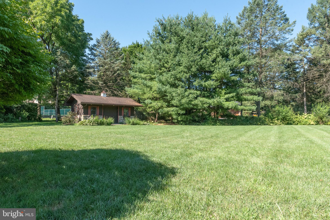
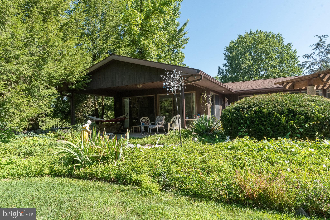
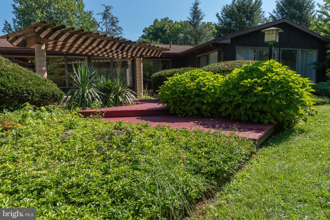
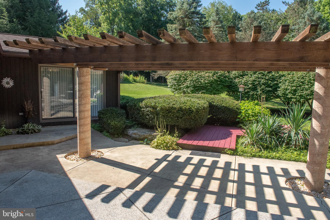
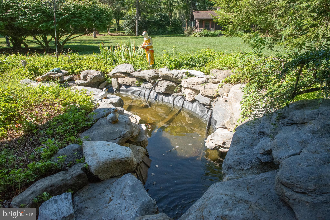
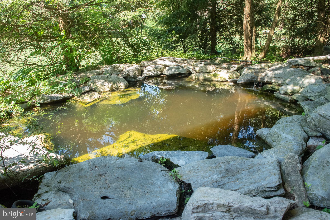
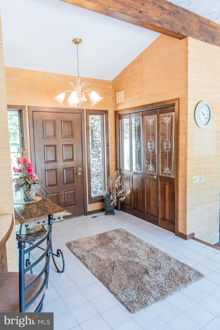
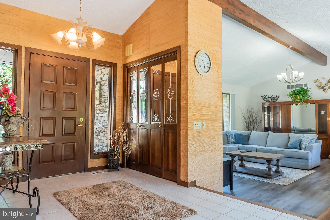
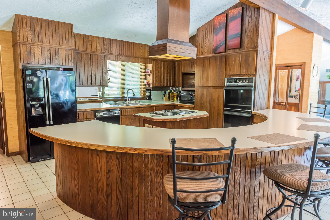
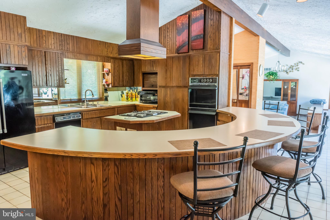
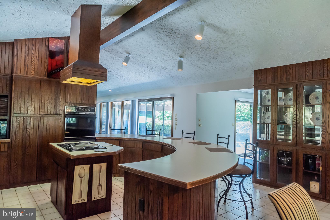
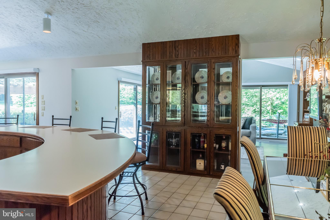
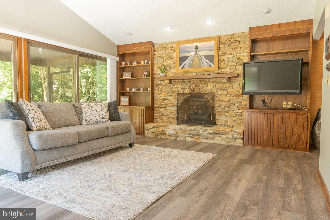
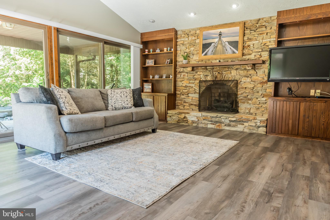
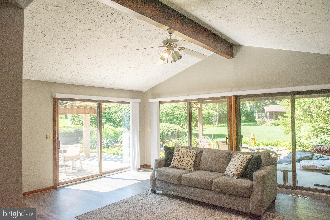
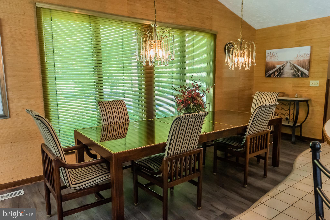
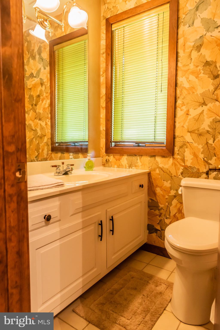
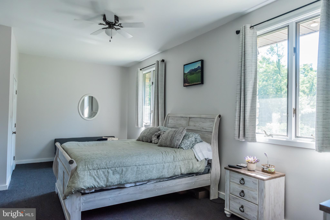
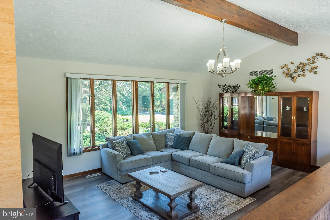
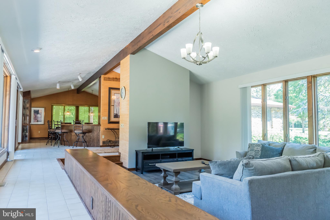
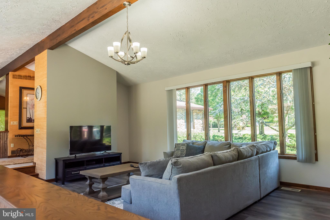
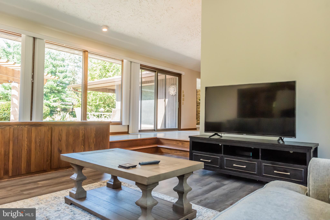
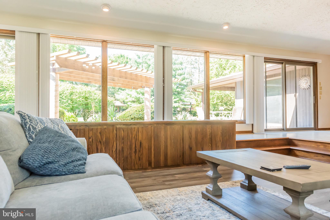
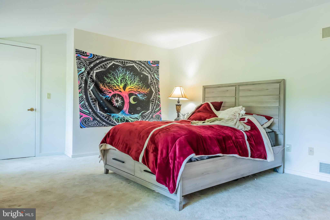
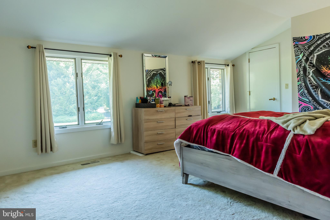
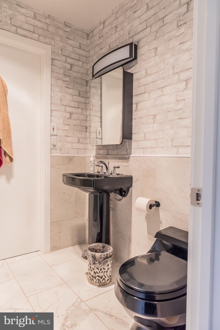
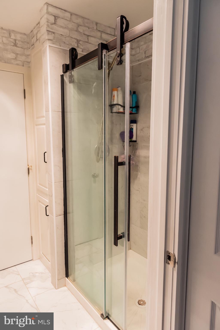
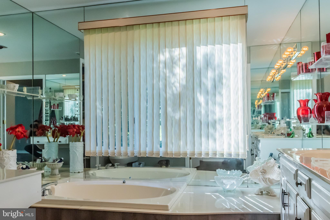
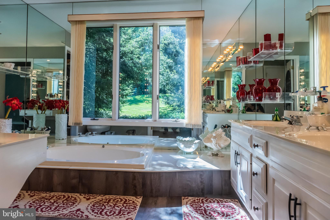
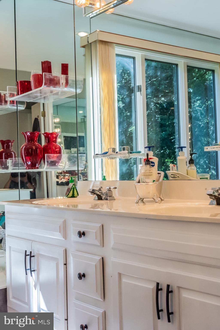
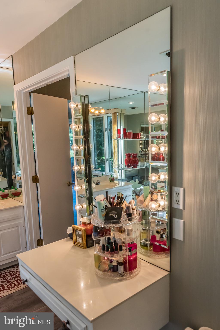
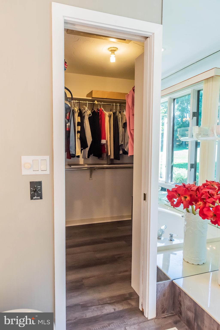
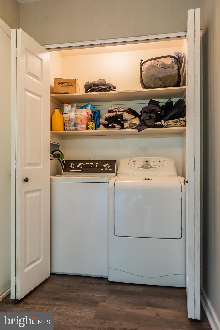
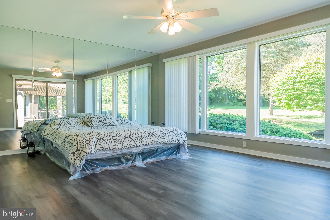
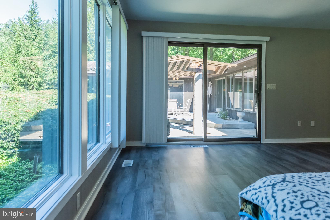
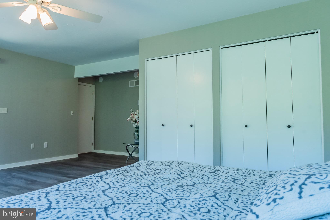
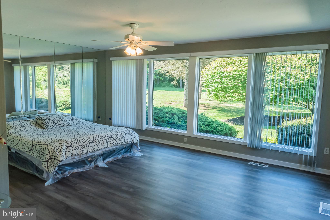
Welcome home to 40 Walden Rd in Lebanon PA! This stunning custom built stone ranch home sits on a huge corner lot in one of the most desirable neighborhoods in Lebanon. With lighted island split streets, mature landscaping and a large circular driveway, you will love coming home. The stone exterior of the home and all the landscaping and hardscaping has been meticulously cleaned and cared for in the last year, and the result is a home that is beautifully secluded and private while still feeling like you are part of the neighborhood. When you enter the home you will see that it has been entirely repainted from floor to ceiling, brand new 20mm LVP floors have been installed, all the bathrooms have been updated and a brand new gas fireplace was put in the den. To your right is the kitchen which features a brand new stainless steel sink complete with all new plumbing, large solid-wood cabinets, a built-in stove and an island with an electric cooktop. All of the appliances are included in the sale of the home as well. The large wrap-around breakfast bar provides tons of counter space and is perfect for informal meals or your morning coffee, while the dining area is there as well for more formal meals and gatherings. Off the kitchen and dining area is a second entrance to the house, a half bath (the wallpaper will be replaced before settlement to your taste) and the brand new third bedroom. There is a family room across from the kitchen with a large stone feature wall with the gas fireplace and multiple sliding doors to the extensive outside patio areas. To your left from the main foyer you will find a large recessed living room with a wall plenty big enough for a large screen TV and surround sound system, and ample storage in the built in shelves along the length of the half-wall. Past the living room you will find the second completely remodeled full bathroom as well as the second bedroom with its own walk in closet on your left. Straight ahead down the hall is the washer/dryer area and the primary suite with large windows and sliding doors providing a stunning view and access to the back yard and its own full bath with his and her sinks and a deep whirlpool tub. Outside in the private back yard there is a patio area with a large pergola and two-level pond with waterfall and an additional patio area for entertaining. The bulk of your 1.5 acres is behind the house, and the large lawn is the perfect place for outdoor parties and games, and ample room for an in-ground pool as well and still have lots of lawn left. There is also a shed with electricity AND plumbing at the back of the property, perfect for a workshop or sheshed, or could easily be converted into a poorhouse or small guest apartment. This unique home is listed at $499,000 and there will be an open house on 8/21 if we have not accepted an offer by then. An offer deadline will be set once we receive our first offer. We are looking forward to working with you!
- Listed by: Timothy Card 717.682.1119 timcard@c21homeadvisors.com • CENTURY 21 Home Advisors
Location
Sold By Maryland Pro Realty
Payment Calculator
$3,015 per month
30 year fixed, 6.71% Interest
$2,506
$509
$0
Know your buying power with a preapproval and custom rate in minutes
 1
1Property Information for 40 Walden Road
- Taxes: $6,102 / year
- MLS Type: Residential / Fee Simple
- County: Lebanon County
- Tax ID Number: 26-2328554-363903-0000
- Ownership: Fee Simple
- Condo Coop Association: No
- HOA: No
- Structure Type: Detached
- Style: Contemporary, Ranch/Rambler
- Levels/Stories: 1
- Waterfront: No
- Garage: No
- Subdivision: NONE AVAILABLE
- Subdivision: NONE AVAILABLE (LEBANON PA)
- Municipality: NORTH CORNWALL TWP
- Total Parking Spaces: 5
- Central Air: Yes
- Basement: Yes
- Above Grade Finished SQFT: 3,100.00
- Above Grade Fin SQFT Source: Estimated
- Below Grade Finished SQFT: .00
- Below Grade Fin SQFT Source: Assessor
- Below Grade Unfinished SQFT: .00
- Below Grade Unfin SQFT Source: Assessor
- Total Below Grade SQFT: .00
- Total Below Grade SQFT Source: Assessor
- New Construction: No
- Stories: 1
- Year Built: 1987
- Lot Size: 1.48 AC / 64,469 SF
- School District Name: CORNWALL-LEBANON
- School District County ID: 300200397385
- SchoolDistrictSource: Listing Agent
- County: LEBANON
- MLS Area: North Cornwall Twp (13226)
- Water View: No
- Water Access: No
- Water Oriented: No
- Navigable Water: No
- Tidal Water: No
- Riparian Rights Y/N: No
- Senior Community: No
- Tax Year: 2022
- Tax Assessed Value: $272,400
- Year Assessed: 2022
- County Tax: $1,060
- Improvement Assessed Value: $182,600
- City Town Tax: $490
- Land Assessed Value: $89,800
- Clean Green Assessed: No
- Land Use Code: 101
- Zoning: RESIDENTIAL
- School Tax: $4,551
- Automatically Update Tax Values Y/N: Yes
- Concessions: No
- # Bedrooms Count Main Level: 3
- # Bathrooms Count Main Level: 3
- # Bathrooms Full Main Level: 2
- # Bathrooms Half Main Level: 1
- Room List: Living Room, Dining Room, Kitchen, Den
- Stories: Main
- Room Type: Kitchen
- Room Level: Main
- Room Exists: Yes
- Room Type: Dining Room
- Room Level: Main
- Room Exists: Yes
- Room Type: Living Room
- Room Level: Main
- Room Exists: Yes
- Room Type: Den
- Room Level: Main
- Room Exists: Yes
- Total Finished SQFT: 3,100.00
- Total Finished SQFT Source: Estimated
- Tax Total Finished SQFT: 2,693.00
- Total SQFT: 3,100.00
- Total SQFT Source: Estimated
- Construction Materials: Stone
- Roof: Shingle
- Wall and Ceiling Types: Dry Wall, 9'+ Ceilings, Beamed Ceilings, Cathedral Ceilings, High, Vaulted Ceilings
- Flooring Type: Luxury Vinyl Plank, Partially Carpeted, Tile/Brick
- Basement Type: Interior Access, Partial, Poured Concrete, Space For Rooms, Unfinished
- Foundation Details: Crawl Space, Slab
- Room and Floor: Bedrooms-Main Level-1, Bedrooms-Main Level-2, Bedrooms-Main Level-3, Bathrooms Full-Main Level-1, Bathrooms Full-Main Level-2, Bathrooms Half-Main Level-1
- # Bathrooms Full: 2
- # Bathrooms Half: 1
- Lot Size Source: Assessor
- Lot Features: Corner, Front Yard, Landscaping, Level, Private, Rear Yard
- Location Type: Corner Lot/Unit
- Parcel ID: 10335443
- Ground Rent Exists: No
- Type Of Parking: Driveway
- Driveway - # of Spaces: 5
- Parking Features: Circular Driveway
- Interior Features: Built-Ins, Ceiling Fan(s), Carpet, Dining Area, Entry Level Bedroom, Exposed Beams, Family Room Off Kitchen, Floor Plan - Open, Formal/Separate Dining Room, Kitchen - Eat-In, Intercom, Kitchen - Island, Pantry, Primary Bath(s), Walk-in Closet(s), Wood Stove
- Fireplaces Count: 1
- Appliances: Built-In Microwave, Built-In Range, Dishwasher, Disposal, Dryer, Oven - Wall, Refrigerator, Stove, Washer, Water Heater
- Accessibility Features: None
- Exterior Features: Extensive Hardscape, Exterior Lighting
- Outdoor Living Structures: Patio(s)
- Pool: No Pool
- Other Structures: Above Grade, Below Grade
- Heating: Yes
- Cooling Type: Central A/C
- Cooling Fuel: Electric
- Heating Type: Central
- Heating Fuel: Natural Gas
- Hot Water: Natural Gas
- Water Source: Public
- Sewer Septic: Public Septic, Public Sewer
- List Agent AOR: Lancaster County Association of REALTORS
- List Agent URL: timcard.lancasterhomesale.com
Property History for 40 Walden Road
| Date | Event & Source | Price | Appreciation |
|---|---|---|---|
| Sep 30, 2022 | Closed (Public Record) Public Record #1498396852 | $485,000 | +24.4% / yr |
| Sep 30, 2022 | Closed BRIGHT #PALN2006454 | $485,000 | — |
| Aug 26, 2022 | Pending BRIGHT #PALN2006454 | — | |
| Aug 15, 2022 | Price Change BRIGHT #PALN2006454 | $499,000 | — |
| Aug 3, 2022 | Listed (Active) BRIGHT #PALN2006454 | $534,900 | — |
| Dec 23, 2021 | Closed (Public Record) Public Record #1480052864 | $410,000 | — |
| Dec 23, 2021 | Closed BRIGHT #PALN2001574 | $410,000 | — |
| Nov 17, 2021 | Pending BRIGHT #PALN2001574 | — | |
| Oct 12, 2021 | Price Change BRIGHT #PALN2001574 | $450,000 | — |
| Sep 21, 2021 | Price Change BRIGHT #PALN2001574 | $495,000 | — |
| Sep 10, 2021 | Listed (Active) BRIGHT #PALN2001574 | $545,000 | — |
| Date | Event & Source | Price |
|---|---|---|
| 09/30/2022 | Closed (Public Record) Public Record #1498396852 | $485,000 +24.4% / yr |
| 09/30/2022 | Closed BRIGHT #PALN2006454 | $485,000 |
| 08/26/2022 | Pending BRIGHT #PALN2006454 | — |
| 08/15/2022 | Price Change BRIGHT #PALN2006454 | $499,000 |
| 08/03/2022 | Listed (Active) BRIGHT #PALN2006454 | $534,900 |
| 12/23/2021 | Closed (Public Record) Public Record #1480052864 | $410,000 |
| 12/23/2021 | Closed BRIGHT #PALN2001574 | $410,000 |
| 11/17/2021 | Pending BRIGHT #PALN2001574 | — |
| 10/12/2021 | Price Change BRIGHT #PALN2001574 | $450,000 |
| 09/21/2021 | Price Change BRIGHT #PALN2001574 | $495,000 |
| 09/10/2021 | Listed (Active) BRIGHT #PALN2001574 | $545,000 |
For completeness, we often displays two records for one sale: the MLS record and the public record.
Public Records for 40 Walden Road
Schools near 40 Walden Road
Rating | School | Type | Grades | Distance |
|---|---|---|---|---|
| Public - | K to 5 | |||
| Public - | 6 to 8 | |||
| Public - | 9 to 12 |
Rating | School | Distance |
|---|---|---|
Cornwall El School PublicK to 5 | ||
Cedar Crest Middle School Public6 to 8 | ||
Cedar Crest High School Public9 to 12 |
School ratings and boundaries are provided by GreatSchools.org and Pitney Bowes. This information should only be used as a reference. Proximity or boundaries shown here are not a guarantee of enrollment. Please reach out to schools directly to verify all information and enrollment eligibility.
Similar Homes
Explore Nearby Homes
- Avon Homes for Sale
- Cleona Homes for Sale
- Cornwall Homes for Sale
- Hebron Homes for Sale
- Heidelberg Township - Lebanon County Homes for Sale
- Jackson Township - Lebanon County Homes for Sale
- Lebanon South Homes for Sale
- Mount Gretna Heights Homes for Sale
- North Cornwall Township - Lebanon County Homes for Sale
- North Lebanon Township - Lebanon County Homes for Sale
- Penn Township - Lancaster County Homes for Sale
- Pleasant Hill Homes for Sale
- Rapho Township - Lancaster County Homes for Sale
- South Annville Township - Lebanon County Homes for Sale
- South Lebanon Township - Lebanon County Homes for Sale
- Quentin Homes for Sale
- Mount Gretna Homes for Sale
- Lebanon Homes for Sale
- Annville Homes for Sale
- Schaefferstown Homes for Sale
- Myerstown Homes for Sale
- Palmyra Homes for Sale
- Richland Homes for Sale
- Hershey Homes for Sale
- Kleinfeltersville Homes for Sale
- Manheim Homes for Sale
- Jonestown Homes for Sale
- Newmanstown Homes for Sale
- Ono Homes for Sale
- Elizabethtown Homes for Sale
- 17083 Homes for Sale
- 17078 Homes for Sale
- 17003 Homes for Sale
- 17046 Homes for Sale
- 17064 Homes for Sale
- 17067 Homes for Sale
- 17073 Homes for Sale
- 17545 Homes for Sale
- 17543 Homes for Sale
- 17088 Homes for Sale
- 17033 Homes for Sale
- 17022 Homes for Sale
- 17087 Homes for Sale
- 17038 Homes for Sale
- 17578 Homes for Sale
No guarantee, warranty or representation of any kind is made regarding the completeness or accuracy of any information, descriptions or measurements (including square footage measurements and property condition), such should be independently verified through appropriate means, including, but not limited to, in person inspection and public records, and Compass International Holdings, its subsidiaries, affiliates and independently owned and operated franchisees, and their affiliated agents and associated third parties expressly disclaim any liability in connection therewith. Photos may be virtually staged or digitally enhanced and may not reflect actual property conditions. Offers of compensation are subject to change at the seller's discretion. No financial or legal advice provided. Equal Housing Opportunity.
Listing Courtesy of CENTURY 21 Home Advisors
Based on information from one of the following Multiple Listing Services: BRIGHT, Greater LeHigh Valley Regional MLS, Greator Scranton Board of REALTORS® and Pocono Mountains Association of REALTORS®. Information being provided is for the visitor’s personal, noncommercial use and may not be used for any purpose other than to identify prospective properties visitor may be interested in purchasing. The data contained herein is copyrighted by BRIGHT, Greater LeHigh Valley Regional MLS, Greator Scranton Board of REALTORS® and Pocono Mountains Association of REALTORS® is protected by all applicable copyright laws. Any dissemination of this information is in violation of copyright laws and is strictly prohibited. Property information referenced on this web site comes from the Internet Data Exchange (IDX) program of the MLS. This web site may reference real estate listing(s) held by a brokerage firm other than the broker and/or agent who owns this web site. For the avoidance of doubt, the accuracy of all information, regardless of source, is deemed reliable but not guaranteed and should be personally verified through personal inspection by and/or with the appropriate professionals.