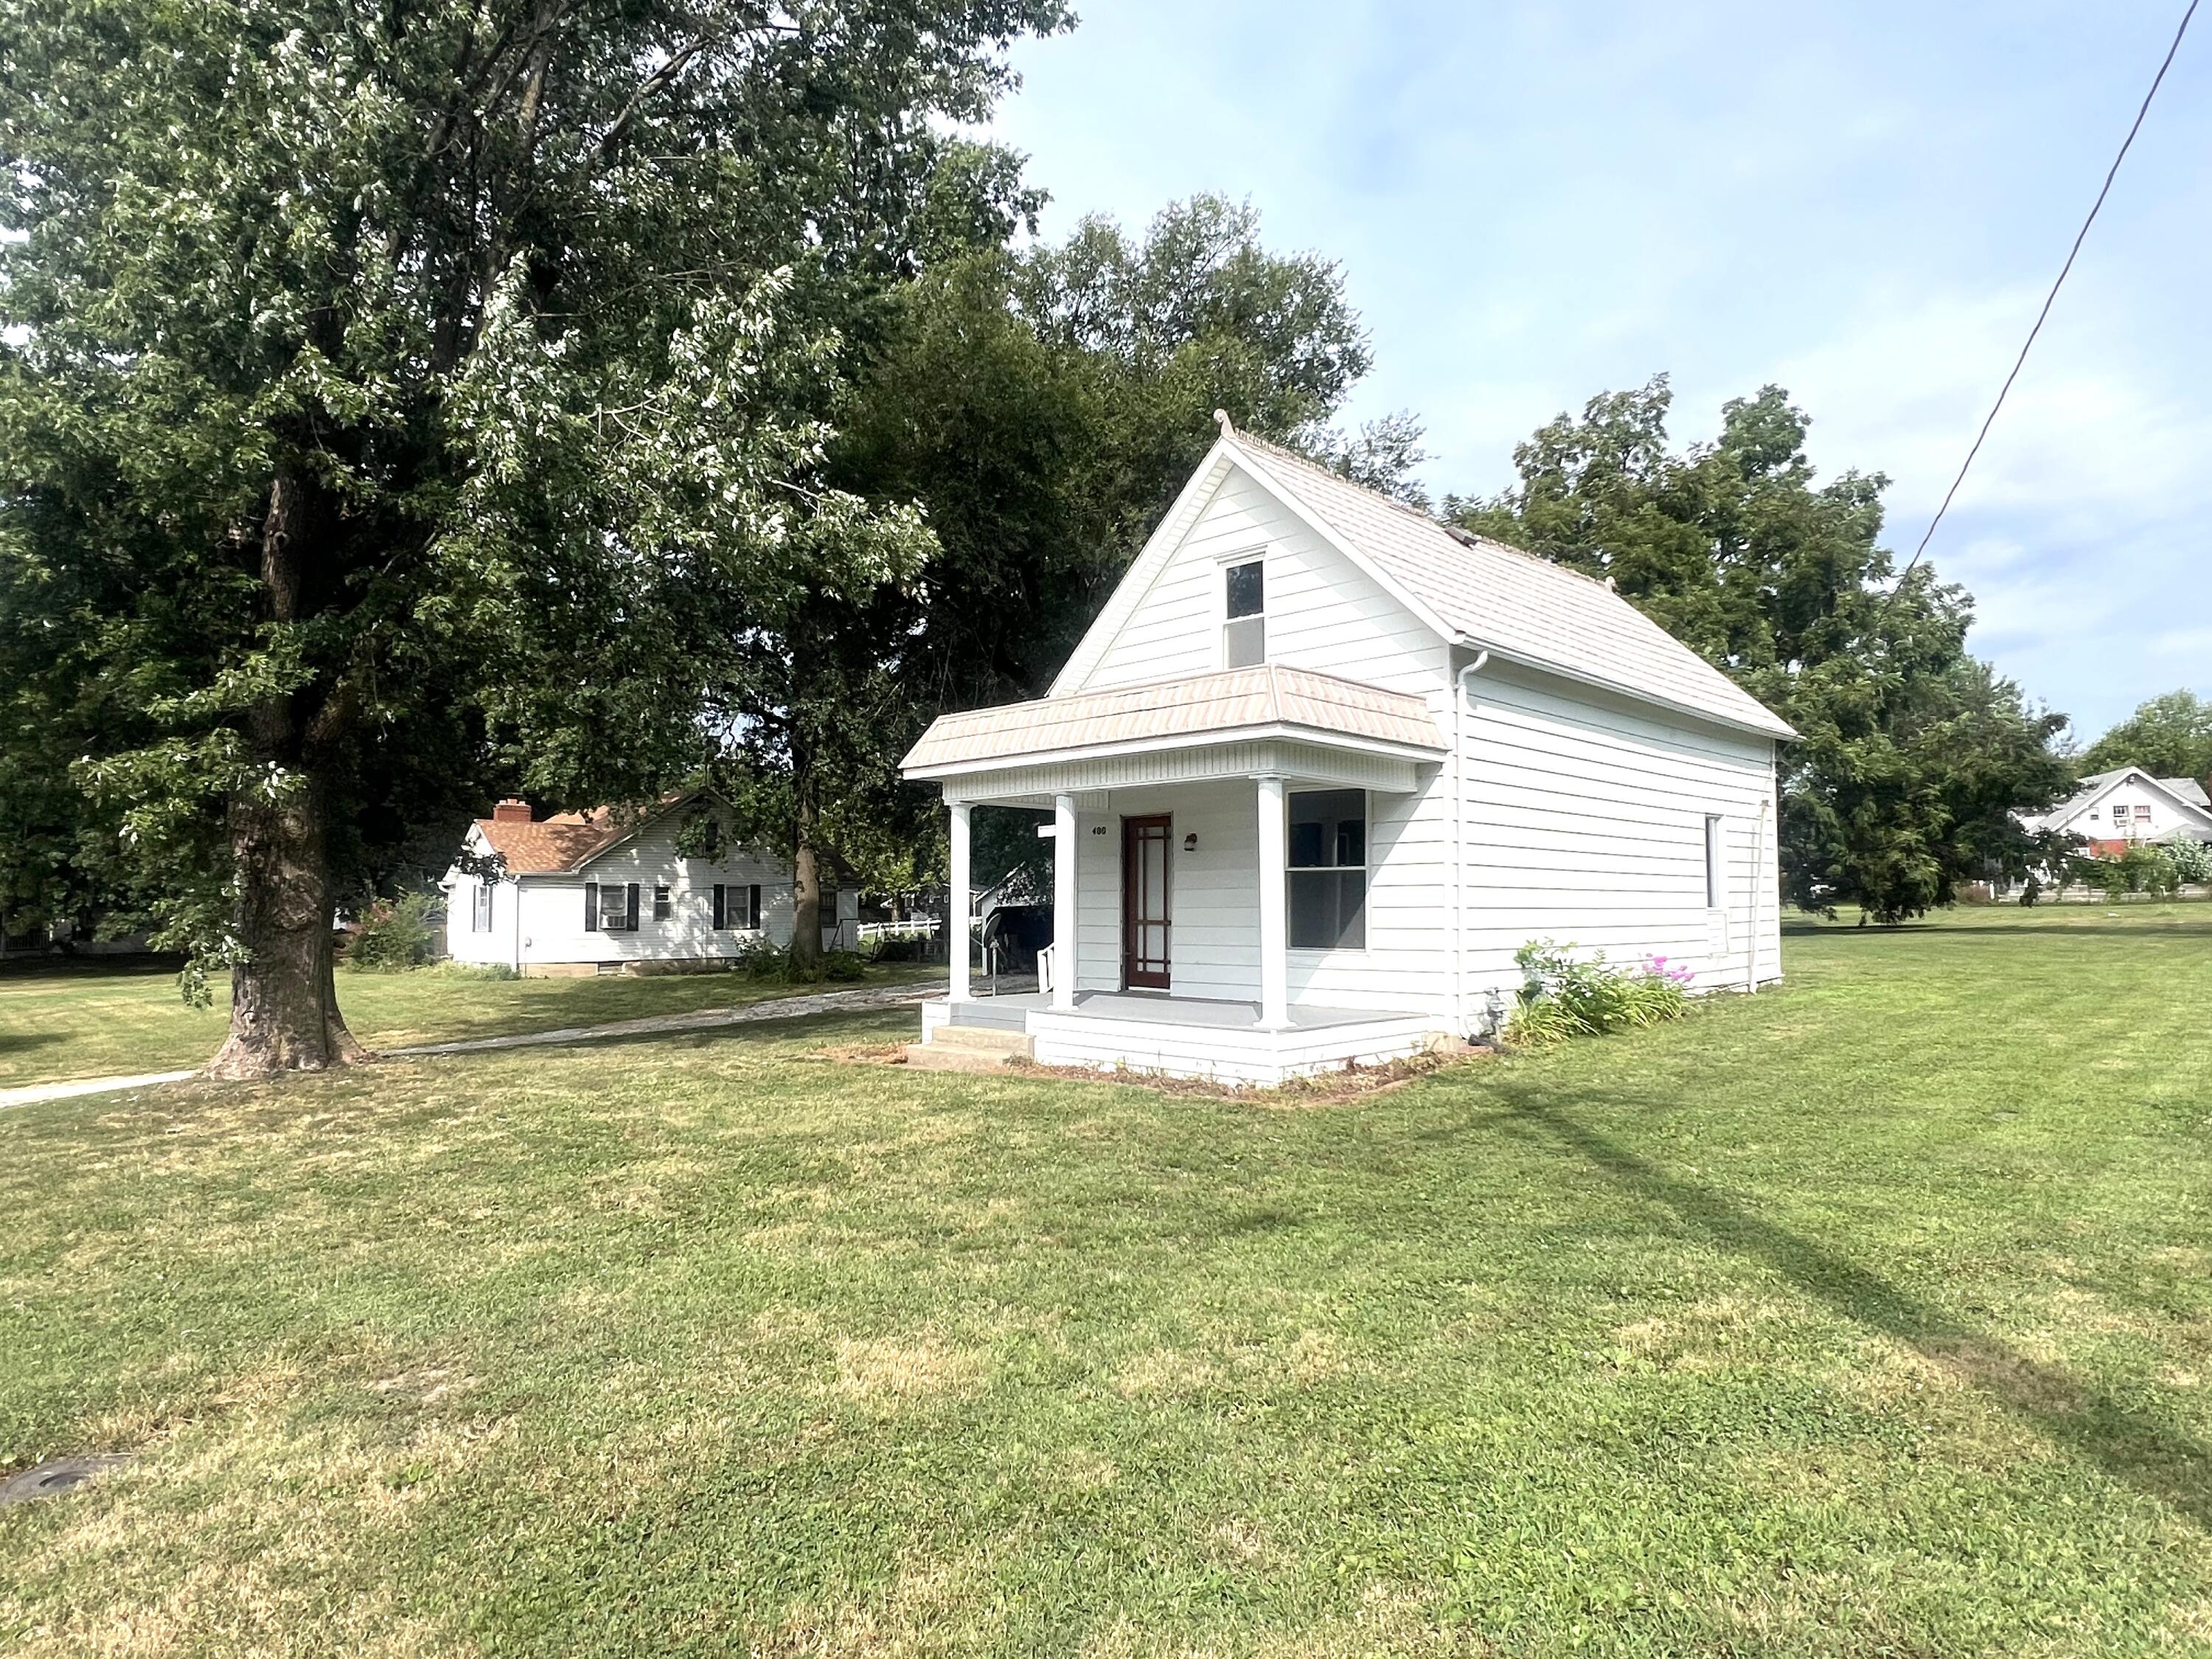
400 4th Street




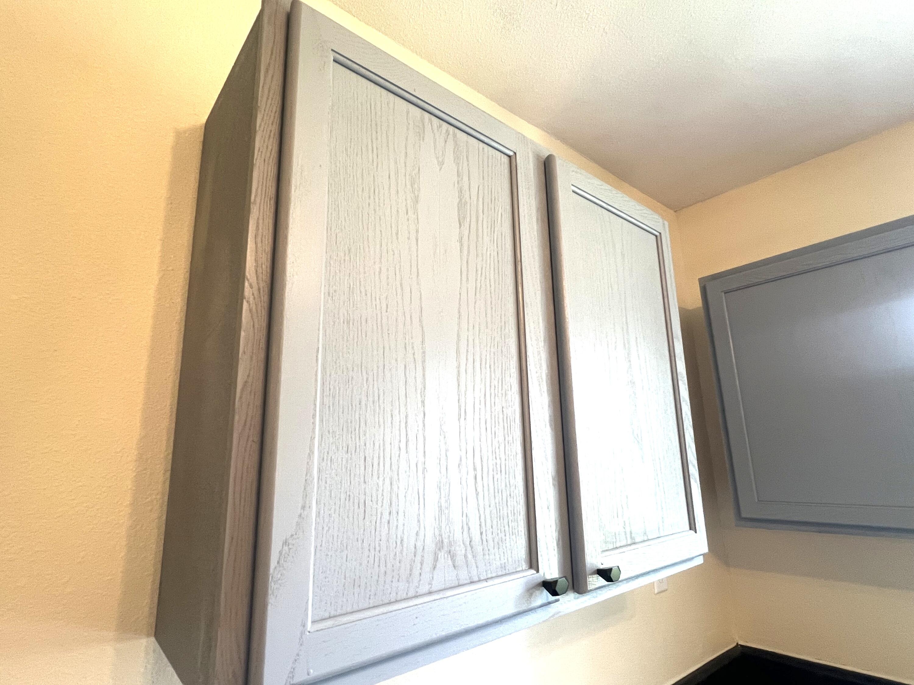


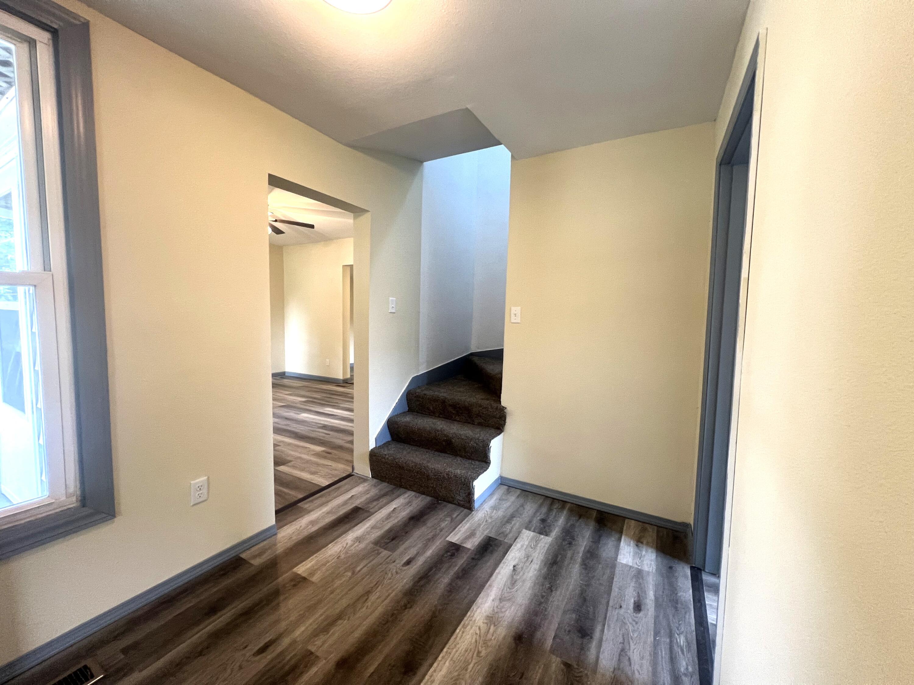

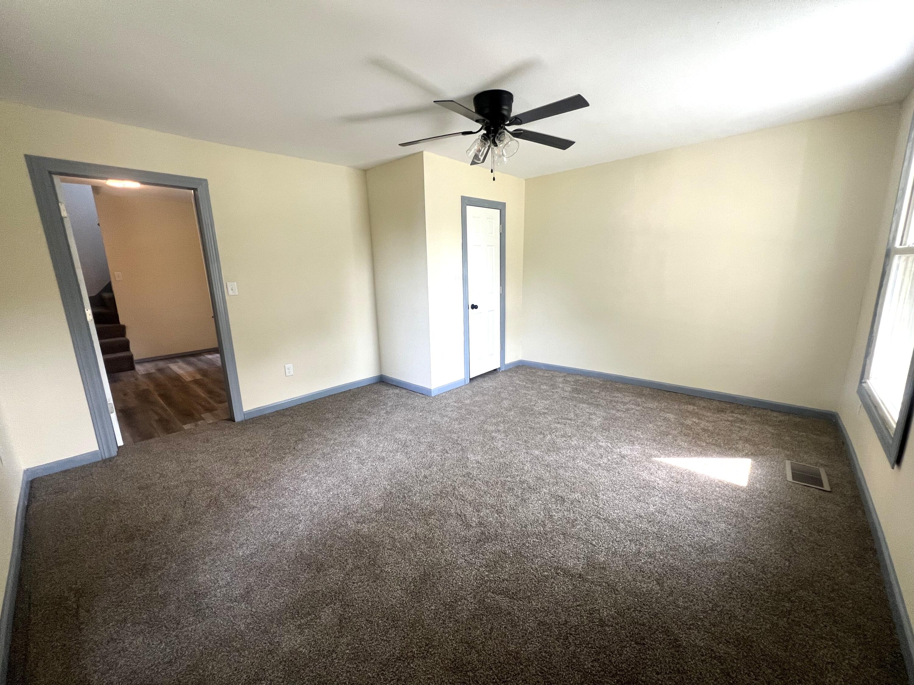


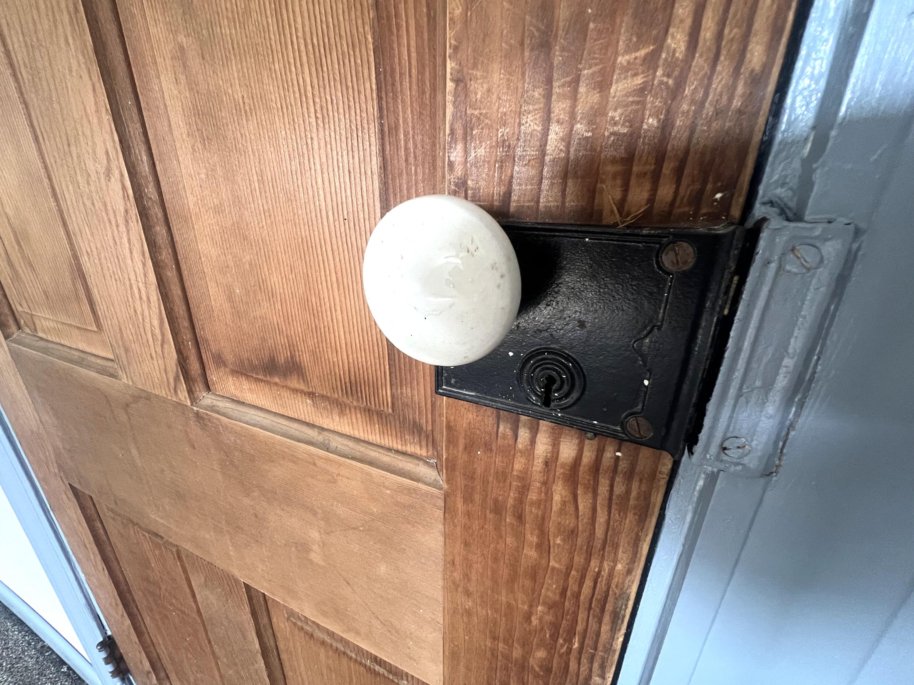


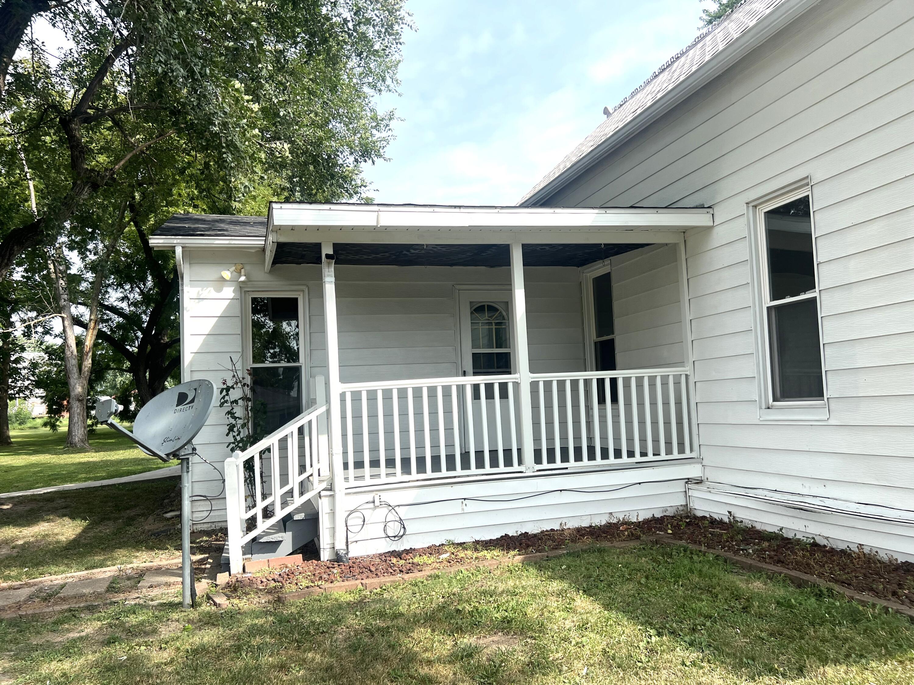

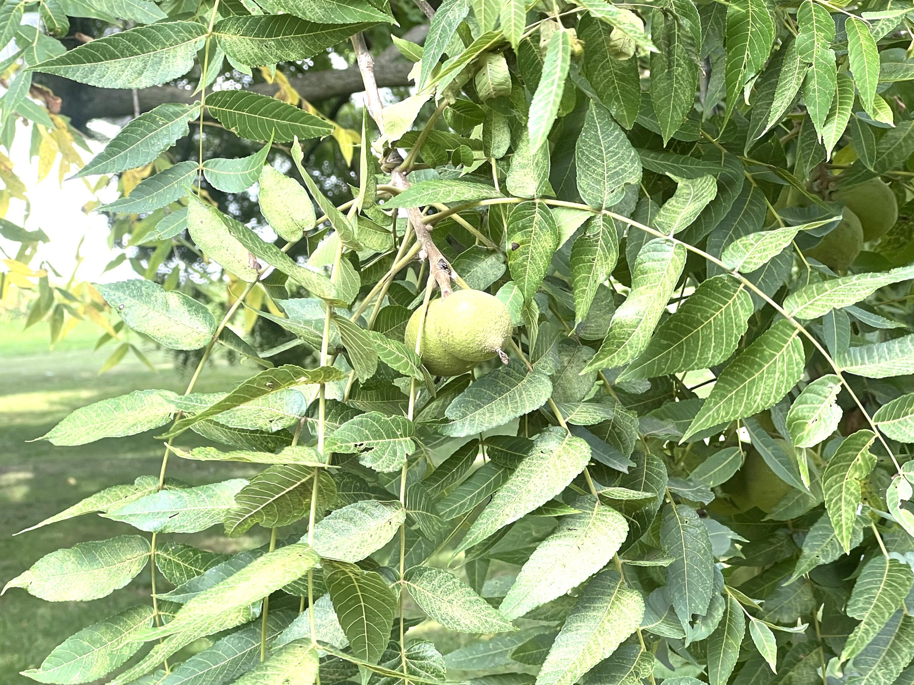


Description
- Listed by: Jenny Lorenz Rudkin 573.864.9092 jenny@jlrhomes.com Brokerage DRE #000005778 • REMAX Boone Realty

Location
Payment Calculator
$767 per month
30 year fixed, 7.03% Interest
$721
$46
$0
Know your buying power with a preapproval and custom rate in minutes
 1
1Property Information for 400 4th Street
- MLS Type: Residential / Single Family Residence
- County: Cooper County
- Architectural Style: Traditional
- Subdivision Name: PILOT GROVE 1ST ADDITION
- Year Built: 1930
- Lot Size: 0.90 AC / 39,150 SF
- Directions: Exit 98 at I-70, south onto Hwy 135 into Pilot Grove. Left on to school street at the high school, left onto fourth street. Cross Roe Street, cross Harris Street, home on the right just across from the Elsie Street intersection.
- Latitude: 38.871435
- Longitude: -92.912886
- MLS Area Major: Boone Northeast
- MLS Area Minor: Boone Northeast
- Senior Community: No
- Association: No
- Parcel Number: 143005001016019000
- Elementary School: Pilot Grove
- High School: Pilot Grove
- High School District: Pilot Grove
- Middle Or Junior School: Pilot Grove
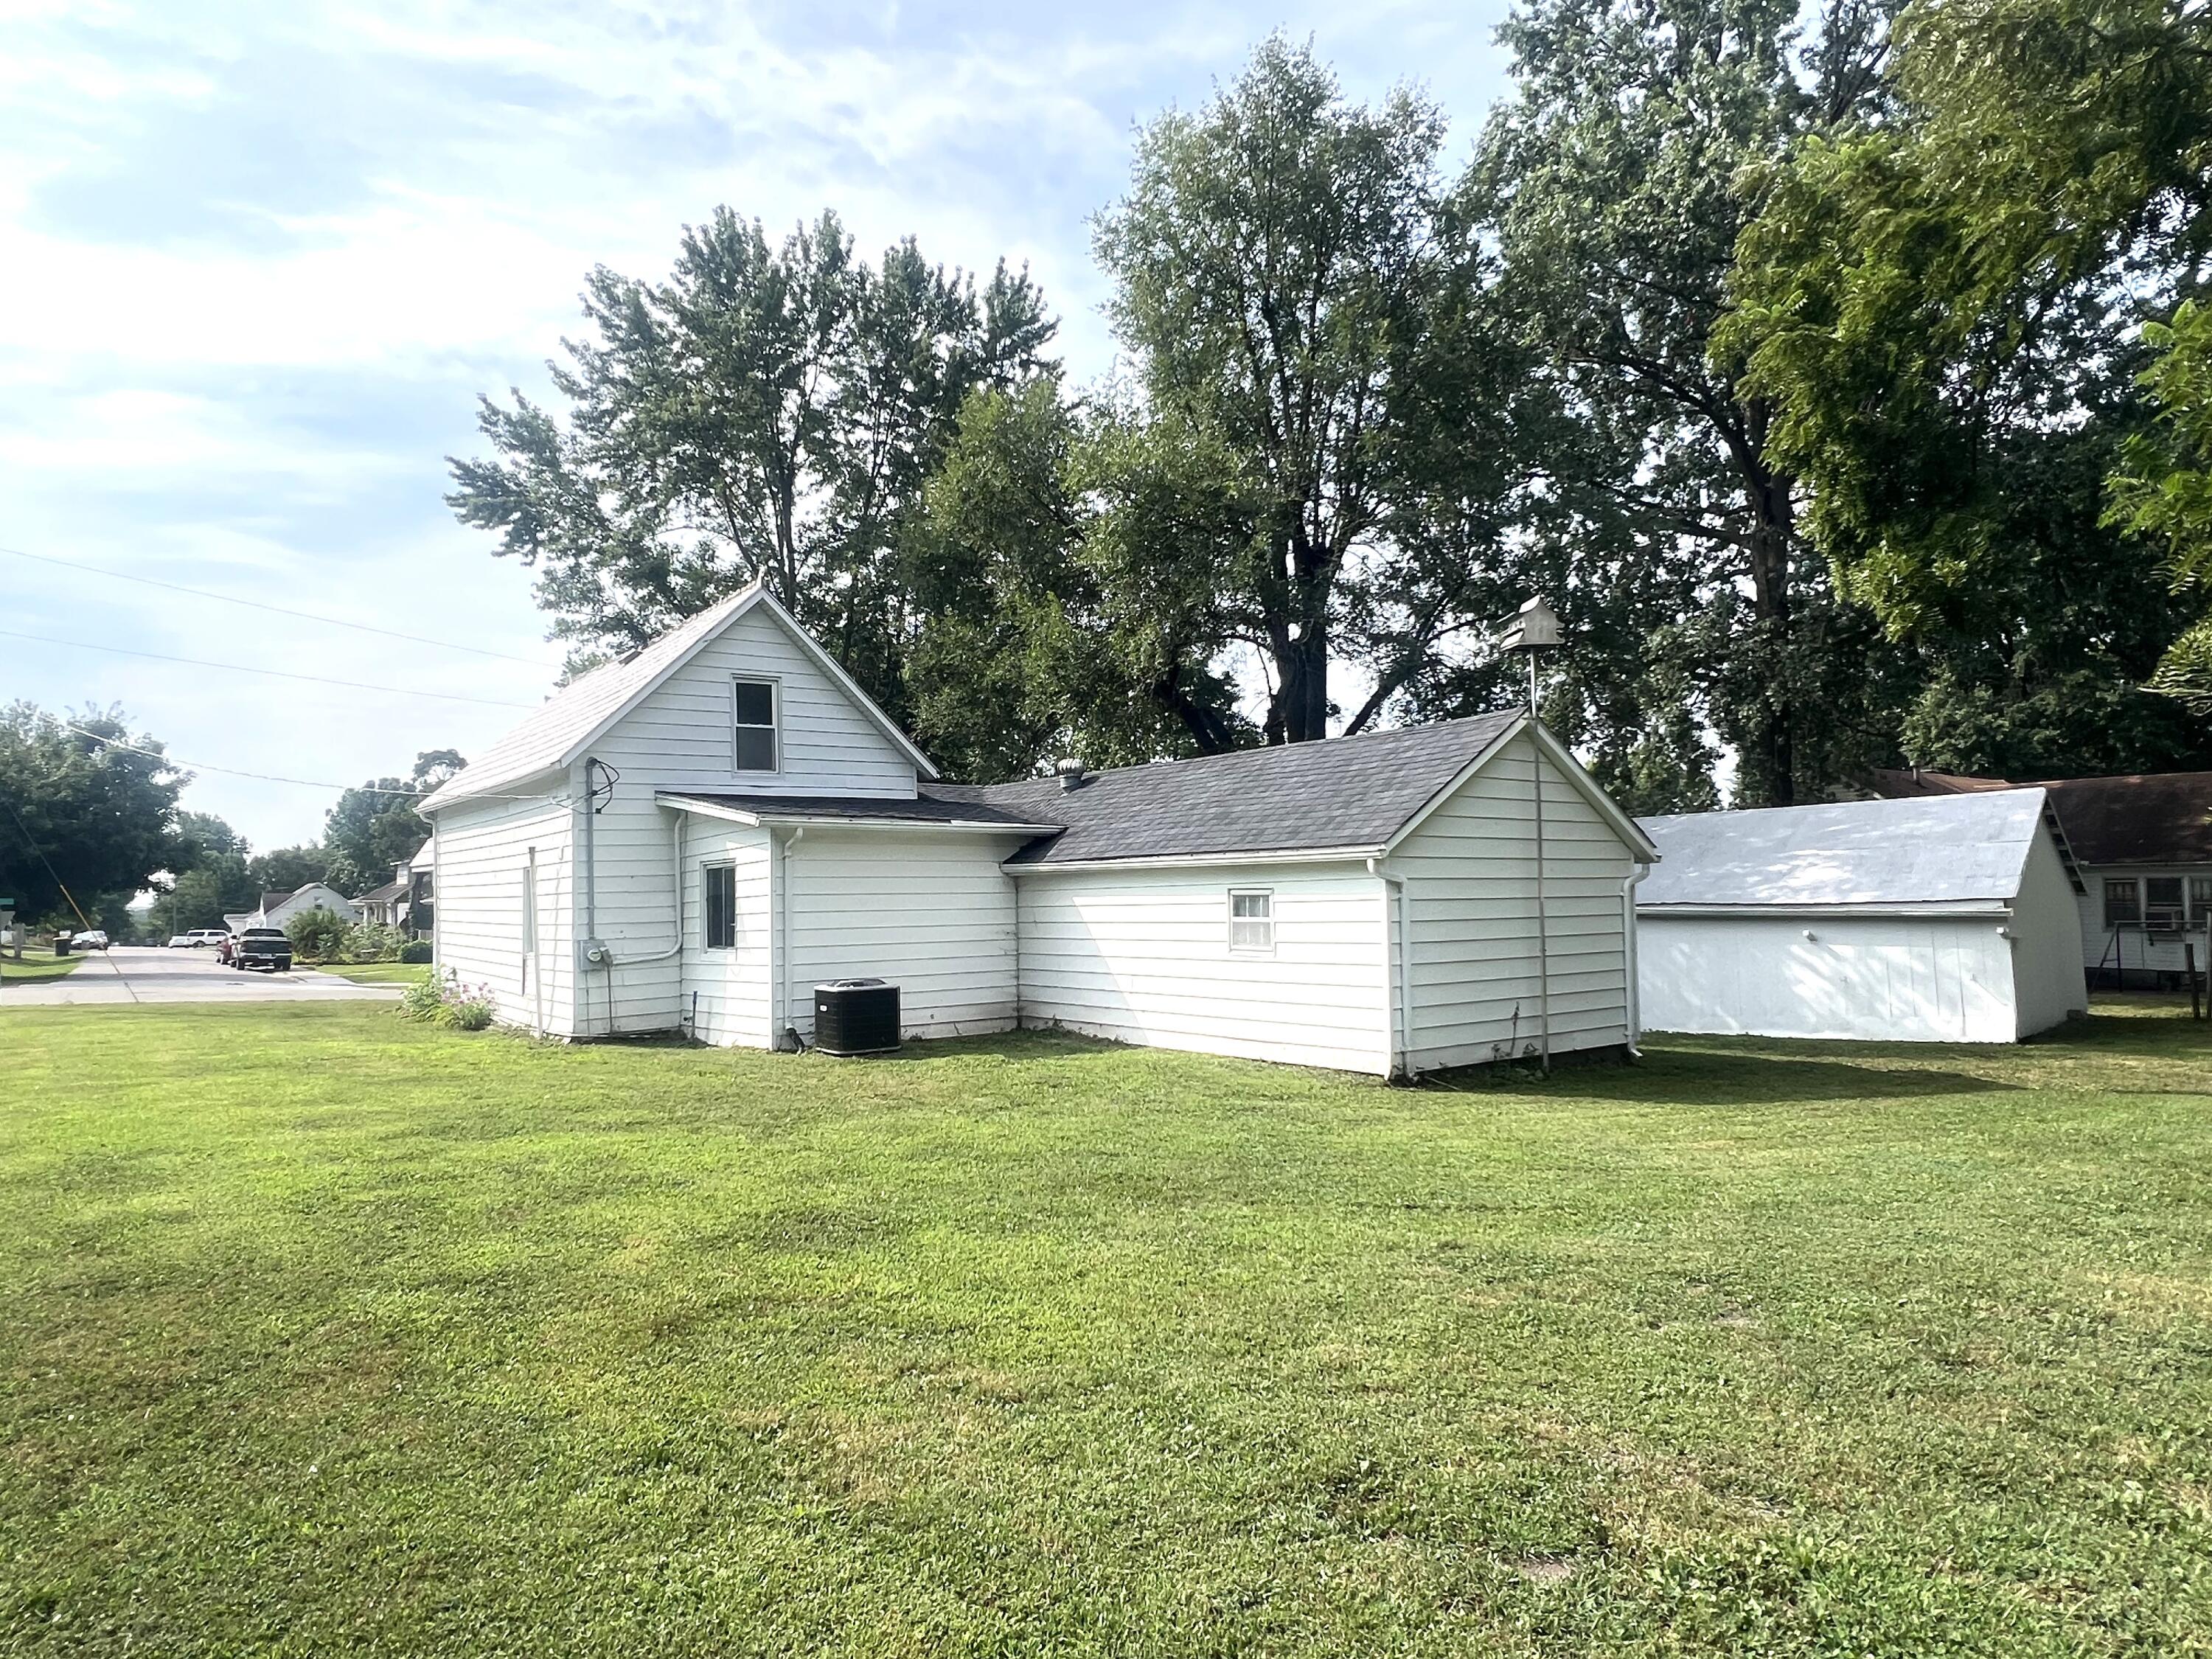
- Garage Spaces: 2.0
- Garage: Yes
- Parking Features: Detached
- Lot Features: Cleared, Level
- Lot Size Dimensions: 145 x 270 IRR
- Road Surface Type: Paved
- Above Grade Finished Area: 1267.0
- Building Area Total: 1267.0
- Land Lease: No
- Living Area: 1267.0
- Property Sub Type: Single Family Residence
- Property Type: Residential
- Year Built: 1930
- Construction Materials: Aluminum Siding
- Roof: Metal
- Utilities: Natural Gas Available
- Water Source: Public
- Patio And Porch Features: Rear Porch, Covered
- Appliances: Disposal
- Basement: Exterior Entry, Crawl Space
- Has Basement: No
- Full Bathrooms: 1
- Half Bathrooms: 1
- Total Bathrooms: 2
- Total Bedrooms: 2
- Cooling: Central Air
- Has Cooling: Yes
- Heating: Natural Gas, Forced Air
- Has Heating: Yes
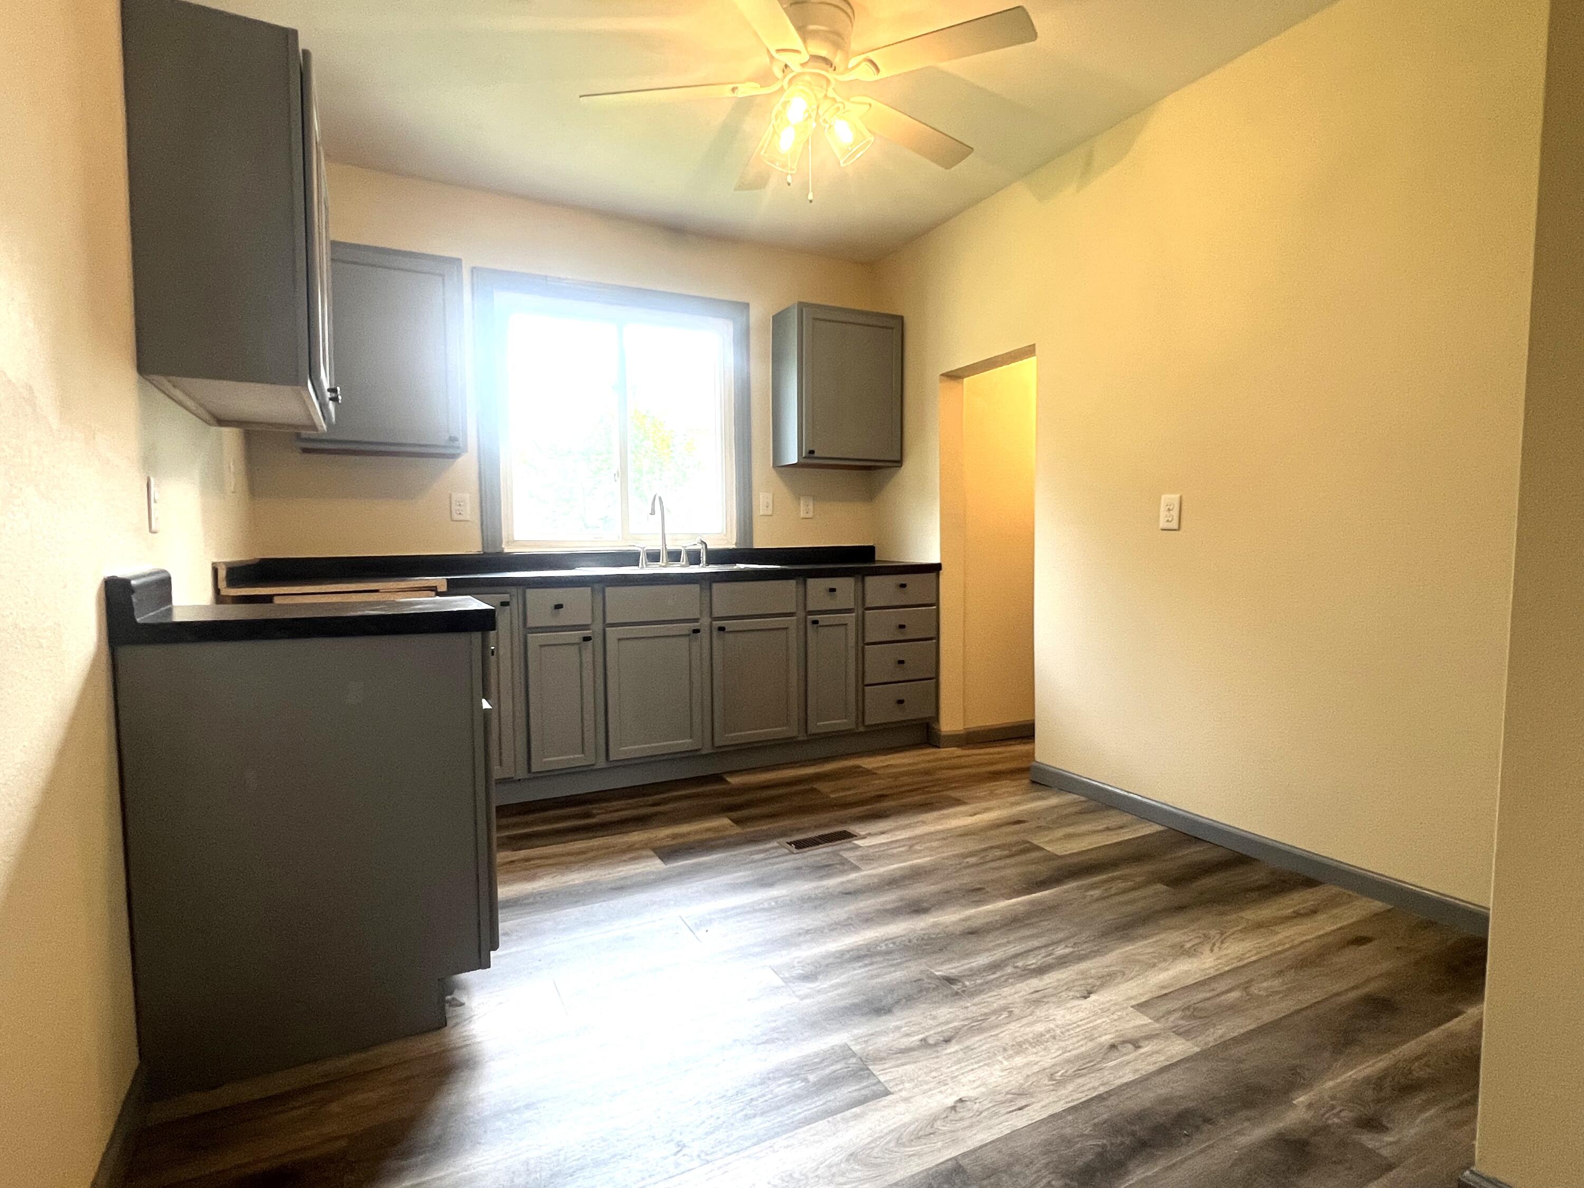
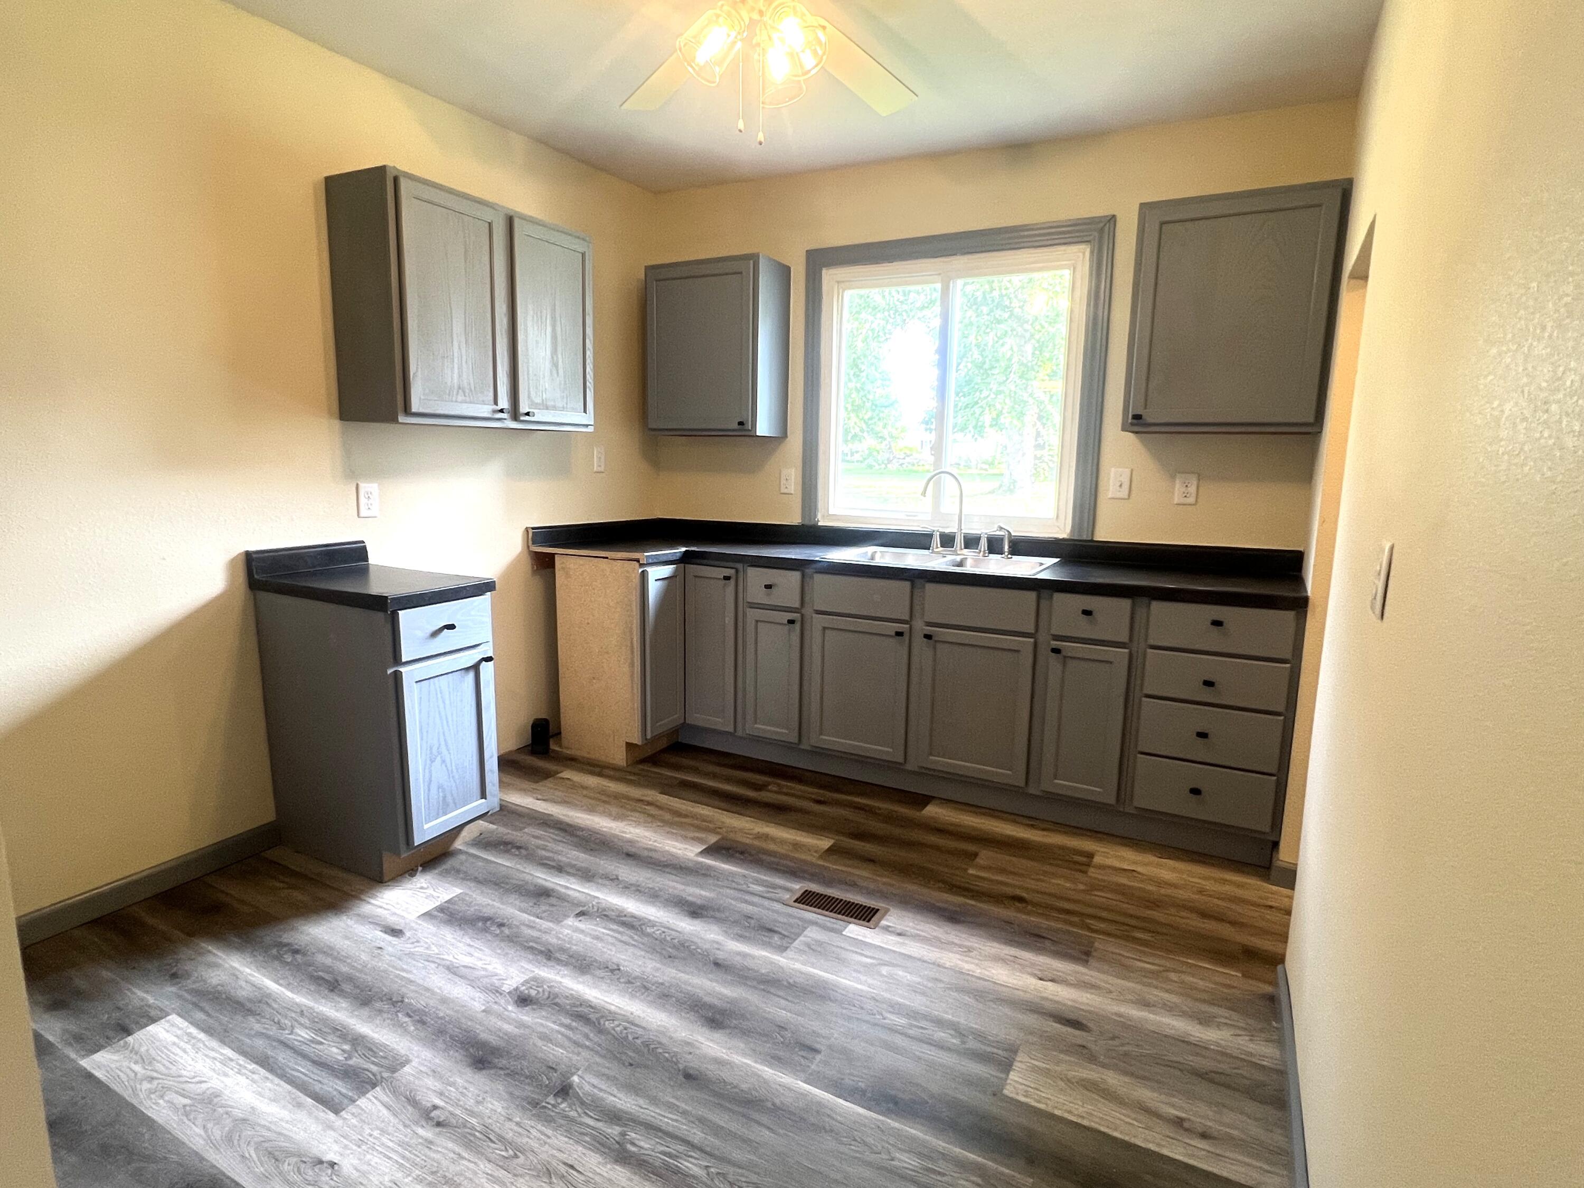
- Flooring: Carpet, Vinyl
- Interior Features: Pantry, Ceiling Fan(s)
- Total Rooms: 2
- Type: Full Bathroom
- Level: Main
- Type: Half Bathroom
- Level: Upper
Property History for 400 4th Street
| Date | Event & Source | Price | Appreciation |
|---|---|---|---|
| Oct 1, 2026 | Price Change Columbia Board of REALTORS #436312 | $135,000 | — |
| Jul 31, 2026 | Listed (Active) Columbia Board of REALTORS #436312 | $145,000 | — |
| Nov 12, 2025 | Closed Columbia Board of REALTORS #430222 | — | |
| Oct 13, 2025 | Pending Columbia Board of REALTORS #430222 | — | |
| Oct 8, 2025 | Listed (Active) Columbia Board of REALTORS #430222 | $57,000 | — |
| Date | Event & Source | Price |
|---|---|---|
| 10/01/2026 | Price Change Columbia Board of REALTORS #436312 | $135,000 |
| 07/31/2026 | Listed (Active) Columbia Board of REALTORS #436312 | $145,000 |
| 11/12/2025 | Closed Columbia Board of REALTORS #430222 | — |
| 10/13/2025 | Pending Columbia Board of REALTORS #430222 | — |
| 10/08/2025 | Listed (Active) Columbia Board of REALTORS #430222 | $57,000 |
For completeness, we often displays two records for one sale: the MLS record and the public record.
Public Records for 400 4th Street
Schools near 400 4th Street
Rating | School | Type | Grades | Distance |
|---|---|---|---|---|
| Public - | PK to 6 | |||
| Public - | 7 to 12 | |||
| Private - | PK to 8 |
Rating | School | Distance |
|---|---|---|
Pilot Grove Elementary School PublicPK to 6 | ||
Pilot Grove High School Public7 to 12 | ||
St Joseph Elementary School PrivatePK to 8 |
School ratings and boundaries are provided by GreatSchools.org and Pitney Bowes. This information should only be used as a reference. Proximity or boundaries shown here are not a guarantee of enrollment. Please reach out to schools directly to verify all information and enrollment eligibility.
Similar Homes
Explore Nearby Homes
- Palestine Township - Cooper County Homes for Sale
- Pilot Grove Township - Cooper County Homes for Sale
- Lebanon Township - Cooper County Homes for Sale
- Blackwater Township - Cooper County Homes for Sale
- Otterville Township - Cooper County Homes for Sale
- Clear Creek Township - Cooper County Homes for Sale
- Heath Creek Township - Pettis County Homes for Sale
- Bowling Green Township - Pettis County Homes for Sale
- Kelly Township - Cooper County Homes for Sale
- Lamine Township - Cooper County Homes for Sale
- Boonville Township - Cooper County Homes for Sale
- Blackwater Township - Saline County Homes for Sale
- Arrow Rock Township - Saline County Homes for Sale
- Smithton Township - Pettis County Homes for Sale
- Clark Fork Township - Cooper County Homes for Sale
- Pilot Grove Homes for Sale
- Blackwater Homes for Sale
- Bunceton Homes for Sale
- Otterville Homes for Sale
- Boonville Homes for Sale
- Nelson Homes for Sale
- Florence Homes for Sale
- Smithton Homes for Sale
- Syracuse Homes for Sale
- Sedalia Homes for Sale
- Franklin Homes for Sale
- New Franklin Homes for Sale
- Arrow Rock Homes for Sale
- Tipton Homes for Sale
- Mora Homes for Sale
- 65347 Homes for Sale
- 65301 Homes for Sale
- 65237 Homes for Sale
- 65233 Homes for Sale
- 65348 Homes for Sale
- 65322 Homes for Sale
- 65350 Homes for Sale
- 65334 Homes for Sale
- 65354 Homes for Sale
- 65340 Homes for Sale
- 65250 Homes for Sale
- 65329 Homes for Sale
- 65081 Homes for Sale
- 65274 Homes for Sale
- 65333 Homes for Sale
No guarantee, warranty or representation of any kind is made regarding the completeness or accuracy of any information, descriptions or measurements (including square footage measurements and property condition), such should be independently verified through appropriate means, including, but not limited to, in person inspection and public records, and Compass International Holdings, its subsidiaries, affiliates and independently owned and operated franchisees, and their affiliated agents and associated third parties expressly disclaim any liability in connection therewith. Photos may be virtually staged or digitally enhanced and may not reflect actual property conditions. Offers of compensation are subject to change at the seller's discretion. No financial or legal advice provided. Equal Housing Opportunity.
Listing Courtesy of REMAX Boone Realty
Listing information comes in part from the Internet Data Exchange (IDX) of the Columbia Board of REALTORS® or its Multiple Listing Service. The information being provided is deemed reliable but not guaranteed, and all information should be verified by the consumer. In consideration for the receipt of the information on this page, the recipient agrees to use the information solely for the private non-commercial purpose of identifying a property in which the recipient has a good faith interest in acquiring. © Copyright 2026 Columbia Board of REALTORS®. All rights reserved.
