400 Randy Drive
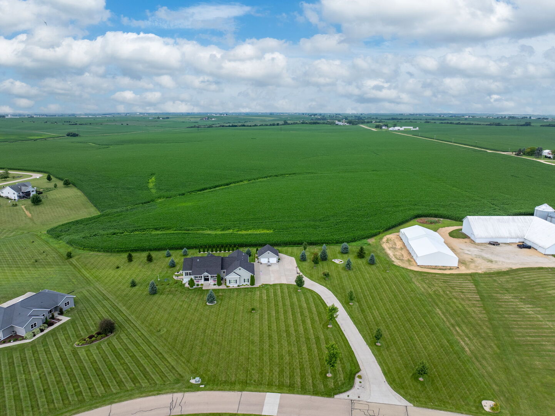
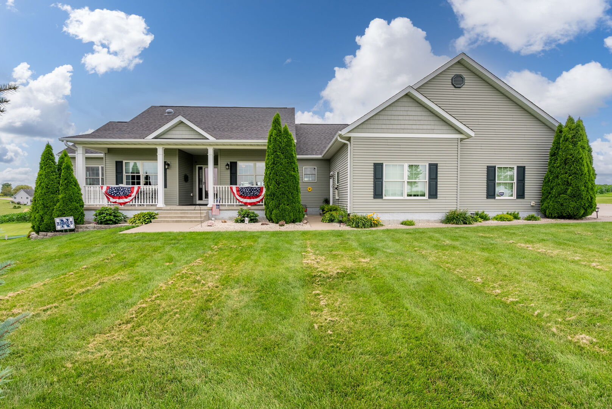
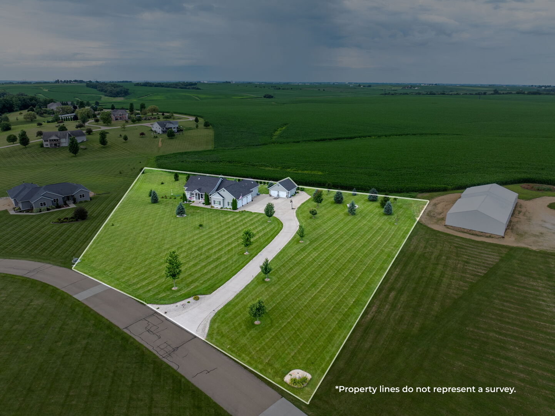
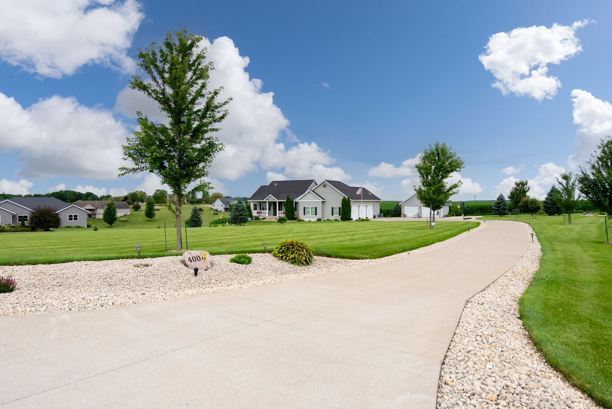





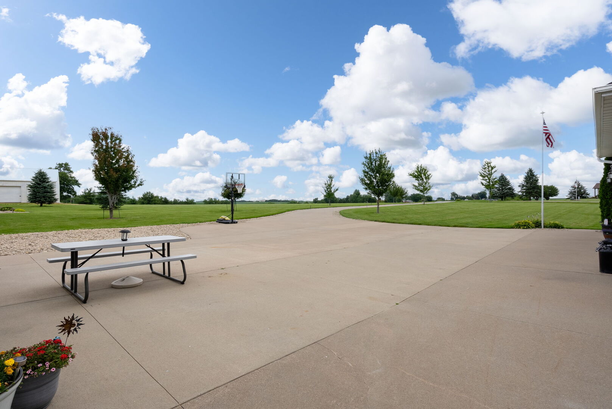
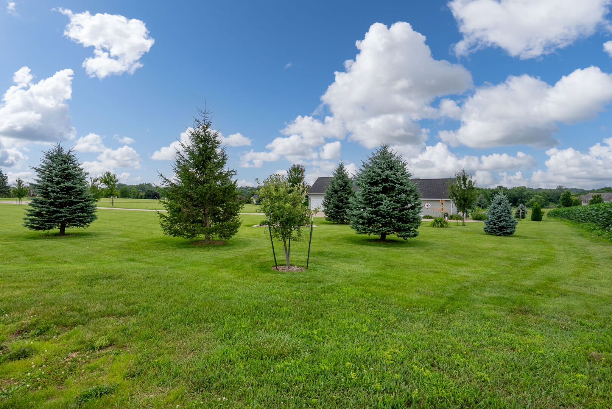
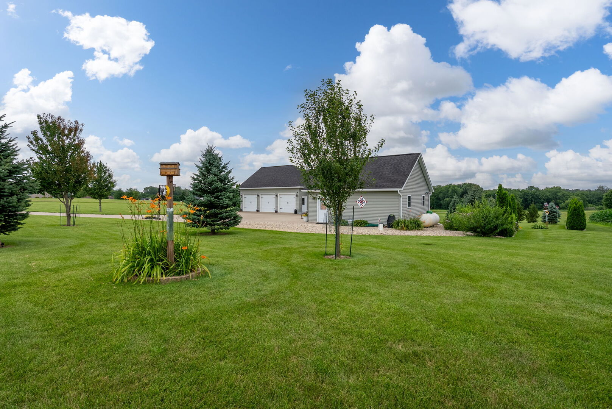
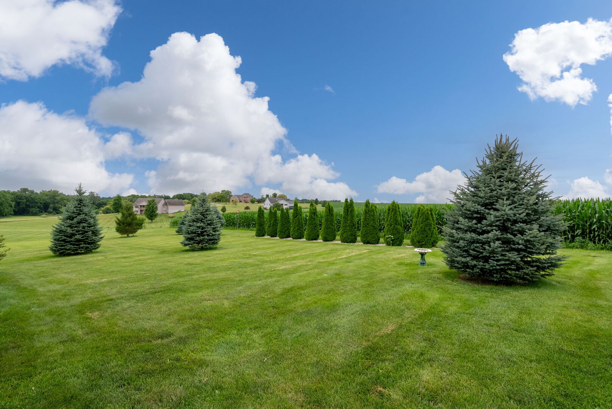
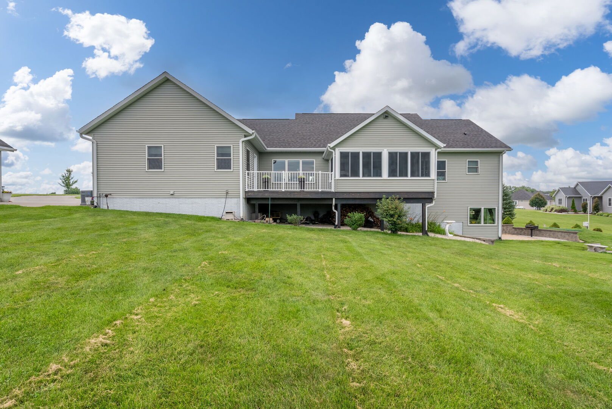
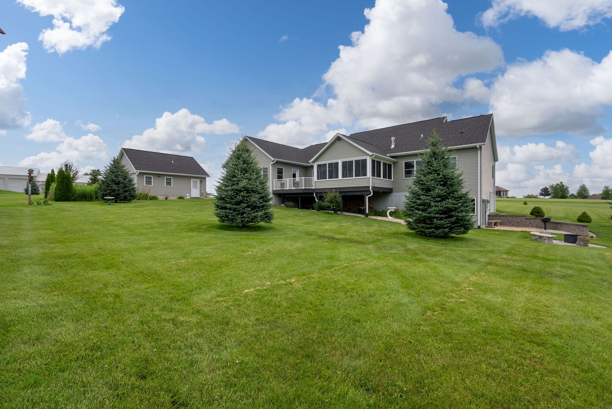

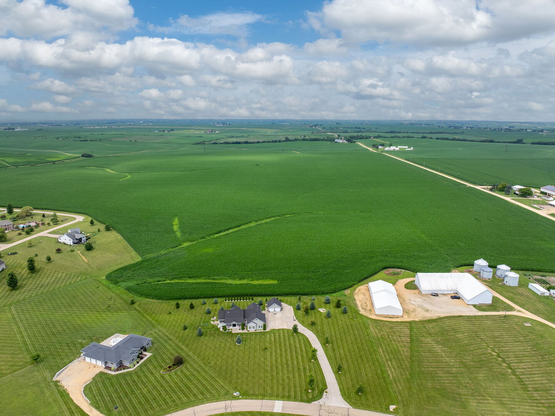

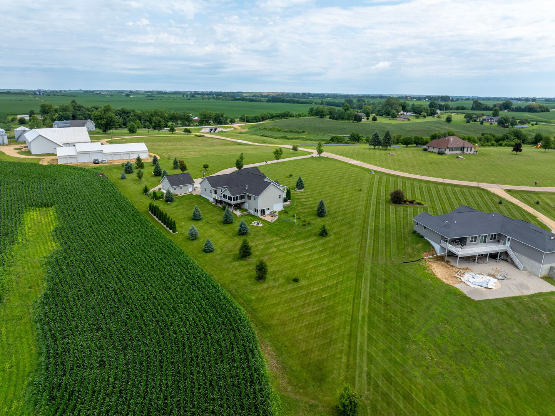
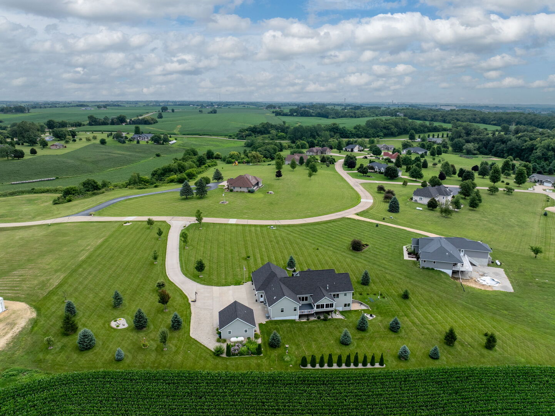
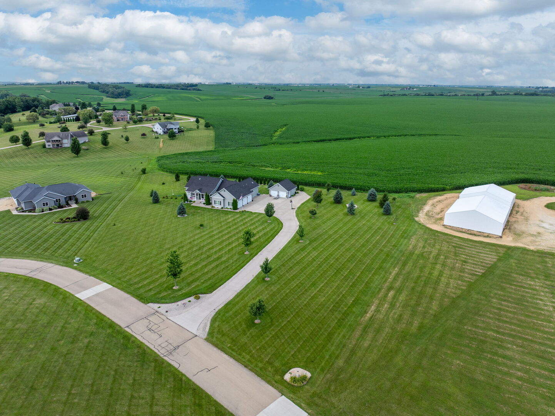
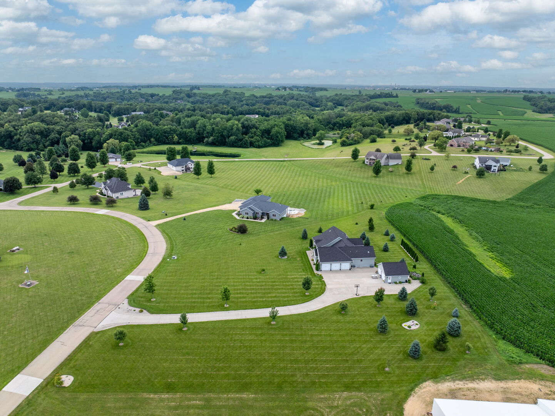

Description
Sold By QC Reserve - Real Broker, LLC
- Listed by: Lindsay Thiel 563.343.5602 lindsay@lindsaythiel.com • QC Reserve - Real Broker, LLC

Location
Payment Calculator
$3,982 per month
30 year fixed, 6.71% Interest
$3,203
$679
$100
Know your buying power with a preapproval and custom rate in minutes
 1
1Property Information for 400 Randy Drive
- Taxes: $8,148 / year
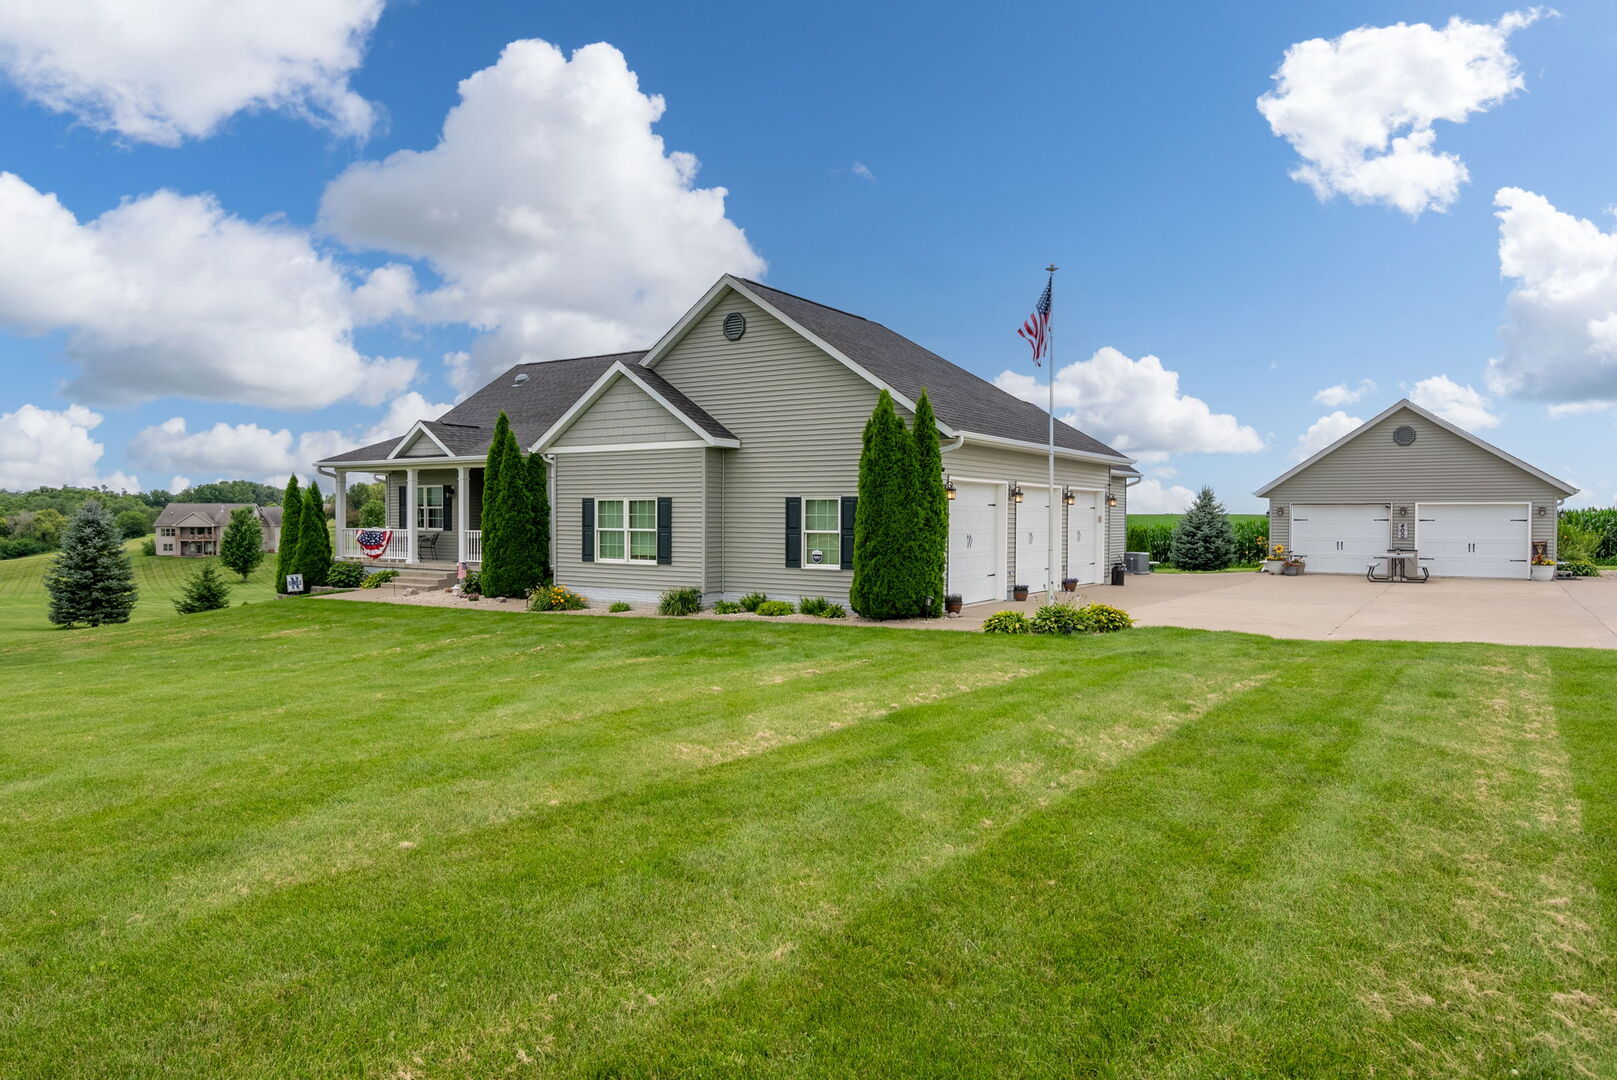
- MLS Type: Detached Single / 1 Story / Detached Single
- County: Clinton County
- Area: Iowa - Clinton
- Ownership: Fee Simple w/ HO Assn.
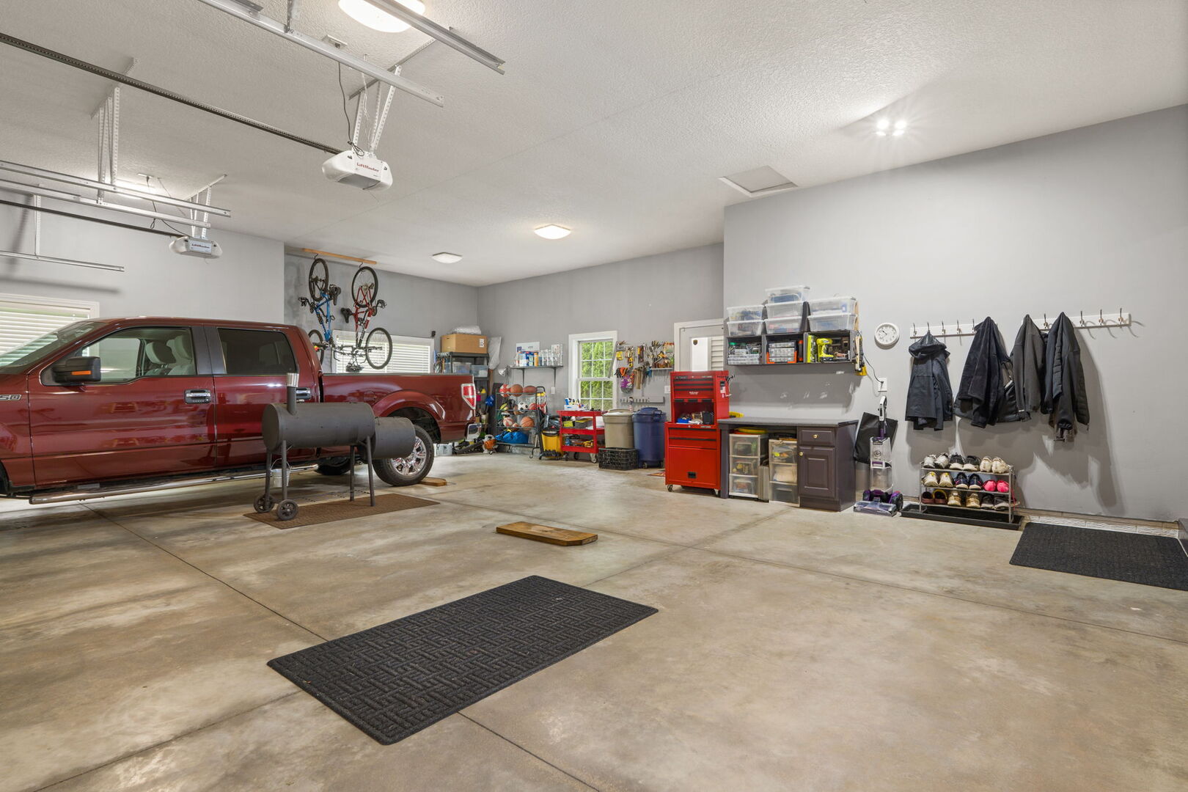
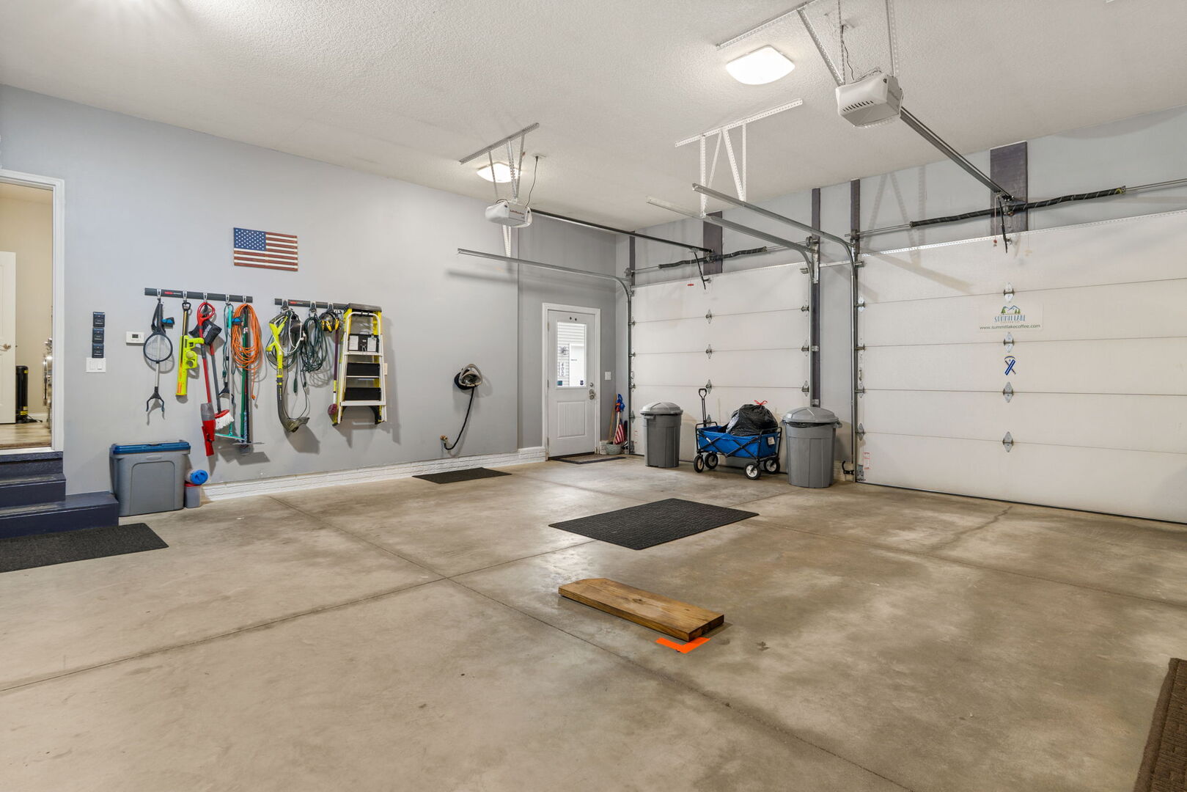
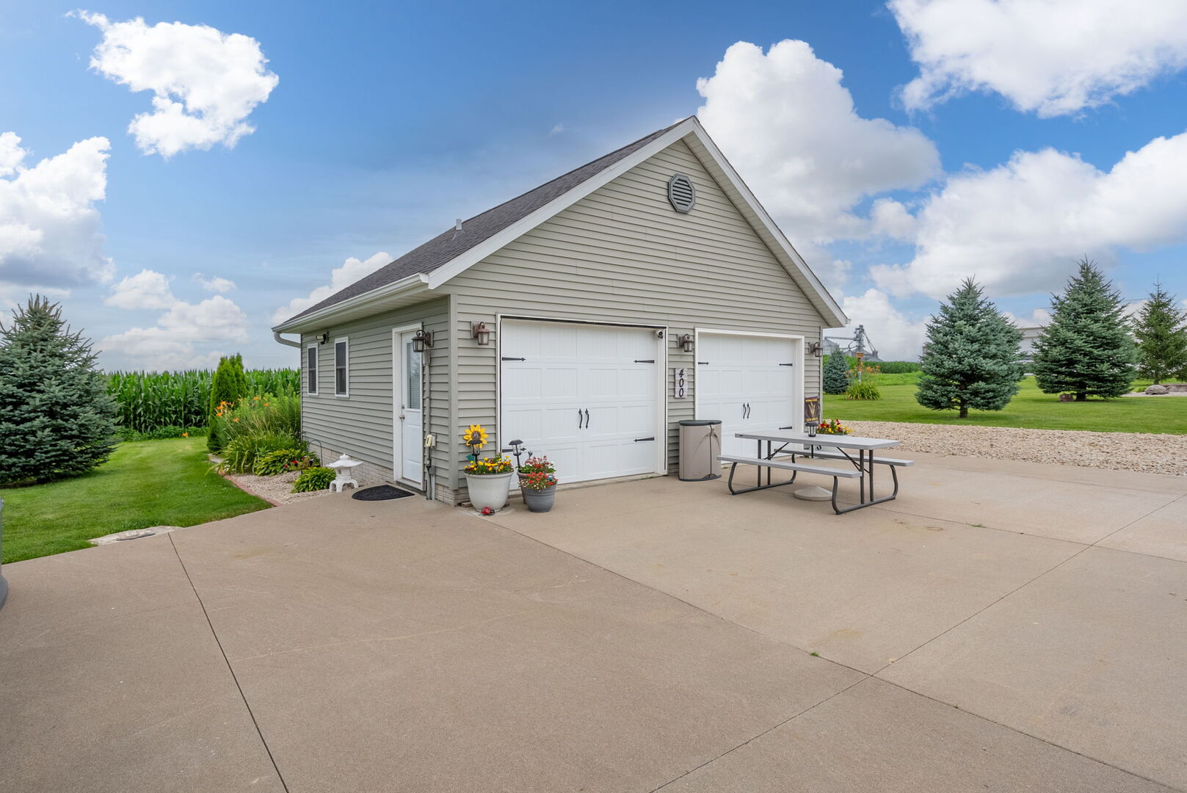
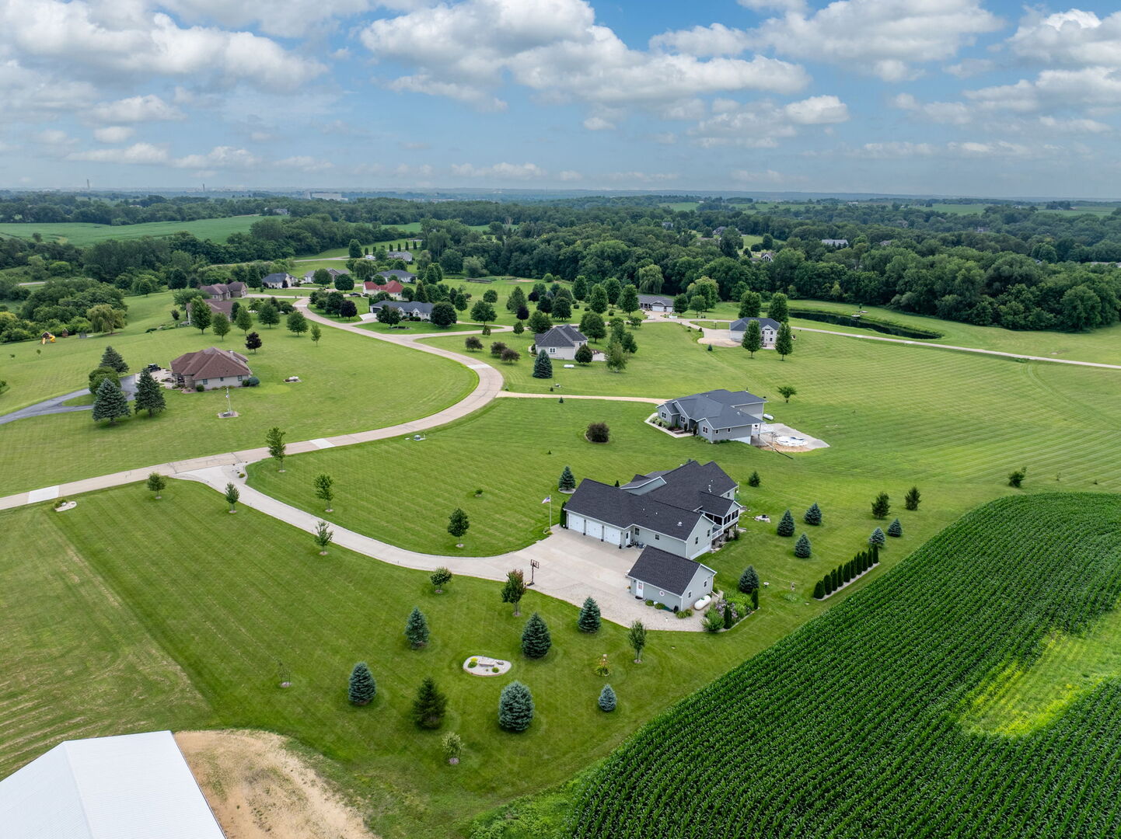
- Num Of Garage Spaces: 5.0
- Air Conditioning Type: Central Air, Geothermal
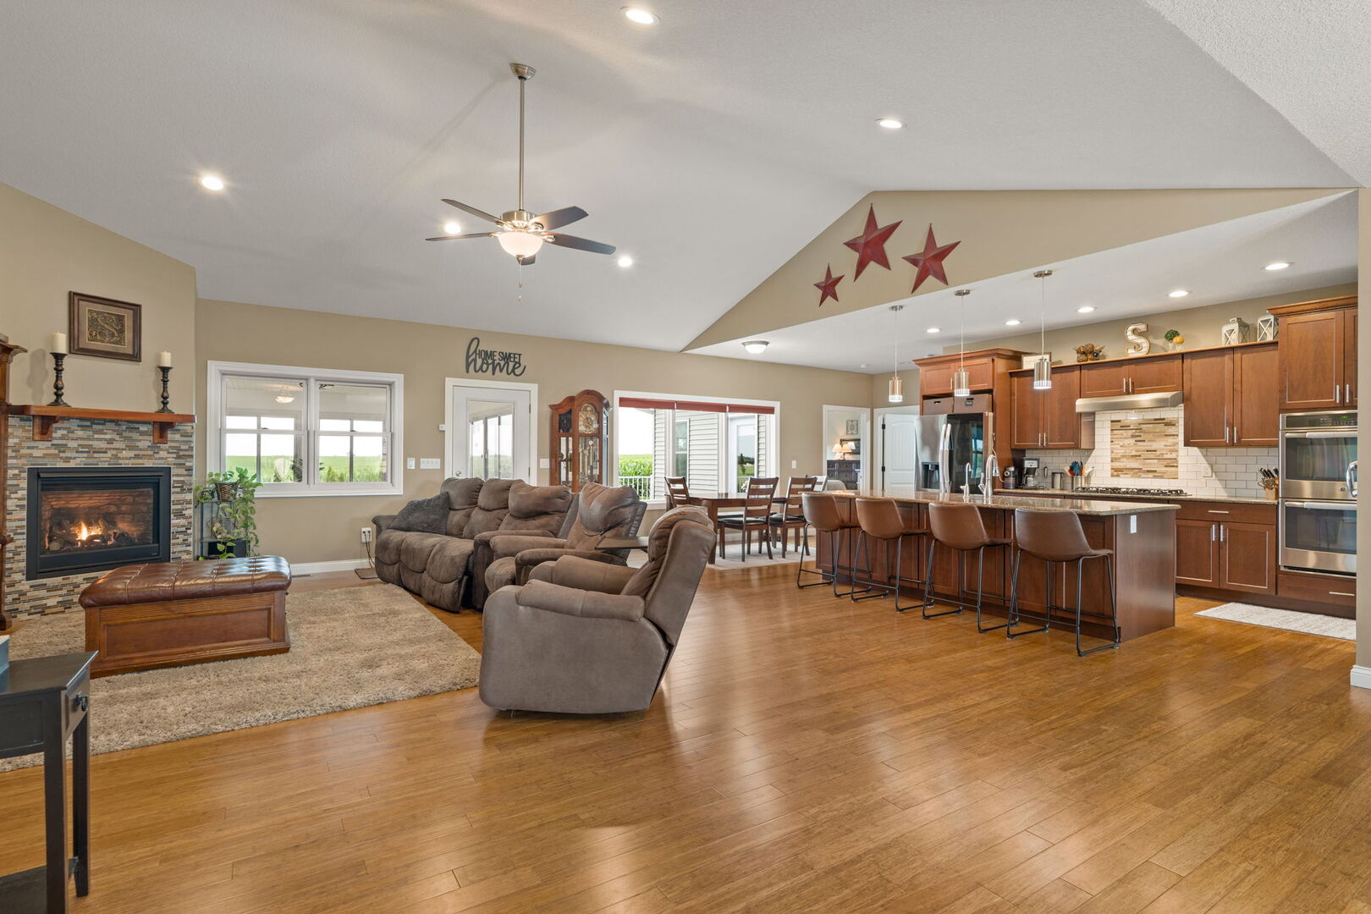
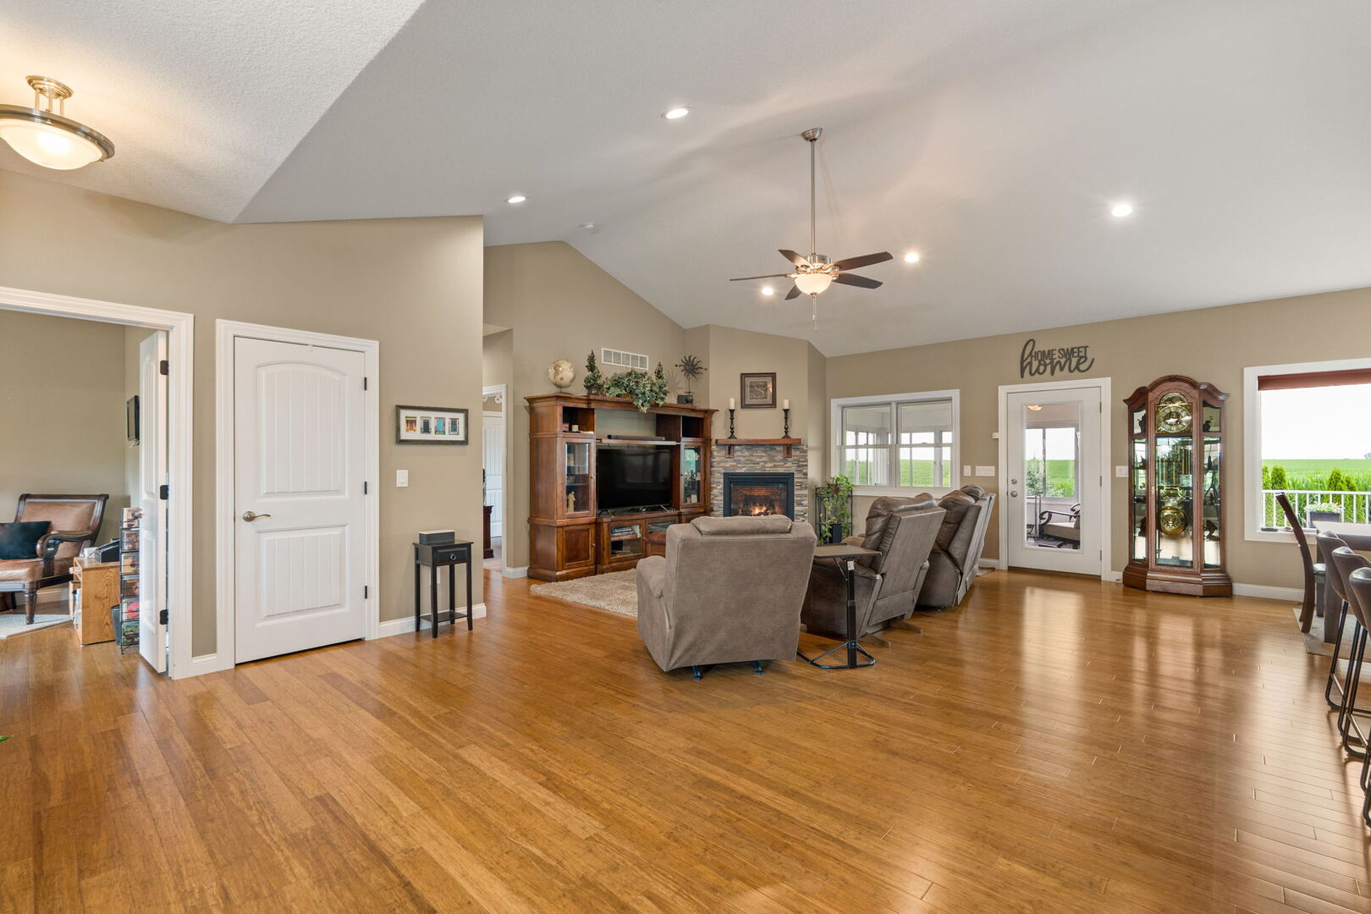
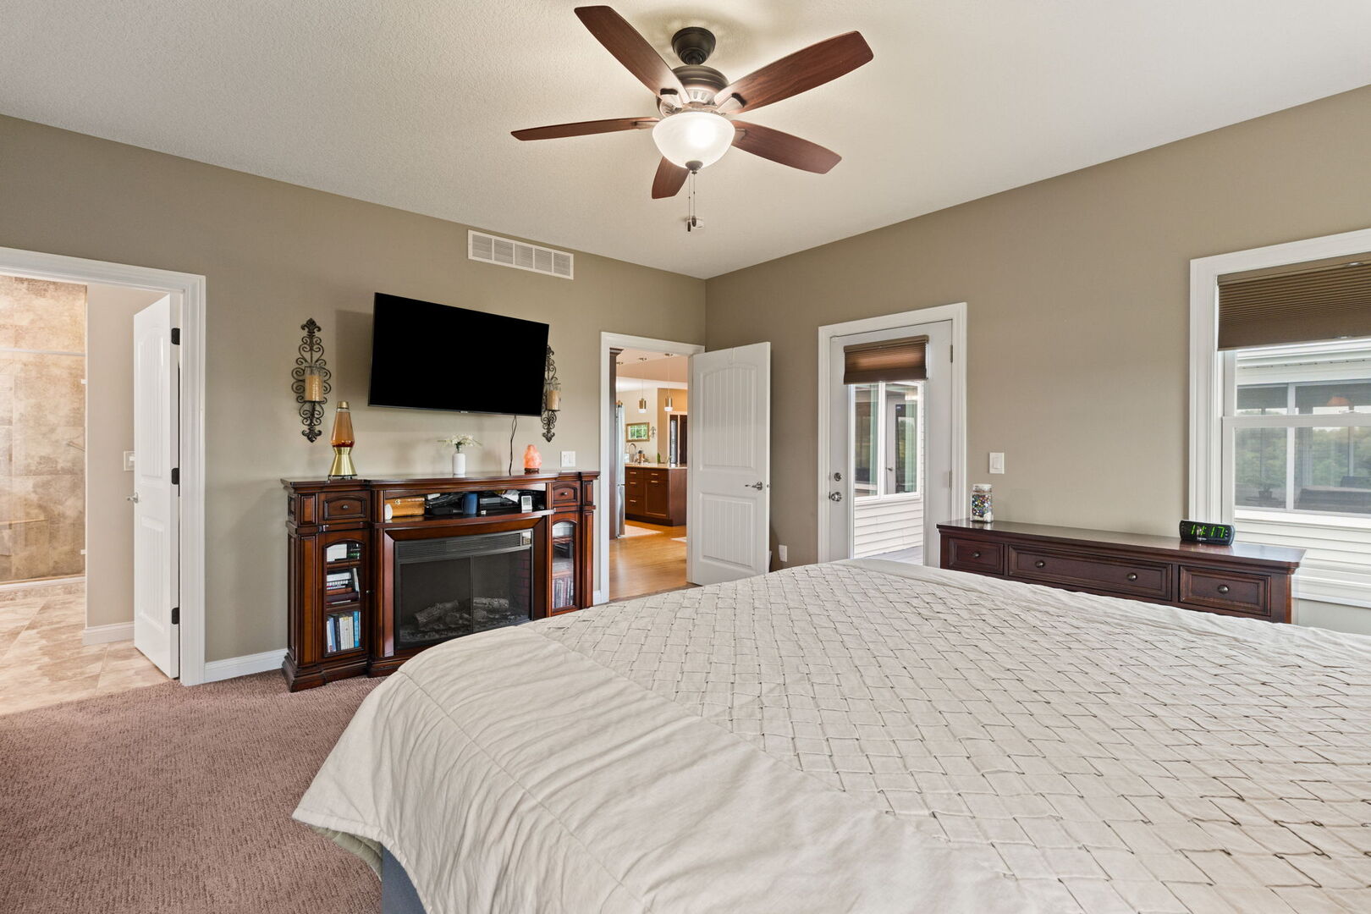
- Num of Interior Fireplaces: 1
- Heat/Fuel: Geothermal, Radiant Floor
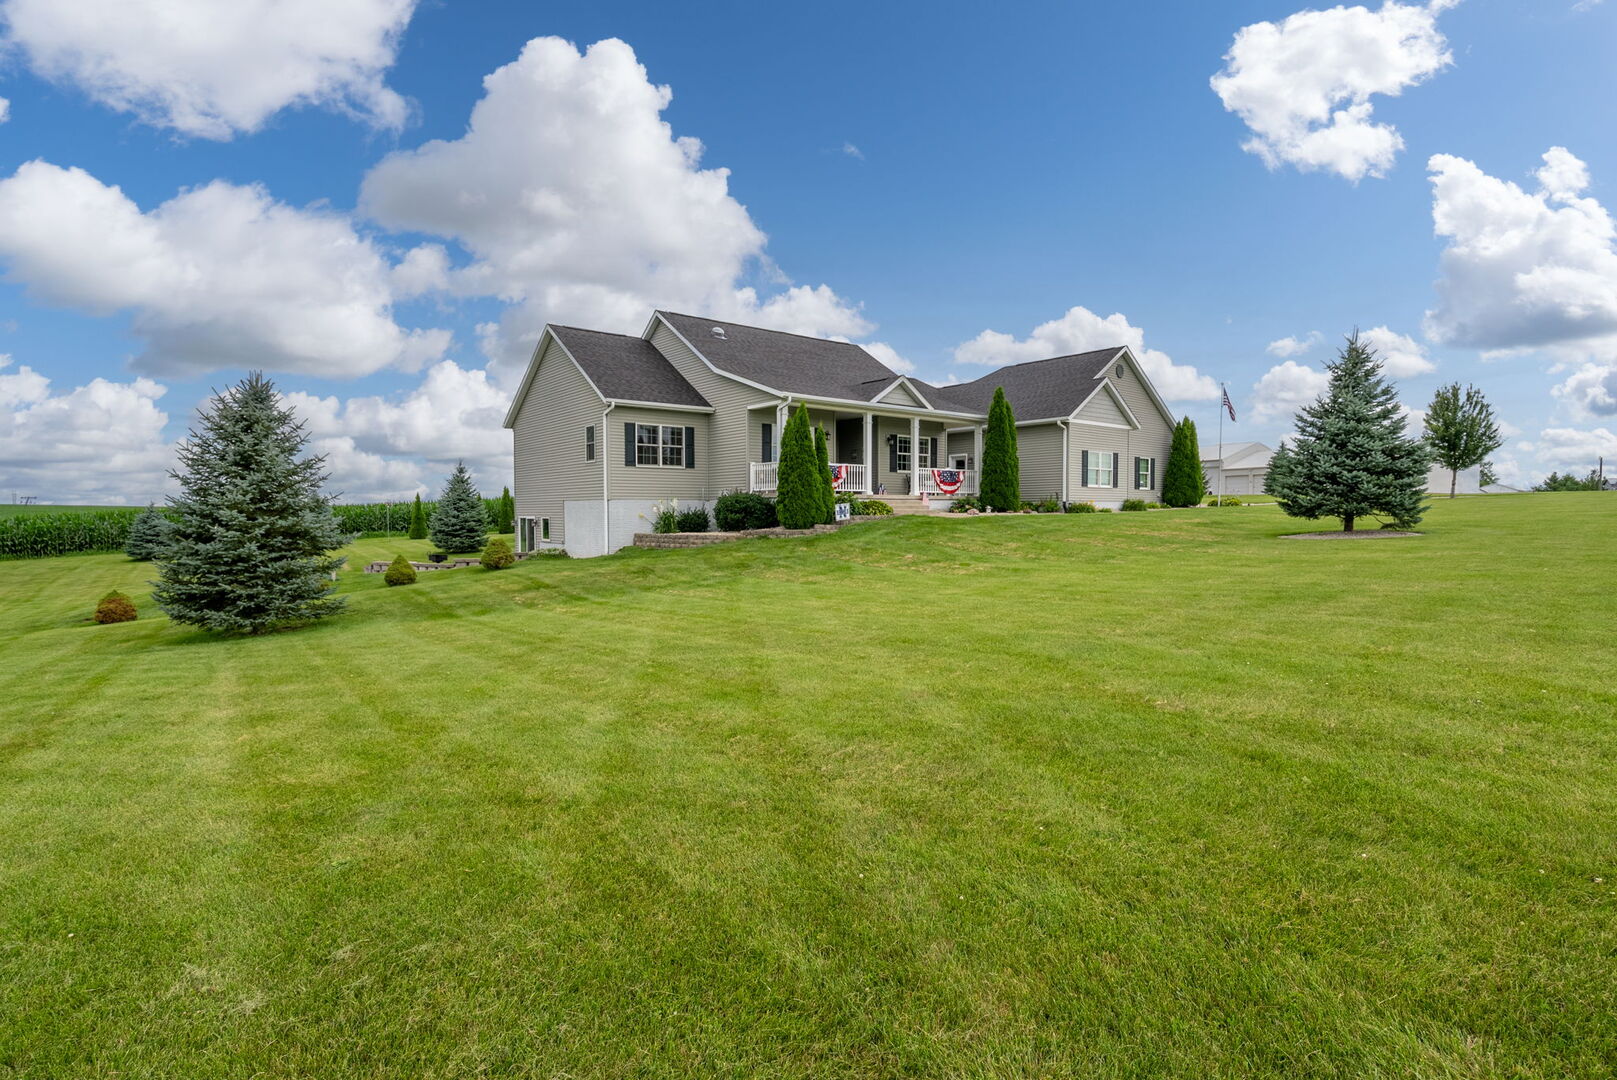
- Architectural Style: Ranch
- View: Water
- Year Built: 2015
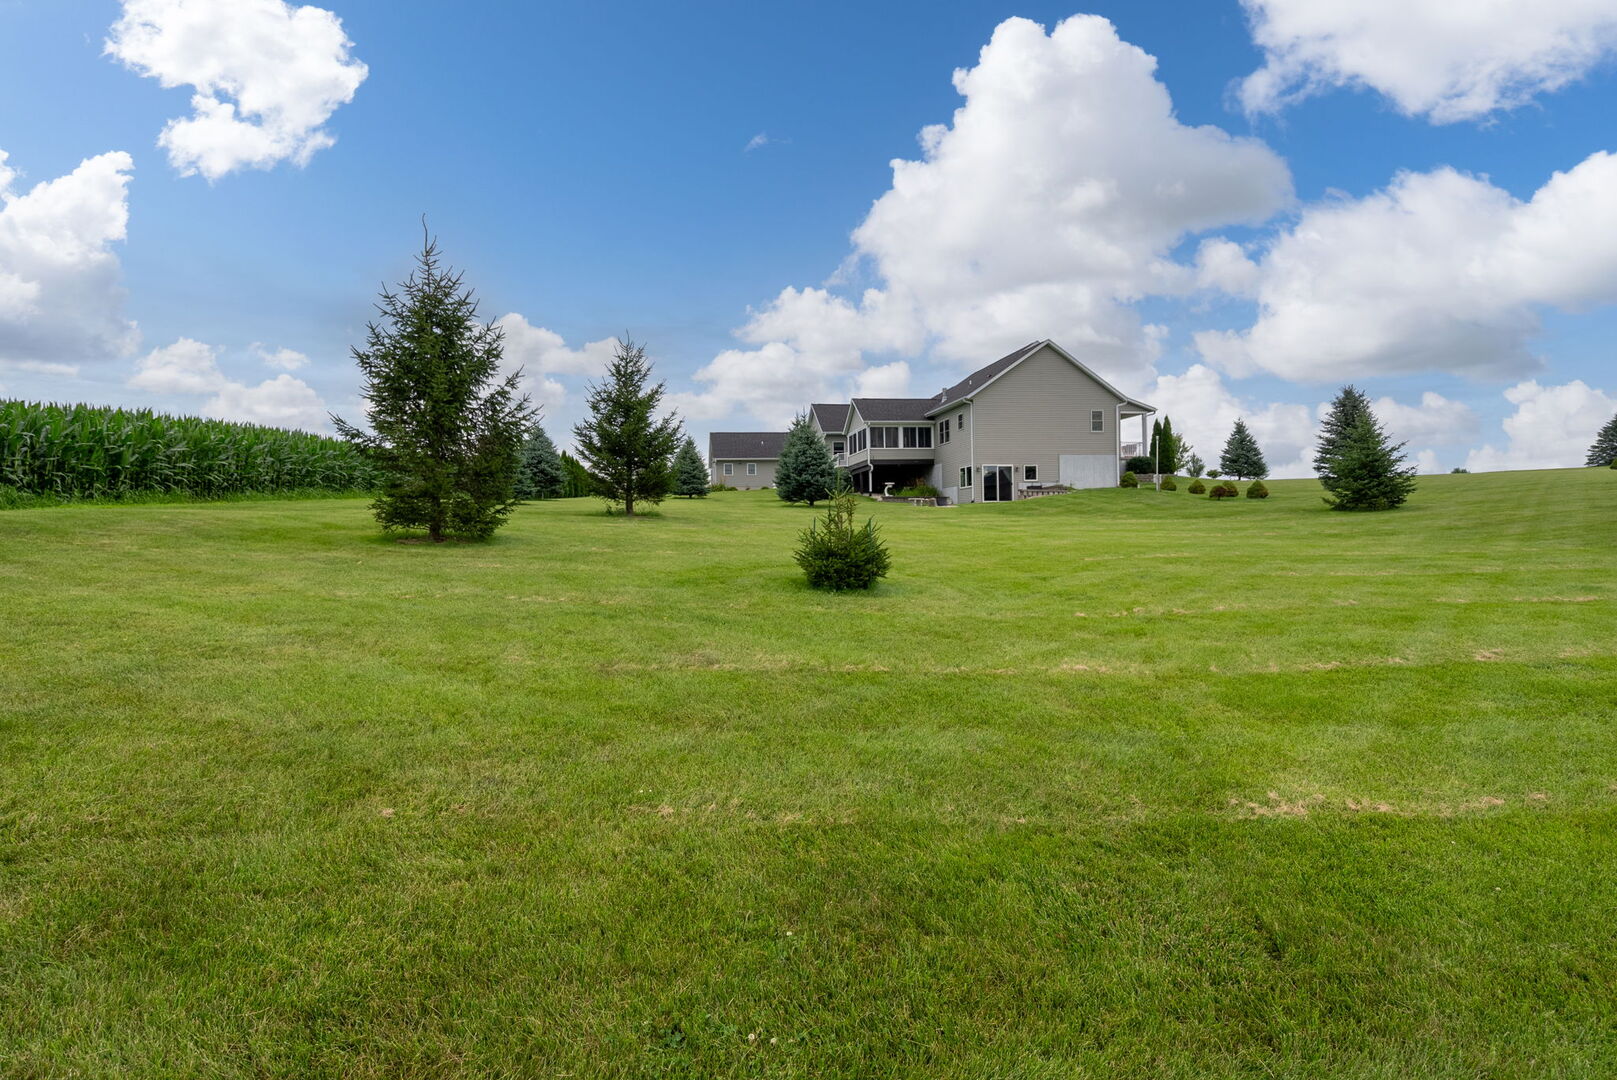
- Lot Size: 2.14 AC / 93,218 SF
- Elementary School District: 936
- High School District: 936
- Middle Or Junior School District: 936
- Parking Details: Concrete, Attached, Garage
- Association Fee Frequency: Annually
- Association Fee Includes: Snow Removal
- Master Association Fee: No
- Master Association Fee Frequency: Not Required
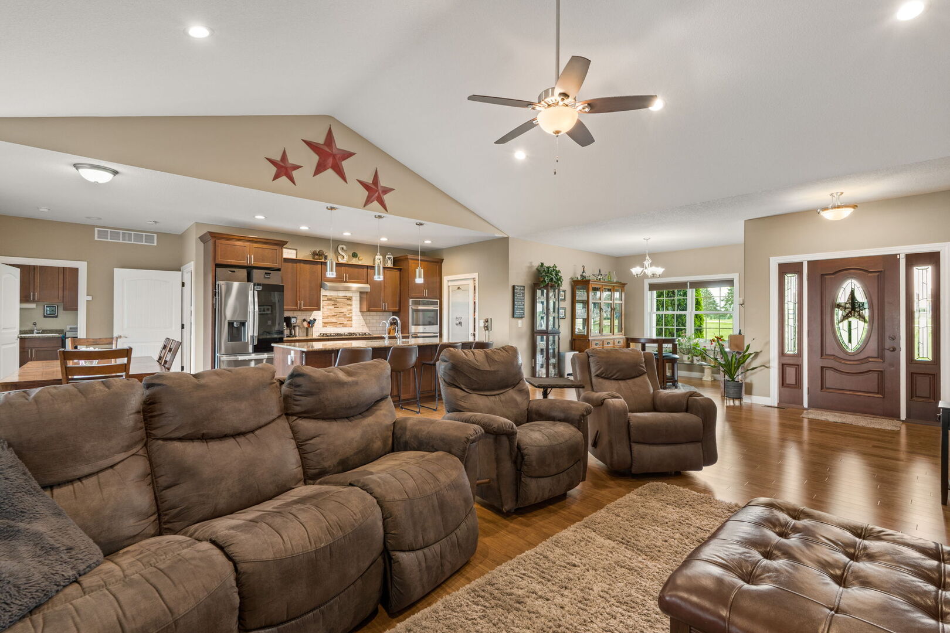
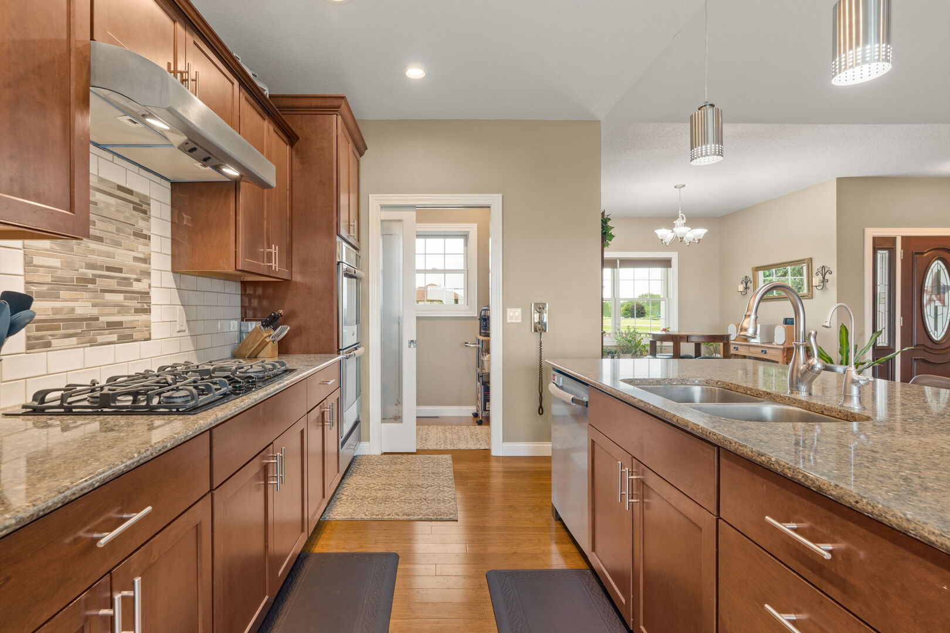
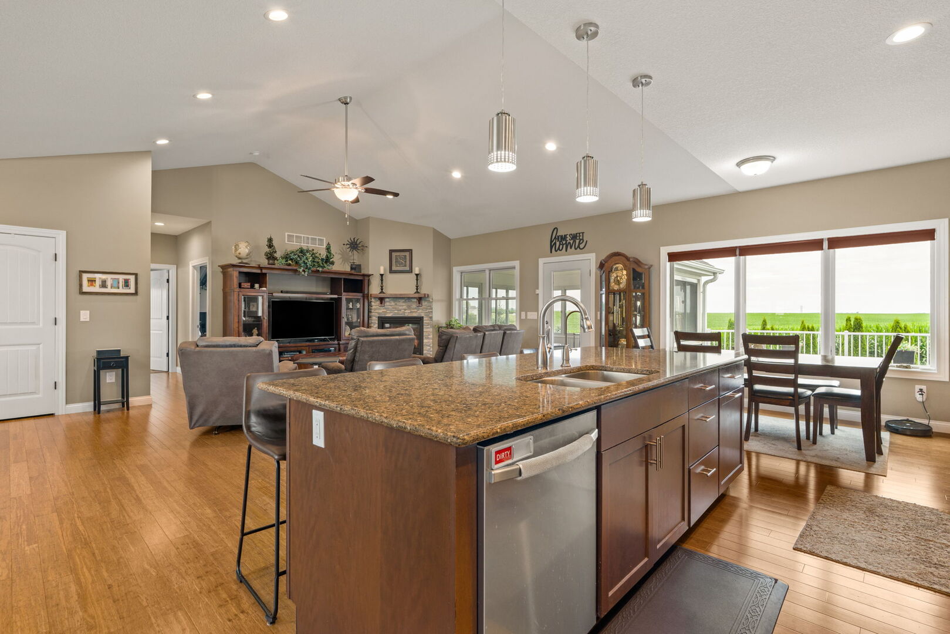
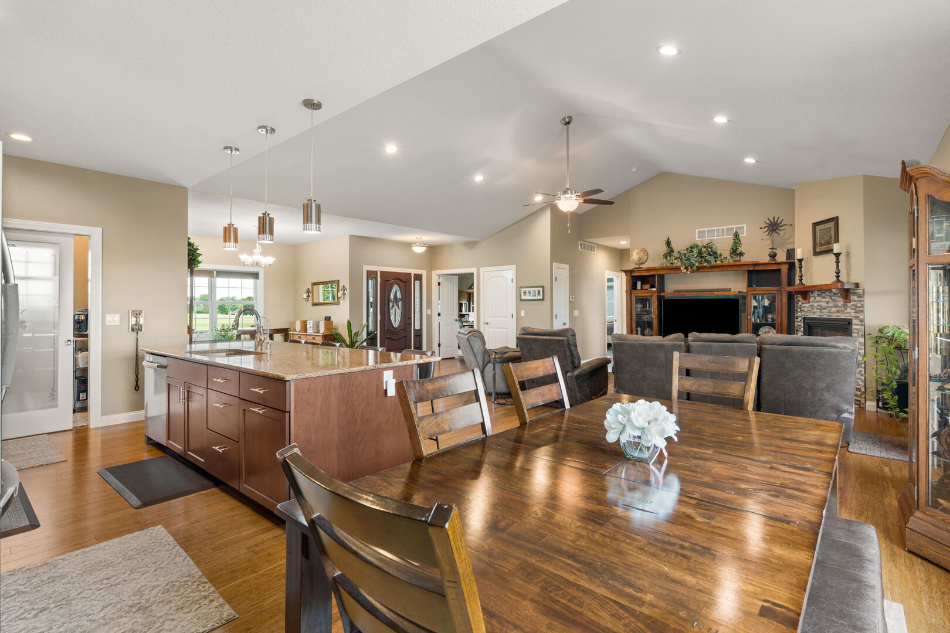
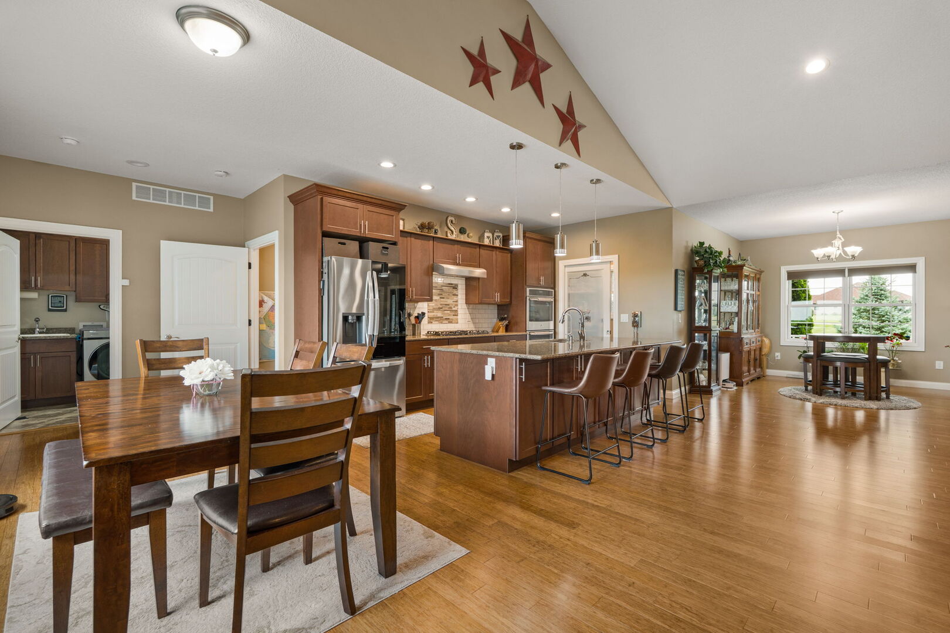
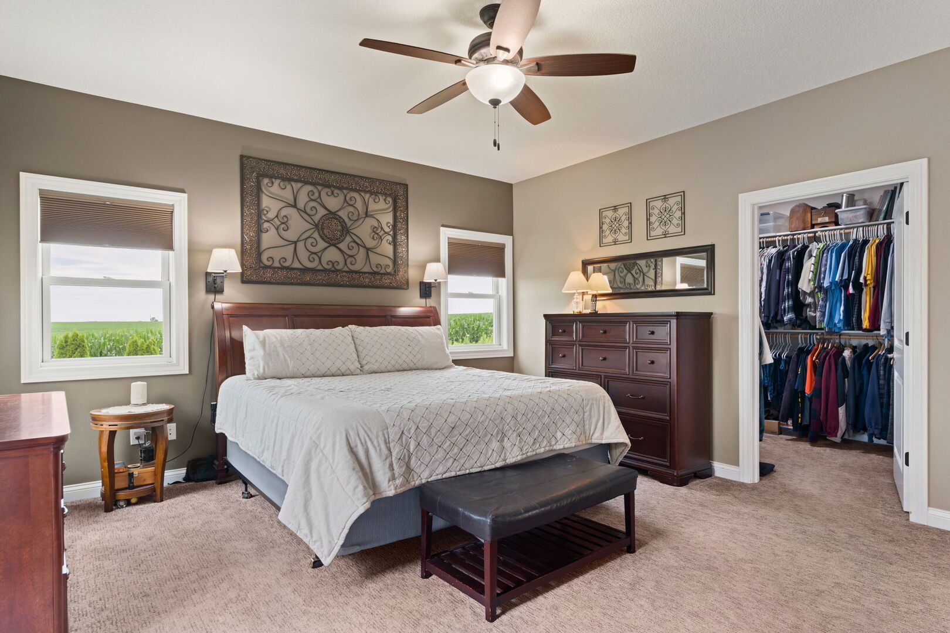
- Interior Property Features: Vaulted Ceiling(s), Solar Tube(s), Built-in Features, Walk-In Closet(s)
- Num Of Rooms: 9
- Bedrooms Total: 3
- Bedrooms (Below Grade): 0
- Community Features: Lake
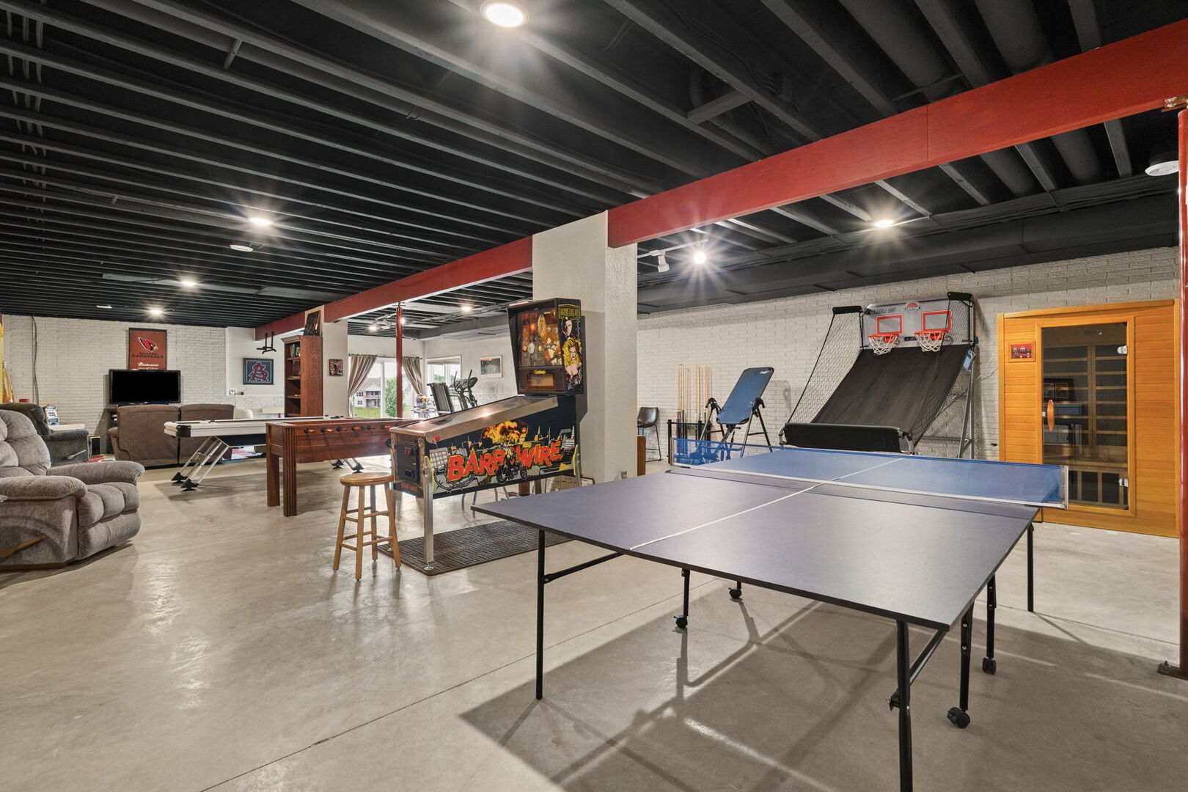
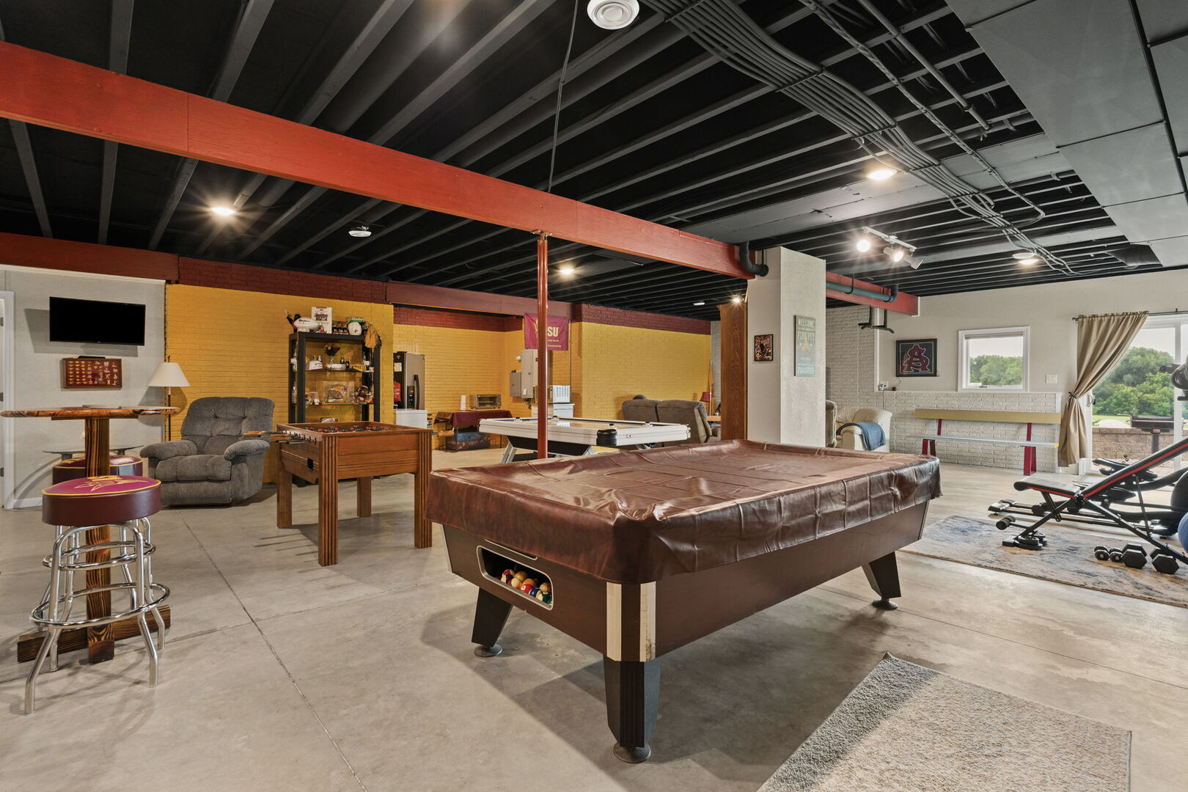
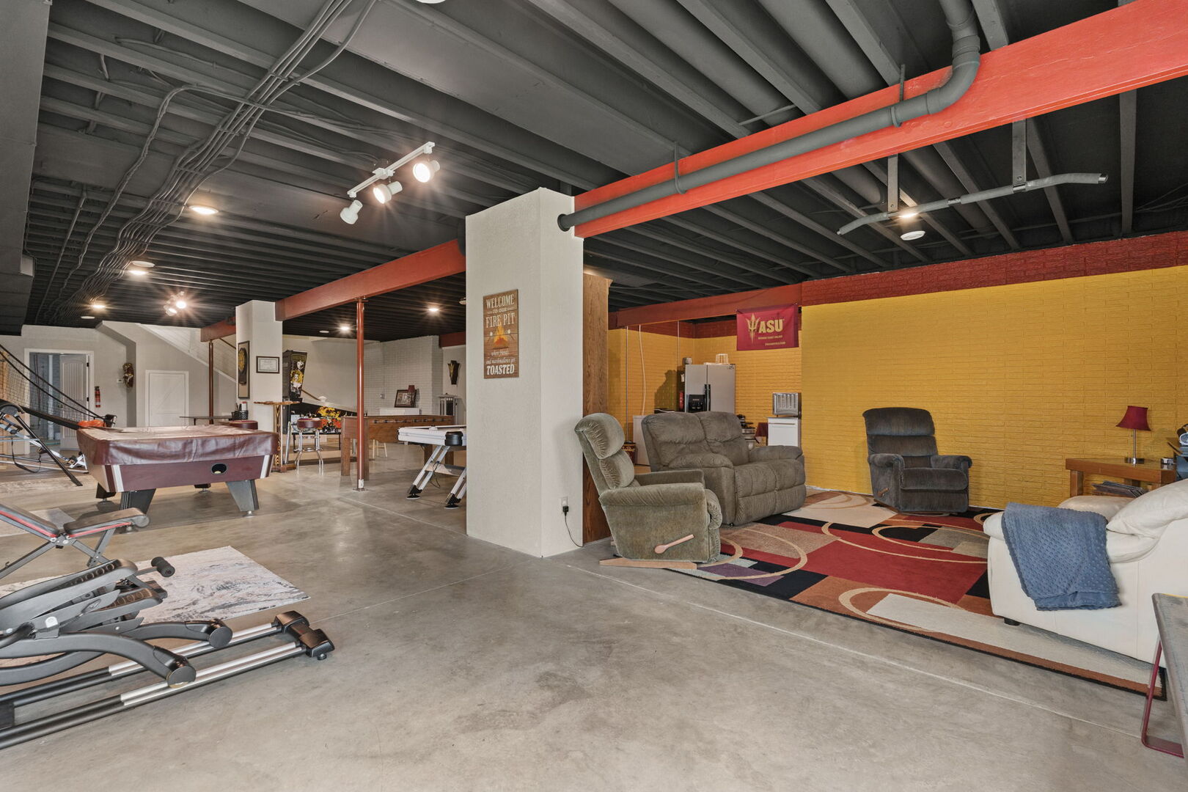
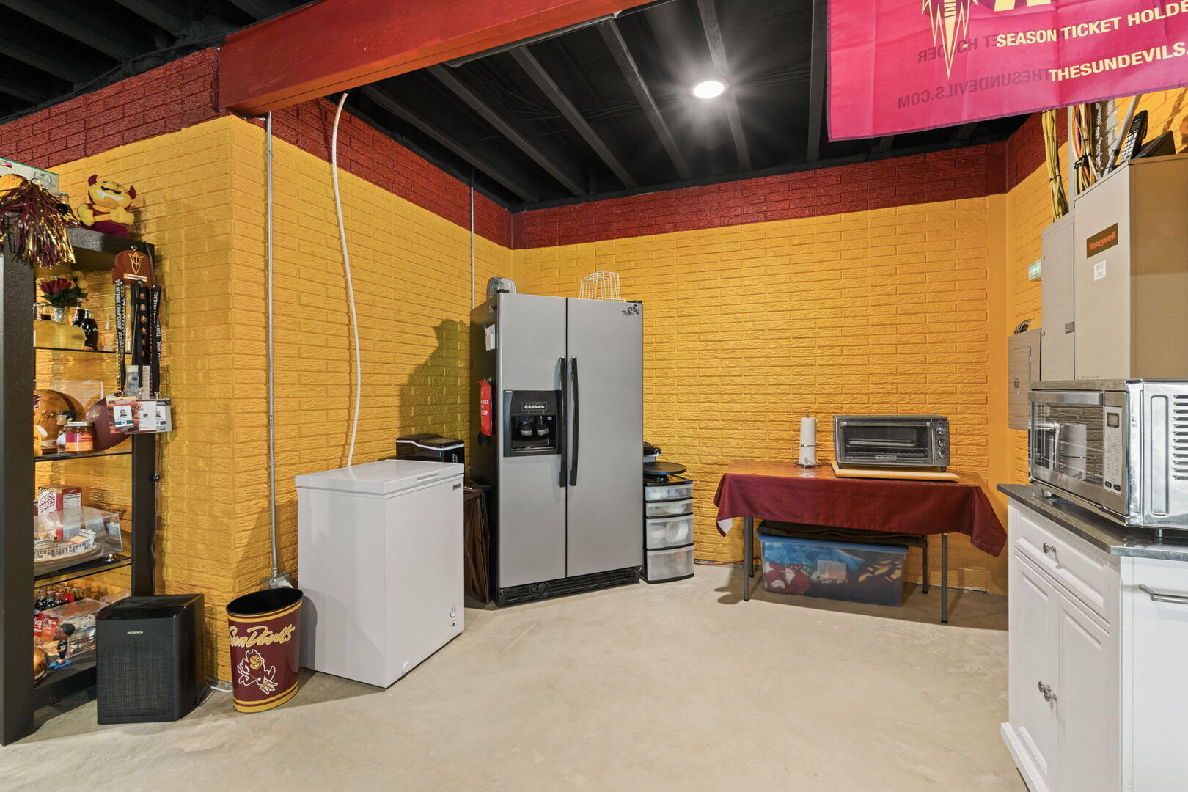
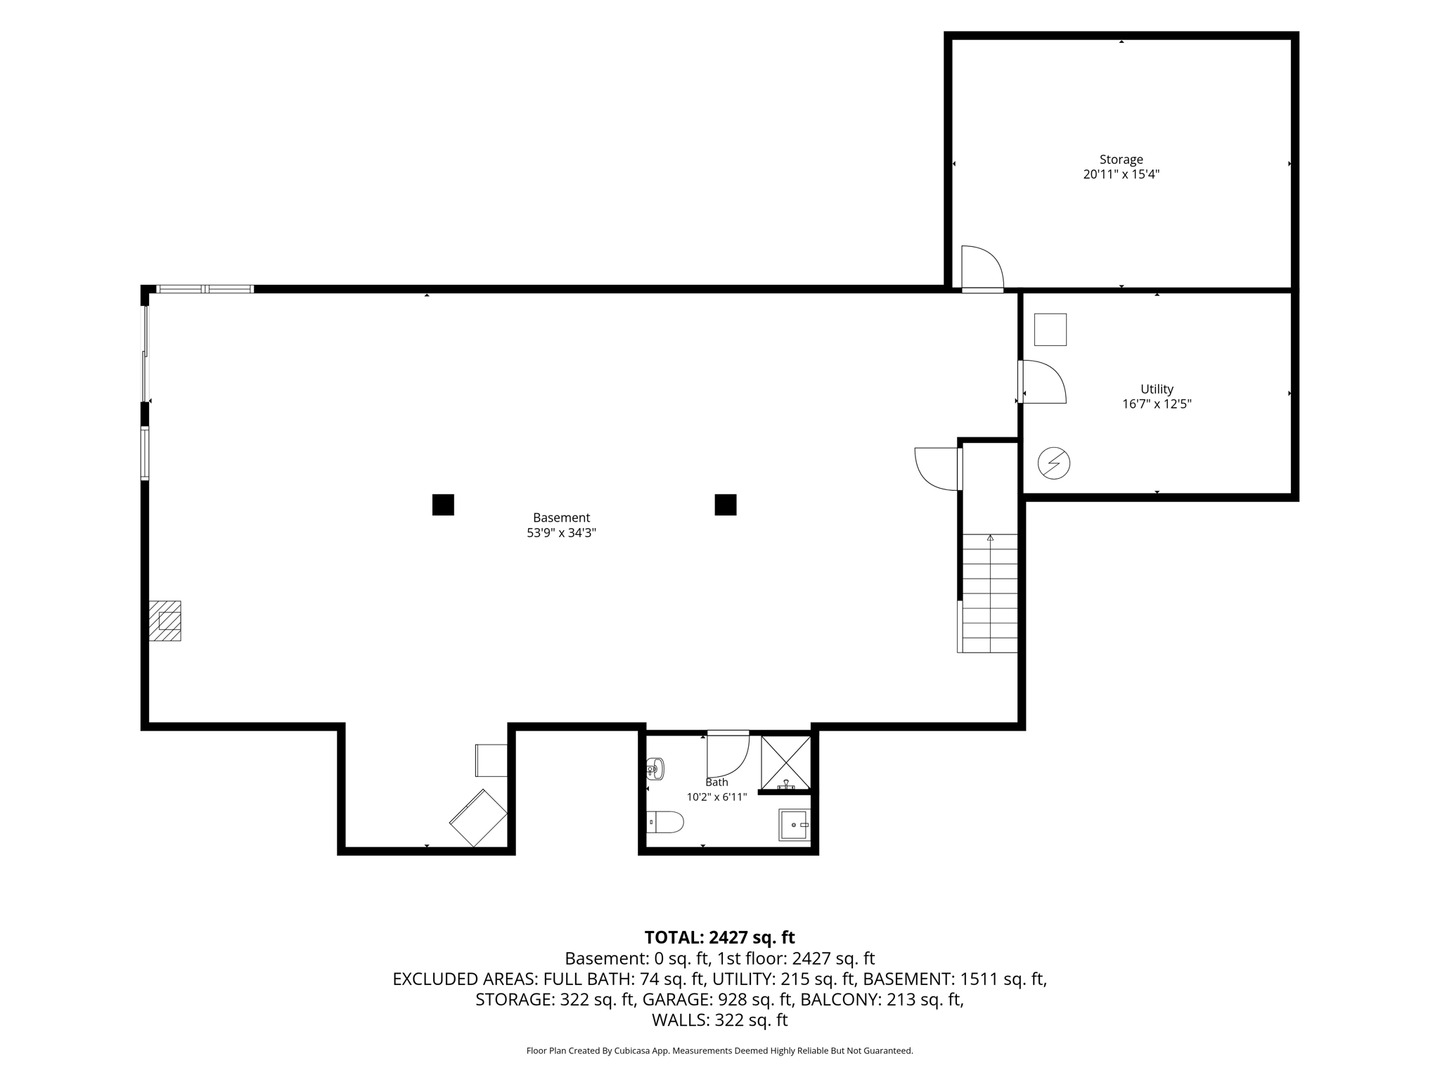
- Basement Type: Partially Finished, Full, Walk-Out Access
- Bedrooms Possible: 3
- Air Conditioning: Central Air, Geothermal
- Flooring: Hardwood
- Basement Sq Ft: 2427
- Dining Room: Kitchen/Dining Combo
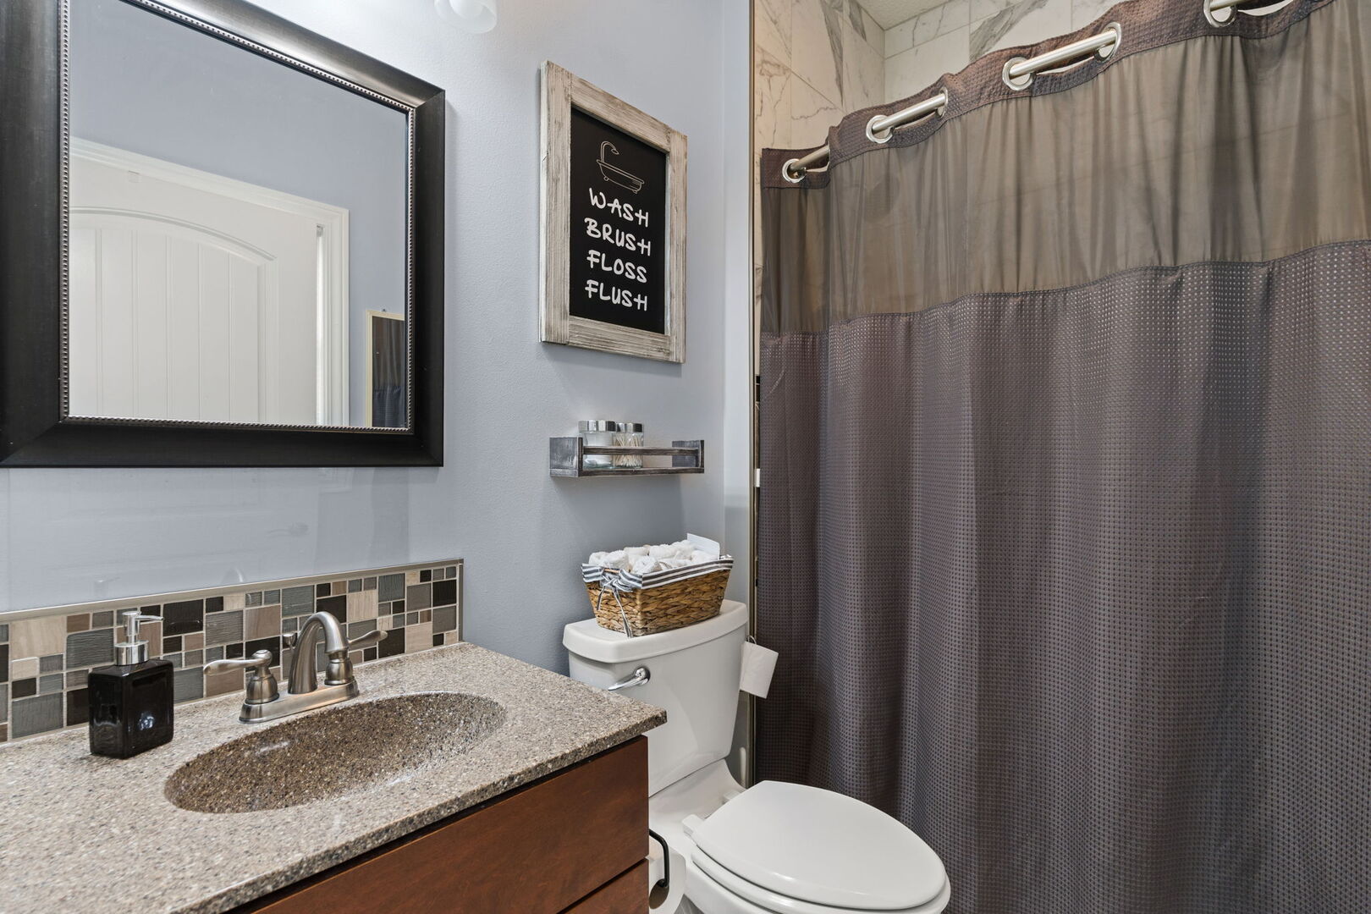
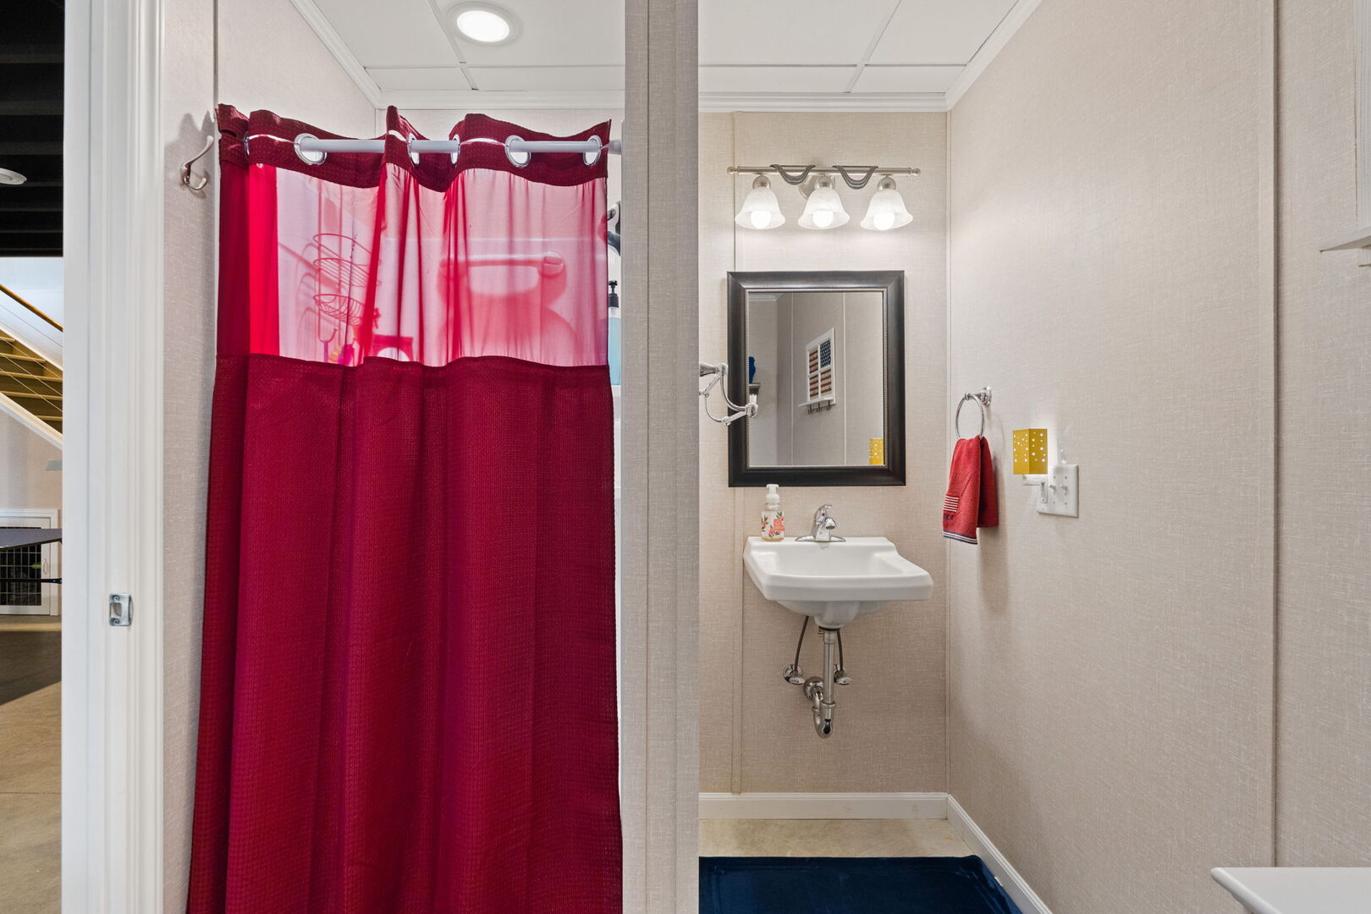
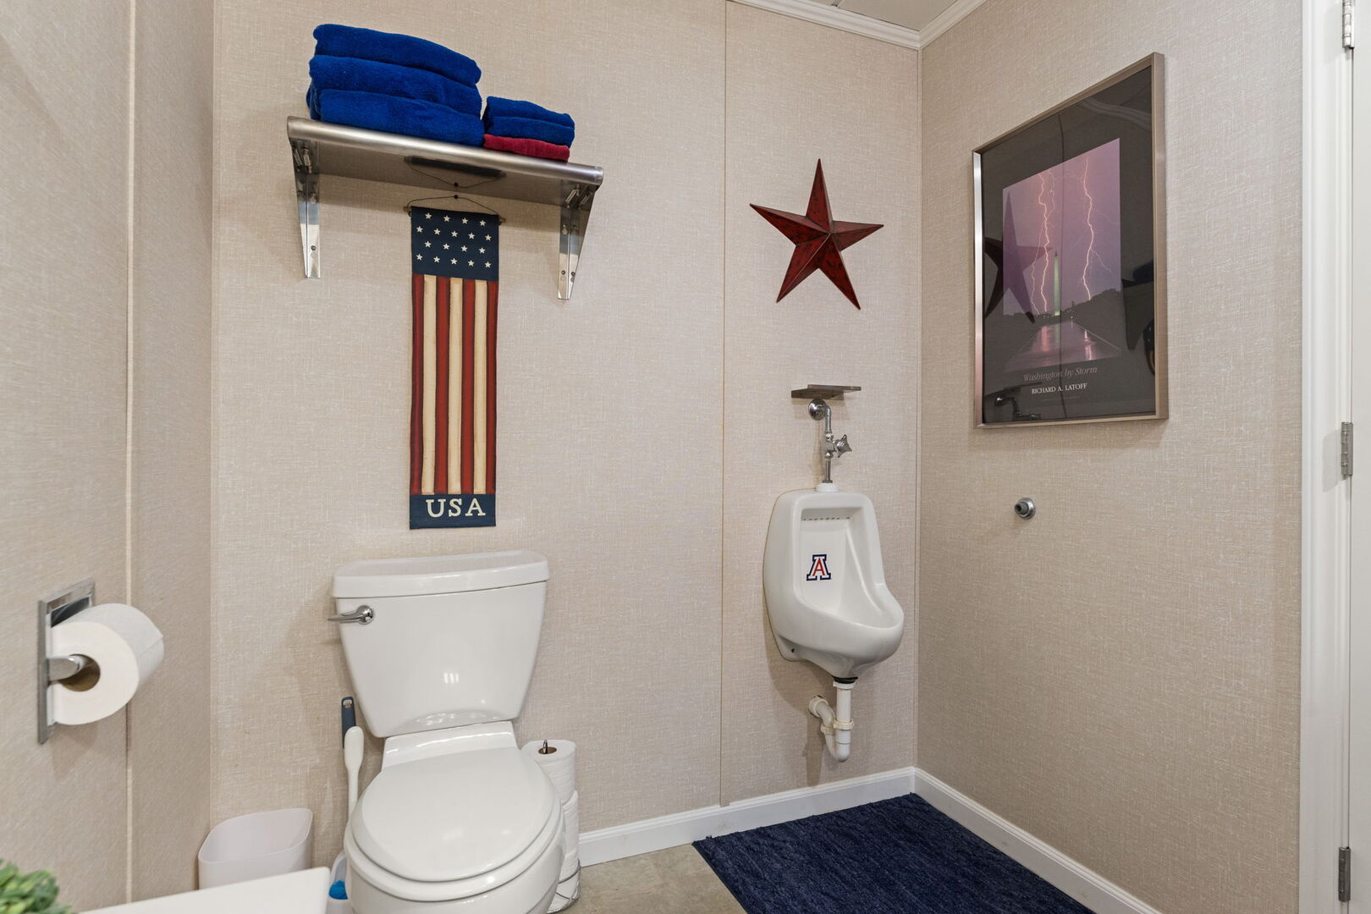
- Basement Bathrooms: Yes
- Fireplace Location: Living Room
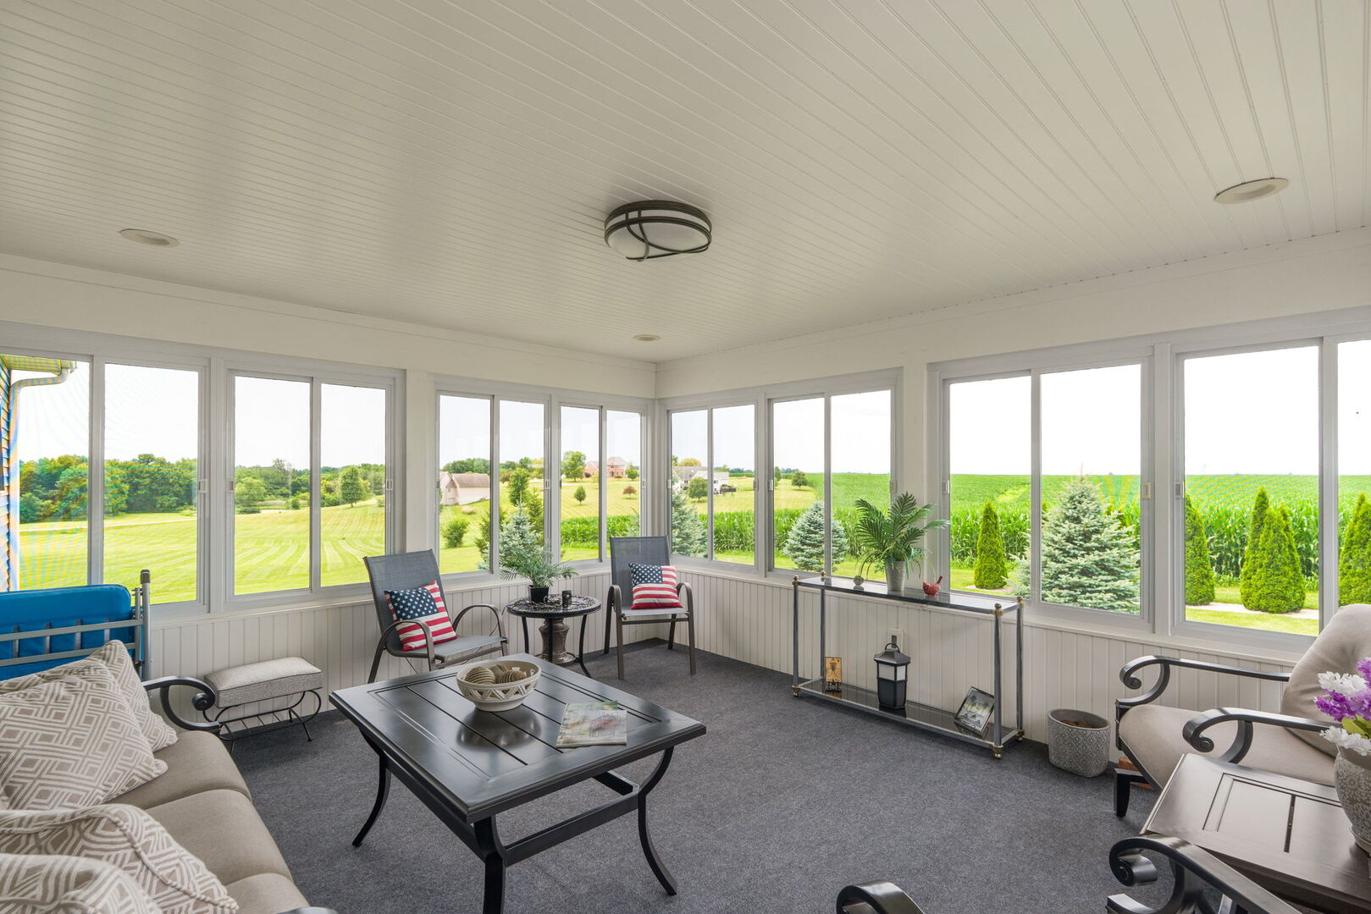
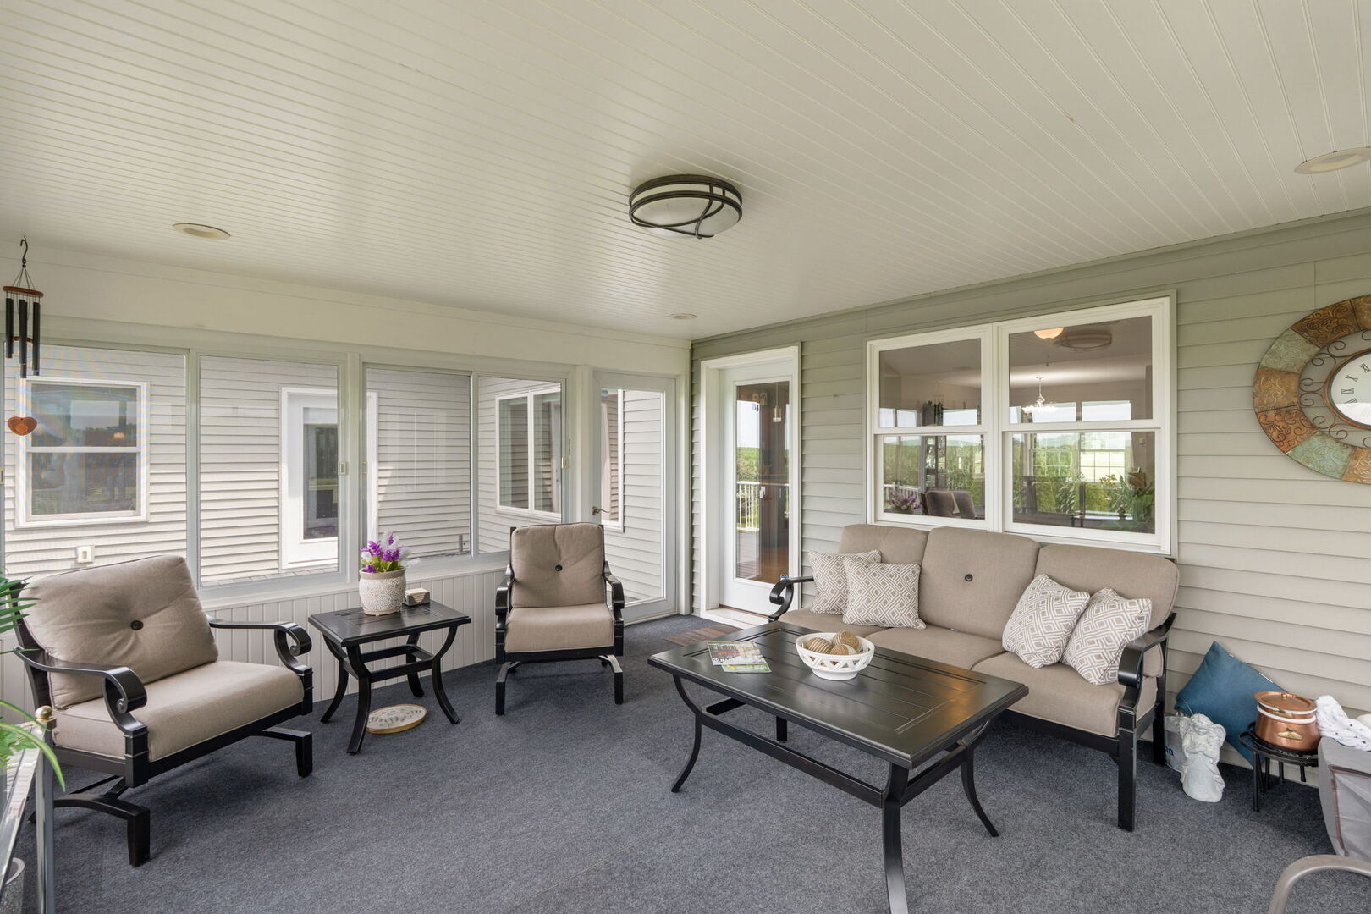
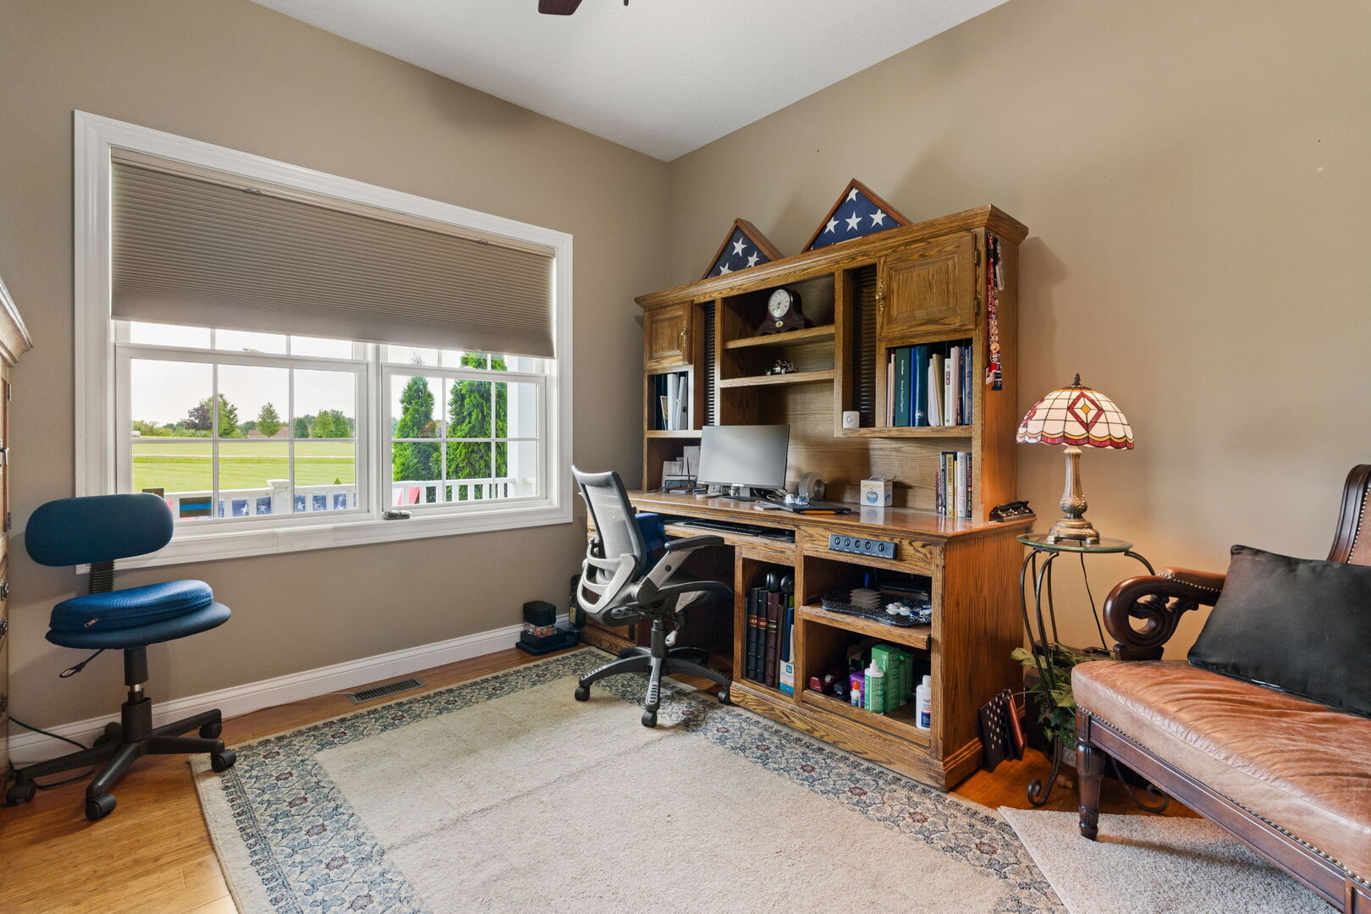
- Room Type: Office, Sun Room, Breakfast Room, Recreation Room
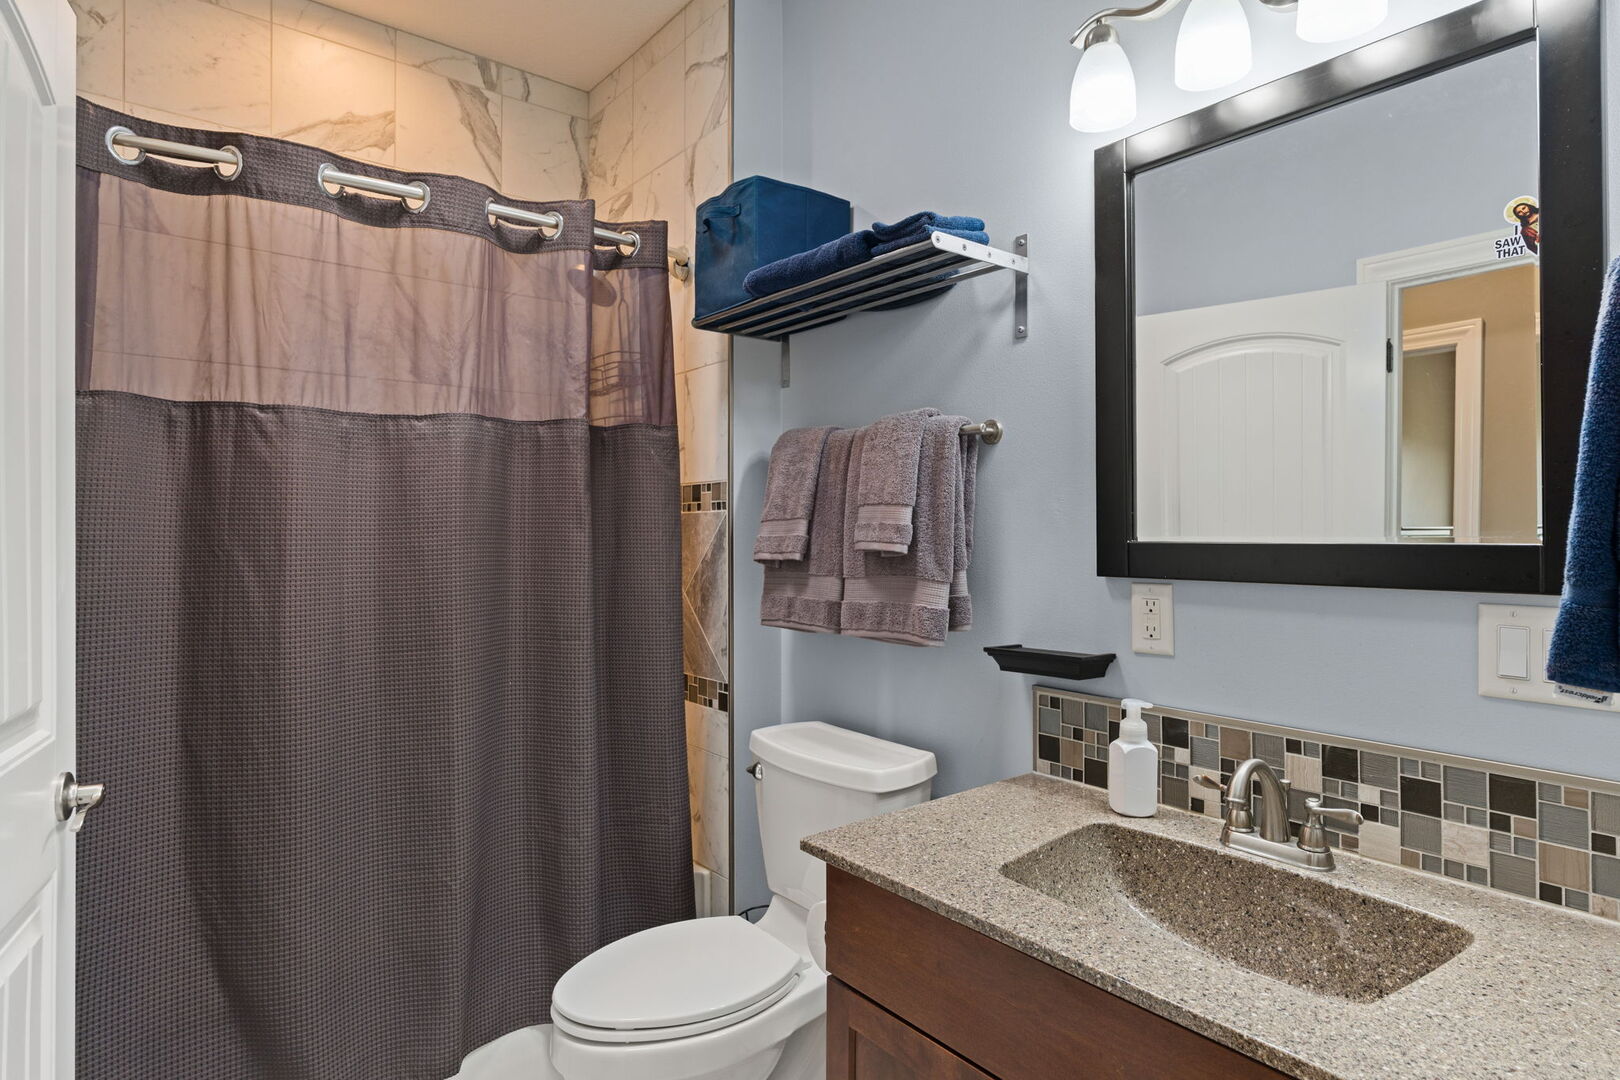
- Num of Baths: 4.0
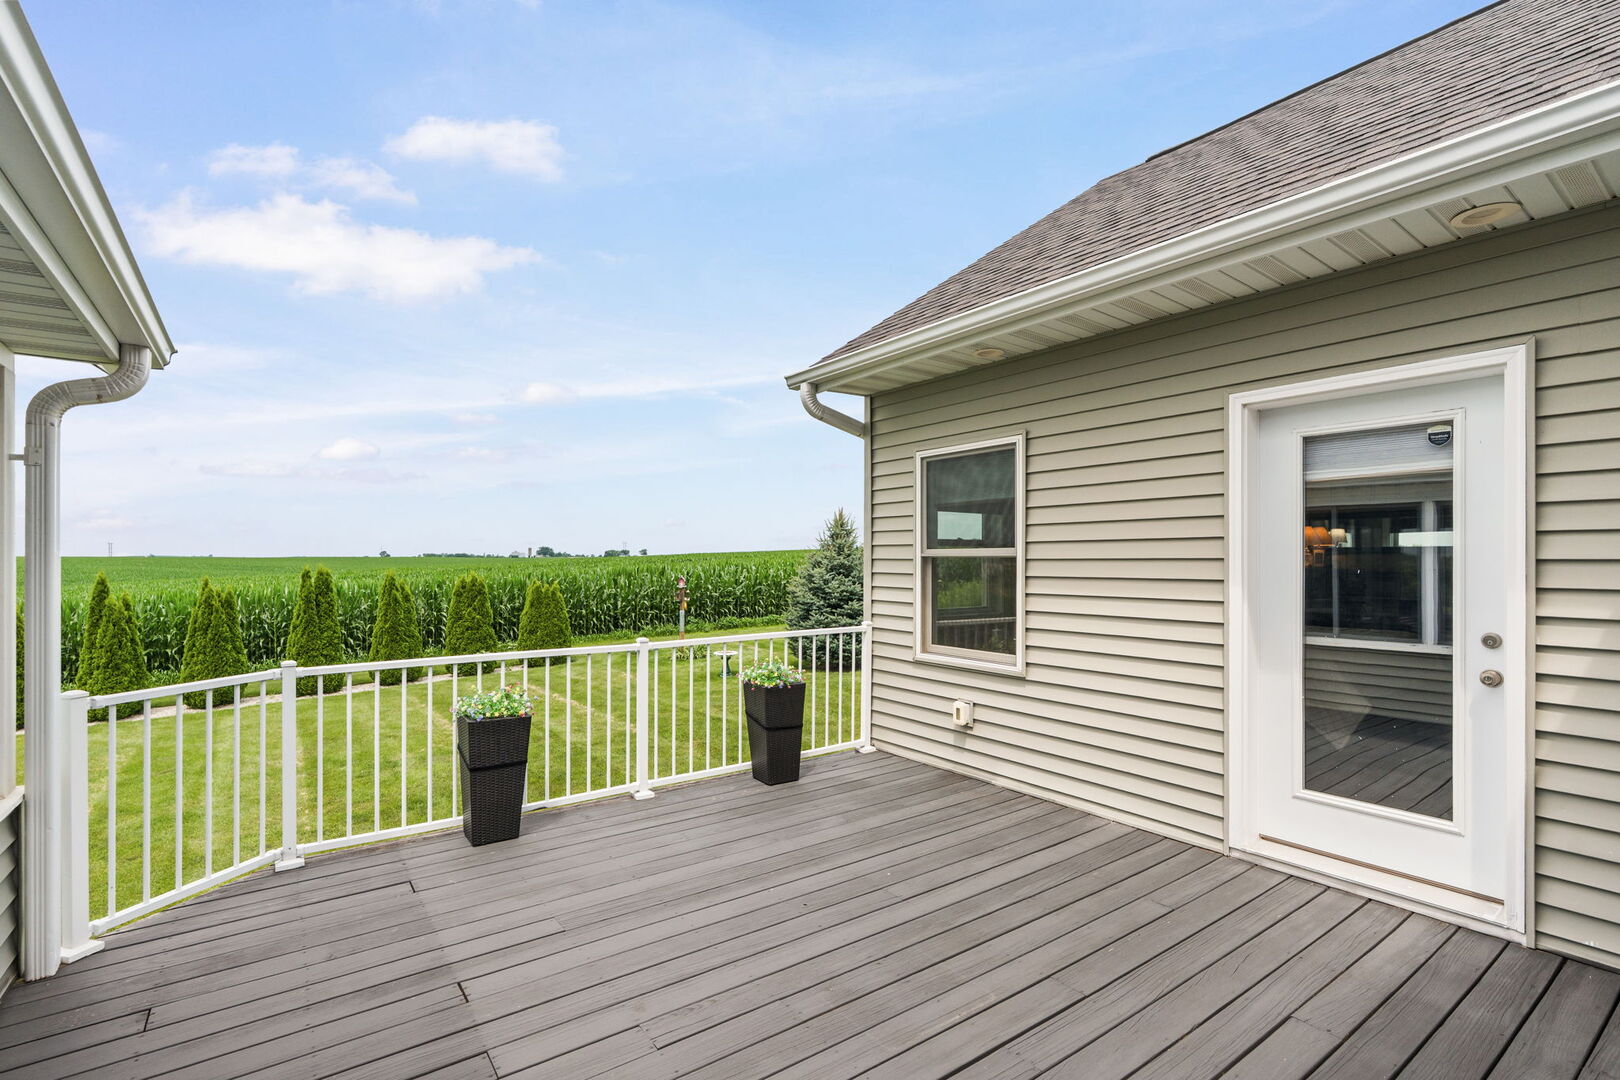
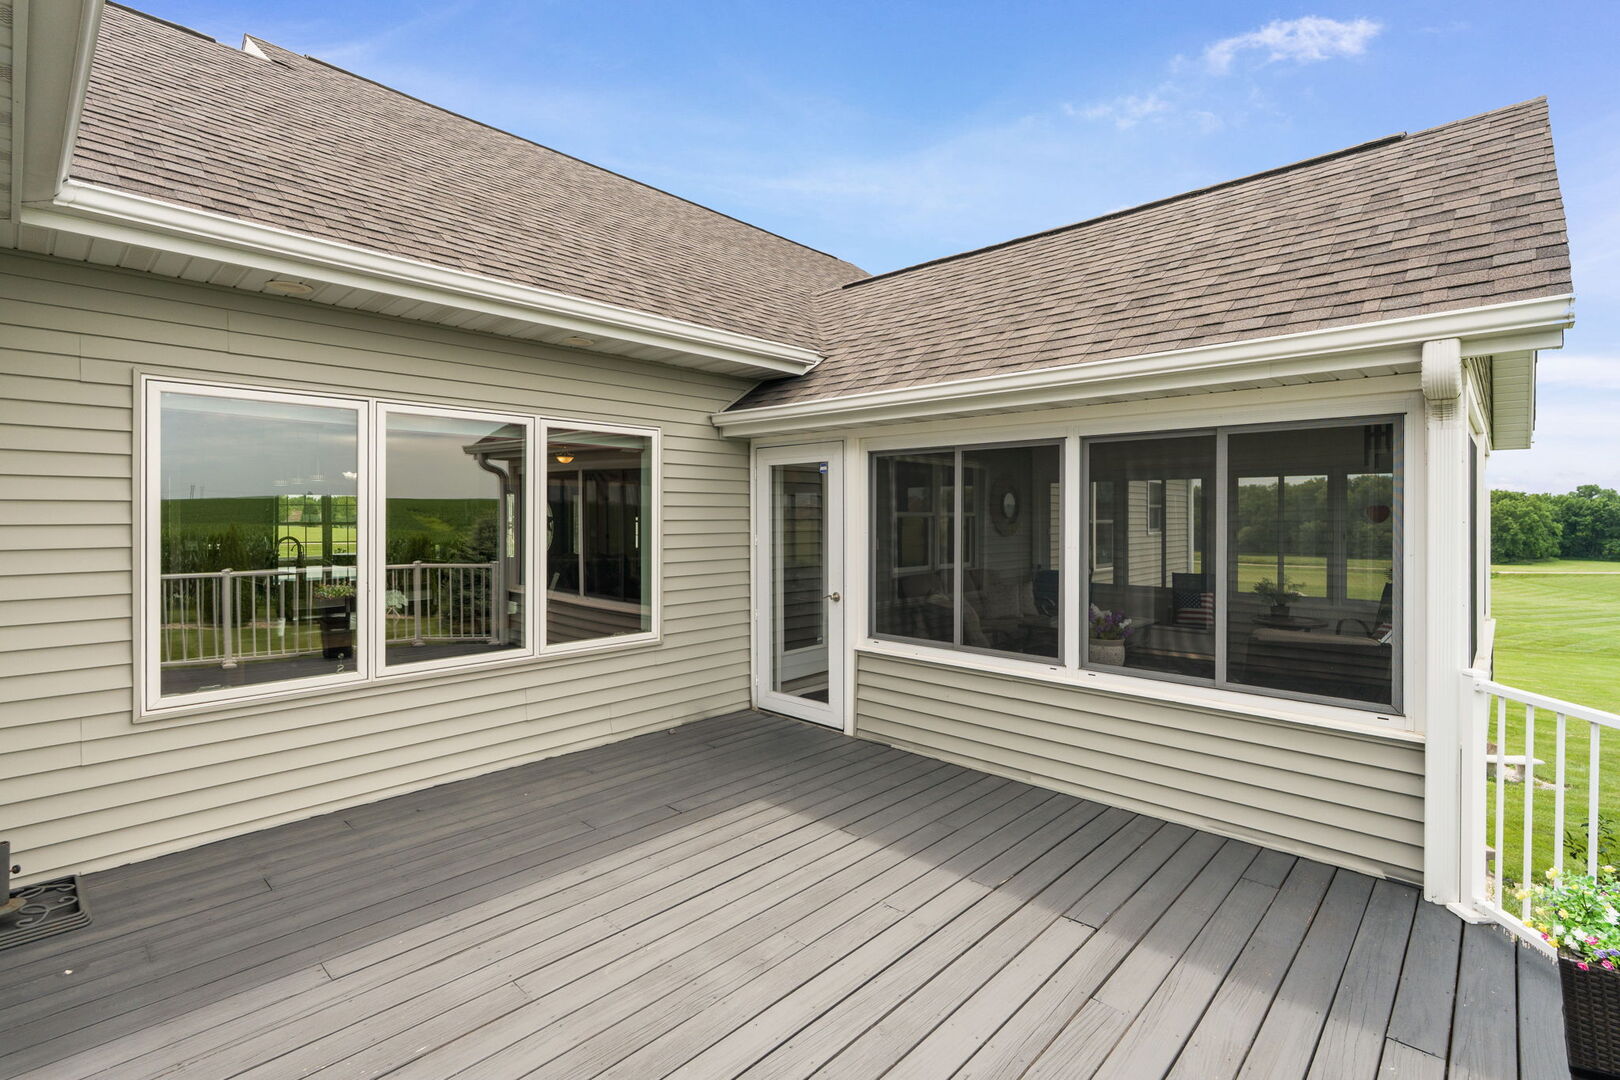
- Patio And Porch Features: Deck, Patio, Porch, Screened
- Type: 1 Story
- Sewer: Septic Tank
- Water: Well
- Appliances: Dishwasher, Refrigerator, Microwave, Range
- Other Equipment: Ceiling Fan(s)
- Exterior Property Features: Fire Pit
- New Construction YN: No
- Built Before 1978: No
- Age: 11-15 Years
- Type Detached: 1 Story
- Total Sq Ft: 2427
- Aprox Total Finished Sq Ft: 2427
- Total Finished and Unfin Sq Ft: 4854
- Lower Sq Ft: 0
- Main Sq Ft: 2427
- Upper Sq Ft: 0
- Lot Description: Level, Views, Sloped
- Lot Size: 2.0-2.99 Acres
- Other Structures: Workshop, Outbuilding
- Waterfront: No
- Disability Access and/or Equipped: No
- Exterior Building Type: Vinyl Siding
- Construction: Vinyl Siding
- Roof Type: Asphalt
- Foundation Details: Concrete Perimeter
- General Information: None
- Living Area Source: Assessor
- Assessor Square Footage: 2885
- Unfinished Lower Sq Ft: 0
- Public Document Count: 1
- Document Date: 2026-07-10T03:39:41
- Photos Count: 60
- OpenHouse Count: 0
- Virtual Tour: None
- Additional Media Type 1: Virtual Tour
- Virtual Tour YN: No
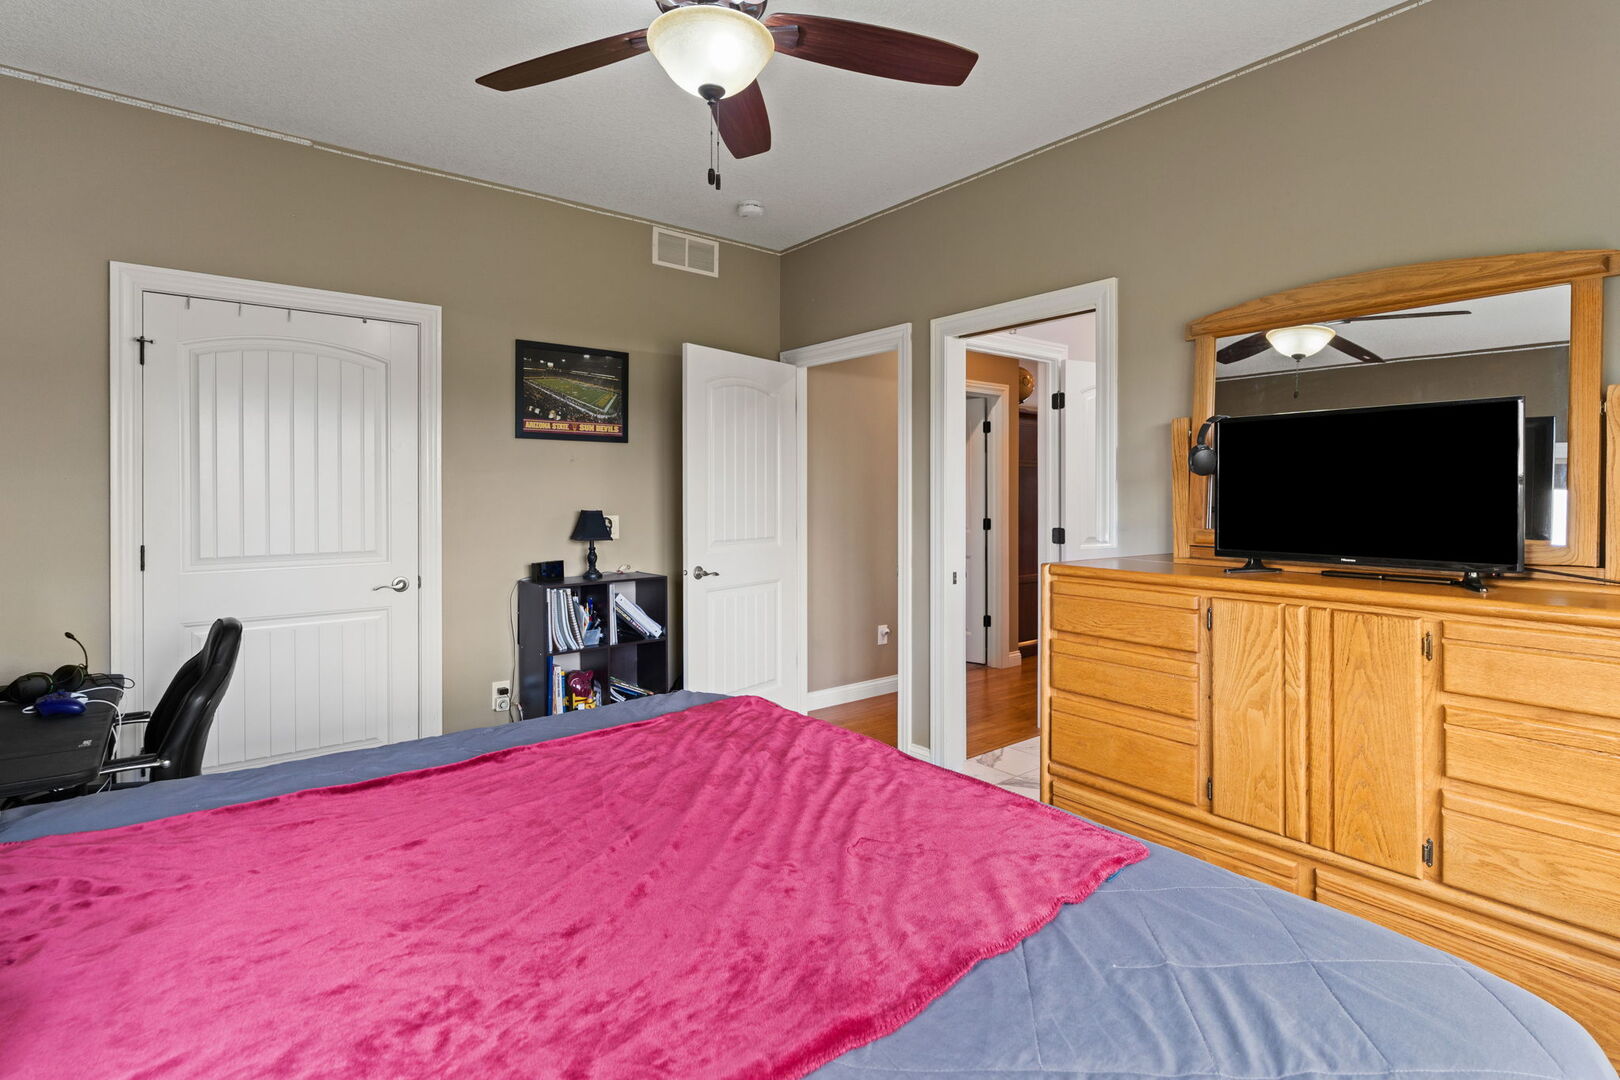
- Master Bedroom Level: Main
- Room Type: Master Bedroom
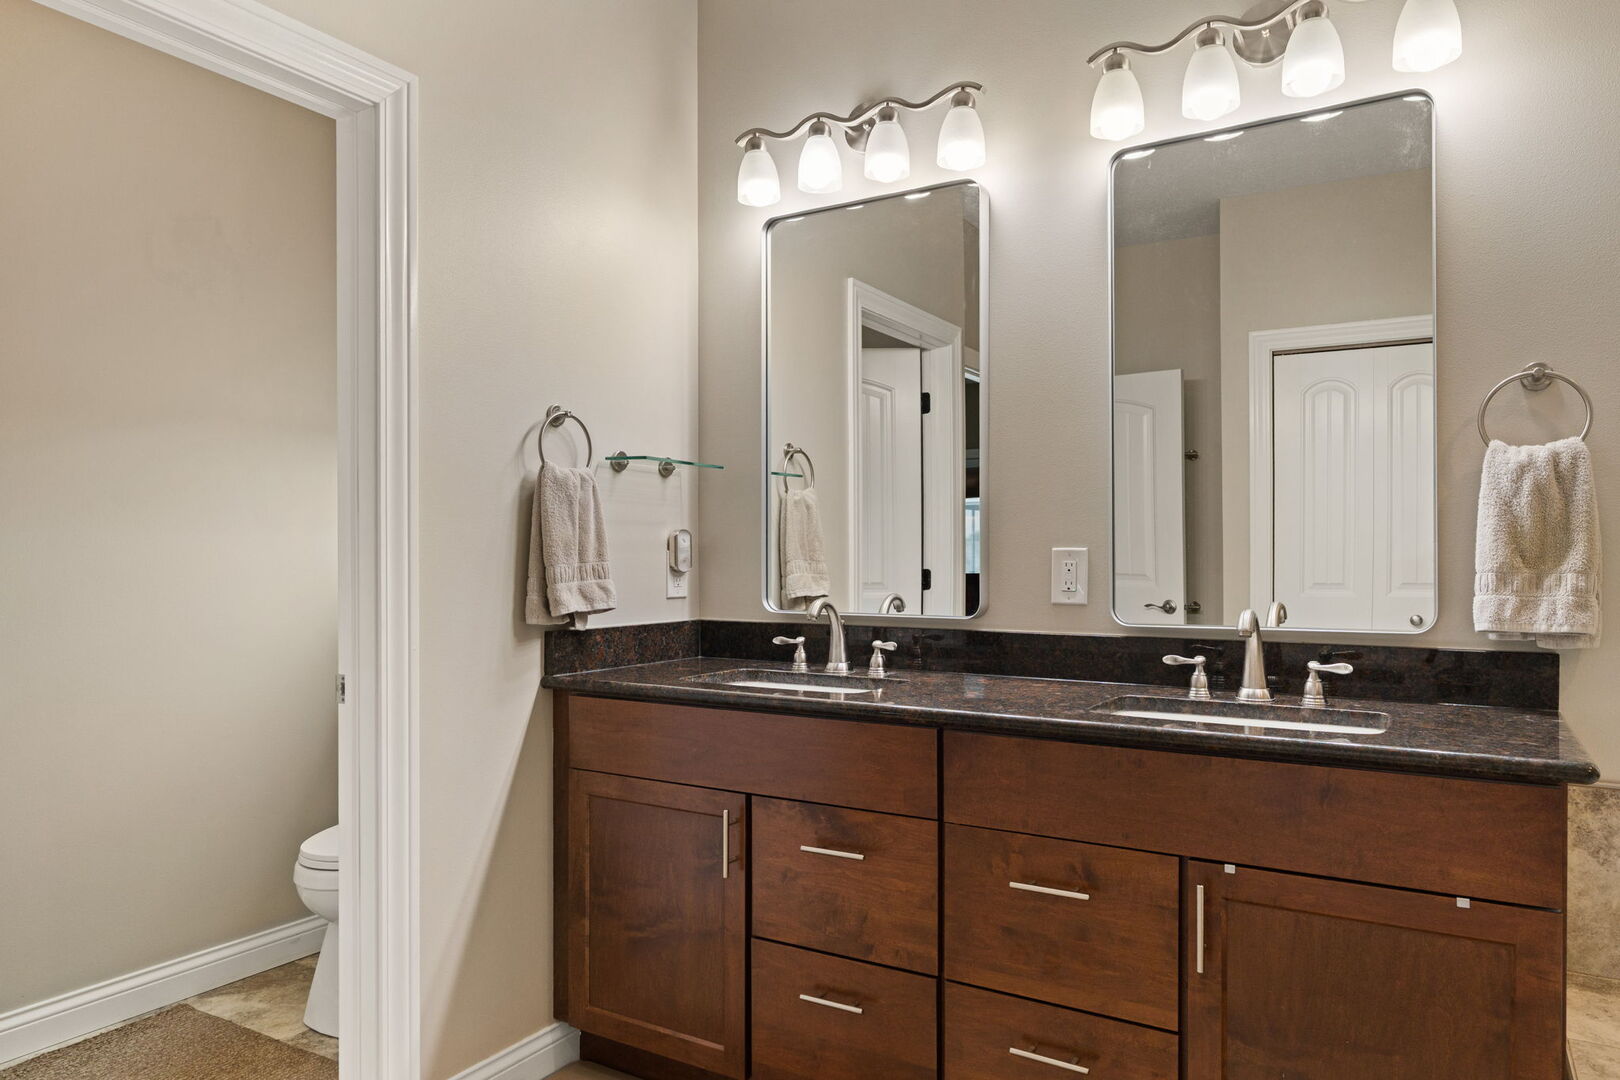
- Master Bedroom Bath: Full
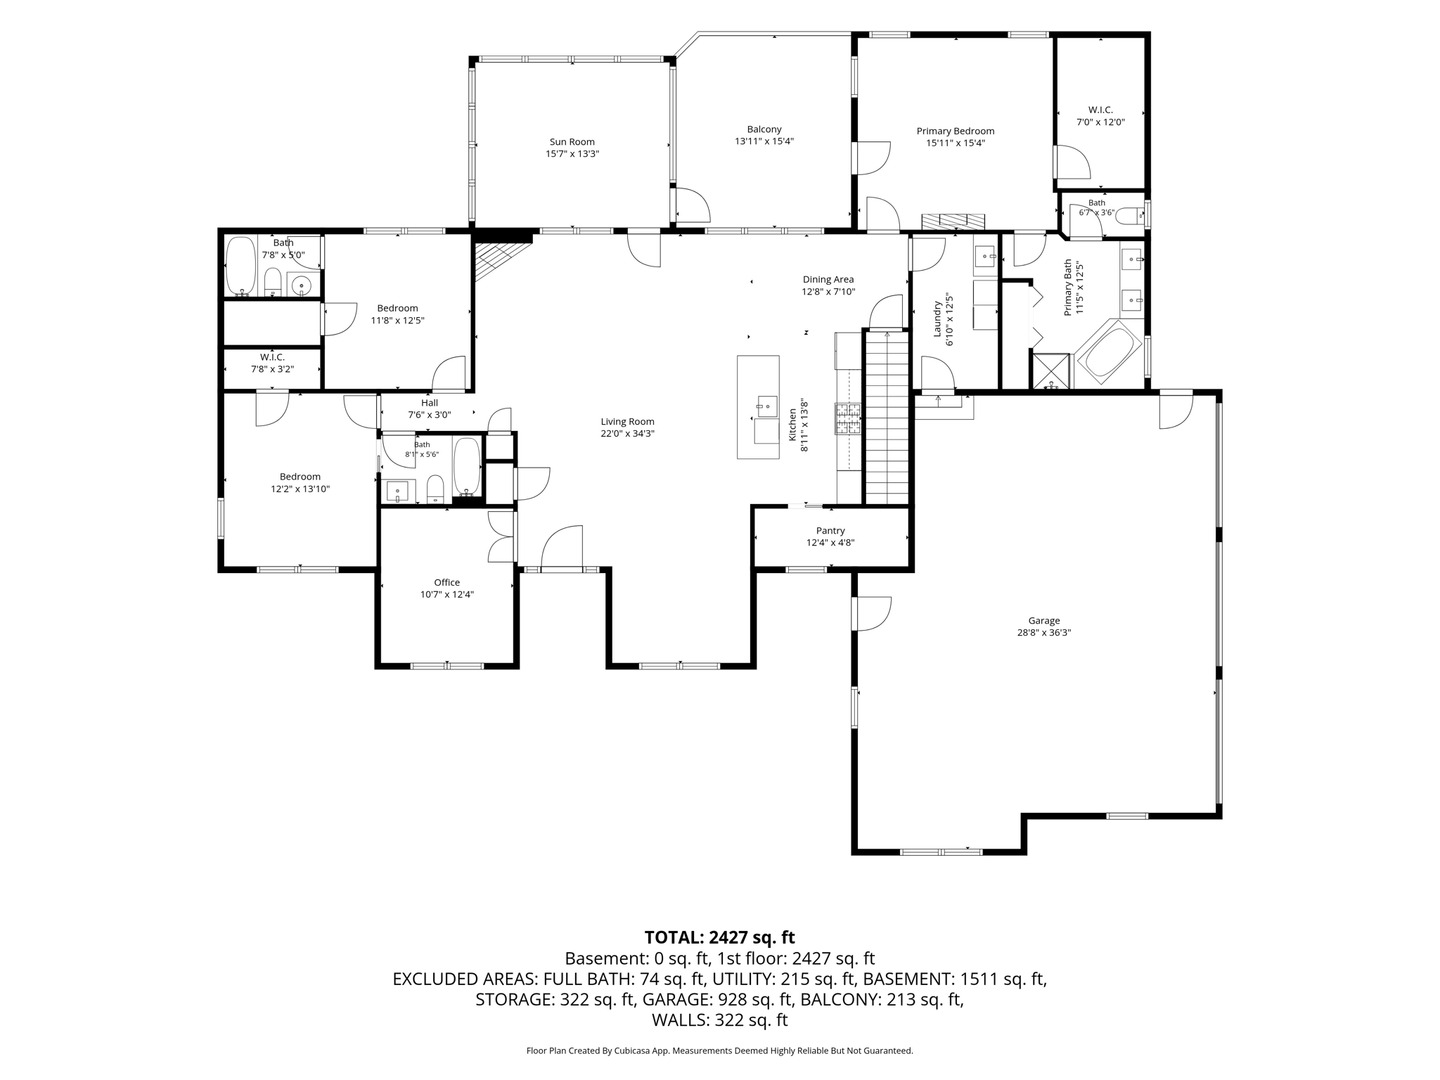
- Master Bedroom Dimensions: 16X15
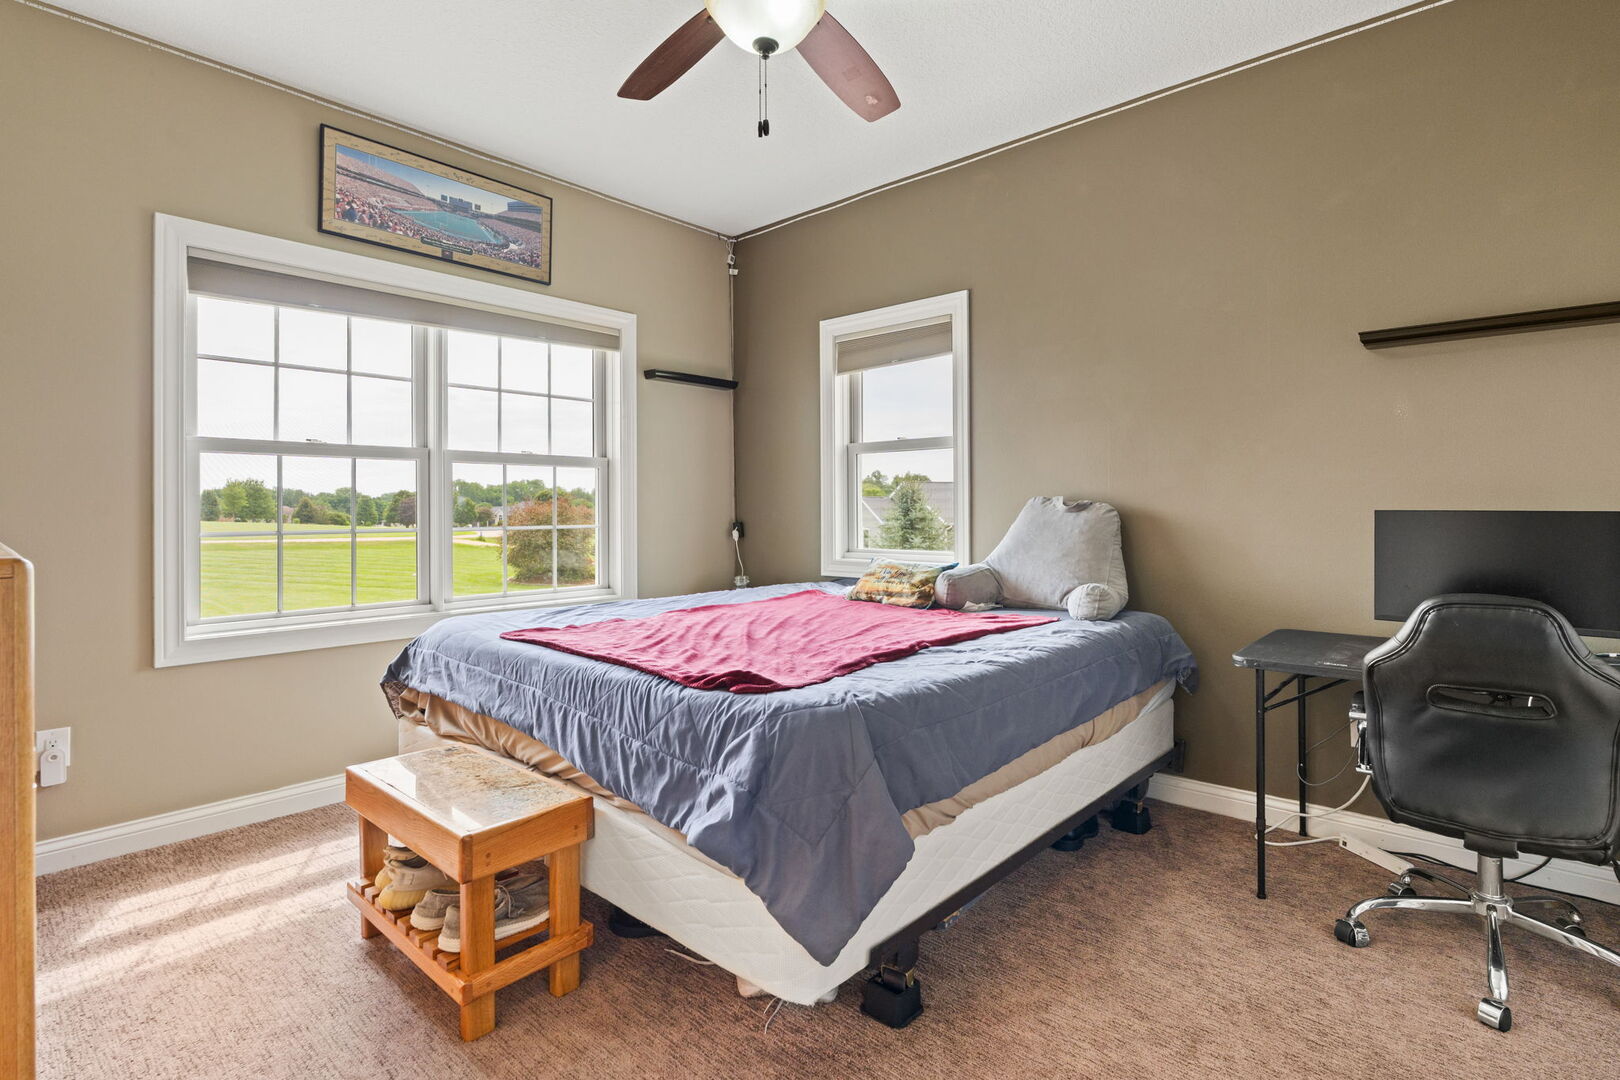
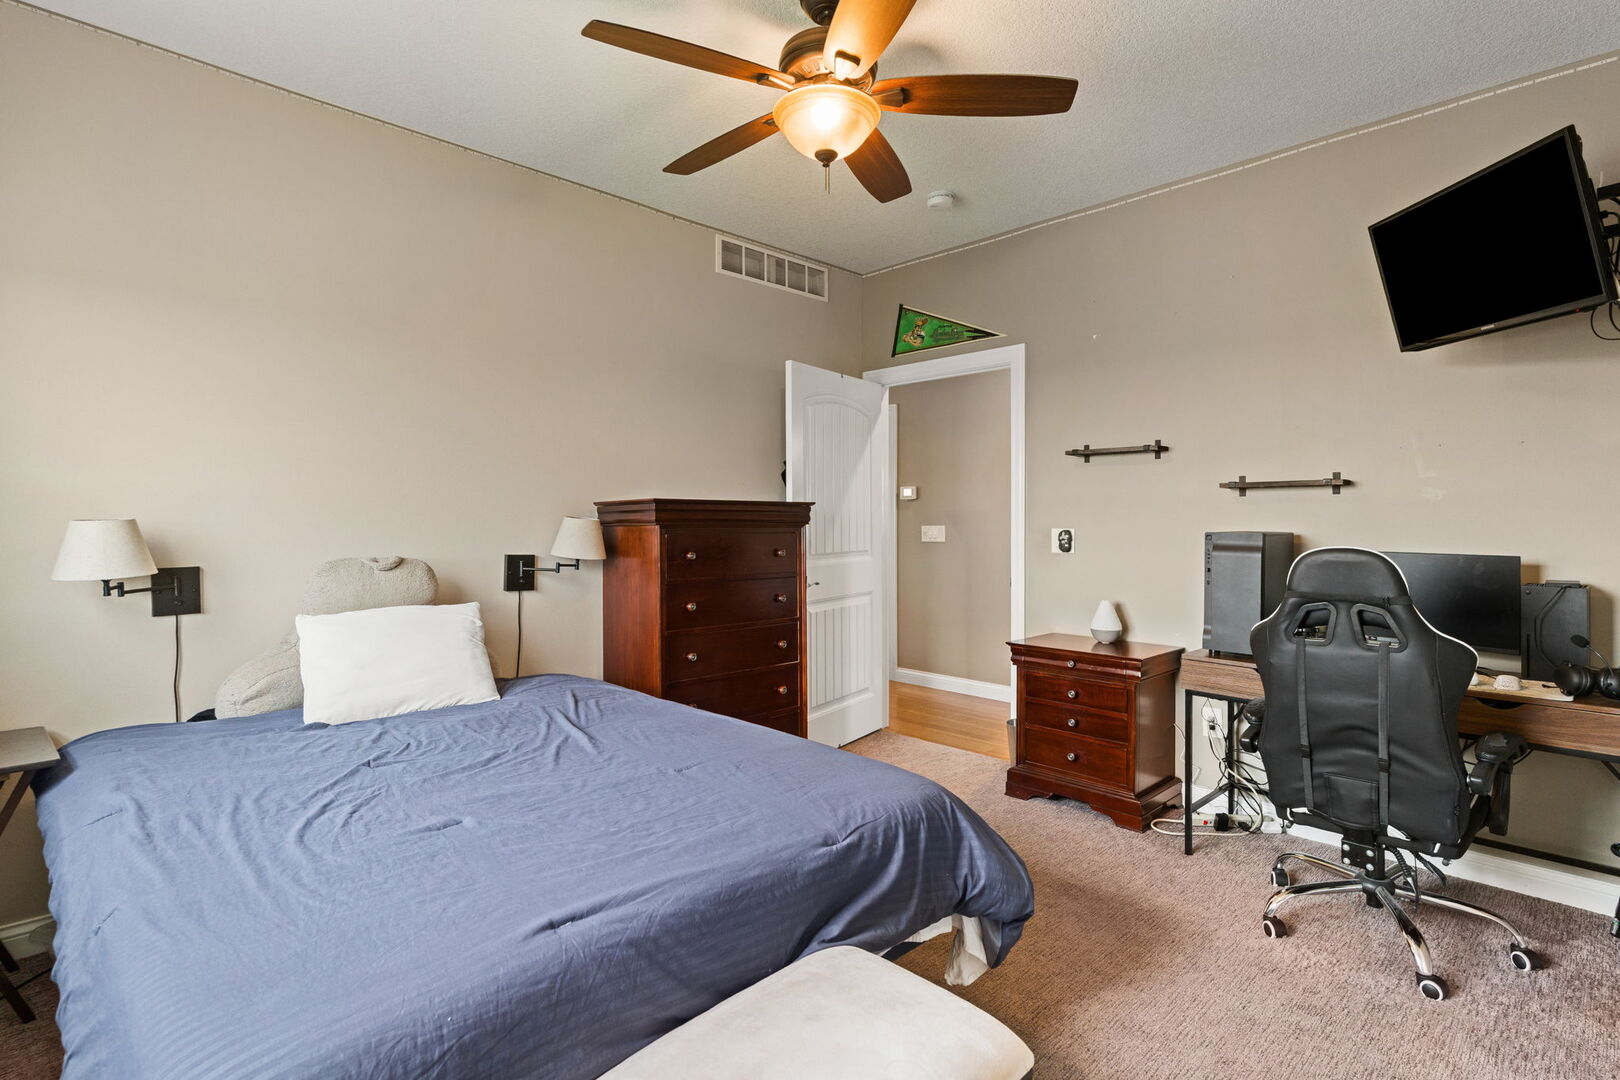
- 2nd Bedroom Level: Main
- Room Type: Bedroom 2
- Bedroom #2 Room Dimensions: 12X12
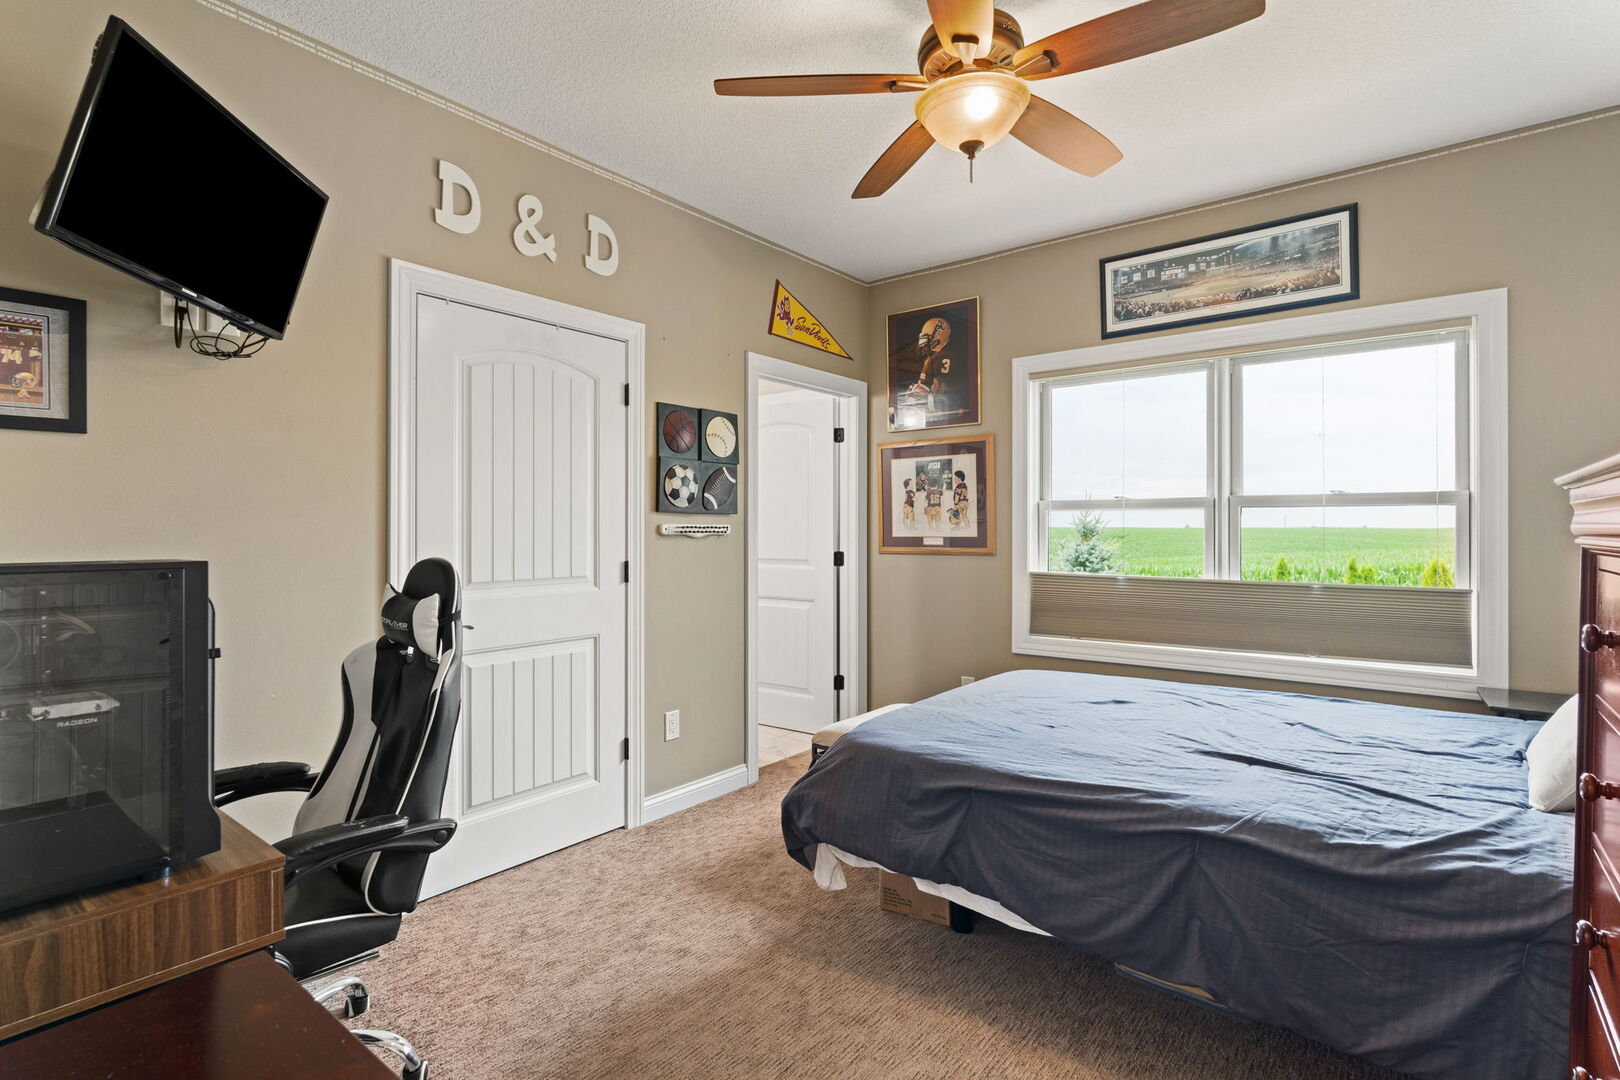
- 3rd Bedroom Level: Main
- Room Type: Bedroom 3
- Bedroom #3 Room Dimensions: 12X14
- 4th Bedroom Level: N/A
- Room Type: Bedroom 4
- Dining Room Level: Main
- RoomType_DR: Dining Room
- Dining Room Dimensions: 10X12
- Family Room Level: N/A
- RoomType_FR: Family Room
- Kitchen Level: Main
- RoomType_KT: Kitchen
- Kitchen Dimensions: 9X14
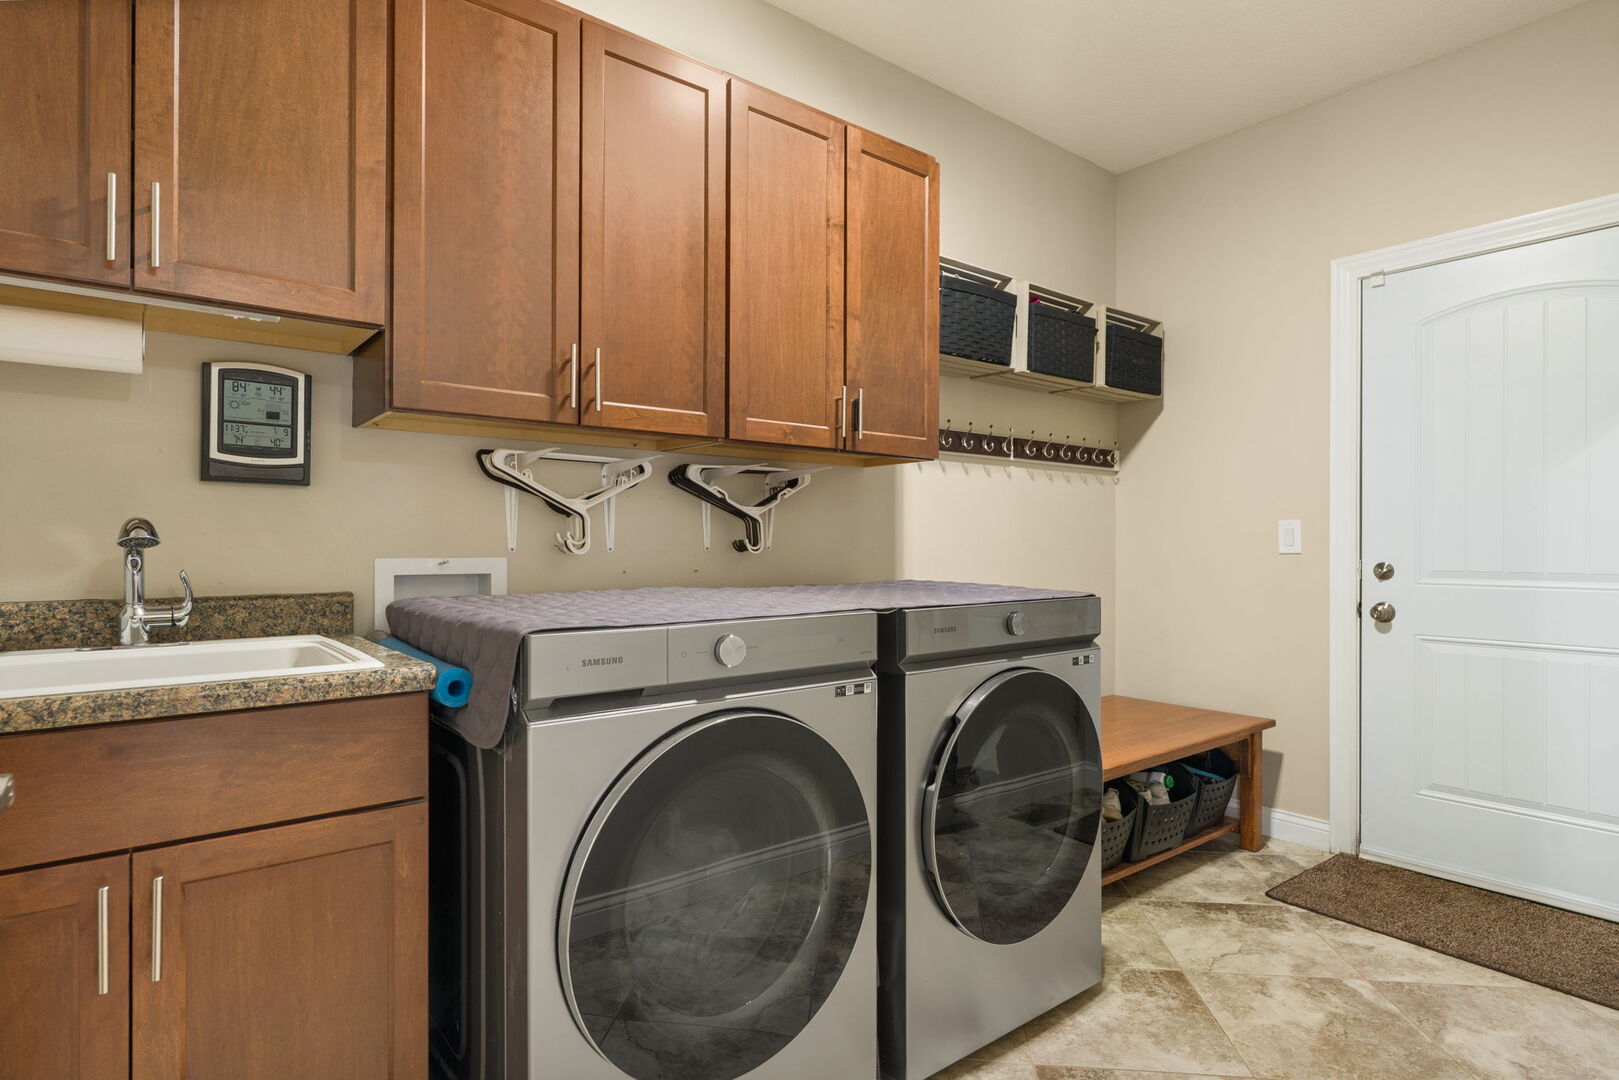
- Laundry Level: Main
- Room Type: Laundry
- Laundry Dimensions: 7X12
- Living Room Level: Main
- Room Type: Living Room
- Living Room Dimensions: 22X34
- Room Level: Basement
- Room Type: Recreation Room
- Dimensions: 54X34
- Room Level: Main
- Room Type: Office
- Dimensions: 11X12
- Room Level: Main
- Room Type: Breakfast Room
- Dimensions: 13X8
- Room Level: Main
- Room Type: Sun Room
- Dimensions: 16X13
Property History for 400 Randy Drive
| Date | Event & Source | Price | Appreciation |
|---|---|---|---|
| Sep 15, 2026 | Sold MRED #12701126 | $619,900 | — |
| Jul 17, 2026 | Contract Signed MRED #12701126 | — | |
| Jul 10, 2026 | Listed (Active) MRED #12701126 | $619,900 | — |
| Mar 28, 2013 | Sold MRED #16060 | $36,900 | — |
| Mar 28, 2013 | Sold RMLS ALLIANCE #QC16060 | $36,900 | — |
| Feb 15, 2013 | Contract Signed MRED #16060 | — | |
| Feb 15, 2013 | Contract Signed RMLS ALLIANCE #QC16060 | — | |
| Feb 5, 2013 | Listed (Active) MRED #16060 | $38,000 | — |
| Feb 5, 2013 | Listed (Active) RMLS ALLIANCE #QC16060 | $38,000 | — |
| Jan 18, 2013 | Temporarily Off Market MRED #15055 | $38,000 | — |
| Jan 18, 2013 | Temporarily Off Market RMLS ALLIANCE #QC15055 | $38,000 | — |
| Jan 18, 2012 | Listed (Active) MRED #15055 | $38,000 | — |
| Jan 18, 2012 | Listed (Active) RMLS ALLIANCE #QC15055 | $38,000 | — |
| Jan 12, 2012 | Temporarily Off Market RMLS ALLIANCE #QC13457 | $76,000 | — |
| Jan 12, 2012 | Temporarily Off Market MRED #13457 | $76,000 | — |
| Jan 27, 2011 | Temporarily Off Market RMLS ALLIANCE #QC12699 | $76,000 | — |
| Jan 27, 2011 | Temporarily Off Market MRED #12699 | $76,000 | — |
| May 10, 2010 | Listed (Active) MRED #13457 | $76,000 | — |
| May 10, 2010 | Listed (Active) RMLS ALLIANCE #QC13457 | $76,000 | — |
| Jul 29, 2009 | Listed (Active) MRED #12699 | $76,000 | — |
| Jul 29, 2009 | Listed (Active) RMLS ALLIANCE #QC12699 | $76,000 | — |
| Date | Event & Source | Price |
|---|---|---|
| 09/15/2026 | Sold MRED #12701126 | $619,900 |
| 07/17/2026 | Contract Signed MRED #12701126 | — |
| 07/10/2026 | Listed (Active) MRED #12701126 | $619,900 |
| 03/28/2013 | Sold MRED #16060 | $36,900 |
| 03/28/2013 | Sold RMLS ALLIANCE #QC16060 | $36,900 |
| 02/15/2013 | Contract Signed MRED #16060 | — |
| 02/15/2013 | Contract Signed RMLS ALLIANCE #QC16060 | — |
| 02/05/2013 | Listed (Active) MRED #16060 | $38,000 |
| 02/05/2013 | Listed (Active) RMLS ALLIANCE #QC16060 | $38,000 |
| 01/18/2013 | Temporarily Off Market MRED #15055 | $38,000 |
| 01/18/2013 | Temporarily Off Market RMLS ALLIANCE #QC15055 | $38,000 |
| 01/18/2012 | Listed (Active) MRED #15055 | $38,000 |
| 01/18/2012 | Listed (Active) RMLS ALLIANCE #QC15055 | $38,000 |
| 01/12/2012 | Temporarily Off Market RMLS ALLIANCE #QC13457 | $76,000 |
| 01/12/2012 | Temporarily Off Market MRED #13457 | $76,000 |
| 01/27/2011 | Temporarily Off Market RMLS ALLIANCE #QC12699 | $76,000 |
| 01/27/2011 | Temporarily Off Market MRED #12699 | $76,000 |
| 05/10/2010 | Listed (Active) MRED #13457 | $76,000 |
| 05/10/2010 | Listed (Active) RMLS ALLIANCE #QC13457 | $76,000 |
| 07/29/2009 | Listed (Active) MRED #12699 | $76,000 |
| 07/29/2009 | Listed (Active) RMLS ALLIANCE #QC12699 | $76,000 |
For completeness, we often displays two records for one sale: the MLS record and the public record.
Public Records for 400 Randy Drive
Schools near 400 Randy Drive
Rating | School | Type | Grades | Distance |
|---|---|---|---|---|
| Public - | PK to 4 | |||
| Public - | 5 to 8 | |||
| Public - | 9 to 12 |
Rating | School | Distance |
|---|---|---|
Camanche Elementary School PublicPK to 4 | ||
Camanche Middle School Public5 to 8 | ||
Camanche High School Public9 to 12 |
School ratings and boundaries are provided by GreatSchools.org and Pitney Bowes. This information should only be used as a reference. Proximity or boundaries shown here are not a guarantee of enrollment. Please reach out to schools directly to verify all information and enrollment eligibility.
Similar Homes
Explore Nearby Homes
- Albany Township - Whiteside County Homes for Sale
- Camanche Township - Clinton County Homes for Sale
- Center Township - Clinton County Homes for Sale
- Eden Township - Clinton County Homes for Sale
- Elk River Township - Clinton County Homes for Sale
- Fulton Township - Whiteside County Homes for Sale
- Garden Plain Township - Whiteside County Homes for Sale
- Hampshire Township - Clinton County Homes for Sale
- Iowa Township - Jackson County Homes for Sale
- York Township - Carroll County Homes for Sale
- Deep Creek Township - Clinton County Homes for Sale
- Union Township - Jackson County Homes for Sale
- Van Buren Township - Jackson County Homes for Sale
- Cordova Township - Rock Island County Homes for Sale
- DeWitt Township - Clinton County Homes for Sale
- Andover Homes for Sale
- Camanche Homes for Sale
- Clinton Homes for Sale
- Fulton Homes for Sale
- Low Moor Homes for Sale
- Teeds Grove Homes for Sale
- Albany Homes for Sale
- Thomson Homes for Sale
- Bryant Homes for Sale
- Miles Homes for Sale
- Sabula Homes for Sale
- Goose Lake Homes for Sale
- Preston Homes for Sale
- Savanna Homes for Sale
- McCausland Homes for Sale
- 52064 Homes for Sale
- 52070 Homes for Sale
- 52701 Homes for Sale
- 52727 Homes for Sale
- 52730 Homes for Sale
- 52742 Homes for Sale
- 52750 Homes for Sale
- 52757 Homes for Sale
- 52771 Homes for Sale
- 61252 Homes for Sale
- 61285 Homes for Sale
- 61230 Homes for Sale
- 61242 Homes for Sale
- 52069 Homes for Sale
- 61250 Homes for Sale
No guarantee, warranty or representation of any kind is made regarding the completeness or accuracy of any information, descriptions or measurements (including square footage measurements and property condition), such should be independently verified through appropriate means, including, but not limited to, in person inspection and public records, and Compass International Holdings, its subsidiaries, affiliates and independently owned and operated franchisees, and their affiliated agents and associated third parties expressly disclaim any liability in connection therewith. Photos may be virtually staged or digitally enhanced and may not reflect actual property conditions. Offers of compensation are subject to change at the seller's discretion. No financial or legal advice provided. Equal Housing Opportunity. Subject to change at any time. Compass, Inc., its subsidiaries, affiliates and their agents and associated third parties make no guarantee, warranty or representation regarding the accuracy of any waterfront feature, water view or waterfront view.
Listing Courtesy of QC Reserve - Real Broker, LLC