4002 Ridge Line Road






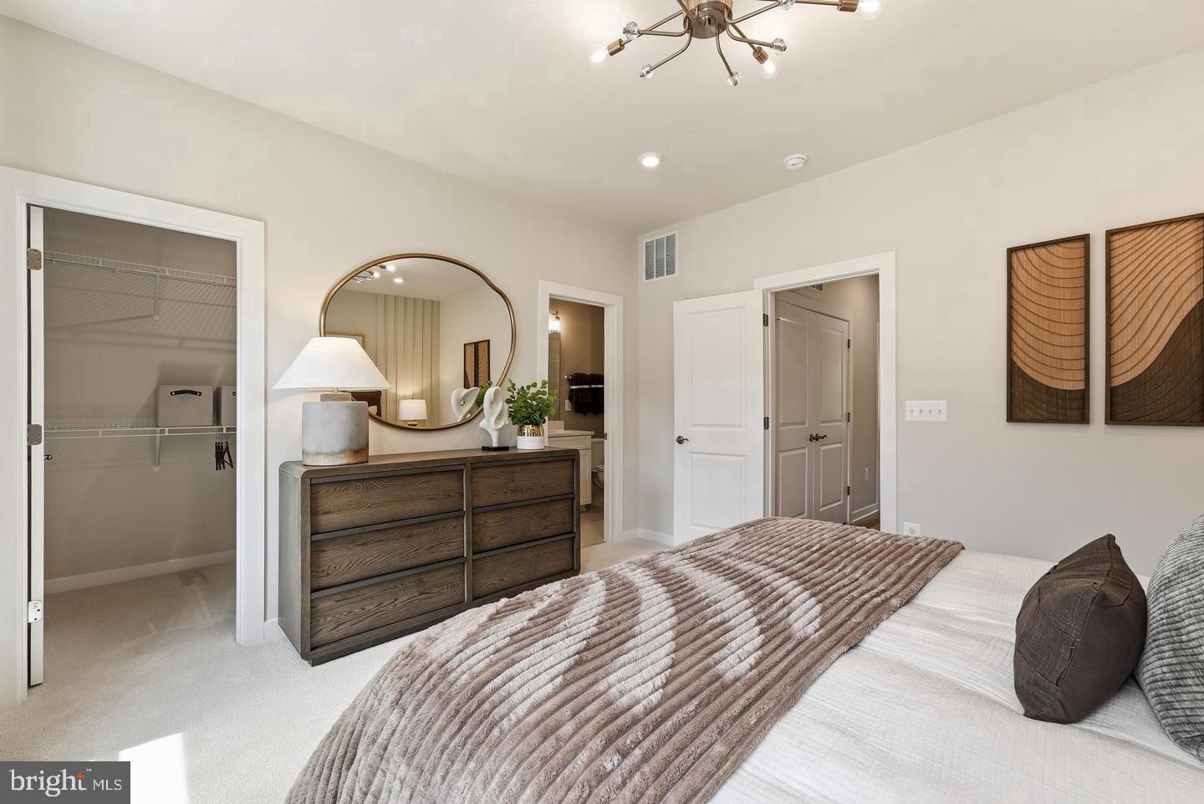


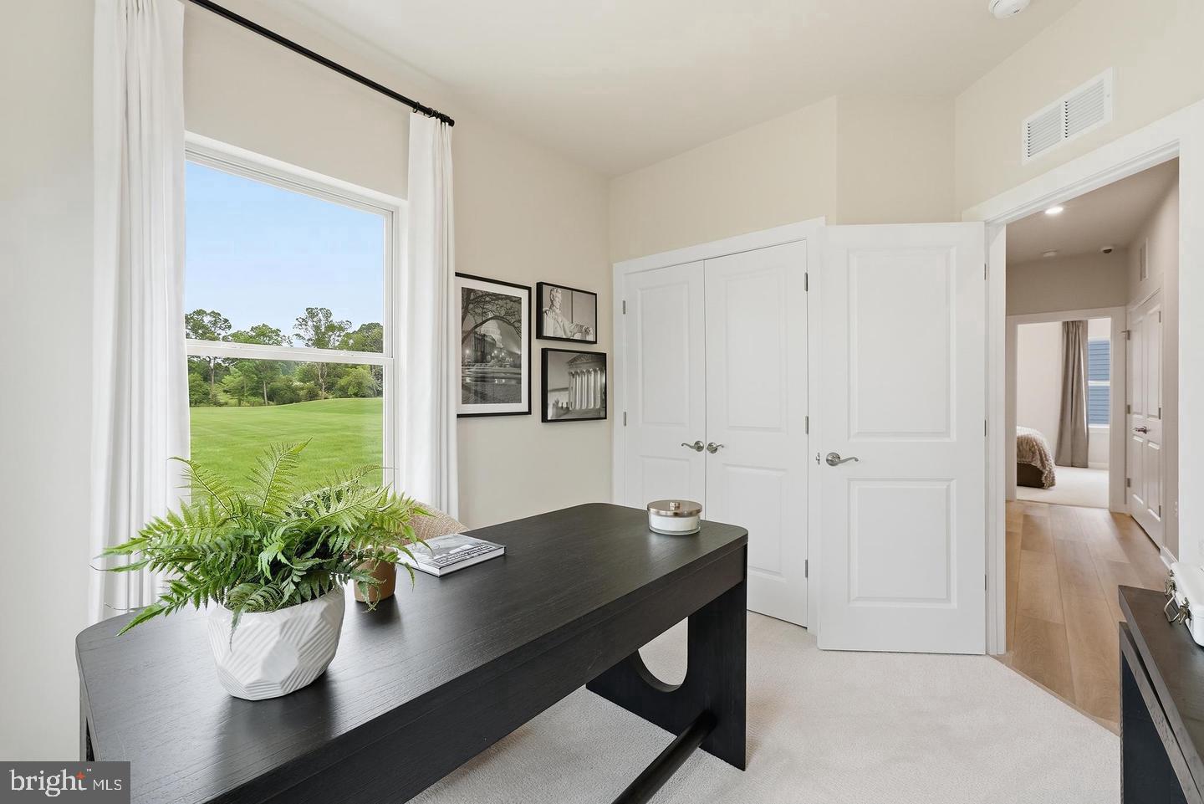

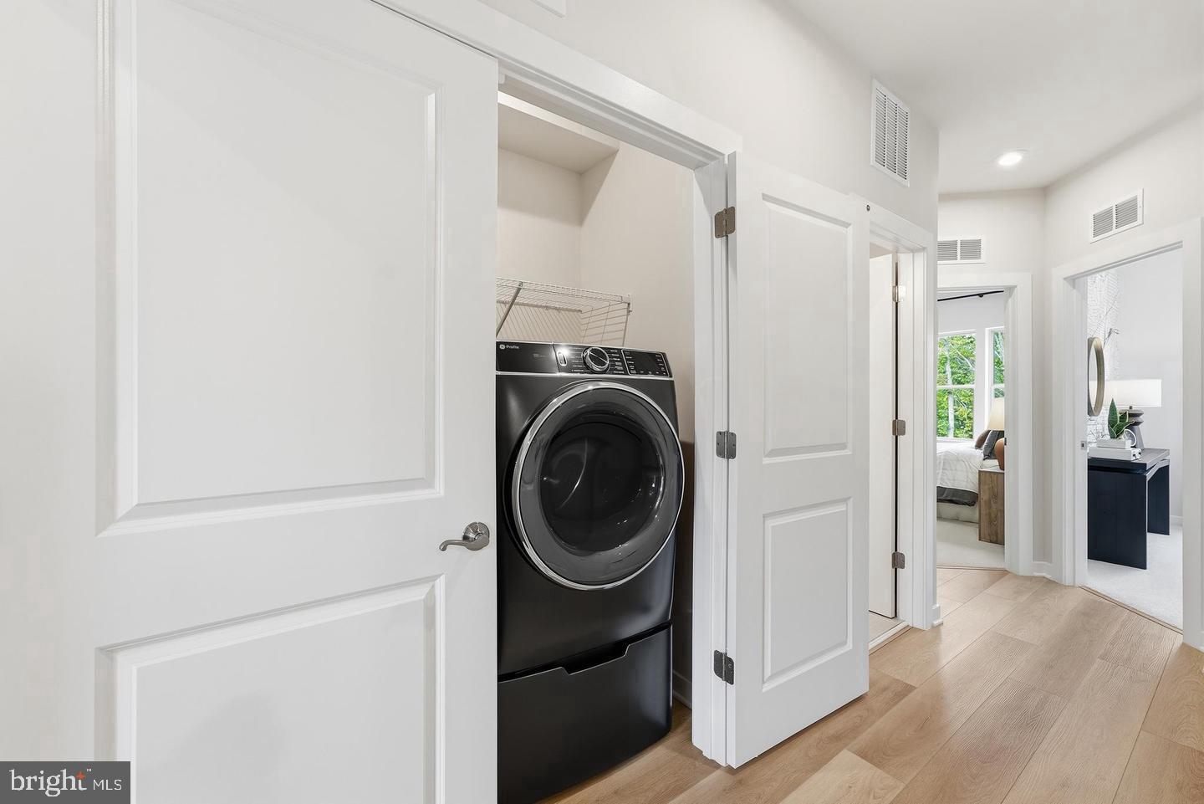
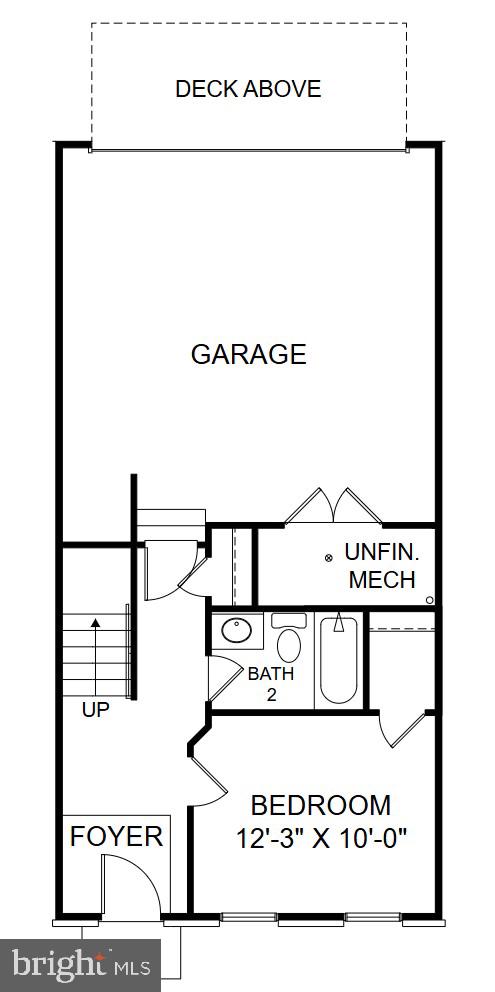


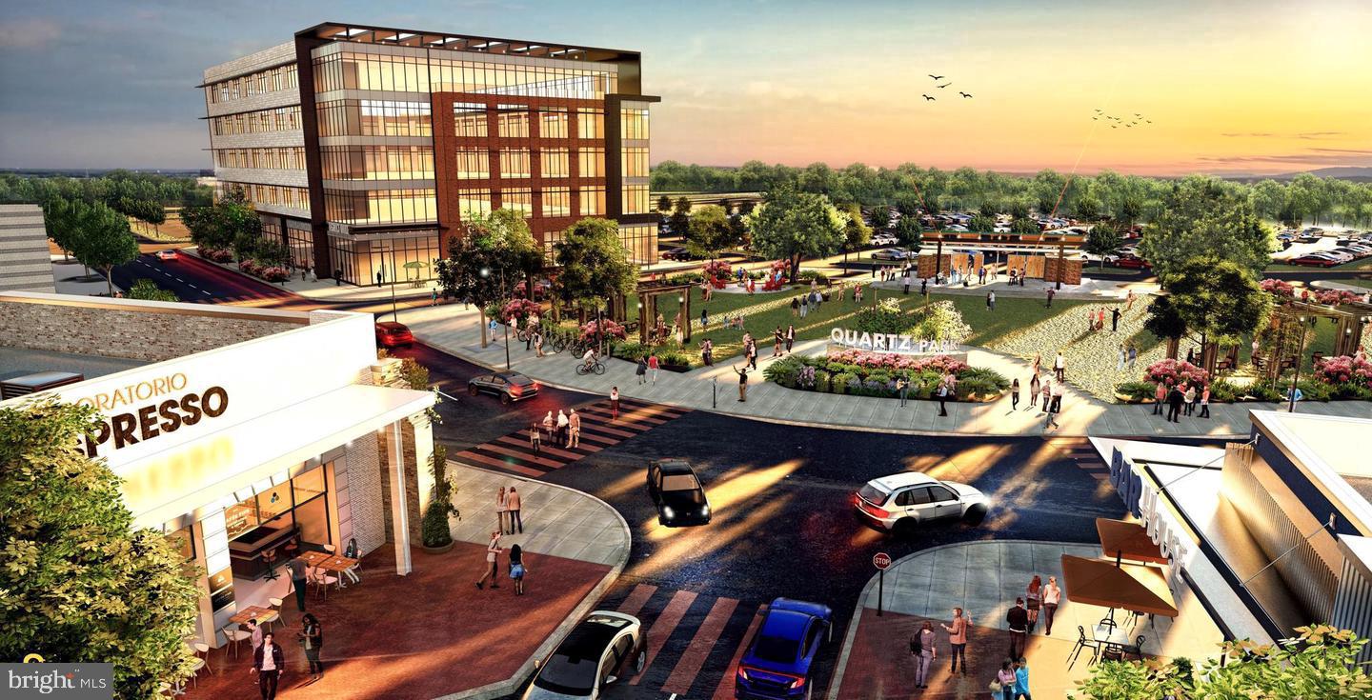
Description
- Listed by: Danielle Dawn Wallace 571.999.7039 mlsadmin@stanleymartin.com • SM Brokerage, LLC

Location
3D Tour
$3,680 per month
$3,510
$170
Property information
4002 Ridge Line Road
Property Details
- MLS Type: Residential / Fee Simple
- County: Prince William County
- Tax ID Number: 8192-82-4788
- Ownership: Fee Simple
- Condo Coop Association: No
- HOA: Yes
- Entry Floor Number: 1
- Structure Type: Interior Row/Townhouse
- Style: Contemporary
- Levels/Stories: 3
- Waterfront: No
- Garage: Yes
- Subdivision: QUARTZ DISTRICT
- Subdivision: QUARTZ DISTRICT (PRINCE WILLIAM VA)
- Legal Subdivision: WEST NEIGHBORHOOD QUARTZ DIST
- Total Parking Spaces: 2
- Central Air: Yes
- Basement: No
- Above Grade Finished SQFT: 1,943.00
- New Construction: Yes
- Construction Completed: No
- Property Condition: Excellent
Building Information
- Stories: 3
- Year Built: 2026
- Lot Size: 0.03 AC / 1,500 SF
Location
Location
- In City Limits: Yes
- School District Name: PRINCE WILLIAM COUNTY PUBLIC SCHOOLS
- School District County ID: 121137431984
- Elementary School: JENKINS (PRINCE WILLIAM VA)
- Middle Or Junior School: BEVILLE (PRINCE WILLIAM VA)
- High School: GAR-FIELD (PRINCE WILLIAM VA)
- County: PRINCE WILLIAM
Waterfront / Water Access
Waterfront / Water Access
- Water View: No
- Water Access: No
- Water Oriented: No
- Navigable Water: No
- Tidal Water: No
- Riparian Rights Y/N: No
Association / Community Info
Association / Community Info
- HOA Condo Coop Fee Includes: Trash, Snow Removal, Road Maintenance
- HOA Condo Coop Amenities: Club House, Common Grounds, Dog Park, Pool - Outdoor, Tot Lots/Playground
- Senior Community: No
- Association Recreation Fee Y/N: No
- Type of Condo: Home Owner Association
Taxes and Assessment
Taxes and Assessment
- Tax Year: 2026
- Tax Assessed Value: $0
- City Town Tax: $0
- Zoning: N/A
- Tax Lot: 68
- Automatically Update Tax Values Y/N: No
Lease Information
Lease Information
- Pets Allowed: Yes
- Pet Restrictions: Cats OK, Dogs OK
Rooms
Main
- # Bedrooms Count Main Level: 0
- # Bathrooms Count Main Level: 1
- # Bathrooms Full Main Level: 0
- # Bathrooms Half Main Level: 1
All Upper Levels
- # Bedrooms Count All Upper Levels: 3
- # Bathrooms Count All Upper Levels: 2
- # Bathrooms Full All Upper Levels: 2
Upper Level 1
- # Bedrooms Count Upper Level: 3
- # Bathrooms Count Upper Level: 2
- # Bathrooms Full Upper Level: 2
All Lower Levels
- # Bedrooms All Lower Levels: 1
- # Bathrooms All Lower Levels: 1
- # Bathrooms Full All Lower Levels: 1
Lower Level 1
- # Bedrooms Lower Level: 1
- # Bathrooms Lower Level: 1
- # Bathrooms Full Lower Level: 1
Rooms
- Stories: Lower 1, Main, Upper 1
Building Info
Building Info
- Builder Name: Stanley Martin Homes
- Total Finished SQFT: 1,943.00
- Total Finished SQFT Source: Assessor
- Total SQFT: 1,943.00
- Total SQFT Source: Assessor
- Construction Materials: HardiPlank Type
- Ext Main Mid-res: http://bright-media02.prd.brightmls.com/bright/images/0000/8053/8849/7526/805388497526_512_384_WM_20JQ3YKqA23rcDzU.jpg
- Wall and Ceiling Types: High
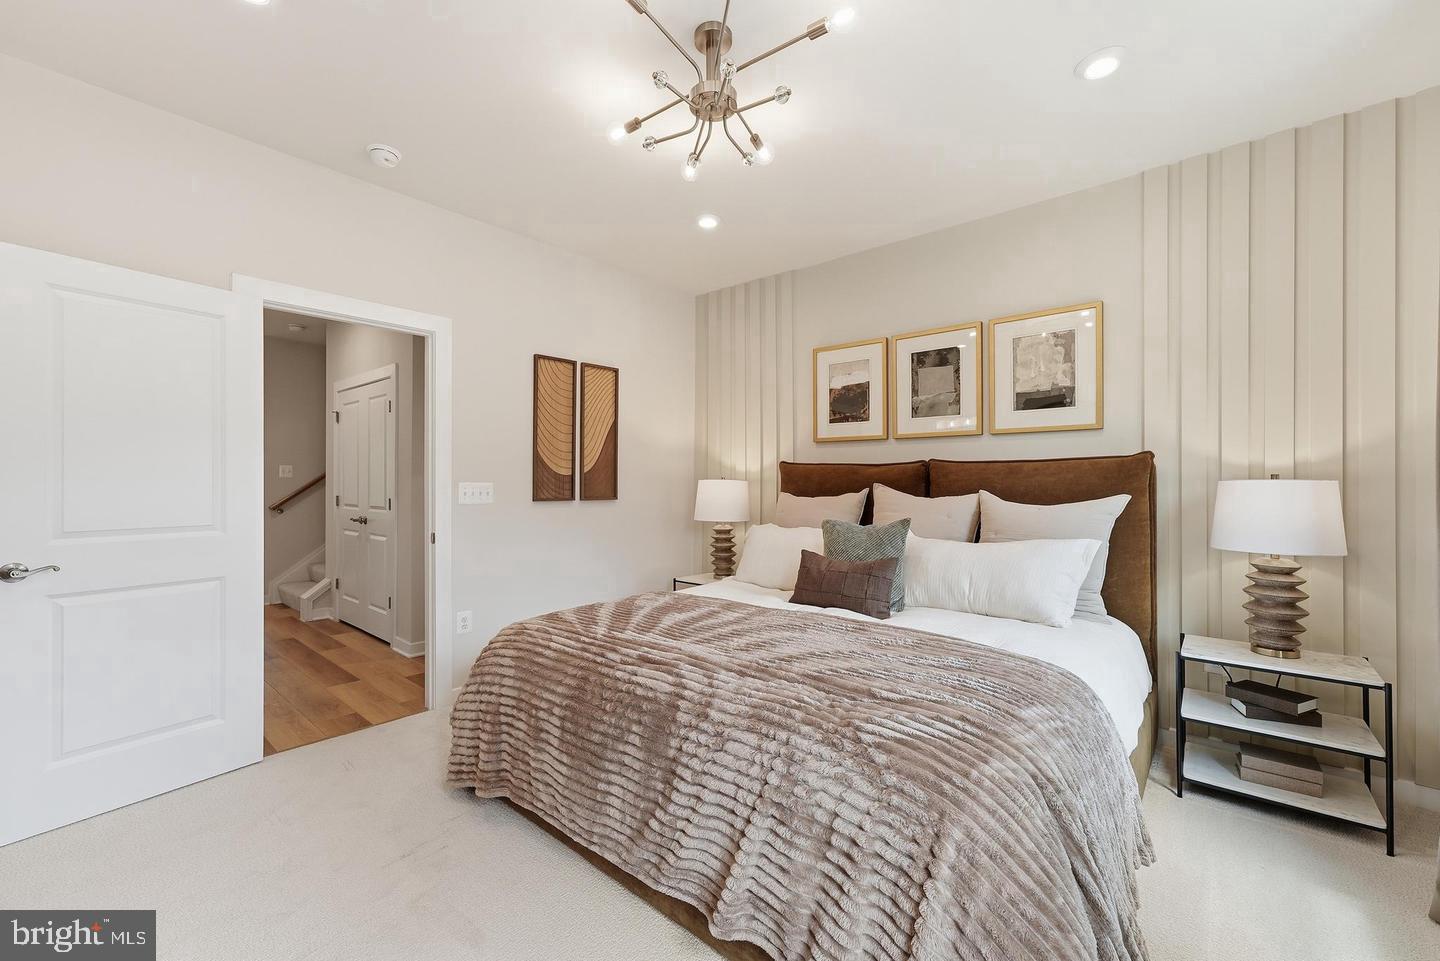
- Flooring Type: Luxury Vinyl Plank, Carpet
- Foundation Details: Slab
- Room and Floor: Bathrooms Half-Main Level-1, Bedrooms-Upper Level 1-1, Bedrooms-Upper Level 1-2, Bedrooms-Upper Level 1-3, Bedrooms-Lower Level 1-1, Bathrooms Full-Upper Level 1-1, Bathrooms Full-Upper Level 1-2, Bathrooms Full-Lower Level 1-1
- # Bathrooms Full: 3
- # Bathrooms Half: 1
- Other Structure: Above Grade
Lot / Land Information
Lot / Land Information
- Lot Size Source: Estimated
- Parcel ID: 25859625
Parking
Parking
- Type Of Parking: Attached Garage
- Num of Attached Garage Spaces: 2
- Total Garage Spaces: 2
- Garage Features: Garage - Rear Entry
Interior Features
Interior Features
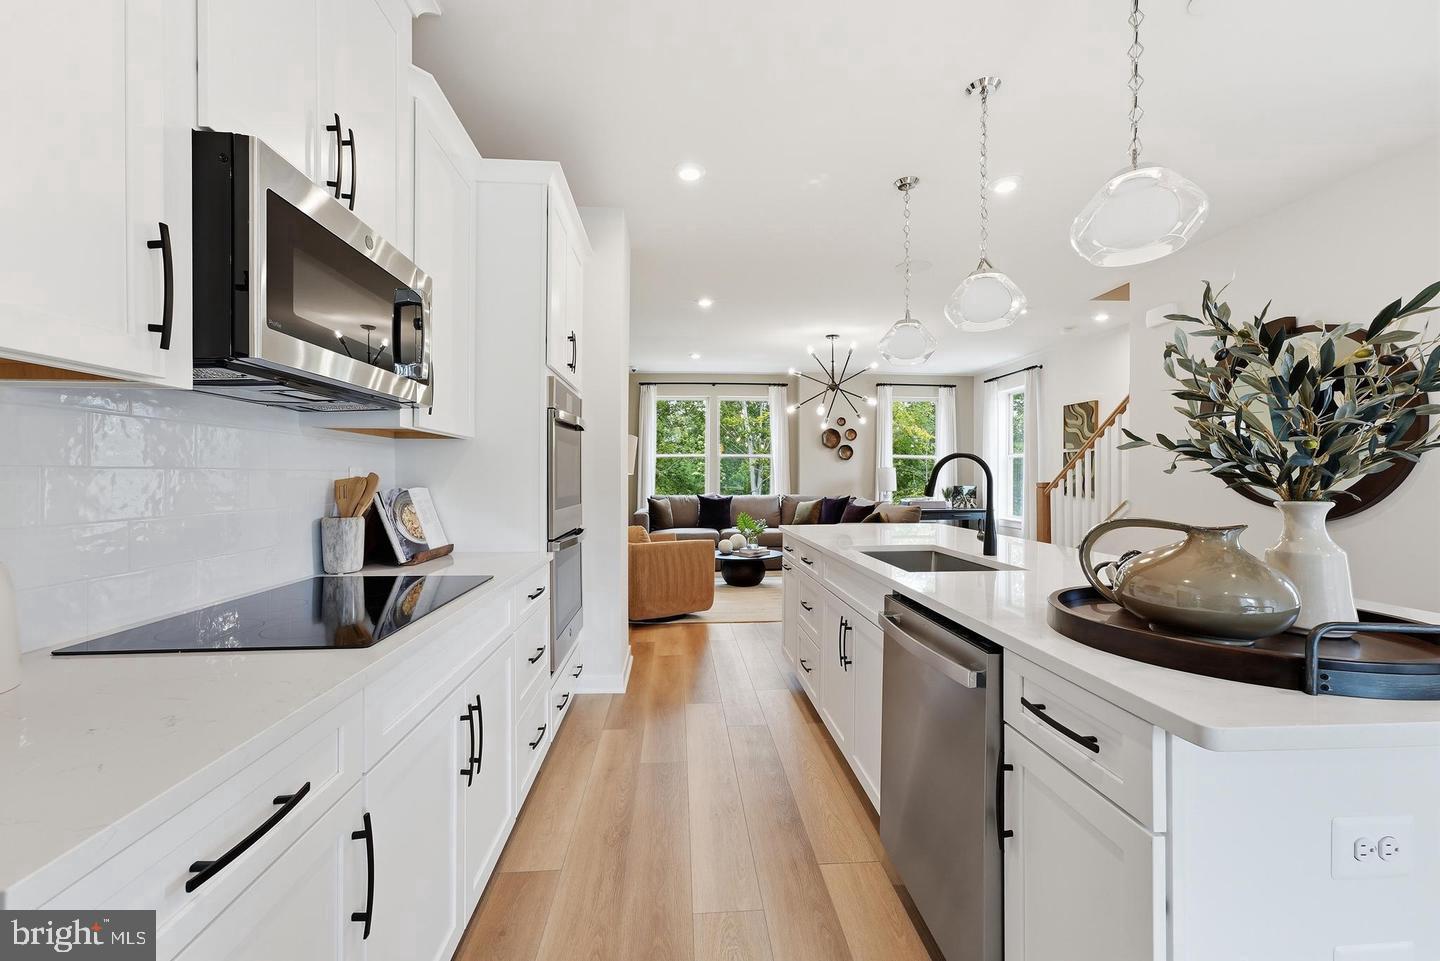
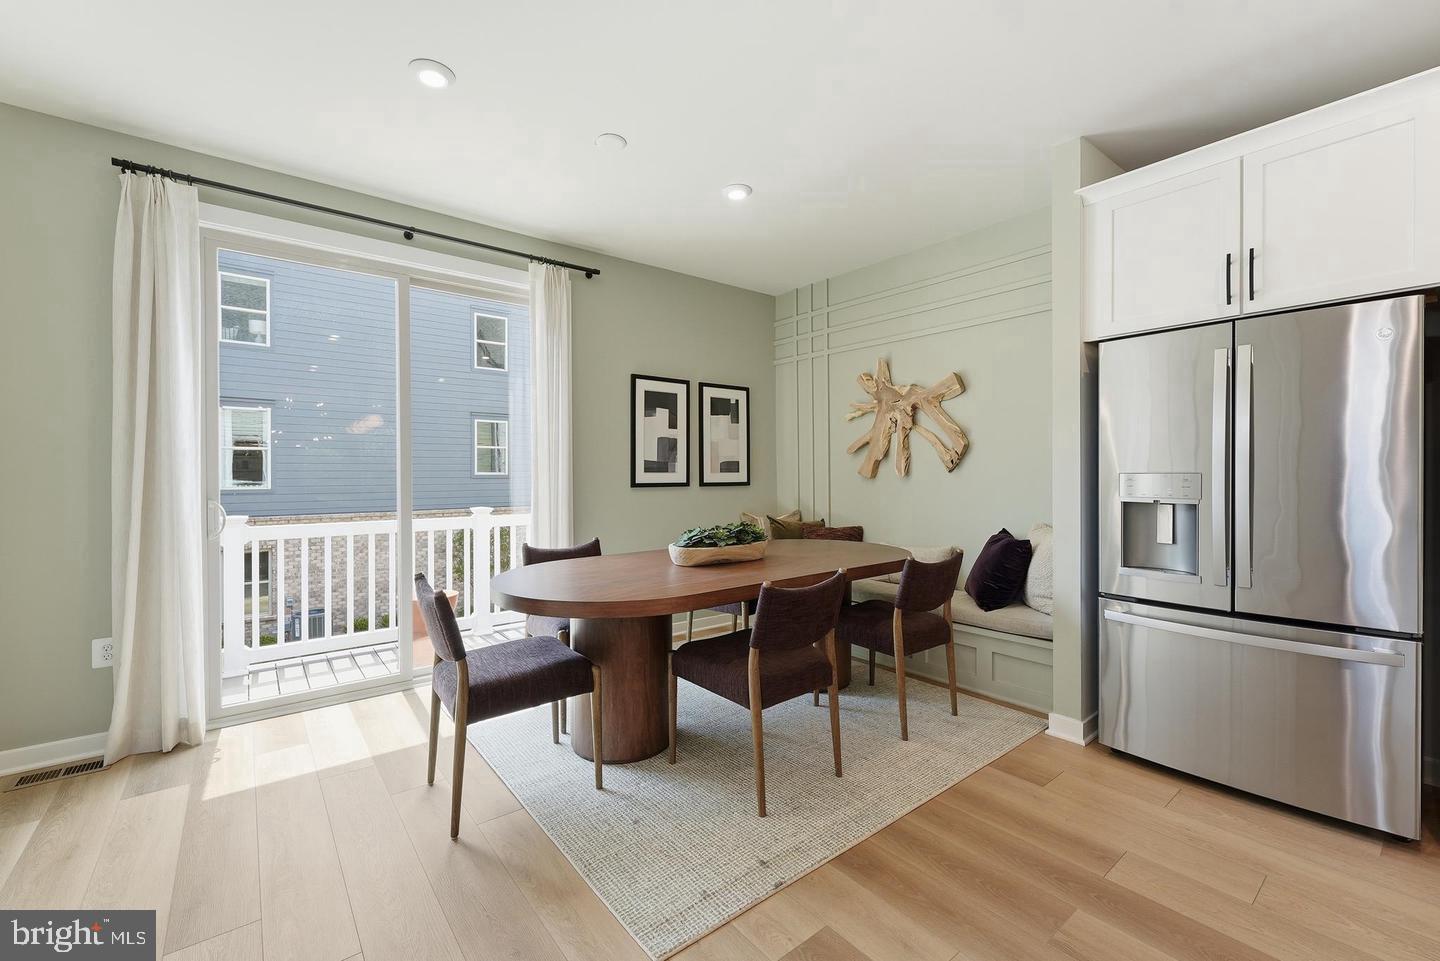
- Interior Features: Floor Plan - Open, Kitchen - Eat-In, Kitchen - Island, Dining Area, Combination Kitchen/Dining
- Fireplace: Yes
- Fireplaces Count: 1
- Appliances: Built-In Microwave, Dishwasher, Disposal, Refrigerator, Oven/Range - Electric
- Accessibility Features: None
- Virtual Tour URL Unbranded: https://my.matterport.com/show/?m=bMhcCR3YbpL&brand=0&mls=1&
Exterior Features
Exterior Features
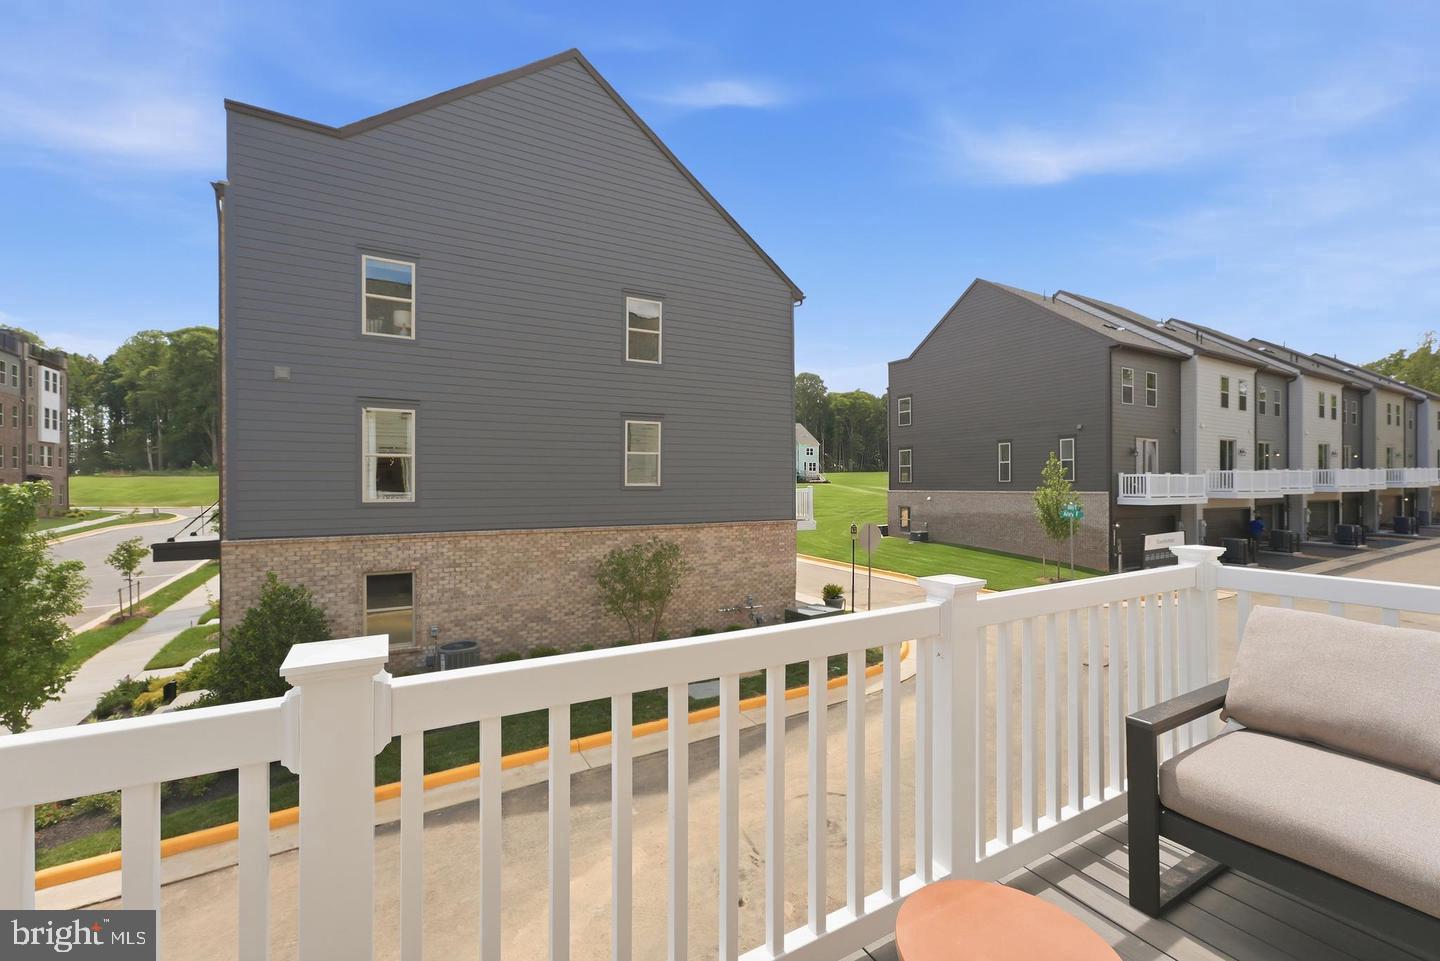
- Outdoor Living Structures: Deck(s)
- Pool: Yes - Community
Utilities
Utilities
- Utilities: Under Ground
- Heating: Yes
- Cooling Type: Central A/C
- Cooling Fuel: Electric
- Heating Type: Central, Programmable Thermostat
- Heating Fuel: Electric
- Hot Water: Electric
- Water Source: Public
- Sewer Septic: Public Sewer
Property History
4002 Ridge Line Road
| Date | Event | Price |
|---|---|---|
| Sep 15, 2026 | Pending BRIGHT #VAPW2129754 | — |
| Sep 3, 2026 | Listed (Active) BRIGHT #VAPW2129754 | $657,465 |
| Date | Event | Price |
|---|---|---|
| 09/15/2026 | Pending BRIGHT #VAPW2129754 | — |
| 09/03/2026 | Listed (Active) BRIGHT #VAPW2129754 | $657,465 |
For completeness, we often displays two records for one sale: the MLS record and the public record.
Public records
4002 Ridge Line Road
Beds
0Lot Size
1,359 SqFtStyle
Miscellaneous Vacant LandZoning
PMRCounty
PRINCE WILLIAMAPN
8192-82-4788Schools
Near 4002 Ridge Line Road
This home is within Prince William County Public Schools.
- Rated 5 out of 105/10John D. Jenkins ElementaryPublic · PK-5 · 1.1 mi · Serves this home
- Rated 4 out of 104/10Woodbridge Middle SchoolPublic · 6-8 · 2.4 mi · Serves this home
- Rated 3 out of 103/10Gar-Field High SchoolPublic · 9-12 · 1.2 mi · Serves this home
- Rated 6 out of 106/10Innovation ElementaryPublic · PK-5 · 13.6 mi · Nearby school
- Rated 10 out of 1010/10Pennington SchoolPublic · 1-8 · 11.0 mi · Choice school
- Rated 10 out of 1010/10Mary G. Porter TraditionalPublic · 1-8 · 3.5 mi · Choice school
- Not ratedNRCloverdale SchoolPrivate · PK-2 · 0.9 mi · Nearby school
- Not ratedNRBethel Christian SchoolPrivate · K-12 · 0.7 mi · Nearby school
- Not ratedNRHoly Family Catholic SchoolPrivate · PK-8 · 0.5 mi · Nearby school
School ratings and boundaries are provided by GreatSchools.org and Pitney Bowes. This information should only be used as a reference. Proximity or boundaries shown here are not a guarantee of enrollment. Please reach out to schools directly to verify all information and enrollment eligibility.
 1
Similar Homes
New listings in 22193


Explore Nearby Homes
- Beau Ridge Estates Homes for Sale
- Birchdale Homes for Sale
- County Center Homes for Sale
- Dale City Homes for Sale
- Four Seasons in Historic Virginia Homes for Sale
- Greenwood Farm Homes for Sale
- Hillendale Homes for Sale
- Independent Hill Homes for Sale
- Kerrydale Homes for Sale
- Lake Montclair Homes for Sale
- Lake Ridge Homes for Sale
- Montclair Homes for Sale
- Neabsco Homes for Sale
- Potomac Mills Homes for Sale
- Prince William Commons Homes for Sale
- Dumfries Homes for Sale
- Stafford Homes for Sale
- Woodbridge Homes for Sale
- Triangle Homes for Sale
- Occoquan Homes for Sale
- Lorton Homes for Sale
- Manassas Homes for Sale
- Quantico Homes for Sale
- Burke Homes for Sale
- Manassas Park Homes for Sale
- Fairfax Station Homes for Sale
- Clifton Homes for Sale
- Indian Head Homes for Sale
- Nokesville Homes for Sale
- Marbury Homes for Sale
- 22192 Homes for Sale
- 22025 Homes for Sale
- 22026 Homes for Sale
- 22191 Homes for Sale
- 20112 Homes for Sale
- 22172 Homes for Sale
- 20181 Homes for Sale
- 20124 Homes for Sale
- 22039 Homes for Sale
- 20111 Homes for Sale
- 22125 Homes for Sale
- 22079 Homes for Sale
- 22134 Homes for Sale
- 20136 Homes for Sale
- 20110 Homes for Sale
No guarantee, warranty or representation of any kind is made regarding the completeness or accuracy of any information, descriptions or measurements (including square footage measurements and property condition), such should be independently verified through appropriate means, including, but not limited to, in person inspection and public records, and Compass International Holdings, its subsidiaries, affiliates and independently owned and operated franchisees, and their affiliated agents and associated third parties expressly disclaim any liability in connection therewith. Photos may be virtually staged or digitally enhanced and may not reflect actual property conditions. Offers of compensation are subject to change at the seller's discretion. No financial or legal advice provided. Equal Housing Opportunity.
Listing Courtesy of SM Brokerage, LLC
© 2026 Bright MLS. All rights reserved. All information is deemed reliable, but accuracy is not guaranteed. Listing information is from various brokers who participate in IDX and not all listings may be visible on the site. The property information being provided is for the consumer’s personal, non-commercial use and may not be used for any purpose other than to identify prospective properties consumers may be interested in purchasing. Data last updated on 09/18/2026 09:35 AM