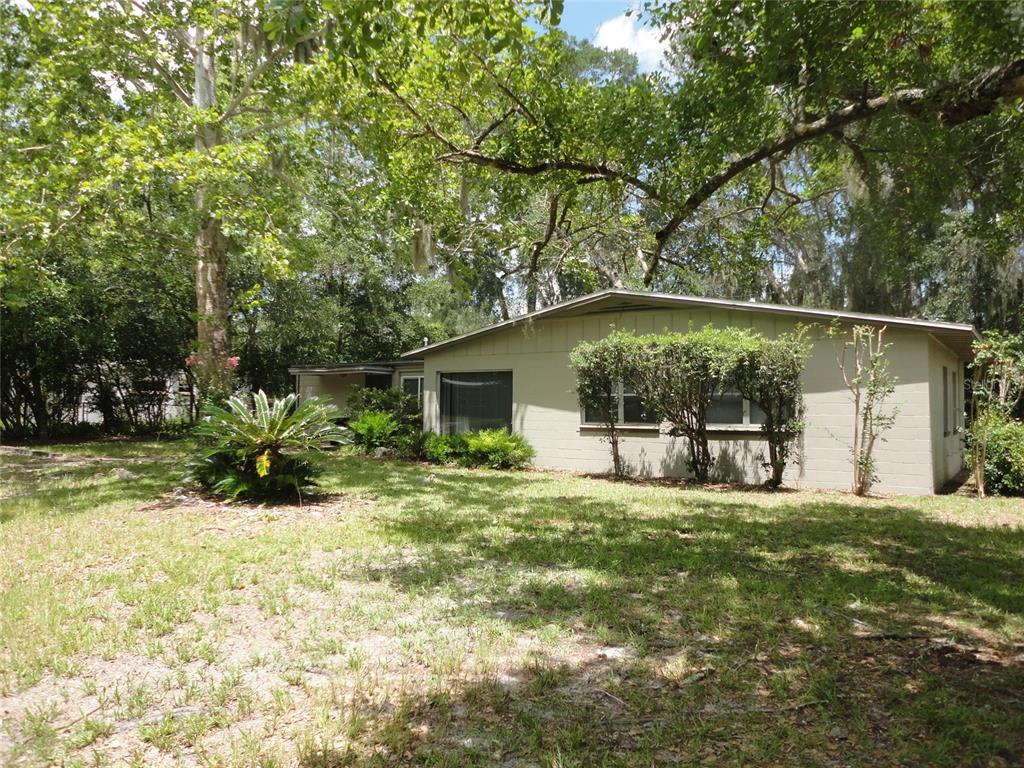
401 NW 36th Ter






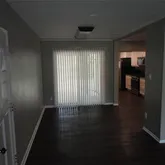

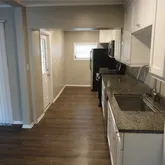
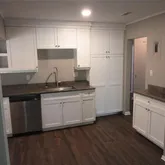
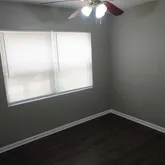

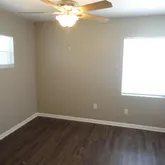

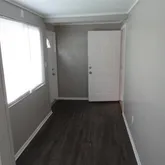
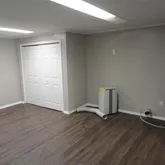


Description
- Listed by Greg McQuillan • Brokerage DRE #2029049 • WATSON REALTY CORP - PROPERTYP: (352)-224-2128 C: (352)-224-2128 gmcquillan@watsonrealtycorp.com
Property Details for 401 Northwest 36th Terrace
Property Details for 401 Northwest 36th Terrace
| Status | Active |
|---|---|
| MLS # | GC541998 |
| Days on Market | Listed Today |
| Pet Policy | Allowed |
| Rental Incentives | - |
| Costs & Fees | - |
| Available Date | 07/15/2026 |
| Lease Term | Lease Length: 12 Months |
| Furnished | - |
| Property Type | Rental |
| MLS Type | Residential Lease / Single Family Residence |
| Year Built | 1956 |
| Lot Size | 0.04 AC / 1,773 SF |
| County | Alachua County |
Location
Building Information for 401 Northwest 36th Terrace
Property Information for 401 Northwest 36th Terrace
- Building Area Source: Public Records
- Building Area Total: 1773.0
- Building Area Units: Square Feet
- Directions: From our office: Exit the parking lot toward NW 23rd Ave 344 ft Turn left onto NW 23rd Ave 0.1 mi Turn right onto NW 43rd St 1.0 mi Turn left onto NW 8th Ave 0.8 mi Turn right onto NW 36th St 0.3 mi Turn right onto NW 5th Ave 308 ft Turn left onto NW 36th Ter Destination will be on the left 187 ft 401 NW 36th Ter
- Elementary School: Littlewood Elementary School-AL
- Middle Or Junior School: Westwood Middle School-AL
- High School: Gainesville High School-AL
- Mls Major Change Type: New Listing
- Major Change Type: New Listing
- Long Term YN: true
- Senior Community: No
- Unit Number: No
- Street Number: 401
- Street Direction Prefix: NW
- Street Name: 36TH
- Street Suffix: TERRACE
- State: FL
- City: GAINESVILLE
- Carport: No
- Garage: No
- Additional Pet Fees: $50 per pet per month
- Association: No
- Number Of Pets: 2
- Pet Restrictions: German Shepherds, doberman, pit bulls, chow chows and rottweillers.
- Pet Size: Medium (36-60 Lbs.)
- Parcel Number: 06484060000
- Water Access: No
- Water Extras: No
- Living Area: 1617
- Year Built Numeric: 1956
- Flood Zone Code: x
- New Construction: No
- Owner Pays: None
- Sewer: Public Sewer
- Water Source: Public
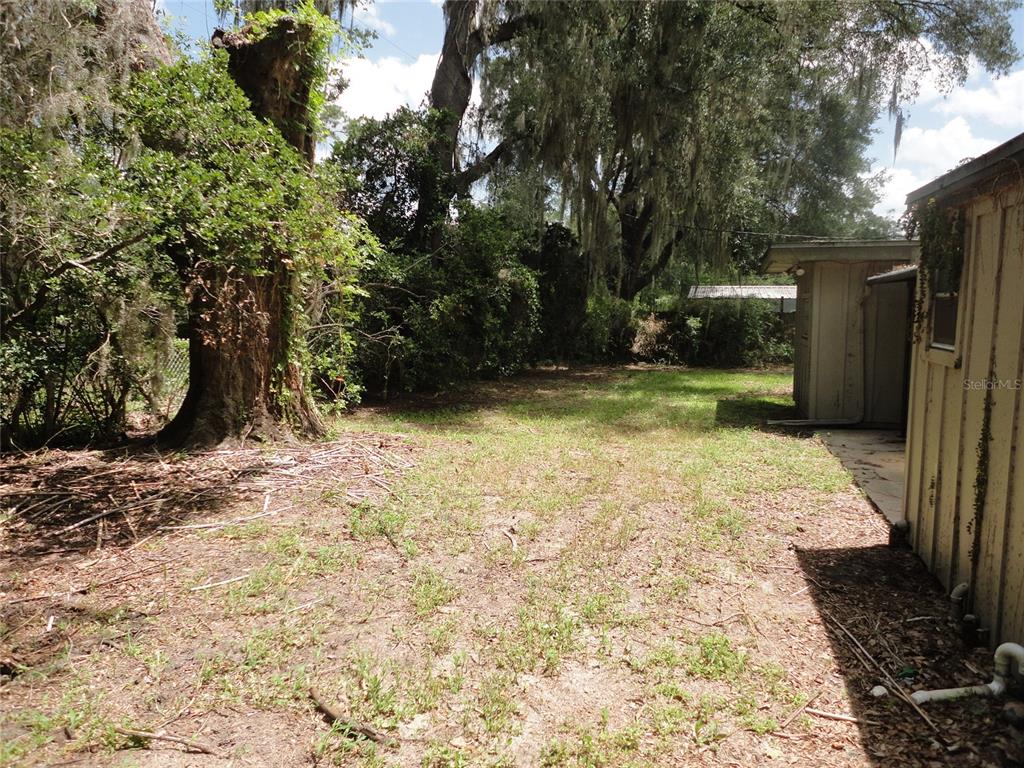
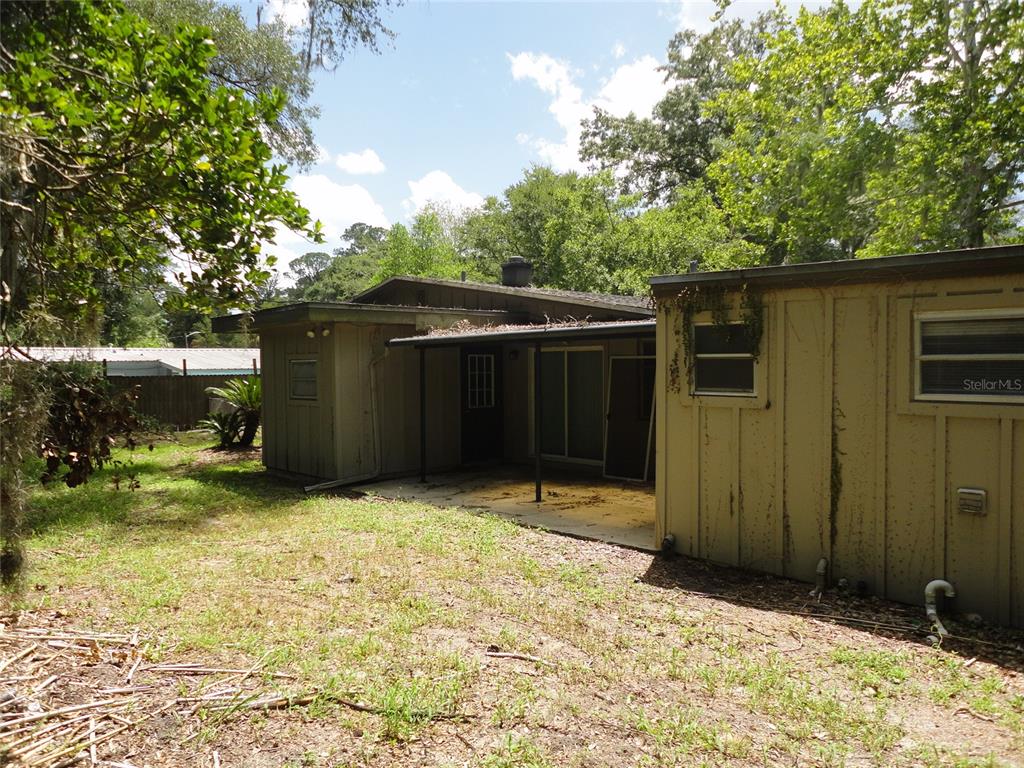
- Fencing: Fenced, Full Backyard
- Levels: One
- Patio And Porch Features: Open Patio
- Pool Private: No
- Pool: None
- Pool Private: No
- Security Deposit: $1,900
- Waterfront Feet Total: 0
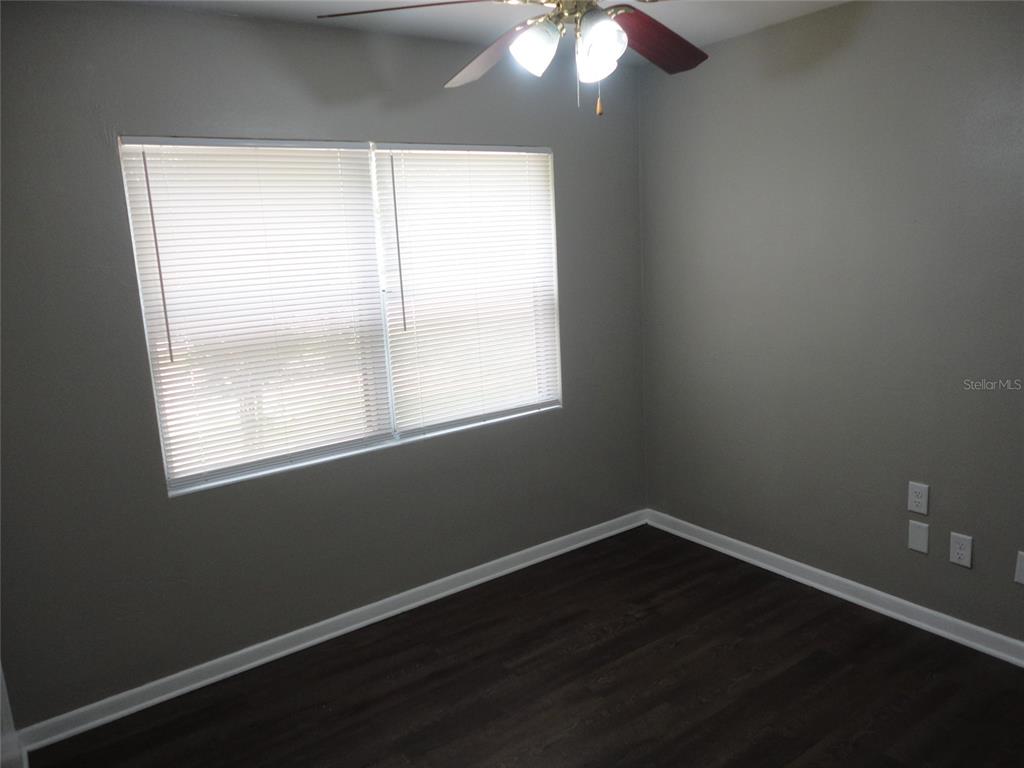
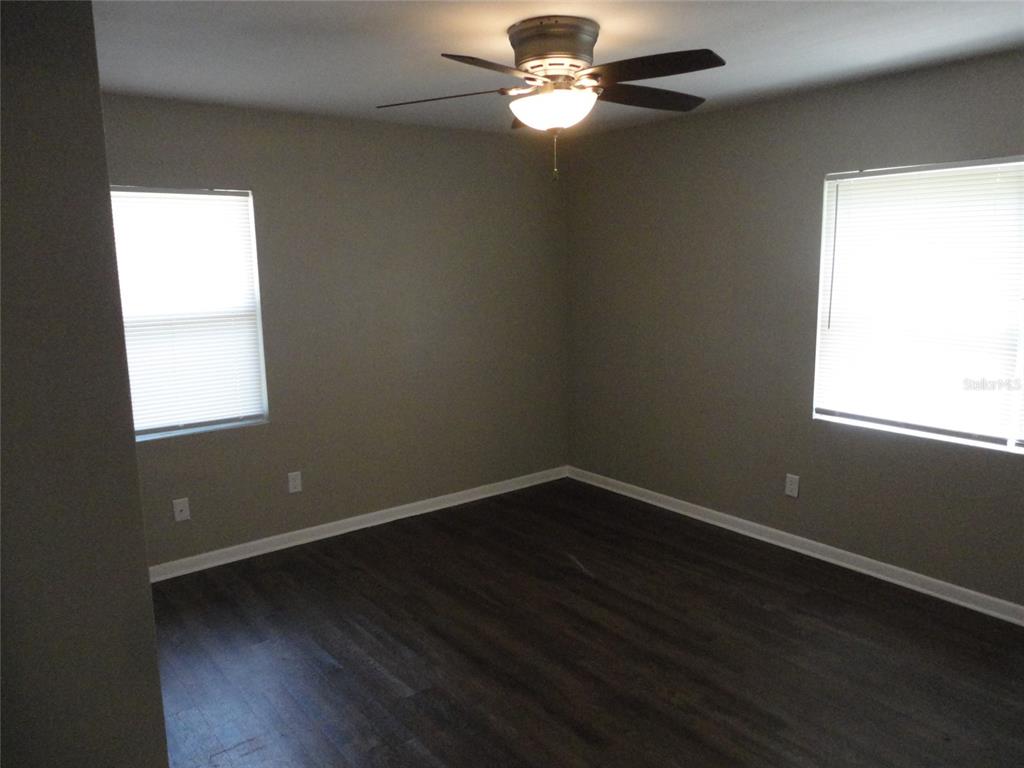
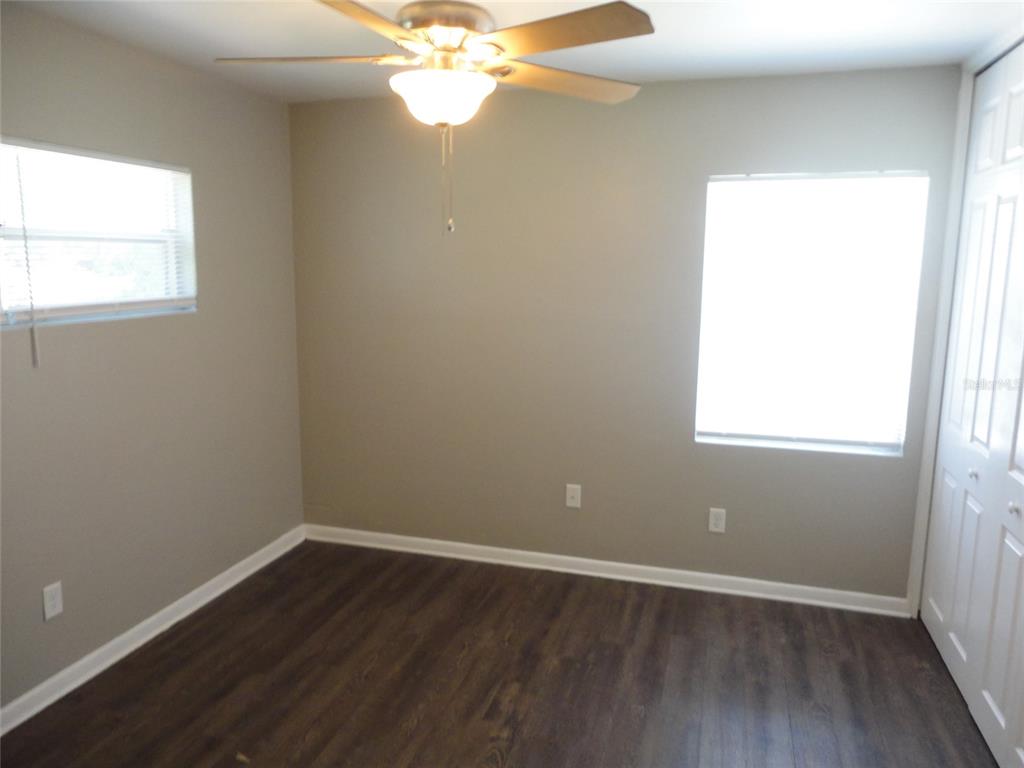
- Bedrooms Total: 4
- Bathrooms Full: 2
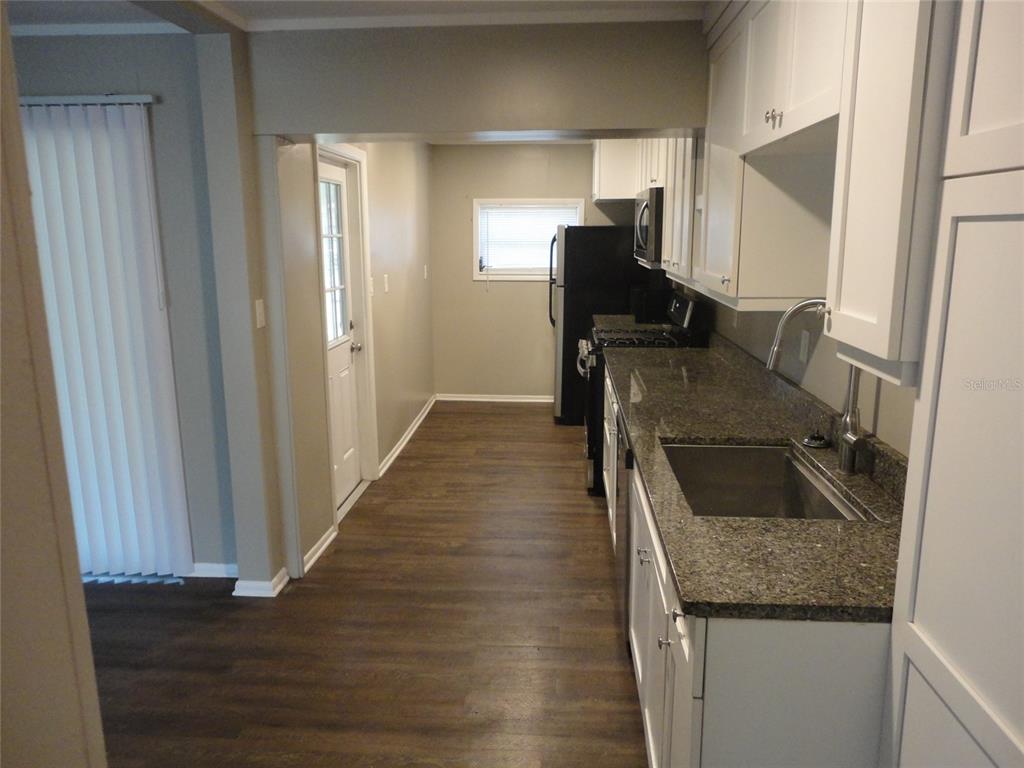
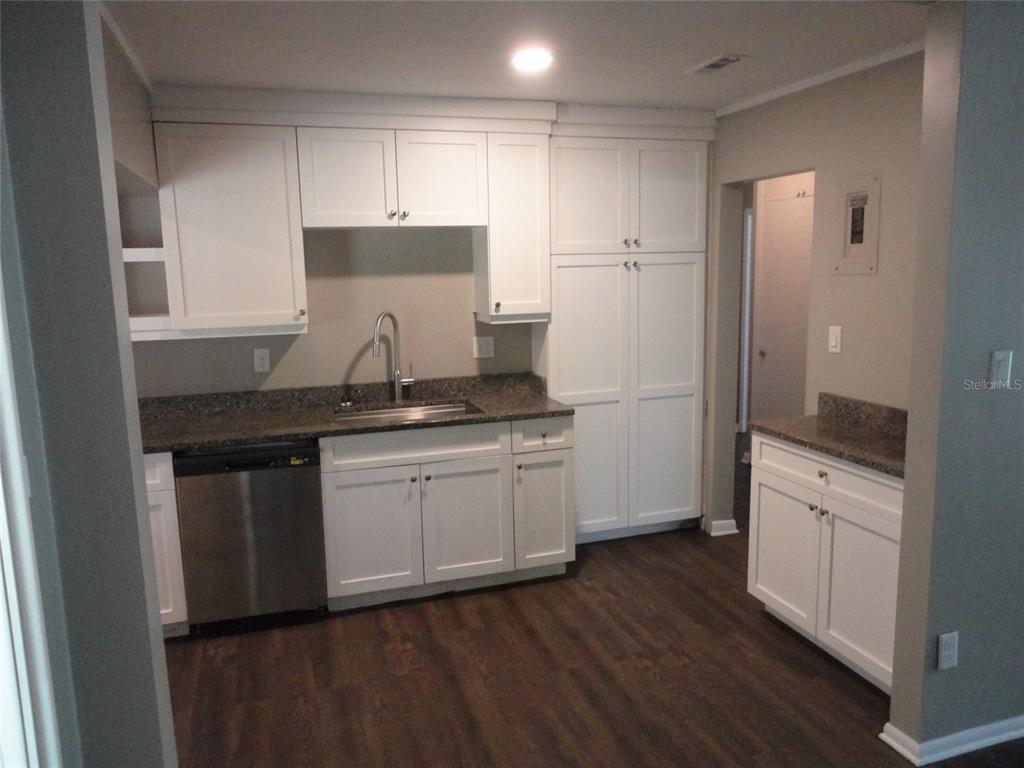
- Appliances: Built-In Oven, Dishwasher, Dryer, Microwave, Range, Refrigerator, Washer
- Cooling: Central Air
- Fireplace: No
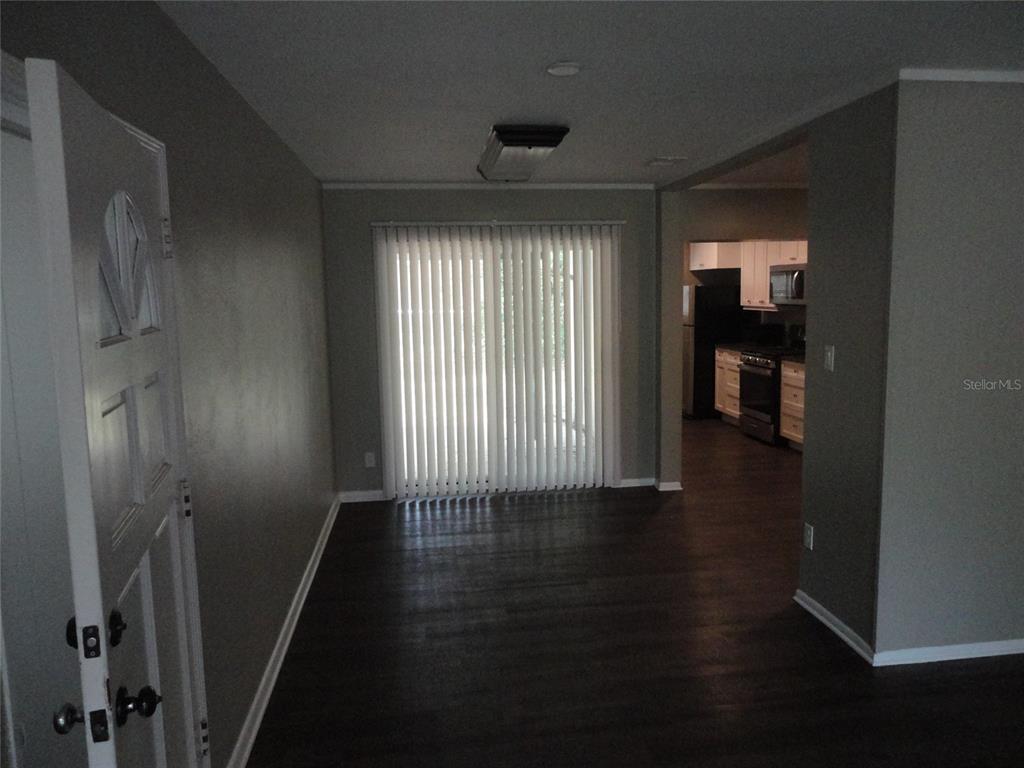
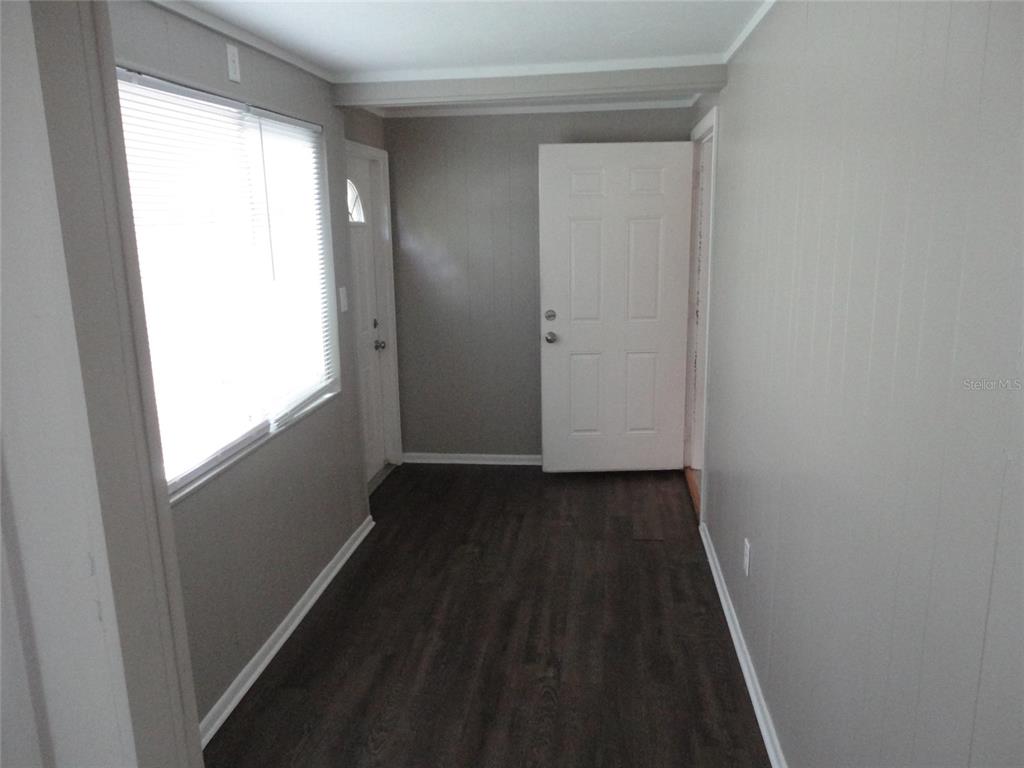
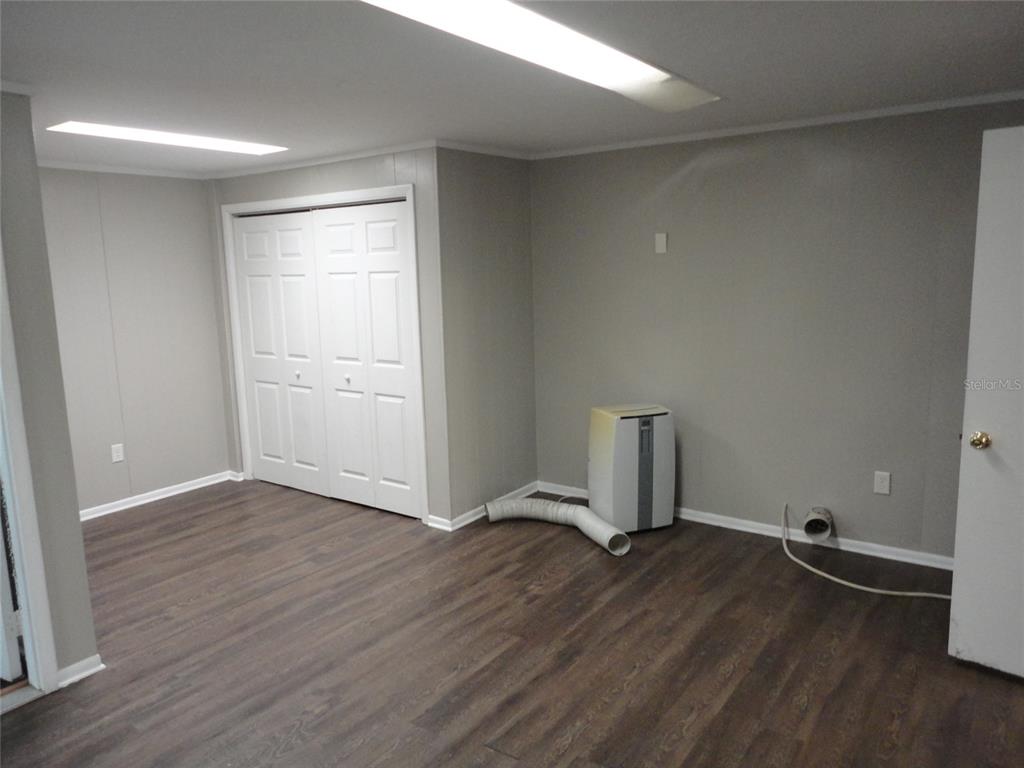
- Flooring: Hardwood
- Heating: Natural Gas
- Interior Features: Ceiling Fan(s), Living Room/Dining Room Combo
- Laundry Features: Other
- Living Area Source: Public Records
- Living Area Units: Square Feet
- Room Count: 1.0
- Primary Bed Size: Double
- Water View: No
- Window Features: Blinds
- Bathrooms Half: 0
- Pets Allowed: Cats OK, Dogs OK, Monthly Pet Fee, Number Limit, Size Limit
Property History for 401 Northwest 36th Terrace
| Date | Event & Source | Price | Appreciation |
|---|---|---|---|
| Jul 15, 2026 | Listed (Active) MFRMLS #GC541998 | $1,900 | — |
| Date | Event & Source | Price |
|---|---|---|
| 07/15/2026 | Listed (Active) MFRMLS #GC541998 | $1,900 |
For completeness, we often displays two records for one sale: the MLS record and the public record.
Schools near 401 Northwest 36th Terrace
Rating | School | Type | Grades | Distance |
|---|---|---|---|---|
| Public - | PK to 5 | |||
| Public - | 6 to 8 | |||
| Public - | 8 to 12 | |||
| Public - | 6 to 12 |
Rating | School | Distance |
|---|---|---|
Littlewood Elementary School PublicPK to 5 | ||
Westwood Middle School Public6 to 8 | ||
Gainesville High School Public8 to 12 | ||
A.Quinn Jones/Excep.Student Center Public6 to 12 |
School ratings and boundaries are provided by GreatSchools.org and Pitney Bowes. This information should only be used as a reference. Proximity or boundaries shown here are not a guarantee of enrollment. Please reach out to schools directly to verify all information and enrollment eligibility.
No guarantee, warranty or representation of any kind is made regarding the completeness or accuracy of any information, descriptions or measurements (including square footage measurements and property condition), such should be independently verified through appropriate means, including, but not limited to, in person inspection and public records, and Compass International Holdings, its subsidiaries, affiliates and independently owned and operated franchisees, and their affiliated agents and associated third parties expressly disclaim any liability in connection therewith. Photos may be virtually staged or digitally enhanced and may not reflect actual property conditions. Offers of compensation are subject to change at the owner's discretion. No financial or legal advice provided. Equal Housing Opportunity.
Listing Courtesy of WATSON REALTY CORP - PROPERTY
Based on information from one of the following Multiple Listing Services: Pensacola Association of REALTORS®, Amelia Island Nassau County Association of REALTORS and NEFMLS. Information being provided is for the visitor’s personal, noncommercial use and may not be used for any purpose other than to identify prospective properties visitor may be interested in purchasing. The data contained herein is copyrighted by Pensacola Association of REALTORS®, Amelia Island Nassau County Association of REALTORS and NEFMLS is protected by all applicable copyright laws. Any dissemination of this information is in violation of copyright laws and is strictly prohibited. Property information referenced on this web site comes from the Internet Data Exchange (IDX) program of the MLS. This web site may reference real estate listing(s) held by a brokerage firm other than the broker and/or agent who owns this web site. For the avoidance of doubt, the accuracy of all information, regardless of source, is deemed reliable but not guaranteed and should be personally verified through personal inspection by and/or with the appropriate professionals.
