401 Smith Beckon Road






Description
Location
Sold By Windermere CRG Stevenson
Payment Calculator
$2,234 per month
30 year fixed, 6.71% Interest
$2,067
$167
$0
Know your buying power with a preapproval and custom rate in minutes
 1
1Property Information for 401 Smith Beckon Road
- Taxes: $2,003 / year
- MLS Type: Residential / Single Family Residence
- County: Skamania County
- Style: Stories1
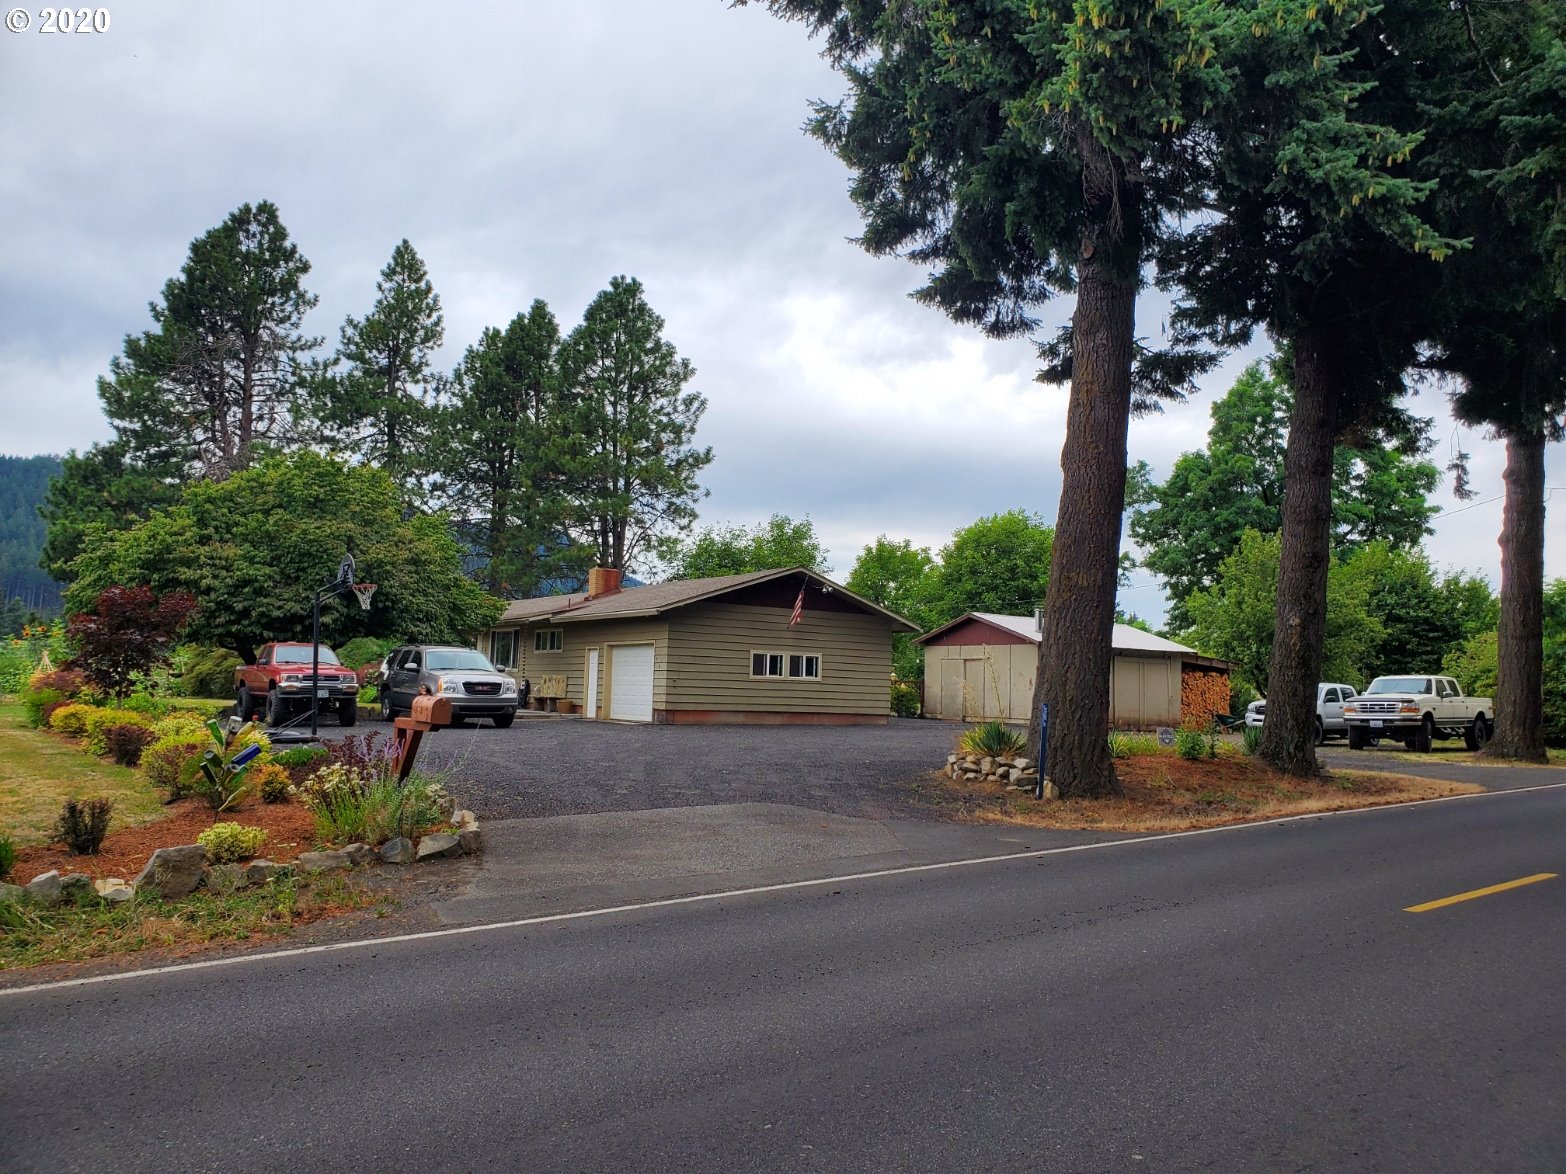
- Parking Features: Driveway, Off Street
- Zoning: R
- View: Mountain, Territorial
- Garage Spaces: 1.00
- Parking Total: 1.00
- Stories: 1
- Year Built: 1960
- Lot Size: 1.04 AC / 45,302 SF
- Country: US
- Directions: CARSON, EAST ON HOT SPRINGS, NORTH ON SMITH BECKON, HOME A COUPLE BLOCKS DOWN ON LEFT.
- Road Surface: Paved
- Elementary School: Stevenson
- Elementary School 2: Carson
- High School: Stevenson
- Middle Or Junior School: Windriver
- Garage Type: Attached
- Tax Year: 2020
- Tax Annual Amount: $2,003.44
- Parcel Number: 03082130170100
- Tax Legal Description: LOTS 1 & 2 OF THE ANNIE MEADOWS S/P 2012-181845
- Video Virtual Tour 1 URL: https://app.immoviewer.com/landing/unbranded/5f27848f693f4f0849cc6046
- Acres: 1.04
- Lot Description: Level, Trees
- Lot Size Square Feet: 45302.0
- Lot Size Range: Acres1to3
- Lot Size: 1 to 2.99 Acres
- SqFt Source: COUNTY
- Property Sub Type: Single Family Residence
- Property Type: Residential
- Water Description: Public Water
- Property Condition: Resale
- Year Built: 1960
- Fuel Description: Electricity, Wood Burning
- Heating Description: Baseboard, Wood Stove
- Hot Water Description: Electricity
- Sewer Description: Septic Tank
- Exterior Description: Wood Siding
- Exterior Features: Dog Run, Fire Pit, Garden, Greenhouse, Outbuilding, Patio, Poultry Coop, Raised Beds, RVParking, Satellite Dish, Tool Shed, Yard
- Roof Type: Composition
- RV Description: RVParking
- Foundation Details: Stem Wall
- Window Features: Double Pane Windows, Vinyl Frames
- Fireplace Description: Stove, Wood Burning
- Fireplaces Total: 1
- Interior Features: Laundry, Wallto Wall Carpet
- SqFt Calculated: 1320
- SqFt Lower Level Total: 0
- SqFt Main Level Total: 1320
- SqFt Upper Level Total: 0
- Bedrooms Total: 3
- Stories: 1
- Baths Total: 1.0
- Room Description: Primary Bedroom
- Primary Bedroom Level: Main
- Room Description: _2nd Bedroom
- Bedroom 2 Level: Main
- Room Description: _3rd Bedroom
- Bedroom 3 Level: Main
- Room Description: Dining Room
- Dining Room Level: Main
- Room Description: Family Room
- Room Description: Kitchen
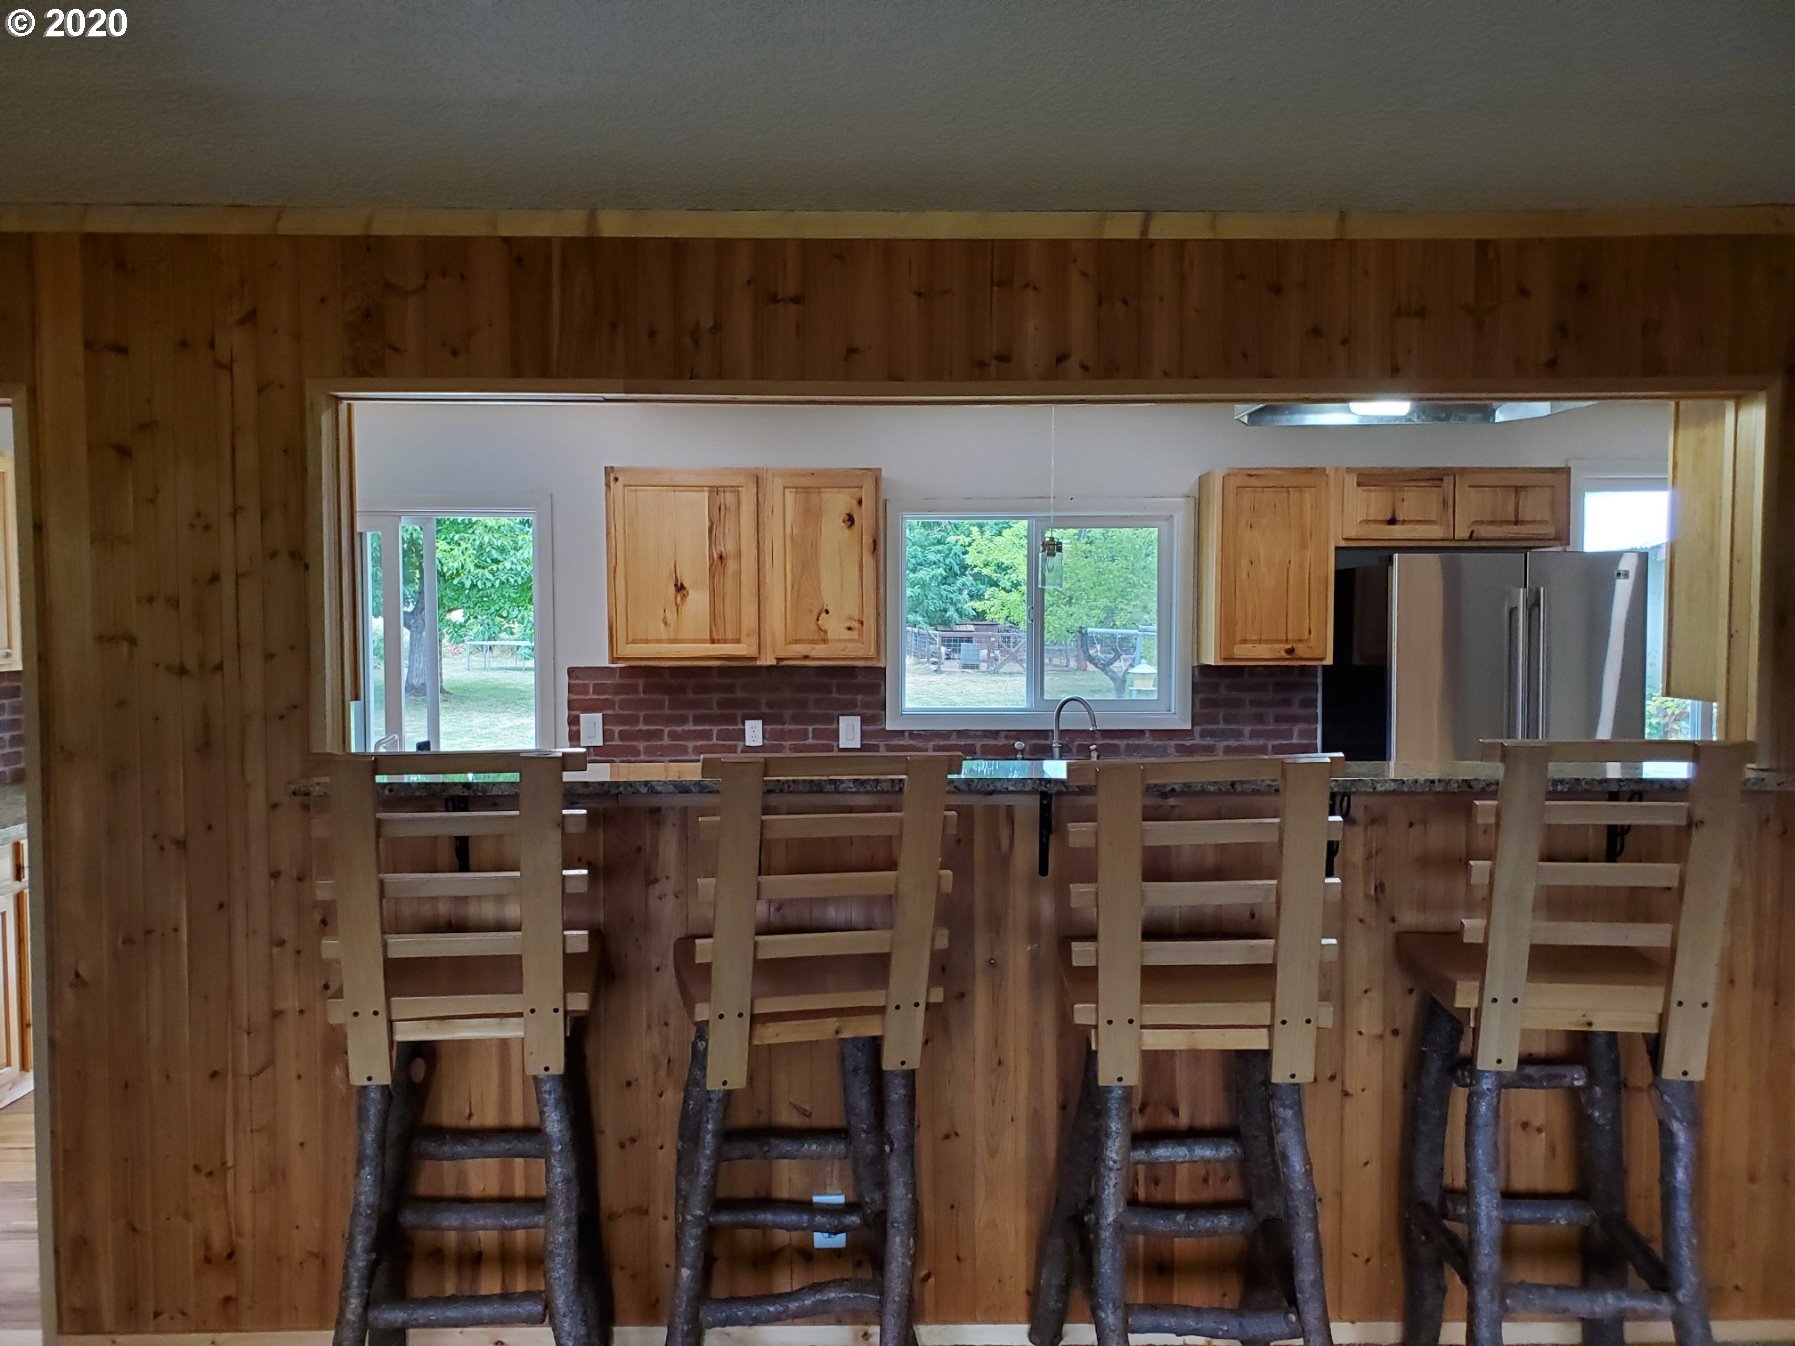
- Kitchen Appliances: Dishwasher, Double Oven, Free Standing Range, Free Standing Refrigerator, Granite, Range Hood, Stainless Steel Appliance
- Kitchen Room Level: Main
- Room Description: Living Room
- Living Room Level: Main
- Baths Lower Level Full: 0
- Baths Lower Level Partial: 0
- Baths Lower Level Total: 0.0
- Baths Main Level Full: 1
- BathsMainLevelPartial: 0
- Baths Main Level Total: 1.0
- Bathrooms Full: 1
- Baths Partial: 0
- Total Bathrooms: 1
- Baths Upper Leve lFull: 0
- Baths Upper Level Partial: 0
- Baths Upper Level Total: 0.0
- Internet Service Type: DSL
- SqFt Approximate Building Total: 1320
Property History for 401 Smith Beckon Road
| Date | Event & Source | Price | Appreciation |
|---|---|---|---|
| Oct 30, 2020 | Sold (Public Record) Public Record #682082550 | $5,405 | — |
| Date | Event & Source | Price |
|---|---|---|
| 10/30/2020 | Sold (Public Record) Public Record #682082550 | $5,405 |
For completeness, we often displays two records for one sale: the MLS record and the public record.
Public Records for 401 Smith Beckon Road
Schools near 401 Smith Beckon Road
Rating | School | Type | Grades | Distance |
|---|---|---|---|---|
| Public - | K to 2 | |||
| Public - | 3 to 5 | |||
| Public - | 6 to 8 | |||
| Public - | 9 to 12 |
Rating | School | Distance |
|---|---|---|
Stevenson Elementary School PublicK to 2 | ||
Carson Elementary School Public3 to 5 | ||
Wind River Middle School Public6 to 8 | ||
Stevenson High School Public9 to 12 |
School ratings and boundaries are provided by GreatSchools.org and Pitney Bowes. This information should only be used as a reference. Proximity or boundaries shown here are not a guarantee of enrollment. Please reach out to schools directly to verify all information and enrollment eligibility.
Similar Homes
Explore Nearby Homes
- Venersborg Homes for Sale
- Fern Prairie Homes for Sale
- Hockinson Homes for Sale
- Downtown Wasougal Homes for Sale
- Northside Homes for Sale
- Mount Hood Homes for Sale
- Lewisville Homes for Sale
- One Stop Homes for Sale
- Goot Park Homes for Sale
- Parkdale Homes for Sale
- Mountain View Homes for Sale
- Columbia Shores Homes for Sale
- Downtown Camas Homes for Sale
- Crown Park Homes for Sale
- Brenton Street Homes for Sale
- Carson Homes for Sale
- Stevenson Homes for Sale
- Cascade Locks Homes for Sale
- Ariel Homes for Sale
- Cougar Homes for Sale
- North Bonneville Homes for Sale
- Underwood Homes for Sale
- Trout Lake Homes for Sale
- Hood River Homes for Sale
- Randle Homes for Sale
- White Salmon Homes for Sale
- Yacolt Homes for Sale
- Odell Homes for Sale
- Amboy Homes for Sale
- Bingen Homes for Sale
- 98675 Homes for Sale
- 98671 Homes for Sale
- 98649 Homes for Sale
- 98648 Homes for Sale
- 98605 Homes for Sale
- 98603 Homes for Sale
- 98616 Homes for Sale
- 98650 Homes for Sale
- 97014 Homes for Sale
- 97031 Homes for Sale
- 98639 Homes for Sale
- 98651 Homes for Sale
- 98672 Homes for Sale
- 98607 Homes for Sale
- 98601 Homes for Sale
No guarantee, warranty or representation of any kind is made regarding the completeness or accuracy of any information, descriptions or measurements (including square footage measurements and property condition), such should be independently verified through appropriate means, including, but not limited to, in person inspection and public records, and Compass International Holdings, its subsidiaries, affiliates and independently owned and operated franchisees, and their affiliated agents and associated third parties expressly disclaim any liability in connection therewith. Photos may be virtually staged or digitally enhanced and may not reflect actual property conditions. Offers of compensation are subject to change at the seller's discretion. No financial or legal advice provided. Equal Housing Opportunity.
Listing Courtesy of Windermere CRG Stevenson
Listing provided courtesy of NWMLS, RMLS or Yakima MLS. The information contained in this listing has not been verified by Compass and its related brokerages or the MLS and should be verified by the buyer. The DOM value represents the number of days this listing has been Active on this website.
