4012 Ridge Trail








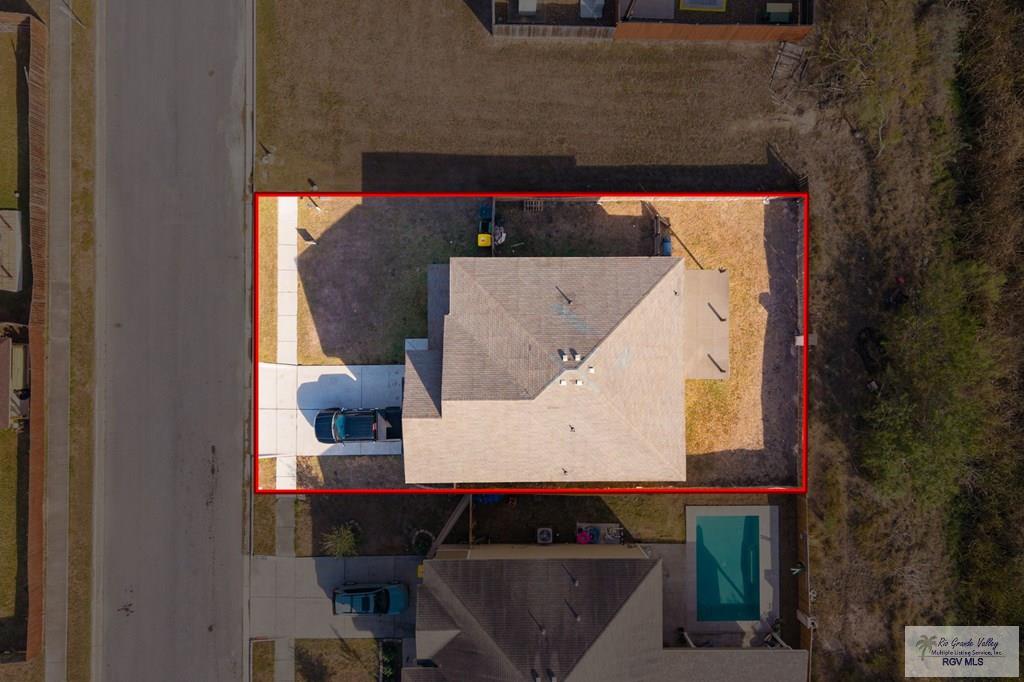


Description
- Listed by: NANCY ARELLANO 210.322.3161 deenancy210@gmail.com TREC #0831240 • CENTURY 21 JOHNSTON COMPANY
Location
Payment Calculator
$1,664 per month
30 year fixed, 6.71% Interest
$1,664
$0
$0
Know your buying power with a preapproval and custom rate in minutes
 1
1Property Information for 4012 Ridge Trail
- MLS Type: Residential / Single Family Residence
- County: Cameron County
- Subdivision Name: SPANISH TRAILS
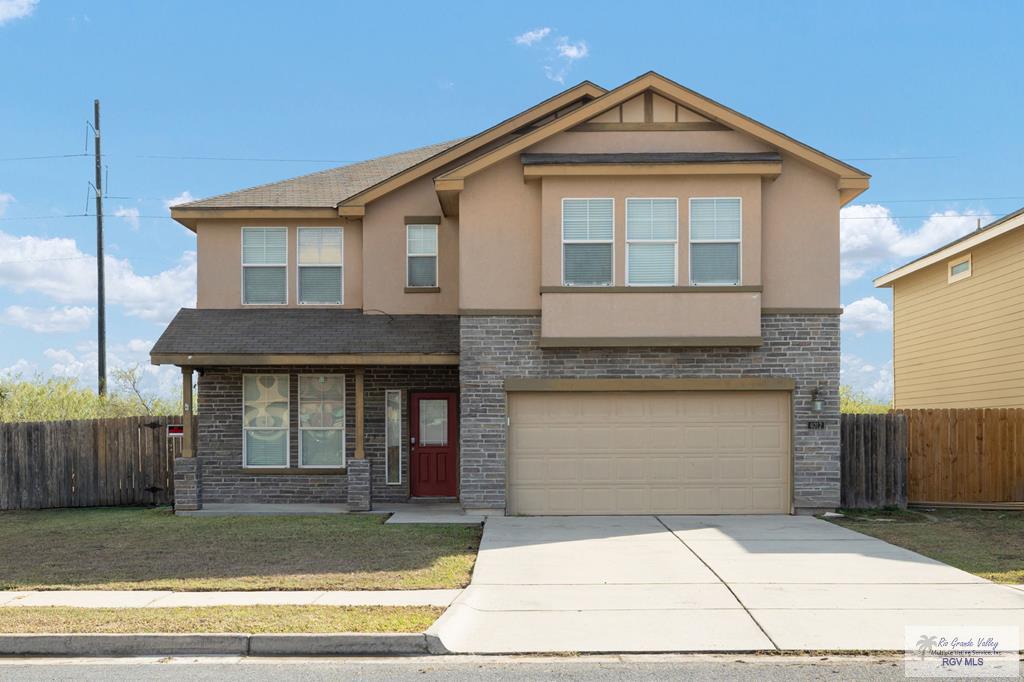
- Stories: 2
- Year Built: 2010
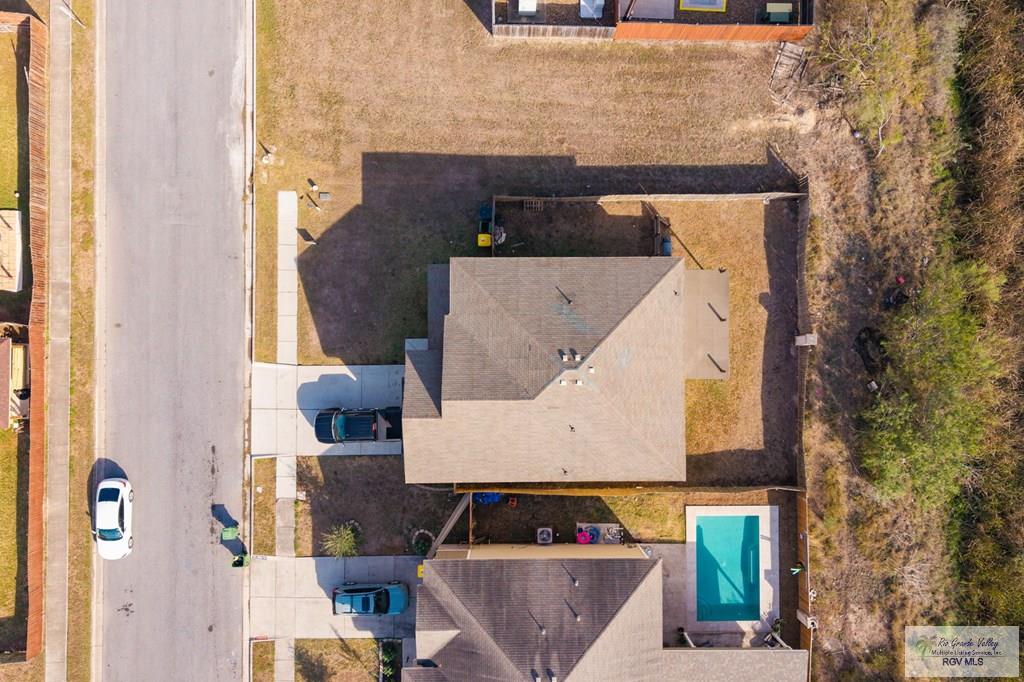
- Lot Size: 0.14 AC / 6,191 SF
- Directions: Take exit 802, / Ruben M Torres blvd, turn right onto Old Spanish Trail, then turn right onto Ridge Trail.
- Latitude: 25.951423
- Longitude: -97.524891
- Senior Community: No
- Tax Year: 2024
- Elementary School: ORTIZ
- High School: PACE
- Middle Or Junior School: MANZANO
- Attached Garage: Yes
- Garage Spaces: 1.0
- Garage: Yes
- Parking Features: Attached
- Virtual Tour URL Unbranded: http://tour.usamls.net/4012-Ridge-Trl-Brownsville-TX-78520/unbranded
- Lot Size Acres: 0.14
- Lot Size Square Feet: 6191.0
- Living Area: 2974.0
- Property Sub Type: Single Family Residence
- Property Type: Residential
- Year Built: 2010
- Construction Materials: Brick Veneer
- Foundation Details: Slab
- Roof: Composition
- Stories: 2
- Total Stories: 2
- Sewer: Public Sewer
- Water Source: Public
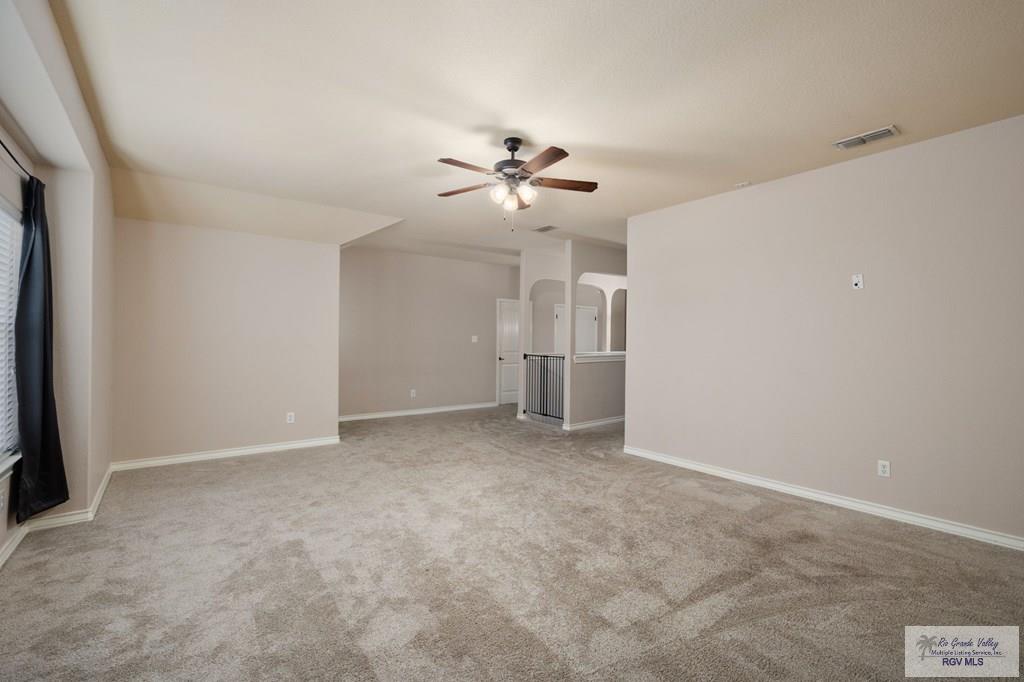
- Full Bathrooms: 3
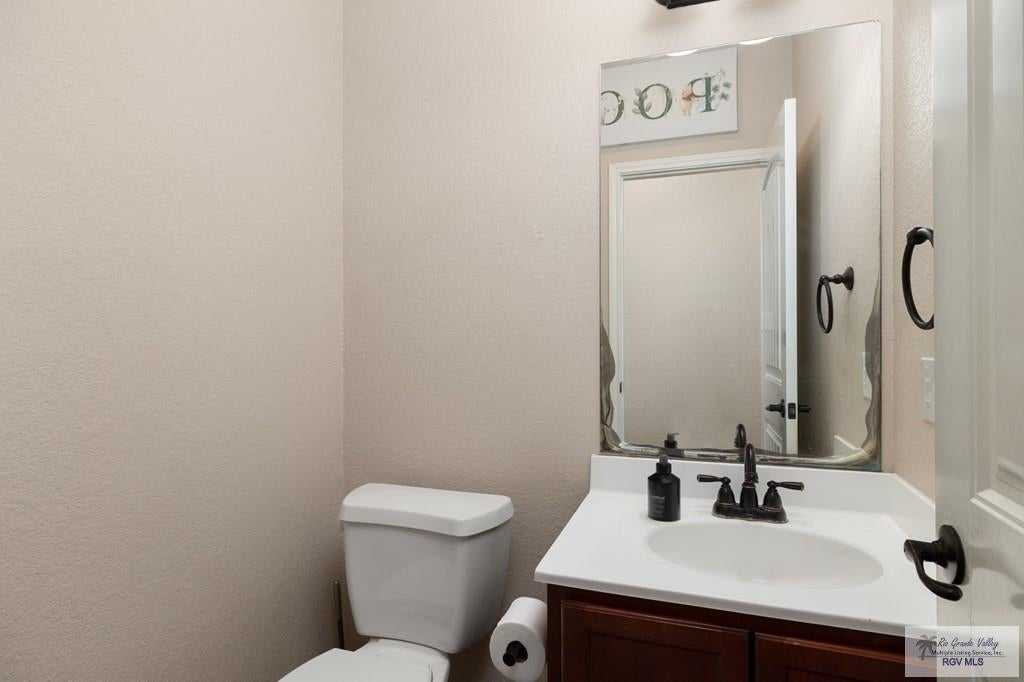
- Half Bathrooms: 1
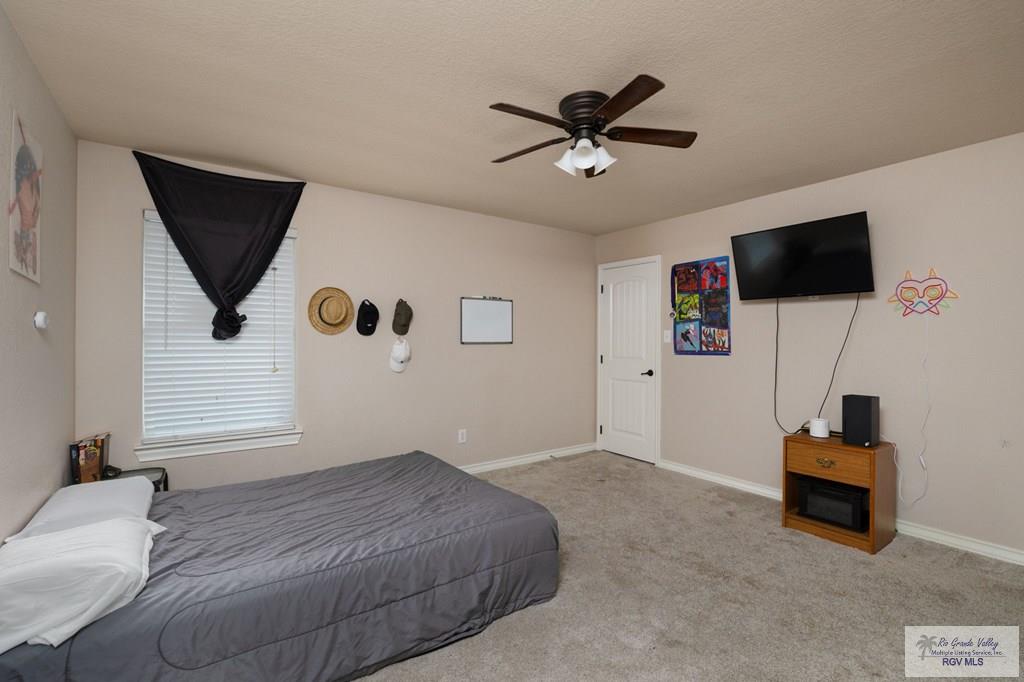
- Total Bedrooms: 5
- Cooling: Ceiling Fan(s), Central Air
- Has Cooling: Yes
- Heating: Central
- Has Heating: Yes
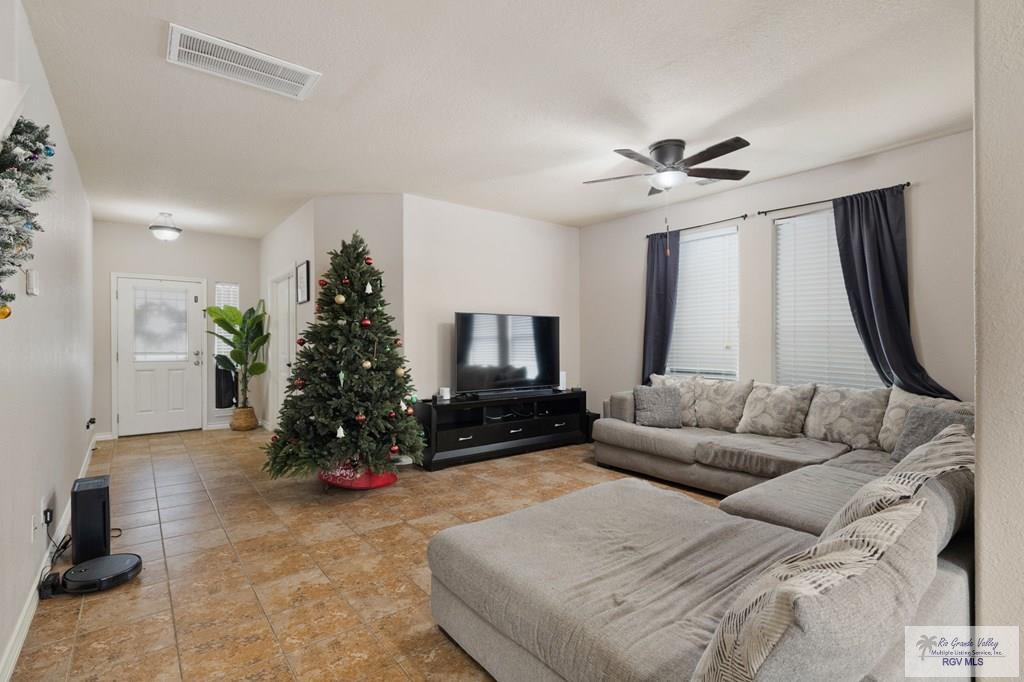
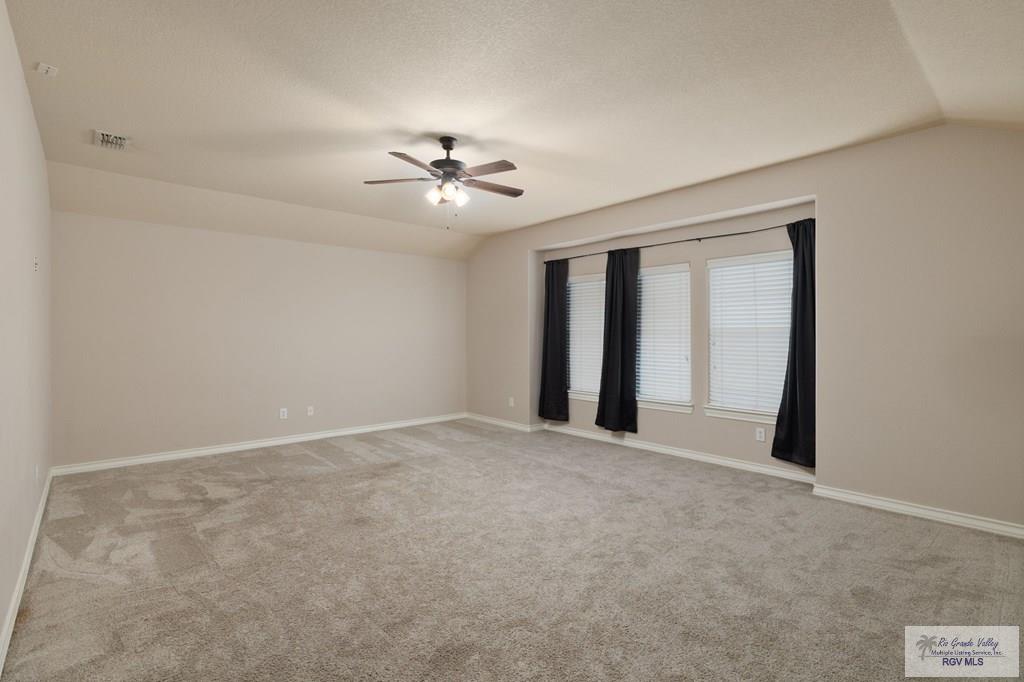
- Flooring: Carpet, Tile
Property History for 4012 Ridge Trail
| Date | Event & Source | Price | Appreciation |
|---|---|---|---|
| Aug 19, 2026 | Pending Rio Grande Valley Multiple Listing Service (Harlingen Board of REALTORS) #29769850 | — | |
| Aug 11, 2026 | Temporarily Off Market Rio Grande Valley Multiple Listing Service (Harlingen Board of REALTORS) #29769850 | — | |
| Apr 23, 2026 | Price Change Rio Grande Valley Multiple Listing Service (Harlingen Board of REALTORS) #29769850 | $322,000 | — |
| Nov 3, 2025 | Listed (Active) Rio Grande Valley Multiple Listing Service (Harlingen Board of REALTORS) #29769850 | $328,000 | — |
| Aug 11, 2023 | Sold Rio Grande Valley Multiple Listing Service (Harlingen Board of REALTORS) #29741569 | $290,500 | — |
| Jun 16, 2023 | Listed (Active) Rio Grande Valley Multiple Listing Service (Harlingen Board of REALTORS) #29741569 | $325,000 | — |
| Oct 10, 2017 | Sold Rio Grande Valley Multiple Listing Service (Harlingen Board of REALTORS) #29707374 | $132,650 | — |
| Sep 21, 2017 | Pending Rio Grande Valley Multiple Listing Service (Harlingen Board of REALTORS) #29707374 | — | |
| Jul 29, 2017 | Listed (Active) Rio Grande Valley Multiple Listing Service (Harlingen Board of REALTORS) #29707374 | $191,000 | — |
| Date | Event & Source | Price |
|---|---|---|
| 08/19/2026 | Pending Rio Grande Valley Multiple Listing Service (Harlingen Board of REALTORS) #29769850 | — |
| 08/11/2026 | Temporarily Off Market Rio Grande Valley Multiple Listing Service (Harlingen Board of REALTORS) #29769850 | — |
| 04/23/2026 | Price Change Rio Grande Valley Multiple Listing Service (Harlingen Board of REALTORS) #29769850 | $322,000 |
| 11/03/2025 | Listed (Active) Rio Grande Valley Multiple Listing Service (Harlingen Board of REALTORS) #29769850 | $328,000 |
| 08/11/2023 | Sold Rio Grande Valley Multiple Listing Service (Harlingen Board of REALTORS) #29741569 | $290,500 |
| 06/16/2023 | Listed (Active) Rio Grande Valley Multiple Listing Service (Harlingen Board of REALTORS) #29741569 | $325,000 |
| 10/10/2017 | Sold Rio Grande Valley Multiple Listing Service (Harlingen Board of REALTORS) #29707374 | $132,650 |
| 09/21/2017 | Pending Rio Grande Valley Multiple Listing Service (Harlingen Board of REALTORS) #29707374 | — |
| 07/29/2017 | Listed (Active) Rio Grande Valley Multiple Listing Service (Harlingen Board of REALTORS) #29707374 | $191,000 |
For completeness, we often displays two records for one sale: the MLS record and the public record.
Public Records for 4012 Ridge Trail
Schools near 4012 Ridge Trail
Rating | School | Type | Grades | Distance |
|---|---|---|---|---|
| Public - | PK to 5 | |||
| Public - | 6 to 8 | |||
| Public - | 9 to 12 | |||
| Public - | 9 to 12 |
Rating | School | Distance |
|---|---|---|
Ortiz Elementary School PublicPK to 5 | ||
Manzano Middle School Public6 to 8 | ||
Pace High School Public9 to 12 | ||
Brownsville Early College High School Public9 to 12 |
School ratings and boundaries are provided by GreatSchools.org and Pitney Bowes. This information should only be used as a reference. Proximity or boundaries shown here are not a guarantee of enrollment. Please reach out to schools directly to verify all information and enrollment eligibility.
Similar Homes
New listings in 78520


$620,000
- 4
- Bedrooms
- 3
- Bathrooms
- 3,100
- Square Feet
- 0.45
- Acres


Explore Nearby Homes
- Banco District Homes for Sale
- Buena Vida Homes for Sale
- Colonia Victoria Homes for Sale
- Downtown Brownsville Homes for Sale
- El Valle Grande Homes for Sale
- Heritage Historic District Homes for Sale
- Los Ebanos Homes for Sale
- Mitte Cultural District Homes for Sale
- Railroad Historic District Homes for Sale
- Rancho Viejo Homes for Sale
- San Pedro Homes for Sale
- West Brownsville Homes for Sale
- West Brownsville Historic District Homes for Sale
- Summit Place Homes for Sale
- East Brownsville Homes for Sale
- Olmito Homes for Sale
- Brownsville Homes for Sale
- San Benito Homes for Sale
- Los Fresnos Homes for Sale
- Los Indios Homes for Sale
- Harlingen Homes for Sale
- Rio Hondo Homes for Sale
- Combes Homes for Sale
- La Feria Homes for Sale
- Laguna Vista Homes for Sale
- Port Isabel Homes for Sale
- Santa Maria Homes for Sale
- Mercedes Homes for Sale
- Santa Rosa Homes for Sale
- Progreso Homes for Sale
- 78586 Homes for Sale
- 78521 Homes for Sale
- 78526 Homes for Sale
- 78575 Homes for Sale
- 78566 Homes for Sale
- 78552 Homes for Sale
- 78550 Homes for Sale
- 78567 Homes for Sale
- 78583 Homes for Sale
- 78578 Homes for Sale
- 78559 Homes for Sale
- 78535 Homes for Sale
- 78593 Homes for Sale
- 78592 Homes for Sale
- 78570 Homes for Sale
No guarantee, warranty or representation of any kind is made regarding the completeness or accuracy of any information, descriptions or measurements (including square footage measurements and property condition), such should be independently verified through appropriate means, including, but not limited to, in person inspection and public records, and Compass International Holdings, its subsidiaries, affiliates and independently owned and operated franchisees, and their affiliated agents and associated third parties expressly disclaim any liability in connection therewith. Photos may be virtually staged or digitally enhanced and may not reflect actual property conditions. Offers of compensation are subject to change at the seller's discretion. No financial or legal advice provided. Equal Housing Opportunity.
Listing Courtesy of CENTURY 21 JOHNSTON COMPANY
Copyright © 2026 Rio Grande Valley Multiple Listing Service, Inc. All rights reserved.
