4013 Griggs Road, Unit E
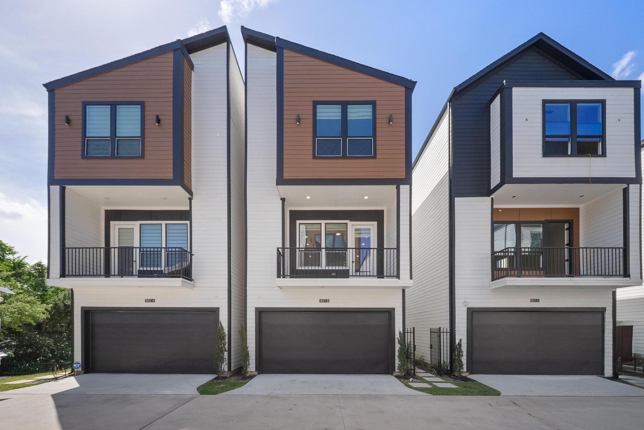
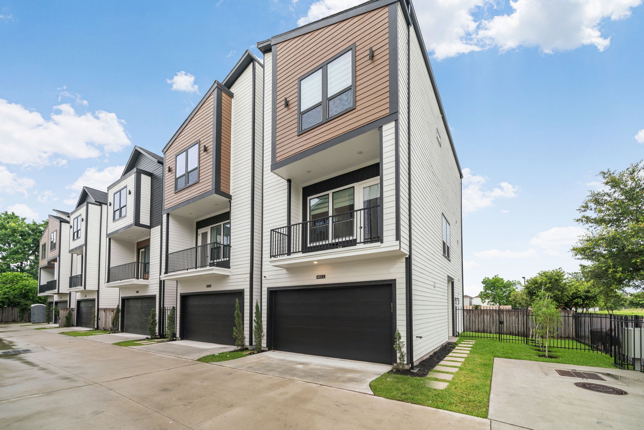
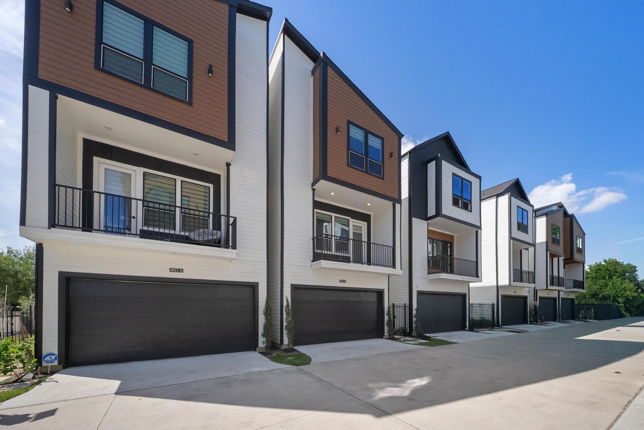
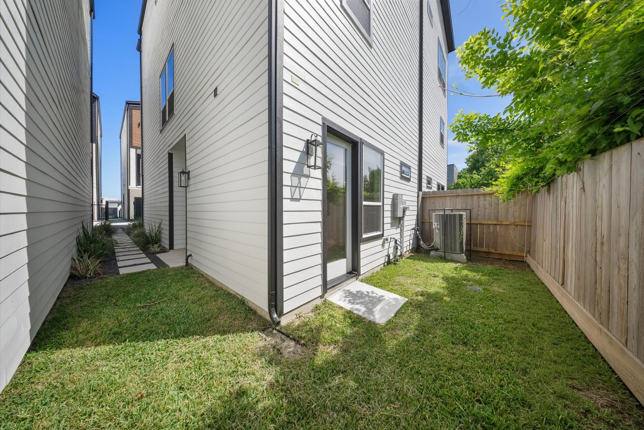

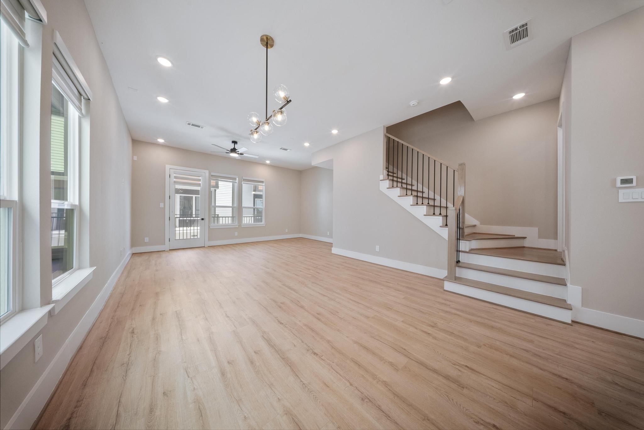

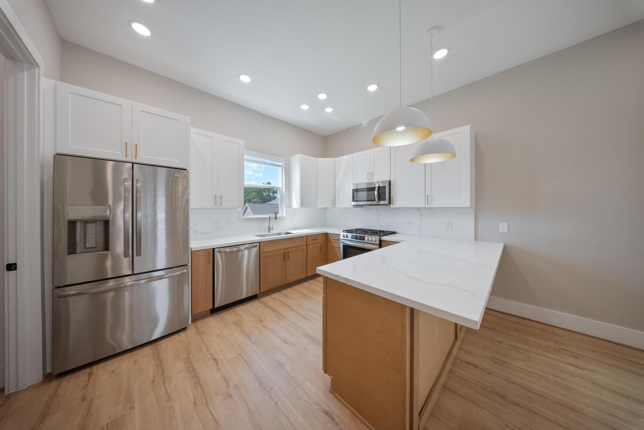
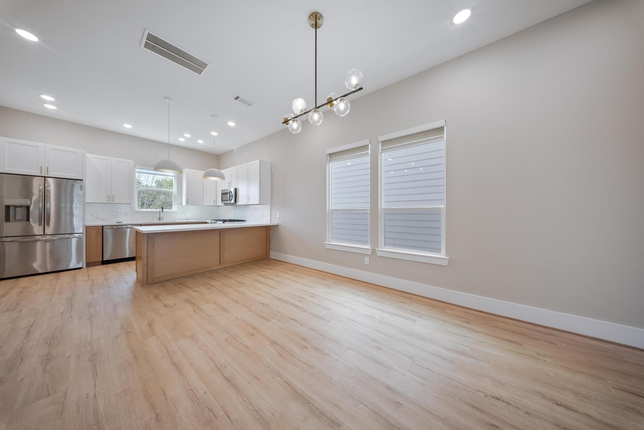

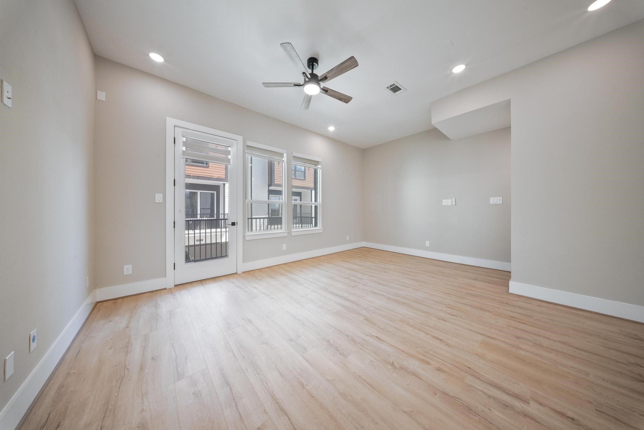

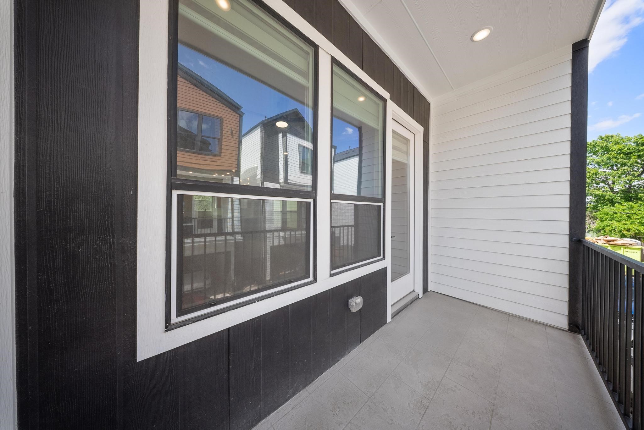
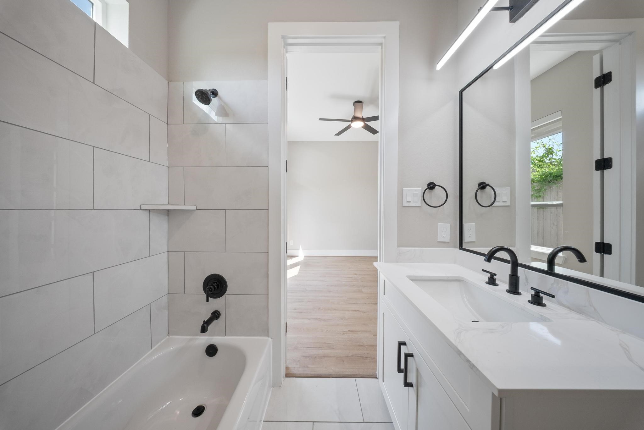
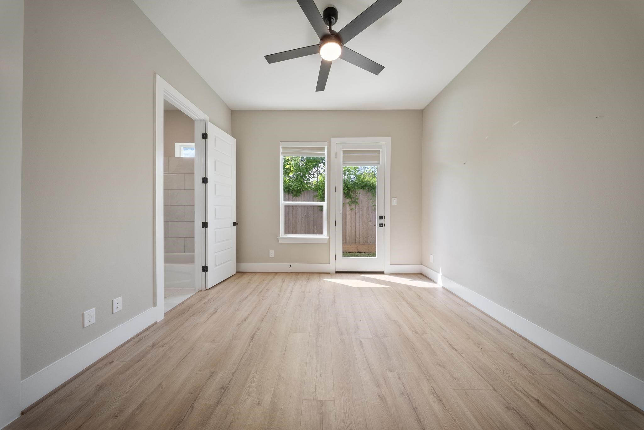
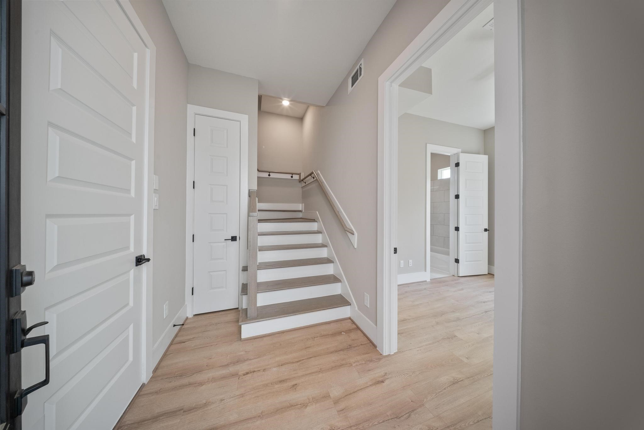
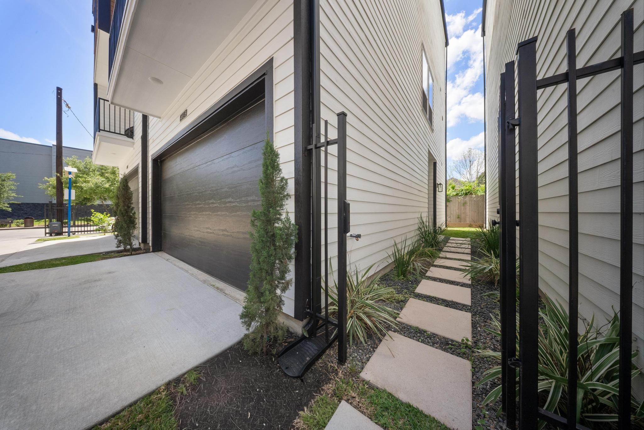
Description
- Listed by: Alaettin Ozdemir 346.719.9364 alaettin2144@gmail.com TREC #0828729 Brokerage DRE #9010137 • Nextgen Real Estate Properties
- Listed by: Andrea Tran 713.566.1991 andrea@nextgen.realestate TREC #0599737 Brokerage DRE #9010137 • Nextgen Real Estate Properties

Location
$2,300 per month
30 year fixed, 7.03% Interest
$1,815
$375
$111
 1
1Property Information for 4013 Griggs Road, Unit E
Property Details
- Taxes: $4,497 / year
- MLS Type: Residential / Detached
- County: Harris County
- Architectural Style: Contemporary/Modern
- Subdivision Name: Griggs Landing
Building Information
- Stories: 3
- Year Built: 2025
- Lot Size: 0.04 AC / 1,681 SF
Summary
- Directions: 1) Take Exit 44C off I-45 — follow signs for TX-5 Spur S / Cullen Blvd 2) Merge onto Gulf Freeway 3) Turn right onto Cullen Blvd — use the right two lanes to make the turn 4) Continue south on Cullen Blvd for approximately 2 miles 5) Turn left onto Griggs Rd 6) Your destination will be on the right
- MLS Area Major: 4
- MLS Area Minor: Riverside
- Unparsed Address: 4013 Griggs Road E
- Water Source: Public
- Attached Garage YN: Yes
- Garage Spaces: 2.0
- Garage YN: Yes
- Parking Features: Attached, Garage
- Association Fee: $1,330
- Association Fee Frequency: Annually
- Association Name: Beacon Management
- Association Phone: 713-466-1204
- Association YN: Yes
- Tax Annual Amount: $4,497
- Tax Legal Description: LT 2 BLK 1 GRIGGS LANDING
- Tax Year: 2025
- Elementary School: PECK ELEMENTARY SCHOOL
- Elementary School District: 27 - Houston
- High School: YATES HIGH SCHOOL
- Middle Or Junior School: CULLEN MIDDLE SCHOOL (HOUSTON)
- Virtual Tour URL Unbranded: https://tour.giraffe360.com/da86be18e59642bd9abb2f7be55fd0fa
Property
- Living Area: 1795.0
- Living Area Source: Builder
- Lot Size Acres: 1681.0
- Lot Size Source: Appraiser
- Lot Size Units: SquareFeet
- Acres Description: 0 Up To 1/4 Acre
- Disclosures: None
- New Construction YN: Yes
- Ownership: Full Ownership
- Parcel Number: 142-235-001-0002
- Property Condition: New Construction
- Property Sub Type: Free Standing, Detached
- Property Type: Single-Family, Residential
- Year Built Source: Builder
- Sewer: PublicSewer
Interior and Exterior Features
- Construction Materials: Other
- Foundation Details: Slab
- Pool Private YN: No
- Pool Area: No
- Roof: Composition
- Appliances: Dishwasher, Microwave
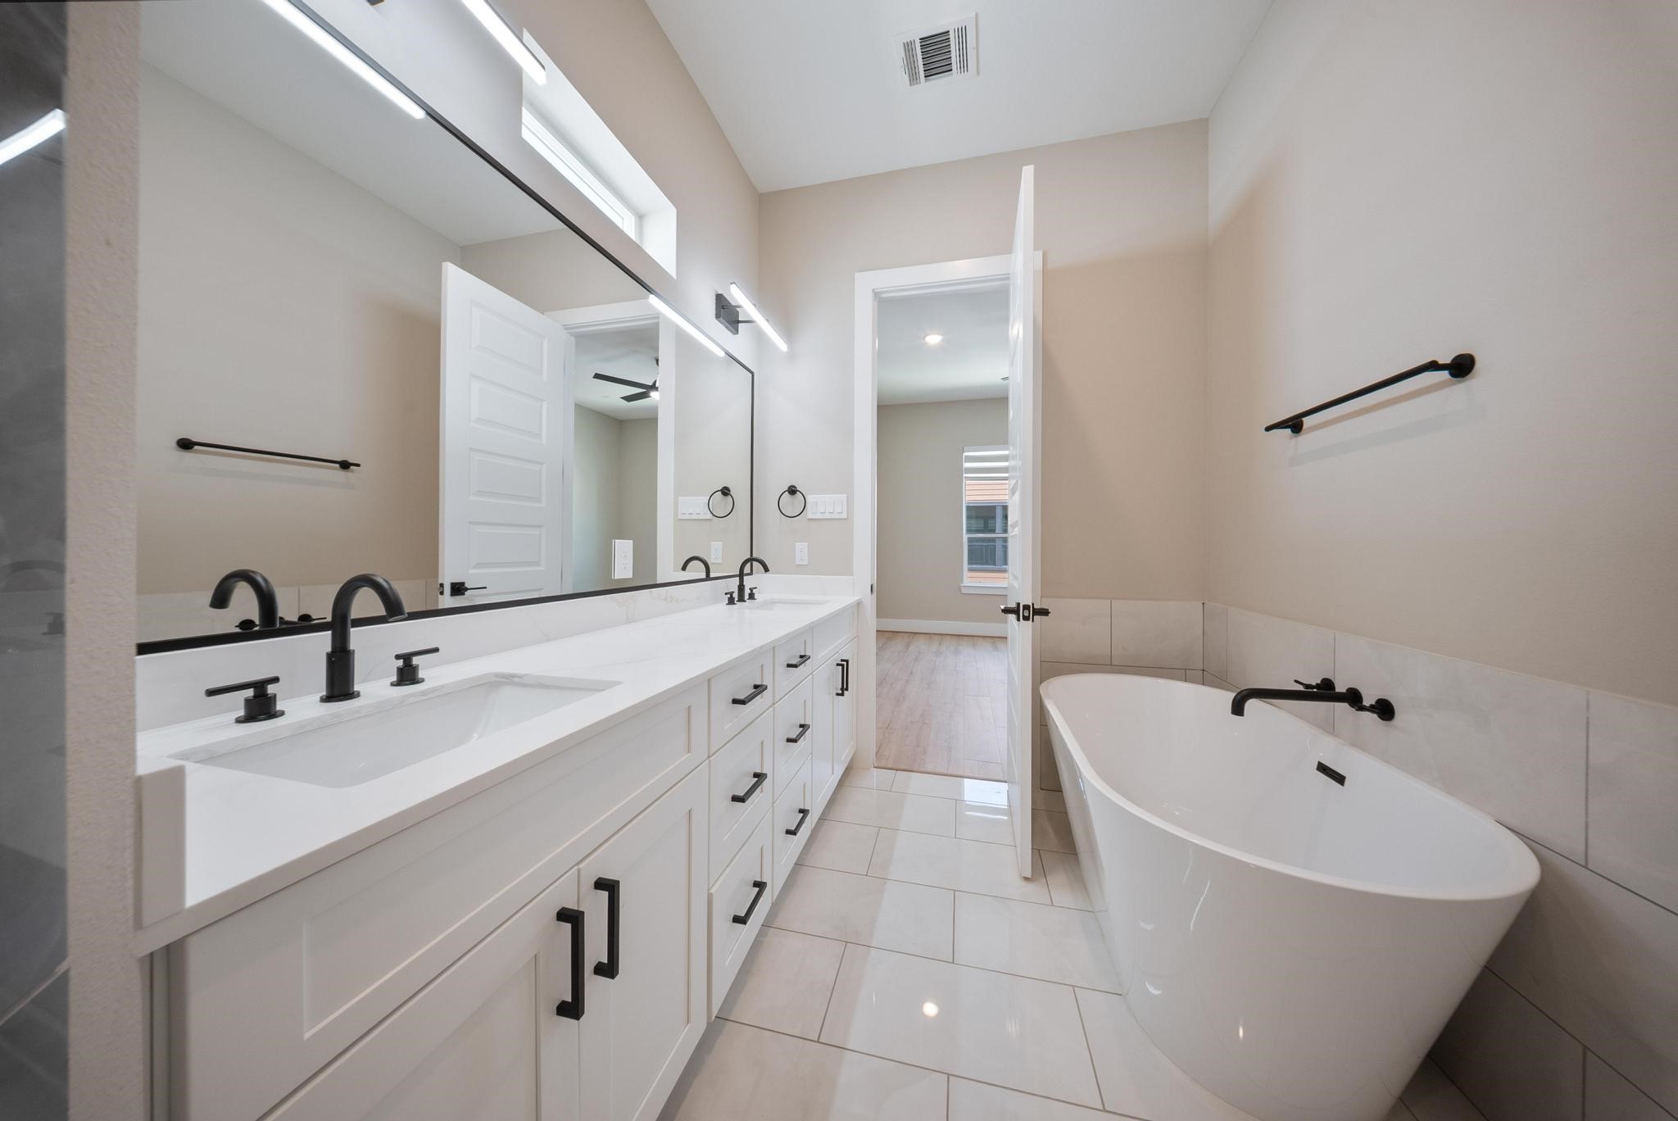
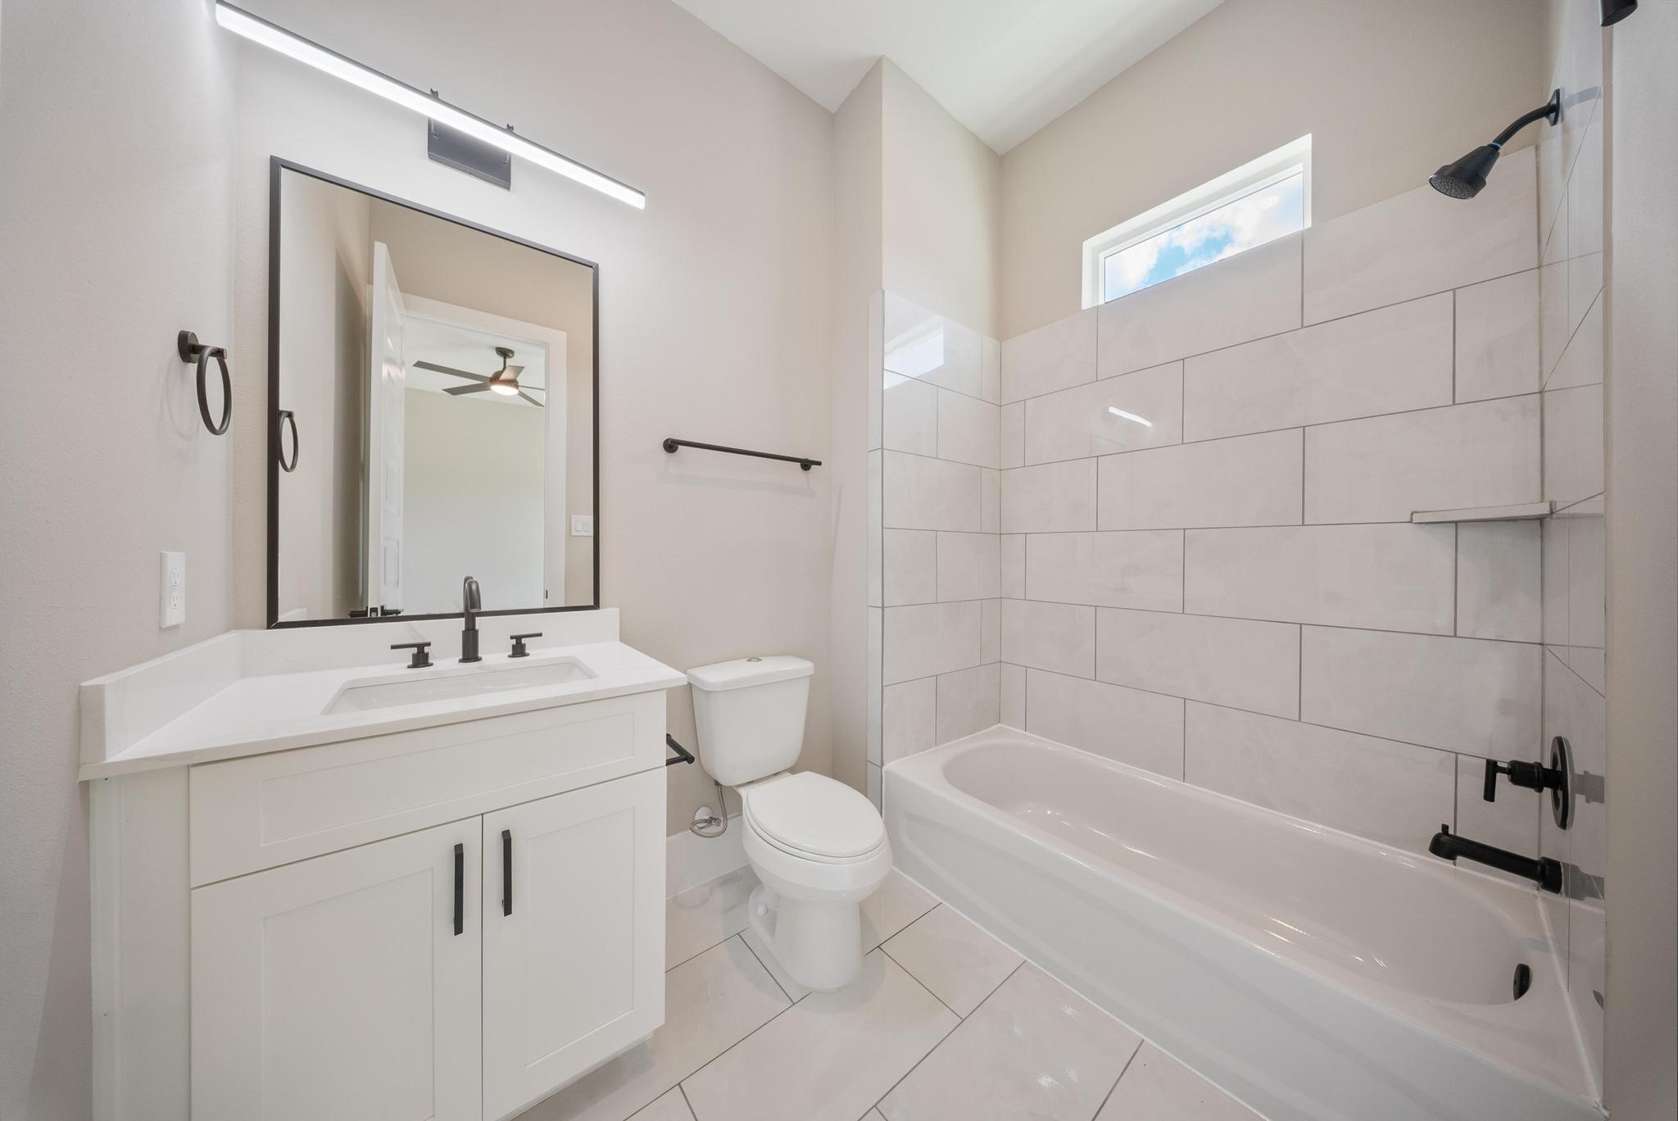
- Bathrooms Full: 3
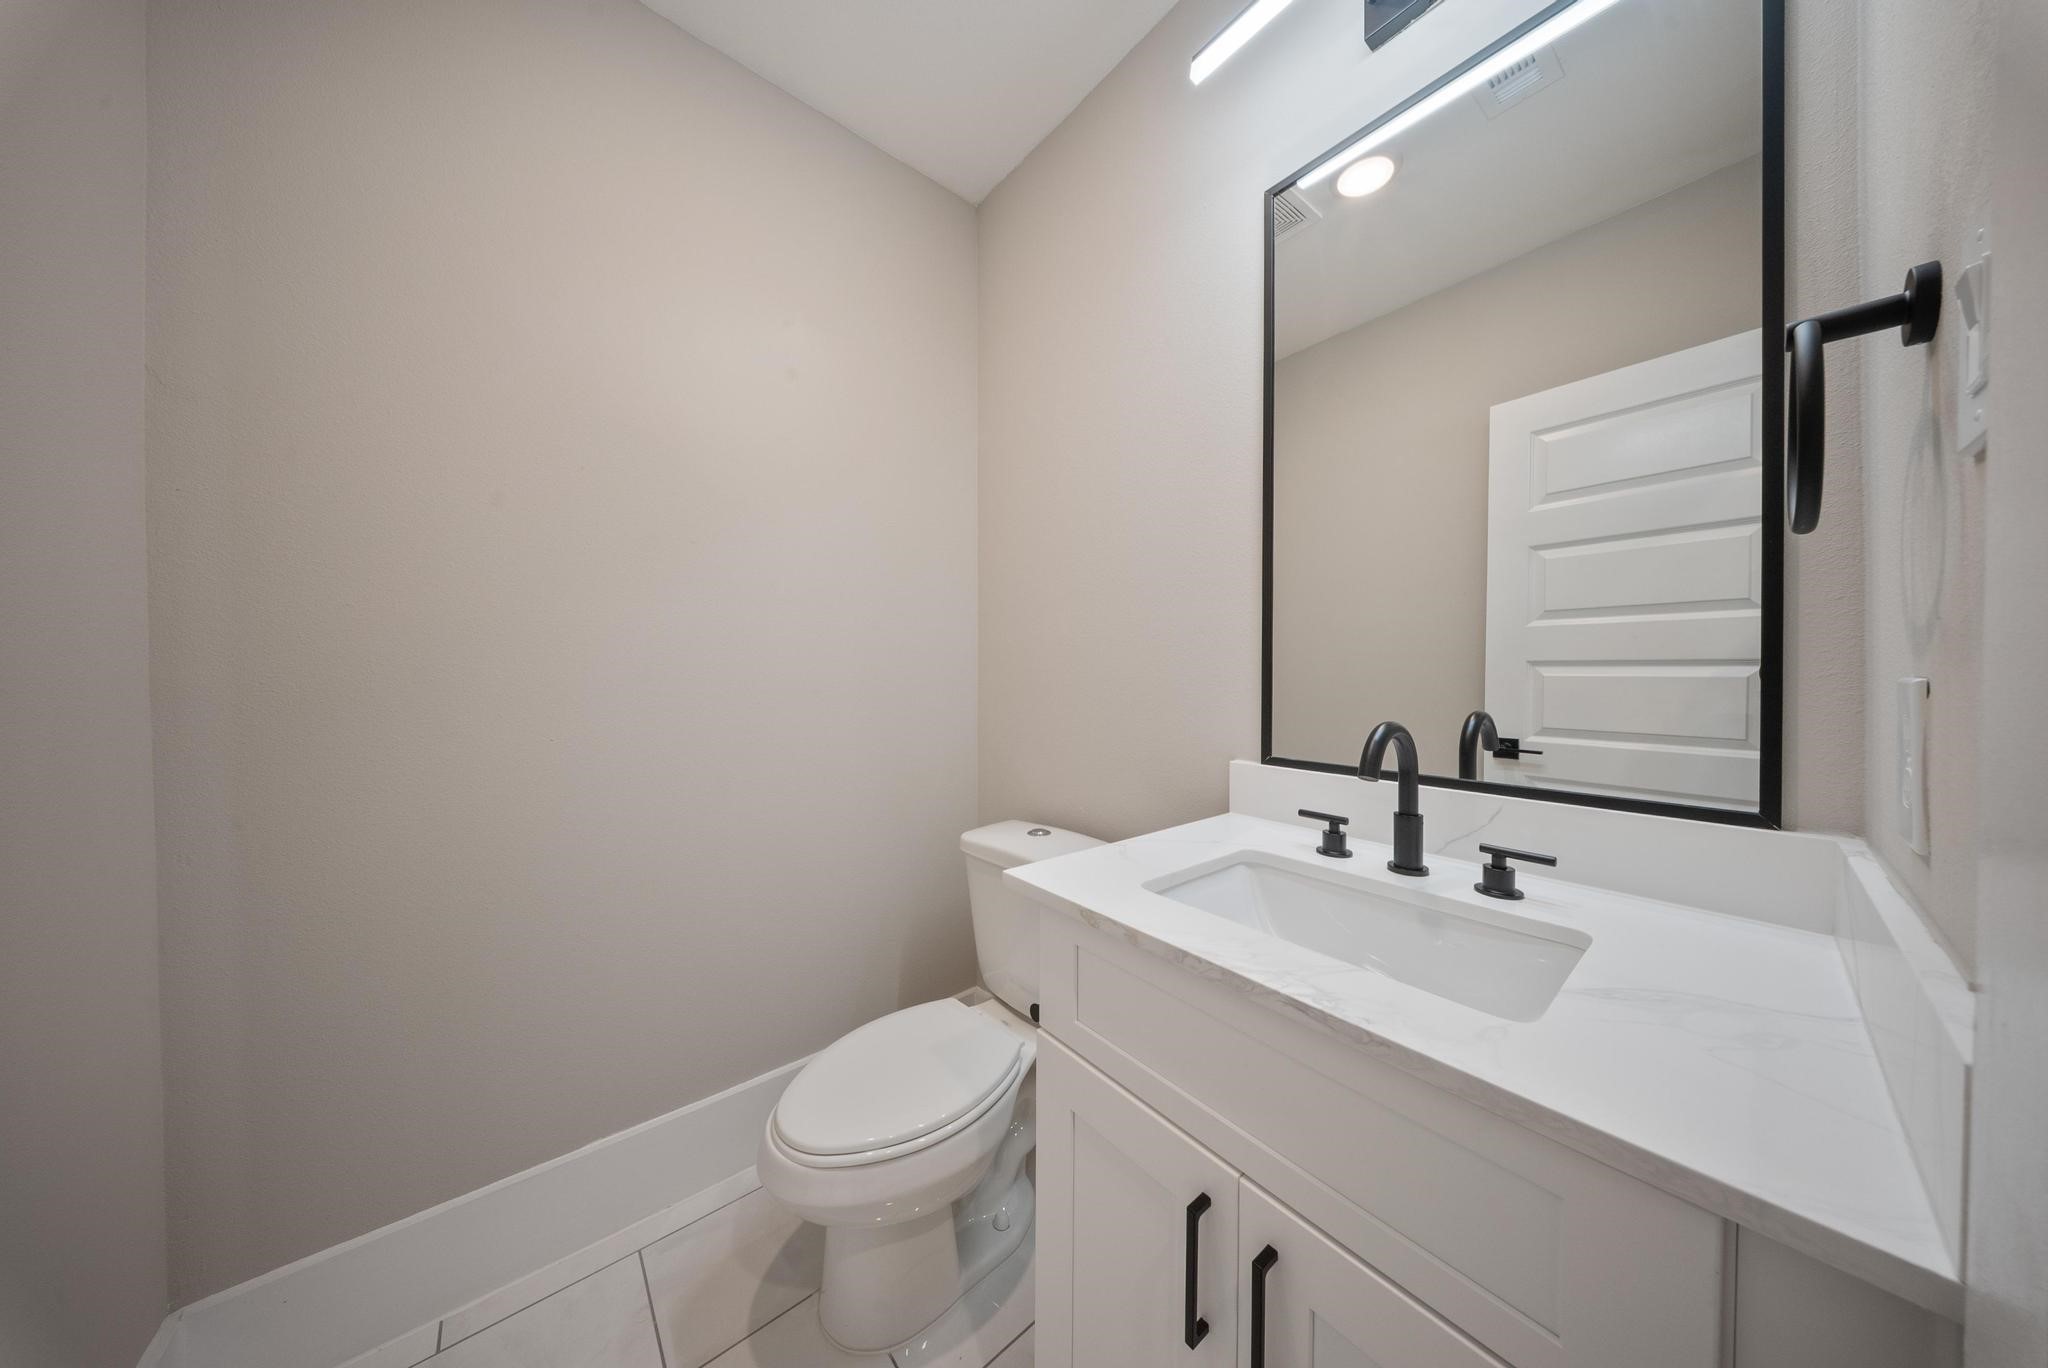
- Bathrooms Half: 1
- Bathrooms Total Integer: 4
- Bedrooms Total: 3
- Cooling: Central Air, Electric
- Cooling YN: Yes
- Heating: Central, Gas
- Heating YN: Yes
- Interior Features: Bedroom On Main Level
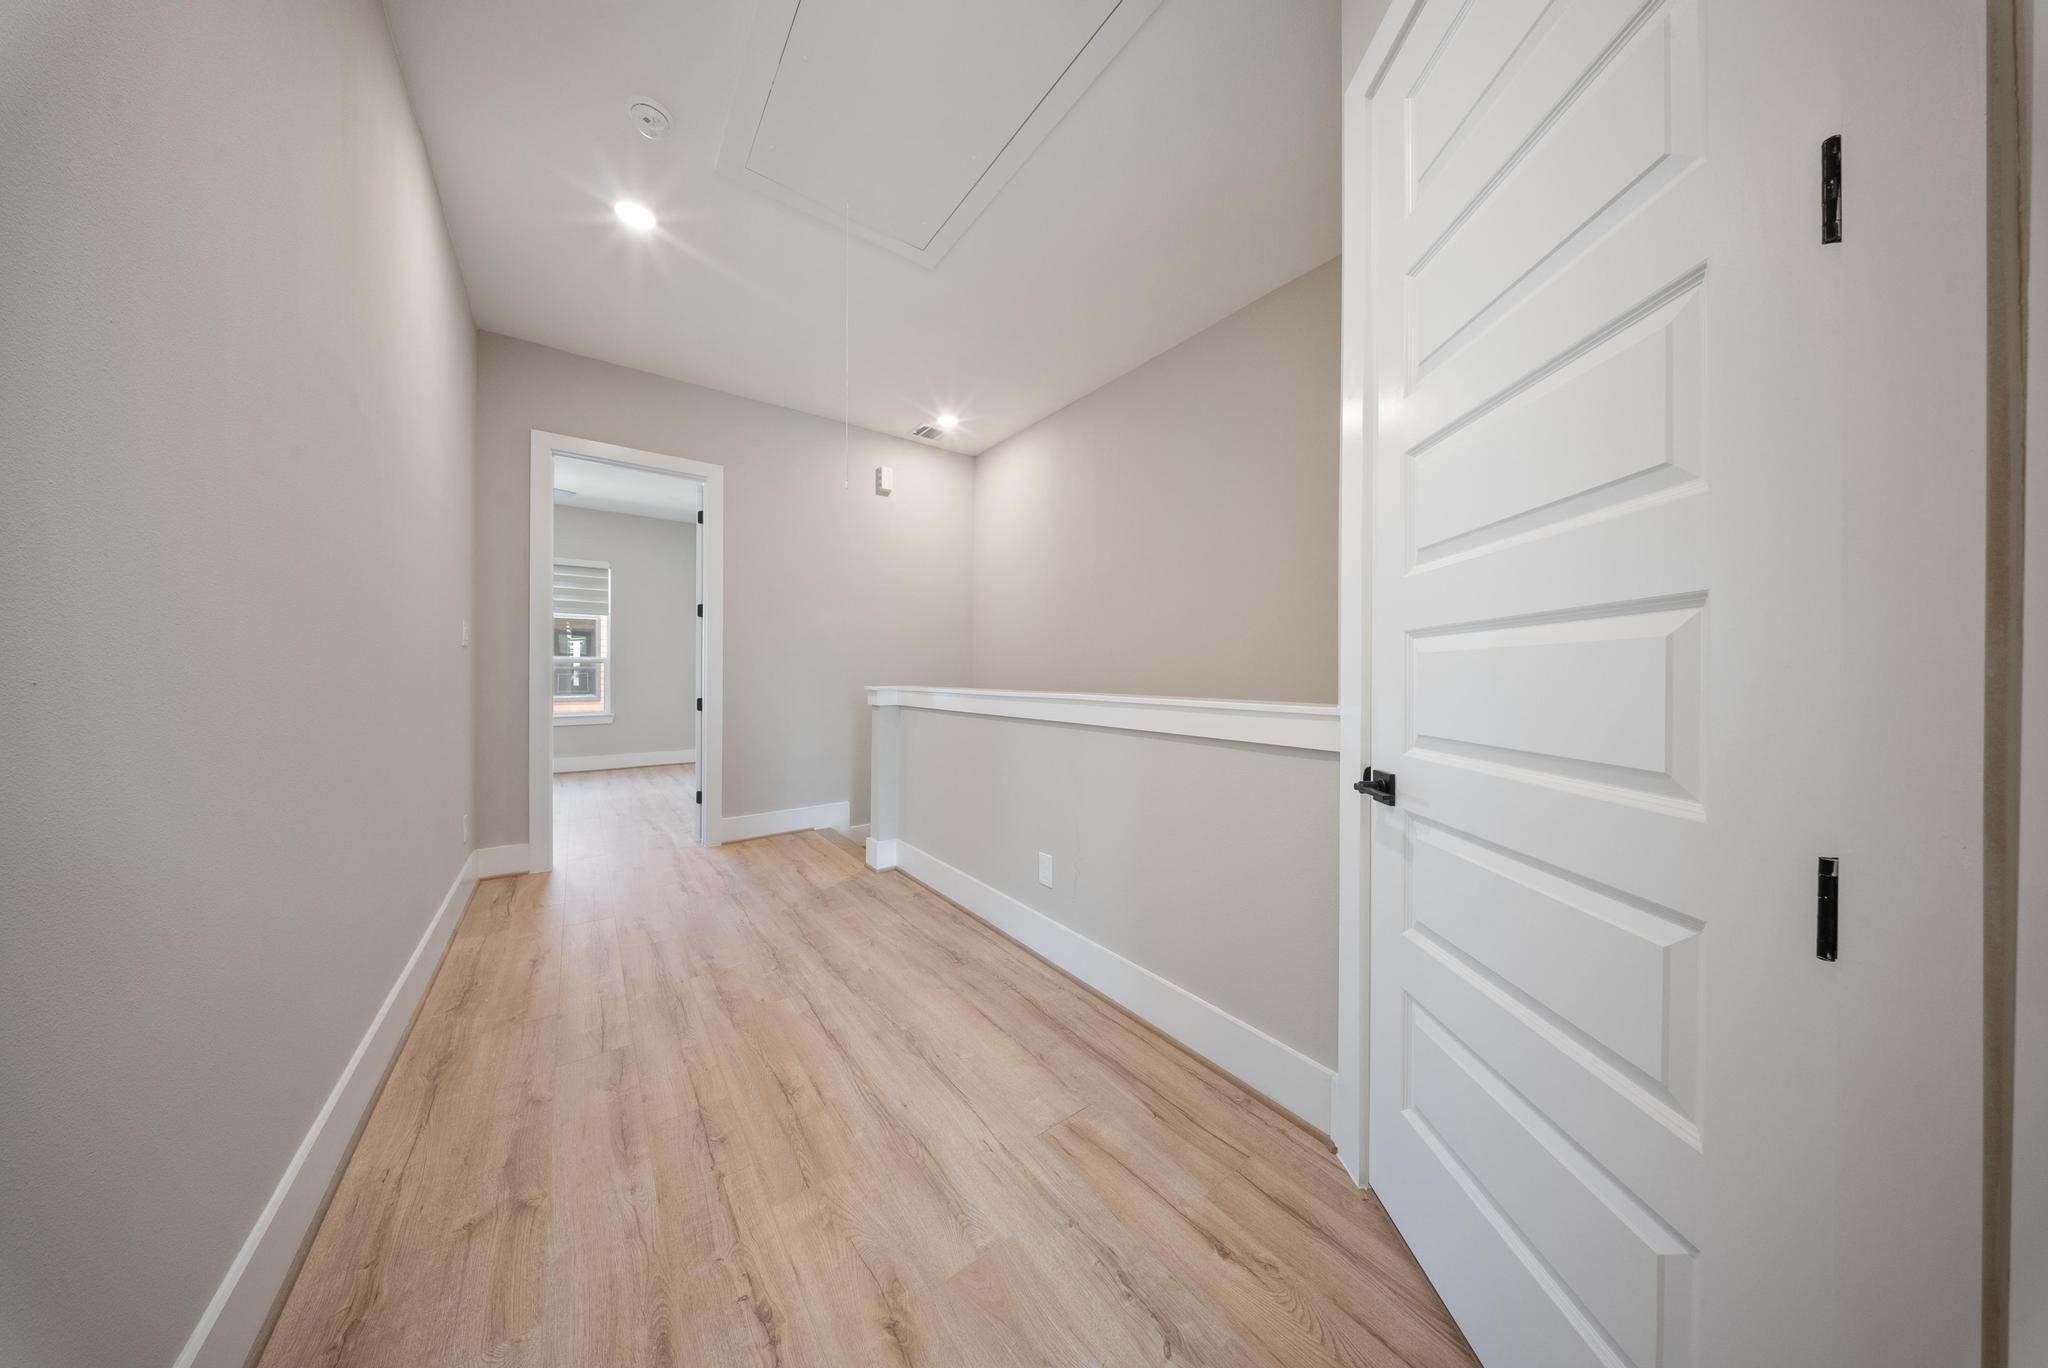
- Levels: ThreeOrMore
- Rooms Total: 4
- Stories: 3
Room Information
- Human Modified YN: No
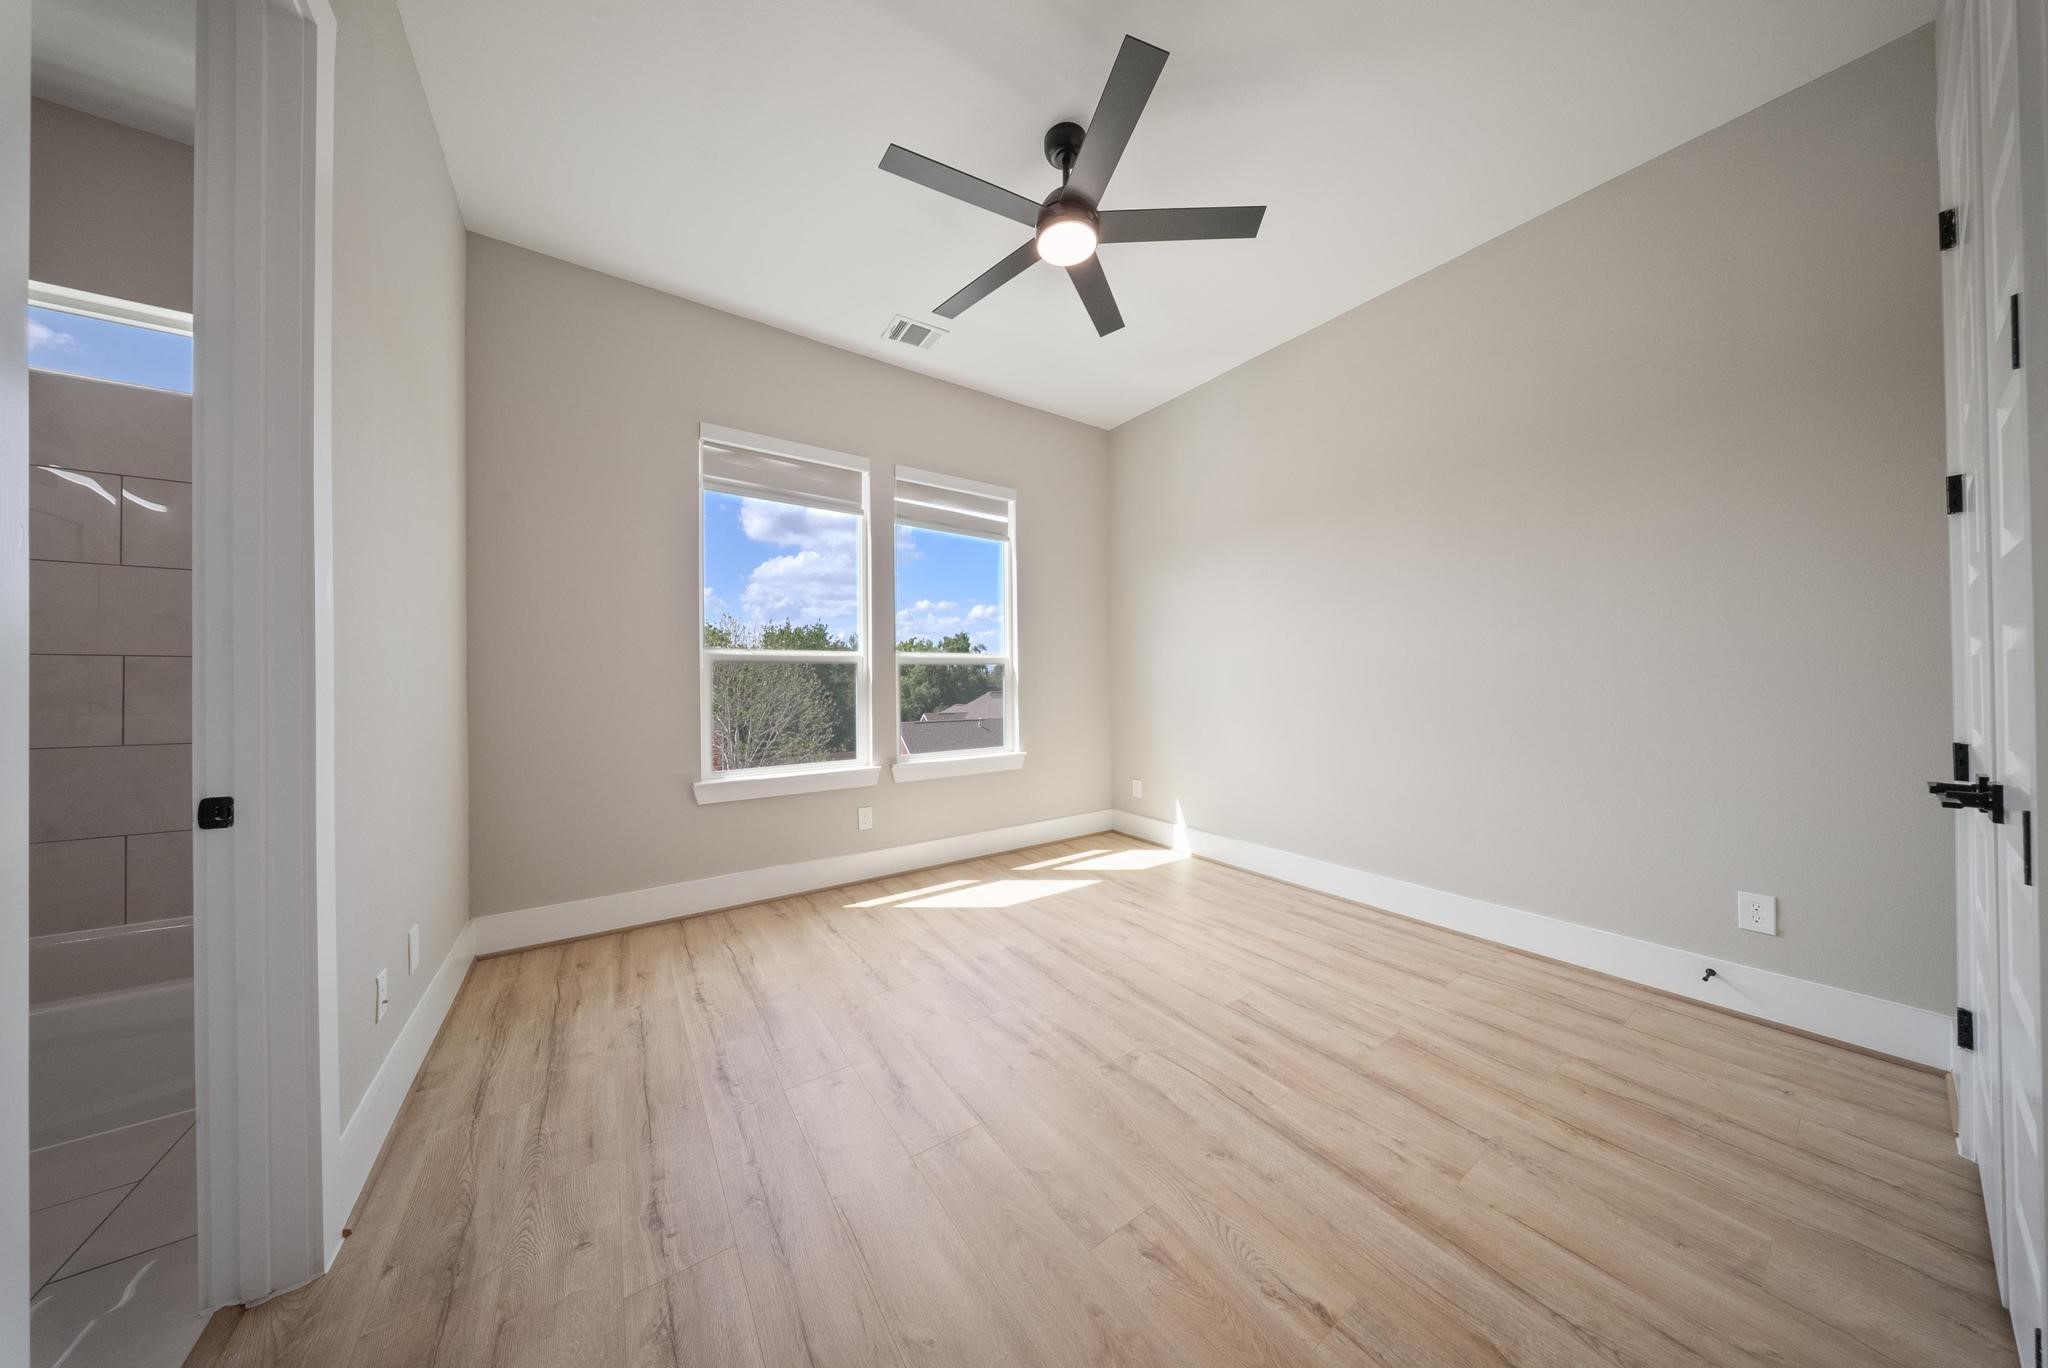
- Room Dimensions: 12 x 13
- Room Level: Second
- Room Type: Kitchen
- Room Dimensions: 12 x 11
- Room Level: First
- Room Type: Bedroom
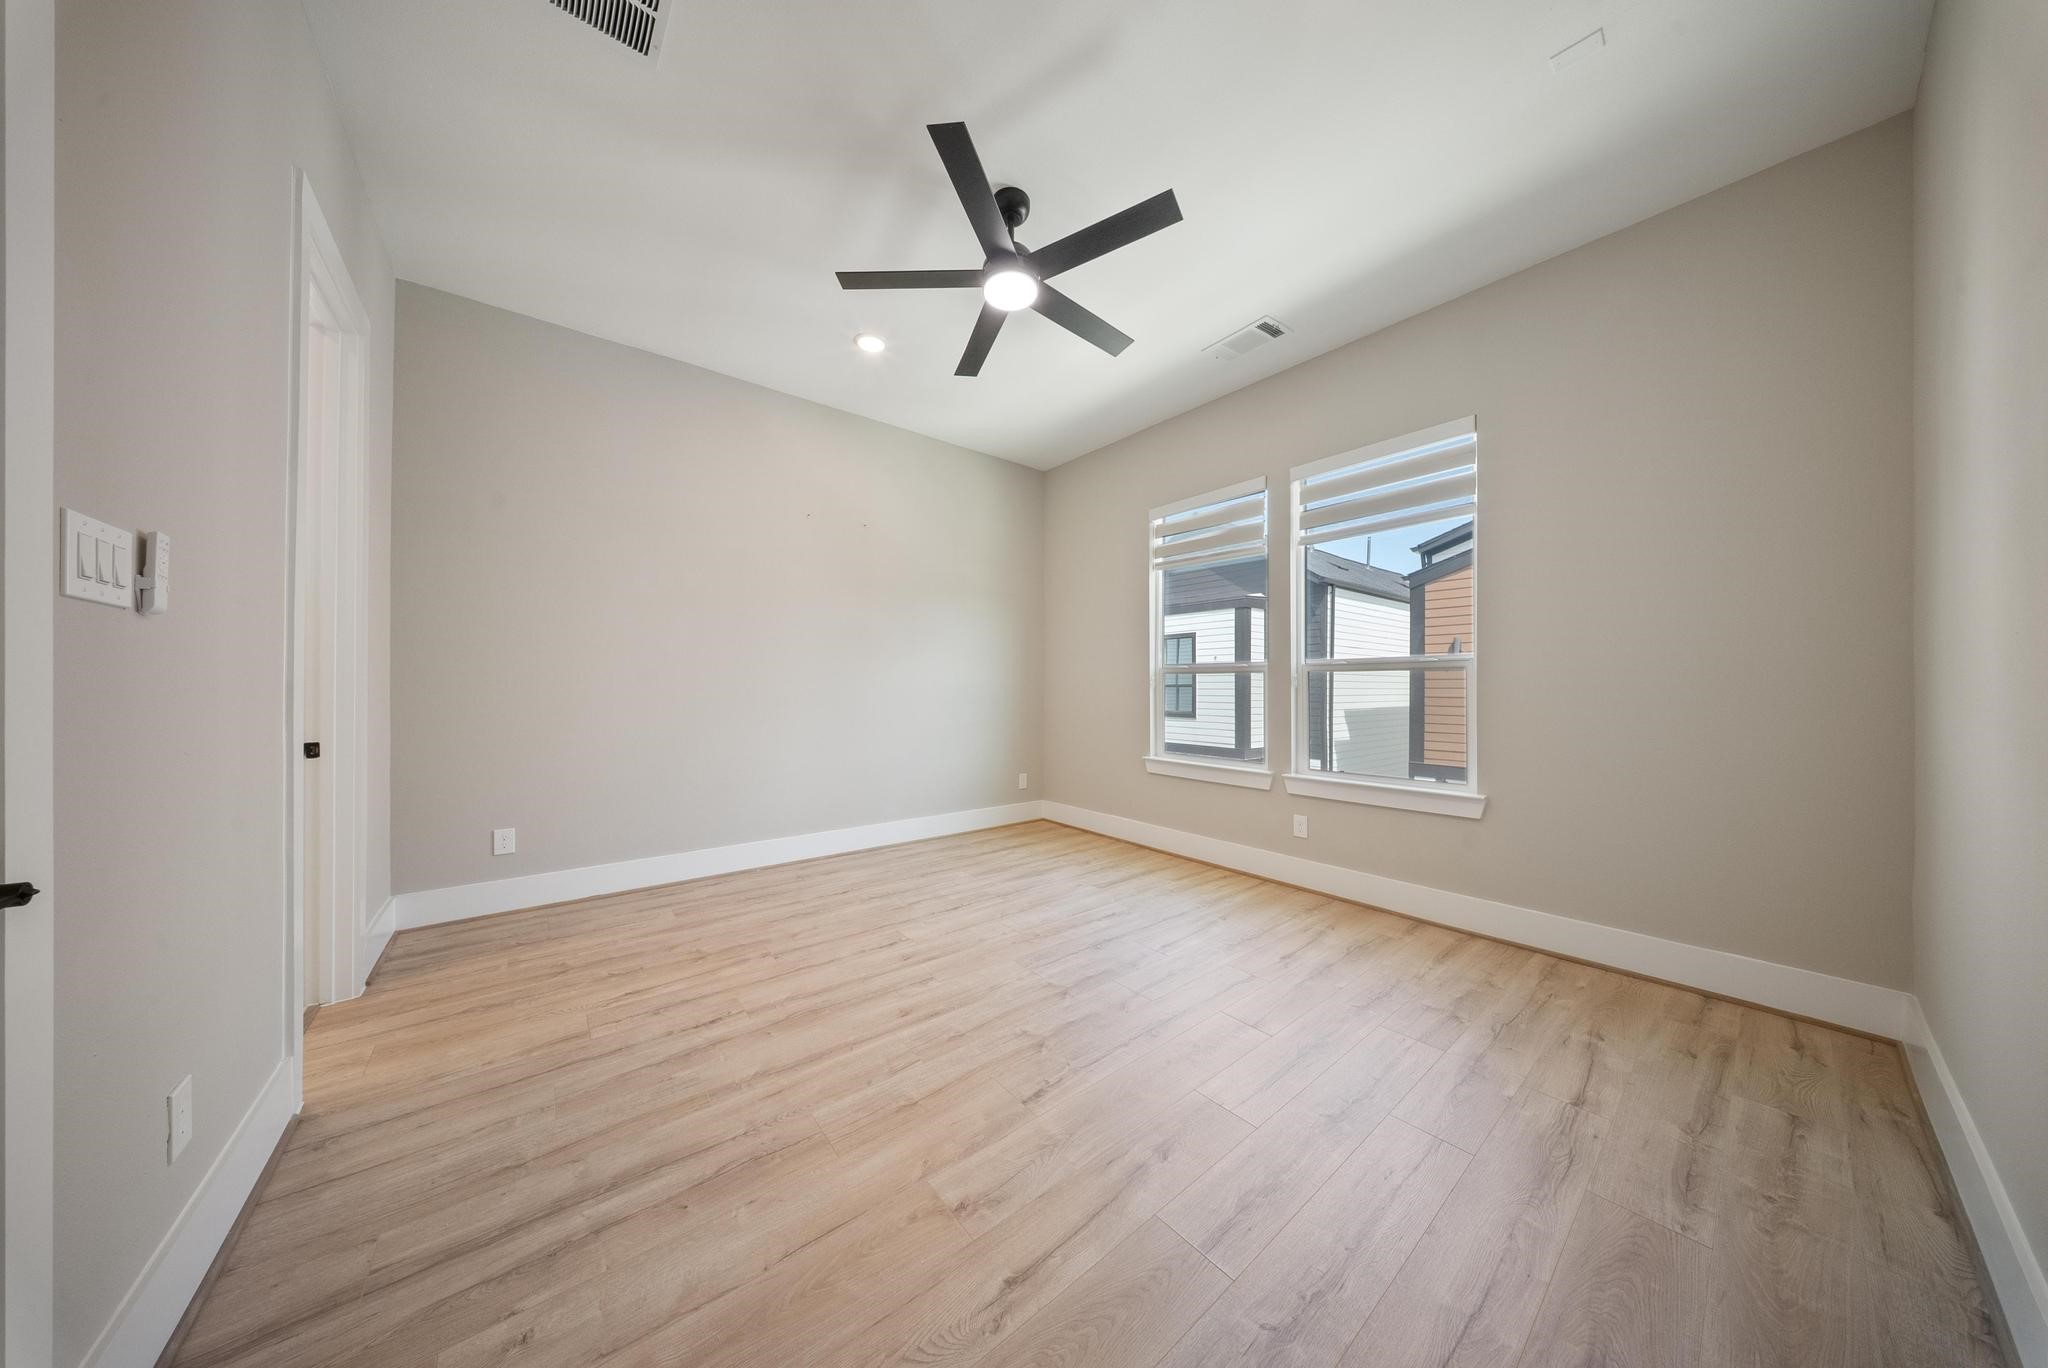
- Room Dimensions: 12 x 11
- Room Level: Third
- Room Type: Bedroom
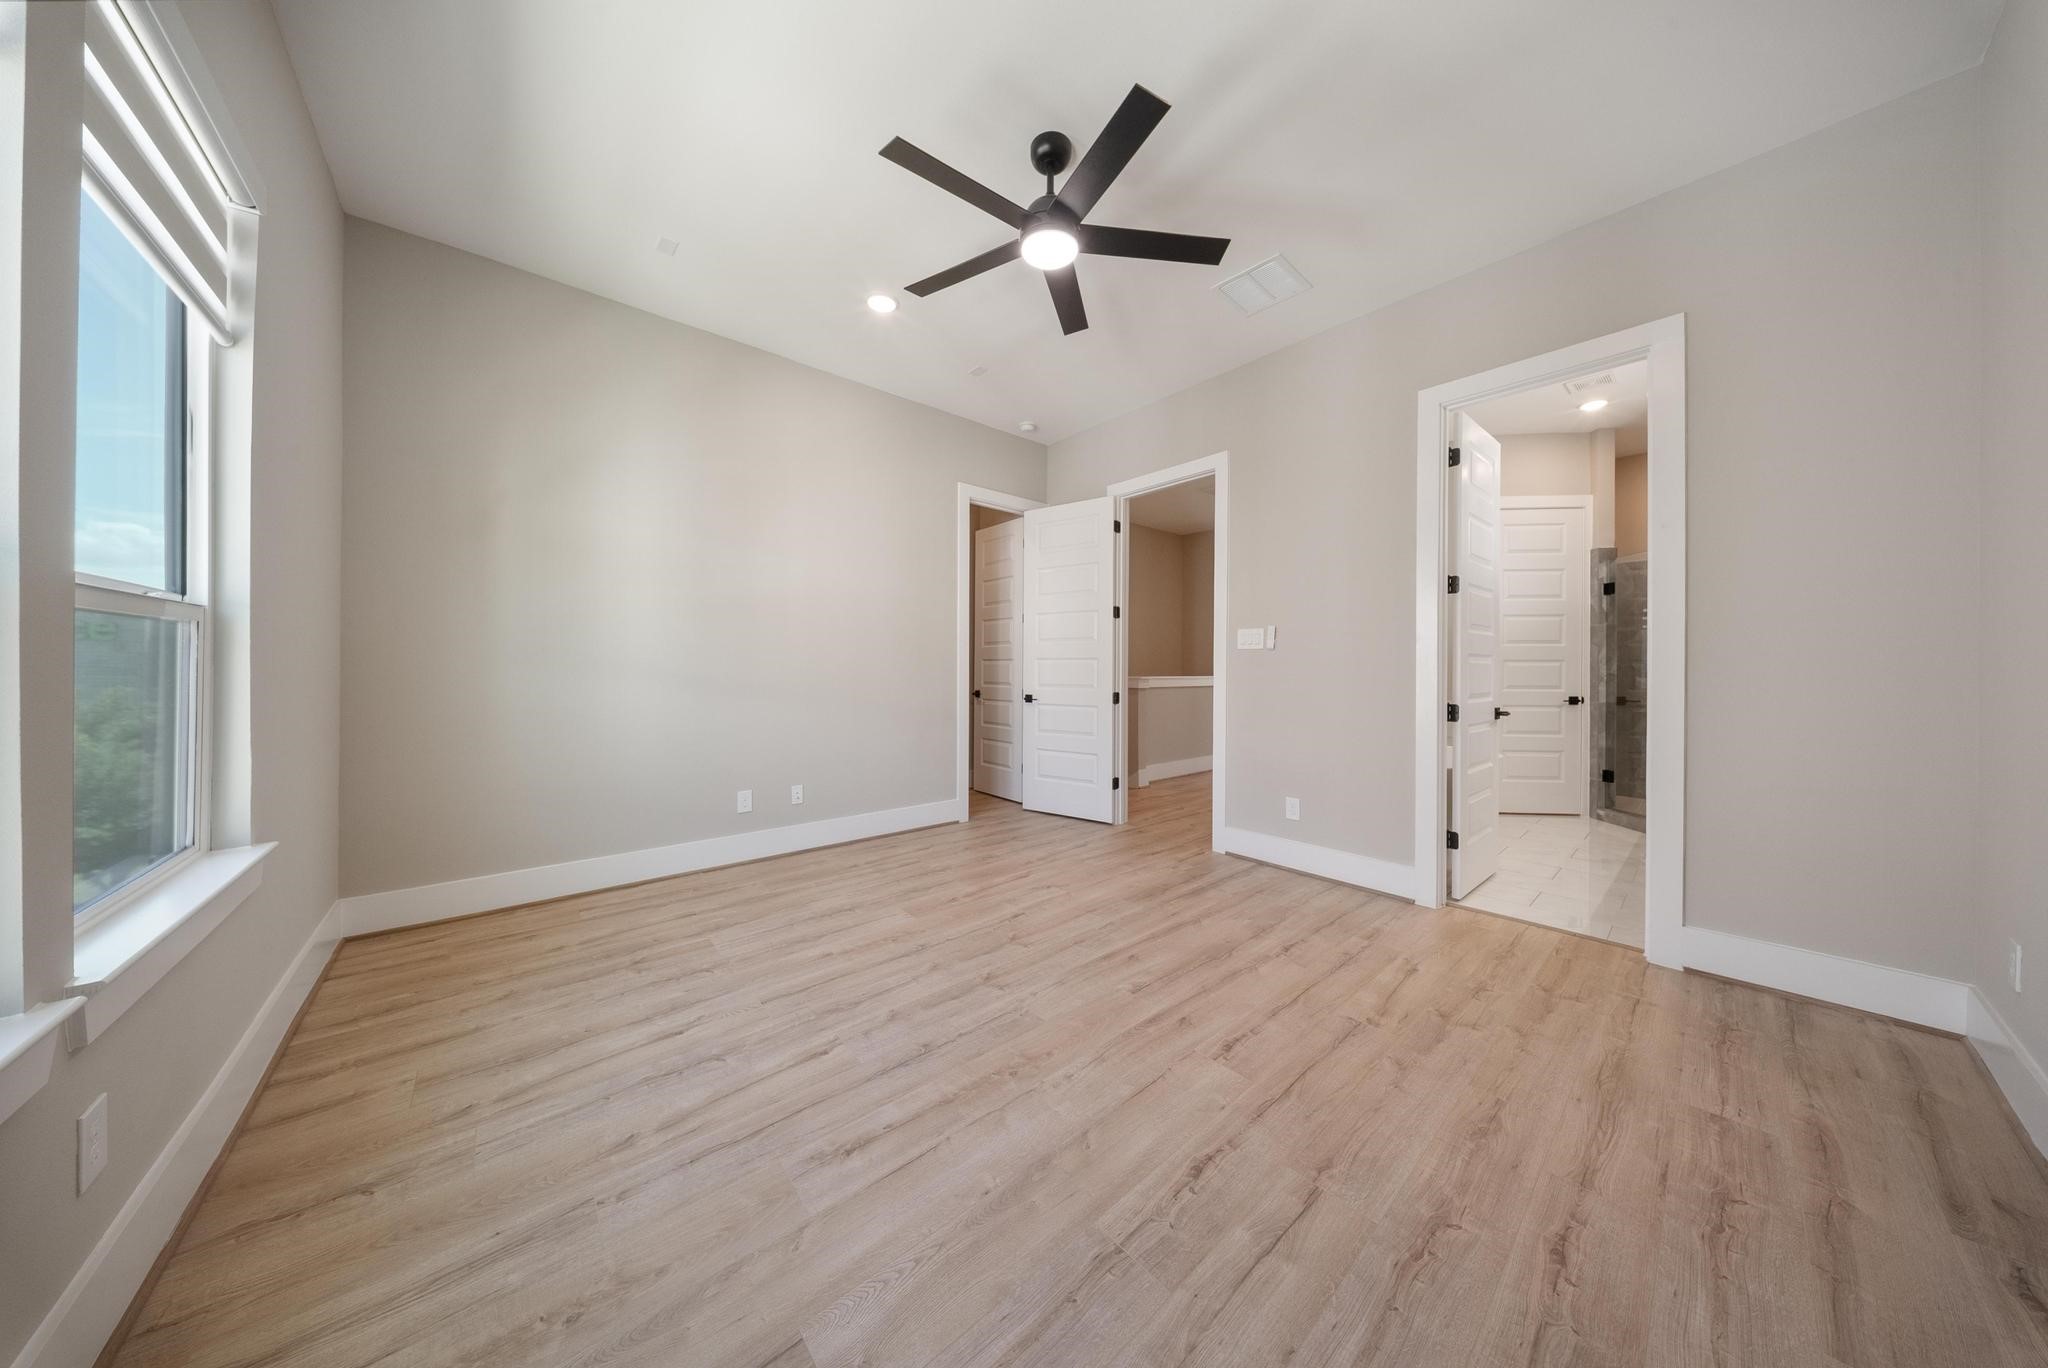
- Room Dimensions: 14 x 13
- Room Level: Third
- Room Type: PrimaryBedroom
Description Information
- Builder Name: Prosperity Homes
Rental
- Lease Considered YN: No
Property History for 4013 Griggs Road, Unit E
| Date | Event & Source | Price | Appreciation |
|---|---|---|---|
| Sep 15, 2026 | Listed (Active) HARMLS #31767705 | $339,900 | — |
| Sep 14, 2026 | Terminated HARMLS #45145156 | $339,500 | — |
| May 18, 2026 | Listed (Active) HARMLS #45145156 | $359,900 | — |
| Dec 8, 2025 | Terminated HARMLS #29150882 | $339,900 | — |
| Oct 22, 2025 | Listed (Active) HARMLS #29150882 | $339,900 | — |
| Date | Event & Source | Price |
|---|---|---|
| 09/15/2026 | Listed (Active) HARMLS #31767705 | $339,900 |
| 09/14/2026 | Terminated HARMLS #45145156 | $339,500 |
| 05/18/2026 | Listed (Active) HARMLS #45145156 | $359,900 |
| 12/08/2025 | Terminated HARMLS #29150882 | $339,900 |
| 10/22/2025 | Listed (Active) HARMLS #29150882 | $339,900 |
For completeness, we often displays two records for one sale: the MLS record and the public record.
Public Records for 4013 Griggs Road, Unit E
Taxable Value
Land
$60,724Additions
$247,873Tax Record
2025
$4,265 ($355 / month)Home Facts
Beds
3Baths
3.5Total Finished SqFt
1,694 SqFtAbove Grade Finished SqFt
1,694 SqFtLot Size
1,681 SqFtStyle
Single Family ResidenceYear Built
2024Year Renovated
2024County
HARRISAPN
142-235-001-0002Schools near 4013 Griggs Road, Unit E
Rating | School | Type | Grades | Distance |
|---|---|---|---|---|
| Public - | PK to 5 | |||
| Public - | 6 to 8 | |||
| Public - | 9 to 12 | |||
| Public - | 9 to 12 |
Rating | School | Distance |
|---|---|---|
Peck Elementary School PublicPK to 5 | ||
Cullen Middle School Public6 to 8 | ||
Yates High School Public9 to 12 | ||
Energy Institute High School Public9 to 12 |
School ratings and boundaries are provided by GreatSchools.org and Pitney Bowes. This information should only be used as a reference. Proximity or boundaries shown here are not a guarantee of enrollment. Please reach out to schools directly to verify all information and enrollment eligibility.
Similar Homes
New listings in 77021


$650,000
- 3
- Bedrooms
- 3
- Bathrooms
- 3,490
- Square Feet
- 0.16
- Acres

$629,900
- 4
- Bedrooms
- 2
- Bathrooms
- 3,450
- Square Feet
- 0.07
- Acres


Explore Nearby Homes
- Astrodome Homes for Sale
- Belmont Homes for Sale
- Brookhaven Homes for Sale
- Greater Third Ward Homes for Sale
- Gulfgate-Pine Valley Homes for Sale
- La Salette Place Homes for Sale
- MacGregor Homes for Sale
- Macgregor Palms Homes for Sale
- Macgregor Place Homes for Sale
- Macgregor Terrace Homes for Sale
- Medical Center Area Homes for Sale
- OST-South Union Homes for Sale
- Riverside Homes for Sale
- Scott Terrace Homes for Sale
- South Central Houston Homes for Sale
- Houston Homes for Sale
- West University Place Homes for Sale
- Bellaire Homes for Sale
- Galena Park Homes for Sale
- South Houston Homes for Sale
- Pearland Homes for Sale
- Pasadena Homes for Sale
- North Houston Homes for Sale
- Missouri City Homes for Sale
- Manvel Homes for Sale
- Fresno Homes for Sale
- Stafford Homes for Sale
- Deer Park Homes for Sale
- Channelview Homes for Sale
- Friendswood Homes for Sale
- 77204 Homes for Sale
- 77004 Homes for Sale
- 77023 Homes for Sale
- 77030 Homes for Sale
- 77033 Homes for Sale
- 77051 Homes for Sale
- 77054 Homes for Sale
- 77087 Homes for Sale
- 77005 Homes for Sale
- 77045 Homes for Sale
- 77006 Homes for Sale
- 77003 Homes for Sale
- 77002 Homes for Sale
- 77011 Homes for Sale
- 77098 Homes for Sale
No guarantee, warranty or representation of any kind is made regarding the completeness or accuracy of any information, descriptions or measurements (including square footage measurements and property condition), such should be independently verified through appropriate means, including, but not limited to, in person inspection and public records, and Compass International Holdings, its subsidiaries, affiliates and independently owned and operated franchisees, and their affiliated agents and associated third parties expressly disclaim any liability in connection therewith. Photos may be virtually staged or digitally enhanced and may not reflect actual property conditions. Offers of compensation are subject to change at the seller's discretion. No financial or legal advice provided. Equal Housing Opportunity.
Listing Courtesy of Nextgen Real Estate Properties, Alaettin Ozdemir, TREC #0828729; Nextgen Real Estate Properties, Andrea Tran, TREC #0599737
Copyright © 2026, Houston Realtors Information Service, Inc. All information provided is deemed reliable but is not guaranteed and should be independently verified.