402 MacIntosh Way






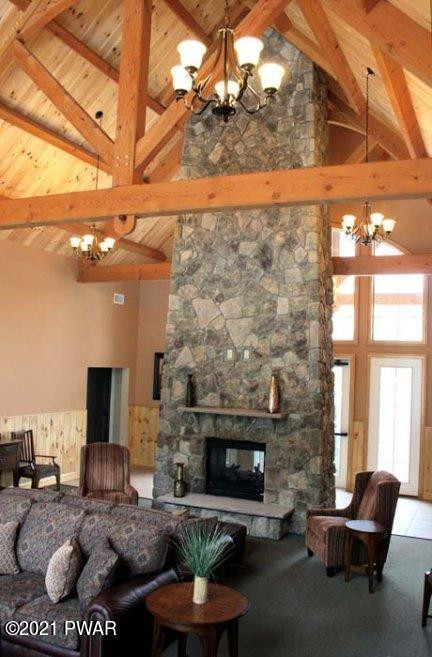



Description
- Listed by Nancy J Pitcher • Brokerage DRE #RB065341 • Century 21 Geba RealtyP: (570)-296-8881 C: (570)-807-0780 nancypitcher@gmail.com
- Listed by Donna Geba • Brokerage DRE #RB065341 • Century 21 Geba RealtyP: (570)-296-8881 C: (201)-874-6788 donnageba@gmail.com
Property Details for 402 MacIntosh Way
Property Details for 402 MacIntosh Way
| Status | Closed |
|---|---|
| MLS # | 21971 |
| Days on Market | 8 |
| Taxes | $5,600 / year |
| HOA Fees | $3,900 / month |
| Condo/Co-op Fees | - |
| Property Type | Townhouse |
| MLS Type | Residential / Townhouse / Townhouse |
| Year Built | 2021 |
| Lot Size | 0.06 AC / 2,613 SF |
| County | Pike County |
Location
Sold By Century 21 Geba Realty
Building Information for 402 MacIntosh Way
Payment Calculator
$6,186 per month
30 year fixed, 6.55% Interest
$1,819
$467
$3,900
Know your buying power with a preapproval and custom rate in minutes
 1
1Property Information for 402 MacIntosh Way
- Directions: Rt 6/209 to R on Rueben Bell Drive, R on Rivers Edge Drive, L on Macintosh Way. Follow Macintosh Way around curve in road 4th building on the left 2nd unit on far end.
- Latitude: 41.35437
- Longitude: -74.708473
- Senior Community: Yes
- Association Fee: $3,900.00
- Association: Yes
- Parcel Number: 099.07-01-01.089
- Tax Annual Amount: $5,600.00
- Tax Book Number: 2172/2394
- High School District: Delaware Valley
- Attached Garage: Yes
- Garage Spaces: 1.0
- Garage: Yes
- Parking Features: Attached, Paved, On Street, Off Street, Garage Door Opener, Driveway
- Parking Total: 1.0
- Lot Features: Level, Open Lot
- Lot Size Acres: 0.06
- Road Frontage Type: Private Road
- Road Responsibility: Private Maintained Road, Road Maintenance Agreement
- Road Surface Type: Paved
- Building Area Total: 2156.0
- Living Area: 2156.0
- New Construction: Yes
- Property Condition: New Construction
- Property Sub Type: Townhouse
- Property Type: Residential
- Year Built: 2021
- Structure Type: Townhouse
- Construction Materials: Attic/Crawl Hatchway(s) Insulated, Vinyl Siding, Stone Veneer, Shingle Siding
- Foundation Details: Slab
- Roof: Asphalt, Fiberglass
- Stories: 2
- Sewer: Public Sewer
- Utilities: Cable Available
- Water Source: Public
- Association Amenities: Maintenance Structure, Trash
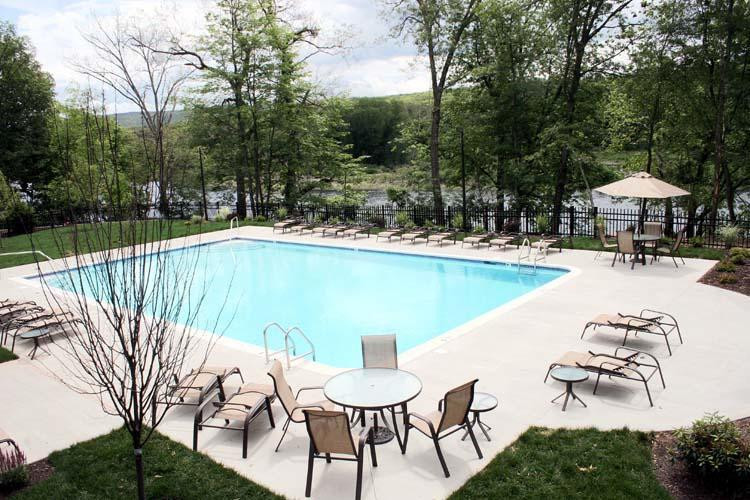
- Community Features: Curbs, Sidewalks, Street Lights, Pool, Clubhouse
- Exterior Features: Barbecue, Outdoor Grill
- Patio And Porch Features: Covered, Patio, Deck
- Pool Features: In Ground, Outdoor Pool
- Appliances: Dishwasher
- Has Basement: No
- Full Bathrooms: 2
- Half Bathrooms: 1
- Total Bathrooms: 3
- Total Bedrooms: 2
- Cooling: Central Air, Gas
- Has Cooling: Yes
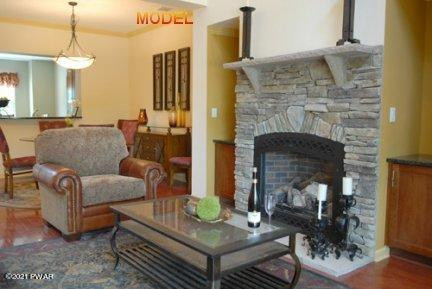
- Fireplace Features: Insert, Living Room
- Has Fireplace: Yes
- Flooring: Carpet, Vinyl, Tile, Ceramic Tile
- Heating: Fireplace Insert, Forced Air, Natural Gas, Hot Water
- Has Heating: Yes
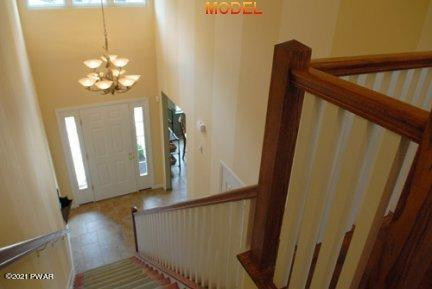
- Interior Features: Cathedral Ceiling(s), Walk-In Closet(s), Open Floorplan, Eat-in Kitchen
- Laundry Features: Electric Dryer Hookup, Washer Hookup, Gas Dryer Hookup
- Total Rooms: 11
- Has Spa: No
- Window Features: Insulated Windows
- Area: 276.0
- Description: Cathedral ceiling
- Dimensions: 18.7 x 14.8
- Length: 18.0
- Level: First
- Type: Living Room
- Width: 14.0
- Area: 26.0
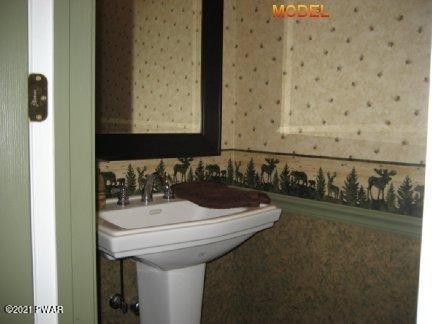
- Description: Powder room
- Dimensions: 7.5 x 3.5
- Length: 7.0
- Level: First
- Type: Bathroom 2
- Width: 3.0
- Area: 127.0
- Description: Storage/mechanicals
- Dimensions: 13 x 9.8
- Length: 13.0
- Level: Second
- Type: Bonus Room
- Width: 9.0
- Area: 229.0
- Description: Vaulted ceiling
- Dimensions: 13.8 x 16.6
- Length: 13.0
- Level: First
- Type: Master Bedroom
- Width: 16.0
- Area: 190.0
- Dimensions: 20 x 9.5
- Length: 20.0
- Level: First
- Type: Kitchen
- Width: 9.0
- Area: 169.0
- Dimensions: 14.9 x 11.4
- Length: 14.0
- Level: Second
- Type: Bedroom 2
- Width: 11.0
- Area: 30.0
- Dimensions: 7.5 x 4
- Length: 7.0
- Level: First
- Type: Laundry
- Width: 4.0
- Area: 124.0
- Dimensions: 11 x 11.3
- Length: 11.0
- Level: First
- Type: Dining Room
- Width: 11.0
- Area: 136.0
- Dimensions: 13 x 10.5
- Length: 13.0
- Level: First
- Type: Master Bathroom
- Width: 10.0
- Area: 26.0
- Dimensions: 7.7 x 3.5
- Length: 7.0
- Level: Second
- Type: Bathroom 3
- Width: 3.0
- Area: 165.0
- Description: Alcove
- Dimensions: 13 x 12.7
- Length: 13.0
- Level: Second
- Type: Loft
- Width: 12.0
Property History for 402 MacIntosh Way
| Date | Event & Source | Price | Appreciation |
|---|---|---|---|
| Mar 9, 2023 | Closed Pike/Wayne Association of REALTORS #21971 | $357,900 | — |
| Feb 9, 2023 | Closed (Public Record) Public Record #1508394862 | $376,633 | — |
| Apr 15, 2021 | Pending Pike/Wayne Association of REALTORS #21971 | — | |
| Apr 7, 2021 | Listed (Active) Pike/Wayne Association of REALTORS #21971 | $357,900 | — |
| Date | Event & Source | Price |
|---|---|---|
| 03/09/2023 | Closed Pike/Wayne Association of REALTORS #21971 | $357,900 |
| 02/09/2023 | Closed (Public Record) Public Record #1508394862 | $376,633 |
| 04/15/2021 | Pending Pike/Wayne Association of REALTORS #21971 | — |
| 04/07/2021 | Listed (Active) Pike/Wayne Association of REALTORS #21971 | $357,900 |
For completeness, we often displays two records for one sale: the MLS record and the public record.
Public Records for 402 MacIntosh Way
Schools near 402 MacIntosh Way
Rating | School | Type | Grades | Distance |
|---|---|---|---|---|
| Public - | PK to 5 | |||
| Public - | 6 to 8 | |||
| Public - | 9 to 12 | |||
| Public - | K to 5 |
Rating | School | Distance |
|---|---|---|
Delaware Valley El School PublicPK to 5 | ||
Delaware Valley Middle School Public6 to 8 | ||
Delaware Valley High School Public9 to 12 | ||
Shohola El School PublicK to 5 |
School ratings and boundaries are provided by GreatSchools.org and Pitney Bowes. This information should only be used as a reference. Proximity or boundaries shown here are not a guarantee of enrollment. Please reach out to schools directly to verify all information and enrollment eligibility.
Similar Homes
Nearby home values
| Address | Sold price | Beds | Baths | Sqft | Lot AC |
|---|---|---|---|---|---|
$357,900 | 3 | 2 | 2,193 | 0.06 | |
$382,900 | 2 | 3 | 2,200 | 0.06 | |
$357,900 | 3 | 3 | 2,156 | 0.06 | |
$311,900 | 2 | 3 | 2,156 | – | |
$334,900 | 2 | 3 | 2,200 | 0.06 | |
$382,900 | 2 | 3 | 2,200 | 0.06 | |
$367,900 | 2 | 3 | 2,156 | 0.06 | |
$357,900 | 2 | 3 | 2,156 | 0.06 | |
$382,900 | 2 | 3 | 2,200 | 0.06 | |
$394,900 | 3 | 3 | 2,156 | 0.06 | |
$515,000 | 2 | 3 | 2,156 | 0.06 | |
$525,000 | 2 | 3 | 2,156 | 0.06 | |
$483,000 | 2 | 3 | 2,156 | – | |
$399,900 | 2 | 3 | 2,200 | 0.06 | |
$294,900 | 2 | 3 | 2,200 | 0.06 |
Explore Nearby Homes
- Deerpark Homes for Sale
- Lumberland Homes for Sale
- Westfall Township - Pike County Homes for Sale
- Milford Township - Pike County Homes for Sale
- Greenville - Orange County Homes for Sale
- Dingman Township - Pike County Homes for Sale
- Wantage Homes for Sale
- Highland - Sullivan County Homes for Sale
- Sandyston Township - Sussex County Homes for Sale
- Pocono Woodland Lakes Homes for Sale
- Minisink Homes for Sale
- Mount Hope Homes for Sale
- Delaware Township - Pike County Homes for Sale
- Wawayanda Homes for Sale
- Mamakating Homes for Sale
- Port Jervis Homes for Sale
- Montague Homes for Sale
- Matamoras Homes for Sale
- Huguenot Homes for Sale
- Sparrow Bush Homes for Sale
- Shohola Homes for Sale
- Millrift Homes for Sale
- Sparrowbush Homes for Sale
- Pond Eddy Homes for Sale
- Godeffroy Homes for Sale
- Cuddebackville Homes for Sale
- Milford Homes for Sale
- Glen Spey Homes for Sale
- Forestburgh Homes for Sale
- Dingmans Ferry Homes for Sale
- 18340 Homes for Sale
- 07827 Homes for Sale
- 12737 Homes for Sale
- 12771 Homes for Sale
- 12780 Homes for Sale
- 18337 Homes for Sale
- 18458 Homes for Sale
- 12770 Homes for Sale
- 12746 Homes for Sale
- 12719 Homes for Sale
- 07461 Homes for Sale
- 12732 Homes for Sale
- 12777 Homes for Sale
- 12729 Homes for Sale
- 12743 Homes for Sale
No guarantee, warranty or representation of any kind is made regarding the completeness or accuracy of any information, descriptions or measurements (including square footage measurements and property condition), such should be independently verified through appropriate means, including, but not limited to, in person inspection and public records, and Compass International Holdings, its subsidiaries, affiliates and independently owned and operated franchisees, and their affiliated agents and associated third parties expressly disclaim any liability in connection therewith. Photos may be virtually staged or digitally enhanced and may not reflect actual property conditions. Offers of compensation are subject to change at the seller's discretion. No financial or legal advice provided. Equal Housing Opportunity.
Listing Courtesy of Century 21 Geba Realty
The data relating to real estate for sale on this website comes in part from the Internet Data exchange (IDX) program of the Pike/Wayne Association of REALTORS®. IDX information is provided exclusively for consumers' personal, non-commercial use and may not be used for any purpose other than to identify prospective properties consumers may be interested in purchasing. Real estate listings held by brokerage firms other than Compass and its related brokerages, are indicated by detailed information about them such as the name of the listing firms. Information deemed reliable but not guaranteed. Copyright © 2026 Pike/Wayne Association of REALTORS®. All Rights Reserved.
