4026 Ames Street







Description
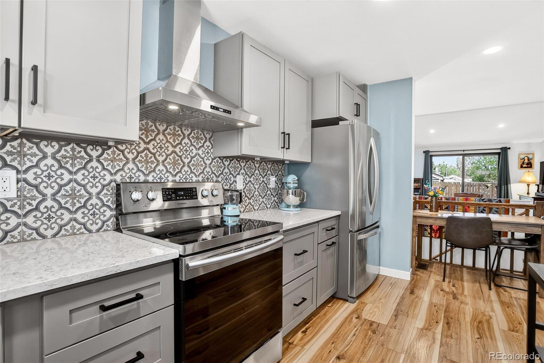
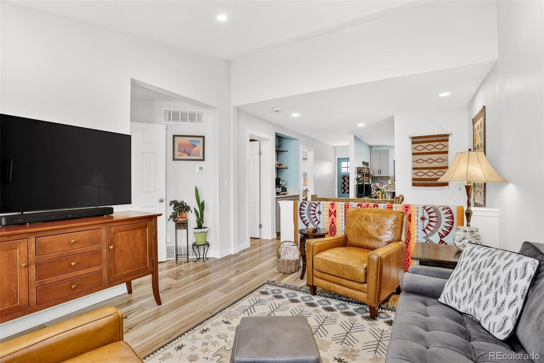
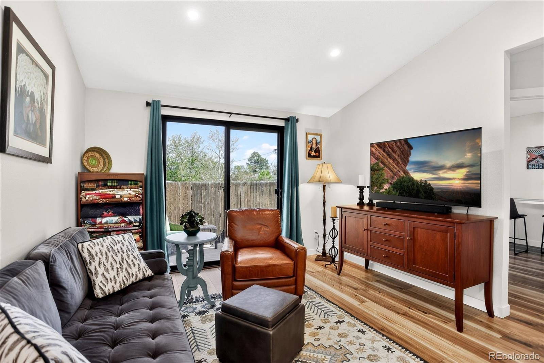
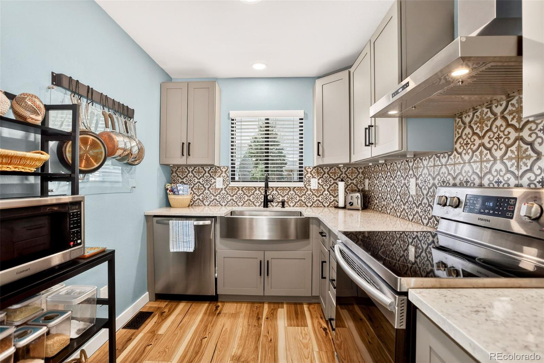
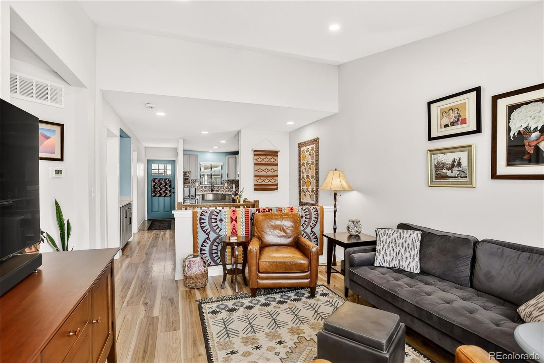
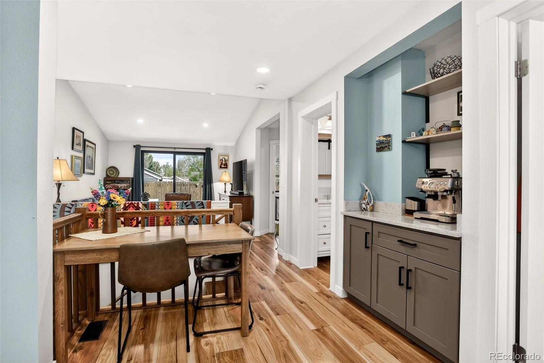
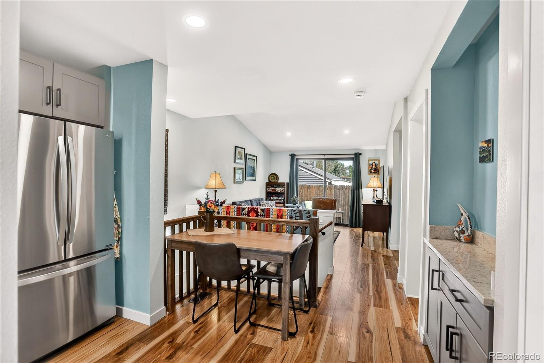
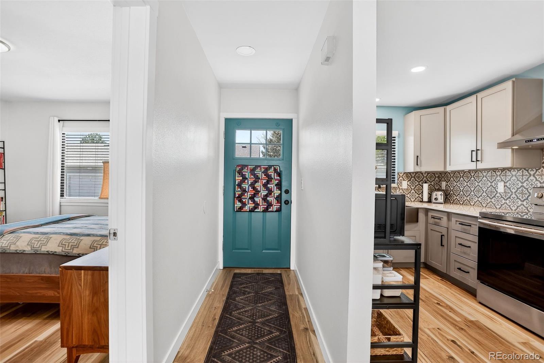
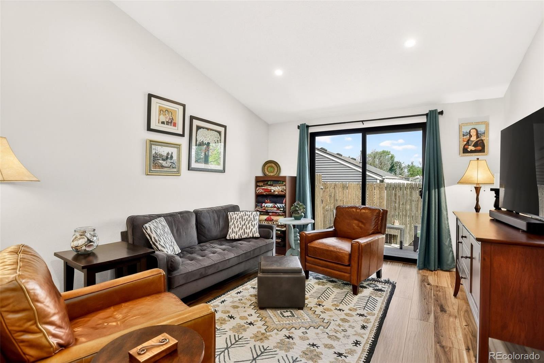
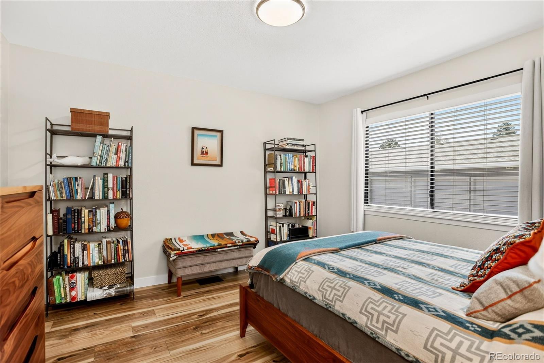
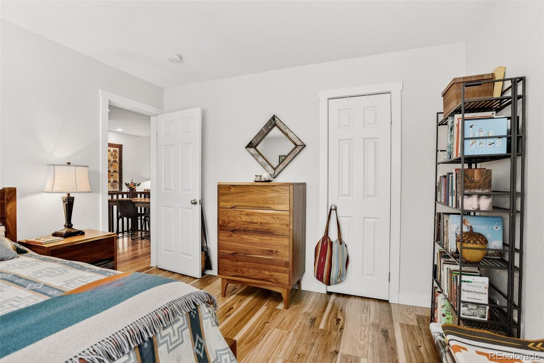
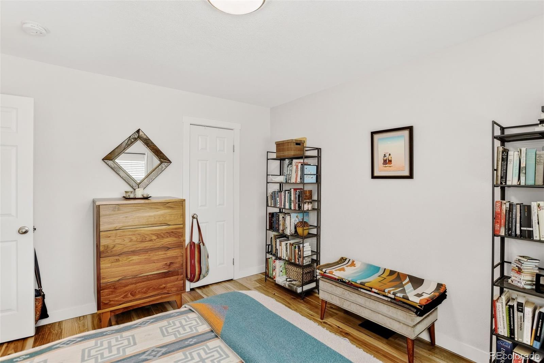
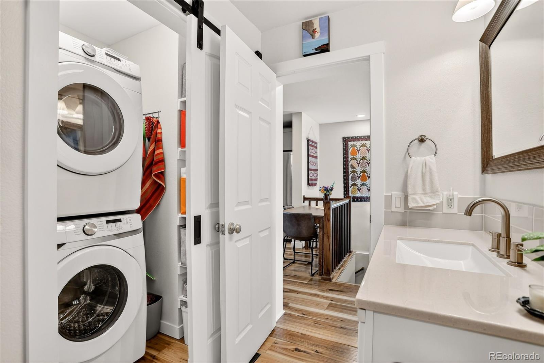
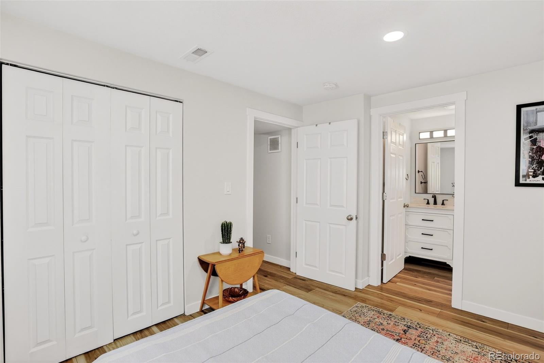
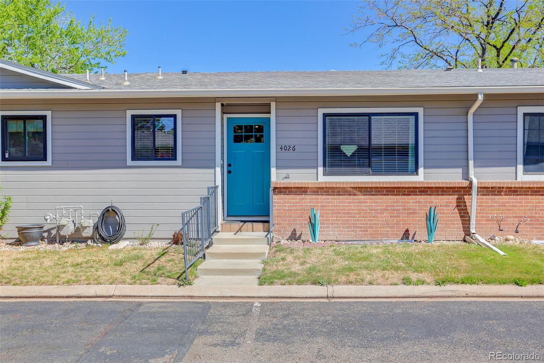
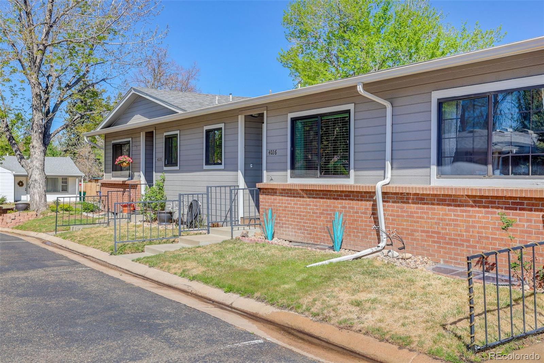
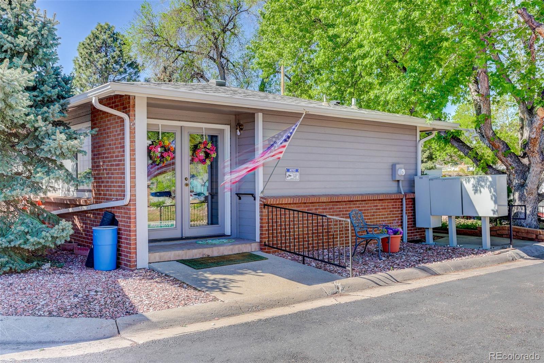
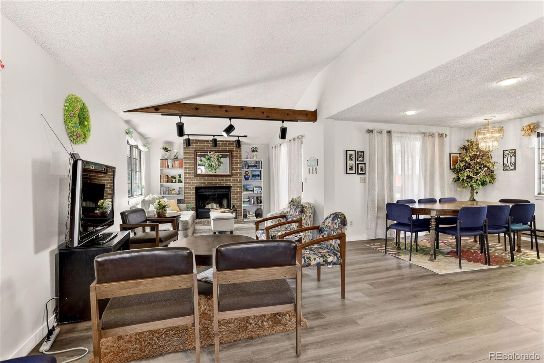
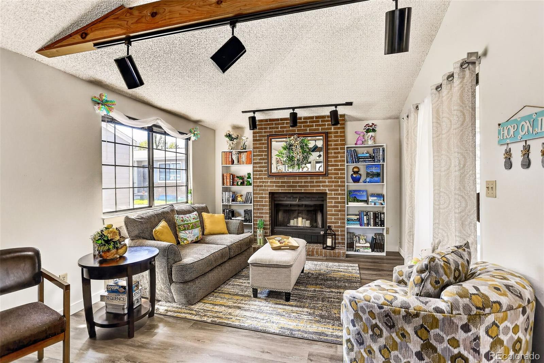
Every...From the moment you arrive, there’s an immediate sense of ease. Everything has already been done—thoughtful, beautiful, and with intention. Step inside and you’re greeted by an open layout where every detail feels fresh and cohesive. New windows, sliding door, wide-plank flooring, and a seamless flow between living, dining, and kitchen which is is both stunning and functional & creates the kind of environment that simply lives well. Whether it’s a quiet morning coffee or enjoying with company.
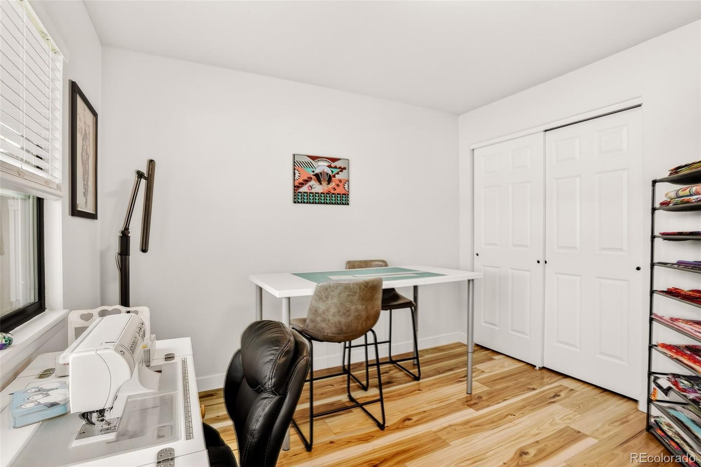
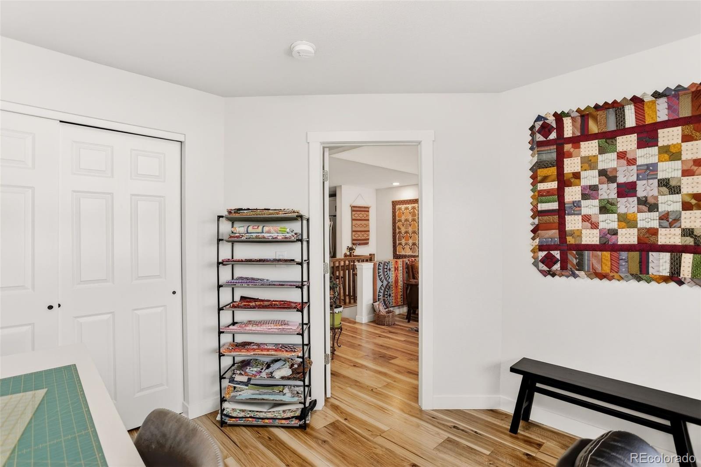
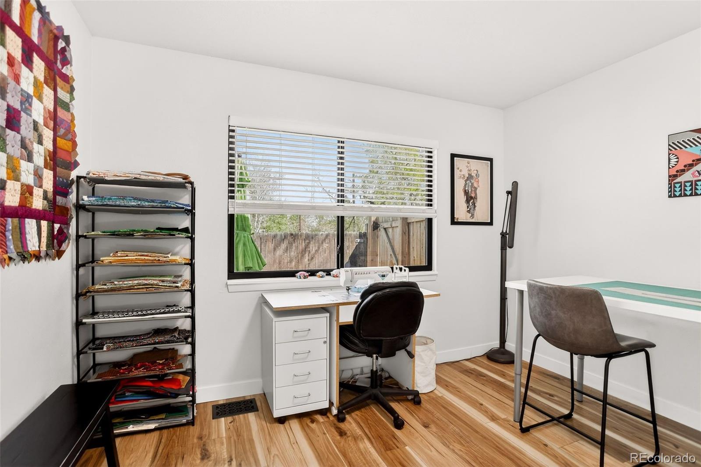
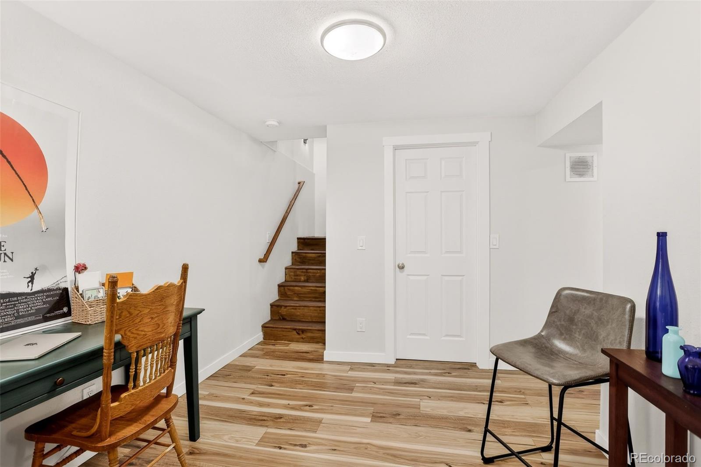
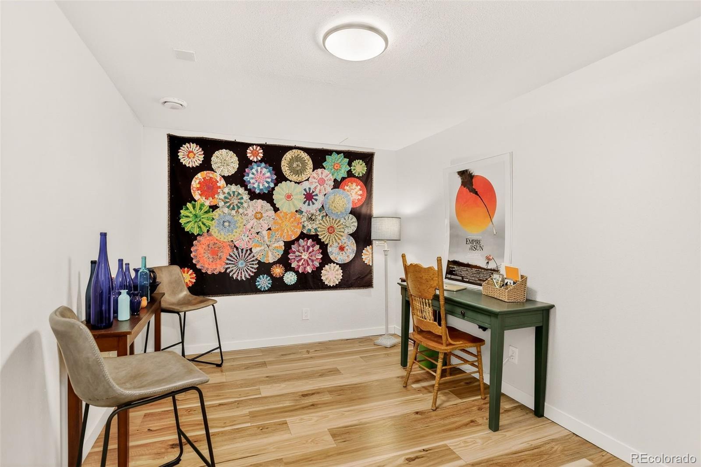
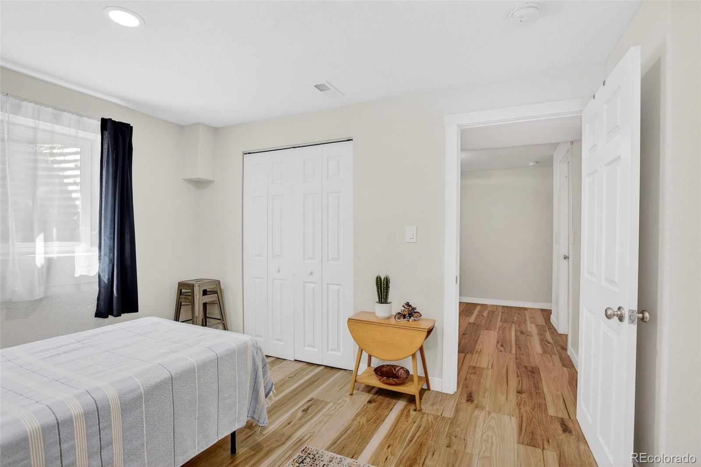
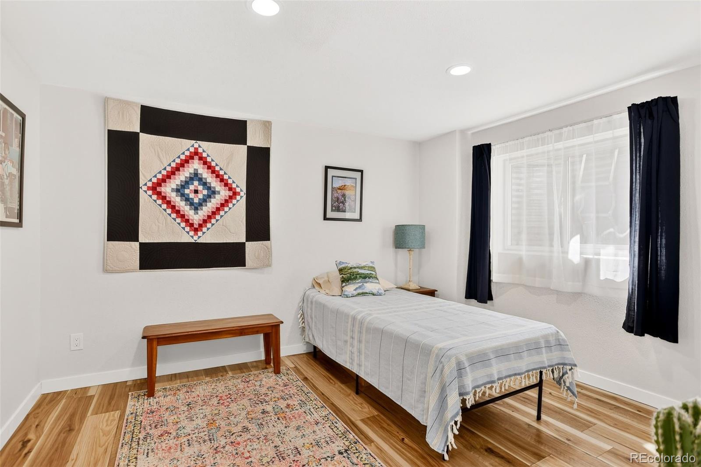
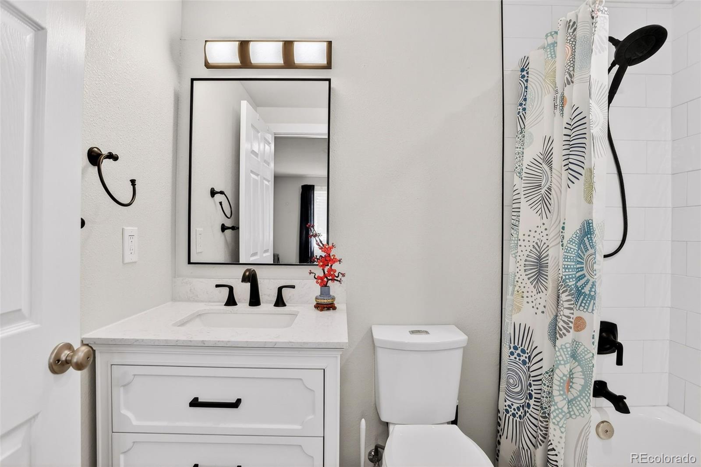
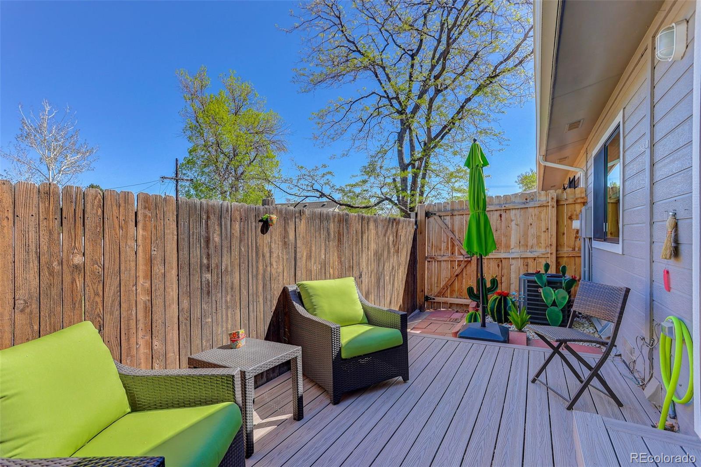
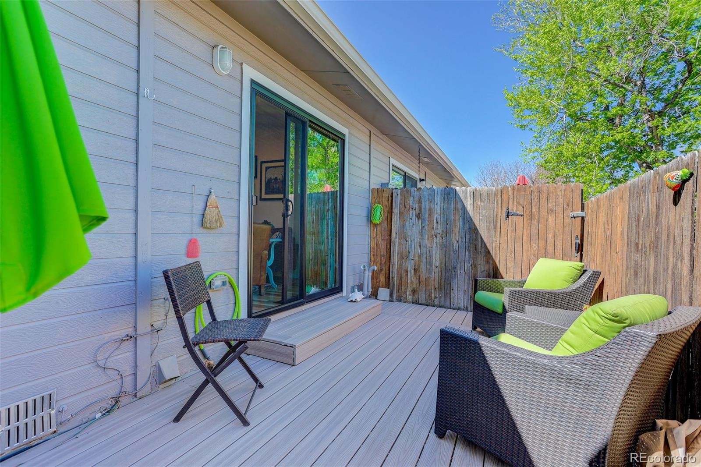
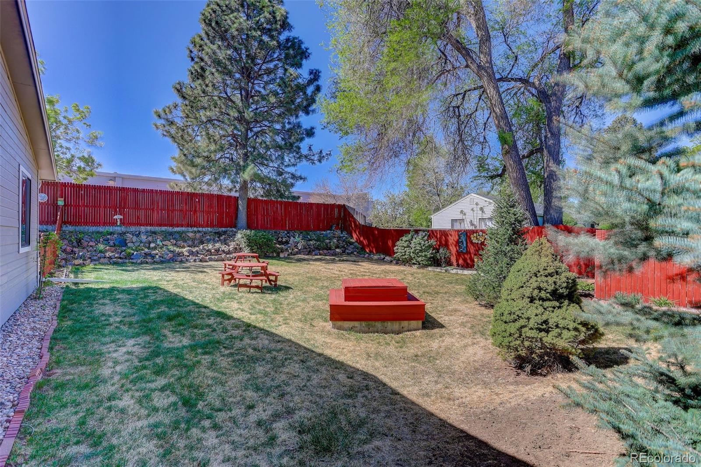
Every inch of this home has been elevated. Remodeled bathrooms, updated fixtures, fresh paint, and finished basement offer flexibility for guests, a home office, workout space, or media room. Private fenced yard, perfect for summer evenings, pets, or gathering under the Colorado sky. Newer HVAC and hot water heater provide peace of mind—so you can focus on enjoying the home, not maintaining it.
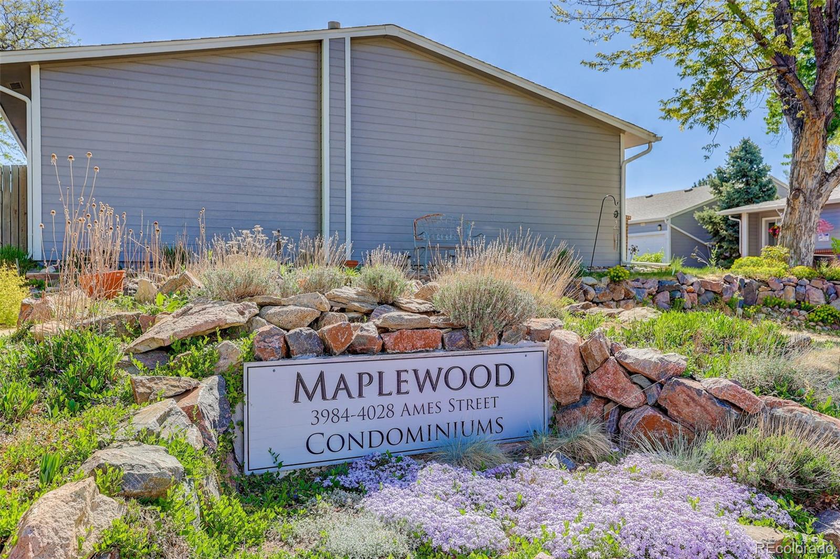
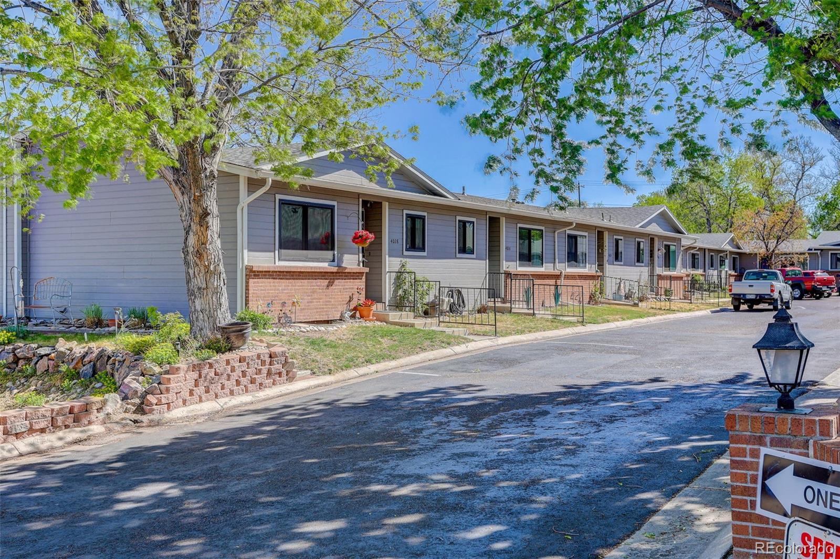
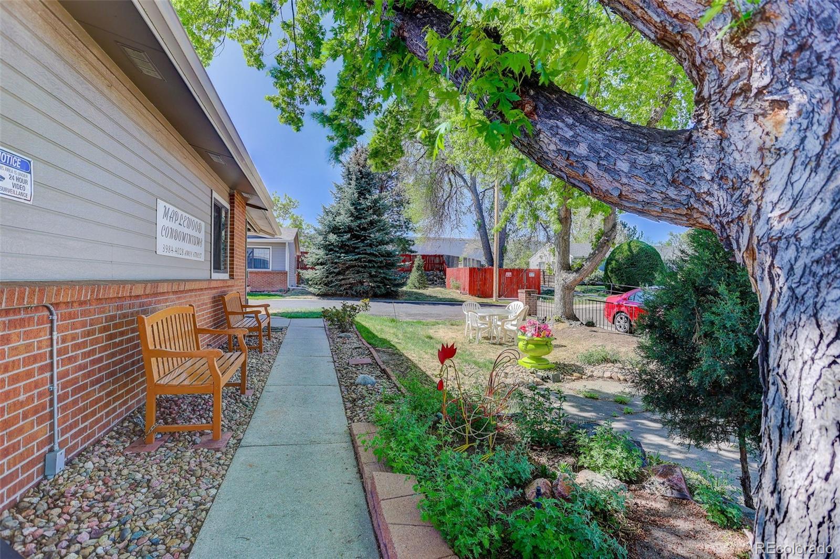
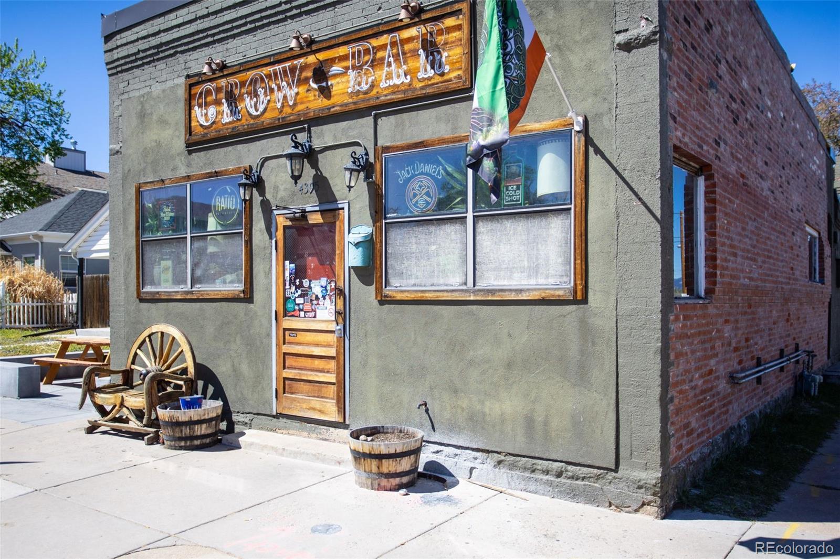
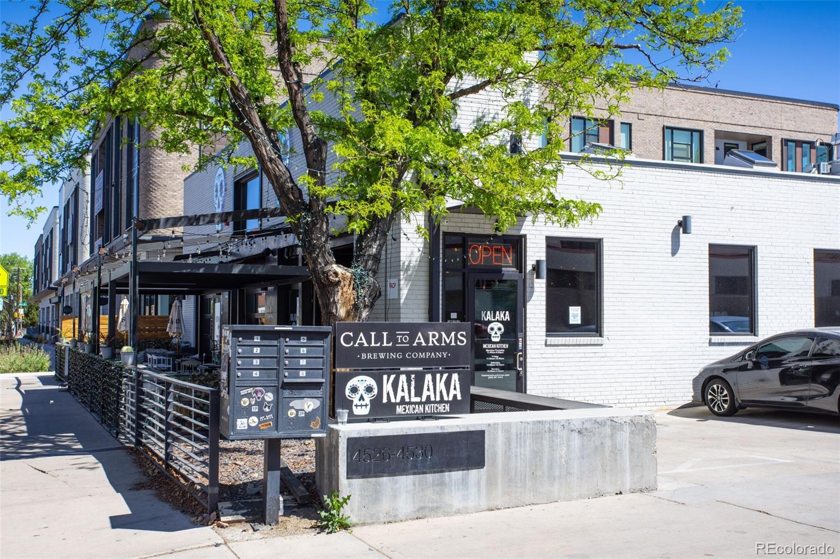
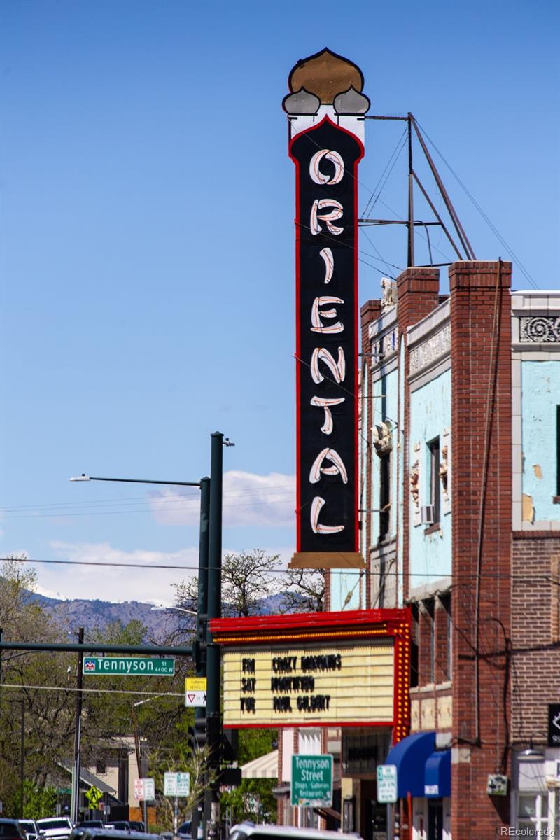
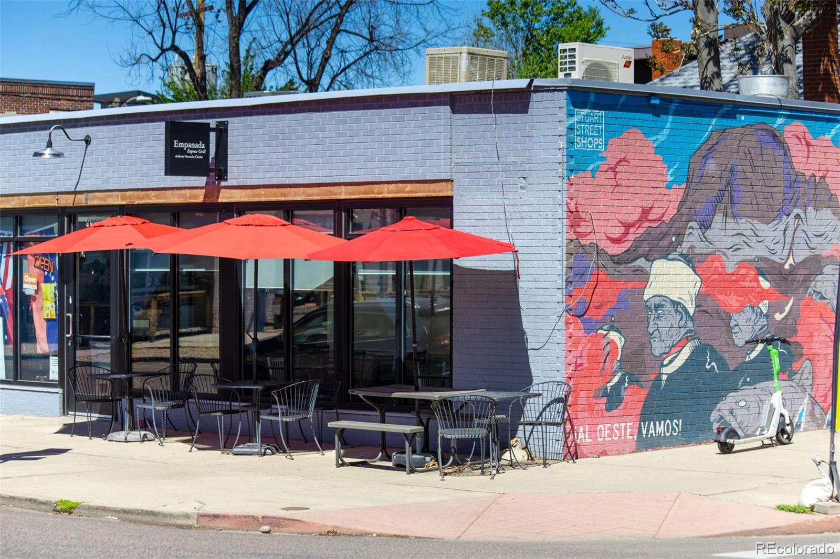
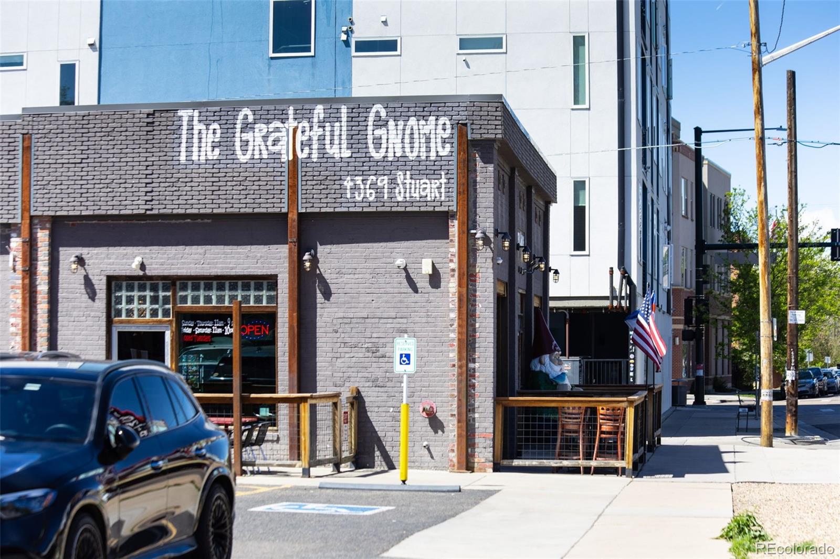
What truly sets this property apart is the lifestyle that surrounds it. Maplewood is more than a neighborhood—it’s a community. Impromptu gatherings, seasonal events & neighbors who actually know each other. The wider area carries a rare charm: Free Libraries on quiet streets, dog bowls set out on sidewalks all add to the character. Just minutes away, Tennyson Street comes alive with festivals, art walks, and some of Denver’s best locally owned restaurants, shops, and coffee spots. Along 38th Avenue, parades and community events bring energy and connection throughout the year. Here, walkability meets authenticity. Historic brick homes, classic bungalows, and modern builds blend together in a neighborhood that feels curated over time. It’s the kind of place where you can walk to dinner, know your neighbors, and still be perfectly positioned—close enough to downtown for convenience, yet with effortless access to the mountains when you want to get away.
This is more than a beautifully remodeled home. It’s a lifestyle—one that’s increasingly hard to find. And it’s waiting for you.


Location
Sold By Guide Real Estate, Gerard Langhuoth
$2,546 per month
30 year fixed, 7.03% Interest
$2,109
$137
$300
 1
1Property Information for 4026 Ames Street
Property Details
- Pet Policy: Allowed
- Taxes: $1,646 / year
- MLS Type: Residential / Condominium
- County: Jefferson County
- Structure Type: Low Rise (1-3)
- Architectural Style: House Faces South, Paved, Condominium
- Levels: One
- Subdivision Name: Maplewood Condominiums
- Association: Yes
- Multiple Associations: No
- Basement: Yes
Building Information
- Building/Complex: Maplewood Condominiums
- Floor: 1
- Pet Policy: Allowed
- Pet Policy Details: Cats OK,Dogs OK,Number Limit
- Year Built: 1985
Interior Area & SqFt
- Building Area Total (SqFt Total): 1356
- Sqft Total: 1356
- Living Area (SqFt Finished): 1356
- Above Grade Finished Area: 864
- Living SqFt: 864
- Sq Ft Apx: 492
- Below Grade Unfinished Area: 0
- Area Source: Public Records
- PSF Total: 291
- PSF Above Grade: 457
- PSF Finished: 291
- Master on Main: Yes
- Entry Location: Exterior Access
- Entry Level: 1.0
- Direction Faces: South
- Room and Floor: Master Bedroom-Main-1, Bedroom-Main-1, Bedroom-Basement-1, Bathroom Full-Main-1, Bathroom Full-Basement-1, Den-Basement-1, Kitchen-Main-1, Living Room-None-1
- Room Count: 8
- Basement: Finished
- Heating: Forced Air
- Cooling: Central Air
- Interior Features: Quartz Counters, Smoke Free
- Security Features: Carbon Monoxide Detector(s), Smoke Detector(s)
- Flooring: Laminate
- Window Features: Egress Windows
- Furnished: Negotiable
- Appliances: Cooktop, Dishwasher, Disposal, Dryer, Microwave, Oven, Range, Range Hood, Refrigerator, Washer
- Laundry Features: In Unit, Laundry Closet
Financials & Expenses
- Pets Allowed: Cats OK, Dogs OK, Number Limit
Bed & Bath Summary
- Bedrooms Total: 3
- Upper Level Bedrooms: 0
- Main Level Bedrooms: 2
- Lower Level Bedrooms: 0
- Basement Level Bedrooms: 1
- Bathrooms Total: 2
- Upper Level Bathrooms: 0
- Main Level Bathrooms: 1
- Lower Level Bathrooms: 0
- Basement Level Bathrooms: 1
- Bathrooms Full: 2
- Bathrooms Three Quarter: 0
- Bathrooms Half: 0
- Bathrooms One Quarter: 0
Detailed Room Info
- Room Type: Bedroom
- Room Level: Main
- Room Length: 11
- Room Width: 16
- Room Type: Bedroom
- Room Level: Main
- Room Length: 10
- Room Width: 14
- Room Type: Bedroom
- Room Level: Basement
- Room Length: 11
- Room Width: 16
- Room Type: Bathroom Full
- Room Level: Main
- Room Length: 5
- Room Width: 8
- Room Type: Bathroom Full
- Room Level: Basement
- Room Length: 5
- Room Width: 8
- Room Type: Den
- Room Level: Basement
- Room Length: 9
- Room Width: 10
- Room Type: Kitchen
- Room Level: Main
- Room Length: 7
- Room Width: 9
- Room Type: Living Room
- Room Length: 15
- Room Width: 12
Parking
- Parking Features: Detached
- Attached Garage: No
- Parking Type: Garage (Detached)
- Parking Description: Garage (Detached)-1
- Parking Details: 1
- Parking Total: 1
- Garage Spaces: 1
- Offstreet Spaces: 0
- Parking Count: 1
- Carport Spaces: 0
- Reserved Spaces: 0
- RV Spaces: 0
Association Information
- Association Fee Includes: Maintenance Grounds, Recycling, Trash, Water
- Association Fee Total Annual: $3,600
- Association Amenities: Clubhouse, Garden Area, Park
- Senior Community: Yes
Site & Location Information
- Elementary School: Stevens
- Elementary School District: Jefferson County R-1
- Middle Or Junior School: Everitt
- Middle Or Junior School District: Jefferson County R-1
- High School: Wheat Ridge
- High School District: Jefferson County R-1
- Lot Size Acres: .02
- Lot Size Square Feet: 871
- Fencing: Full
- Accessibility Features: Accessible Common Area
- Property Exclusions: none
Building Information
- Green Verification Count: 0
- Out Building Count: 0
- Horse: No
- Building Name: Maplewood Condominiums
- Construction Materials: Brick, Wood Siding
- Property Condition: Updated/Remodeled
- Roof: Composition
- Common Walls: 2+ Common Walls
- Exterior Features: Private Yard
- Patio And Porch Features: Patio
- Livable Structure Count: 0
Water & Utilities
- Water Source: Public
- Utilities: Electricity Connected, Natural Gas Connected
- Sewer: Public Sewer
Property History for 4026 Ames Street
| Date | Event & Source | Price | Appreciation |
|---|---|---|---|
| Aug 17, 2026 | Sold (Public Record) Public Record #1947317270 | $395,000 | — |
| Aug 17, 2026 | Sold RECOLORADO #9955712 | $395,000 | — |
| Aug 17, 2026 | Sold IRES #9955712 | $395,000 | — |
| Jun 23, 2026 | Pending RECOLORADO #9955712 | — | |
| Jun 23, 2026 | Pending IRES #9955712 | — | |
| May 14, 2026 | Price Change RECOLORADO #9955712 | $399,900 | — |
| May 14, 2026 | Price Change IRES #9955712 | $399,900 | — |
| May 4, 2026 | Listed (Active) IRES #9955712 | $399,000 | — |
| May 4, 2026 | Listed (Active) RECOLORADO #9955712 | $399,000 | — |
| Jun 30, 2023 | Sold (Public Record) Public Record #1514331496 | $395,000 | +24.6% / yr |
| Jun 30, 2023 | Sold RECOLORADO #3065893 | $395,000 | — |
| Jun 30, 2023 | Sold IRES #3065893 | $395,000 | — |
| Jun 17, 2023 | Pending RECOLORADO #3065893 | — | |
| Jun 17, 2023 | Pending IRES #3065893 | — | |
| May 18, 2023 | Listed (Active) RECOLORADO #3065893 | $415,000 | — |
| May 18, 2023 | Listed (Active) IRES #3065893 | $415,000 | — |
| Jun 15, 2022 | Expired RECOLORADO #6695980 | $385,000 | — |
| Dec 5, 2021 | Expired IRES #6695980 | — | |
| Nov 17, 2021 | Listed (Active) IRES #6695980 | $385,000 | — |
| Nov 17, 2021 | Listed (Active) RECOLORADO #6695980 | $385,000 | — |
| Jan 26, 2021 | Sold (Public Record) Public Record #689245985 | $232,000 | — |
| Jan 26, 2021 | Sold IRES #3772207 | $227,500 | — |
| Jan 26, 2021 | Sold RECOLORADO #3772207 | $227,500 | — |
| Jan 15, 2021 | Pending IRES #3772207 | — | |
| Jan 15, 2021 | Pending RECOLORADO #3772207 | — | |
| Oct 20, 2020 | Listed (Active) IRES #3772207 | $275,000 | — |
| Oct 20, 2020 | Listed (Active) RECOLORADO #3772207 | $275,000 | — |
| Date | Event & Source | Price |
|---|---|---|
| 08/17/2026 | Sold (Public Record) Public Record #1947317270 | $395,000 |
| 08/17/2026 | Sold RECOLORADO #9955712 | $395,000 |
| 08/17/2026 | Sold IRES #9955712 | $395,000 |
| 06/23/2026 | Pending RECOLORADO #9955712 | — |
| 06/23/2026 | Pending IRES #9955712 | — |
| 05/14/2026 | Price Change RECOLORADO #9955712 | $399,900 |
| 05/14/2026 | Price Change IRES #9955712 | $399,900 |
| 05/04/2026 | Listed (Active) IRES #9955712 | $399,000 |
| 05/04/2026 | Listed (Active) RECOLORADO #9955712 | $399,000 |
| 06/30/2023 | Sold (Public Record) Public Record #1514331496 | $395,000 +24.6% / yr |
| 06/30/2023 | Sold RECOLORADO #3065893 | $395,000 |
| 06/30/2023 | Sold IRES #3065893 | $395,000 |
| 06/17/2023 | Pending RECOLORADO #3065893 | — |
| 06/17/2023 | Pending IRES #3065893 | — |
| 05/18/2023 | Listed (Active) RECOLORADO #3065893 | $415,000 |
| 05/18/2023 | Listed (Active) IRES #3065893 | $415,000 |
| 06/15/2022 | Expired RECOLORADO #6695980 | $385,000 |
| 12/05/2021 | Expired IRES #6695980 | — |
| 11/17/2021 | Listed (Active) IRES #6695980 | $385,000 |
| 11/17/2021 | Listed (Active) RECOLORADO #6695980 | $385,000 |
| 01/26/2021 | Sold (Public Record) Public Record #689245985 | $232,000 |
| 01/26/2021 | Sold IRES #3772207 | $227,500 |
| 01/26/2021 | Sold RECOLORADO #3772207 | $227,500 |
| 01/15/2021 | Pending IRES #3772207 | — |
| 01/15/2021 | Pending RECOLORADO #3772207 | — |
| 10/20/2020 | Listed (Active) IRES #3772207 | $275,000 |
| 10/20/2020 | Listed (Active) RECOLORADO #3772207 | $275,000 |
For completeness, we often displays two records for one sale: the MLS record and the public record.
Public Records for 4026 Ames Street
Taxable Value
Land
$7,044Additions
$20,782Tax Record
2025
$2,613 ($218 / month)Home Facts
Beds
2Baths
2Total Finished SqFt
864 SqFtAbove Grade Finished SqFt
864 SqFtStories
1Lot Size
871 SqFtStyle
CondominiumYear Built
1985Year Renovated
2023County
JEFFERSONAPN
39-244-22-008Schools near 4026 Ames Street
Rating | School | Type | Grades | Distance |
|---|---|---|---|---|
| Public - | PK to 5 | |||
| Public - | 6 to 8 | |||
| Public - | 9 to 12 | |||
| Public - | PK to 8 |
Rating | School | Distance |
|---|---|---|
Stevens Elementary School PublicPK to 5 | ||
Everitt Middle School Public6 to 8 | ||
Wheat Ridge High School Public9 to 12 | ||
Foster Dual Language PK-8 PublicPK to 8 |
School ratings and boundaries are provided by GreatSchools.org and Pitney Bowes. This information should only be used as a reference. Proximity or boundaries shown here are not a guarantee of enrollment. Please reach out to schools directly to verify all information and enrollment eligibility.
Similar Homes
Explore Nearby Homes
- Barths Homes for Sale
- Berkeley Homes for Sale
- Berkeley Gardens Homes for Sale
- Berkley Homes for Sale
- Far Northwest Denver Homes for Sale
- Highlands Garden Village Homes for Sale
- Lakeside Homes for Sale
- Mountain View Homes for Sale
- Northwest Denver Homes for Sale
- Olinger Gardens Homes for Sale
- Regis Homes for Sale
- Sloan Lake Homes for Sale
- Square Lakes Homes for Sale
- Tennyson Street Cultural District Homes for Sale
- West Colfax Homes for Sale
- Wheat Ridge Homes for Sale
- Edgewater Homes for Sale
- Denver Homes for Sale
- Lakewood Homes for Sale
- Arvada Homes for Sale
- Westminster Homes for Sale
- Commerce City Homes for Sale
- Federal Heights Homes for Sale
- Thornton Homes for Sale
- Englewood Homes for Sale
- Northglenn Homes for Sale
- Golden Homes for Sale
- Dupont Homes for Sale
- Broomfield Homes for Sale
- Littleton Homes for Sale
- 80221 Homes for Sale
- 80002 Homes for Sale
- 80033 Homes for Sale
- 80204 Homes for Sale
- 80211 Homes for Sale
- 80214 Homes for Sale
- 80003 Homes for Sale
- 80030 Homes for Sale
- 80226 Homes for Sale
- 80202 Homes for Sale
- 80004 Homes for Sale
- 80219 Homes for Sale
- 80215 Homes for Sale
- 80223 Homes for Sale
- 80216 Homes for Sale
No guarantee, warranty or representation of any kind is made regarding the completeness or accuracy of any information, descriptions or measurements (including square footage measurements and property condition), such should be independently verified through appropriate means, including, but not limited to, in person inspection and public records, and Compass International Holdings, its subsidiaries, affiliates and independently owned and operated franchisees, and their affiliated agents and associated third parties expressly disclaim any liability in connection therewith. Photos may be virtually staged or digitally enhanced and may not reflect actual property conditions. Offers of compensation are subject to change at the seller's discretion. No financial or legal advice provided. Equal Housing Opportunity.
Based on information submitted to the MLS GRID as of 08/17/2026 04:55 PM. All data is obtained from various sources and may not have been verified by broker or MLS GRID. Supplied Open House Information is subject to change without notice. All information should be independently reviewed and verified for accuracy. Properties may or may not be listed by the office/agent presenting the information. Properties displayed may be listed or sold by various participants in the MLS. IDX information is provided exclusively for consumers’ personal, non-commercial use and may not be used for any purpose other than to identify prospective properties consumers may be interested in purchasing. The data is deemed reliable but is not guaranteed by MLS GRID. Use of the MLS GRID data may be subject to an end user license agreement prescribed by the applicable MLS of the Member Participant, if any, and as amended from time to time.
