4035 Gatewood Road

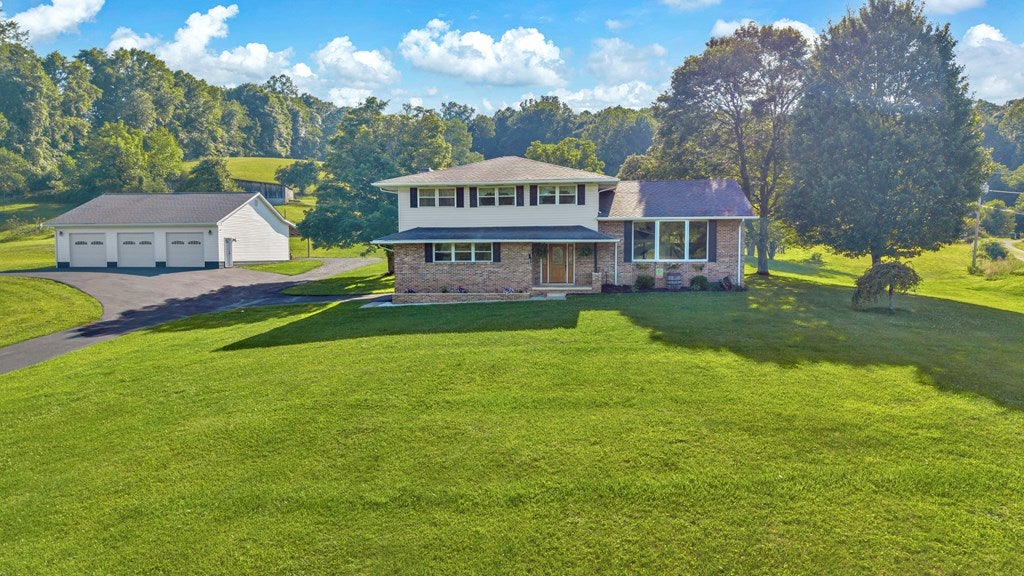

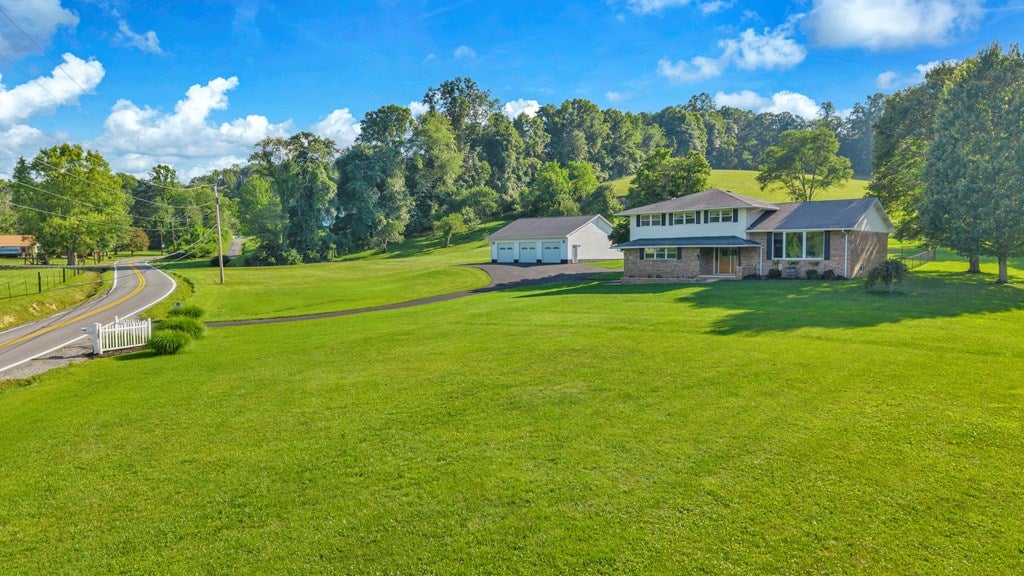

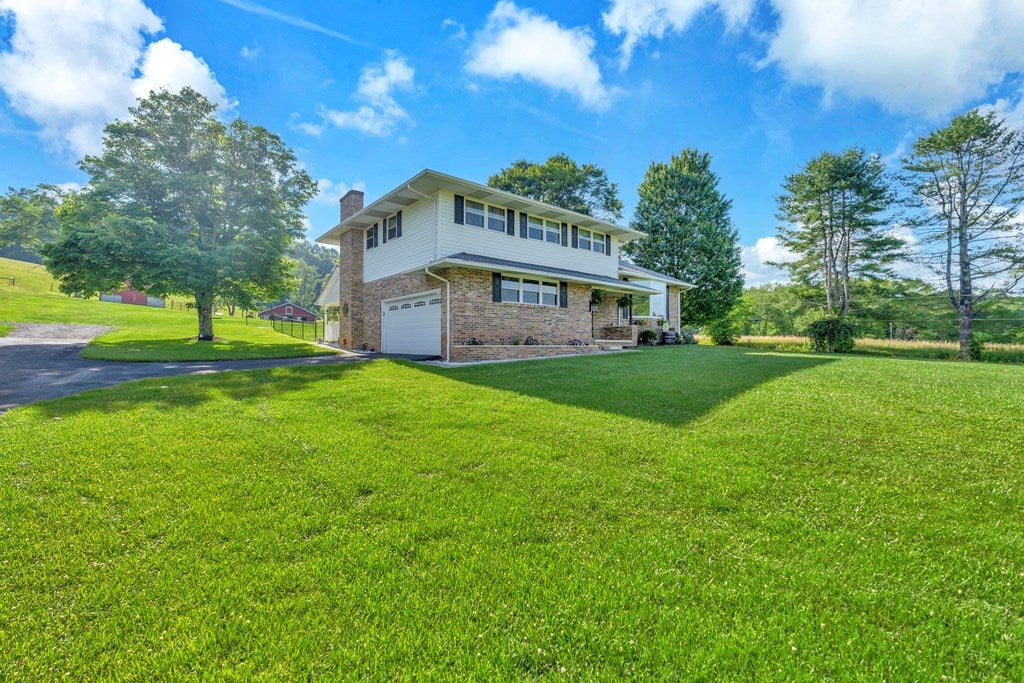


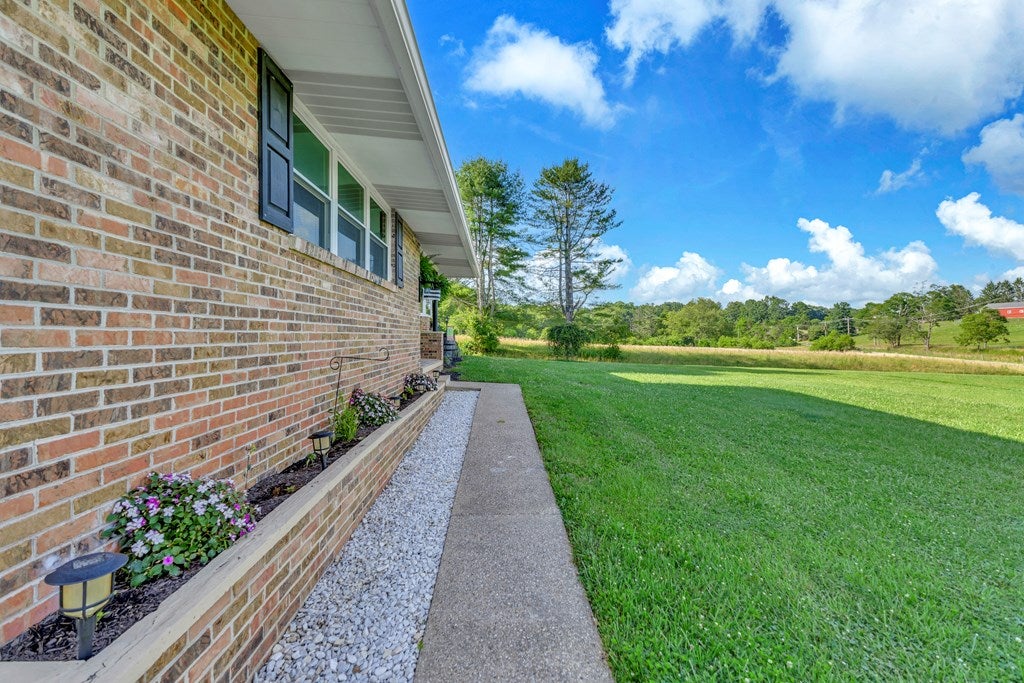



















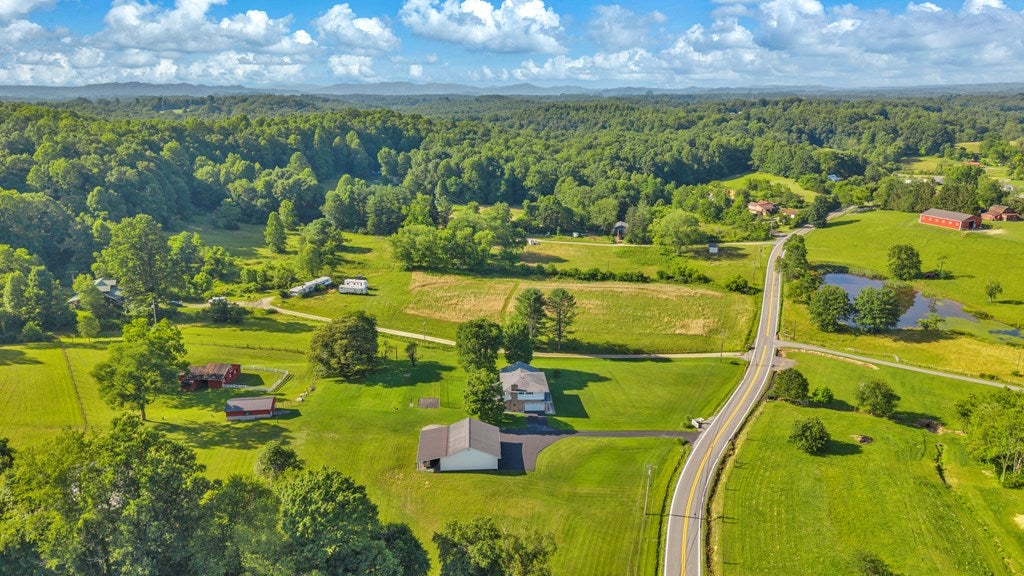


Description
- Listed by: Leigh Ann Reedy 304.640.0609 leighannreedy22@yahoo.com • OUR HOUSE REALTY
Location
Payment Calculator
$2,900 per month
30 year fixed, 6.55% Interest
$2,892
$8
$0
Know your buying power with a preapproval and custom rate in minutes
 1
1Property Information for 4035 Gatewood Road
- MLS Type: Residential
- County: Fayette County
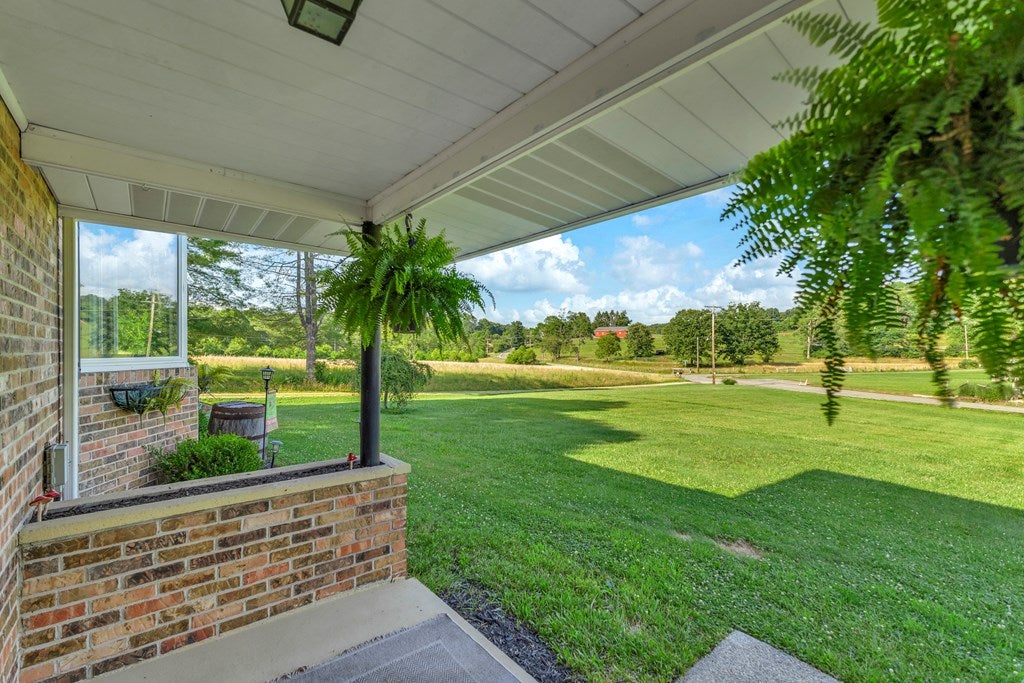
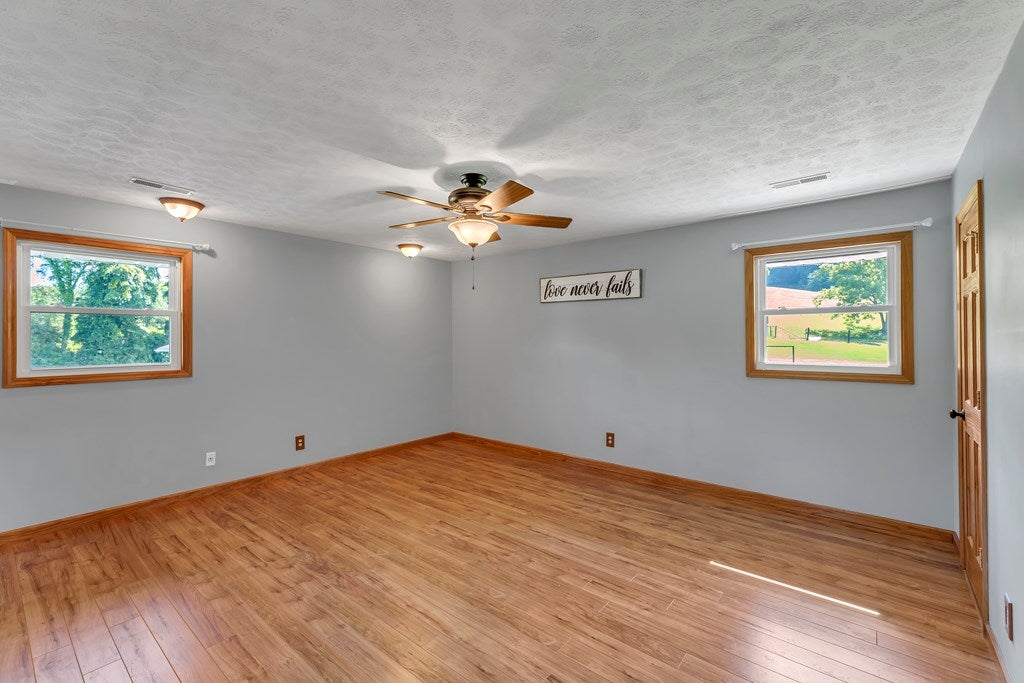
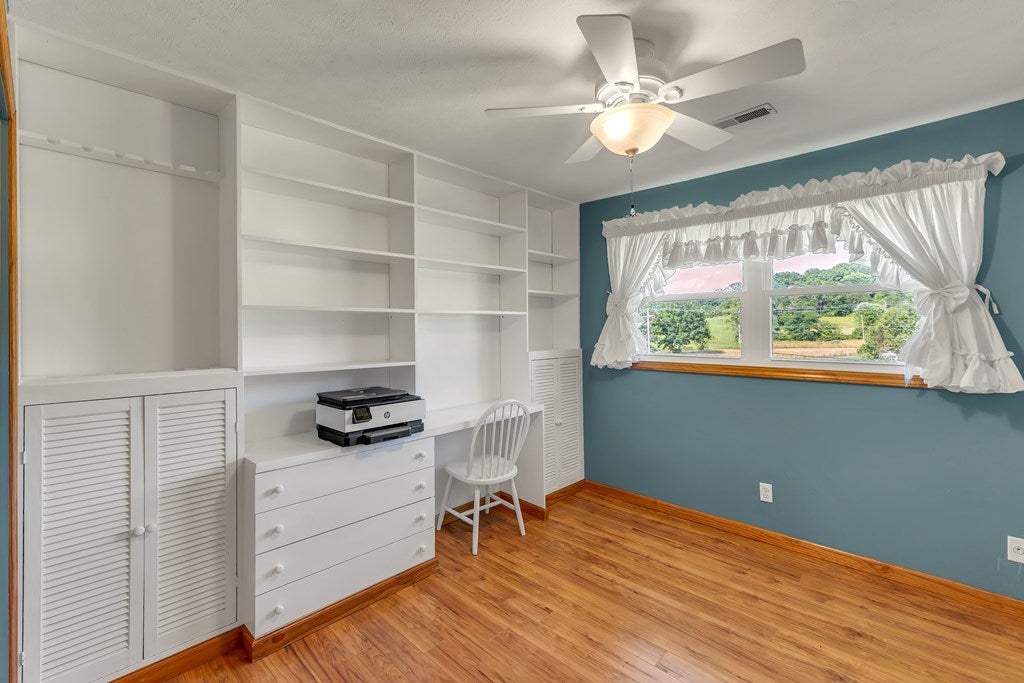
- Has View: Yes
- View: Pasture
- Year Built: 1974
- Lot Size: 7.00 AC / 304,920 SF
- Carrier Route: R001
- Directions: From Main St Oak Hill turn onto Gatewood Rd go 4 miles house will be on your left. From Fayetteville turn onto Gatewood Rd go 2.7 miles house will be on your right.
- Latitude: 37.996272
- Longitude: -81.079224
- Map Coordinate: -81.079217, 37.9962848
- MLS Area Major: Area 6
- Parcel Number: pt of 15/183, pt of 15/180, 15/184
- Tax Book Number: 636/471
- Elementary School: Fayetteville
- High School: Oak Hill
- Middle Or Junior School: Fayetteville
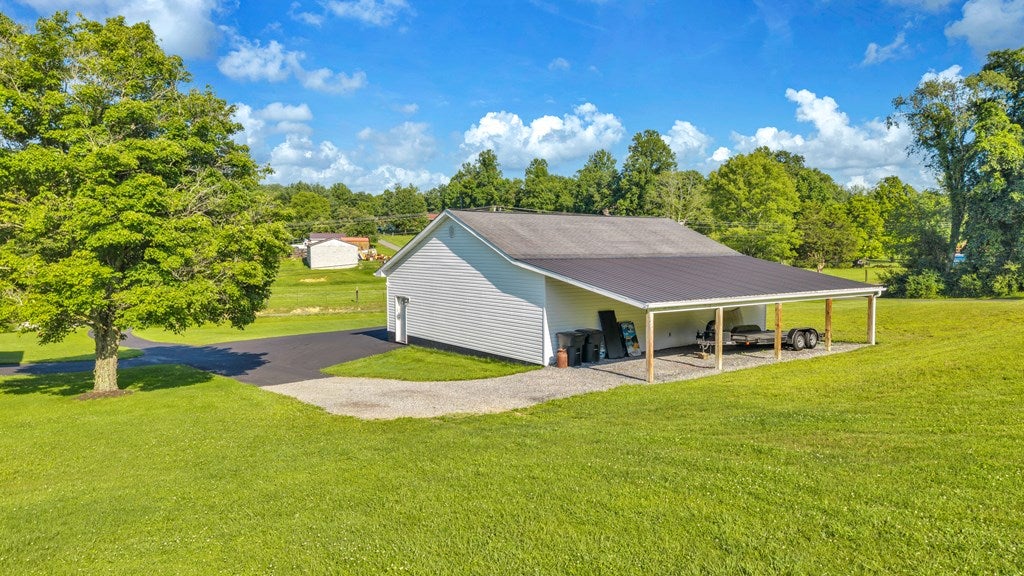
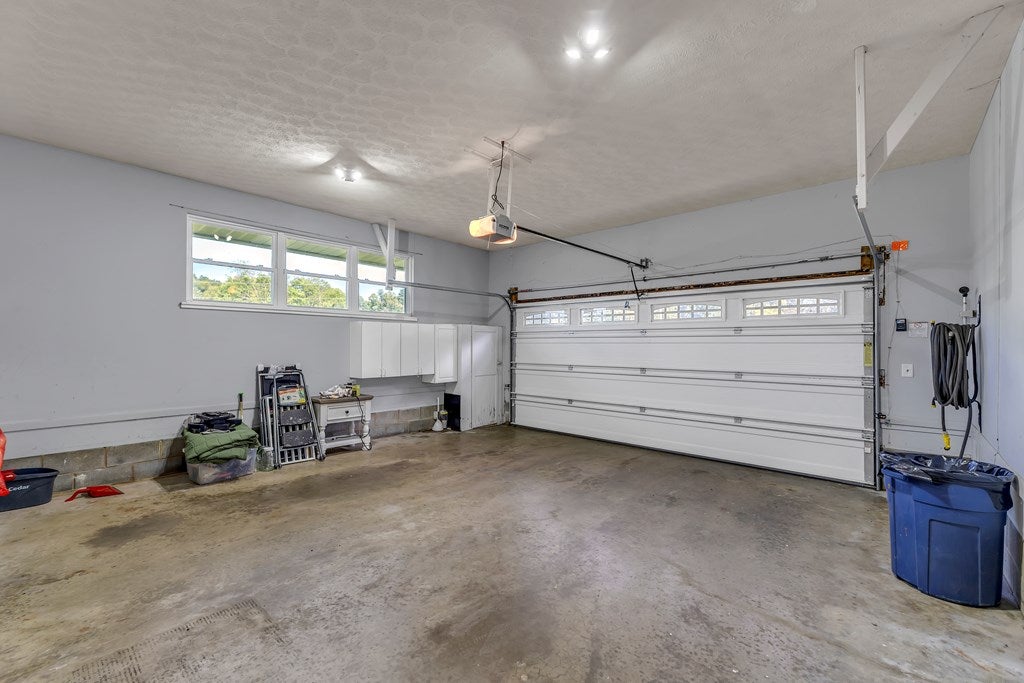
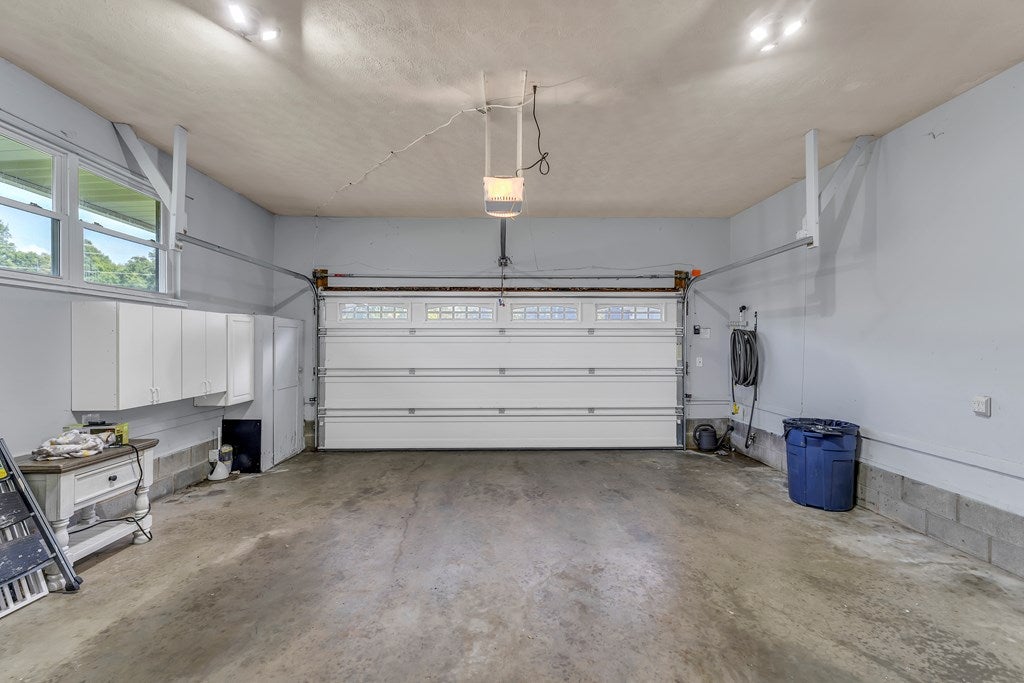
- Attached Garage: Yes
- Carport: No
- Covered Spaces: 5.0
- Garage Spaces: 5.0
- Garage: Yes
- Open Parking: Yes
- Parking Features: Asphalt, Attached, Detached
- Parking Total: 5.0
- Virtual Tour URL Unbranded: http://tour.usamls.net/4035-Gatewood-Road-Fayetteville-WV-25840/unbranded
- Lot Features: Level, Rolling Slope, Landscaped
- Lot Size Acres: 7.0
- Lot Size Area: 7.0
- Lot Size Square Feet: 304920.0
- Lot Size Units: Acres
- Topography: Level, Rolling
- Above Grade Finished Area: 2300.0
- Above Grade Finished Area Units: Square Feet
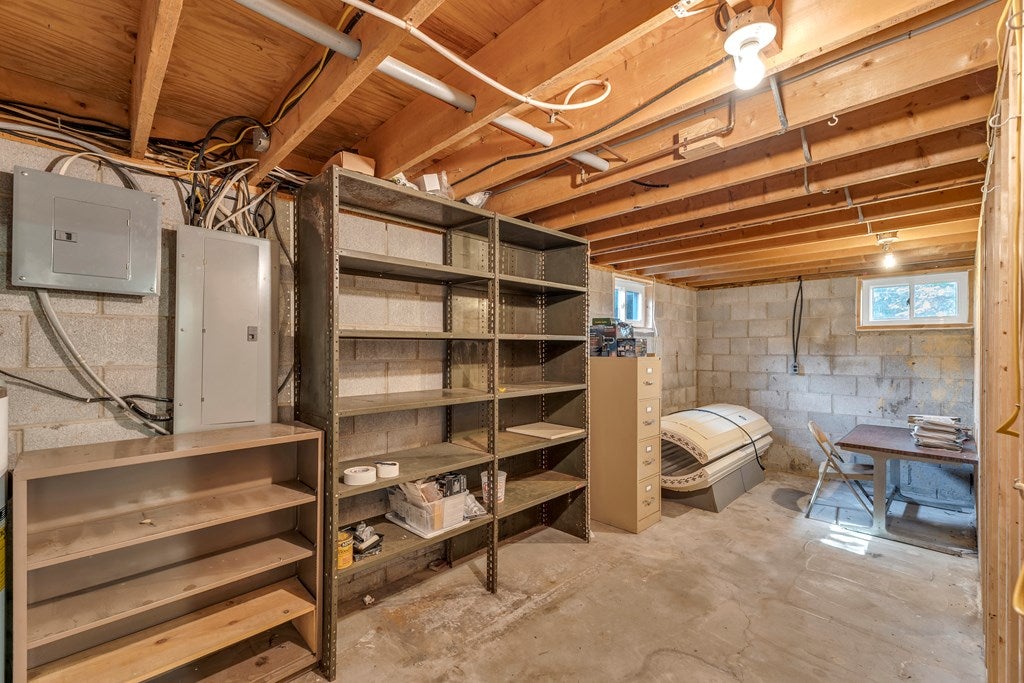
- Below Grade Finished Area: 400.0
- Below Grade Finished Area Units: Square Feet
- Building Area Total: 2700.0
- Building Area Units: Square Feet
- Living Area: 2700.0
- Living Area Units: Square Feet
- Property Type: Residential
- Year Built: 1974
- Construction Materials: Brick, Vinyl Siding
- Levels: Multi/Split
- Roof: Shingle
- Farm Land Area Units: Square Feet
- Sewer: Septic Tank
- Water Source: Public
- Exterior Features: Garden
- Patio And Porch Features: Rear Porch, Porch
- Appliances: Electric Water Heater, Dishwasher, Cooktop, Refrigerator, Washer, Dryer
- Basement: Finished
- Has Basement: Yes
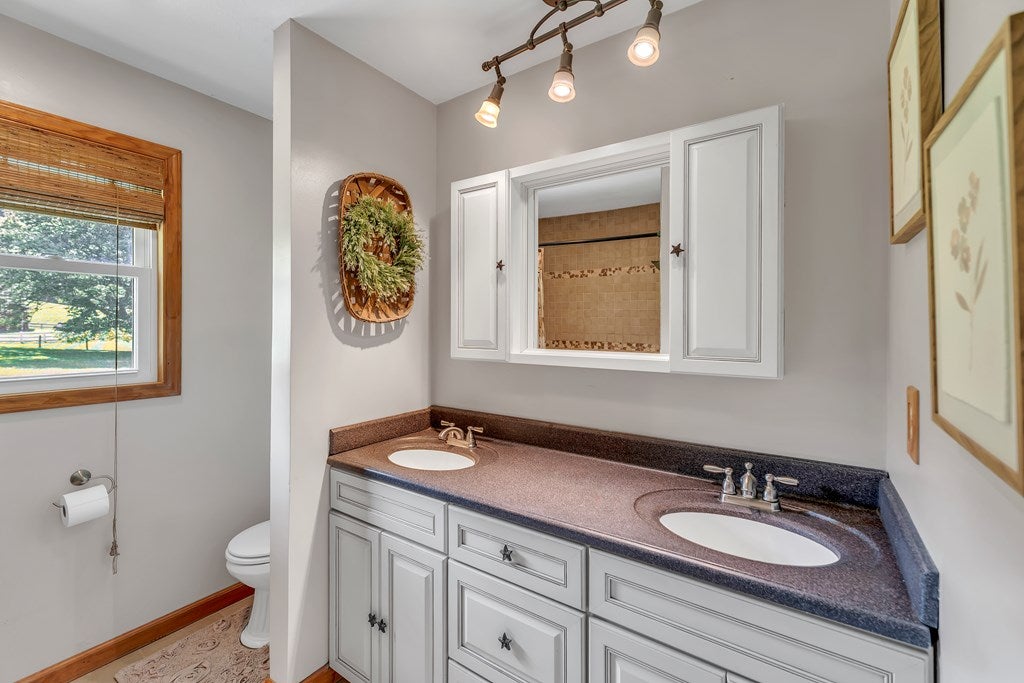
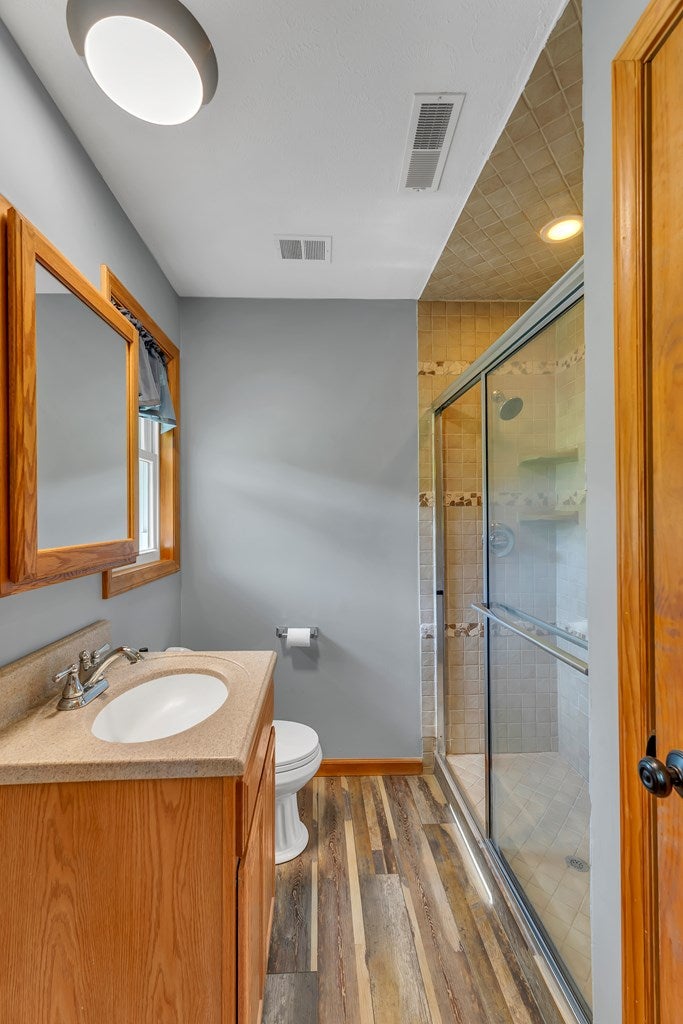
- Full Bathrooms: 2
- Half Bathrooms: 1
- Total Bathrooms: 3
- Total Bedrooms: 4
- Cooling: Ceiling Fan(s), Central Air
- Has Cooling: Yes
- Heating: Electric, Wood, Forced Air
- Has Heating: Yes
- Has Fireplace: Yes
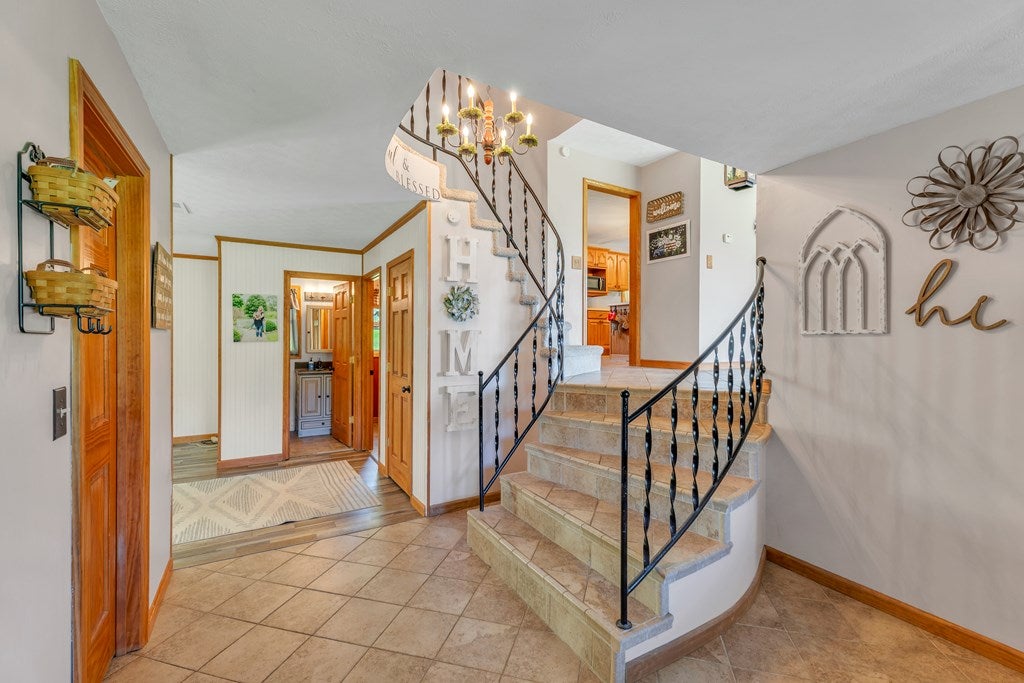
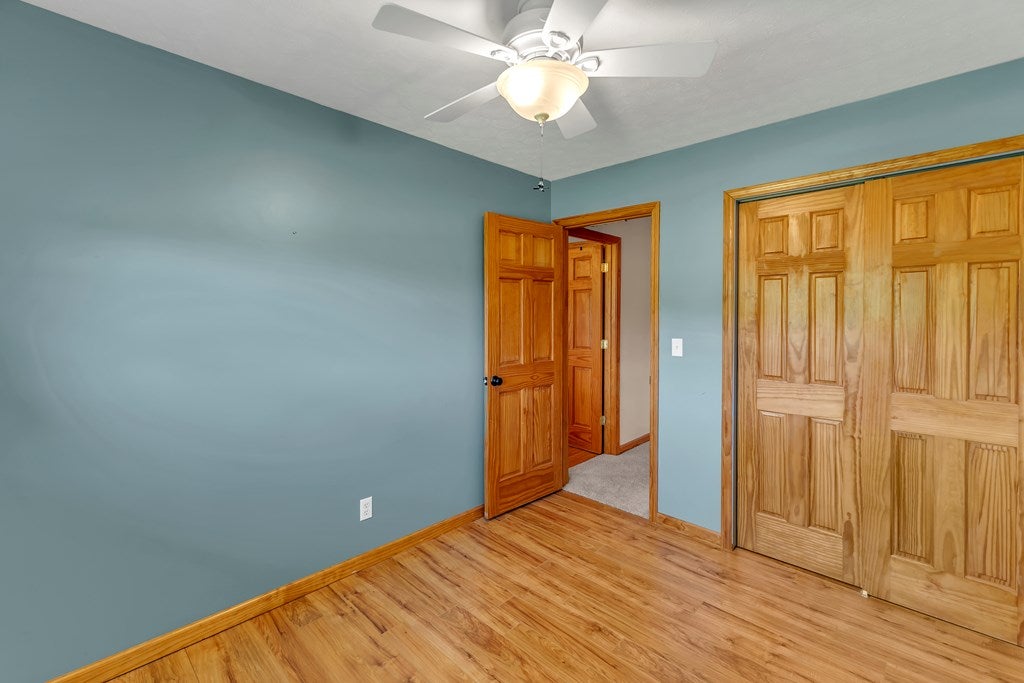
- Flooring: Carpet, Hardwood, Tile, Laminate
- Interior Features: Walk-In Closet(s), Kitchen Island, Ceiling Fan(s)
- Laundry Features: Lower Level
- Total Rooms: 8
- Water Heater: Electric
- Window Features: Insulated Windows
- Level: Upper
- Type: Bedroom 2
- Level: Upper
- Type: Bedroom 4
- Level: Main
- Type: Kitchen
- Level: Upper
- Type: Bedroom 3
- Level: Main
- Type: Living Room
- Level: Main
- Type: Dining Room
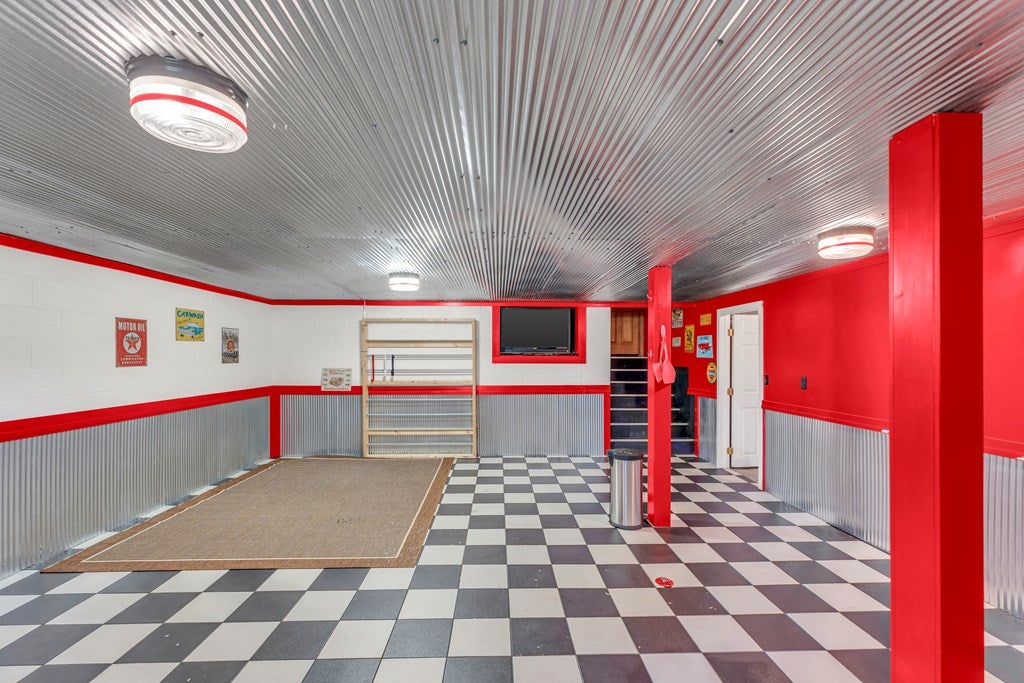
- Level: Lower
- Type: Family Room
Property History for 4035 Gatewood Road
| Date | Event & Source | Price | Appreciation |
|---|---|---|---|
| Aug 11, 2026 | Price Change Beckley BOR #95116 | $569,000 | — |
| Jul 6, 2026 | Listed (Active) Beckley BOR #95116 | $599,000 | — |
| Date | Event & Source | Price |
|---|---|---|
| 08/11/2026 | Price Change Beckley BOR #95116 | $569,000 |
| 07/06/2026 | Listed (Active) Beckley BOR #95116 | $599,000 |
For completeness, we often displays two records for one sale: the MLS record and the public record.
Public Records for 4035 Gatewood Road
Schools near 4035 Gatewood Road
Rating | School | Type | Grades | Distance |
|---|---|---|---|---|
| Public - | PK to 2 | |||
| Public - | 6 to 8 | |||
| Public - | 9 to 12 | |||
| Public - | 3 to 5 |
Rating | School | Distance |
|---|---|---|
New River Primary PublicPK to 2 | ||
Collins Middle School Public6 to 8 | ||
Fayette Institute Of Technology Public9 to 12 | ||
New River Intermediate Public3 to 5 |
School ratings and boundaries are provided by GreatSchools.org and Pitney Bowes. This information should only be used as a reference. Proximity or boundaries shown here are not a guarantee of enrollment. Please reach out to schools directly to verify all information and enrollment eligibility.
Similar Homes
Explore Nearby Homes
- Beards Fork Homes for Sale
- Cunard Homes for Sale
- Garten Homes for Sale
- Gatewood Homes for Sale
- Hilltop Homes for Sale
- Falls View Homes for Sale
- Pax Homes for Sale
- Bradley Homes for Sale
- Piney View Homes for Sale
- Prosperity Homes for Sale
- Stanaford Homes for Sale
- Hollygrove Homes for Sale
- Maxwell Hill Homes for Sale
- Sprague Homes for Sale
- East Beckley Homes for Sale
- Victor Homes for Sale
- Thurmond Homes for Sale
- Page Homes for Sale
- Oak Hill Homes for Sale
- Minden Homes for Sale
- Lookout Homes for Sale
- Kincaid Homes for Sale
- Fayetteville Homes for Sale
- Edmond Homes for Sale
- Lansing Homes for Sale
- Robson Homes for Sale
- Ansted Homes for Sale
- Kanawha Falls Homes for Sale
- Winona Homes for Sale
- Powellton Homes for Sale
- 25831 Homes for Sale
- 25085 Homes for Sale
- 25115 Homes for Sale
- 25119 Homes for Sale
- 25936 Homes for Sale
- 25917 Homes for Sale
- 25901 Homes for Sale
- 25879 Homes for Sale
- 25837 Homes for Sale
- 25812 Homes for Sale
- 25152 Homes for Sale
- 25161 Homes for Sale
- 25173 Homes for Sale
- 25938 Homes for Sale
- 25862 Homes for Sale
No guarantee, warranty or representation of any kind is made regarding the completeness or accuracy of any information, descriptions or measurements (including square footage measurements and property condition), such should be independently verified through appropriate means, including, but not limited to, in person inspection and public records, and Compass International Holdings, its subsidiaries, affiliates and independently owned and operated franchisees, and their affiliated agents and associated third parties expressly disclaim any liability in connection therewith. Photos may be virtually staged or digitally enhanced and may not reflect actual property conditions. Offers of compensation are subject to change at the seller's discretion. No financial or legal advice provided. Equal Housing Opportunity.
Listing Courtesy of OUR HOUSE REALTY
The data relating to real estate for sale on this website comes in part from the Internet Data exchange (IDX) program of the Beckley Board of REALTORS®. IDX information is provided exclusively for consumers' personal, non-commercial use and may not be used for any purpose other than to identify prospective properties consumers may be interested in purchasing. Information deemed reliable but not guaranteed. Copyright ©2026 Beckley Board of REALTORS®. All rights reserved.
