4035 Old Light Cir






















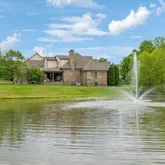
Description
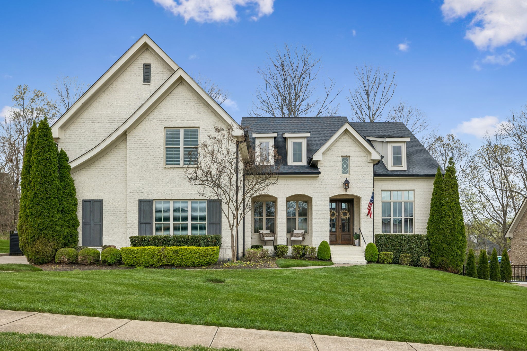
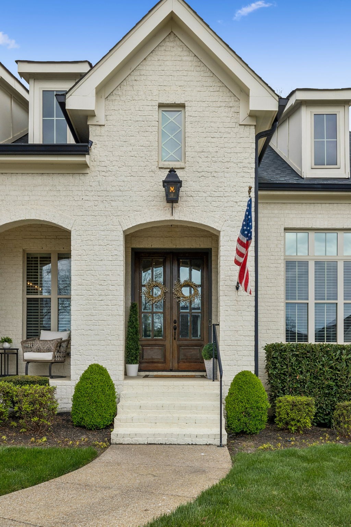
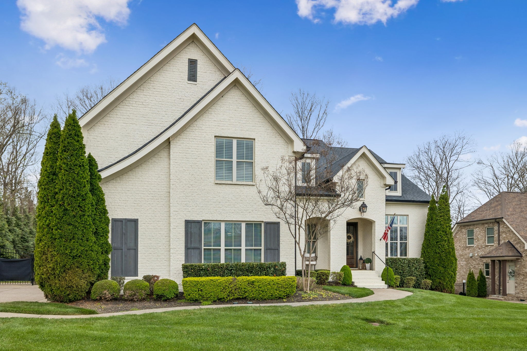
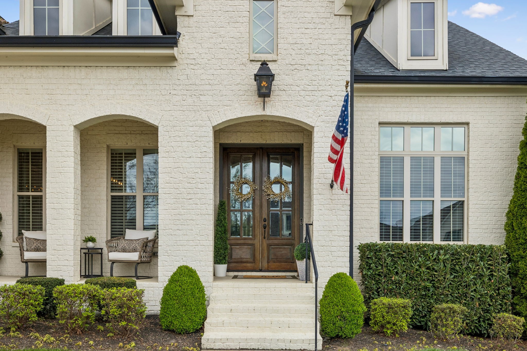
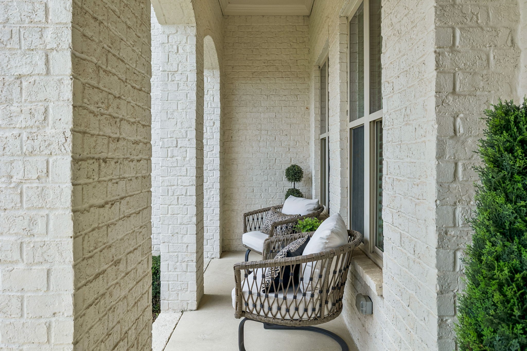
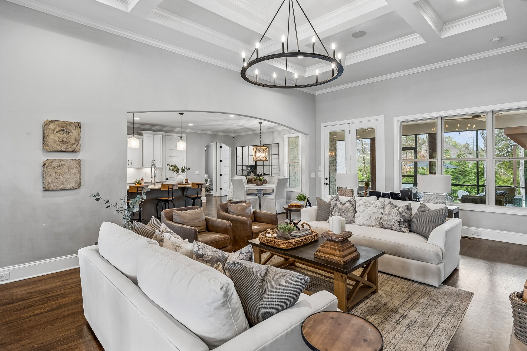
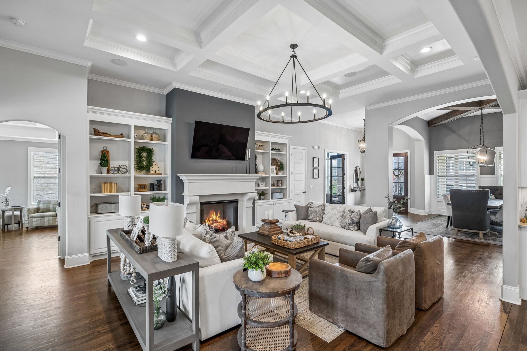
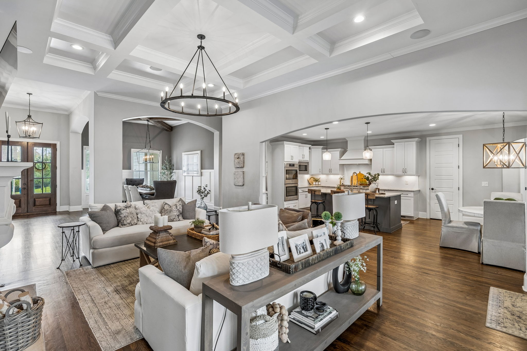
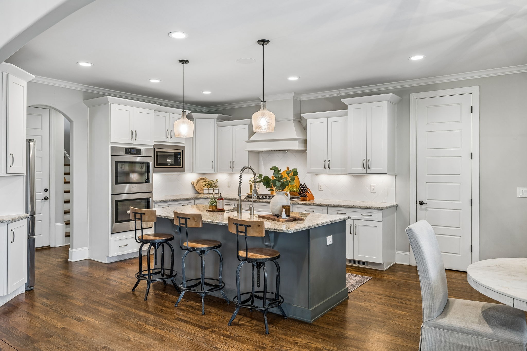
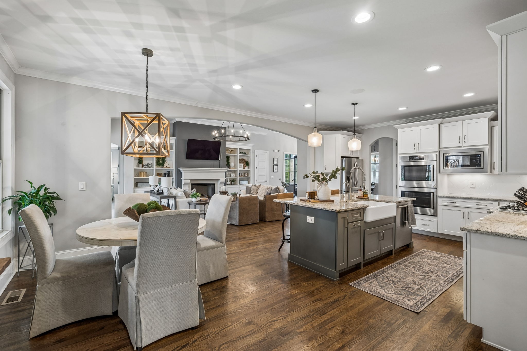
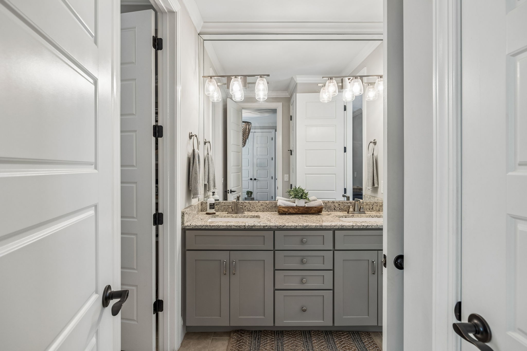
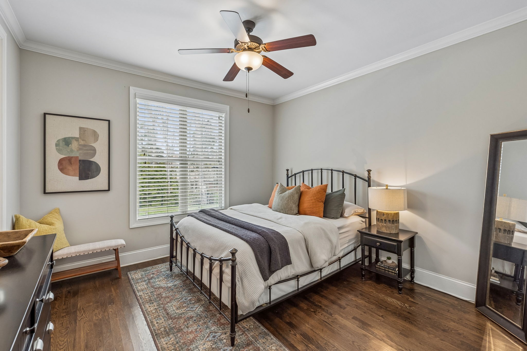
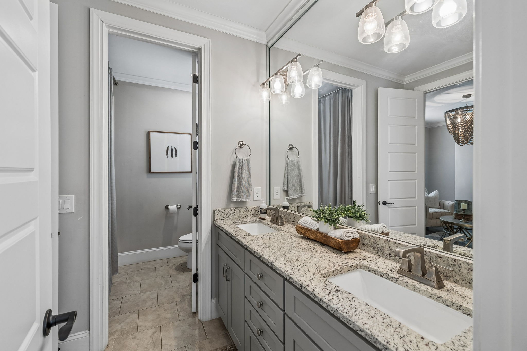
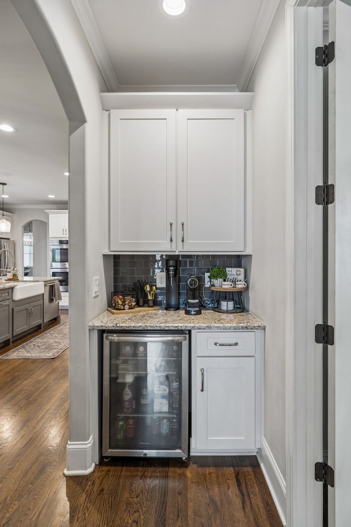
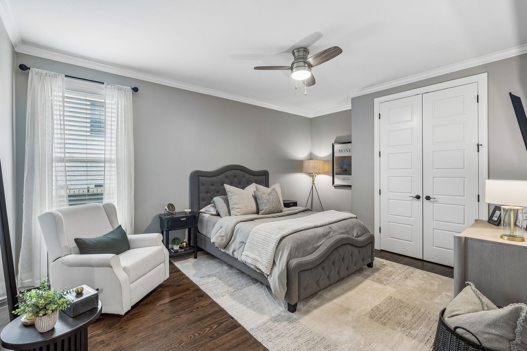
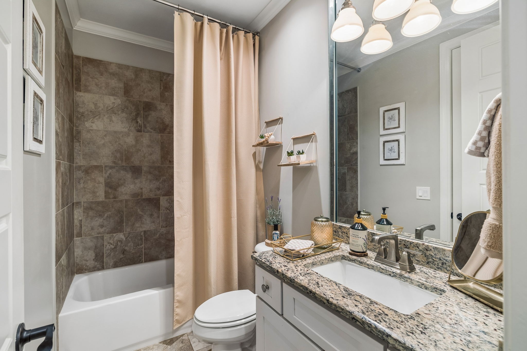
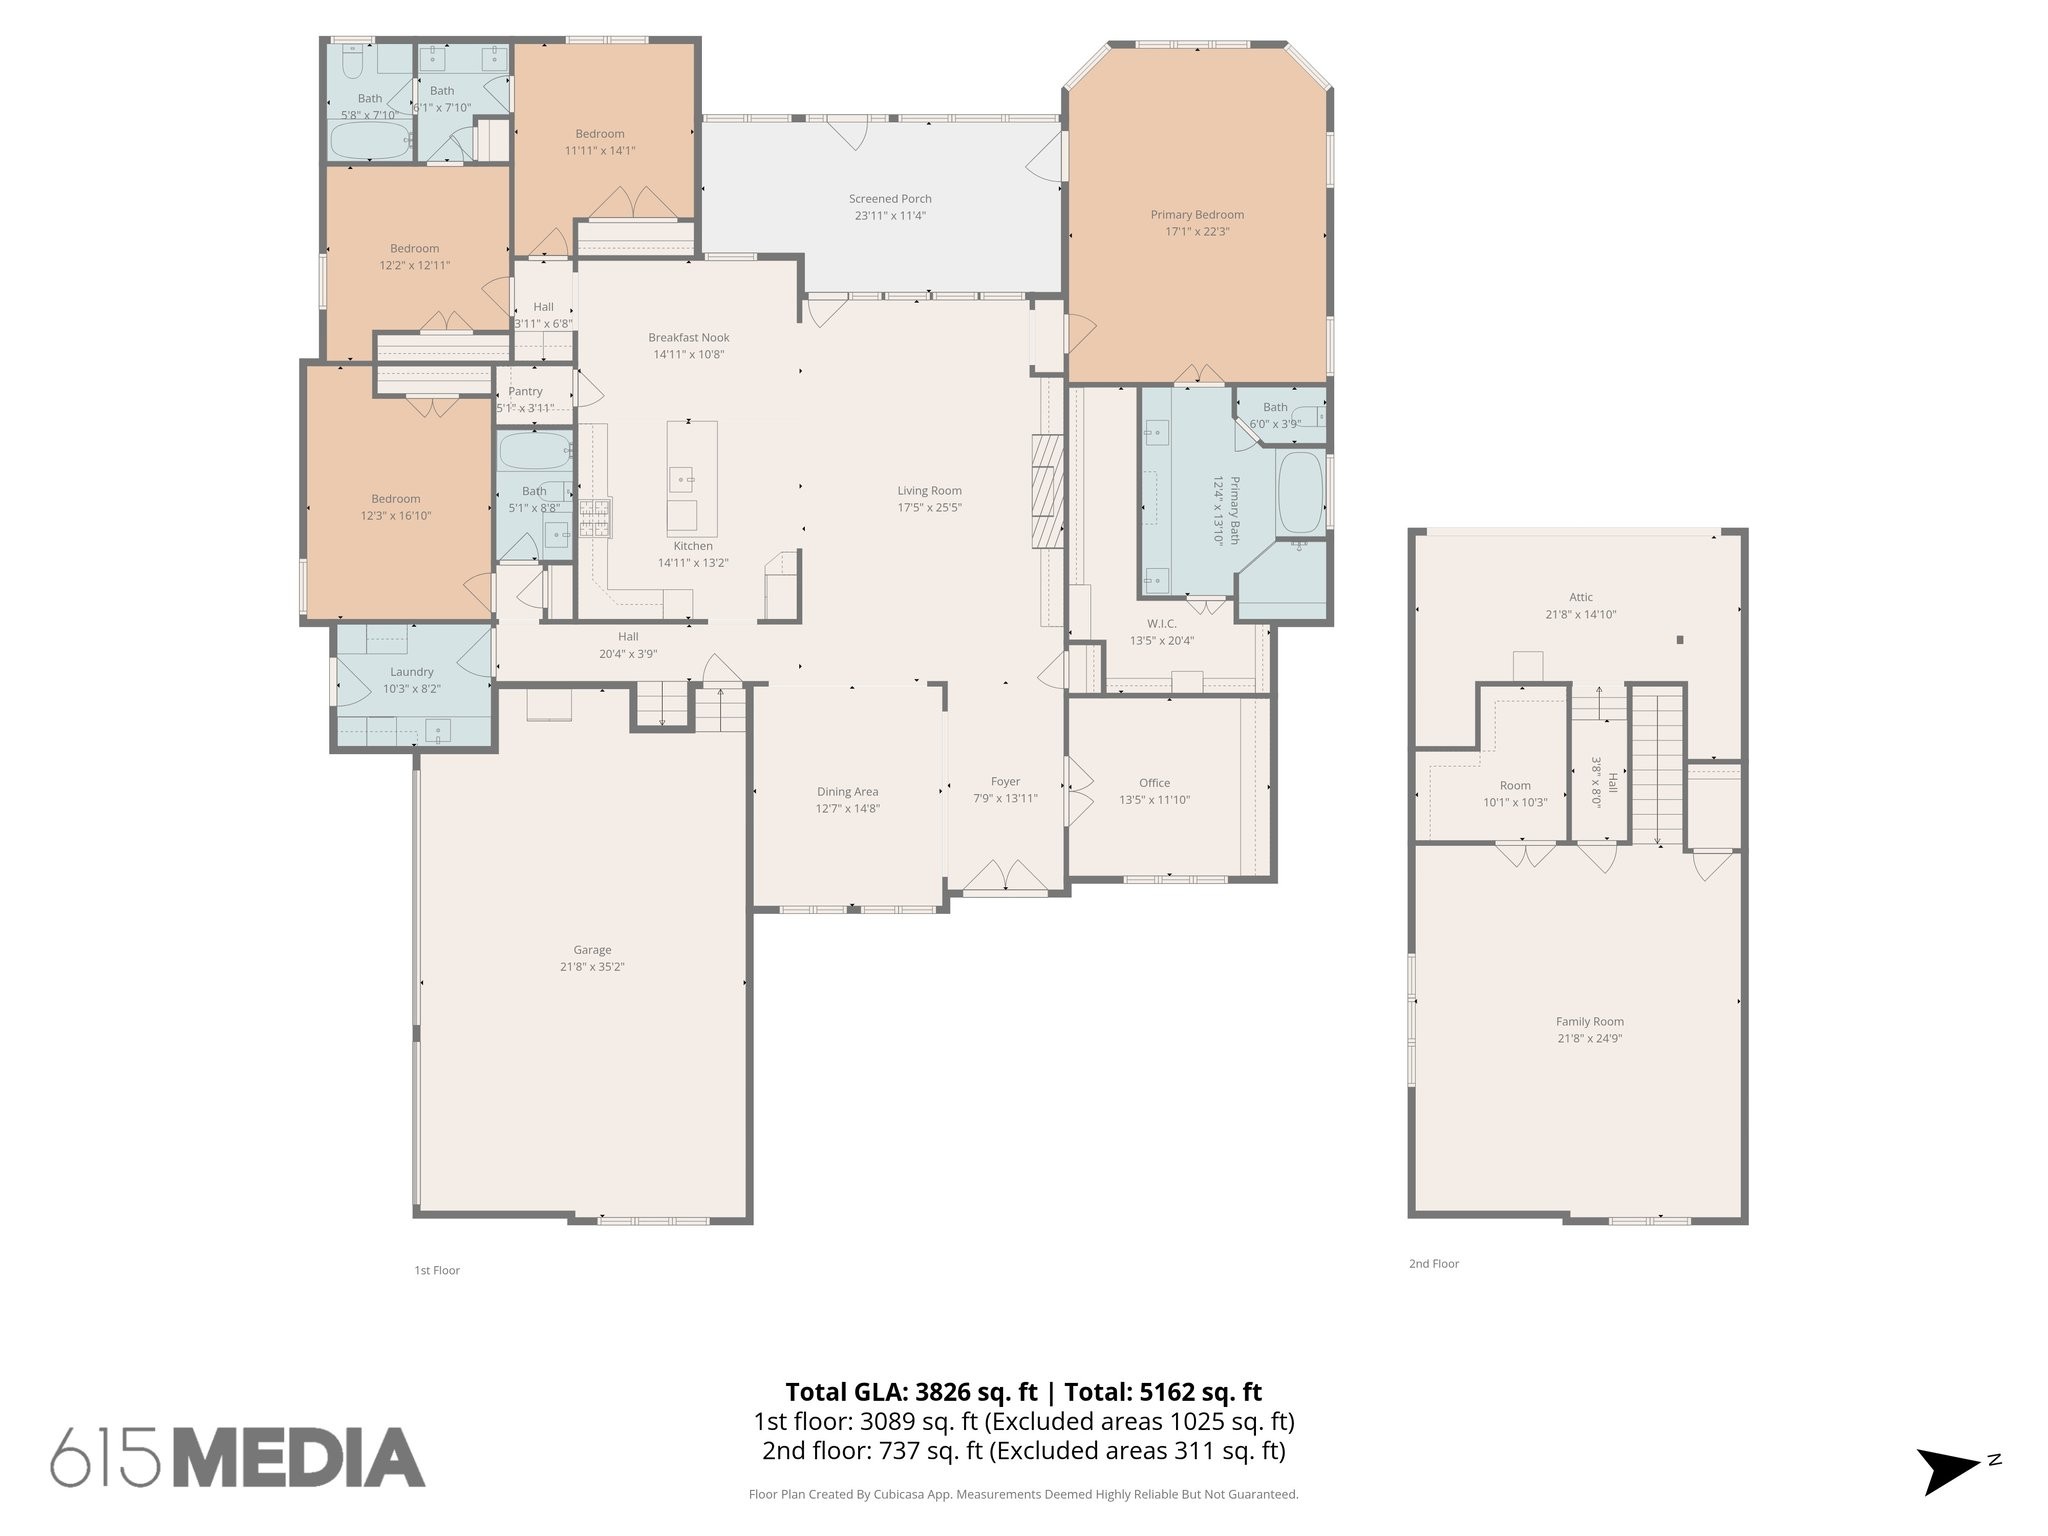
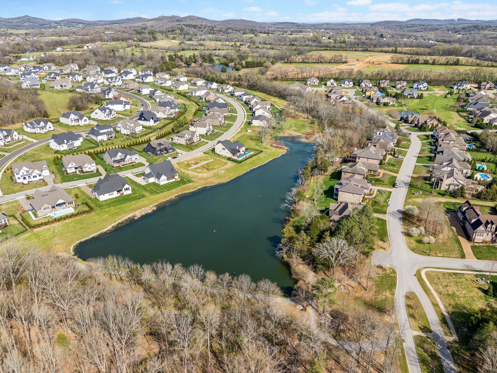
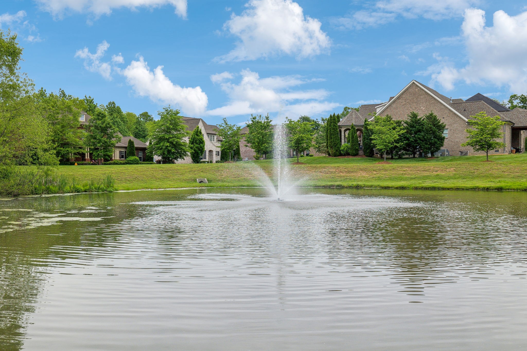
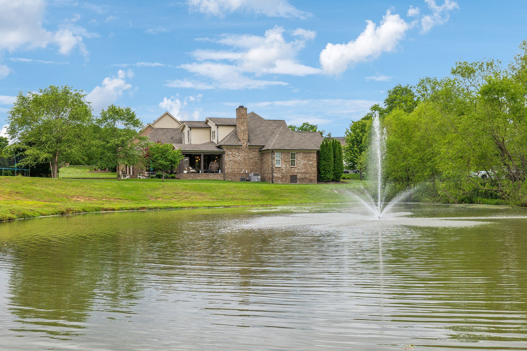
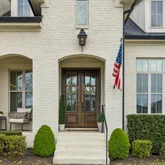
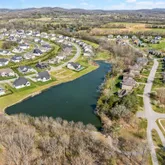
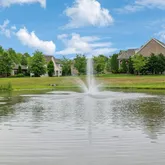
Step inside to discover an open floor plan that seamlessly connects the living, dining, and kitchen areas, all adorned with stunning hardwood floors throughout. The oversized...Nestled in the serene beauty of Kings Chapel, 4035 Old Light Circle, built by Tennessee Valley Homes, is where luxury meets comfort. This 4-bedroom, 3-bathroom masterpiece spans 3,842 square feet and is a premier property in Arrington TN. Every detail of this home has been thoughtfully curated to provide an elevated lifestyle.
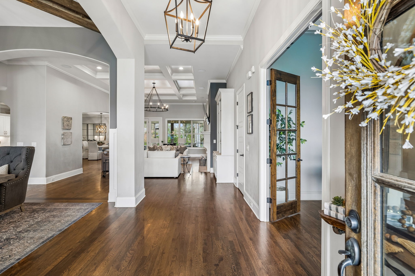
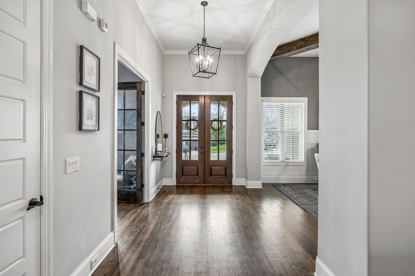
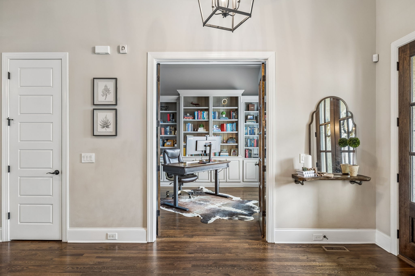
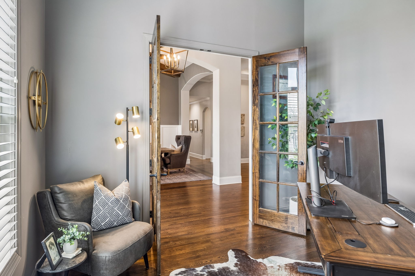
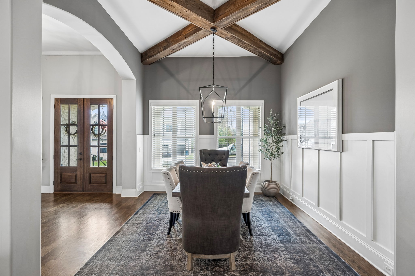
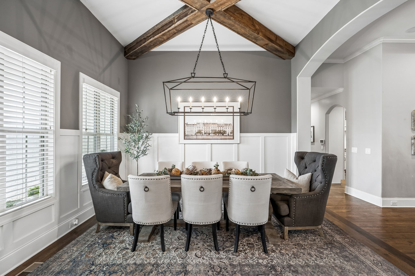
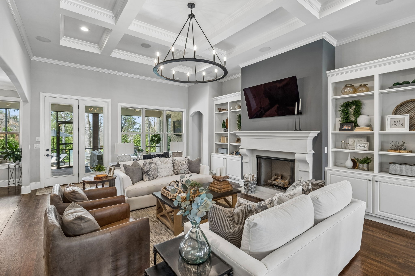
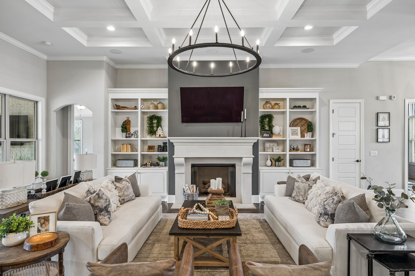
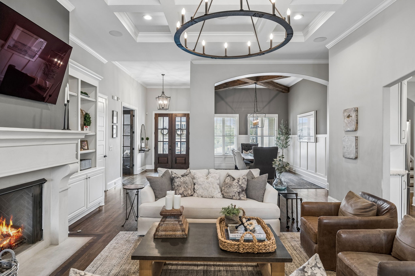
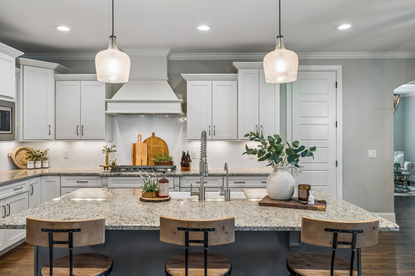
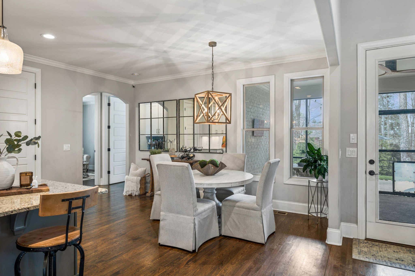
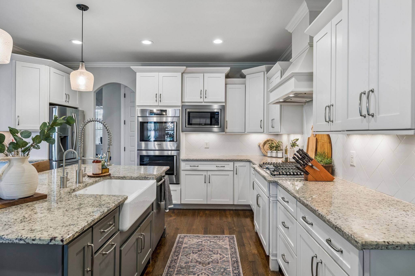
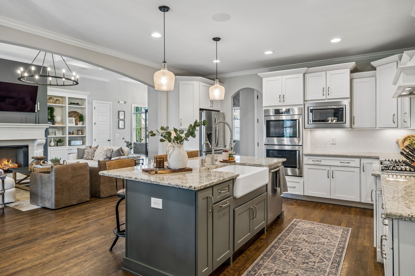
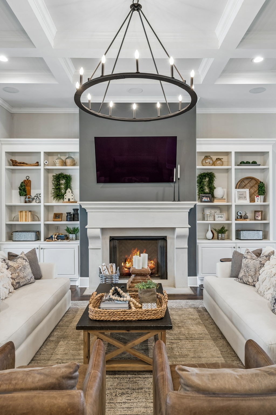
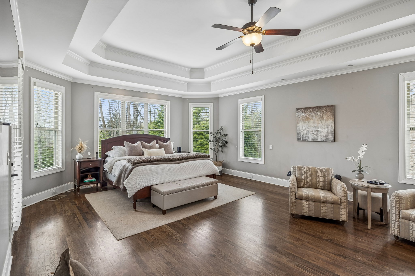
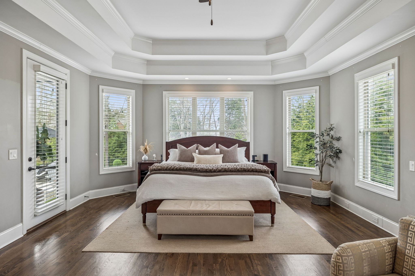
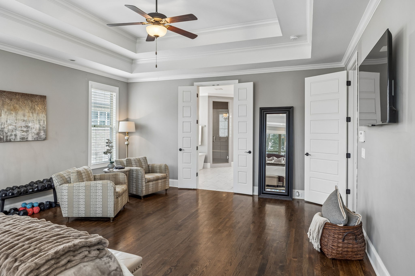
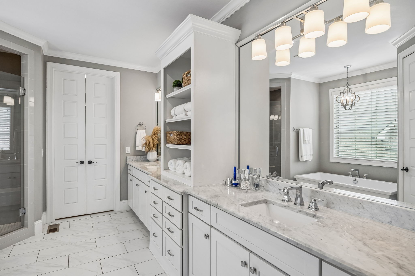
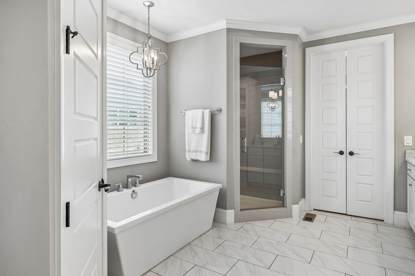
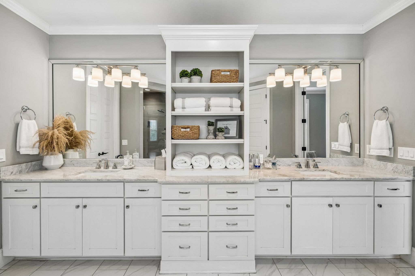
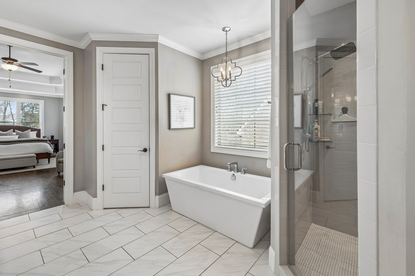
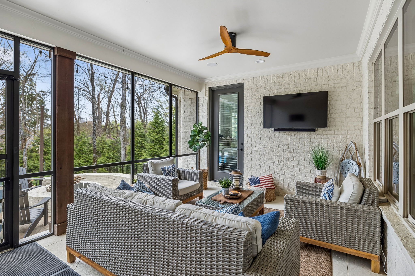
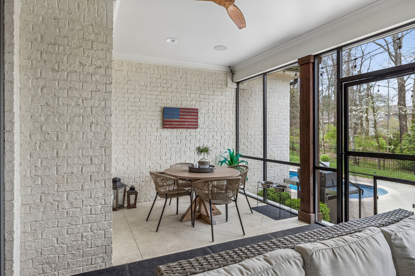
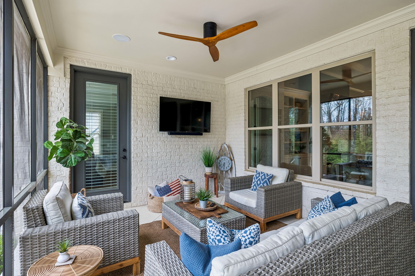
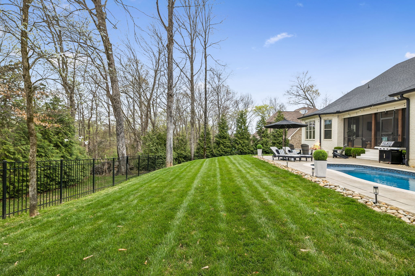
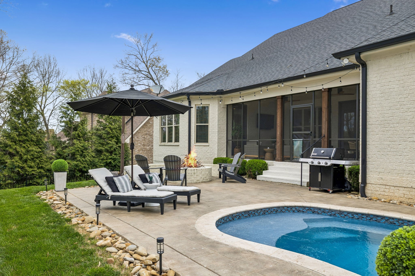
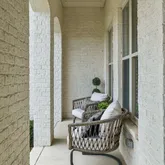
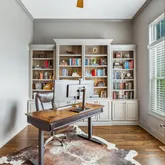
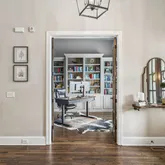
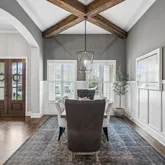
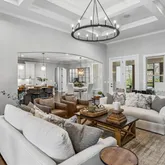
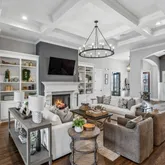
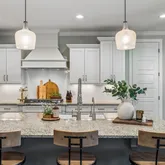
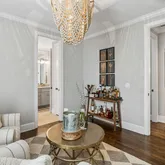
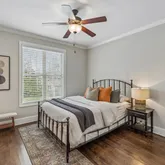
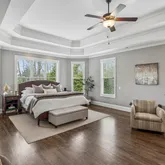
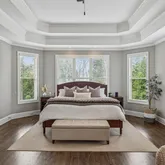
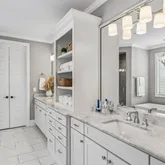
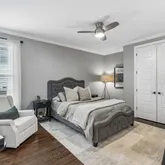
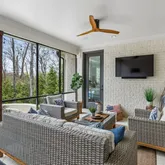
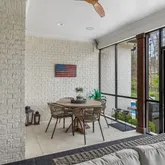
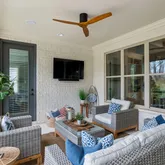
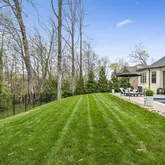
Step inside to discover an open floor plan that seamlessly connects the living, dining, and kitchen areas, all adorned with stunning hardwood floors throughout. The oversized primary suite is a haven of natural light, featuring a spa-like ensuite bath and a generous walk-in closet. Perfectly suited for both relaxation and entertaining, the living room boasts picturesque views that extend to a screened-in porch and a private, tree-lined backyard—your personal oasis.
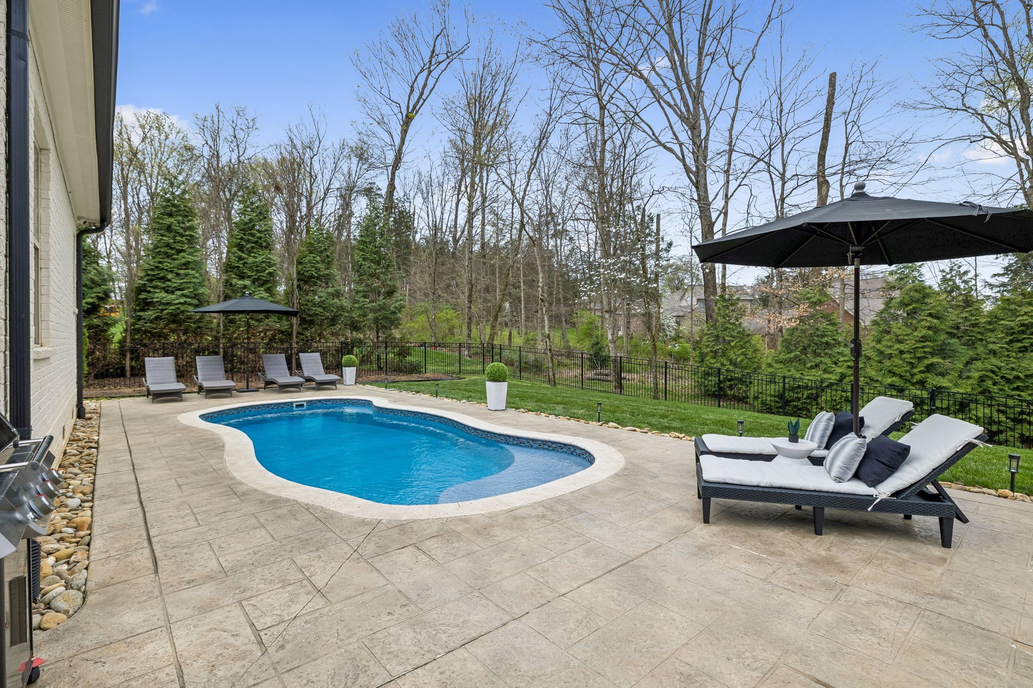
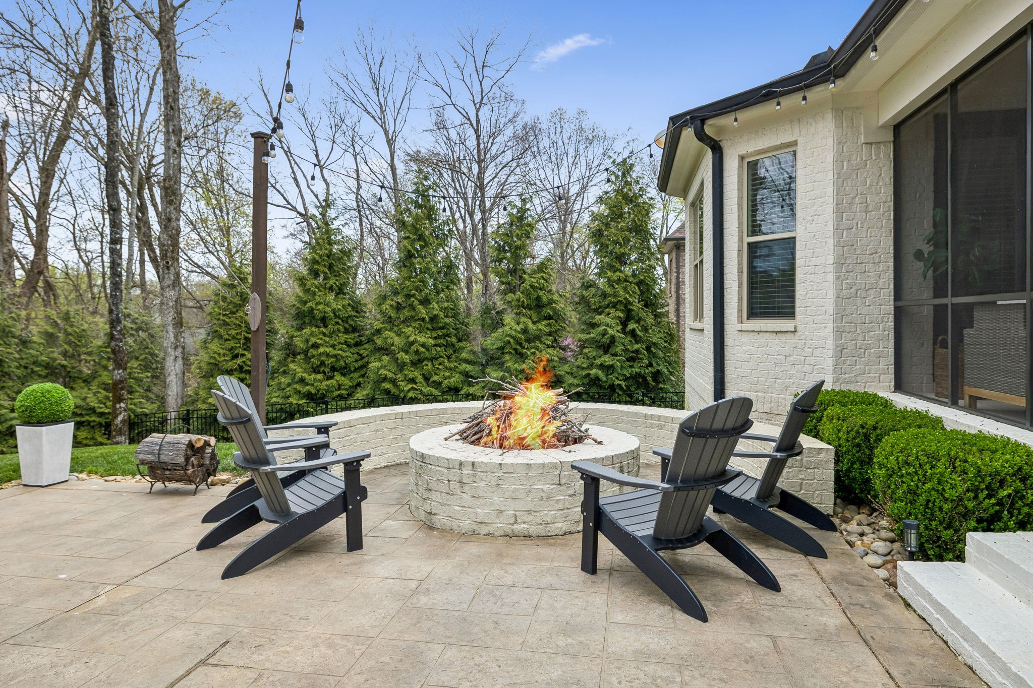
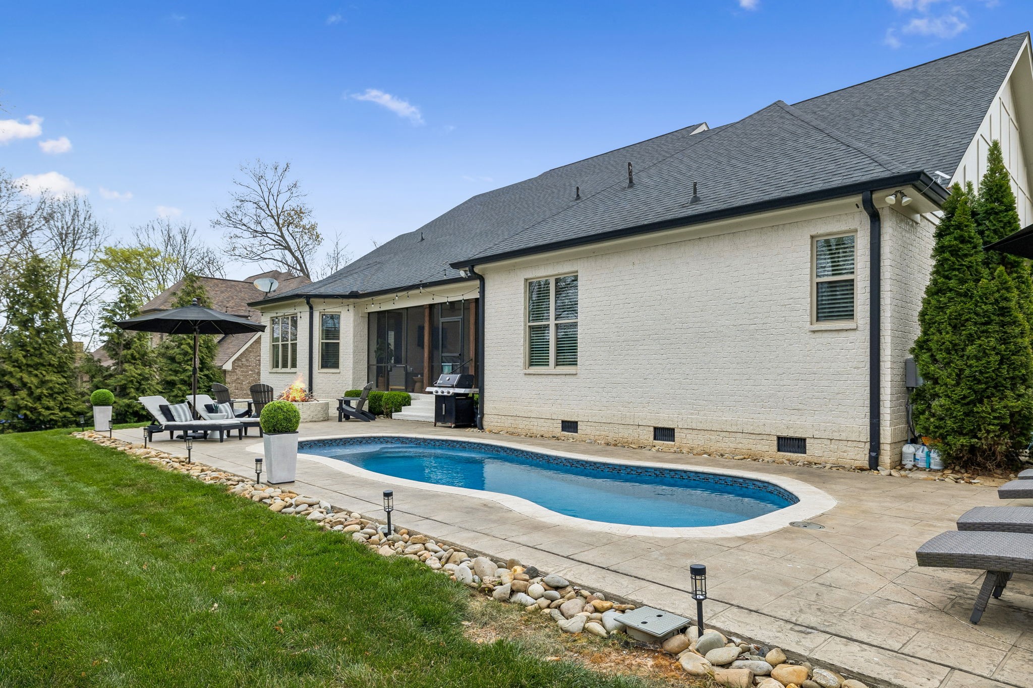
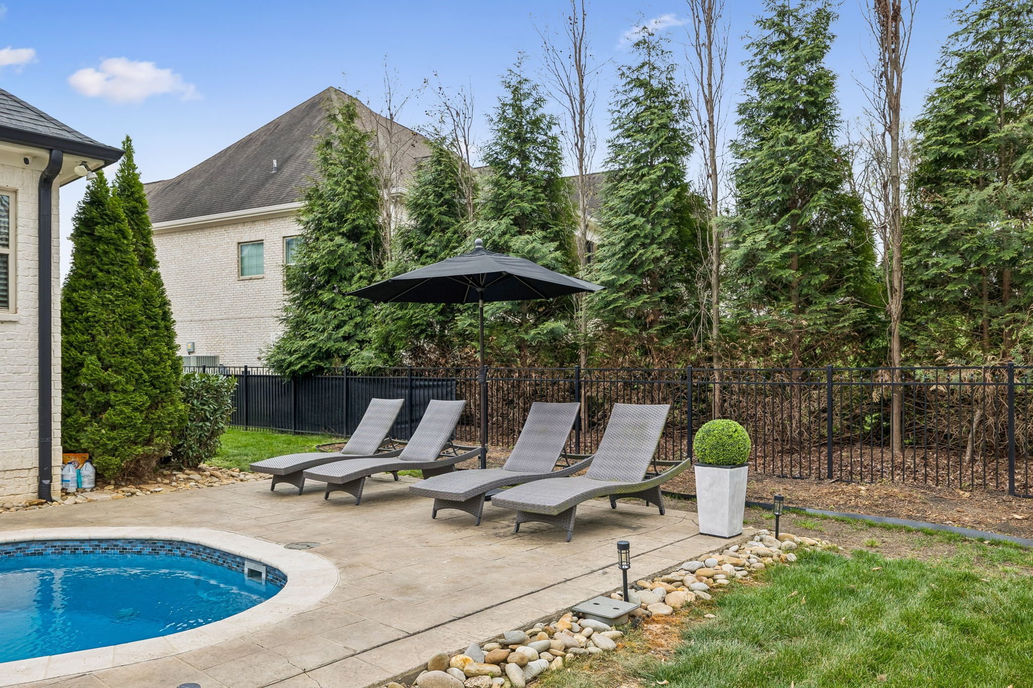
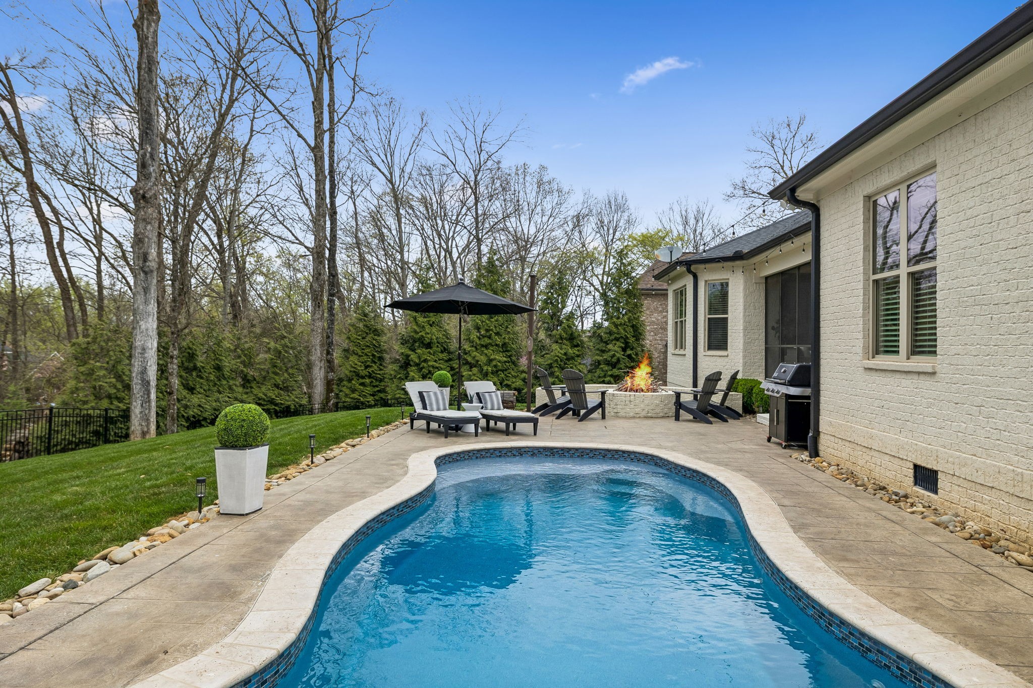
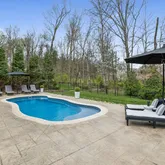
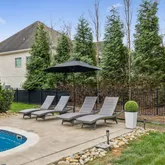
The outdoor space is truly a showstopper: a heated, saltwater pool with travertine coping and a cool decking patio installed in 2020 is surrounded by lush landscaping. Whether you are lounging by the pool, gathered around the fire pit, or enjoying the privacy of the fully fenced yard, this backyard is designed for ultimate enjoyment.
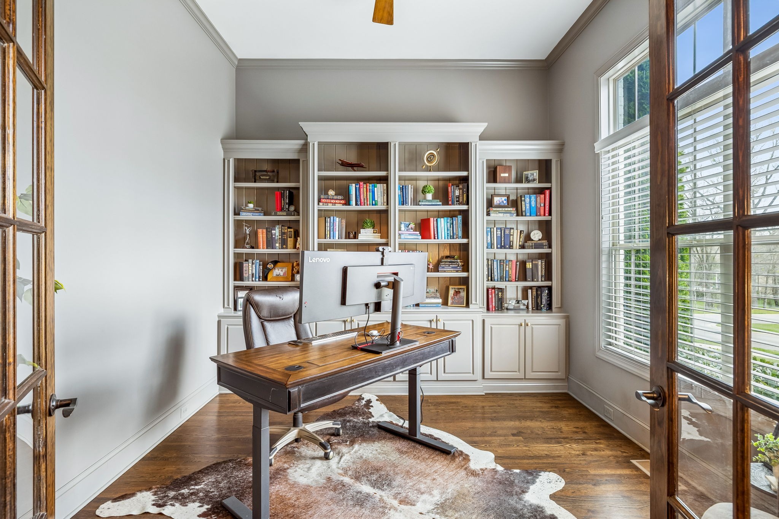
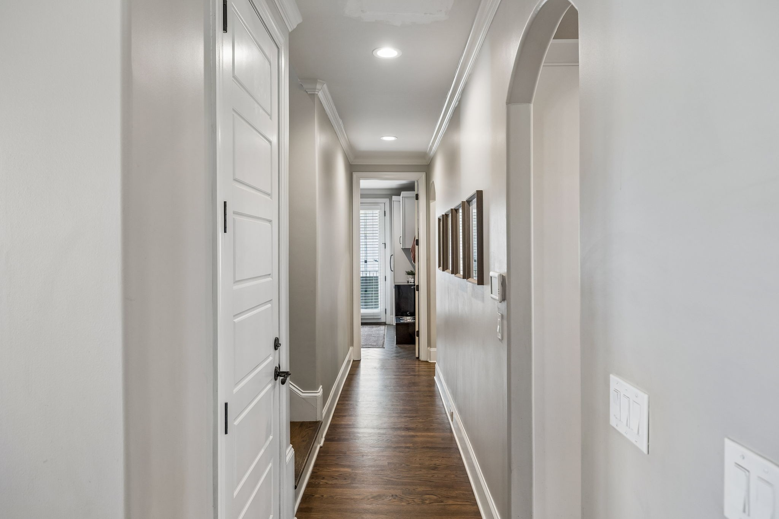
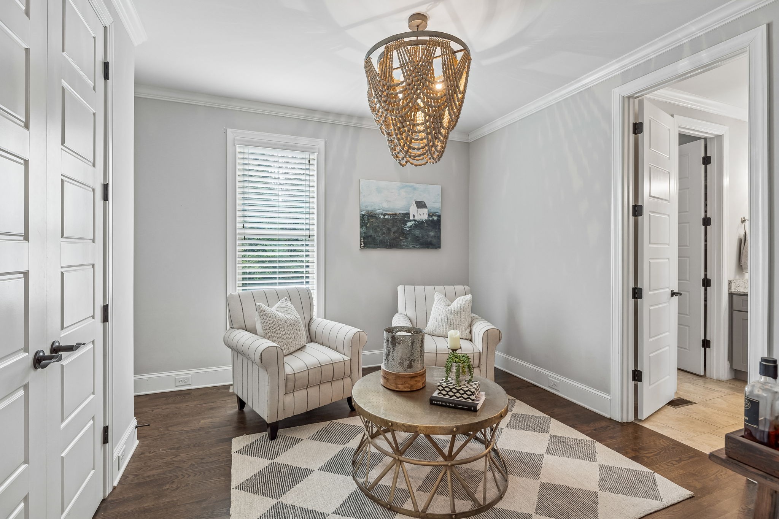
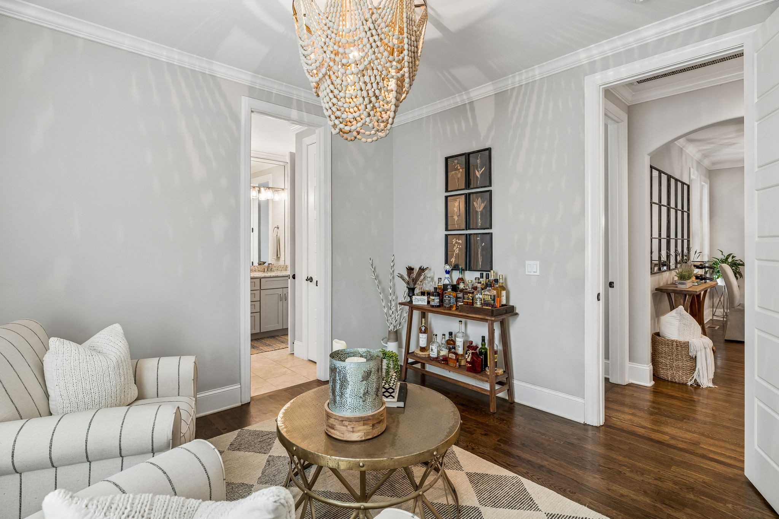
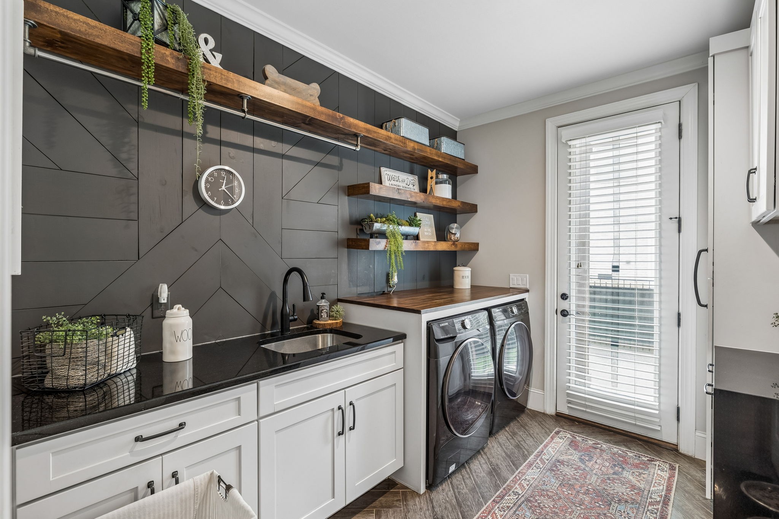
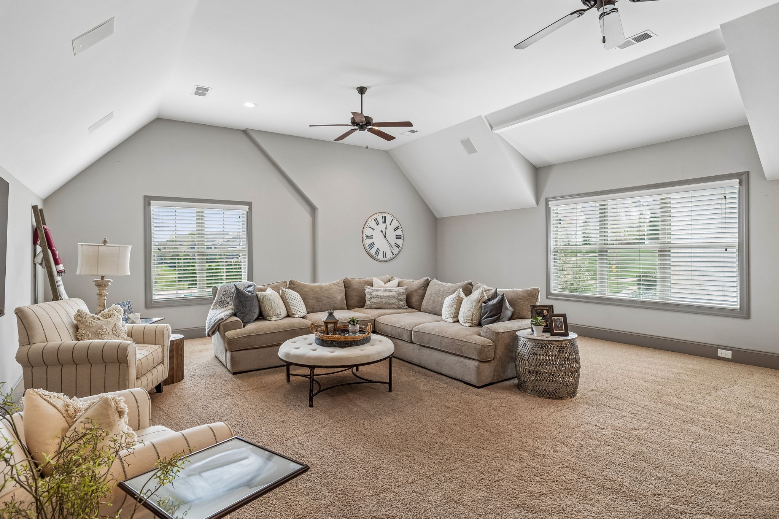
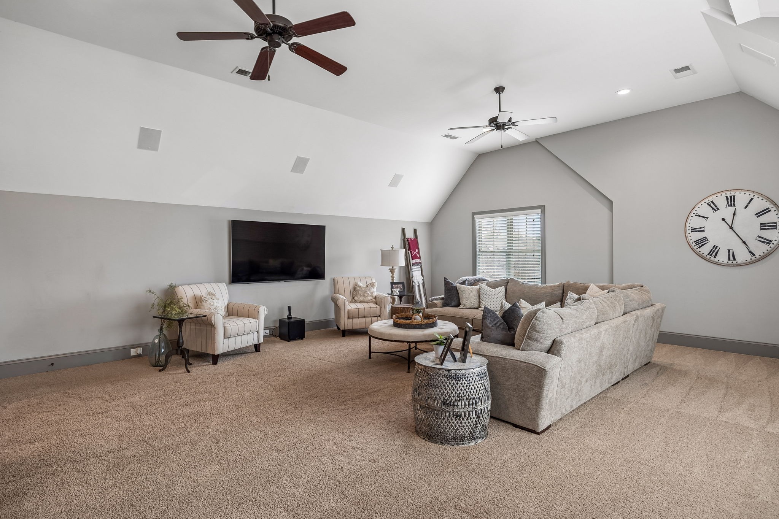
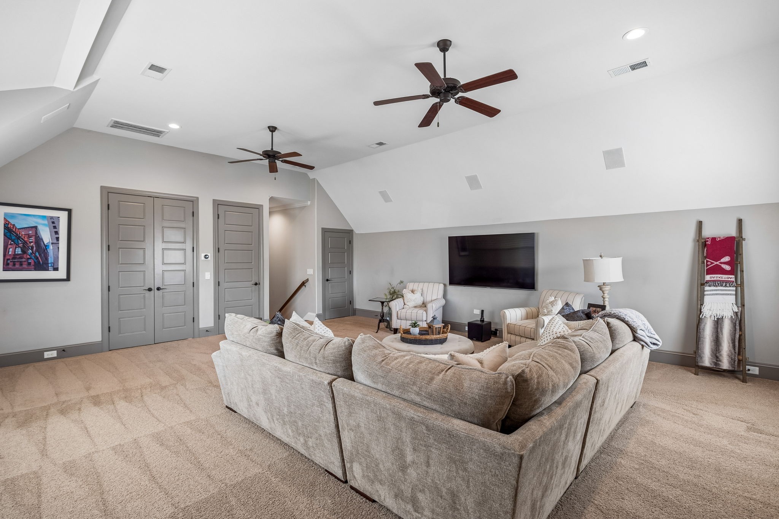
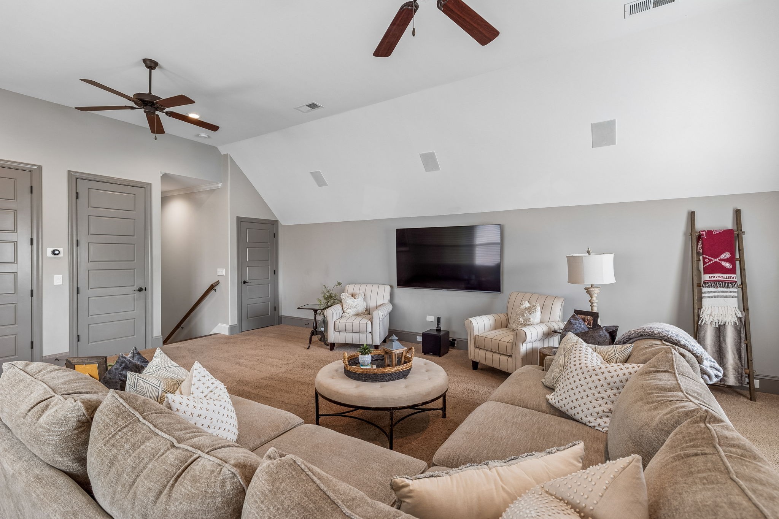
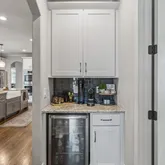
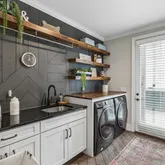
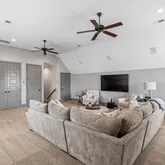
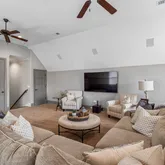
Upgrades throughout the home add a touch of sophistication and convenience. Surround sound enhances both the living room and the upstairs media room for the ultimate entertainment experience. The completely renovated laundry utility room now features custom cabinetry, granite countertops, stylish tilework, and even a water filler for your furry friends. Reclaimed wooden beams lend character to the dining room, while new solid-core doors, upgraded lighting with dimmers, and ceiling fans have been thoughtfully installed throughout.
4035 Old Light Circle isn’t just a home—it’s a lifestyle. From the modern finishes to the entertainer's dream layout, this property offers a perfect blend of elegance, functionality, and charm. Don’t miss your chance to make this extraordinary retreat your own!
Listing Agent
![Jessica Cassalia]()
P: (615)-512-0976

Property Details for 4035 Old Light Circle
Property Details for 4035 Old Light Circle
| Status | Pending |
|---|---|
| MLS # | 3172891 |
| Days on Market | 2 |
| Taxes | $3,472 / year |
| HOA Fees | $300 / quarter |
| Condo/Co-op Fees | - |
| Property Type | Single Family |
| MLS Type | Residential / Single Family Residence |
| Year Built | 2016 |
| Lot Size | 0.33 AC / 14,374 SF |
| County | Williamson County |
Location
Building Information for 4035 Old Light Circle
Payment Calculator
$7,864 per month
30 year fixed, 6.36% Interest
$7,475
$289
$100
Know your buying power with a preapproval and custom rate in minutes
 1
1Property Information for 4035 Old Light Circle
- Directions: 65 South, Left on Hwy 96 Murfreesboro Road, Left onto Kings Chapel, Right on , Right onto Old Light Circle, Right 4035 Arrive
- Elementary School: Trinity Elementary
- High School: Fred J Page High School
- Levels: Two
- Living Area Source: Other
- Living Area Units: Square Feet
- Middle Or Junior School: Fred J Page Middle School
- Mlg Can View: Yes
- Garage Spaces: 3.00
- Parking Features: Garage Door Opener, Garage Faces Side, Aggregate, Driveway, On Street
- Parking Total: 3.00
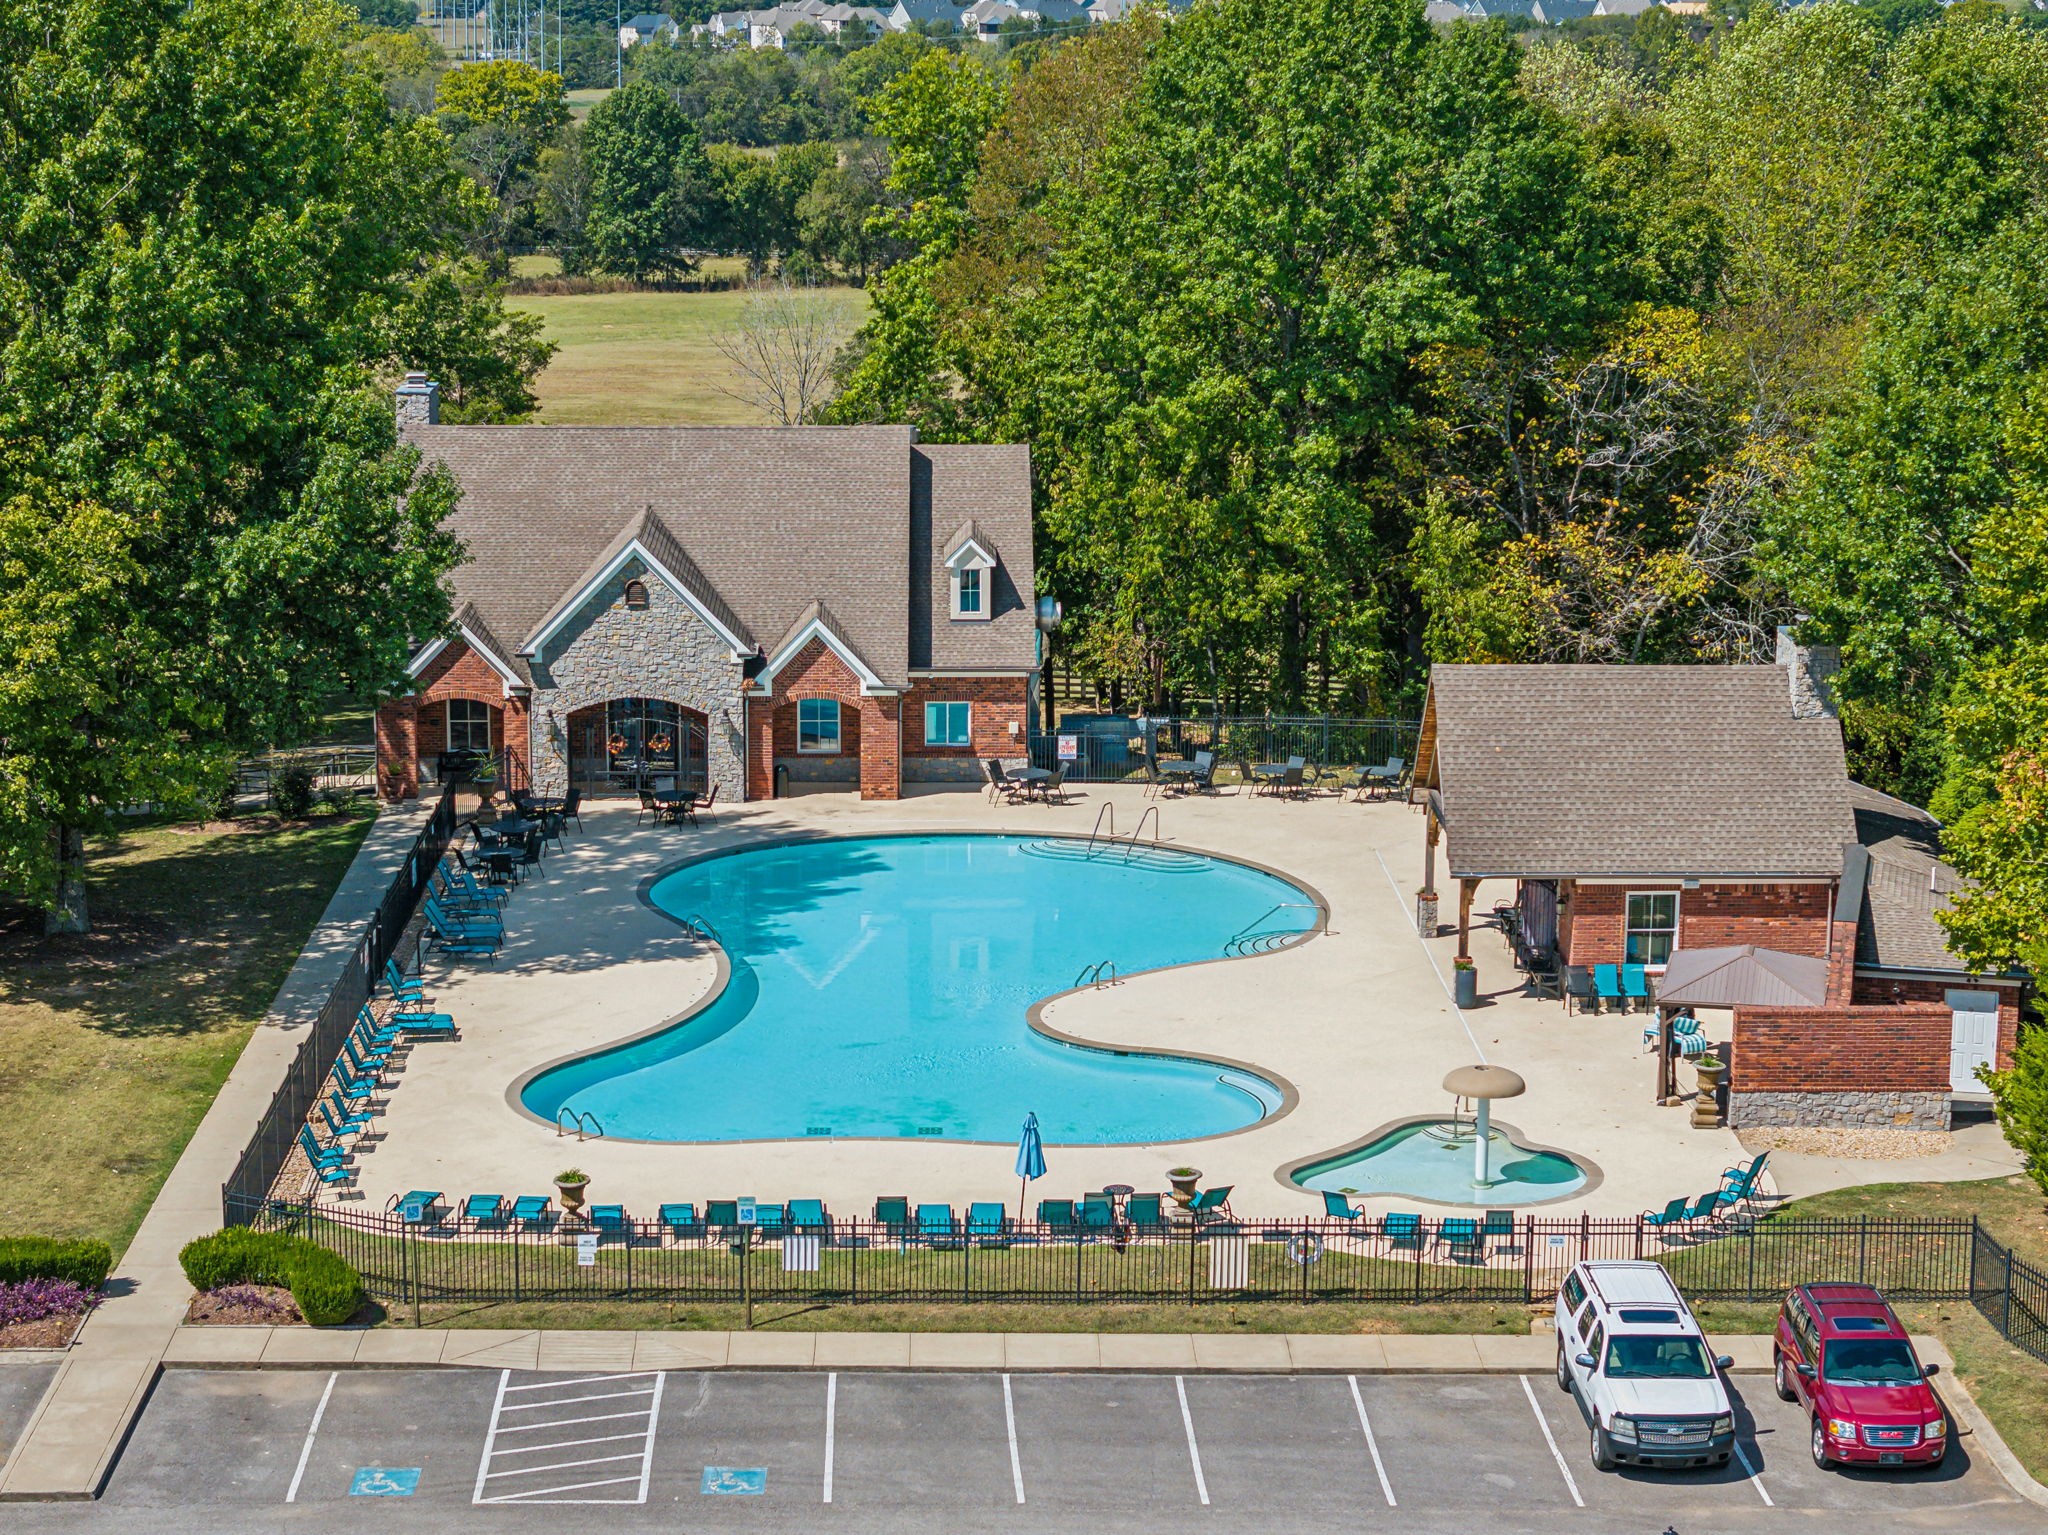
- Association Fee Includes: Maintenance Grounds, Insurance, Recreation Facilities
- Condo Coop Association YN: Yes
- Above Grade Finished Area Source: Other
- Above Grade Finished Area Units: Square Feet
- Below Grade Finished Area Source: Other
- Below Grade Finished Area Units: Square Feet
- Building Area Source: Other
- Building Area Units: Square Feet
- Flooring: Carpet, Wood, Tile
- Green Energy Efficient: Fireplace Insert, Low Flow Plumbing Fixtures, Low VOC Paints, Thermostat, Water Heater
- Lot Size Source: Calculated from Plat
- Lot Size Units: Acres
- Parcel Number: 094109N F 00200 00018109N
- Lot Size Area: 0.33
- Construction Materials: Brick
- Documents Count: 0
- New Construction: No
- Possession: Close Of Escrow
- Property Attached: No
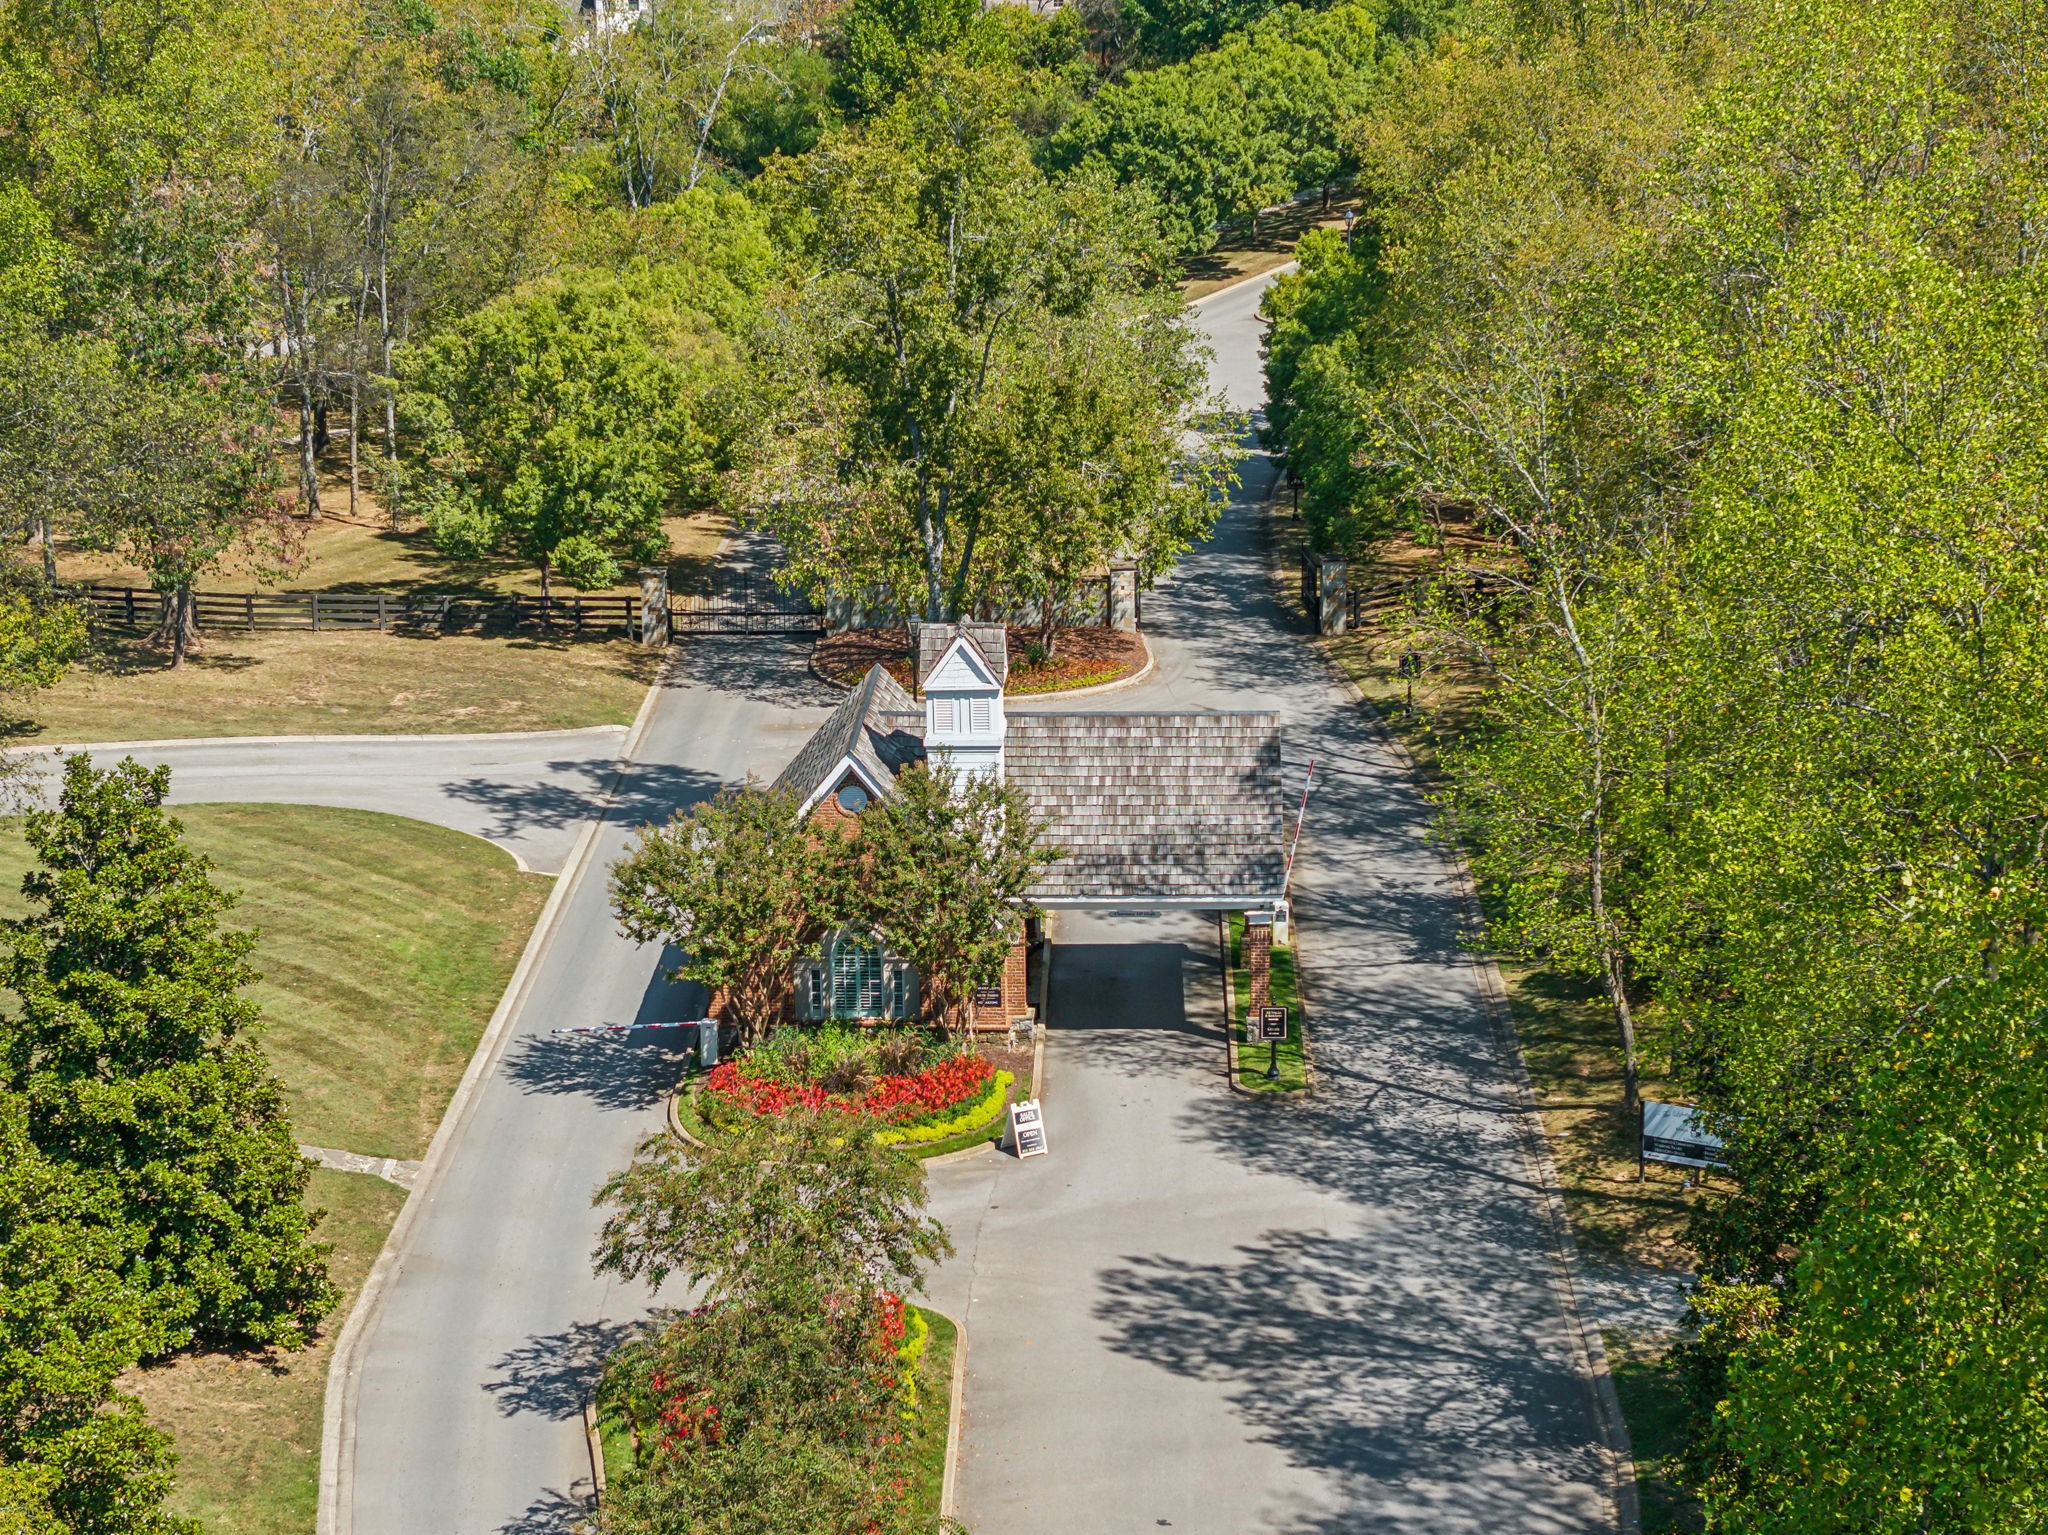
- Security Features: Carbon Monoxide Detector(s), Fire Alarm, Fire Sprinkler System, Security Gate, Security Guard, Security System, Smoke Detector(s)
- Senior Community: No
- Stories: 2
- Year Built Details: Existing
- Basement: None
- Cooling: Ceiling Fan(s), Central Air
- Cooling: Yes
- Heating: Electric
- Heating: Yes
- Sewer: Septic Tank
- Utilities: Electricity Available, Water Available
- Water Source: Public
- Appliances: Double Oven, Electric Oven, Gas Range, Dishwasher, Disposal, Dryer, Freezer, Microwave, Refrigerator, Stainless Steel Appliance(s), Washer
- Fireplace Features: Gas, Living Room
- Fireplaces Total: 1
- Fireplace: Yes
- Interior Features: Built-in Features, Ceiling Fan(s), Extra Closets, High Ceilings, Open Floorplan, Pantry, Walk-In Closet(s), High Speed Internet
- Laundry Features: Electric Dryer Hookup, Washer Hookup
- Main Level Beds: 4
- Attached Garage: No
- Covered Spaces: 3.00
- Exterior Features: No Dock
- Foundation Details: Brick/Mortar
- Garage: Yes
- Patio And Porch Features: Porch, Covered, Patio, Screened
- Pool Private: No
- Roof: Shingle
- View YN: No
- Room Dimensions: 16x21
- Room Features: Suite
- Room Type: Bedroom 1
- Room Dimensions: 12x15
- Room Features: Bath
- Room Type: Bedroom 2
- Room Dimensions: 12x15
- Room Type: Bedroom 3
- Room Dimensions: 11x12
- Room Type: Bedroom 4
- Room Features: Double Vanity
- Room Type: Master Bathroom
- Room Dimensions: 12x26
- Room Type: Recreation Room
- Room Dimensions: 12x17
- Room Features: Formal
- Room Type: Dining Room
- Room Dimensions: 15x19
- Room Features: Eat-in Kitchen
- Room Type: Kitchen
- Room Dimensions: 17x23
- Room Type: Living Room
Property History for 4035 Old Light Circle
| Date | Event & Source | Price | Appreciation |
|---|---|---|---|
| Apr 15, 2026 | Contract - Not Showing REALTRACS #3172891 | — | |
| Apr 10, 2026 | Listed (Active) REALTRACS #3172891 | $1,499,999 | — |
| Sep 11, 2019 | Closed (Public Record) Public Record #652842158 | $726,500 | — |
| Sep 11, 2019 | Closed REALTRACS #2063935 | $726,500 | — |
| Aug 3, 2019 | Contract - Not Showing REALTRACS #2063935 | — | |
| Jul 23, 2019 | Listed (Active) REALTRACS #2063935 | $749,000 | — |
| Date | Event & Source | Price |
|---|---|---|
| 04/15/2026 | Contract - Not Showing REALTRACS #3172891 | — |
| 04/10/2026 | Listed (Active) REALTRACS #3172891 | $1,499,999 |
| 09/11/2019 | Closed (Public Record) Public Record #652842158 | $726,500 |
| 09/11/2019 | Closed REALTRACS #2063935 | $726,500 |
| 08/03/2019 | Contract - Not Showing REALTRACS #2063935 | — |
| 07/23/2019 | Listed (Active) REALTRACS #2063935 | $749,000 |
For completeness, we often displays two records for one sale: the MLS record and the public record.
Public Records for 4035 Old Light Circle
Schools near 4035 Old Light Circle
Rating | School | Type | Grades | Distance |
|---|---|---|---|---|
| Public - | PK to 5 | |||
| Public - | 6 to 8 | |||
| Public - | 9 to 12 | |||
| Public - | K to 8 |
Rating | School | Distance |
|---|---|---|
Arrington Elementary School PublicPK to 5 | ||
Fred J Page Middle School Public6 to 8 | ||
Fred J Page High School Public9 to 12 | ||
Discovery Virtual K-8 School PublicK to 8 |
School ratings and boundaries are provided by GreatSchools.org and Pitney Bowes. This information should only be used as a reference. Proximity or boundaries shown here are not a guarantee of enrollment. Please reach out to schools directly to verify all information and enrollment eligibility.
Similar Homes
Explore Nearby Homes
- Kings Chapel Homes for Sale
- Seward Hall Homes for Sale
- The Grove Homes for Sale
- Blackman Homes for Sale
- McKay's Mill Homes for Sale
- Avalon Homes for Sale
- Shelton Square Homes for Sale
- Lee Crossing Homes for Sale
- Goose Creek Homes for Sale
- Southeast Nashville Homes for Sale
- McEwen - Williamson County Homes for Sale
- Governor's Club Homes for Sale
- Carothers Farms Homes for Sale
- Pasadena Homes for Sale
- Burkitt Place Homes for Sale
- College Grove Homes for Sale
- Nolensville Homes for Sale
- Arrington Homes for Sale
- Smyrna Homes for Sale
- Franklin Homes for Sale
- Brentwood Homes for Sale
- La Vergne Homes for Sale
- Murfreesboro Homes for Sale
- Eagleville Homes for Sale
- Nashville Homes for Sale
- Rockvale Homes for Sale
- Antioch Homes for Sale
- Spring Hill Homes for Sale
- Lascassas Homes for Sale
- 37128 Homes for Sale
- 37067 Homes for Sale
- 37046 Homes for Sale
- 37167 Homes for Sale
- 37135 Homes for Sale
- 37129 Homes for Sale
- 37153 Homes for Sale
- 37060 Homes for Sale
- 37064 Homes for Sale
- 37027 Homes for Sale
- 37086 Homes for Sale
- 37179 Homes for Sale
- 37013 Homes for Sale
- 37069 Homes for Sale
- 37211 Homes for Sale
No guarantee, warranty or representation of any kind is made regarding the completeness or accuracy of descriptions or measurements (including square footage measurements and property condition), such should be independently verified, and Compass, Inc., its subsidiaries, affiliates and their agents and associated third parties expressly disclaims any liability in connection therewith. Photos may be virtually staged or digitally enhanced and may not reflect actual property conditions. Offers of compensation are subject to change at the discretion of the seller. No financial or legal advice provided. Equal Housing Opportunity.
Based on information submitted to the MLS GRID as of 04/15/2026 02:42 PM. All data is obtained from various sources and may not have been verified by broker or MLS GRID. Supplied Open House Information is subject to change without notice. All information should be independently reviewed and verified for accuracy. Properties may or may not be listed by the office/agent presenting the information. Properties displayed may be listed or sold by various participants in the MLS. IDX information is provided exclusively for consumers’ personal, non-commercial use and may not be used for any purpose other than to identify prospective properties consumers may be interested in purchasing. The data is deemed reliable but is not guaranteed by MLS GRID. Use of the MLS GRID data may be subject to an end user license agreement prescribed by the applicable MLS of the Member Participant, if any, and as amended from time to time.
