404 10th Street Southwest








Description
- Listed by: Starla J. Van Soest 219.405.7746 starlavansoest@gmail.com • Berkshire Hathaway HomeServices Executive Realty
Location
Sold By Berkshire Hathaway HomeServices Executive Realty
Payment Calculator
$1,539 per month
30 year fixed, 6.71% Interest
$1,452
$87
$0
Know your buying power with a preapproval and custom rate in minutes
 1
1Property Information for 404 10th Street Southwest
- Taxes: $1,048 / year
- MLS Type: Residential / Single Family Residence
- County: Jasper County
- Zoning: R2
- Subdivision: Bunnings Sub
- Garage # of Cars: 0
- OriginalListPrice: $349,900.00
- TaxAssessedValue: $.00
- NRA_AuctionBuyerPremiumAmount: $.00
- NRA_AuctionMinimumOpeningBid: $.00
- NRA_EarnestMoneyDeposit: $3,000.00
- Year Built: 1956
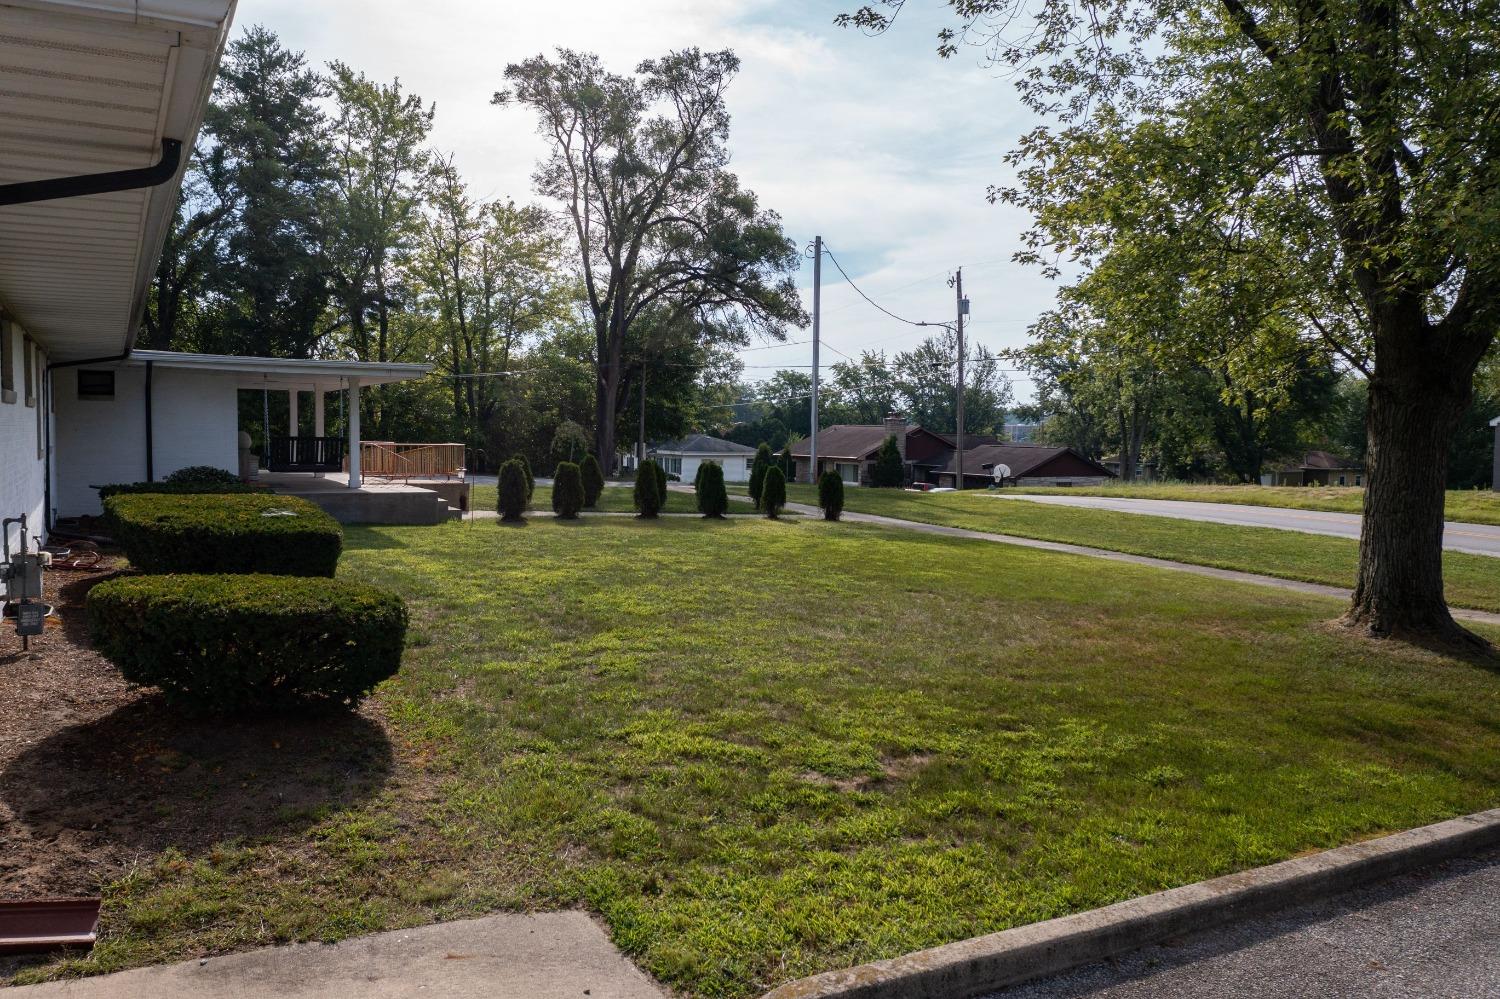
- Lot Size: 1.39 AC / 60,766 SF
- Directions: From Halleck in DeMotte, turn West on 9th St to Birch, Turn south on Birch to 10th St, Turn West on 10th, home is on North side of road. (on right)
- City/Town: DeMotte
- State: IN
- Township: Keener
- ZIP: 46310
- Zip Plus 4: 9298
- Latitude: .00
- Longitude: .00
- Area: 301-DeMotte
- County: Jasper
- Annual Tax Amount: $1,048.00
- APN/Key #: 371527000001004025
- Tax Year: 2021
- Association Fee: $.00
- Tax Legal Description: Legal Description: BUNNINGS SUB. LOTS 8 THRU 14
- School District: Kankakee Valley
- Garage Description: Off Street, Side Drive
- Lot Measurement: Acres
- Lot Square Footage: 60,766.00
- UnFinished SF: 1500
- Lot Dimensions: 330x184
- Square Footage: 3120.0
- Square Footage Source: Assessor
- Acres: 1.40
- LotSizeSource: Assessor
- AboveGradeFinishedArea: 3120.0
- Property Type: Residential
- Property Subtype 1: Single Family Detach
- Age: 0
- Year Built: 1956
- Legal Description 1: BUNNINGS SUB. LOTS 8 THRU 14
- Lot Description: Acreage, Landscaped, Paved Road, Sloped
- Design: Hillside Ranch
- AssociationYN: No
- PropertyAttachedYN: No
- Sewer YN: Yes
- Municipal Water: No
- Well: Yes
- Utilities: On
- Septic: No
- WaterSource: Well
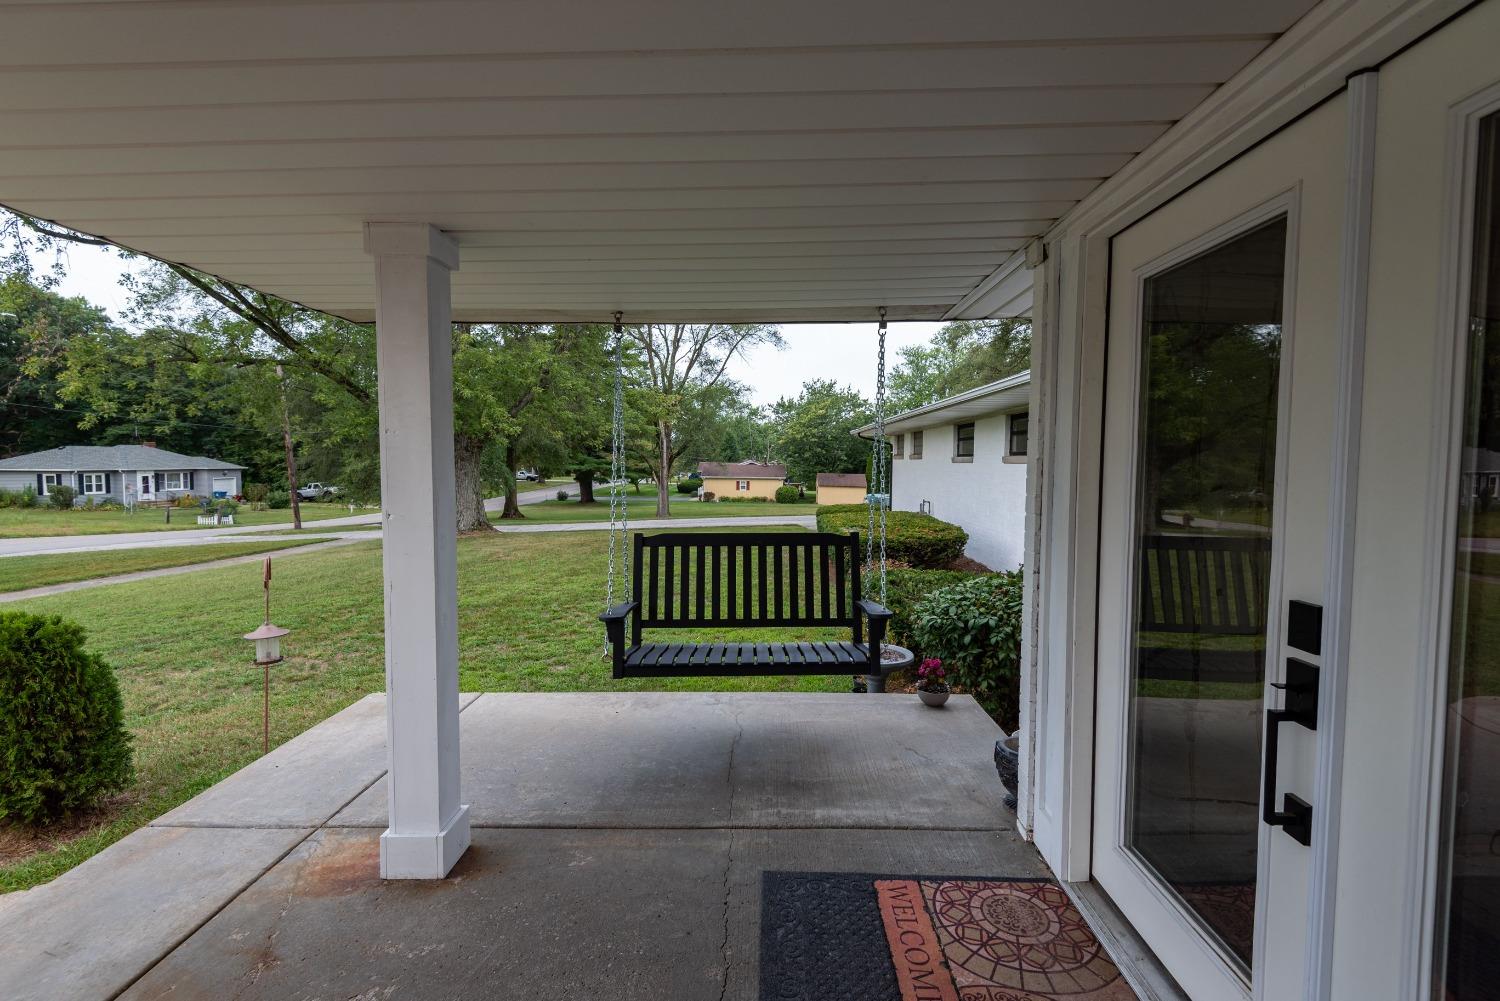
- Exterior Features: Porch-Covered
- Exterior: Brick
- Misc. Features: Fixer Upper
- Construction Materials: Brick
- Foundation Details: Slab
- PatioAndPorchFeatures: Covered, Porch
- PropertyCondition: Fixer
- Appliances: Refrigerator, Water Softener Rented
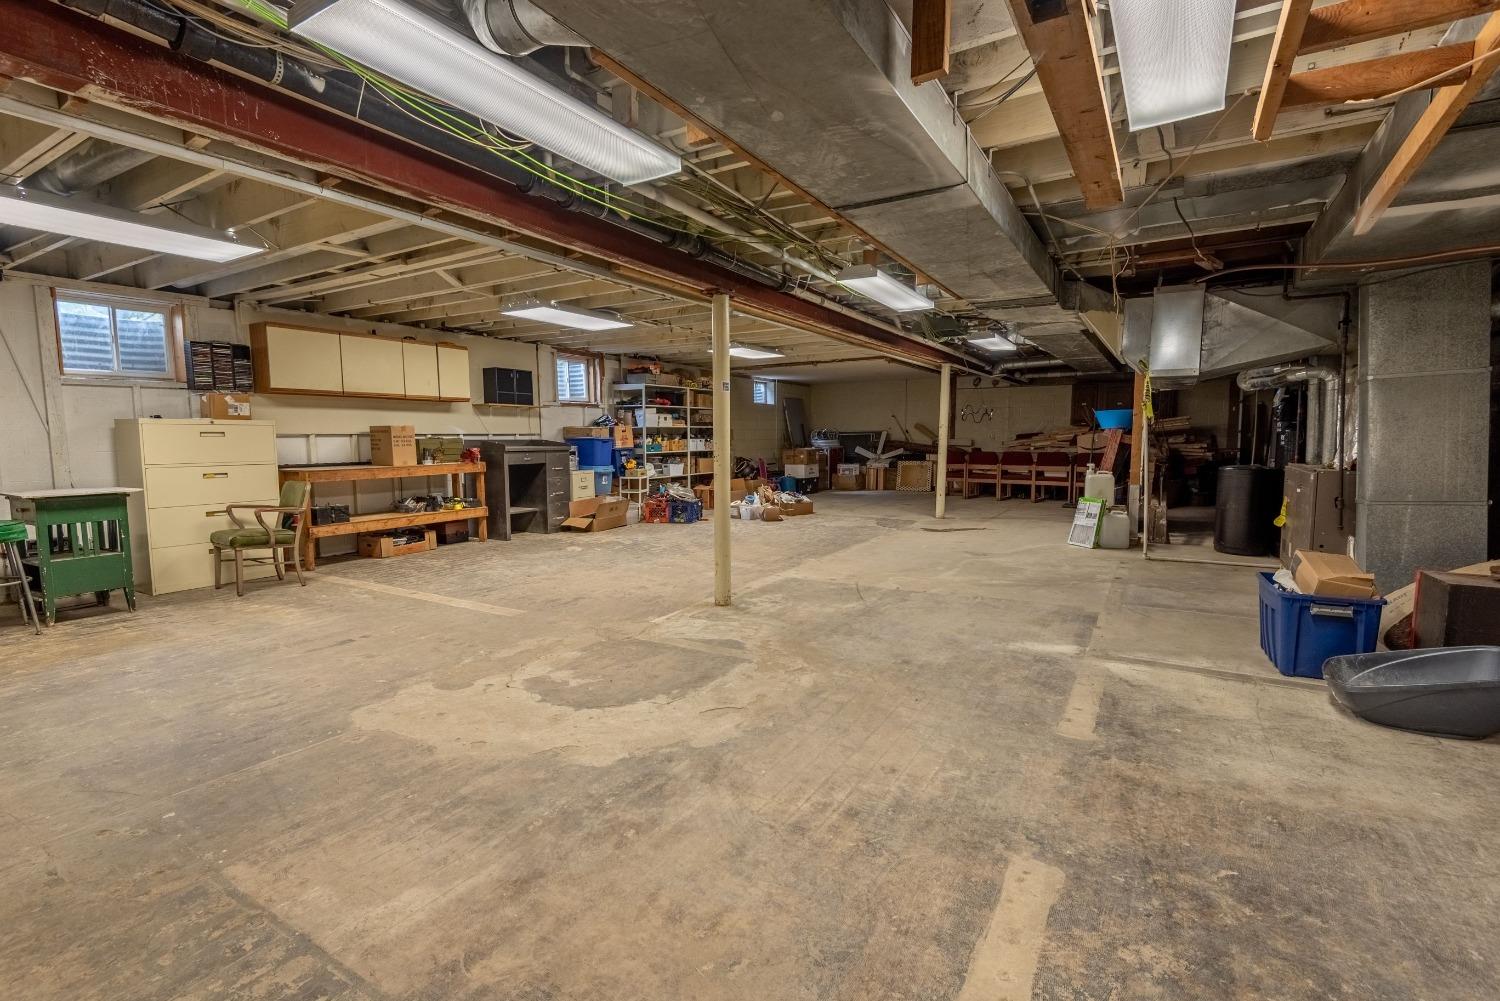
- Basement Type: Enclosed
- Basement: Yes
- Total Full Baths: 0
- Total 1/2 Baths: 2
- Quarter Bathrooms: 0
- Total 3/4 Baths: 1
- Total Baths: 3
- Bedrooms: 2
- Basement Sq Ft: 0.0
- Cooling: Central Air
- Central Air: Yes
- Total # Fireplaces: 0
- Full Bathrooms: 0
- Half Bathrooms: 0
- Heat System: Forced Air
- Total All Lev. Fin.: 3120
- Bathrooms: 3
- Total (Less Basmnt): 0
- Equipment: Sump Pump
- Heat Type: Natural Gas
- Interior Features: None
- Total # of Rooms: 5
- FireplaceYN: No
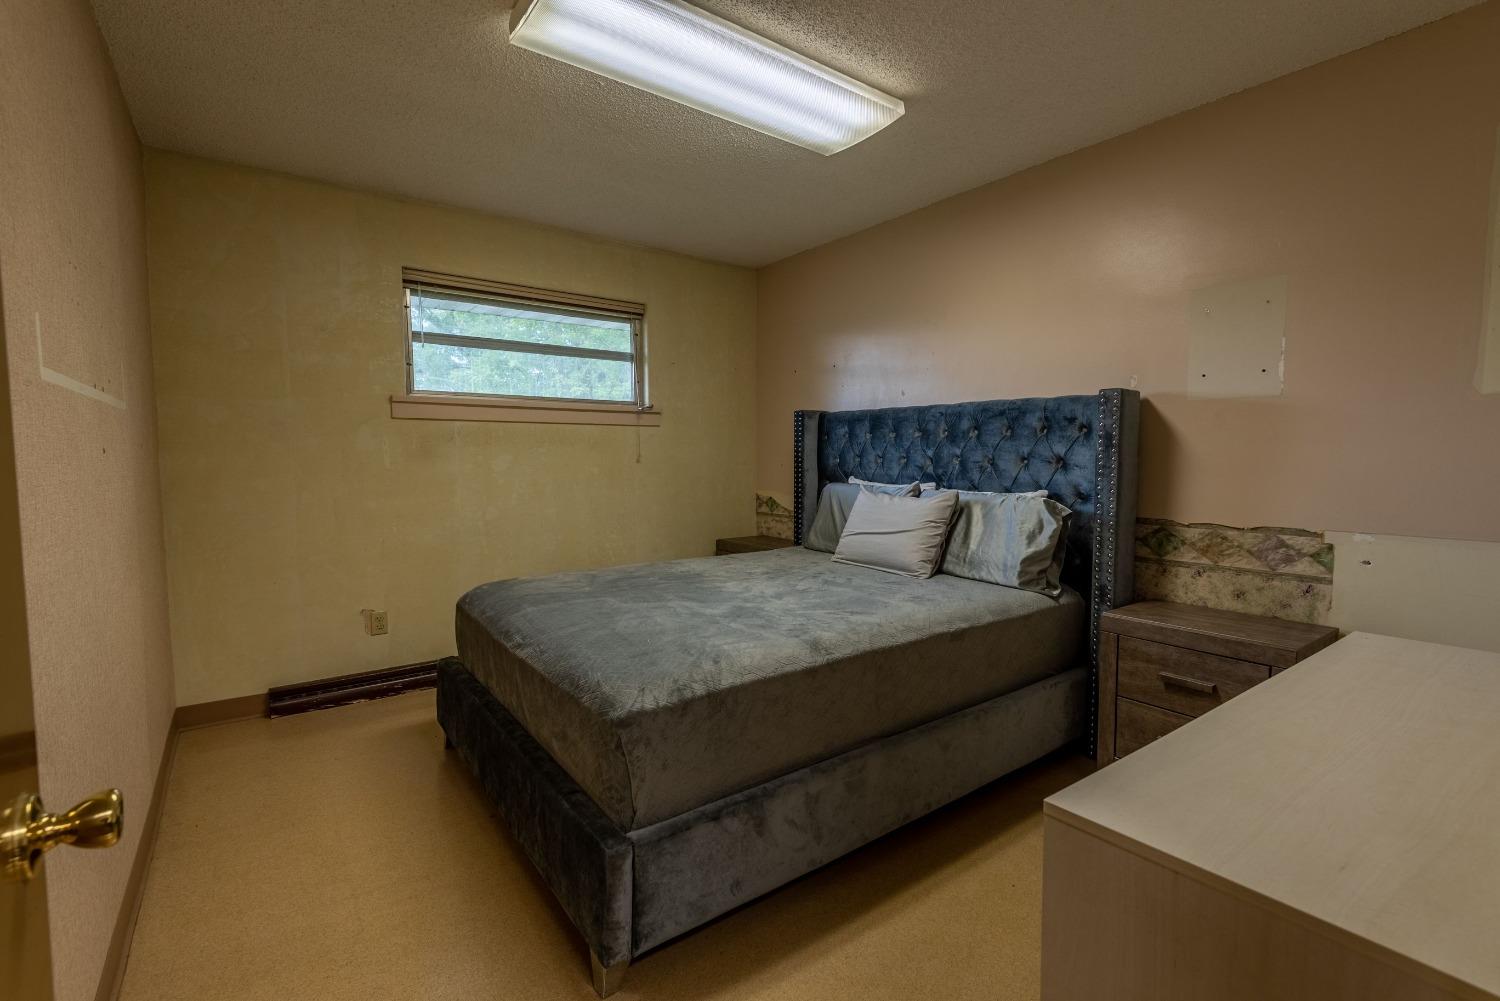
- Room Description: 10x12 Level: Main
- Room Dimensions: 10.00 x 12.00
- Room Type: Main Bedroom
- Room Description: 1/2
- Room Dimensions: 12.00 x 8.00
- Room Type: Bathroom
- Room Description: 12x12 Level: Main
- Room Dimensions: 12.00 x 12.00
- Room Type: Dining Room
- Room Description: 8x12 Level: Main
- Room Dimensions: 8.00 x 12.00
- Room Type: Kitchen
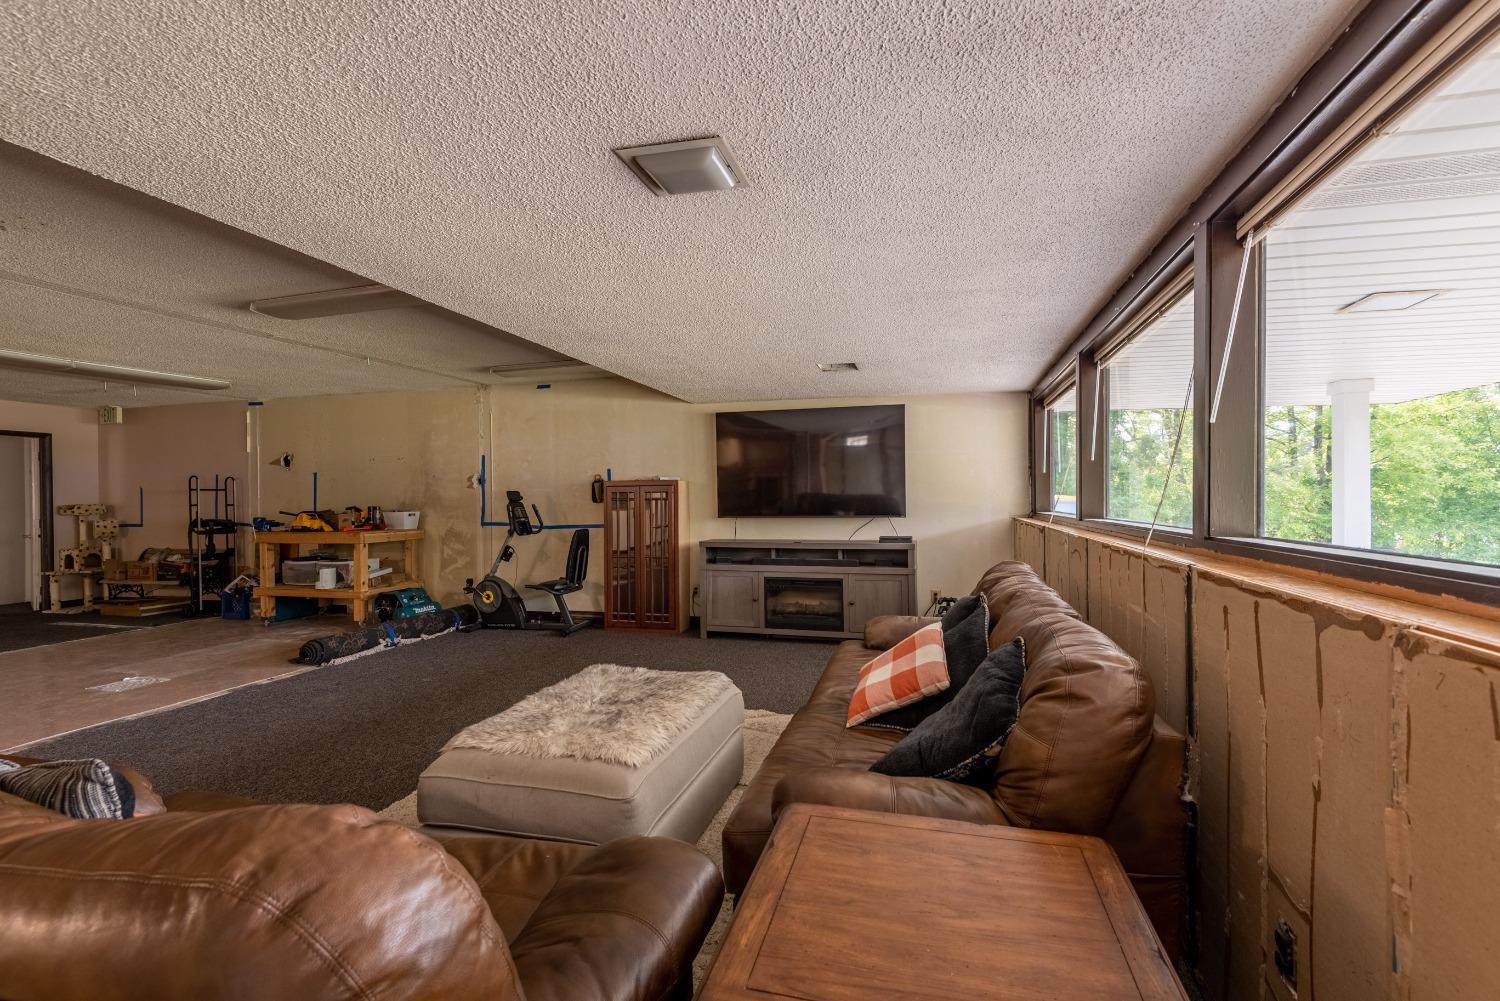
- Room Description: 34.90x37.90 Level: Main
- Room Dimensions: 34.90 x 37.90
- Room Type: Living Room
- Room Type: Primary Bedroom
- Room Type: Bedroom 2
- Lease Type: Net
Property History for 404 10th Street Southwest
| Date | Event & Source | Price | Appreciation |
|---|---|---|---|
| Jun 19, 2023 | Sold Northwest Indiana REALTORS® Association #523713 | $281,000 | — |
| Jun 19, 2023 | Sold Northwest Indiana REALTORS® Association #523713 | $281,000 | — |
| Jun 6, 2023 | Sold (Public Record) Public Record #1513262982 | $281,000 | +35.2% / yr |
| Mar 15, 2023 | Withdrawn Northwest Indiana REALTORS® Association #523717 | — | |
| Mar 15, 2023 | Withdrawn Northwest Indiana REALTORS® Association #523717 | — | |
| Mar 9, 2023 | Pending Northwest Indiana REALTORS® Association #523713 | — | |
| Mar 9, 2023 | Pending Northwest Indiana REALTORS® Association #523713 | — | |
| Mar 9, 2023 | In Contract Northwest Indiana REALTORS® Association #523713 | — | |
| Mar 9, 2023 | In Contract Northwest Indiana REALTORS® Association #523713 | — | |
| Feb 20, 2023 | Price Change Northwest Indiana REALTORS® Association #523717 | $304,900 | — |
| Feb 20, 2023 | Price Change Northwest Indiana REALTORS® Association #523713 | $304,900 | — |
| Feb 10, 2023 | Price Change Northwest Indiana REALTORS® Association #523713 | $325,900 | — |
| Dec 9, 2022 | Price Change Northwest Indiana REALTORS® Association #523717 | $349,900 | — |
| Dec 9, 2022 | Price Change Northwest Indiana REALTORS® Association #523713 | $349,900 | — |
| Dec 9, 2022 | Price Change Northwest Indiana REALTORS® Association #523717 | $304,900 | — |
| Dec 9, 2022 | Price Change Northwest Indiana REALTORS® Association #523713 | $325,900 | — |
| Dec 9, 2022 | Listed (Active) Northwest Indiana REALTORS® Association #523717 | $349,900 | — |
| Dec 9, 2022 | Listed (Active) Northwest Indiana REALTORS® Association #523713 | $349,900 | — |
| Dec 8, 2022 | Expired Northwest Indiana REALTORS® Association #519122 | — | |
| Dec 8, 2022 | Expired Northwest Indiana REALTORS® Association #519114 | — | |
| Dec 8, 2022 | Expired Northwest Indiana REALTORS® Association #519122 | — | |
| Dec 8, 2022 | Expired Northwest Indiana REALTORS® Association #519114 | — | |
| Sep 2, 2022 | Listed (Active) Northwest Indiana REALTORS® Association #519122 | $349,900 | — |
| Sep 2, 2022 | Listed (Active) Northwest Indiana REALTORS® Association #519114 | $379,900 | — |
| Sep 2, 2022 | Listed (Active) Northwest Indiana REALTORS® Association #519122 | $349,900 | — |
| Sep 2, 2022 | Listed (Active) Northwest Indiana REALTORS® Association #519114 | $379,900 | — |
| May 6, 2021 | Sold (Public Record) Public Record #1504947290 | $150,000 | — |
| Date | Event & Source | Price |
|---|---|---|
| 06/19/2023 | Sold Northwest Indiana REALTORS® Association #523713 | $281,000 |
| 06/19/2023 | Sold Northwest Indiana REALTORS® Association #523713 | $281,000 |
| 06/06/2023 | Sold (Public Record) Public Record #1513262982 | $281,000 +35.2% / yr |
| 03/15/2023 | Withdrawn Northwest Indiana REALTORS® Association #523717 | — |
| 03/15/2023 | Withdrawn Northwest Indiana REALTORS® Association #523717 | — |
| 03/09/2023 | Pending Northwest Indiana REALTORS® Association #523713 | — |
| 03/09/2023 | Pending Northwest Indiana REALTORS® Association #523713 | — |
| 03/09/2023 | In Contract Northwest Indiana REALTORS® Association #523713 | — |
| 03/09/2023 | In Contract Northwest Indiana REALTORS® Association #523713 | — |
| 02/20/2023 | Price Change Northwest Indiana REALTORS® Association #523717 | $304,900 |
| 02/20/2023 | Price Change Northwest Indiana REALTORS® Association #523713 | $304,900 |
| 02/10/2023 | Price Change Northwest Indiana REALTORS® Association #523713 | $325,900 |
| 12/09/2022 | Price Change Northwest Indiana REALTORS® Association #523717 | $349,900 |
| 12/09/2022 | Price Change Northwest Indiana REALTORS® Association #523713 | $349,900 |
| 12/09/2022 | Price Change Northwest Indiana REALTORS® Association #523717 | $304,900 |
| 12/09/2022 | Price Change Northwest Indiana REALTORS® Association #523713 | $325,900 |
| 12/09/2022 | Listed (Active) Northwest Indiana REALTORS® Association #523717 | $349,900 |
| 12/09/2022 | Listed (Active) Northwest Indiana REALTORS® Association #523713 | $349,900 |
| 12/08/2022 | Expired Northwest Indiana REALTORS® Association #519122 | — |
| 12/08/2022 | Expired Northwest Indiana REALTORS® Association #519114 | — |
| 12/08/2022 | Expired Northwest Indiana REALTORS® Association #519122 | — |
| 12/08/2022 | Expired Northwest Indiana REALTORS® Association #519114 | — |
| 09/02/2022 | Listed (Active) Northwest Indiana REALTORS® Association #519122 | $349,900 |
| 09/02/2022 | Listed (Active) Northwest Indiana REALTORS® Association #519114 | $379,900 |
| 09/02/2022 | Listed (Active) Northwest Indiana REALTORS® Association #519122 | $349,900 |
| 09/02/2022 | Listed (Active) Northwest Indiana REALTORS® Association #519114 | $379,900 |
| 05/06/2021 | Sold (Public Record) Public Record #1504947290 | $150,000 |
For completeness, we often displays two records for one sale: the MLS record and the public record.
Public Records for 404 10th Street Southwest
Schools near 404 10th Street Southwest
Rating | School | Type | Grades | Distance |
|---|---|---|---|---|
| Public - | PK to 3 | |||
| Public - | 6 to 8 | |||
| Public - | 9 to 12 | |||
| Public - | 4 to 5 |
Rating | School | Distance |
|---|---|---|
DeMotte Elementary School PublicPK to 3 | ||
Kankakee Valley Middle School Public6 to 8 | ||
Kankakee Valley High School Public9 to 12 | ||
Kankakee Valley Intermediate School Public4 to 5 |
School ratings and boundaries are provided by GreatSchools.org and Pitney Bowes. This information should only be used as a reference. Proximity or boundaries shown here are not a guarantee of enrollment. Please reach out to schools directly to verify all information and enrollment eligibility.
Similar Homes
Explore Nearby Homes
- Boone Township - Porter County Homes for Sale
- Cedar Creek Township - Lake County Homes for Sale
- Eagle Creek Township - Lake County Homes for Sale
- Keener Township - Jasper County Homes for Sale
- Lincoln Township - Newton County Homes for Sale
- Roselawn Homes for Sale
- Union Township - Jasper County Homes for Sale
- Walker Township - Jasper County Homes for Sale
- Wheatfield Township - Jasper County Homes for Sale
- Lake Township - Newton County Homes for Sale
- West Creek Township - Lake County Homes for Sale
- Colfax Township - Newton County Homes for Sale
- Barkley Township - Jasper County Homes for Sale
- Pleasant Township - Porter County Homes for Sale
- McClellan Township - Newton County Homes for Sale
- DeMotte Homes for Sale
- Thayer Homes for Sale
- Shelby Homes for Sale
- Sumava Resorts Homes for Sale
- Lake Village Homes for Sale
- Fair Oaks Homes for Sale
- Hebron Homes for Sale
- Schneider Homes for Sale
- Wheatfield Homes for Sale
- Lowell Homes for Sale
- Boone Grove Homes for Sale
- Kouts Homes for Sale
- Pembroke Township Homes for Sale
- Crown Point Homes for Sale
- Cedar Lake Homes for Sale
- 47978 Homes for Sale
- 46341 Homes for Sale
- 46349 Homes for Sale
- 46356 Homes for Sale
- 46381 Homes for Sale
- 46392 Homes for Sale
- 47943 Homes for Sale
- 46377 Homes for Sale
- 46379 Homes for Sale
- 46347 Homes for Sale
- 46376 Homes for Sale
- 47963 Homes for Sale
- 46307 Homes for Sale
- 46385 Homes for Sale
- 46302 Homes for Sale
No guarantee, warranty or representation of any kind is made regarding the completeness or accuracy of any information, descriptions or measurements (including square footage measurements and property condition), such should be independently verified through appropriate means, including, but not limited to, in person inspection and public records, and Compass International Holdings, its subsidiaries, affiliates and independently owned and operated franchisees, and their affiliated agents and associated third parties expressly disclaim any liability in connection therewith. Photos may be virtually staged or digitally enhanced and may not reflect actual property conditions. Offers of compensation are subject to change at the seller's discretion. No financial or legal advice provided. Equal Housing Opportunity.
Listing Courtesy of Berkshire Hathaway HomeServices Executive Realty
Based on information submitted to the MLS GRID as of 10/06/2023 09:44 PM. All data is obtained from various sources and may not have been verified by broker or MLS GRID. Supplied Open House Information is subject to change without notice. All information should be independently reviewed and verified for accuracy. Properties may or may not be listed by the office/agent presenting the information. Properties displayed may be listed or sold by various participants in the MLS. IDX information is provided exclusively for consumers’ personal, non-commercial use and may not be used for any purpose other than to identify prospective properties consumers may be interested in purchasing. The data is deemed reliable but is not guaranteed by MLS GRID. Use of the MLS GRID data may be subject to an end user license agreement prescribed by the applicable MLS of the Member Participant, if any, and as amended from time to time.