404 Amaryllis Ln
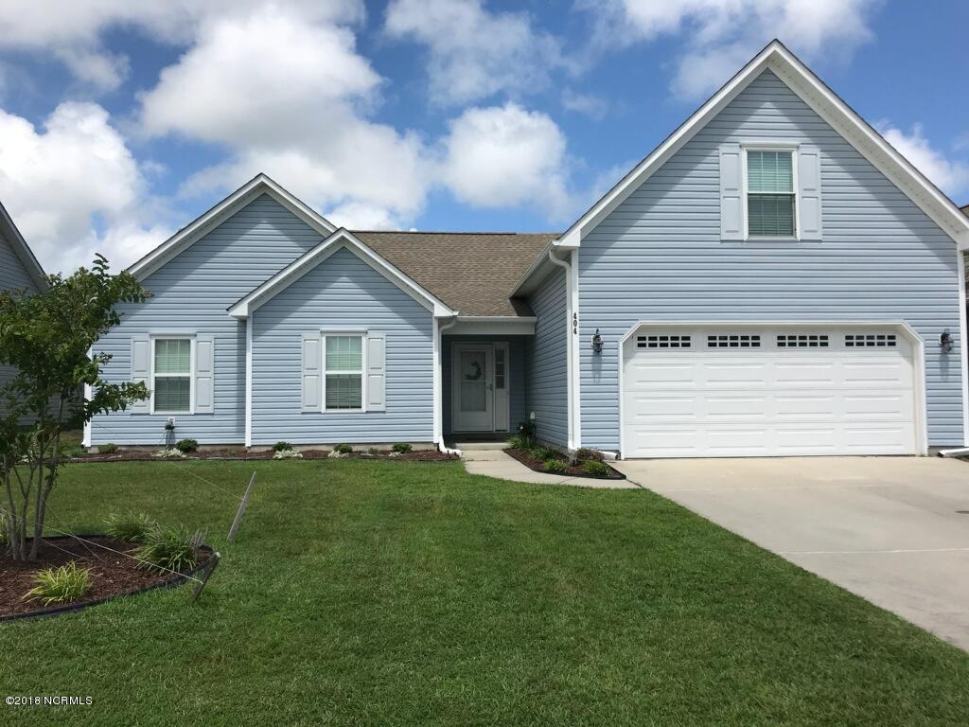

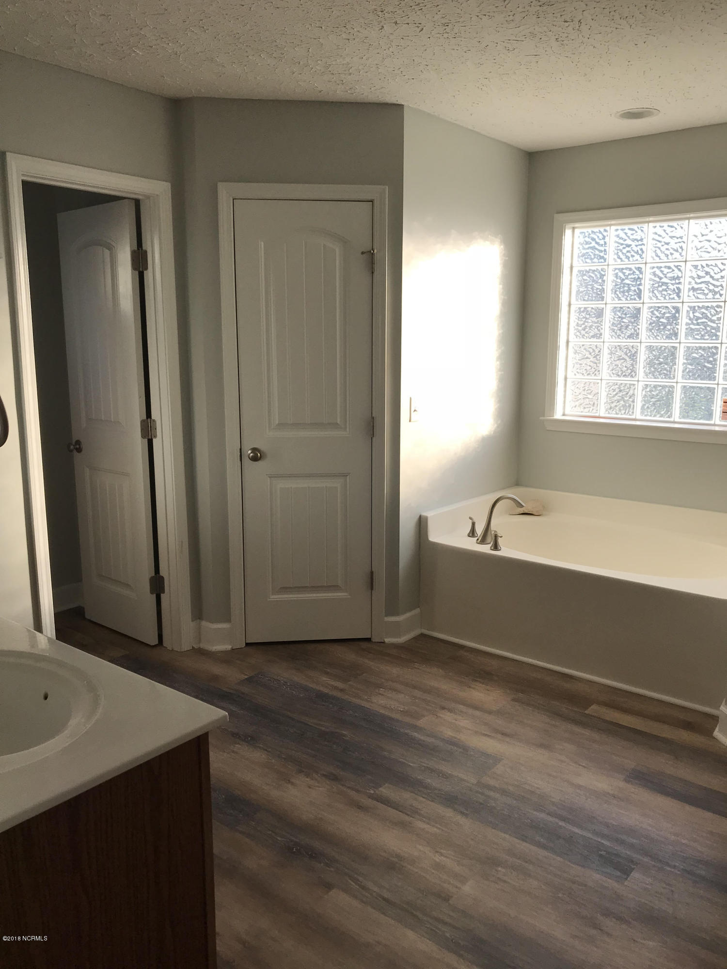
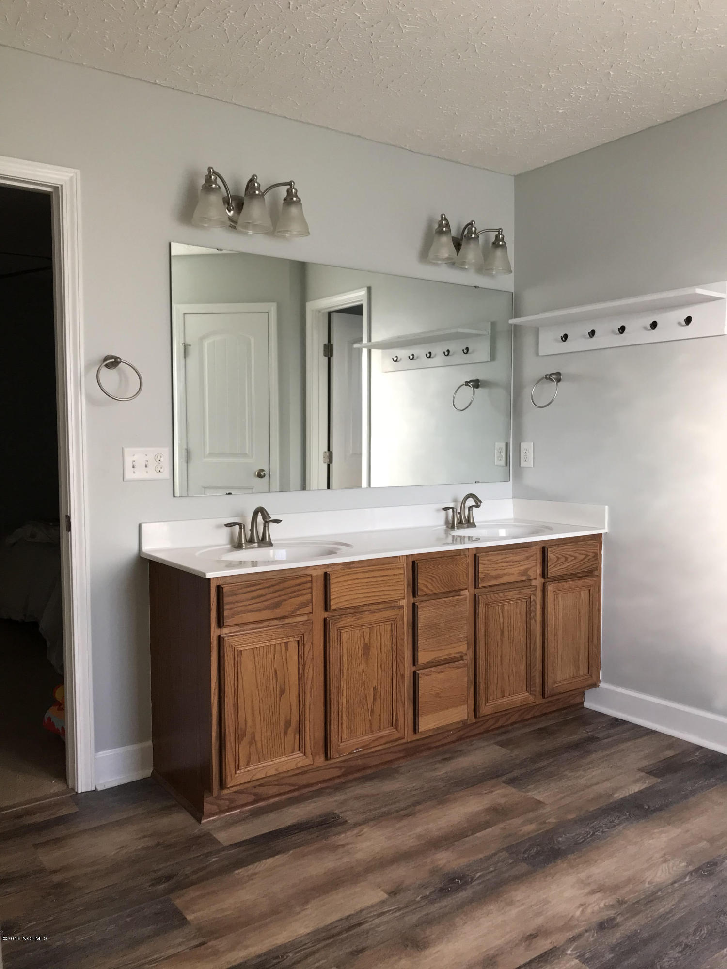
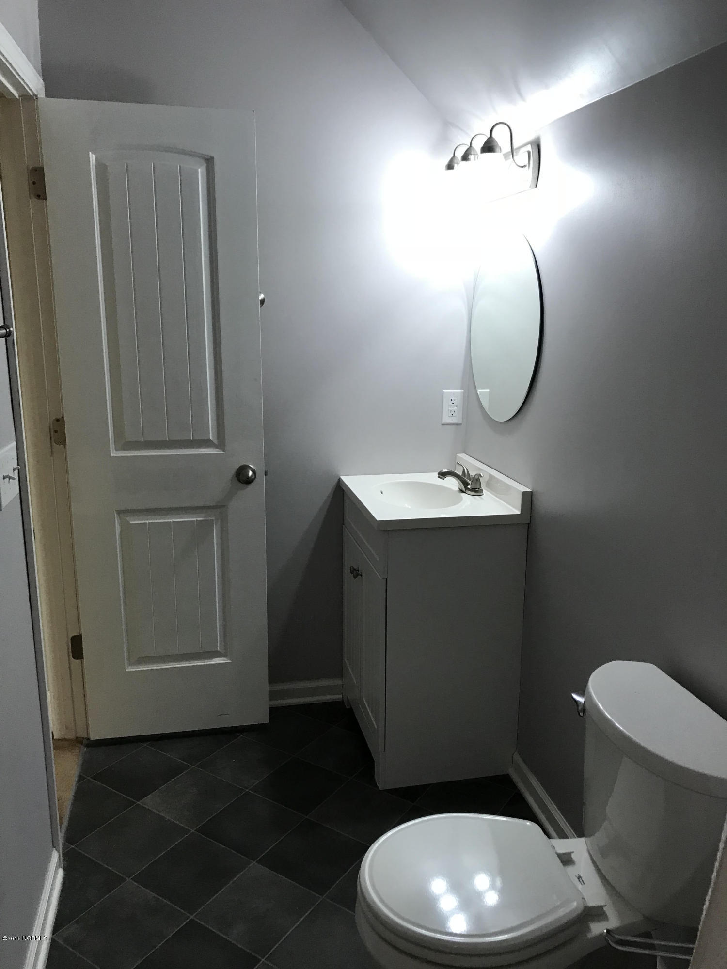
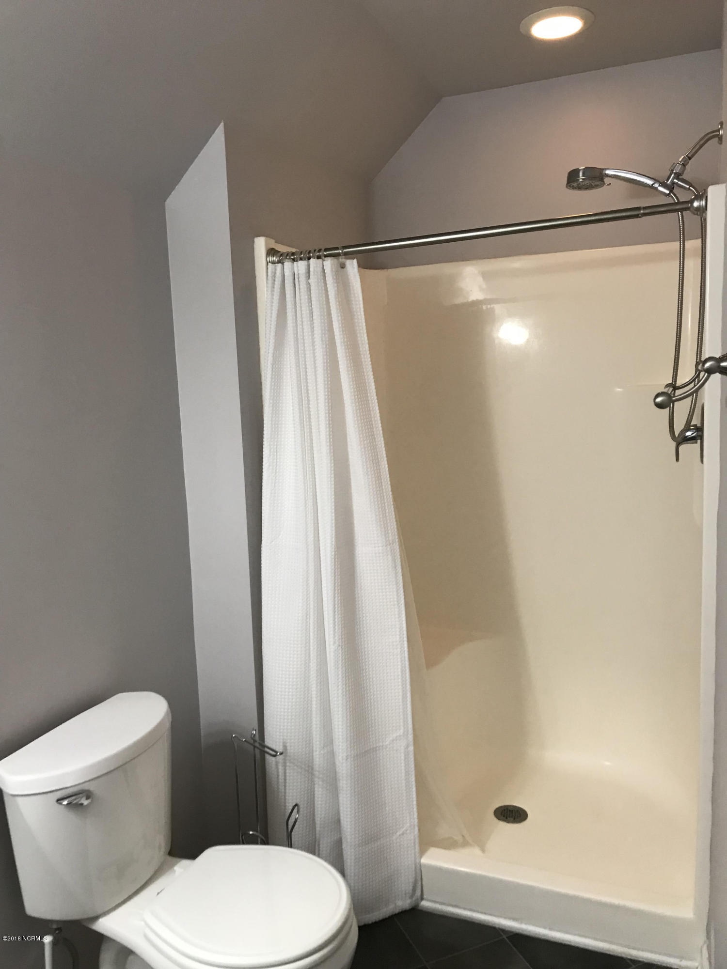



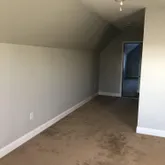
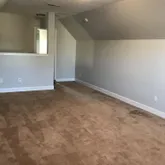

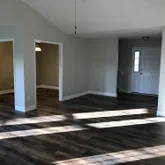
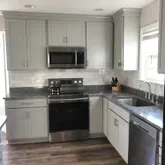
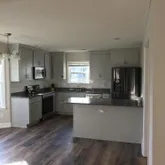


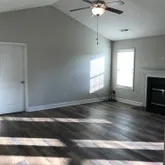
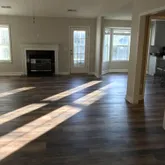
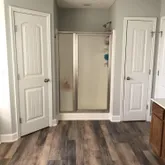



Description
- Listed by Charles M Turner • Brokerage DRE #C19555 • SeaShore Realty Group, Inc.P: (910)-382-5075 Charles@SeaShoreRealtyNC.com
Property Details for 404 Amaryllis Lane
Property Details for 404 Amaryllis Lane
| Status | Active |
|---|---|
| MLS # | 100585672 |
| Days on Market | 13 |
| Pet Policy | Allowed |
| Rental Incentives | - |
| Costs & Fees | - |
| Available Date | 08/01/2026 |
| Lease Term | - |
| Furnished | Unfurnished |
| Property Type | Rental |
| MLS Type | Residential Lease / Single Family Residence |
| Year Built | 2010 |
| Lot Size | 0.19 AC / 8,276 SF |
| County | Onslow County |
Location
Building Information for 404 Amaryllis Lane
Property Information for 404 Amaryllis Lane
- Island Or Mainland: Mainland
- In City Limits: Yes
- Secondary Subdivision: N/A
- Directions: Hwy 17 to Intersection of Hwy 50 towards Topsail Island; about one mile turn right into the Neighborhoods of Holly Ridge; take second turn off roundabout the left onto Amaryllis Lane.
- Latitude: 34
- Longitude: -78
- Road Frontage Type: City Street, Maintained, Asphalt, Paved
- Association Amenities: Maintenance Common Areas, Maintenance Grounds, Management, Picnic Area, Sidewalks, Street Lights, Taxes
- Association: Yes
- Parcel Number: 735c-85
- Elementary School: Coastal
- High School: Dixon
- High School District: Onslow
- Middle Or Junior School: Dixon
- Attached Garage: No
- Garage: No
- Open Parking Spaces: 2
- Parking Total: 2.0
- Parking Features: Garage Faces Front, Concrete, Garage Door Opener, Off Street, On Site, Garage, Parking Pad
- Living Area Range: 2200 - 2399
- Building Area Total: 2370.0
- Frontage Type: See Remarks
- Lot Size Acres: 0.19
- Lot Size Area: 0.19
- Lot Size Square Feet: 8276.0
- Lot Size Units: Acres
- Living Area: 2370.0
- Living Area Units: Square Feet
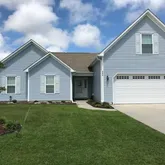
- Property Sub Type: Single Family Residence
- Property Type: Residential Lease
- Road Surface Type: Paved
- Year Built: 2010
- Permitted Use: Public
- Fuel Tank Details: None
- Sewer Provider: Municipal Sewer, Onslow Sewer Authority
- Trash Collection: City Pick-UP
- Electric Provider: Jones-Onslow EMC
- Internet Service Providers: Spectrum
- Water Provider: Onslow Water Authority
- Utilities: Cable Available, Sewer Connected, Water Connected
- Water Source: Public
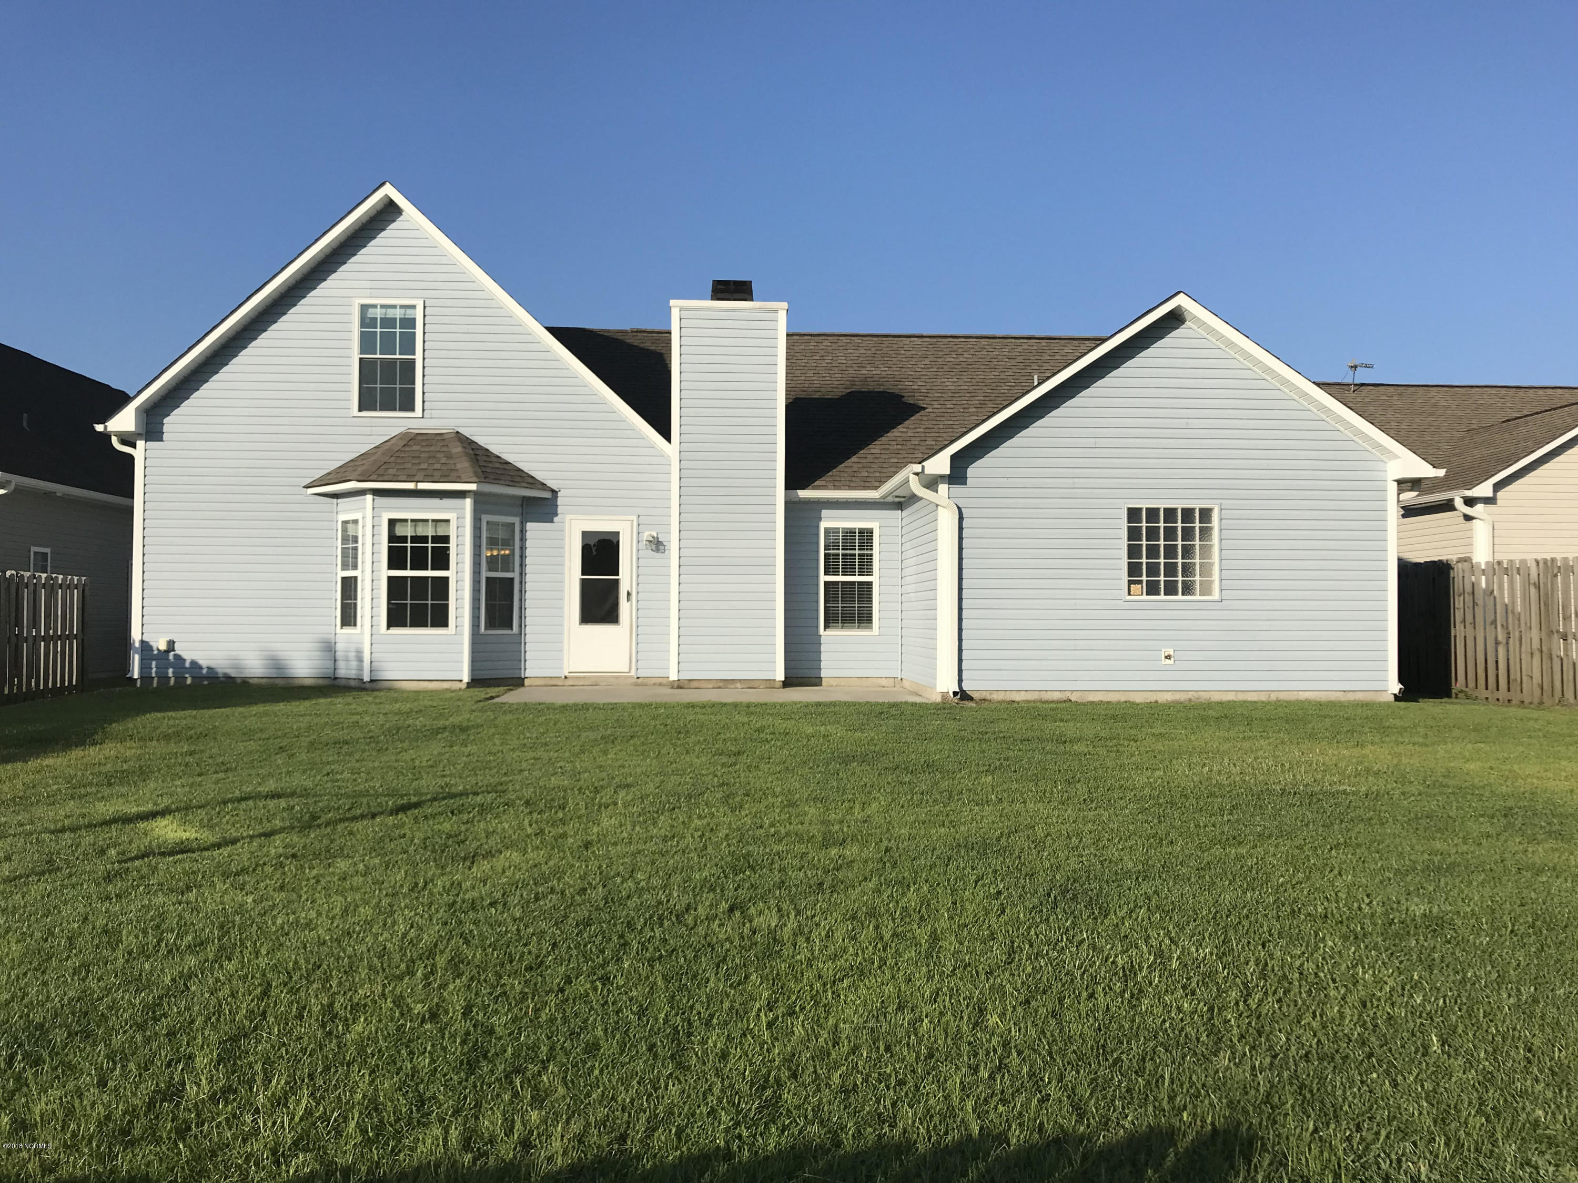
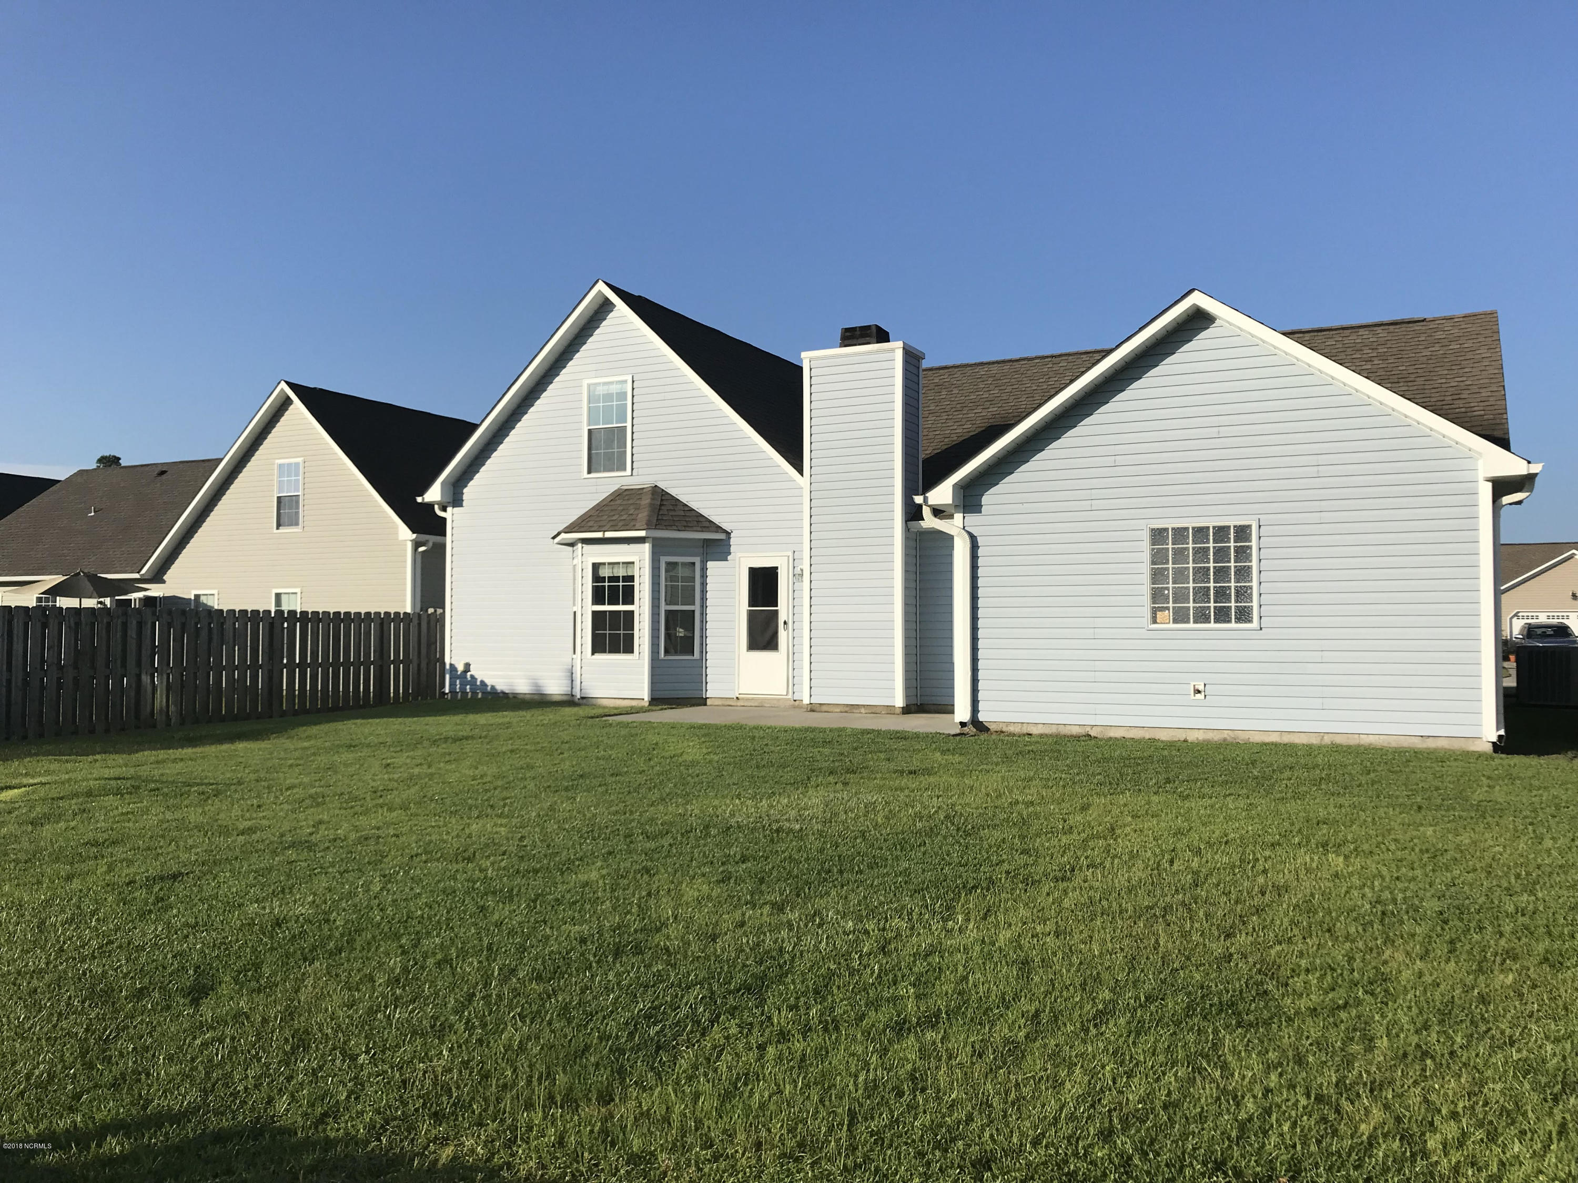
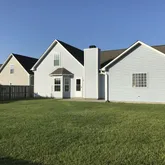
- Fencing: Back Yard, Wood
- Horse: No
- Patio And Porch Features: Open, Patio
- Security Features: Smoke Detector(s)
- Stories Total: 2
- Bathrooms Total Source: Computed
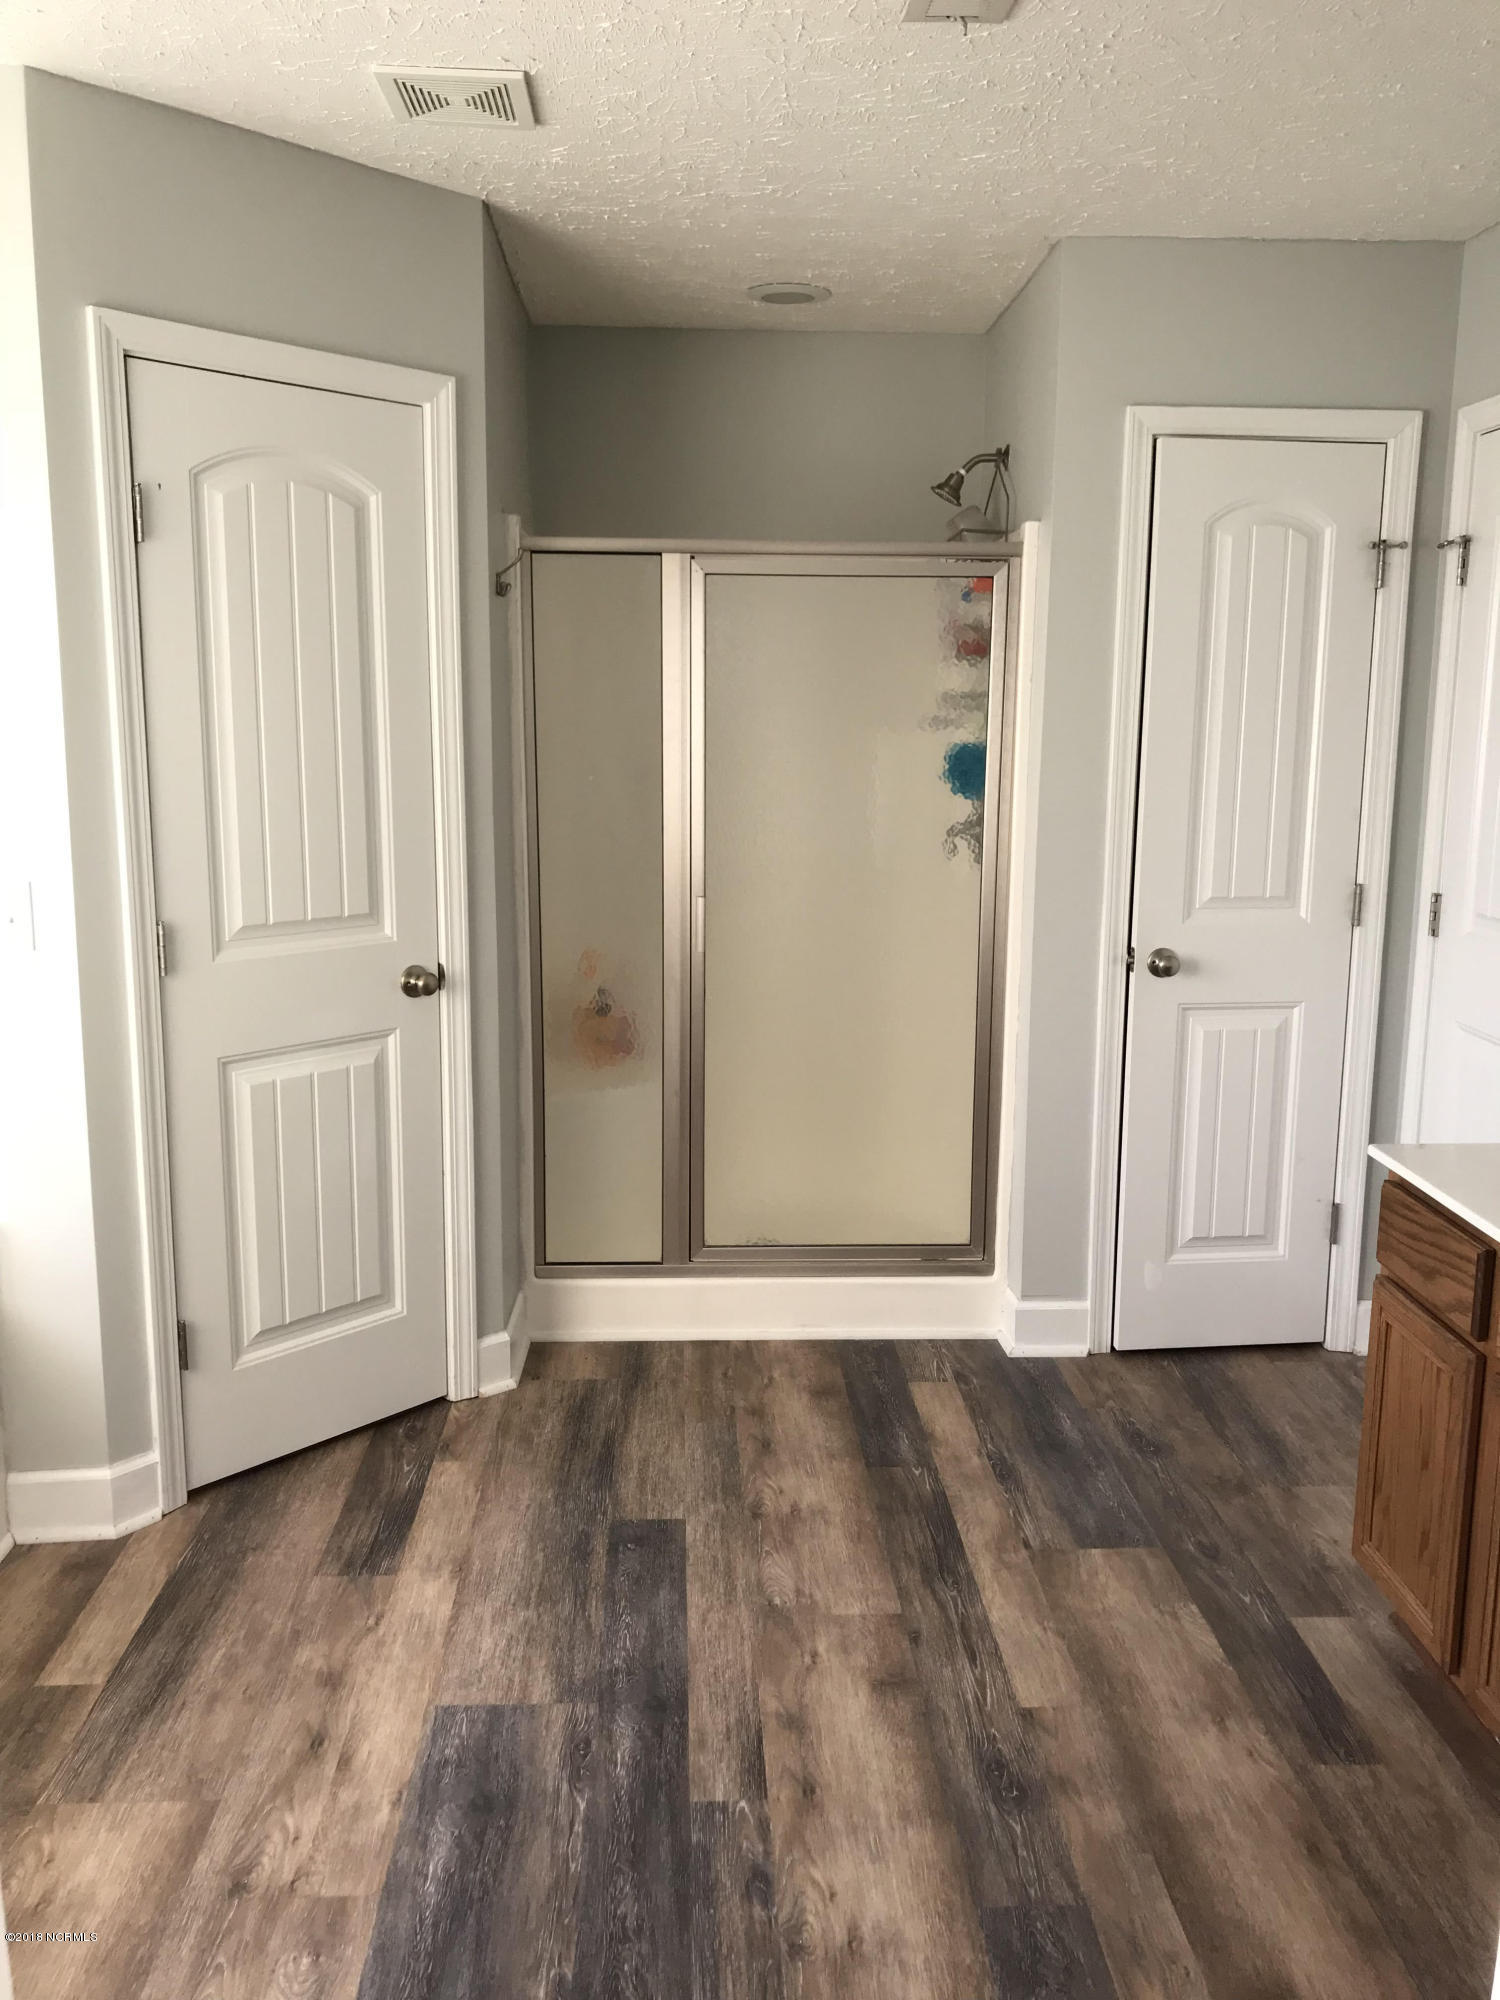
- Bathrooms Total Decimal: 3.0
- Bathrooms Total Notational: 3.0
- Heating System Fuel Source: Electric
- Water Heater: Electric
- Master Bedroom Level: Primary Living Area
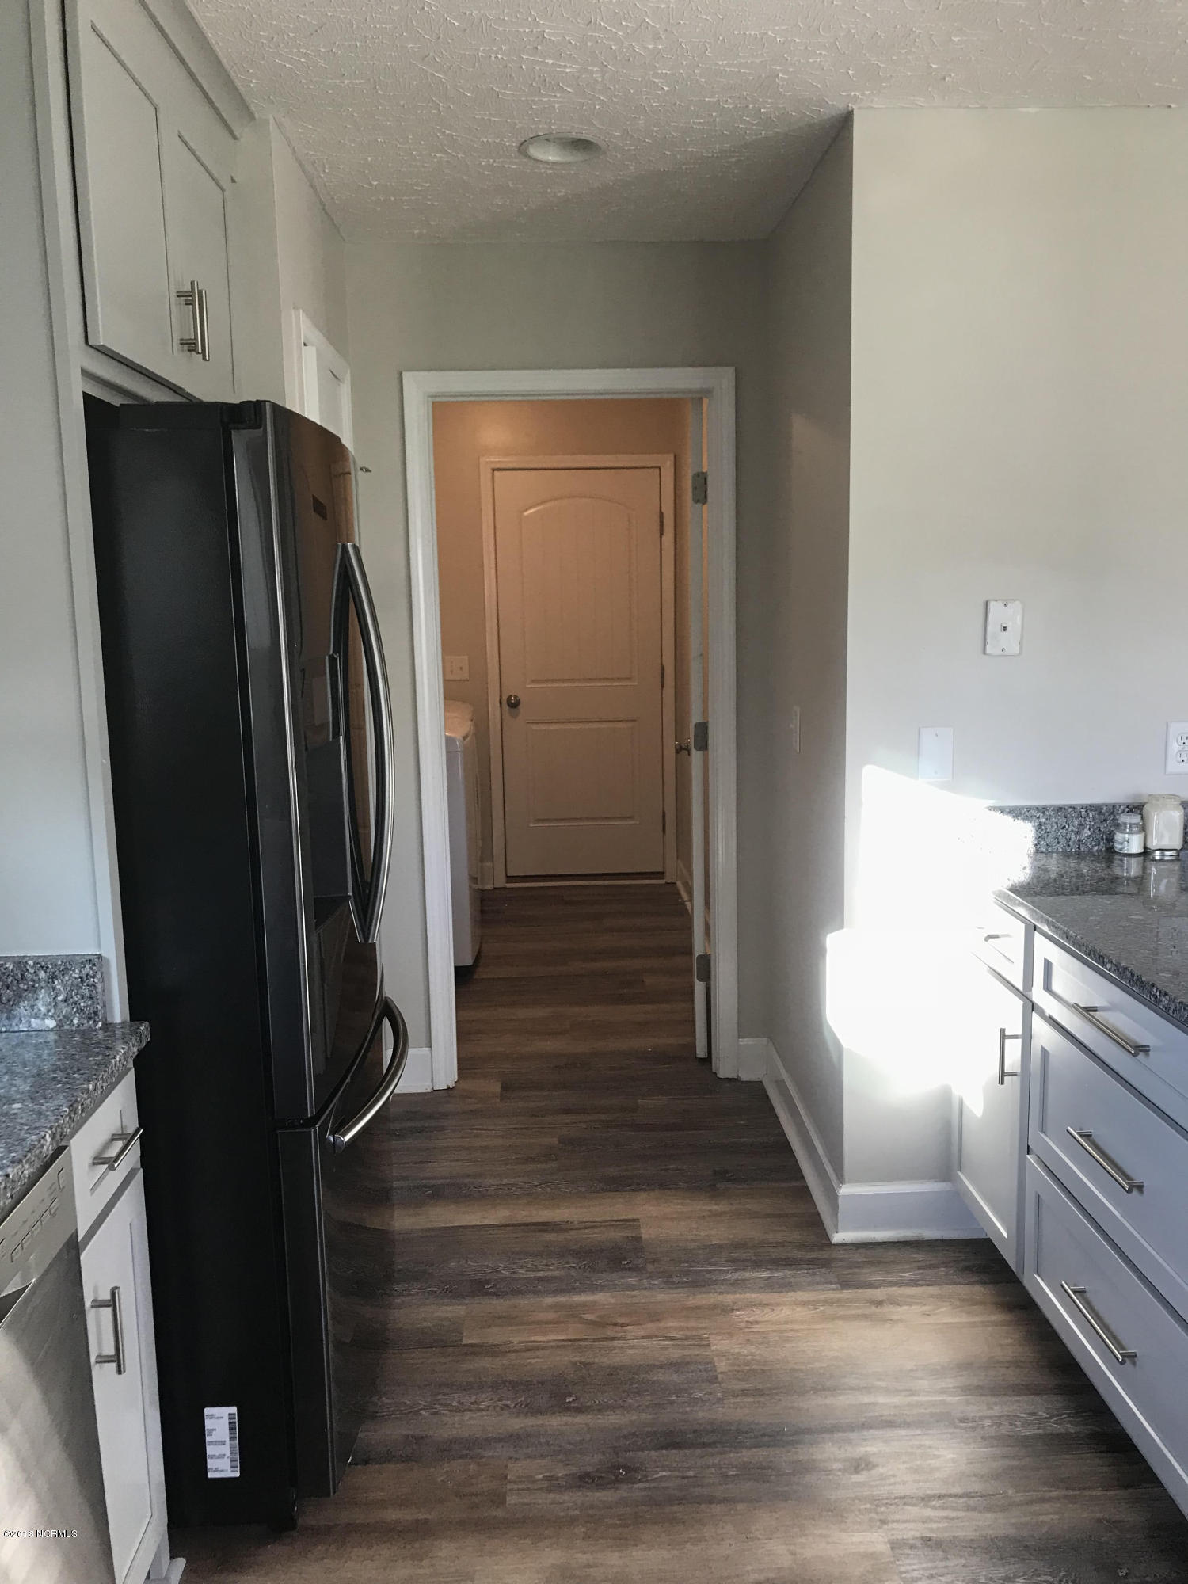
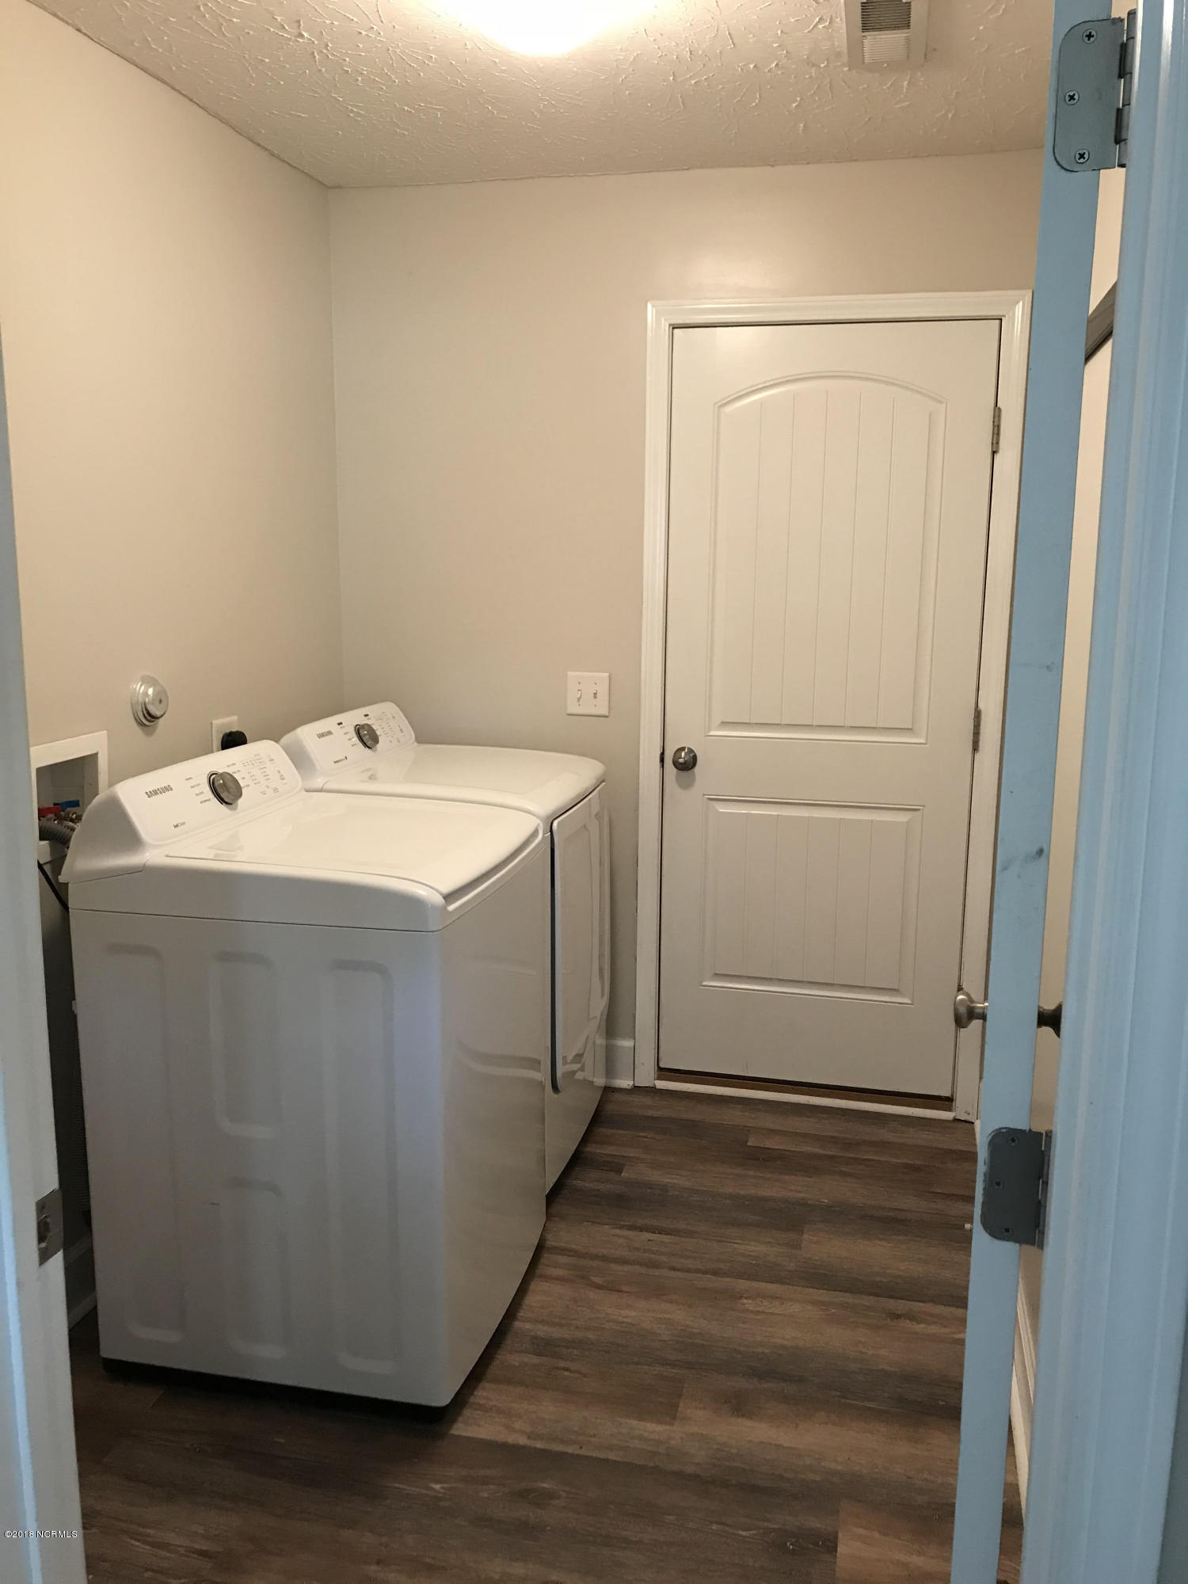
- Laundry Location: Laundry Room
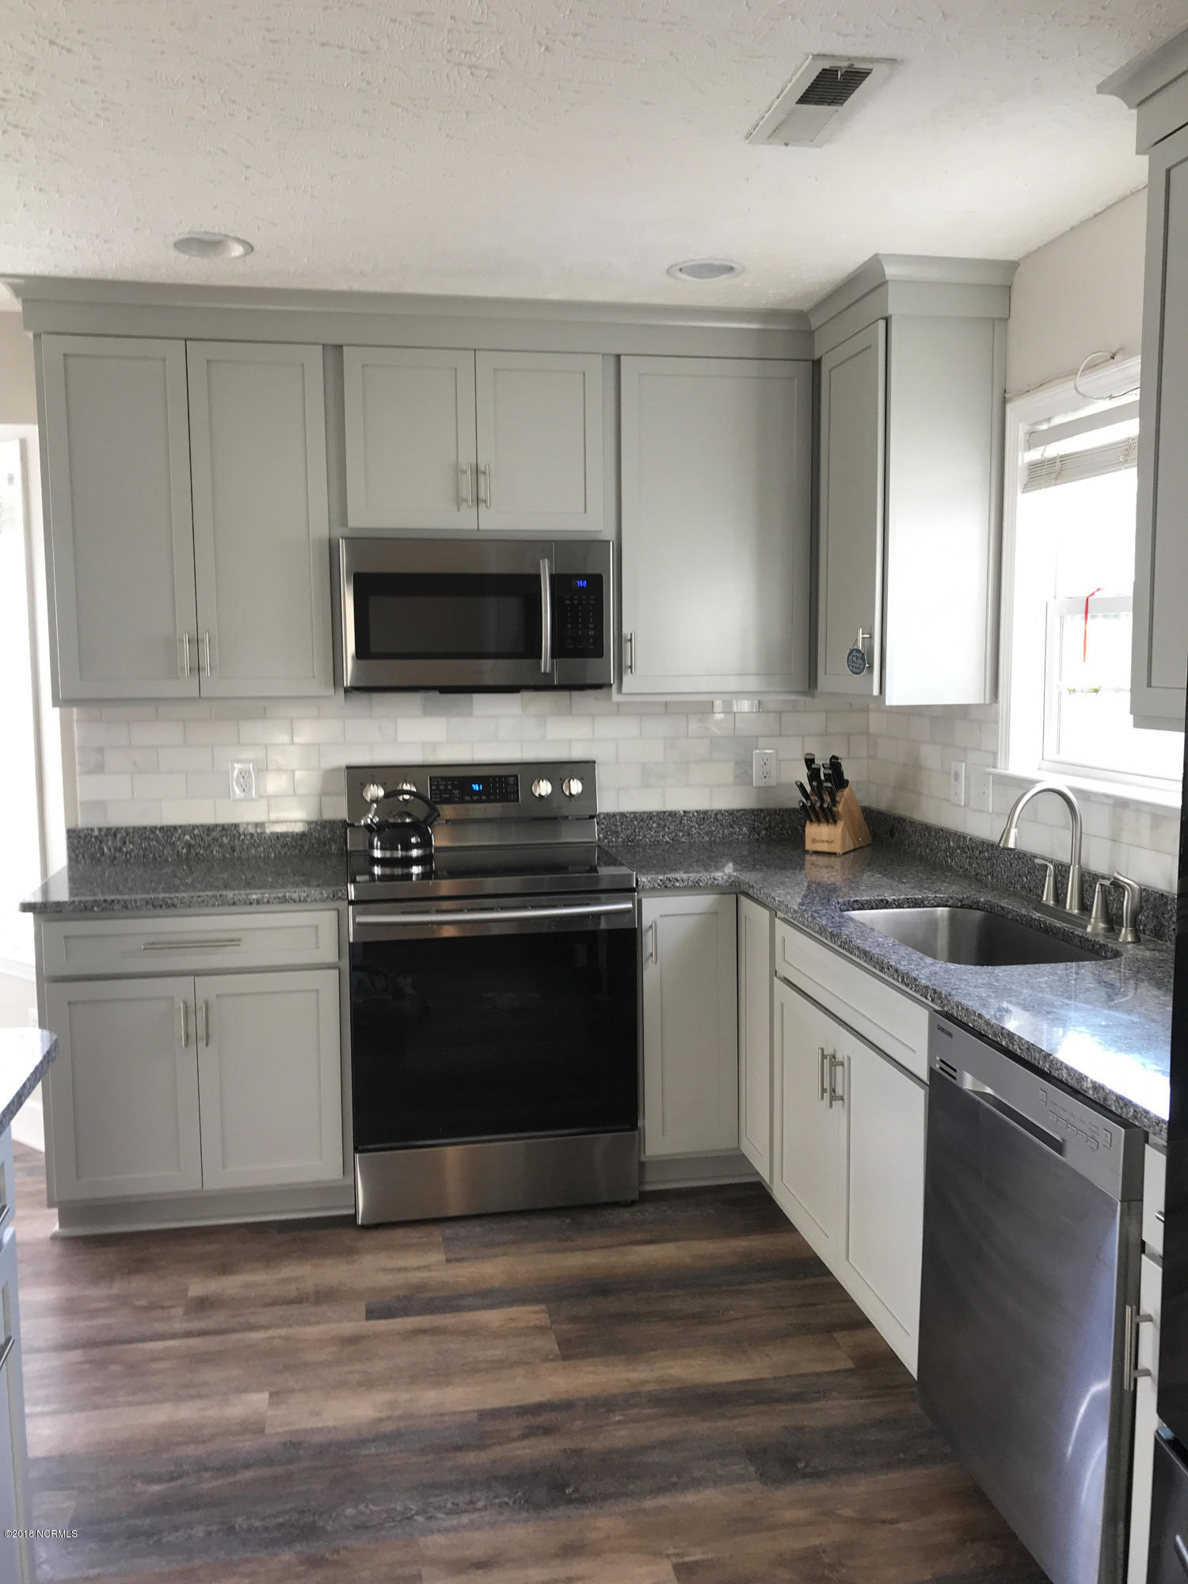
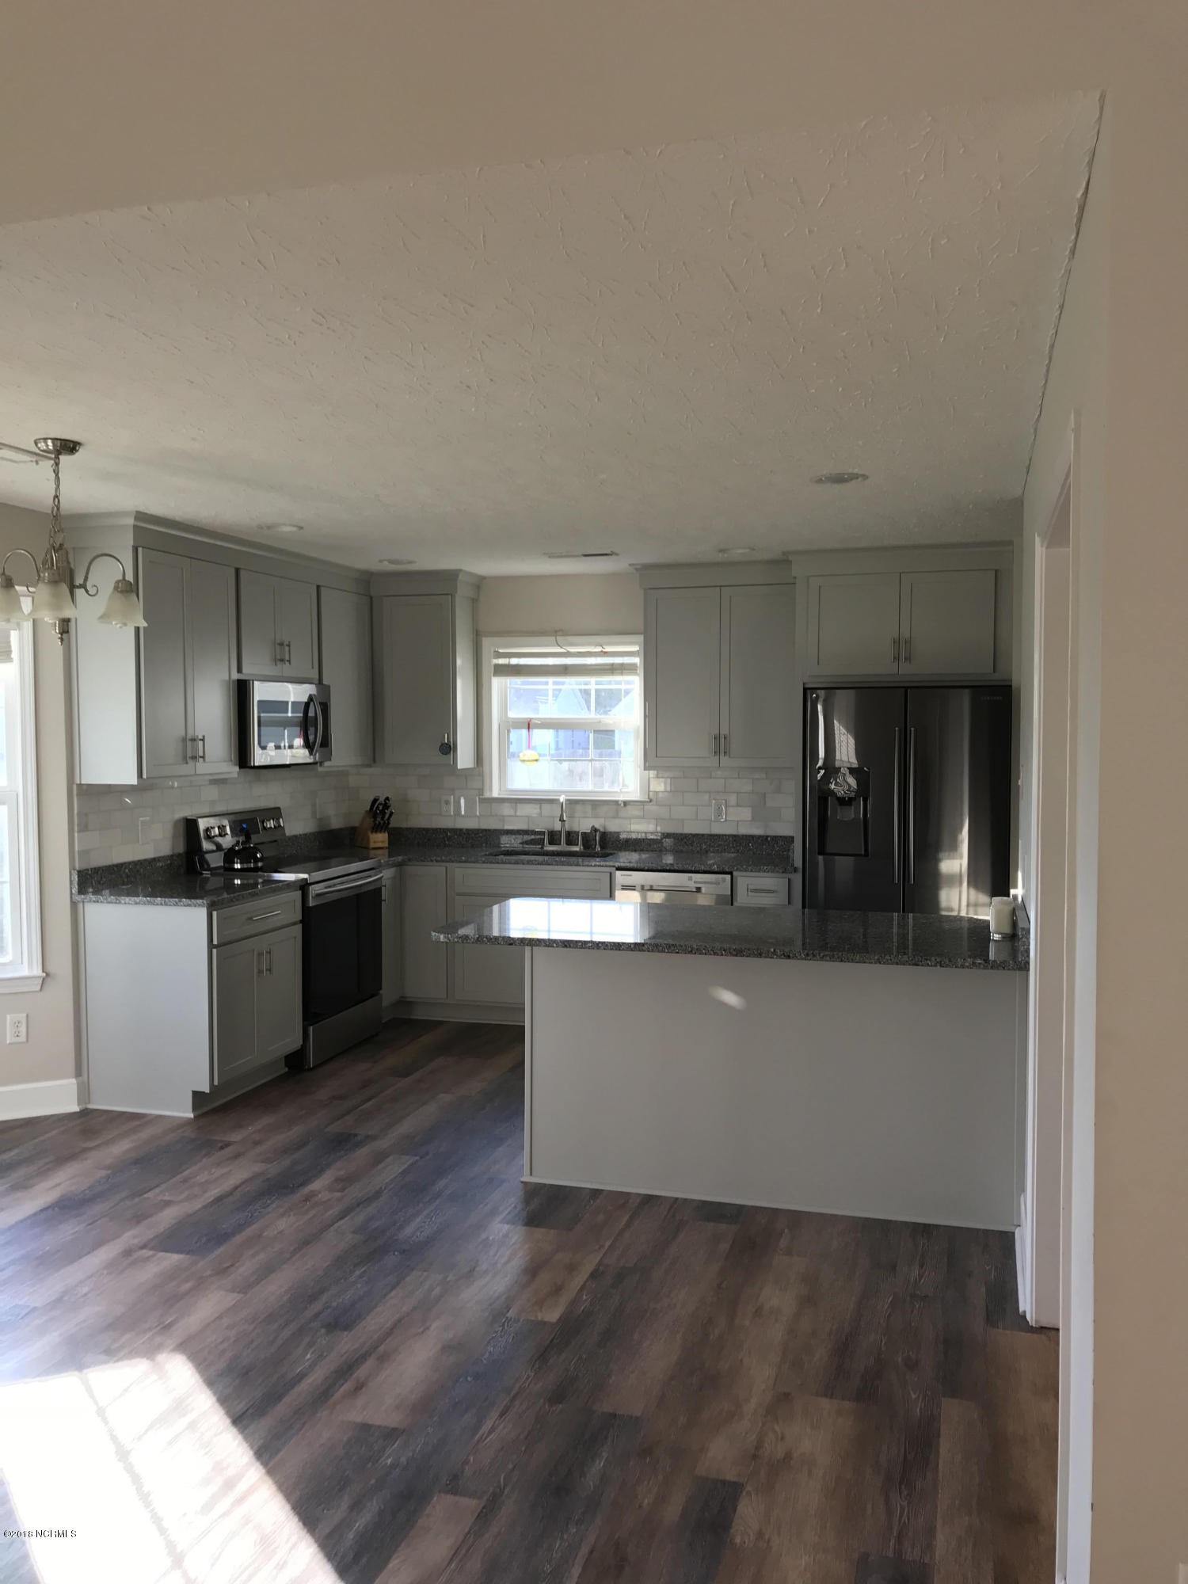
- Appliances: Vented Exhaust Fan, Electric Oven, Electric Cooktop, Built-In Microwave, Washer, Refrigerator, Dryer, Dishwasher
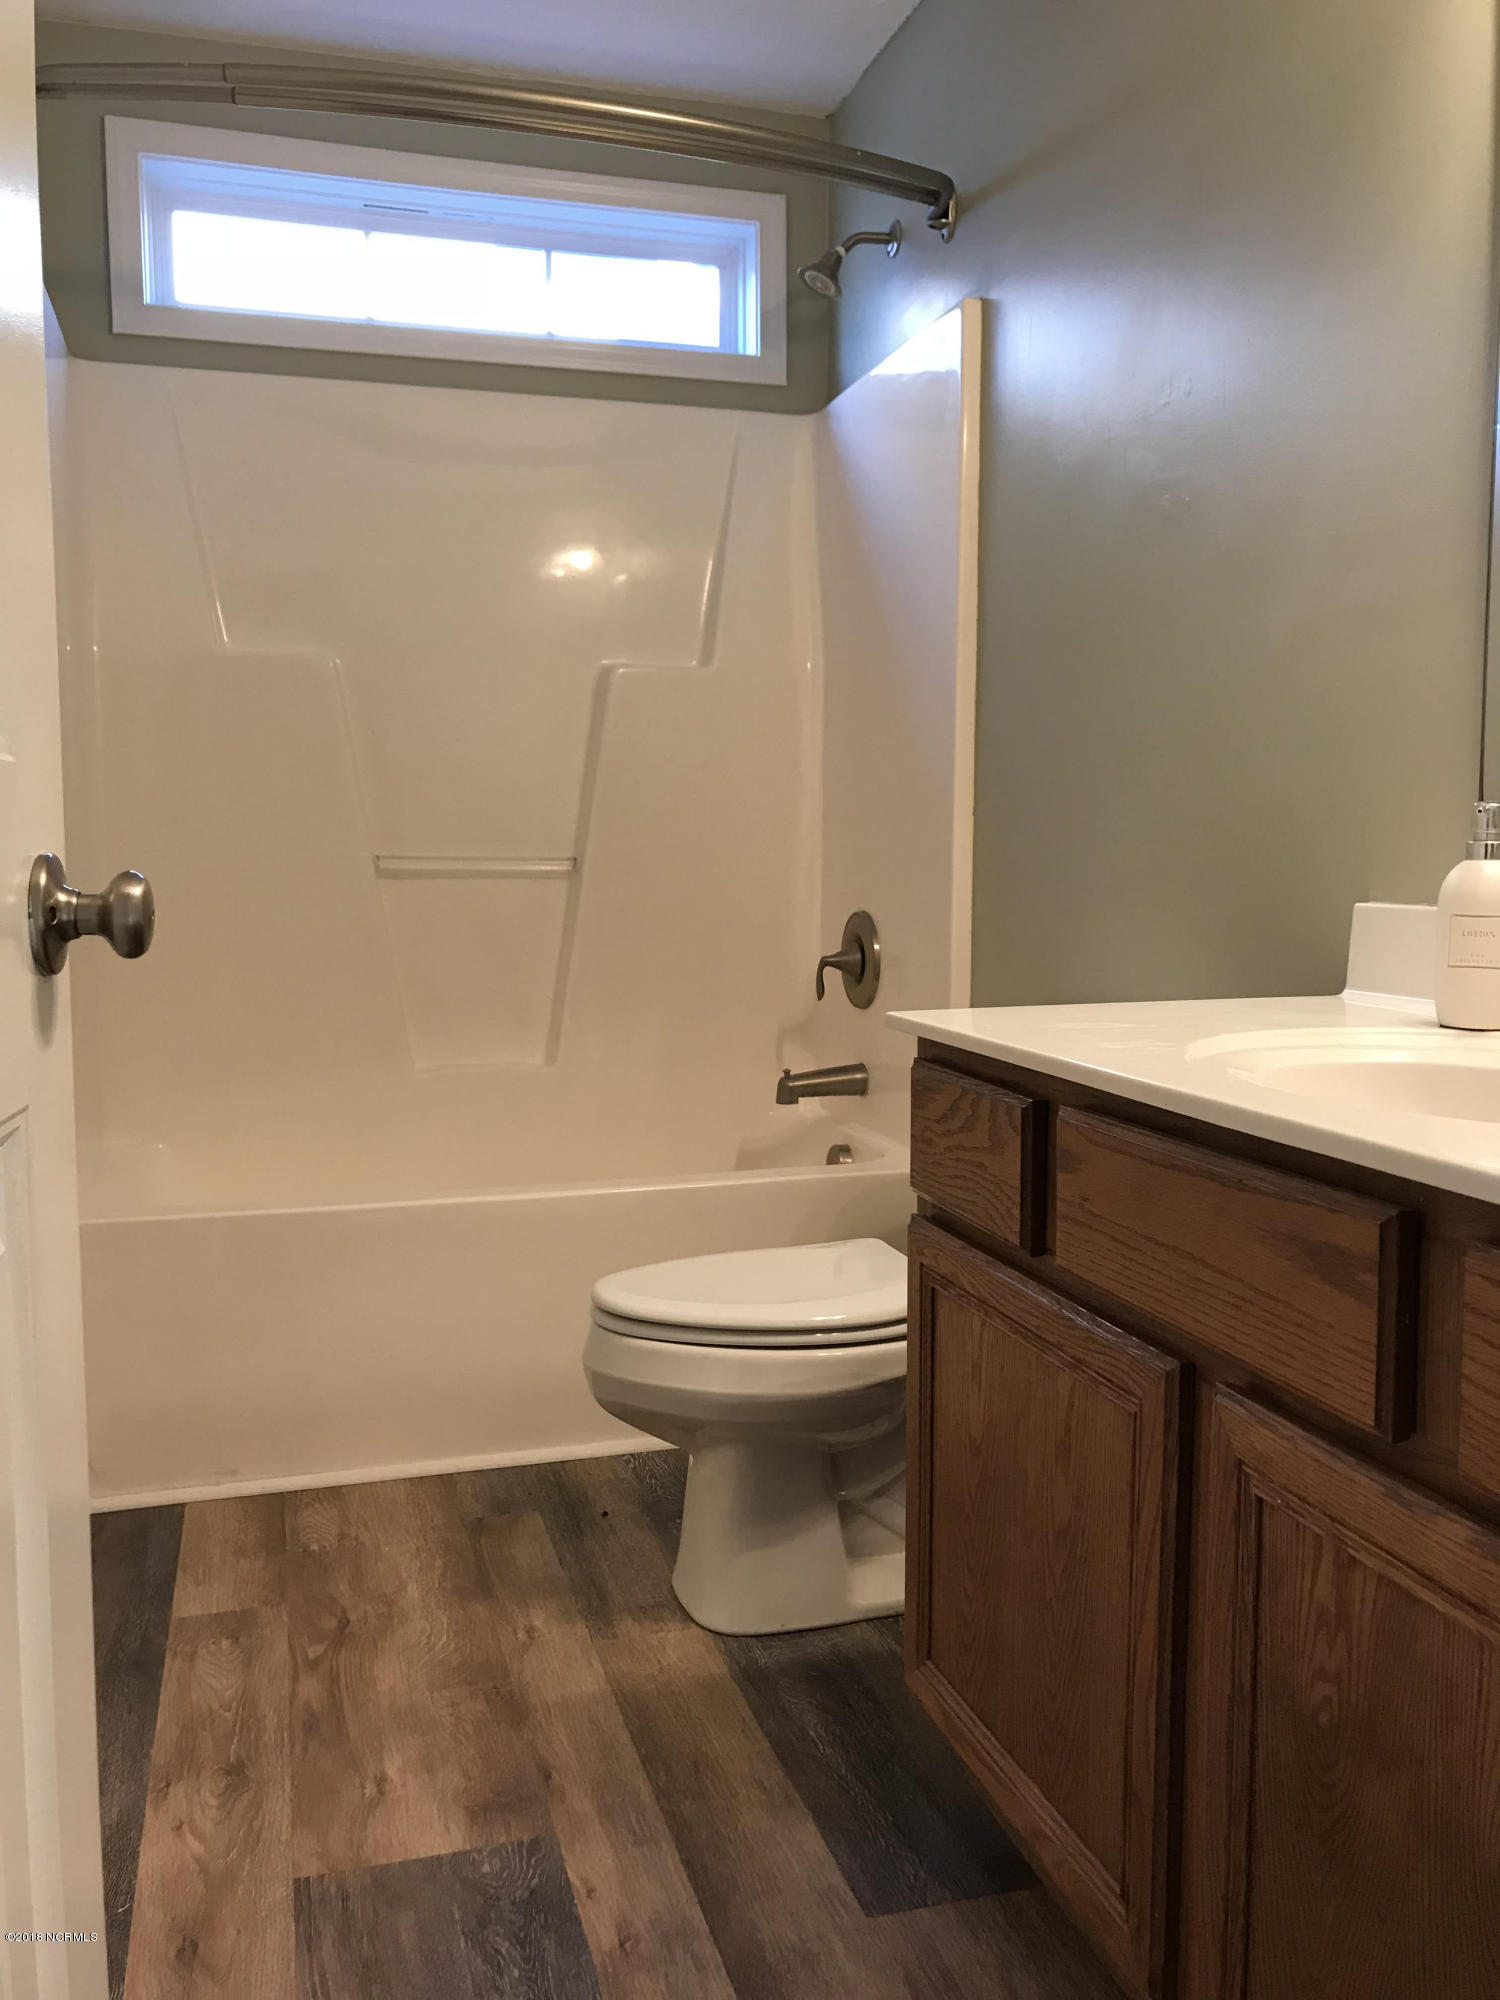
- Bathrooms Full: 3
- Bathrooms Total Integer: 3
- Bedrooms Total: 3
- Cooling: Central Air, Zoned, Ceiling Fan(s), Heat Pump
- Cooling: Yes
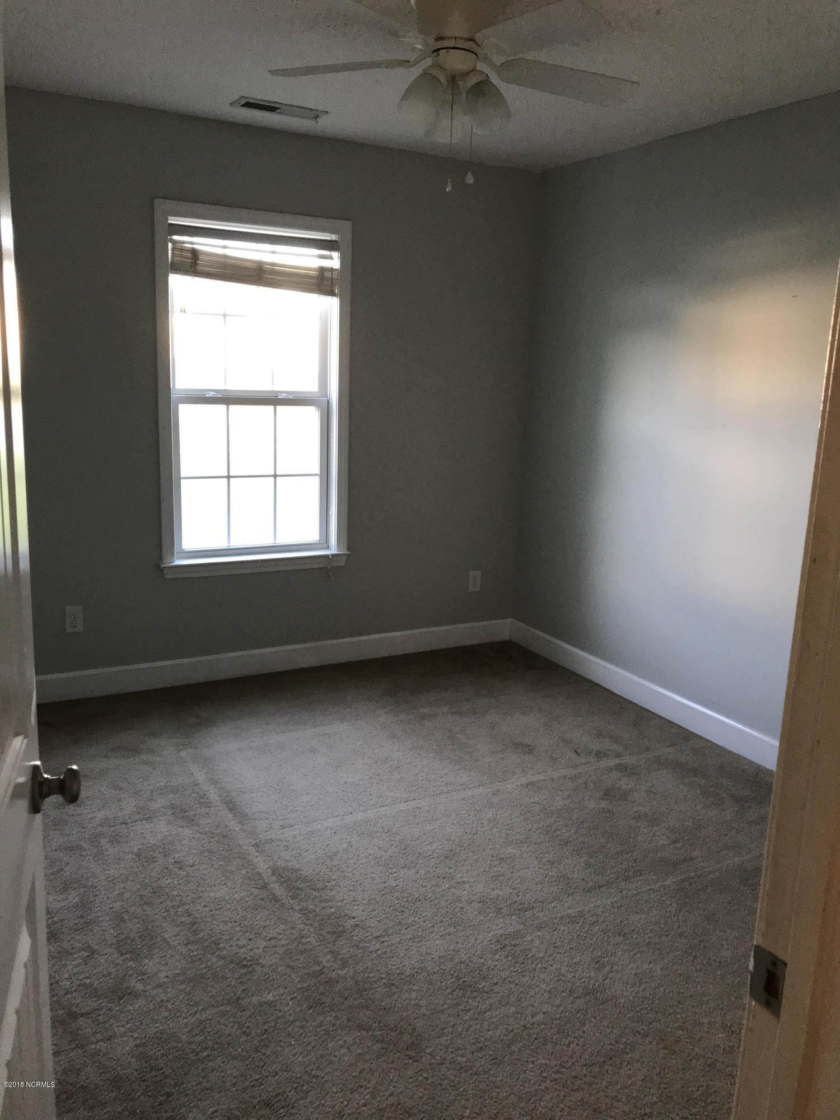
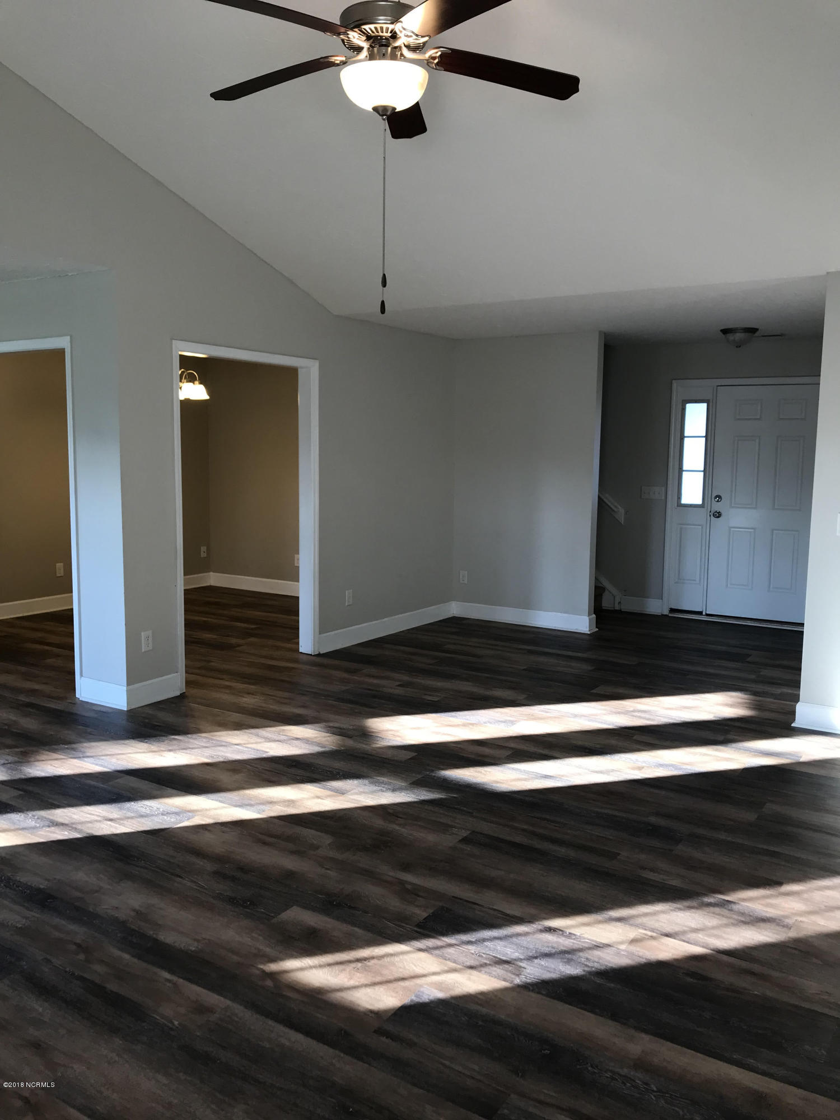
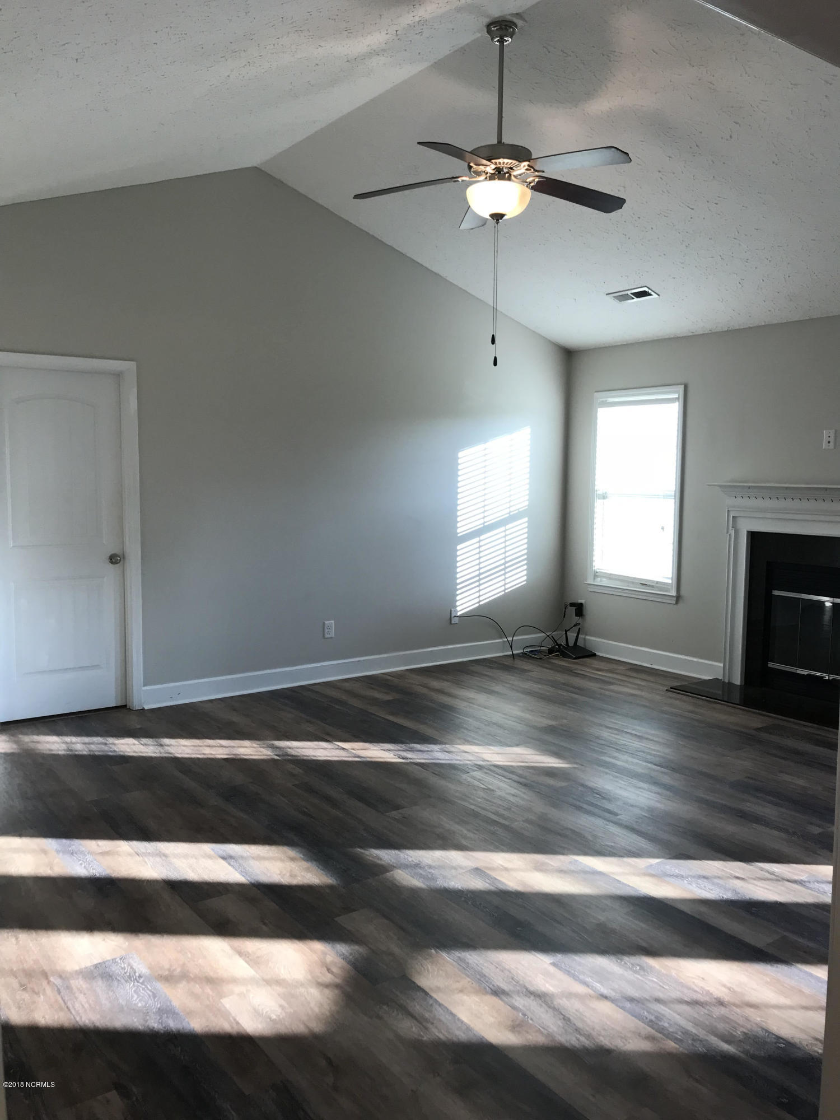
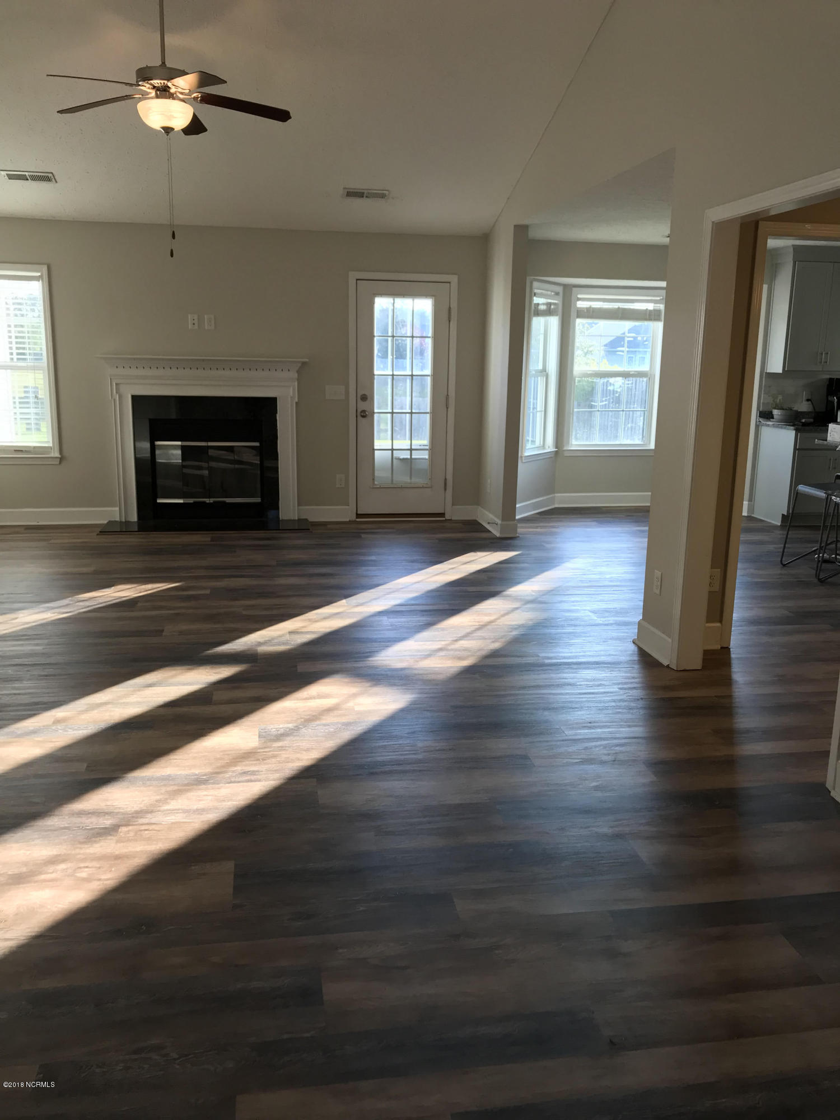
- Flooring: LVT/LVP, Carpet, Tile
- Heating: Yes
- Heating: Heat Pump, Electric
- Interior Features: Master Downstairs, Mud Room, Wash/Dry Connect, Ceiling Fan(s), Pantry, Blinds/Shades
- Laundry Features: Laundry Room
- Levels: Two
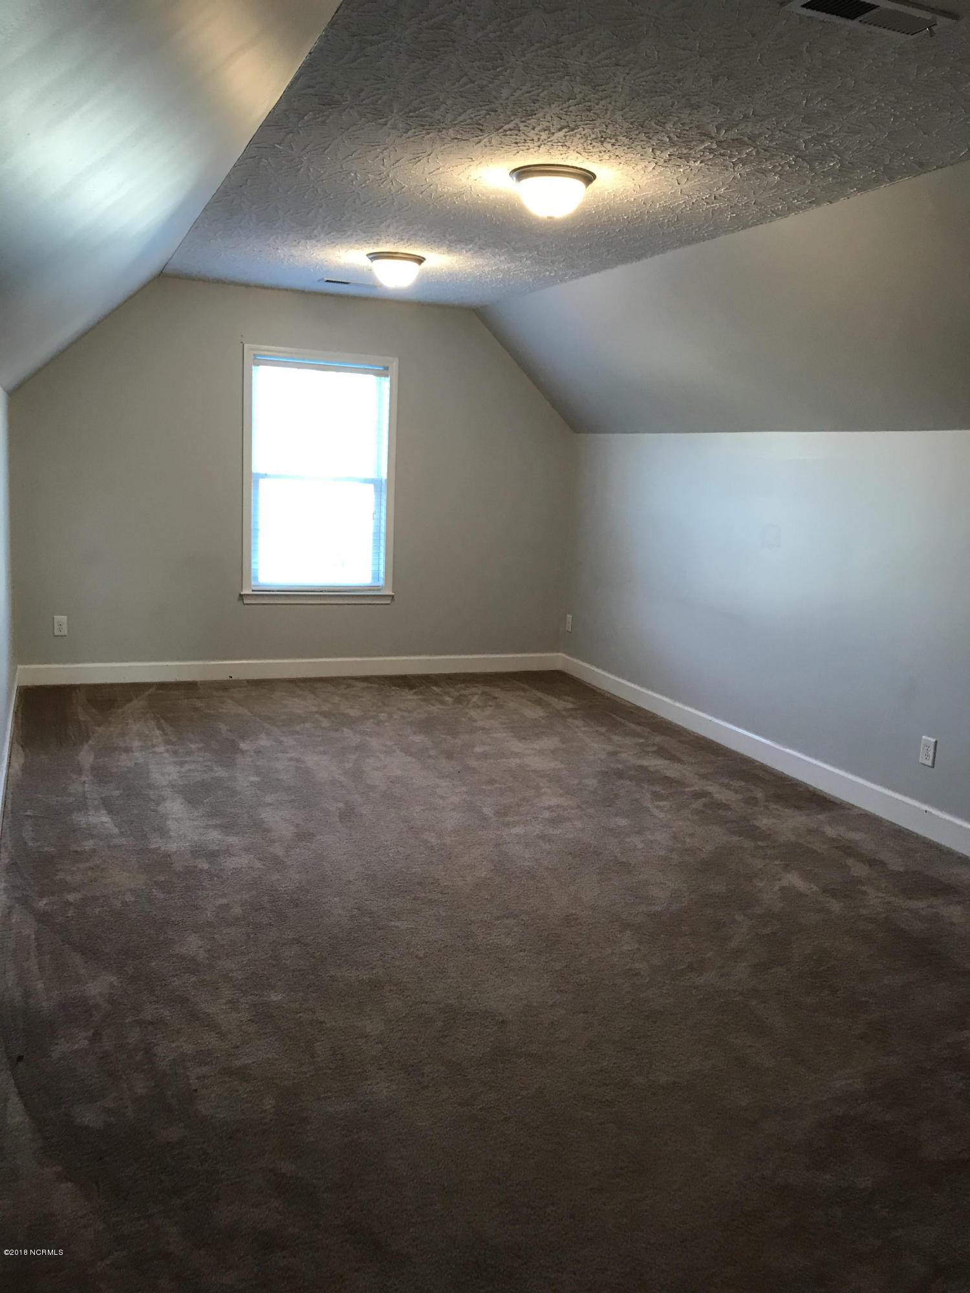
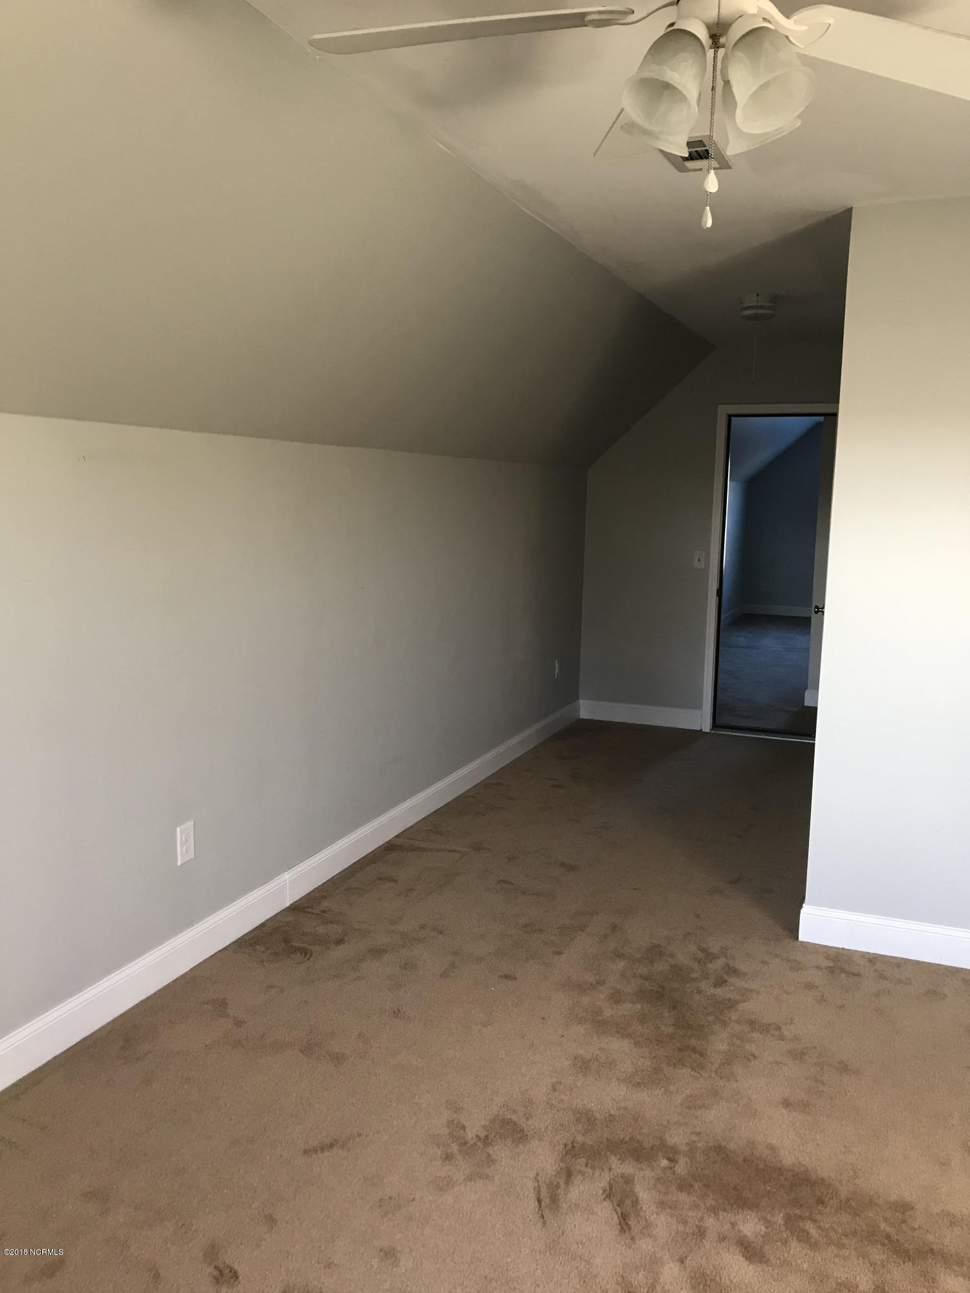
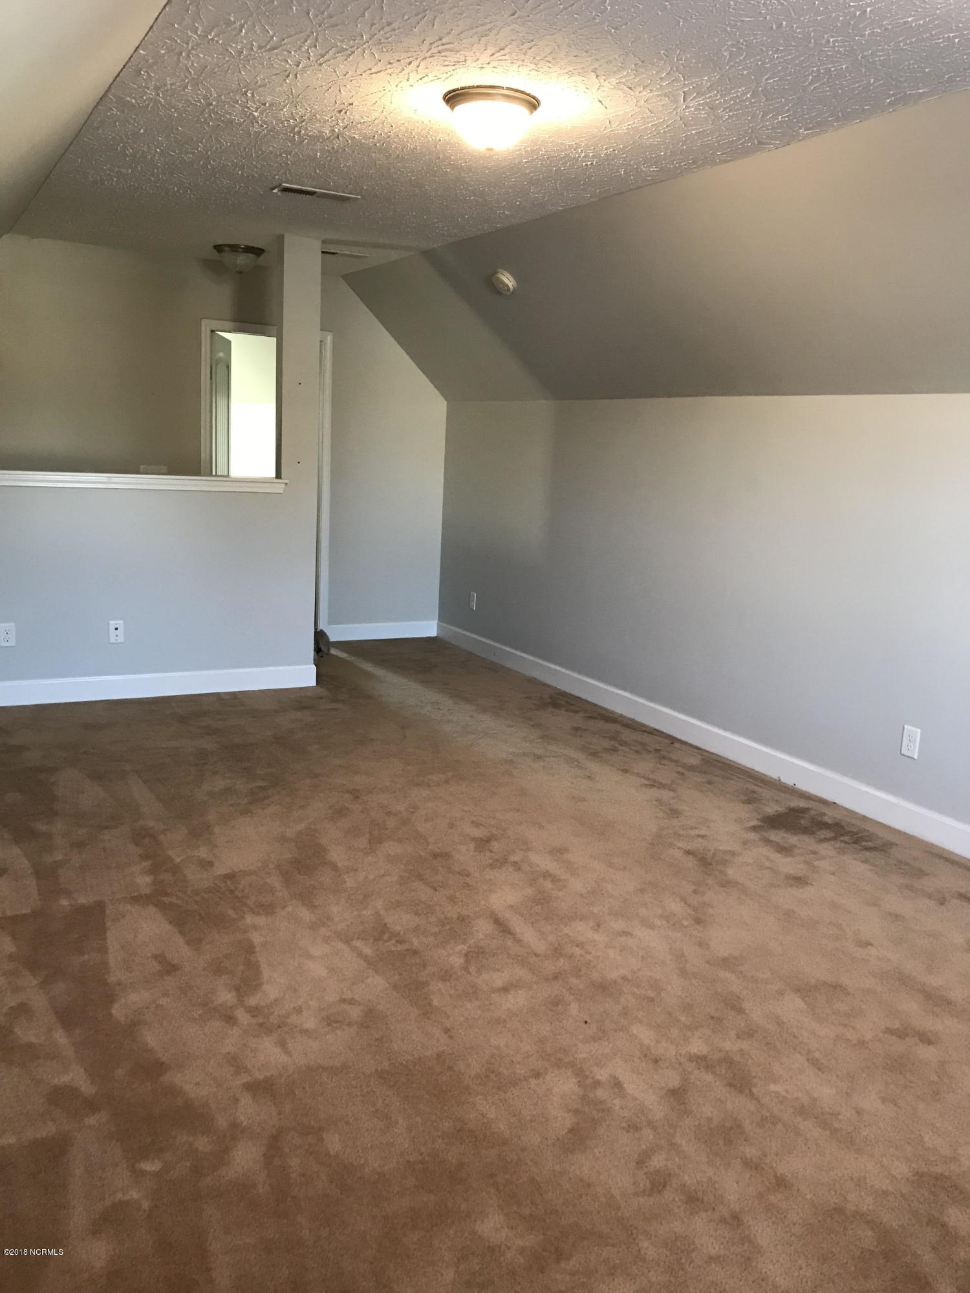
- Room Type: Master Bedroom, Bedroom 2, Bedroom 3, Office, Bonus Room, Laundry, Living Room, Dining Room, Breakfast Nook, Dining Area
- Rooms Total: 8
- Room Type: Office
- Room Type: Master Bedroom
- Room Type: Breakfast Nook
- Room Type: Laundry
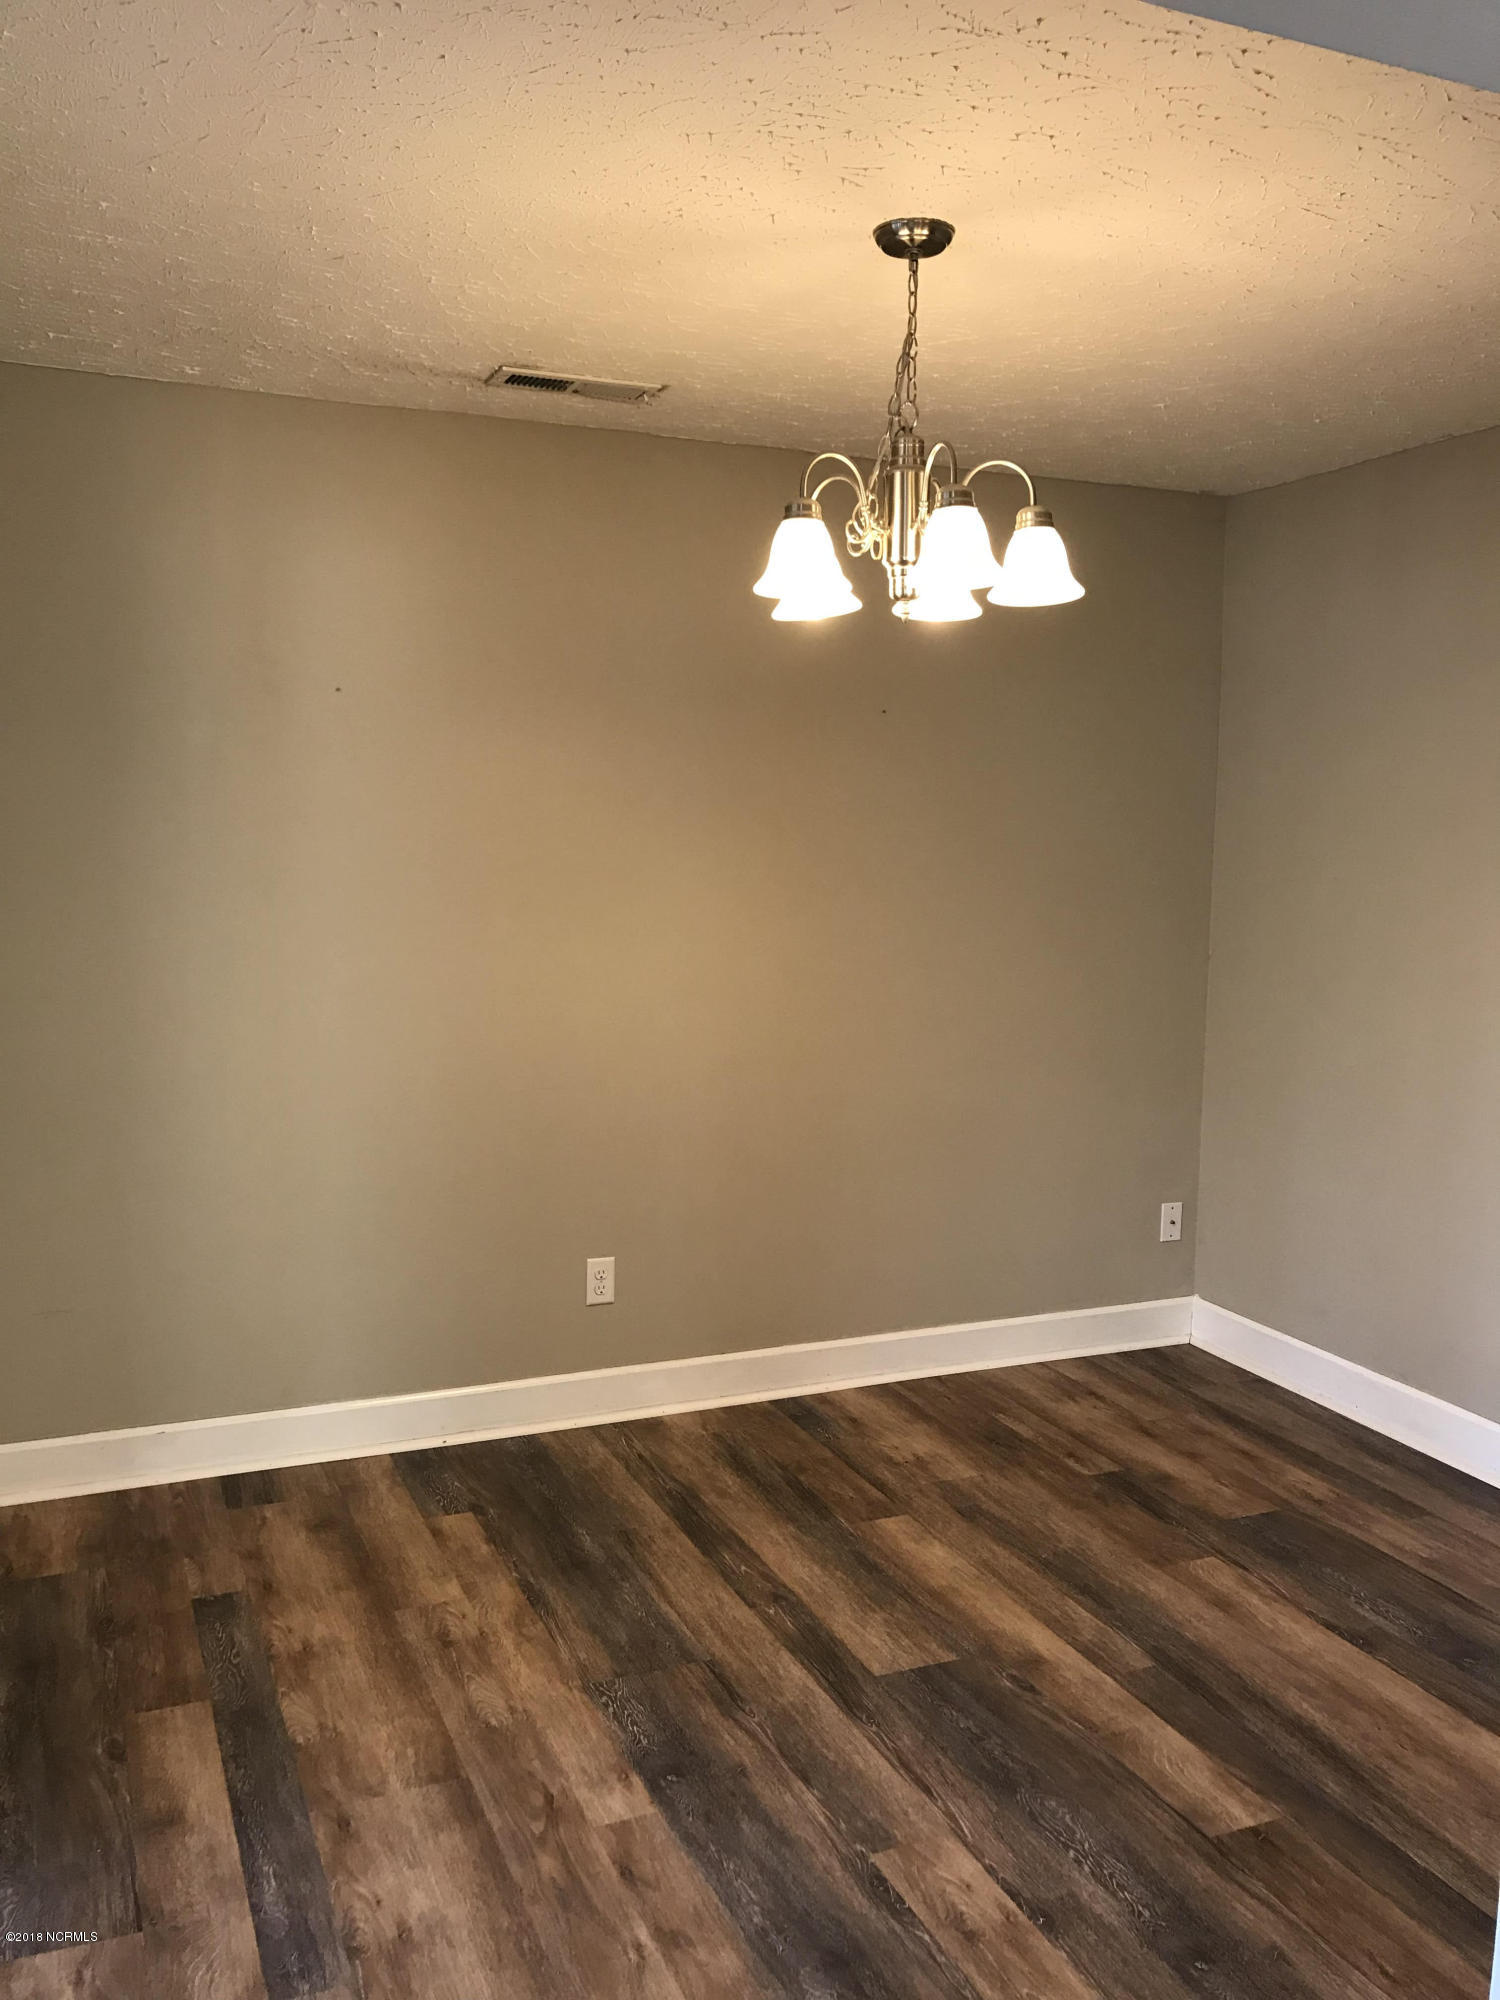
- Room Type: Dining Room
- Room Type: Living Room
- Room Type: Bonus Room
- Room Type: Bedroom 2
- Room Type: Kitchen
- Room Type: Bedroom 3
- Furnished: Unfurnished
- Sold Exclusive: No
- Application Fee: $50
- Pet Fee: Yes
- Remarks Rights Held By Agent: No
- Security Deposit: Yes
- Availability Date: 08-01-2026
- Pets Allowed: Negotiable, Yes
- Tenant Pays: Trash Collection, Supplies, Water, Electricity, Cable TV, Sewer, Deposit
Property History for 404 Amaryllis Lane
| Date | Event & Source | Price | Appreciation |
|---|---|---|---|
| Jul 13, 2026 | Price Change NCRMLS #100585672 | $2,400 | — |
| Jul 1, 2026 | Listed (Active) NCRMLS #100585672 | $2,475 | — |
| Dec 16, 2024 | Rented NCRMLS #100470943 | $2,150 | — |
| Dec 2, 2024 | Listed (Active) NCRMLS #100470943 | $2,395 | — |
| Mar 7, 2023 | Rented NCRMLS #100366943 | $2,100 | — |
| Jan 29, 2023 | Listed (Active) NCRMLS #100366943 | $2,250 | — |
| Dec 1, 2021 | Rented NCRMLS #100294540 | $1,995 | — |
| Oct 11, 2021 | Listed (Active) NCRMLS #100294540 | $2,200 | — |
| Dec 18, 2019 | Expired NCRMLS #100129546 | $1,595 | — |
| Aug 9, 2018 | Listed (Active) NCRMLS #100129546 | $1,695 | — |
| Date | Event & Source | Price |
|---|---|---|
| 07/13/2026 | Price Change NCRMLS #100585672 | $2,400 |
| 07/01/2026 | Listed (Active) NCRMLS #100585672 | $2,475 |
| 12/16/2024 | Rented NCRMLS #100470943 | $2,150 |
| 12/02/2024 | Listed (Active) NCRMLS #100470943 | $2,395 |
| 03/07/2023 | Rented NCRMLS #100366943 | $2,100 |
| 01/29/2023 | Listed (Active) NCRMLS #100366943 | $2,250 |
| 12/01/2021 | Rented NCRMLS #100294540 | $1,995 |
| 10/11/2021 | Listed (Active) NCRMLS #100294540 | $2,200 |
| 12/18/2019 | Expired NCRMLS #100129546 | $1,595 |
| 08/09/2018 | Listed (Active) NCRMLS #100129546 | $1,695 |
For completeness, we often displays two records for one sale: the MLS record and the public record.
Schools near 404 Amaryllis Lane
Rating | School | Type | Grades | Distance |
|---|---|---|---|---|
| Public - | K to 5 | |||
| Public - | 6 to 8 | |||
| Public - | 9 to 12 | |||
| Public - | 1 to 12 |
Rating | School | Distance |
|---|---|---|
Coastal Elementary PublicK to 5 | ||
Dixon Middle Public6 to 8 | ||
Dixon High Public9 to 12 | ||
Onslow Virtual Secondary Public1 to 12 |
School ratings and boundaries are provided by GreatSchools.org and Pitney Bowes. This information should only be used as a reference. Proximity or boundaries shown here are not a guarantee of enrollment. Please reach out to schools directly to verify all information and enrollment eligibility.
No guarantee, warranty or representation of any kind is made regarding the completeness or accuracy of any information, descriptions or measurements (including square footage measurements and property condition), such should be independently verified through appropriate means, including, but not limited to, in person inspection and public records, and Compass International Holdings, its subsidiaries, affiliates and independently owned and operated franchisees, and their affiliated agents and associated third parties expressly disclaim any liability in connection therewith. Photos may be virtually staged or digitally enhanced and may not reflect actual property conditions. Offers of compensation are subject to change at the owner's discretion. No financial or legal advice provided. Equal Housing Opportunity.
Listing Courtesy of SeaShore Realty Group, Inc.
The data relating to real estate on this web site comes in part from the Internet Data Exchange program of Hive MLS, and is updated as of 07/13/2026 11:13 AM. All information is deemed reliable but not guaranteed and should be independently verified. All properties are subject to prior sale, change, or withdrawal. Neither listing broker(s) nor Compass or its subsidiaries, affiliates and their agents and associated third parties shall be responsible for any typographical errors, misinformation, or misprints, and shall be held totally harmless from any damages arising from reliance upon these data. © 2026 Hive MLS
