4045 Walter Road, Unit 149

Description
- Listed by: Theresa Calantoni 484.893.1213 tcalantoni@kw.com • Keller Williams Real Estate

Location
Sold By Assist 2 Sell Buyers & Sellers
$1,870 per month
30 year fixed, 7.03% Interest
$1,870
$0
$0
 1
Property Information for 4045 Walter Road, Unit 149
Property Details
- MLS Type: Residential / Detached
- County: Northampton County
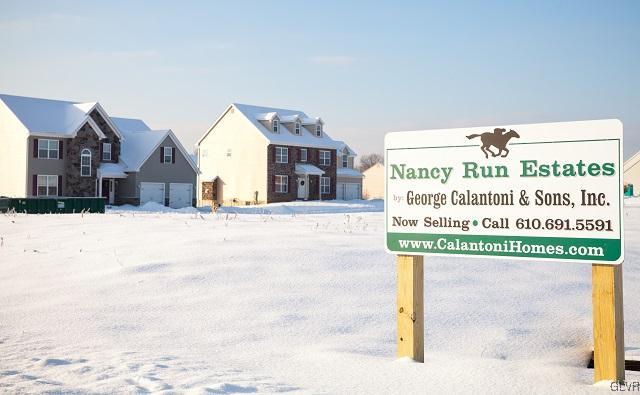
- Subdivision Name: Nancy Run Estates
Building Information
- Stories: 2
- Year Built: 2012
- Lot Size: 0.25 AC / 10,763 SF
Summary
- Country Subdivision: 42095
- Cross Street: washington
- Directions: Rt 33 west on Freemansburg Hwy, right on Washington st, left on Walter
- Latitude: 40.656332
- Longitude: -75.318152
- MLS Area Major: Bethlehem Twp.
- Zoning: mdr
- Parcel Number: M7 17 13-149 0205
- Tax Assessed Value: $0
- Elementary School District: Bethlehem
- High School District: Bethlehem
- Middle Or Junior School District: Bethlehem
- Attached Garage: Yes
- Garage Spaces: 2.0
- Garage: Yes
Property
- Above Grade Finished Area: 2172.0
- Living Area: 2172.0
- Lot Size Acres: 0.247
- Lot Size Area: 10763.0
- Lot Size Dimensions: 92.8 x 79.5
- Lot Size Square Feet: 10763.0
- Home Warranty: Yes
- New Construction: Yes
- Year Built: 2012
- Year Built Details: New Construction
Interior and Exterior Features
- Basement: Yes
- Bathrooms Full: 2
- Bathrooms Half: 1
- Bathrooms Total Integer: 3
- Bedrooms Total: 3
- Cooling: Yes
- Fireplace: Yes
- Heating: Yes
- Rooms Total: 7
- Stories: 2
- Stories Total: 2
Room Information
- Room Dimensions: 11.40 x 11.20
- Room Length: 11.4
- Room Level: First
- Room Type: DiningRoom
- Room Width: 11.2
- Room Description: with island
- Room Dimensions: 18.10 x 13.60
- Room Length: 18.1
- Room Level: First
- Room Type: Kitchen
- Room Width: 13.6
- Room Dimensions: 15.40 x 13.10
- Room Length: 15.4
- Room Level: First
- Room Type: FamilyRoom
- Room Width: 13.1
- Room Level: First
- Room Type: HalfBath
- Room Level: Second
- Room Type: FullBath
- Room Level: Second
- Room Type: FullBath
- Room Dimensions: 11.40 x 11.00
- Room Length: 11.4
- Room Level: First
- Room Type: LivingRoom
- Room Width: 11.0
- Room Dimensions: 11.11 x 11.40
- Room Length: 11.11
- Room Level: Second
- Room Type: Bedroom
- Room Width: 11.4
- Room Dimensions: 11.90 x 11.40
- Room Length: 11.9
- Room Level: Second
- Room Type: Bedroom
- Room Width: 11.4
- Room Dimensions: 19.00 x 13.10
- Room Length: 19.0
- Room Level: Second
- Room Type: MasterBedroom
- Room Width: 13.1
Mobile Home
- Human Modified: No
Property History for 4045 Walter Road, Unit 149
| Date | Event & Source | Price | Appreciation |
|---|---|---|---|
| Jul 31, 2014 | Closed GLVRMLS #464828 | $350,333 | — |
| Jan 15, 2014 | Pending GLVRMLS #464828 | — | — |
| Jan 14, 2014 | Listed (Active) GLVRMLS #464828 | $336,000 | — |
| Date | Event & Source | Price |
|---|---|---|
| 07/31/2014 | Closed GLVRMLS #464828 | $350,333 |
| 01/15/2014 | Pending GLVRMLS #464828 | — |
| 01/14/2014 | Listed (Active) GLVRMLS #464828 | $336,000 |
For completeness, we often displays two records for one sale: the MLS record and the public record.
Schools near 4045 Walter Road, Unit 149
Rating | School | Type | Grades | Distance |
|---|---|---|---|---|
| Public - | K to 5 | |||
| Public - | 6 to 8 | |||
| Public - | 9 to 12 | |||
| Private - | PK to 12 |
Rating | School | Distance |
|---|---|---|
Farmersville Elementary School PublicK to 5 | ||
East Hills Middle School Public6 to 8 | ||
Freedom High School Public9 to 12 | ||
Bethlehem Christian School PrivatePK to 12 |
School ratings and boundaries are provided by GreatSchools.org and Pitney Bowes. This information should only be used as a reference. Proximity or boundaries shown here are not a guarantee of enrollment. Please reach out to schools directly to verify all information and enrollment eligibility.
Similar Homes
New listings in 18020


Nearby home values
| Address | Sold price | Beds | Baths | Sqft | Lot (Sqft) |
|---|---|---|---|---|---|
This home: 4045 Walter Road, Unit 149, Bethlehem, PA 18020 | $350,333 | 3 | 3 | 2,172 | 10,763 |
$350,333 | 5 | 4 | 3,210 | 11,456 | |
$625,260 | 4 | 3 | 4,009 | – | |
– | – | – | – | 11,543 | |
– | – | – | – | 10,324 | |
$640,000 | 4 | 3 | 2,616 | 11,352 | |
$357,180 | 4 | 3 | – | – | |
$339,000 | 4 | 3 | 2,304 | 10,319 | |
$743,800 | 4 | 3 | 4,009 | – | |
– | 4 | 3 | 2,522 | 10,629 | |
$462,000 | 5 | 5 | 4,350 | 10,320 | |
$288,890 | 4 | 3 | 2,474 | 10,629 | |
$338,992 | 3 | 3 | 2,172 | 10,763 | |
$338,992 | 3 | 3 | 2,000 | 11,282 | |
$307,900 | 4 | 3 | 2,450 | 11,195 | |
$364,900 | 4 | 3 | 2,628 | 11,309 |
Explore Nearby Homes
- Bethlehem Township - Northampton County Homes for Sale
- Central Bethlehem Homes for Sale
- Freemansburg Homes for Sale
- Hanover Township - Northampton County Homes for Sale
- Lower Nazareth Township - Northampton County Homes for Sale
- Lower Saucon Township - Northampton County Homes for Sale
- Middletown - Northampton County Homes for Sale
- Northeast Bethlehem Homes for Sale
- Freemansburg Historic District Homes for Sale
- South Bethlehem Homes for Sale
- Bethlehem Steel Plant Homes for Sale
- East Allen Township - Northampton County Homes for Sale
- Williams Township - Northampton County Homes for Sale
- Palmer Township - Northampton County Homes for Sale
- Old Orchard Homes for Sale
- Easton Homes for Sale
- Bethlehem Homes for Sale
- Nazareth Homes for Sale
- Hellertown Homes for Sale
- Bath Homes for Sale
- Tatamy Homes for Sale
- Allentown Homes for Sale
- Stockertown Homes for Sale
- Center Valley Homes for Sale
- Catasauqua Homes for Sale
- Riegelsville Homes for Sale
- Phillipsburg Homes for Sale
- Whitehall Homes for Sale
- Northampton Homes for Sale
- Coplay Homes for Sale
- 18017 Homes for Sale
- 18064 Homes for Sale
- 18055 Homes for Sale
- 18045 Homes for Sale
- 18015 Homes for Sale
- 18042 Homes for Sale
- 18014 Homes for Sale
- 18018 Homes for Sale
- 18040 Homes for Sale
- 18109 Homes for Sale
- 18067 Homes for Sale
- 18085 Homes for Sale
- 18083 Homes for Sale
- 18077 Homes for Sale
- 18032 Homes for Sale
No guarantee, warranty or representation of any kind is made regarding the completeness or accuracy of any information, descriptions or measurements (including square footage measurements and property condition), such should be independently verified through appropriate means, including, but not limited to, in person inspection and public records, and Compass International Holdings, its subsidiaries, affiliates and independently owned and operated franchisees, and their affiliated agents and associated third parties expressly disclaim any liability in connection therewith. Photos may be virtually staged or digitally enhanced and may not reflect actual property conditions. Offers of compensation are subject to change at the seller's discretion. No financial or legal advice provided. Equal Housing Opportunity.
Listing Courtesy of Keller Williams Real Estate
Based on information from one of the following Multiple Listing Services: BRIGHT, Greater LeHigh Valley Regional MLS, Greator Scranton Board of REALTORS® and Pocono Mountains Association of REALTORS®. Information being provided is for the visitor’s personal, noncommercial use and may not be used for any purpose other than to identify prospective properties visitor may be interested in purchasing. The data contained herein is copyrighted by BRIGHT, Greater LeHigh Valley Regional MLS, Greator Scranton Board of REALTORS® and Pocono Mountains Association of REALTORS® is protected by all applicable copyright laws. Any dissemination of this information is in violation of copyright laws and is strictly prohibited. Property information referenced on this web site comes from the Internet Data Exchange (IDX) program of the MLS. This web site may reference real estate listing(s) held by a brokerage firm other than the broker and/or agent who owns this web site. For the avoidance of doubt, the accuracy of all information, regardless of source, is deemed reliable but not guaranteed and should be personally verified through personal inspection by and/or with the appropriate professionals.