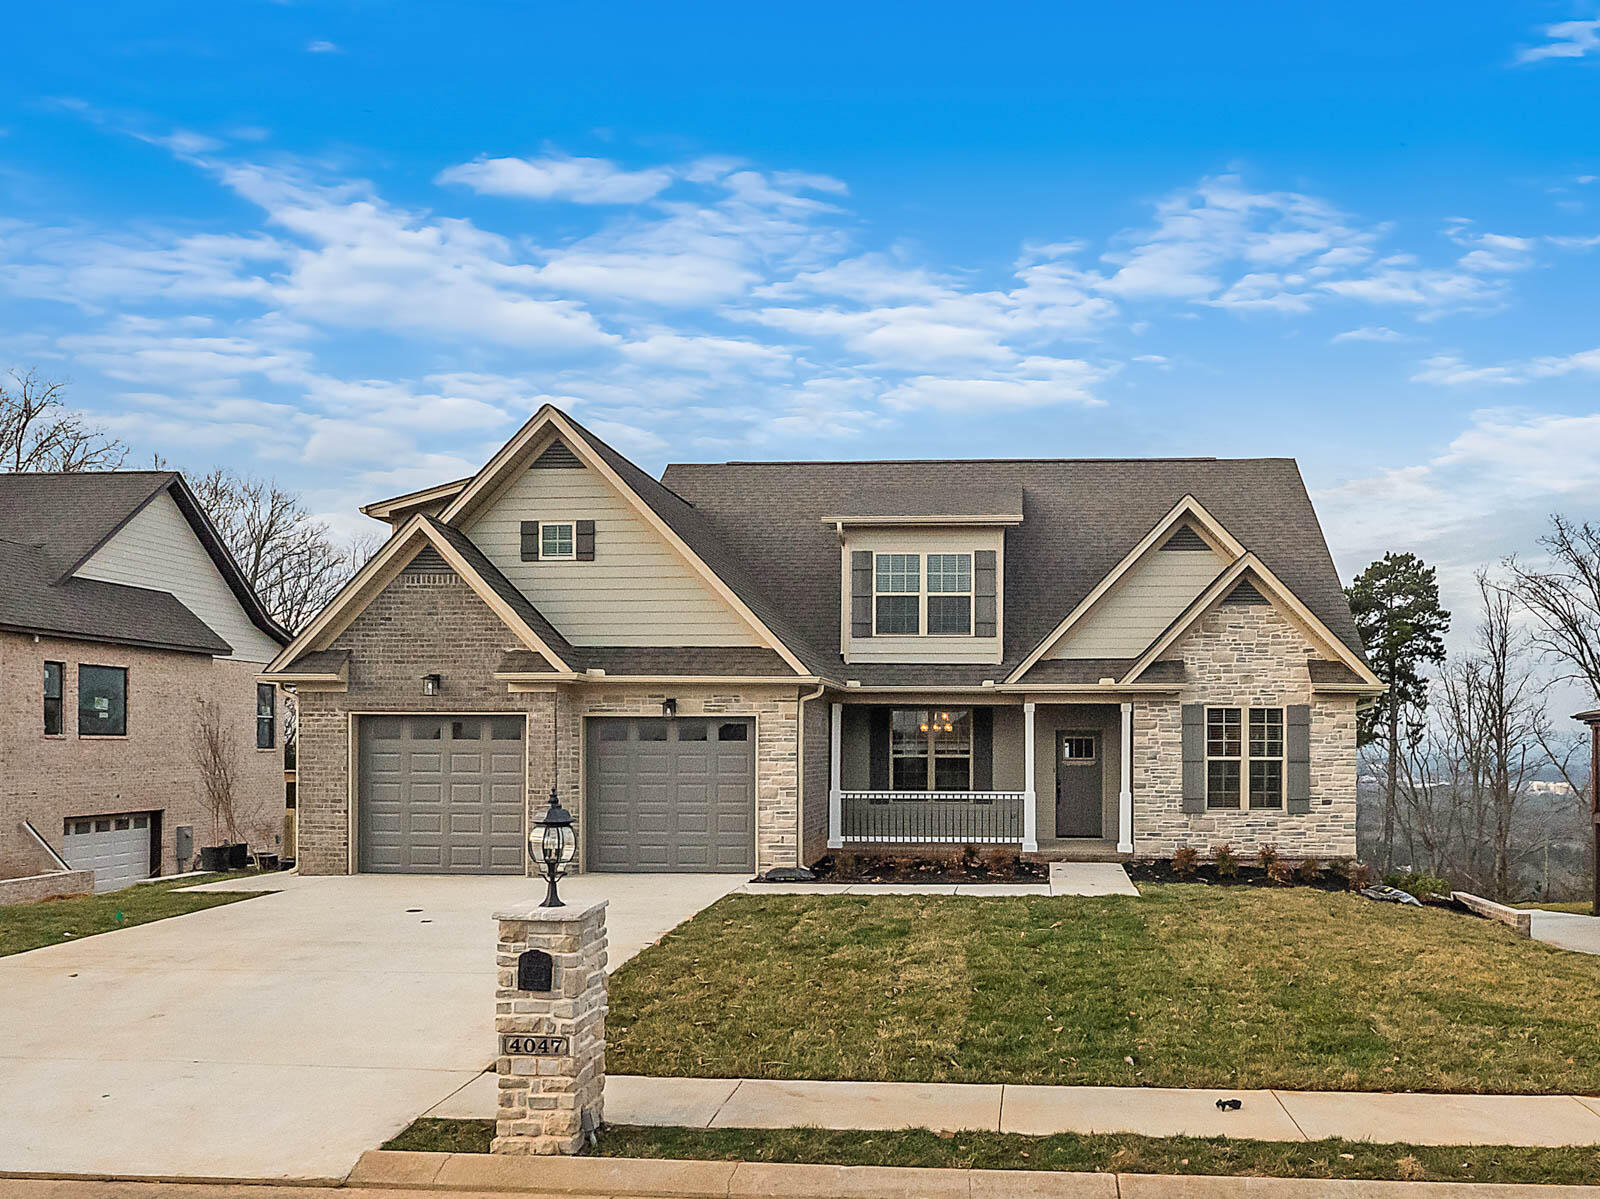
4047 Brock Rd, Unit 41
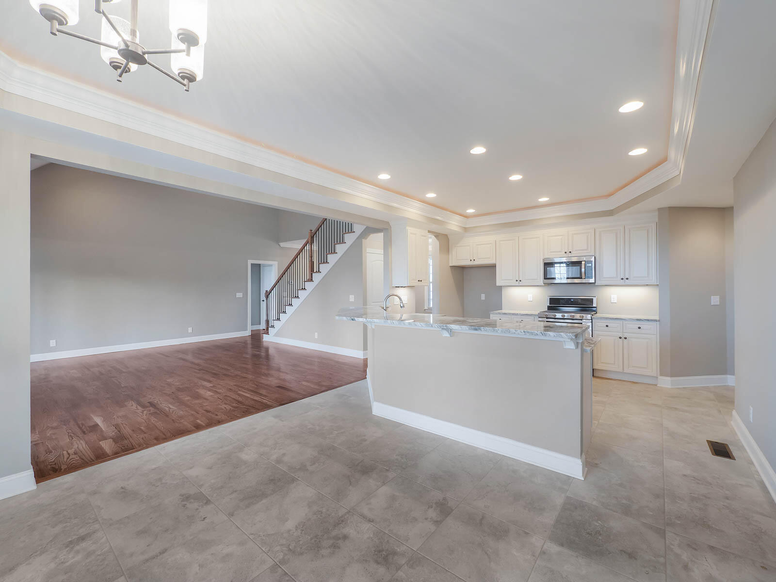
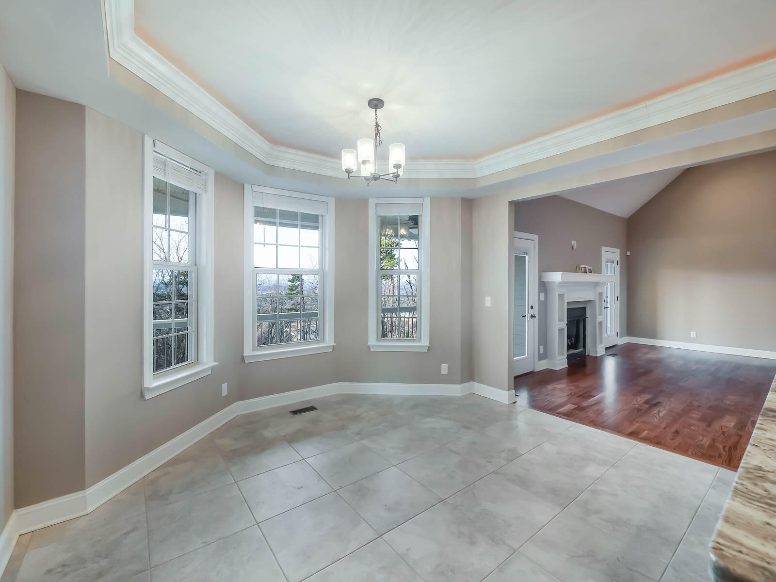
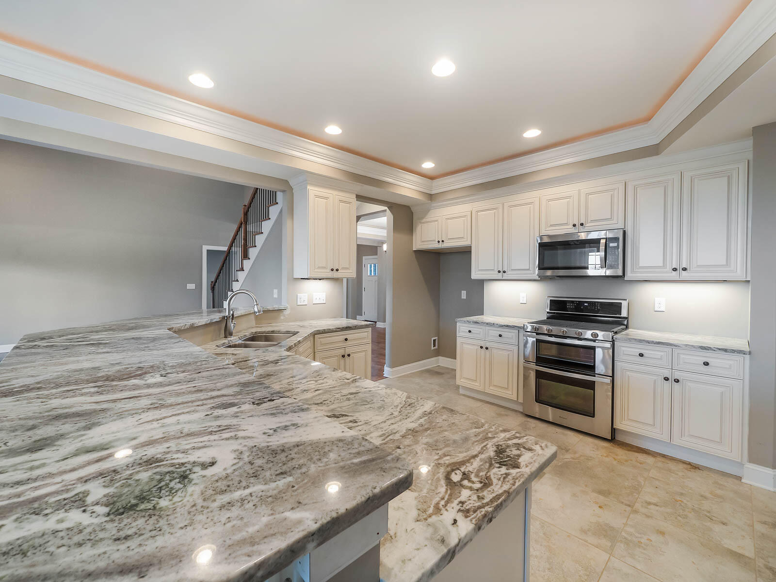
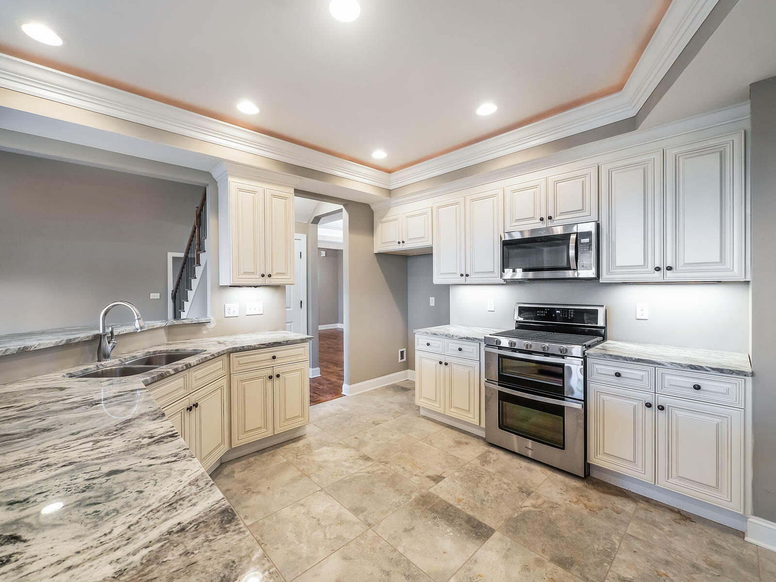
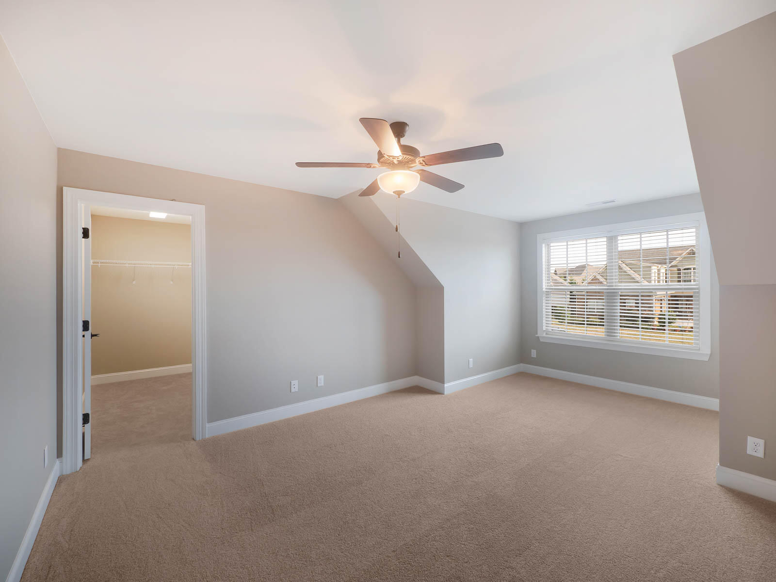
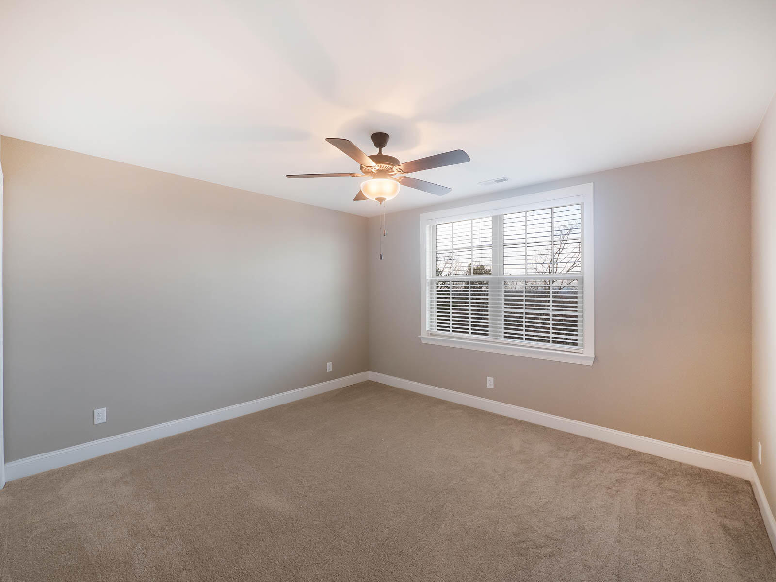
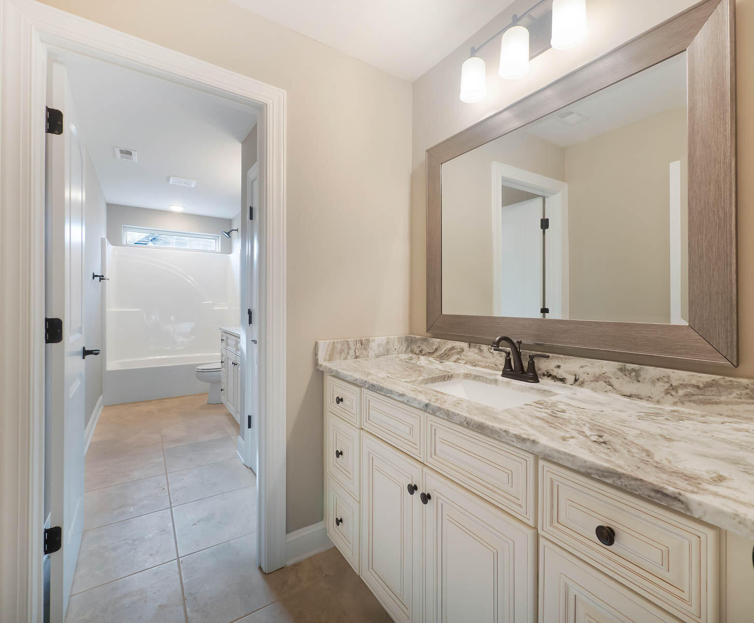
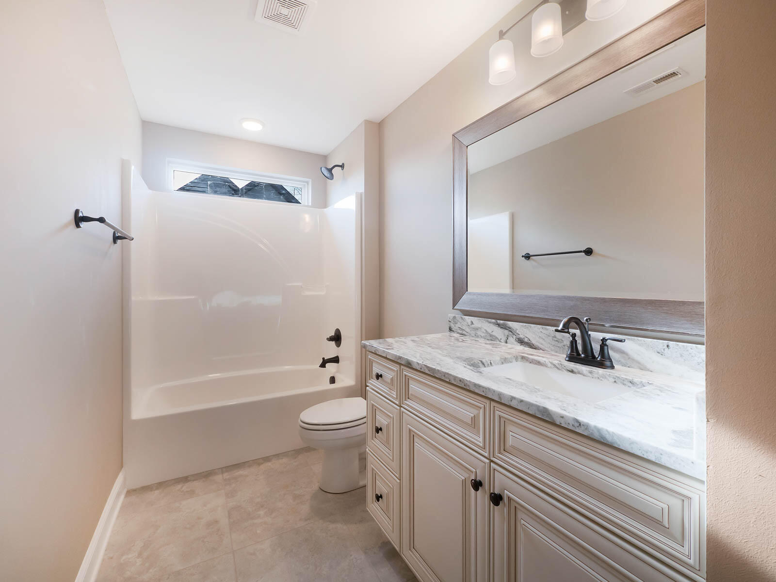






Description
- Listed by Haley Saks • RE/MAX Properties
Property Details for 4047 Brock Road, Unit 41
Property Details for 4047 Brock Road, Unit 41
| Status | Cancelled |
|---|---|
| MLS # | 1377763 |
| Days on Market | 24 |
| Pet Policy | Allowed |
| Rental Incentives | - |
| Costs & Fees | - |
| Available Date | 08/06/2023 |
| Lease Term | Lease Length: Other |
| Furnished | - |
| Property Type | Rental |
| MLS Type | Rental / Single Family Residence |
| Year Built | 2020 |
| Lot Size | 0.00 AC / 0 SF |
| County | Hamilton County |
Location
Building Information for 4047 Brock Road, Unit 41
Property Information for 4047 Brock Road, Unit 41
- City: Chattanooga
- County Or Parish: Hamilton
- Directions: I 75 N exit 7A right to Jenkins Rd, left on Standifer Gap Road, left on Brock Road, house is on the left at the top of Brock Road.
- Latitude: 35.051966
- Longitude: -85.122035
- Postal Code: 37421
- State Or Province: TN
- Subdivision Name: Brock Pointe
- Flood Zone : Yes: Yes
- Tax Book Number: 10938
- Tax Legal Description: LT 41 BROCK POINTE PB88 PG130 OUT O F 139-7 FOR 2008
- Additional Parcels: No
- Association Fee Frequency: Not Applicable
- Parcel Number: 139m C 117
- Association Fee: $0
- Association: No
- Tax Annual Amount: $6,014
- Location Tax Legal Info : Deed Page: 166
- Location Tax Legal Info : Add'l Acreage Avbl: No
- Property Details : HOA Fee2: 0
- Middle Or Junior School: Ooltewah Middle
- High School: Ooltewah
- Elementary School: Wolftever Elementary
- Garage Spaces: 2.0
- Garage: Yes
- Attached Garage: Yes
- Lot Features: Brow Lot, Level, Sloped, Split Possible, Sprinklers In Front, Sprinklers In Rear
- Lot Size Dimensions: 90X200.34
- Lot Size Acres: 0.0
- Living Area Source: Tax Records
- Lot Size Square Feet: 0.0
- Building Area Total: 3715.0
- Living Area: 3715.0
- Property Details : SqFt - Source2: Tax Records
- Location Tax Legal Info : Multi-Use: No
- Property Details : 55 Community: No
- Property Type Label: Residential Lease
- Sewer: Yes
- New Construction: No
- Home Warranty: No
- Floor Plans Count: 0
- Year Built: 2020
- Property Type: Residential Lease
- Property Sub Type: Single Family Residence
- Description : Site Built: Yes
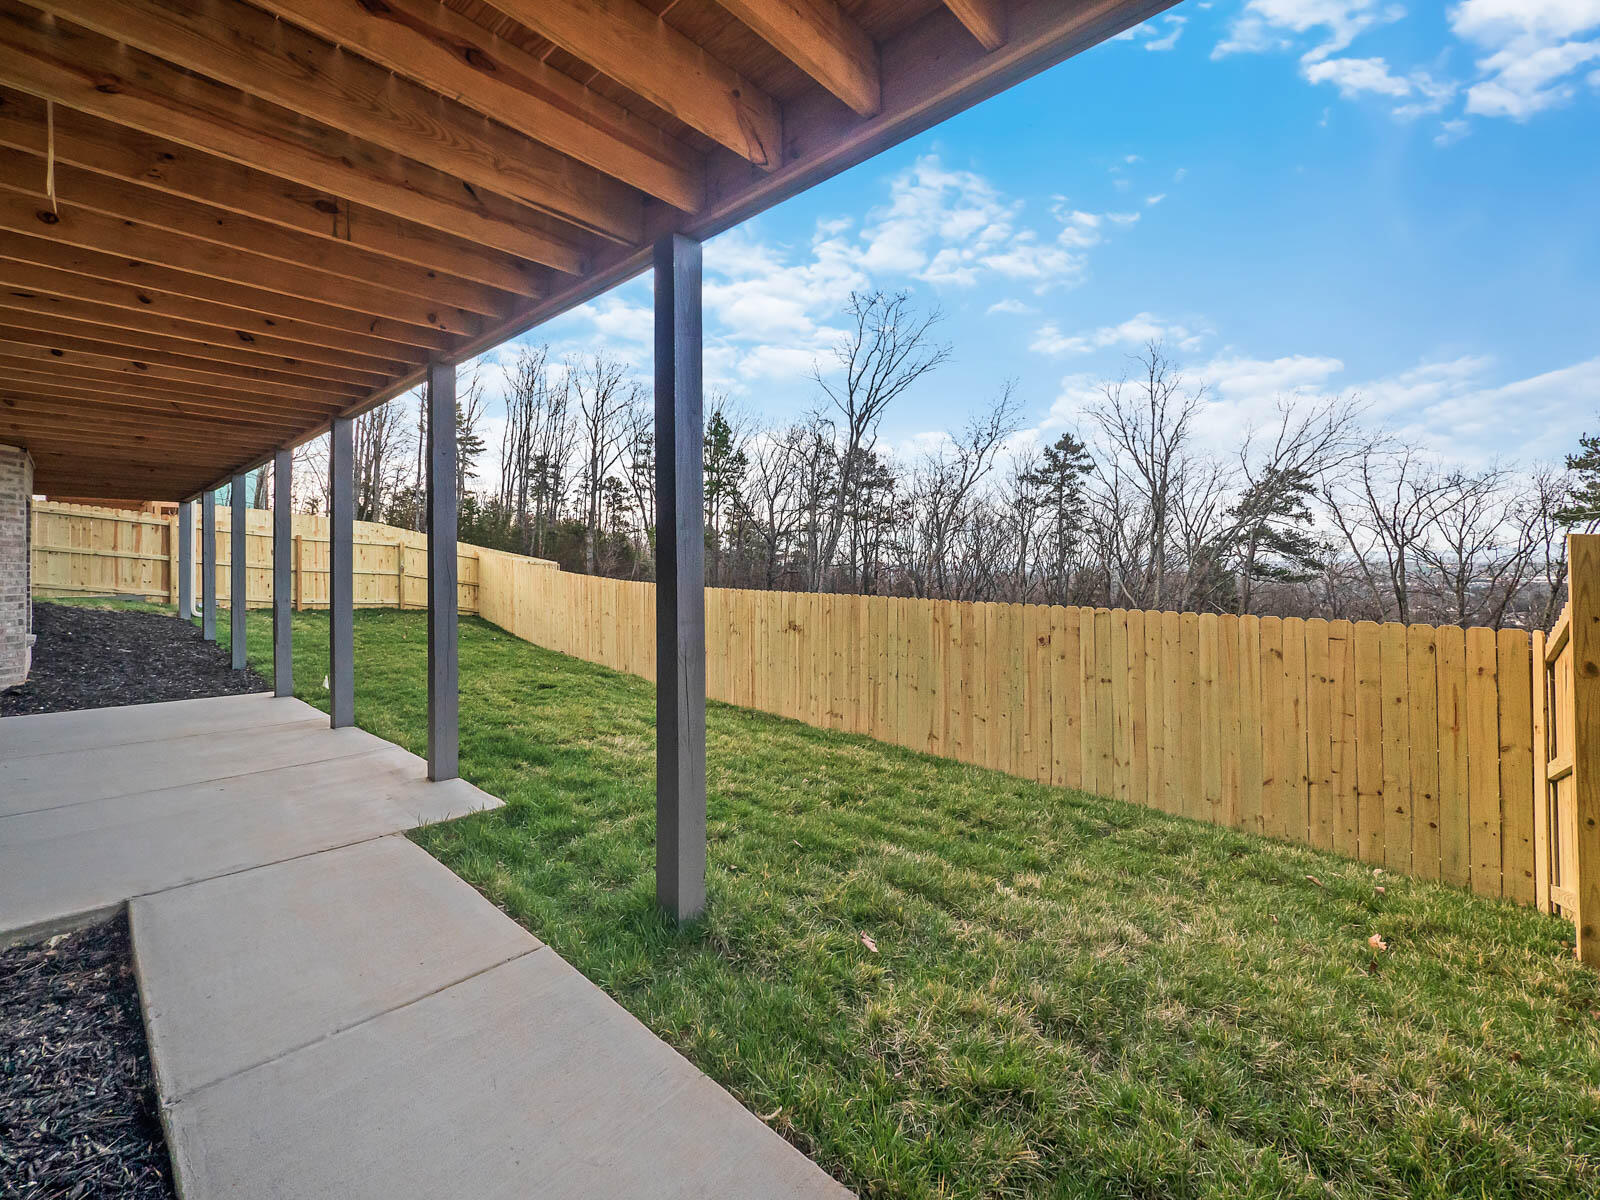
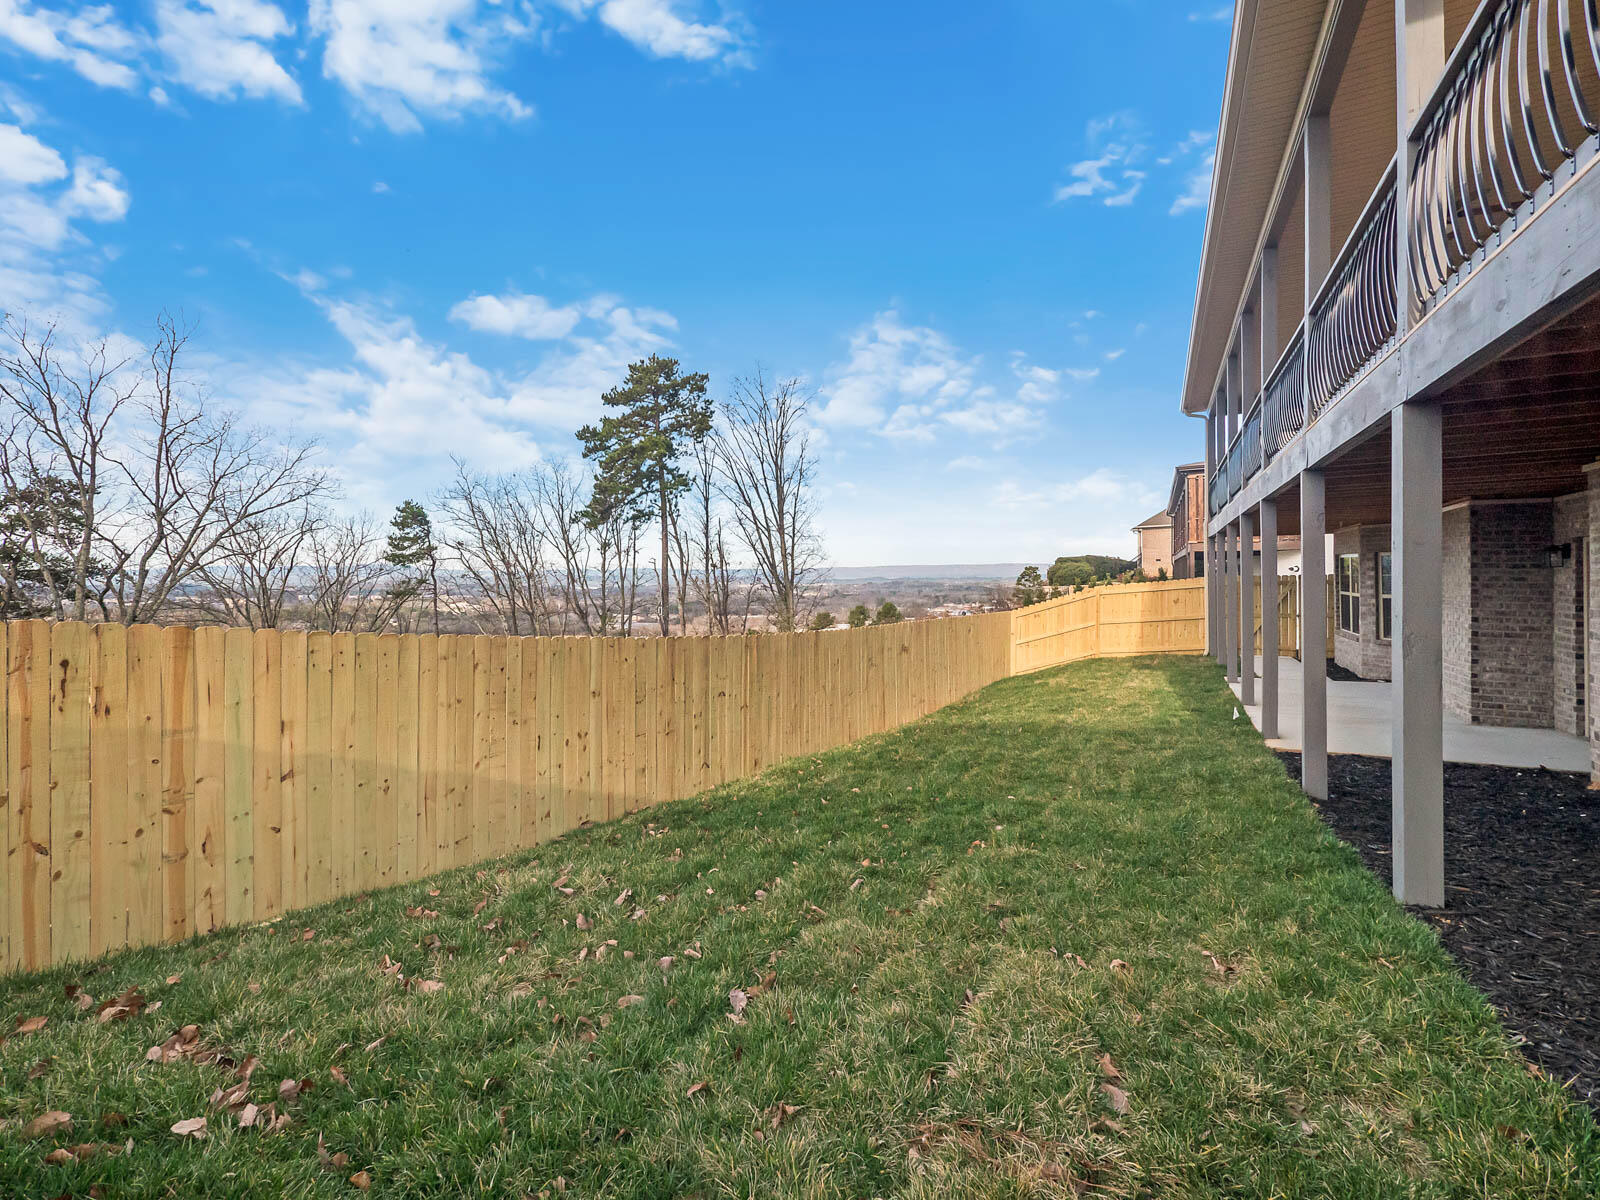
- Improvements : Fenced: Yes
- WaterSewer : On Sewer: Yes
- WaterSewer : Public Water: Yes
- Water Source: Public
- Utilities: Cable Available, Electricity Available, Sewer Connected
- Senior Community: No
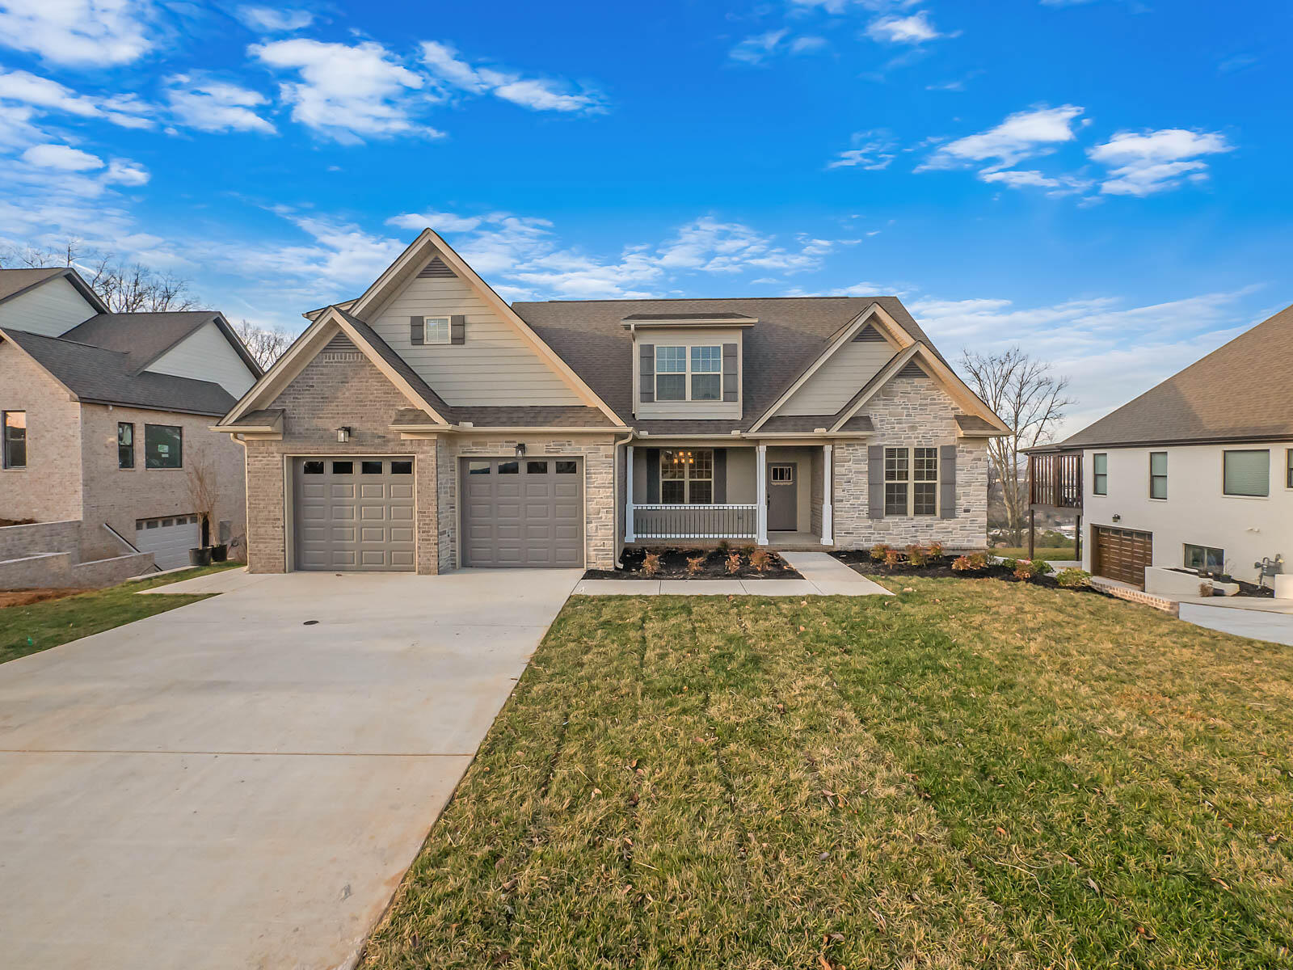
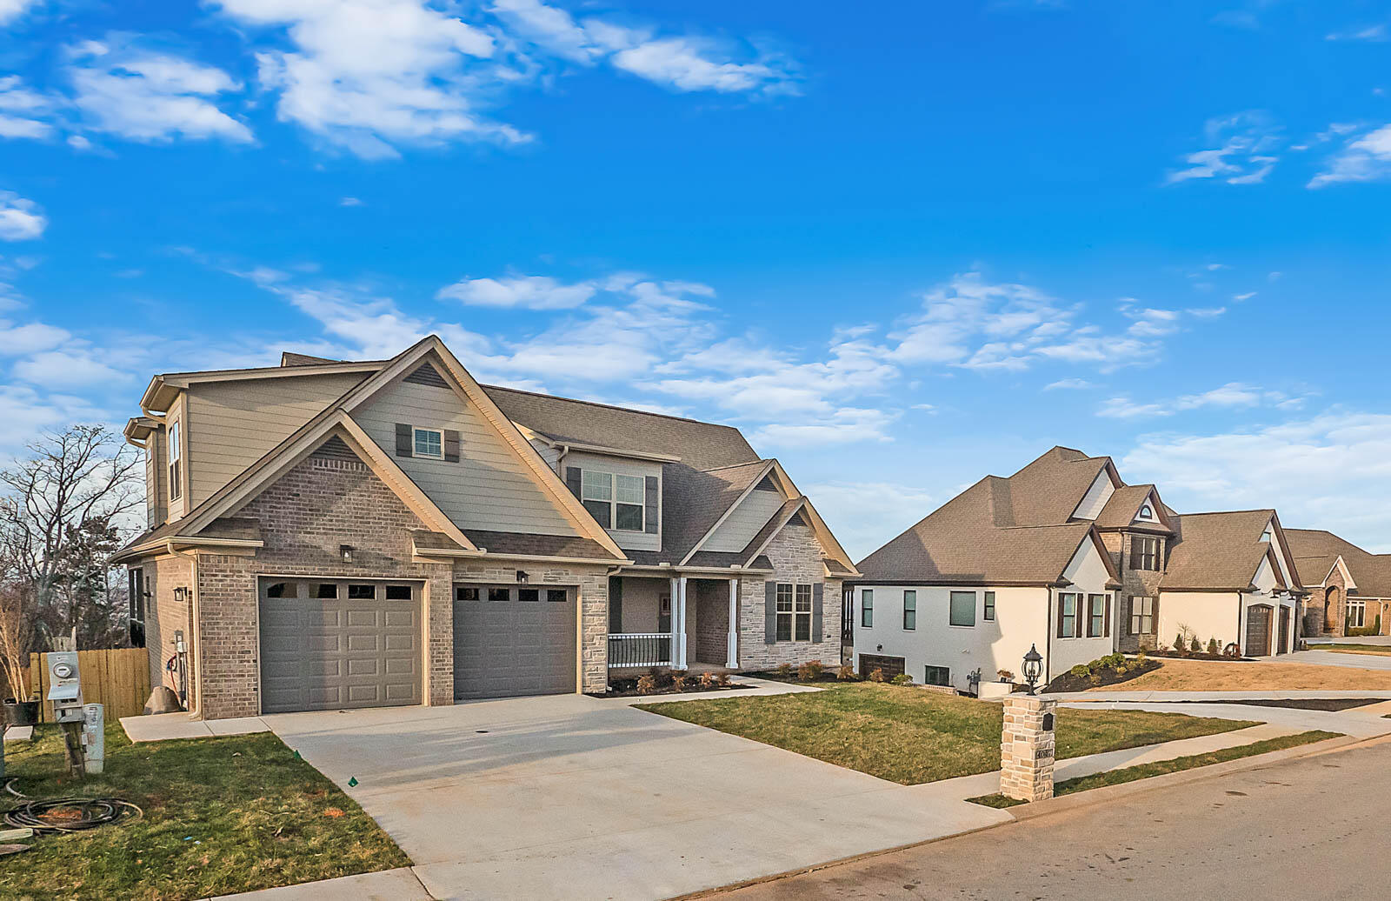
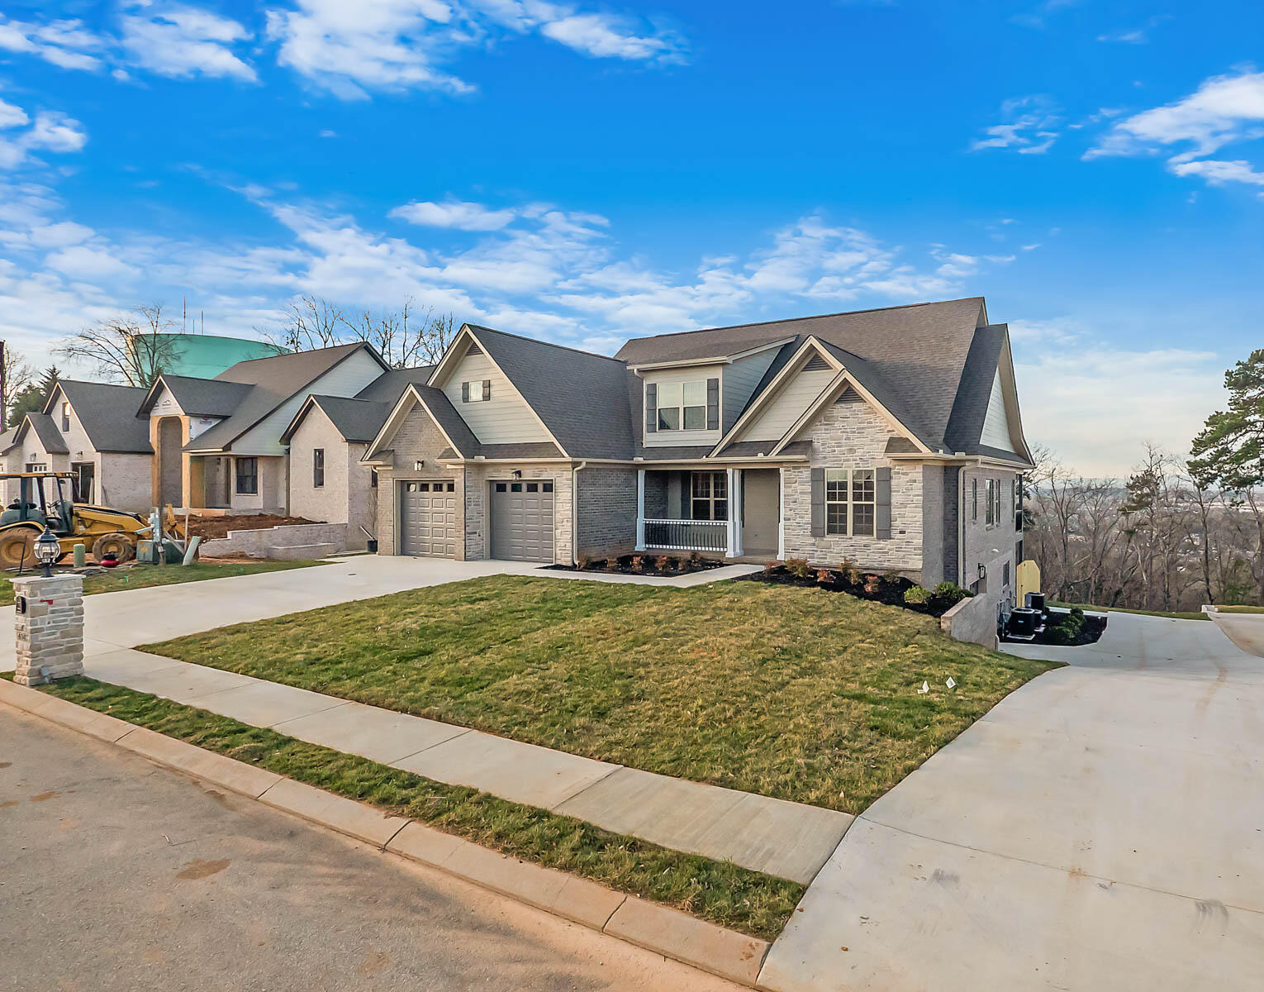
- Construction Materials: Brick, Fiber Cement, Stone
- Pool Features: None
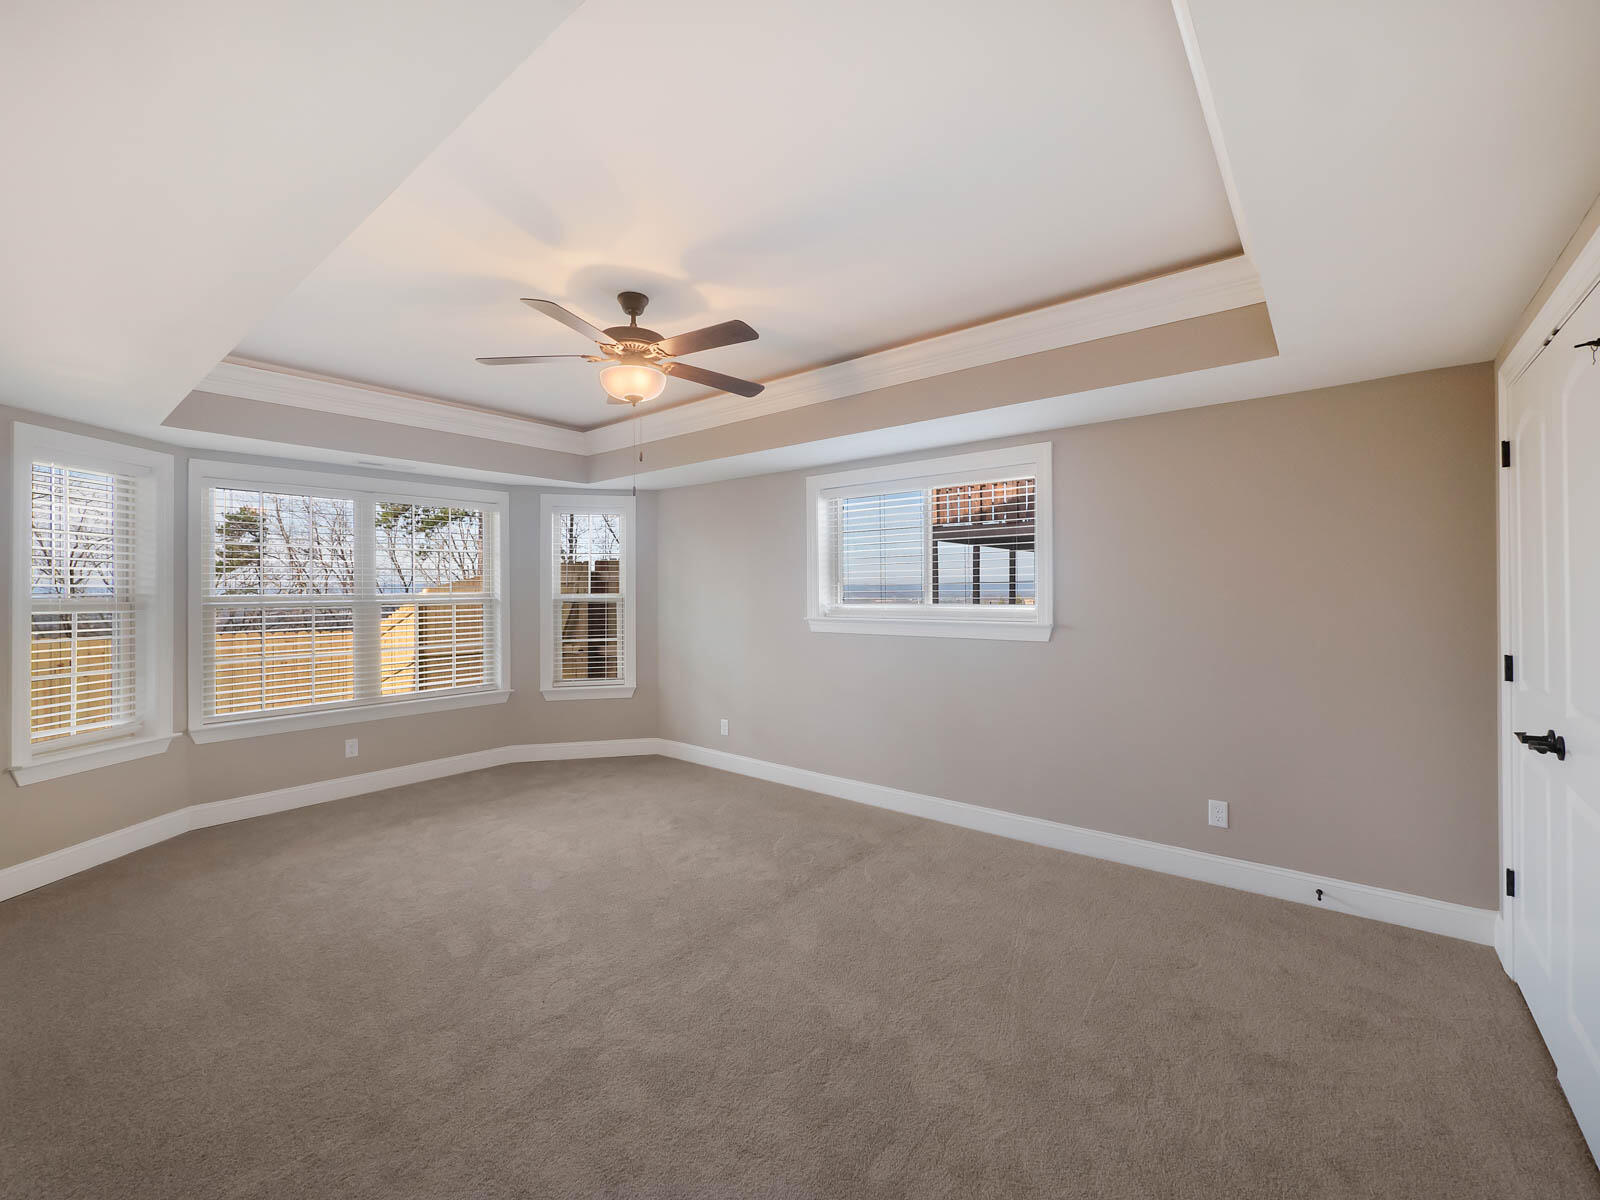
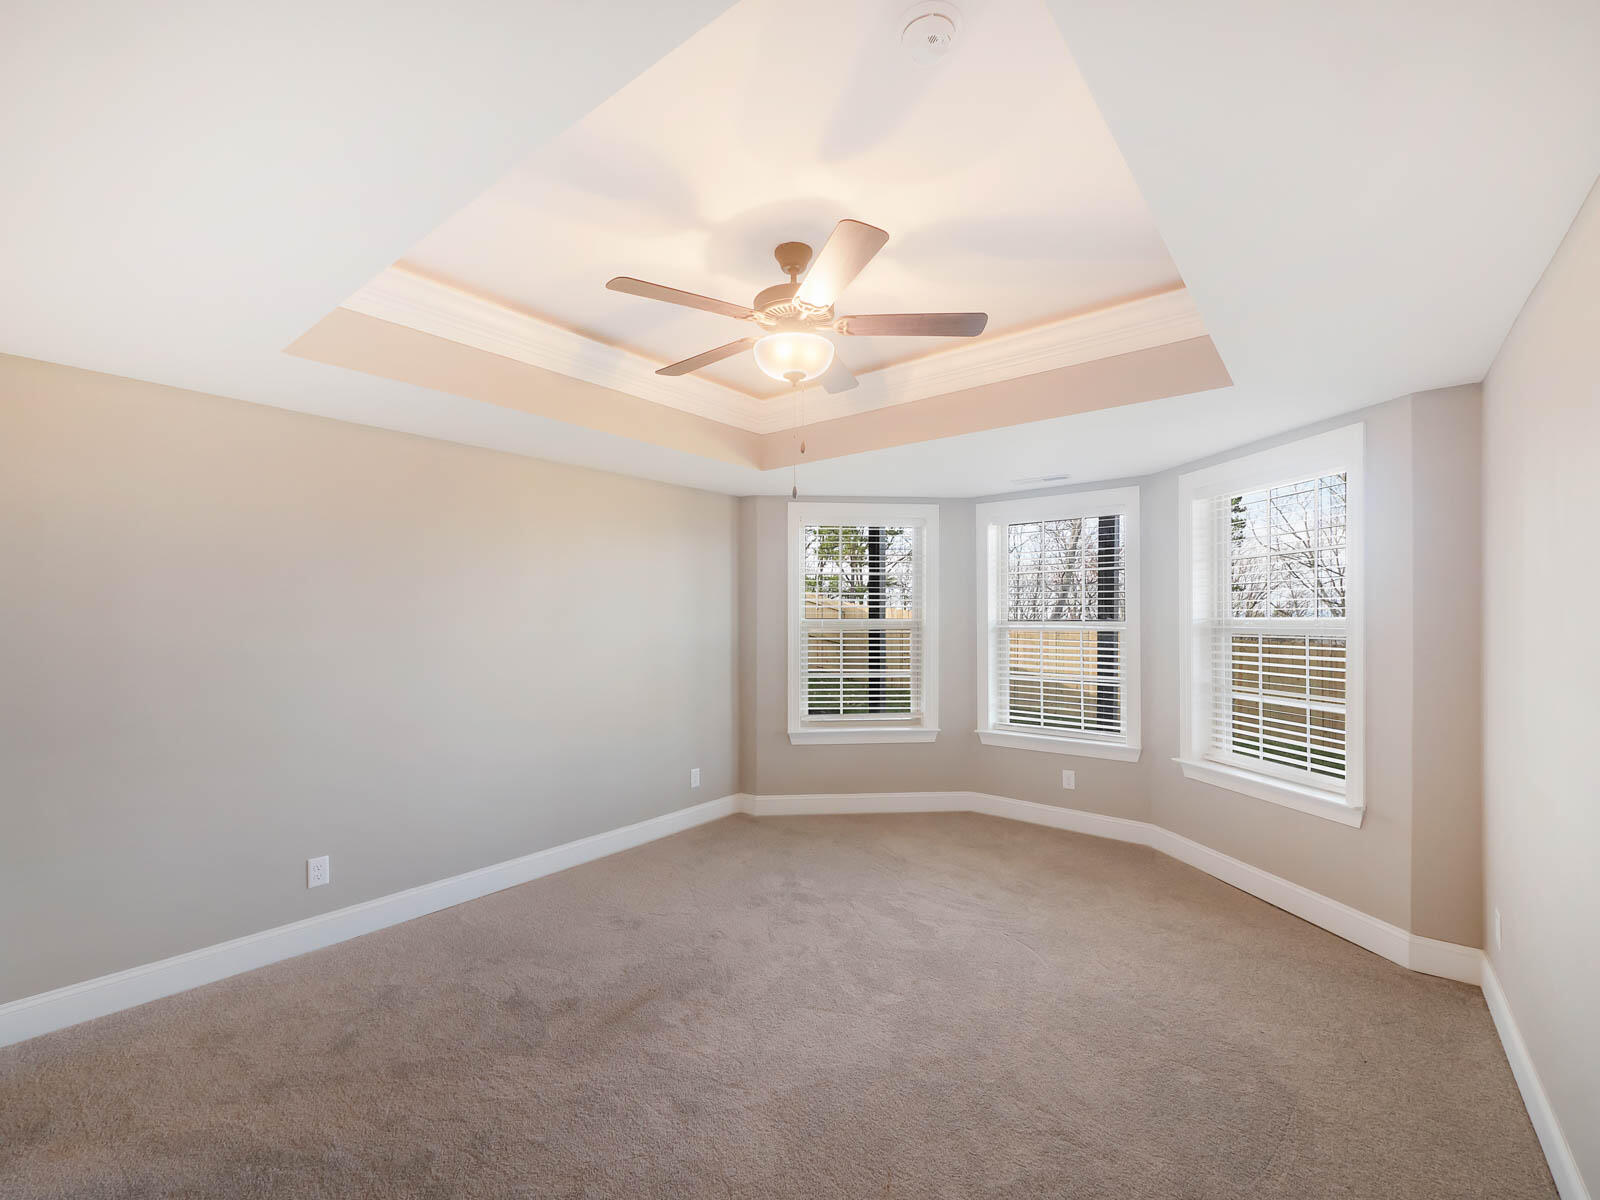
- Window Features: Bay Window(s), Insulated Windows, Vinyl Frames, Window Treatments
- Community Features: Sidewalks
- Parking Features: Basement, Garage Door Opener, Kitchen Level
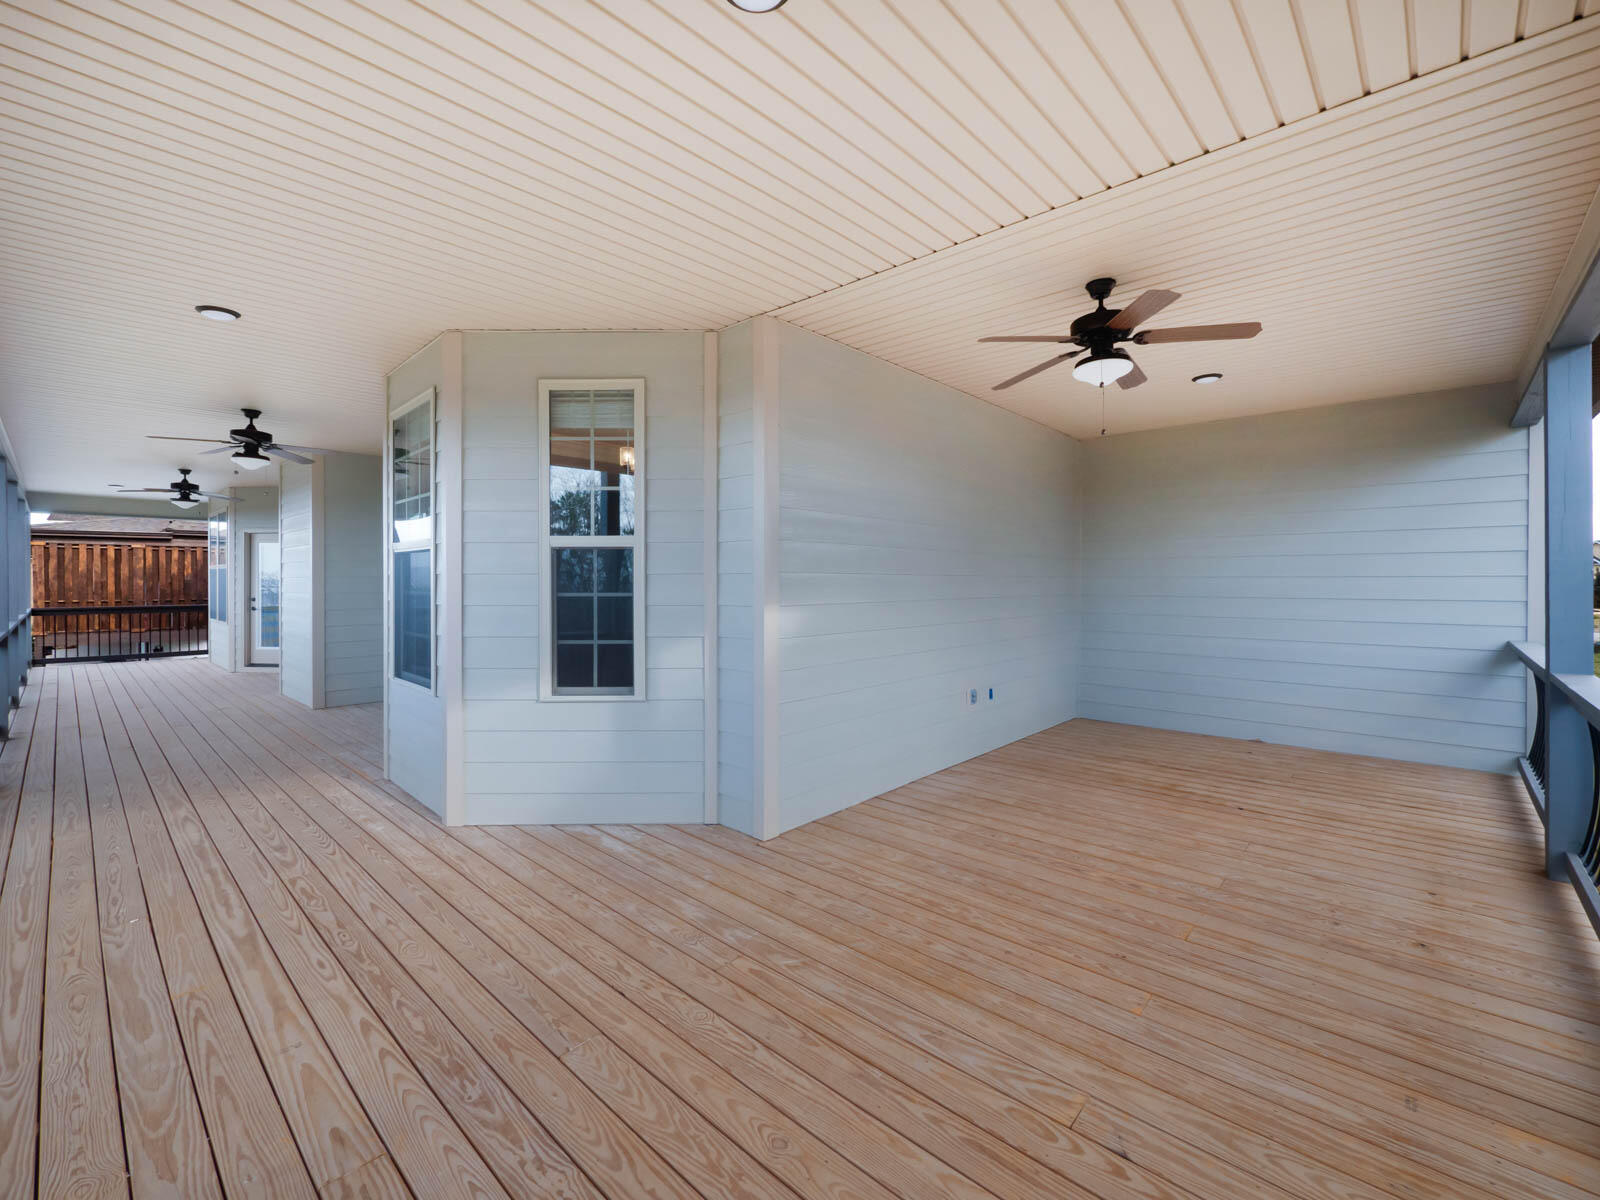
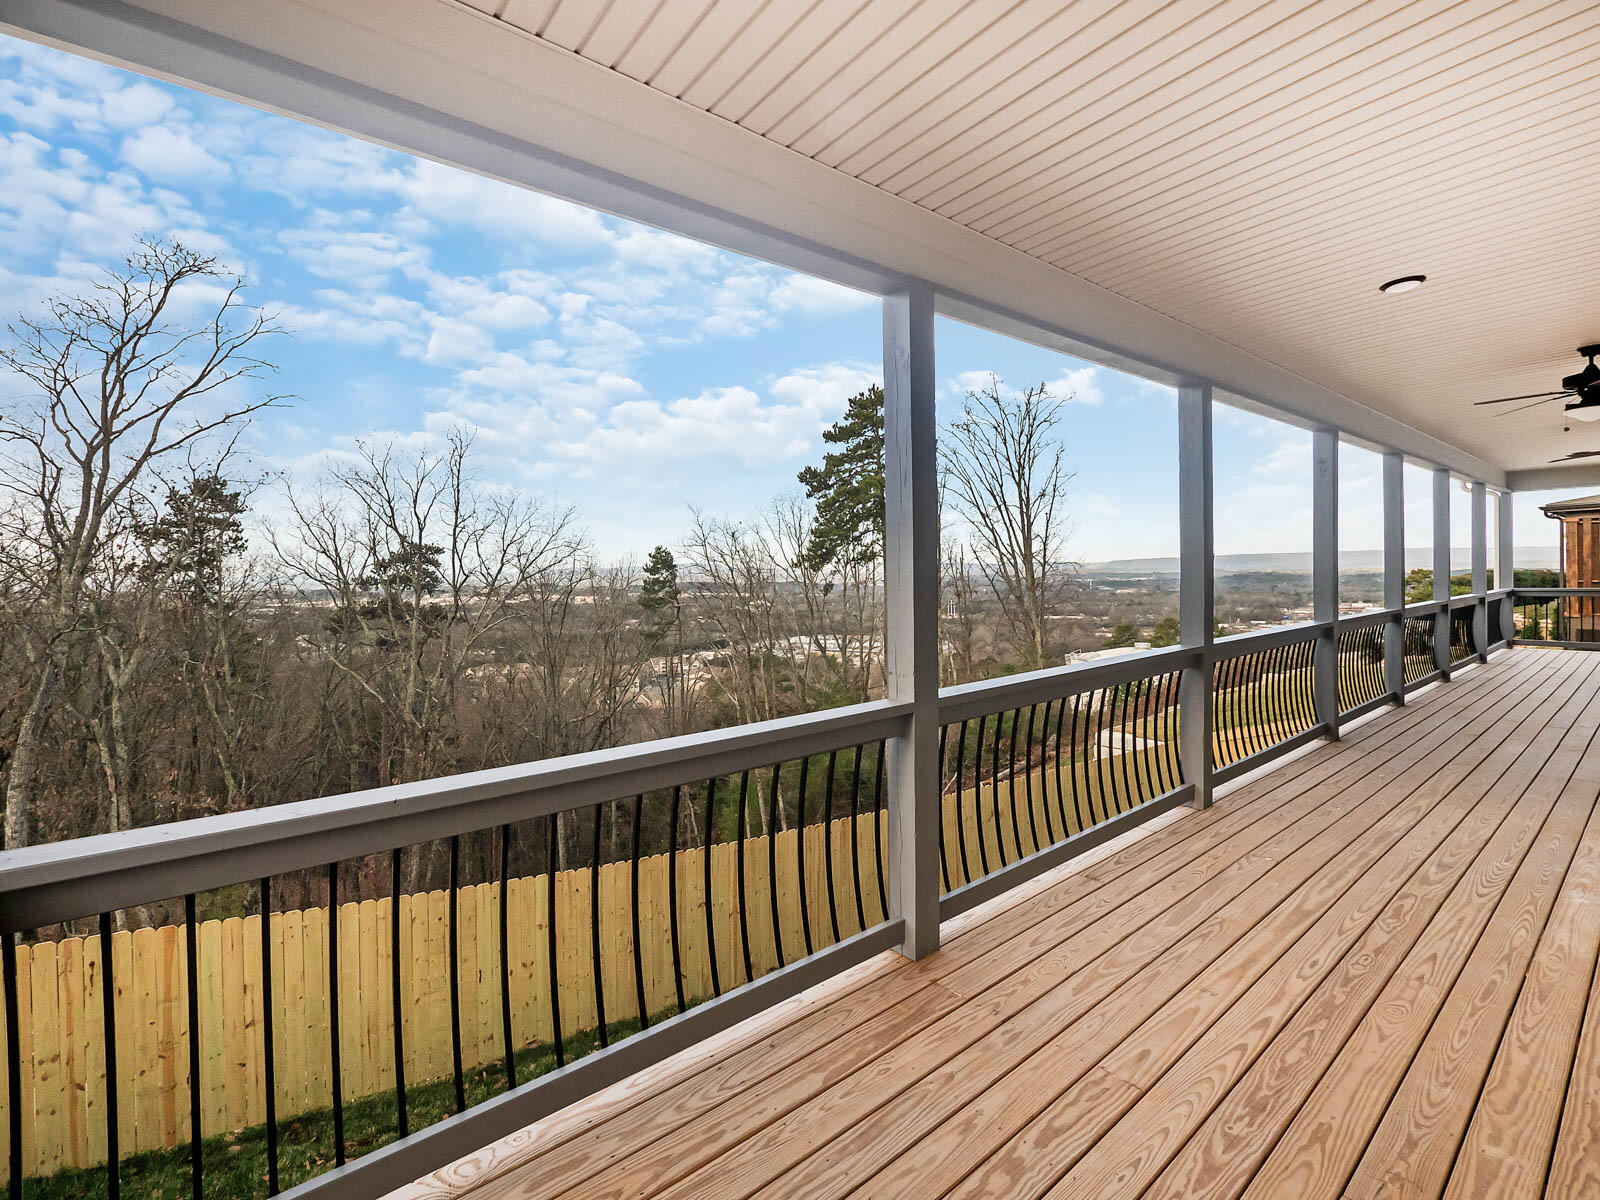
- Exterior Features: Fence, Lawn Sprinklers, Patio/Deck, Patio/Deck Covered, Porch, Porch Covered
- Roof: Shingle
- Roofing : Shingle: Yes
- Roofing : Tile: Yes
- Pool : None: Yes
- Structures : None: Yes
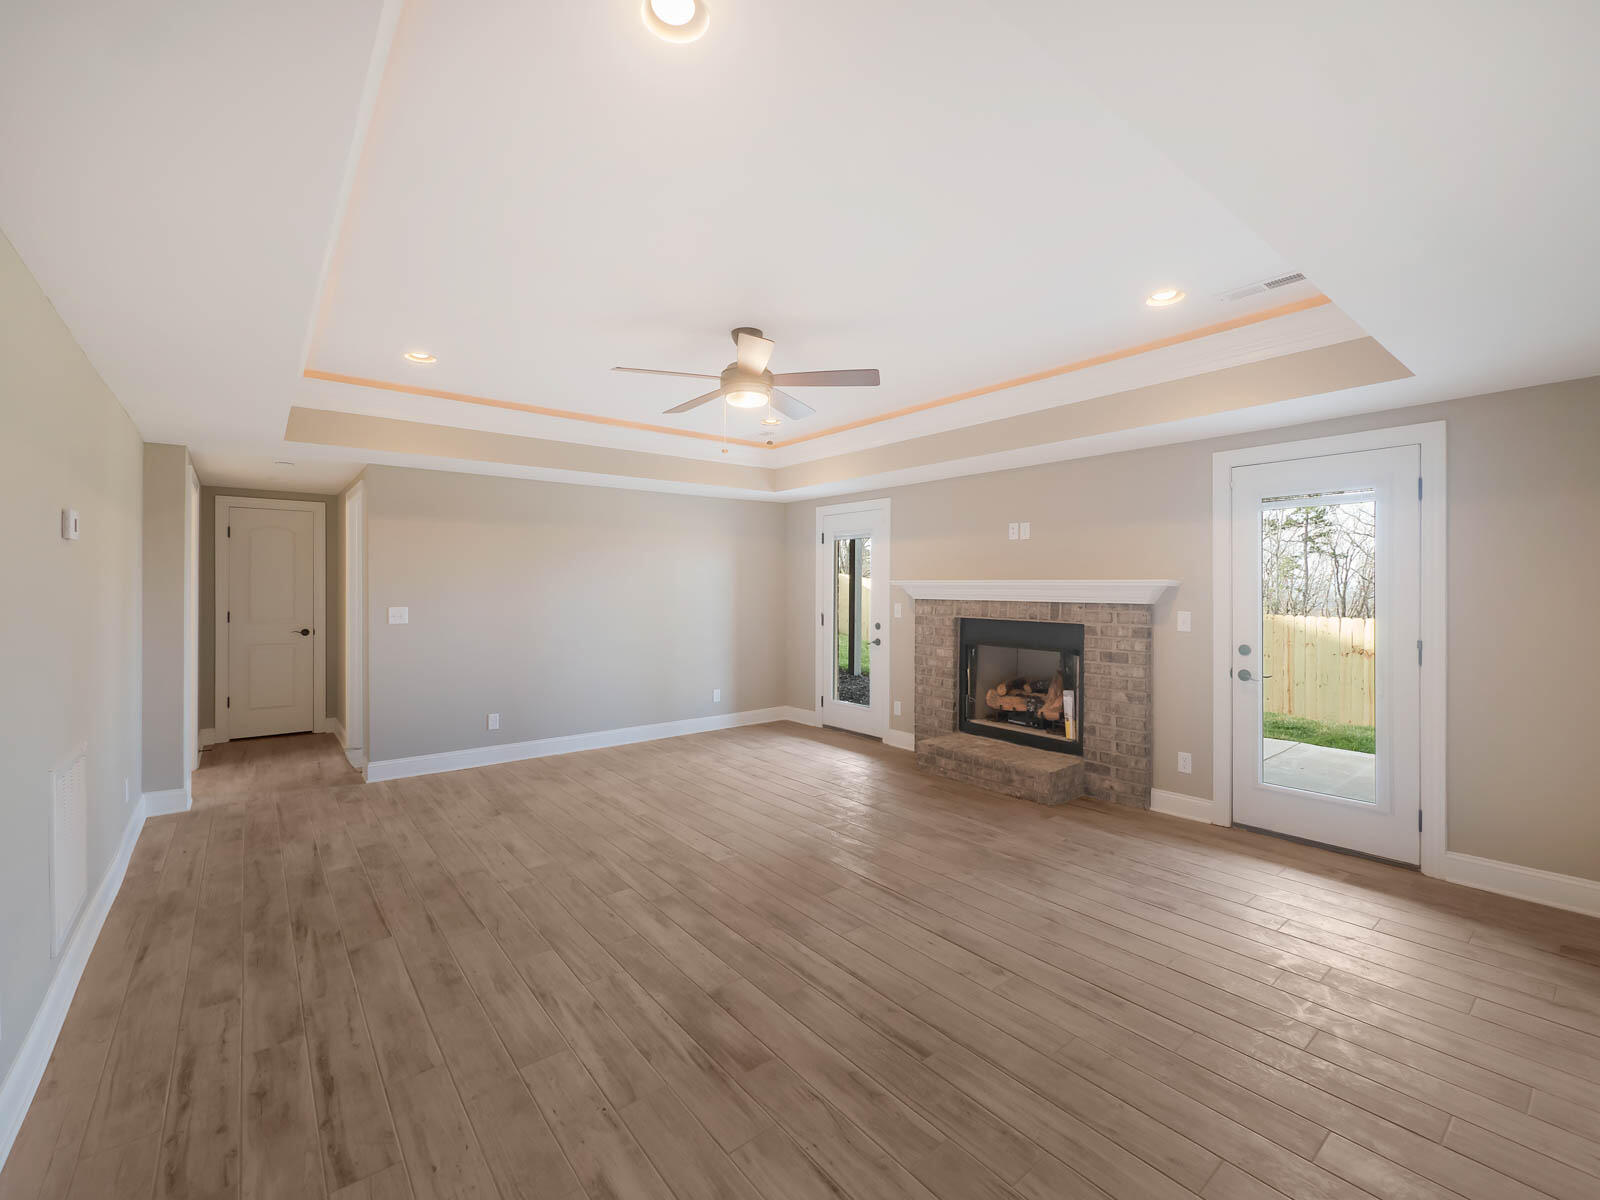
- Fireplace: Yes
- Electric: Yes
- Bedrooms Total: 6
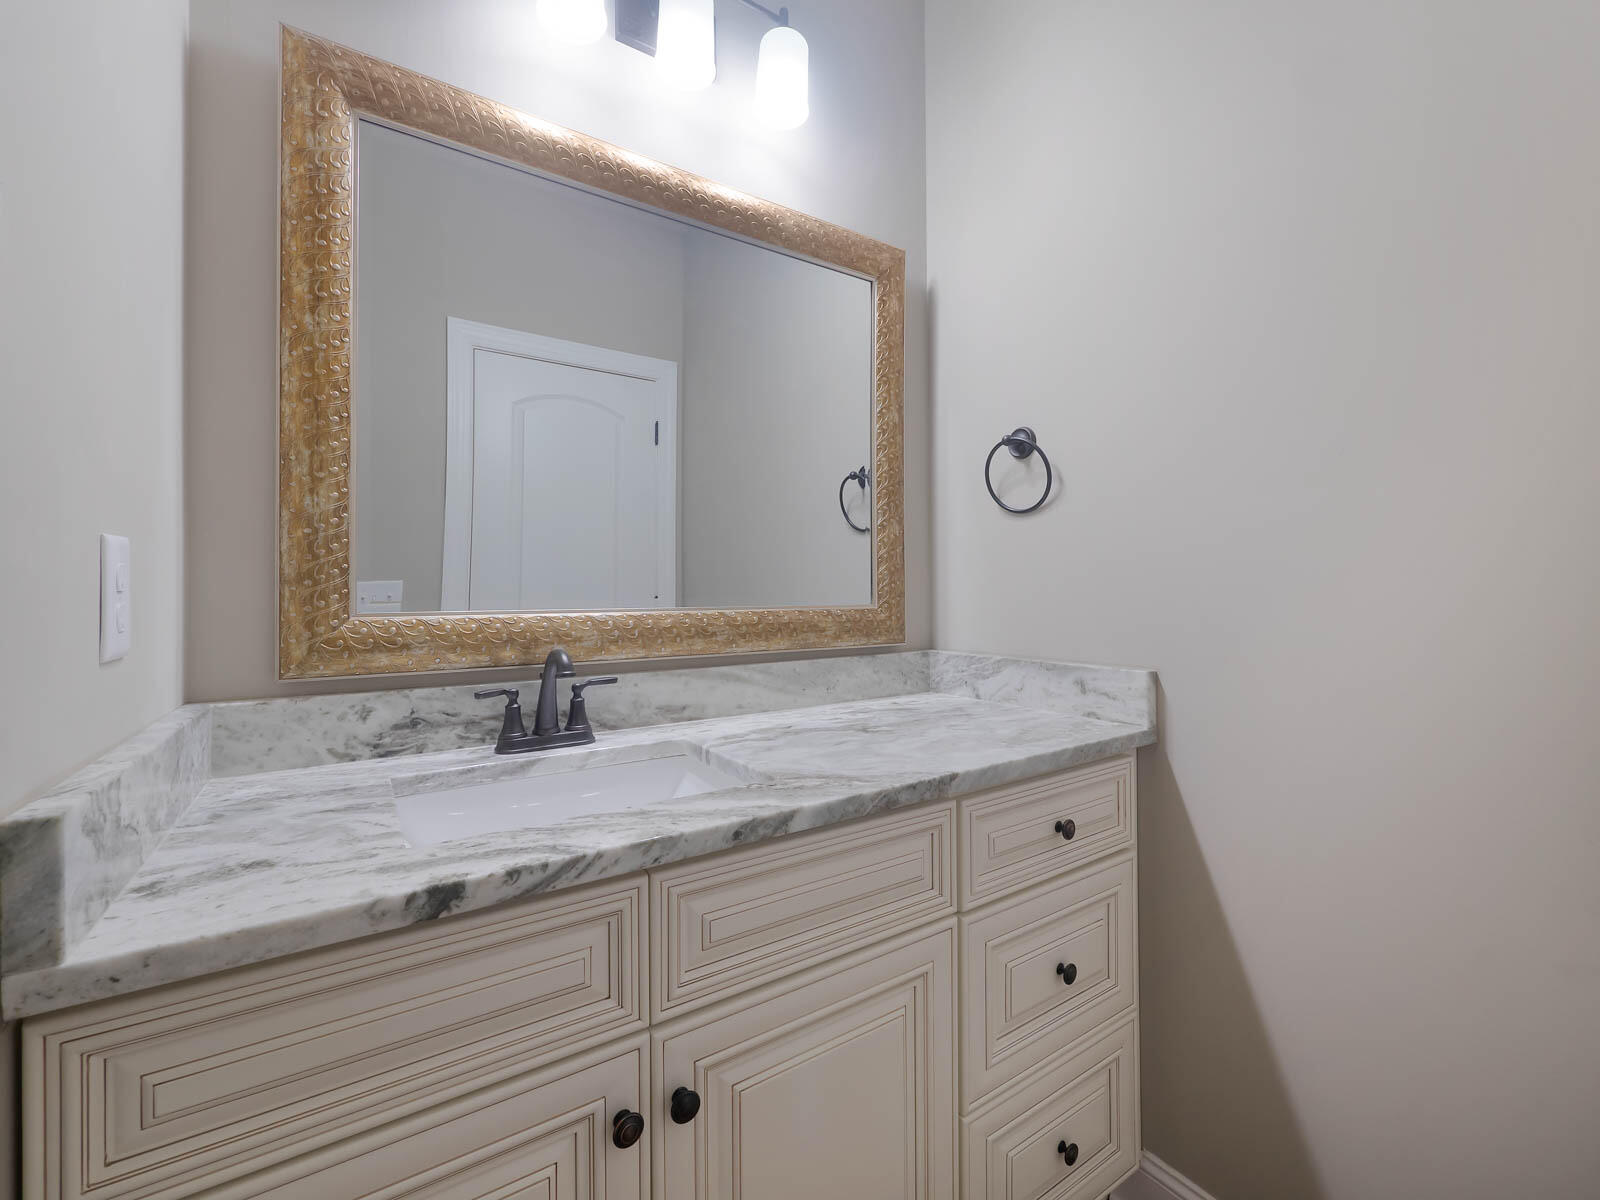
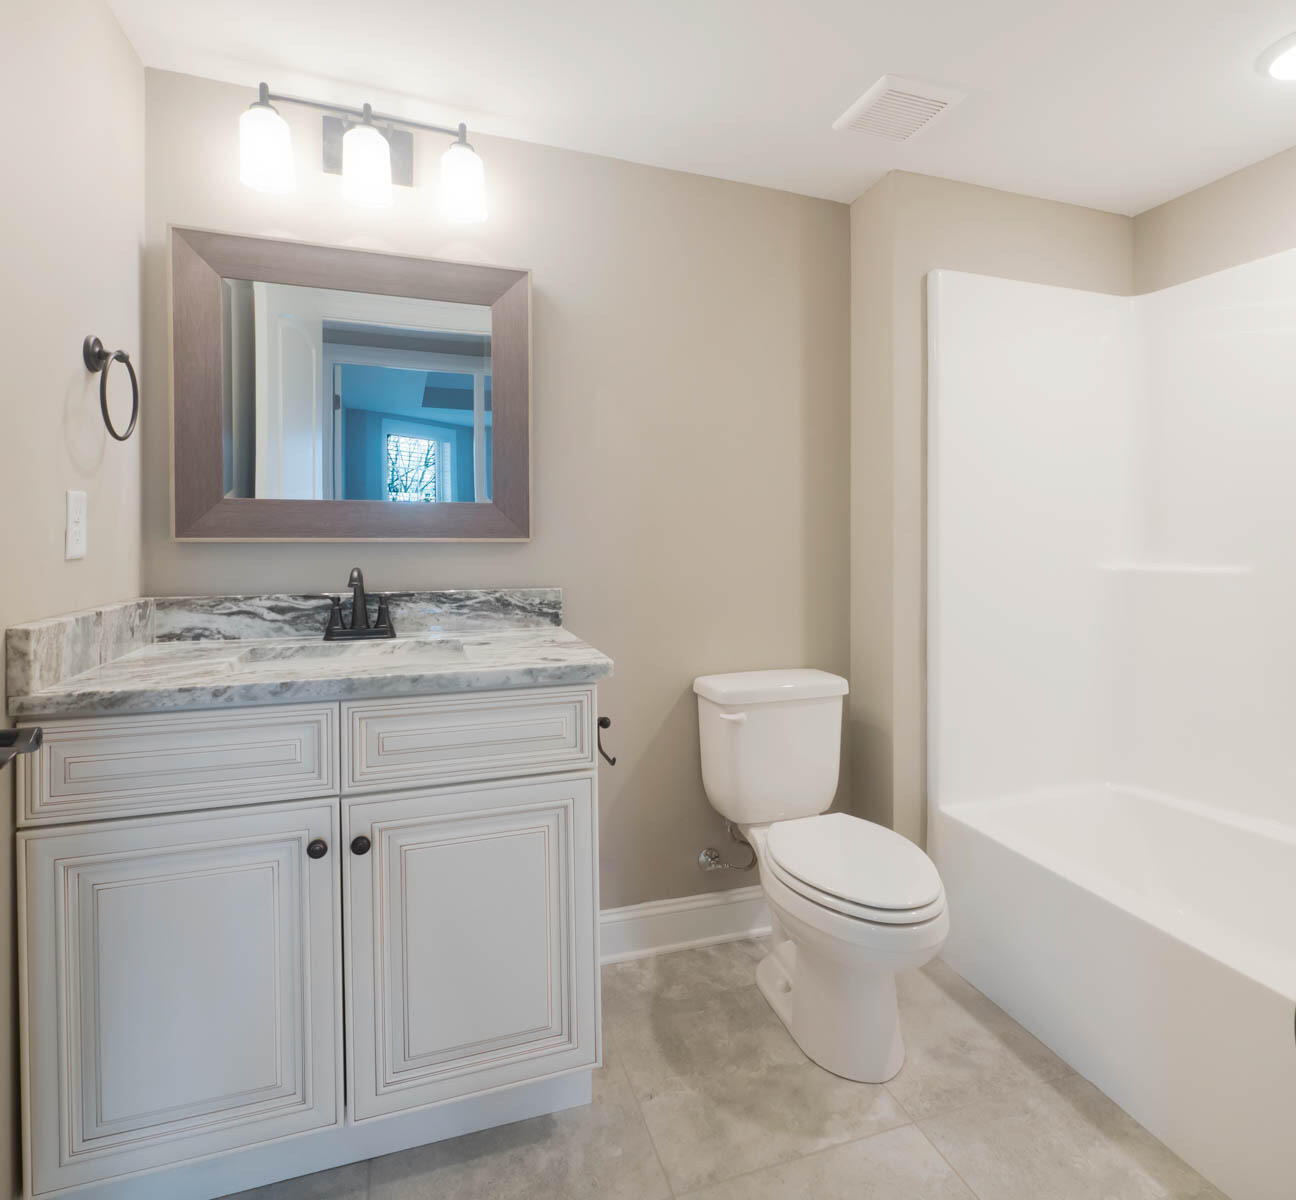
- Bathrooms Full: 3
- Bathrooms Half: 1
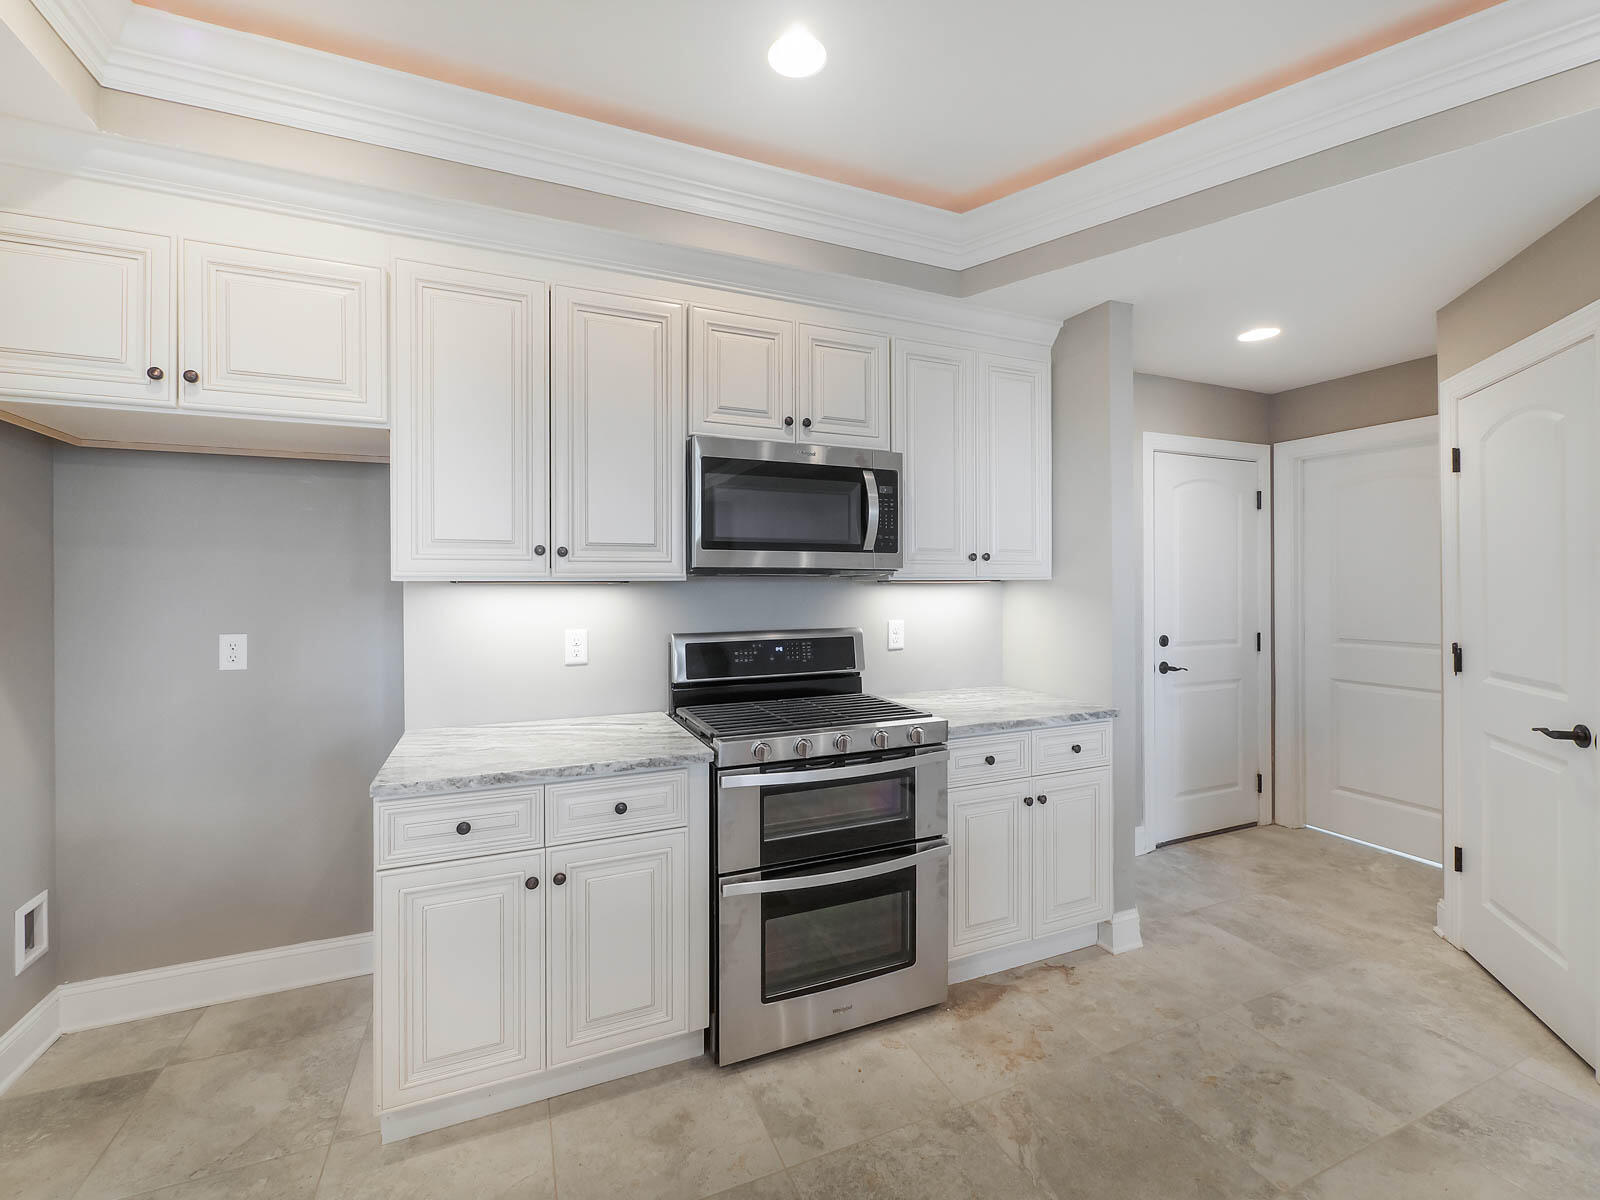
- Appliances: Tankless Water Heater, Microwave, Free-Standing Gas Range, Disposal, Dishwasher
- Property Details : # Fireplace: 2.0
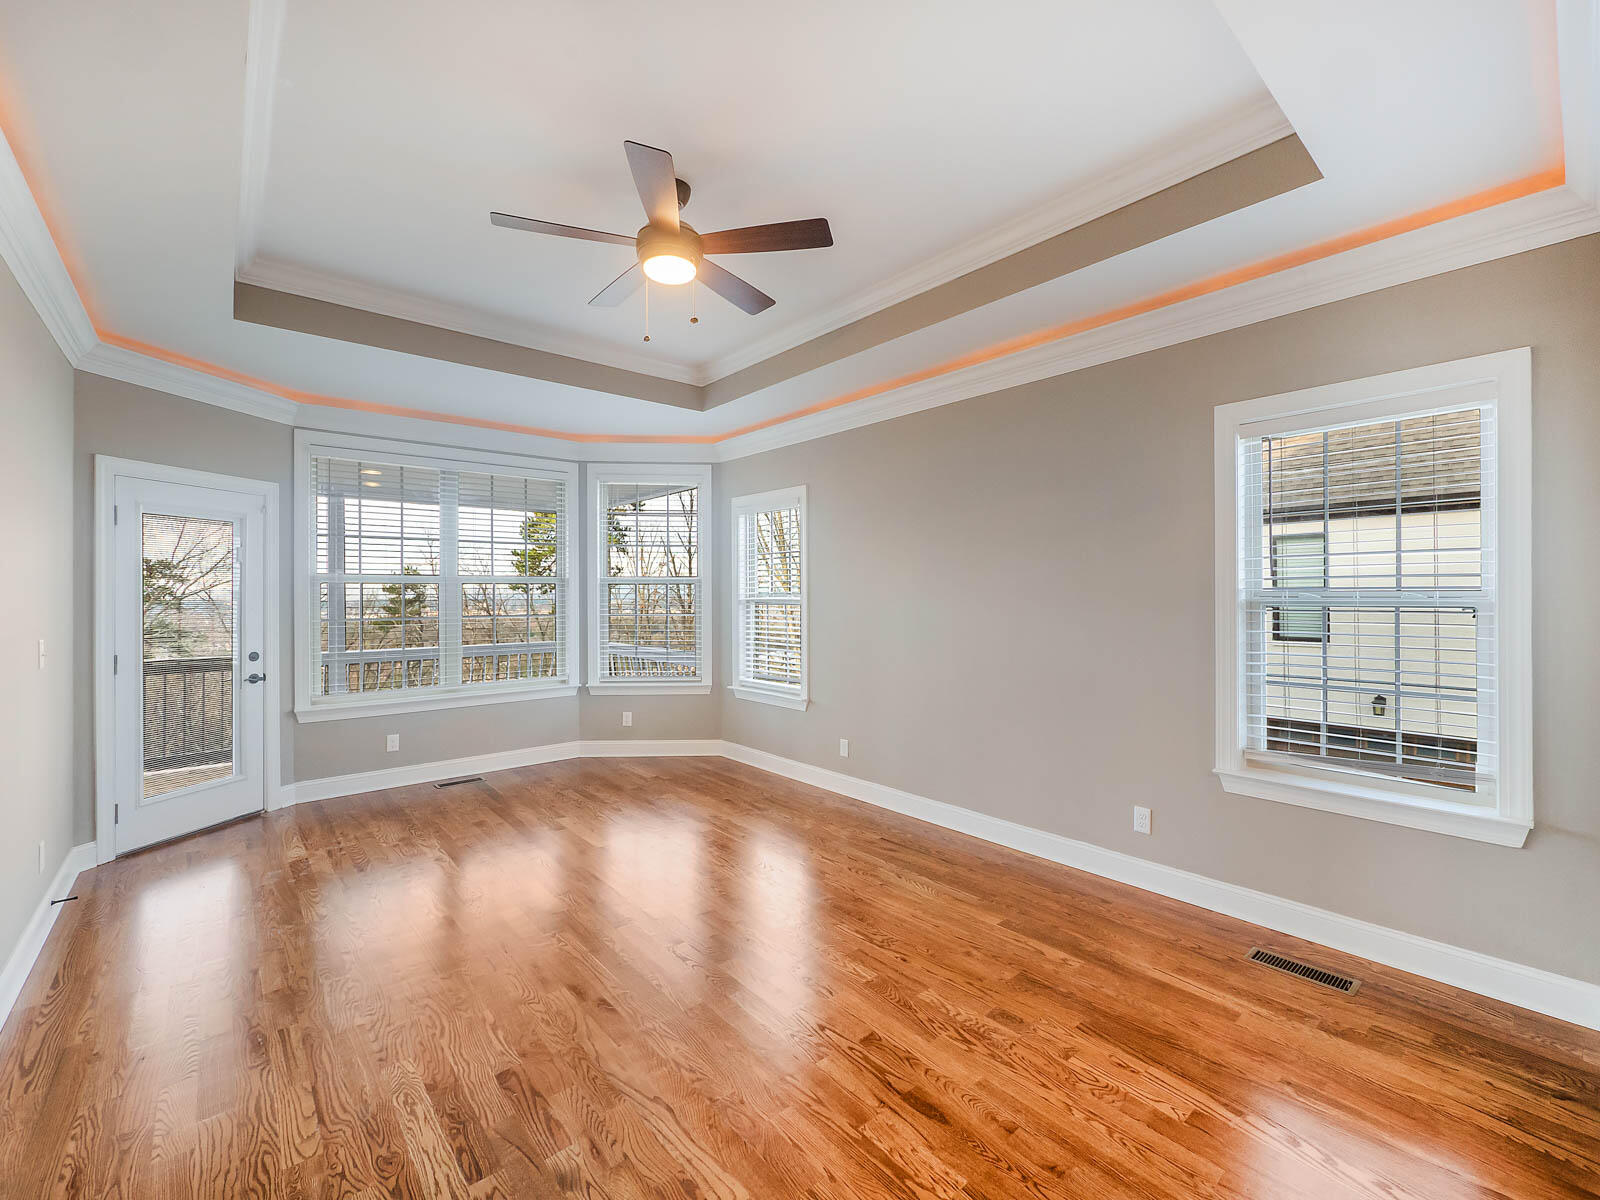
- Room Type: Laundry, Dining Room, Bathroom, Living Room, Primary Bedroom, Bedroom
- Rooms Total: 11
- Bathrooms Total Integer: 4
- Bathrooms Total Decimal: 3.5
- Bathrooms Total Notational: 3.1
- Cooling: Yes
- Fireplaces Total: 2
- Heating: Yes
- Other Equipment: Burglar Alarm, Garage Door Opener, Jetted Tub, Smoke Detector, Ceiling Fan
- Foundation Details: Concrete Perimeter
- Basement: True
- Cooling: Central Air, Electric, Multi Units
- Heating: Central, Electric, Natural Gas
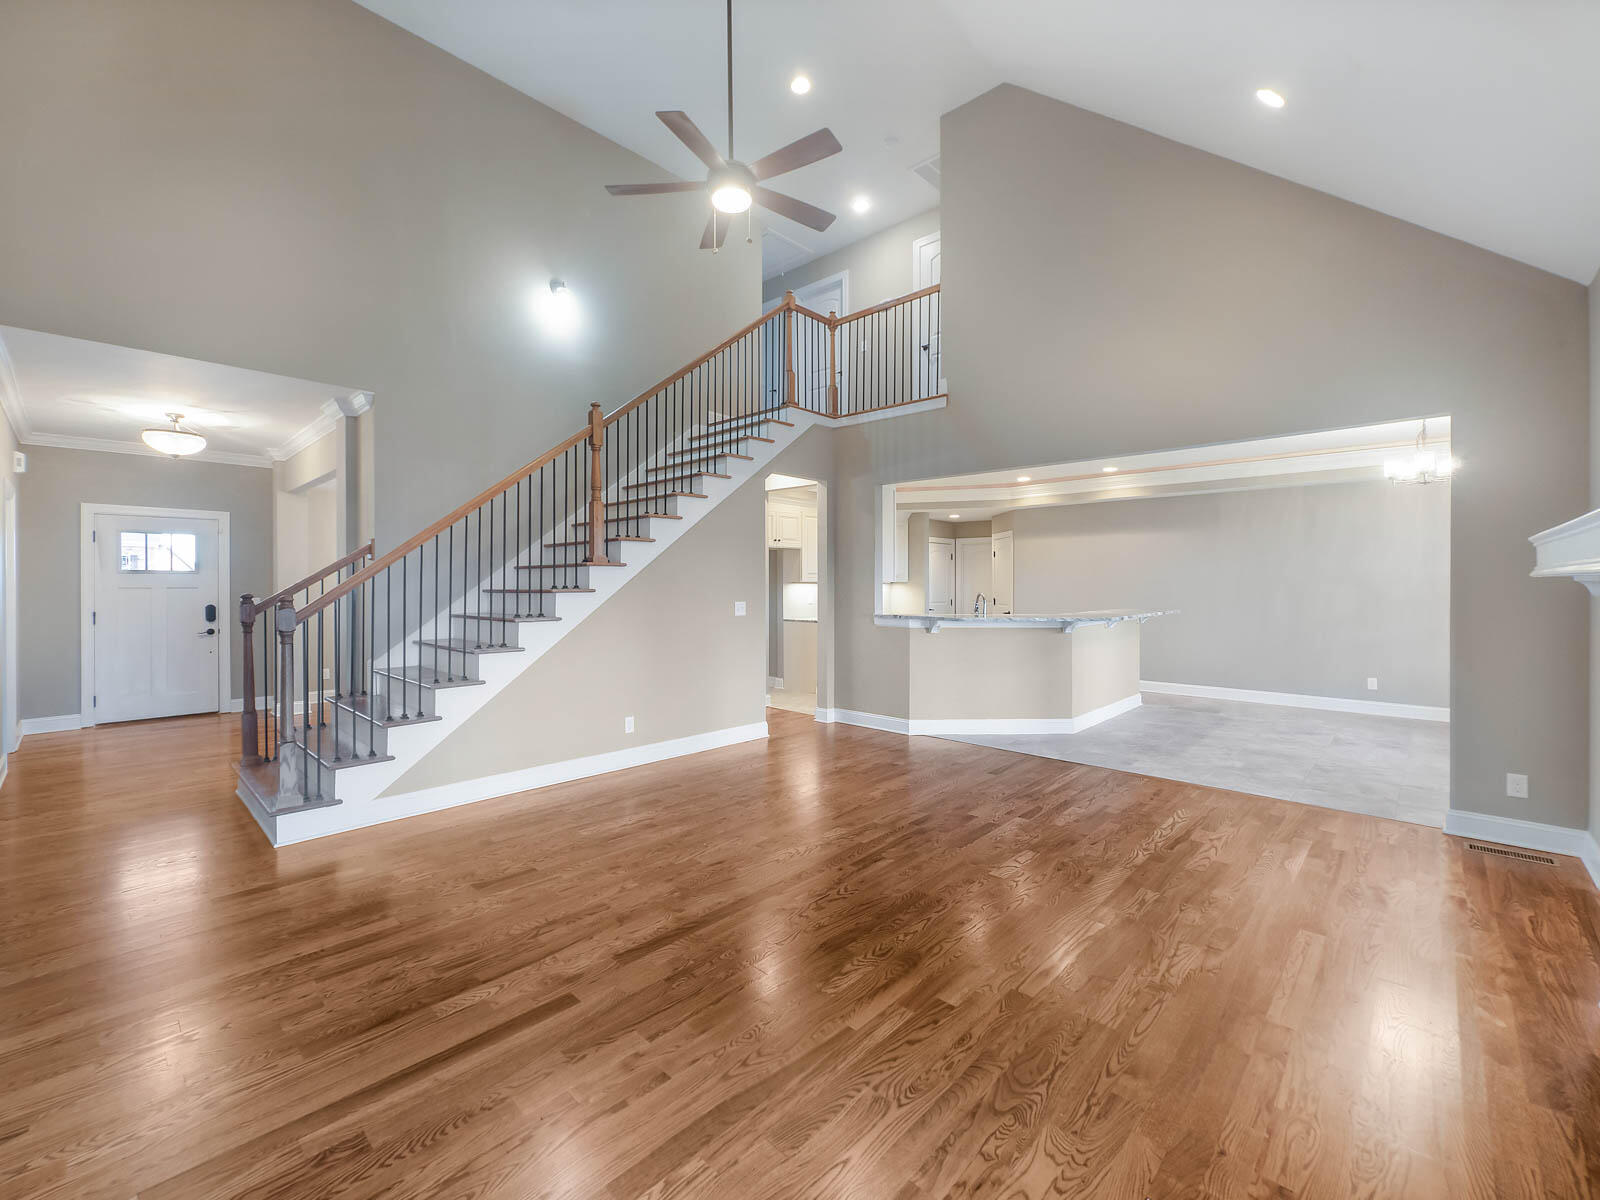
- Levels: Three Or More
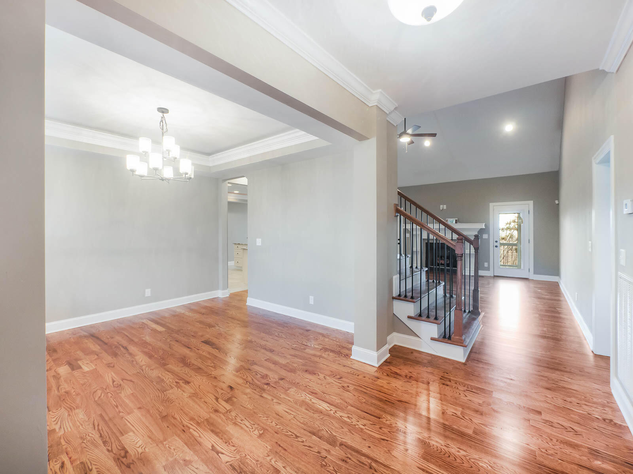
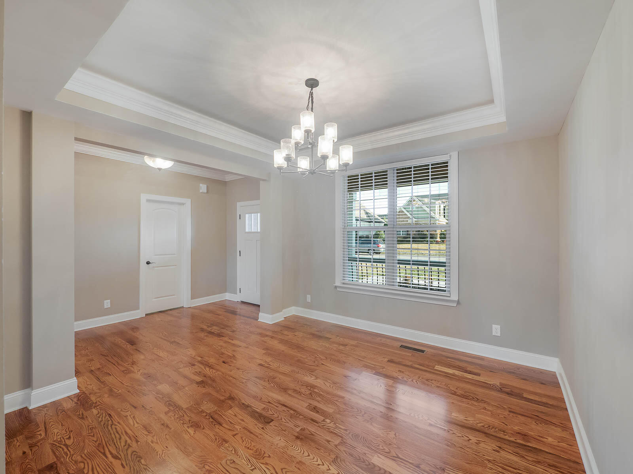
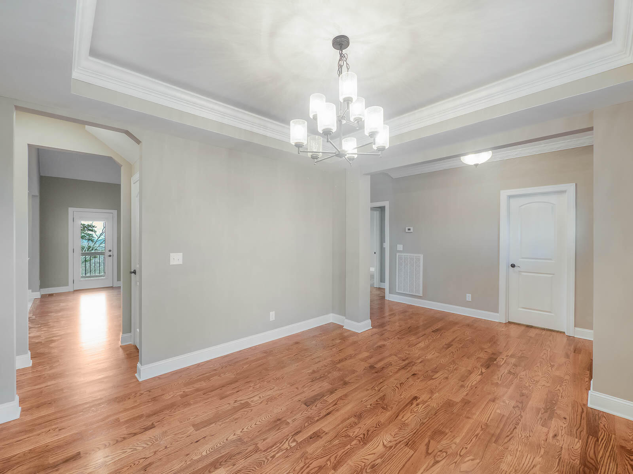
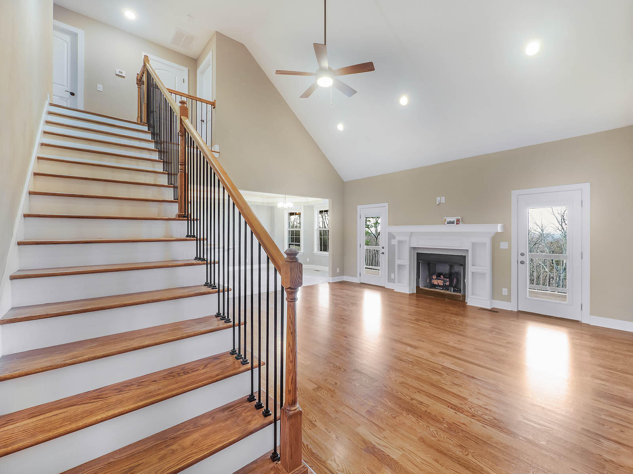
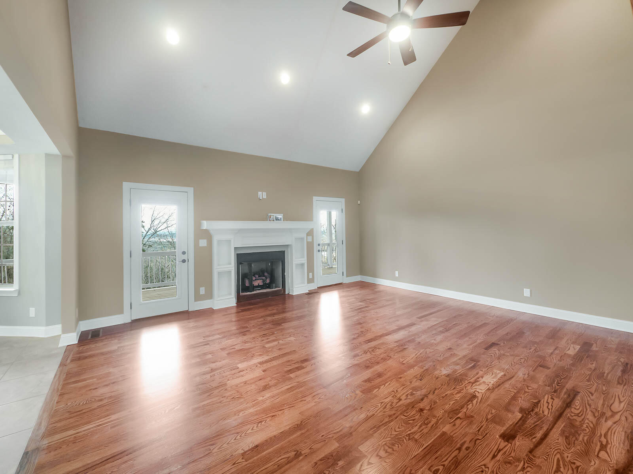
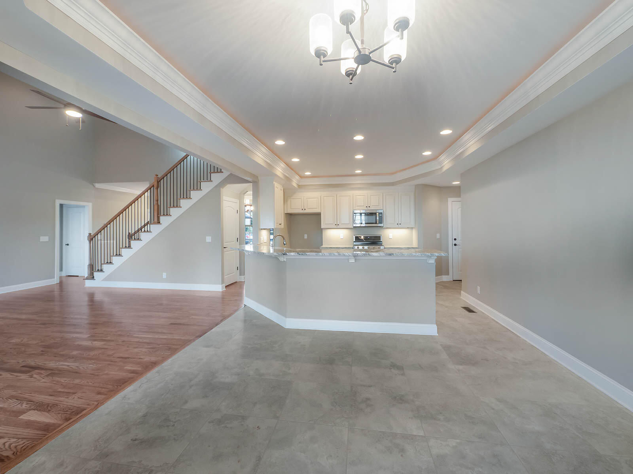
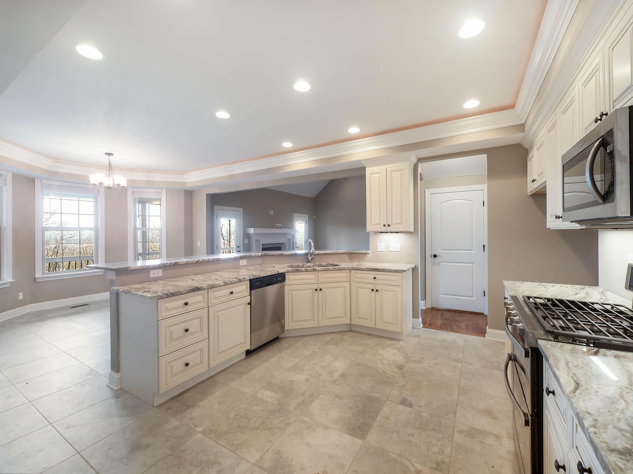
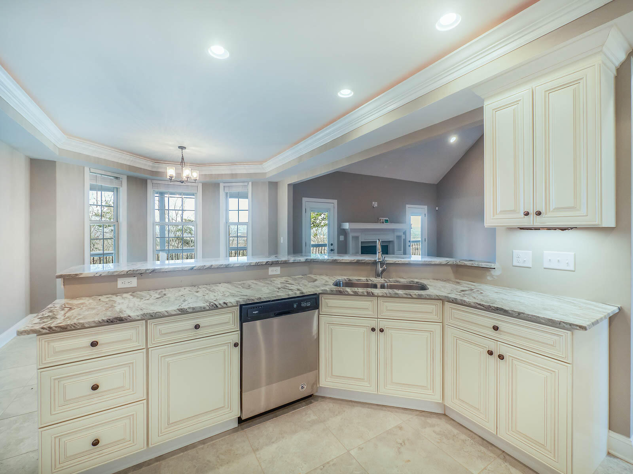
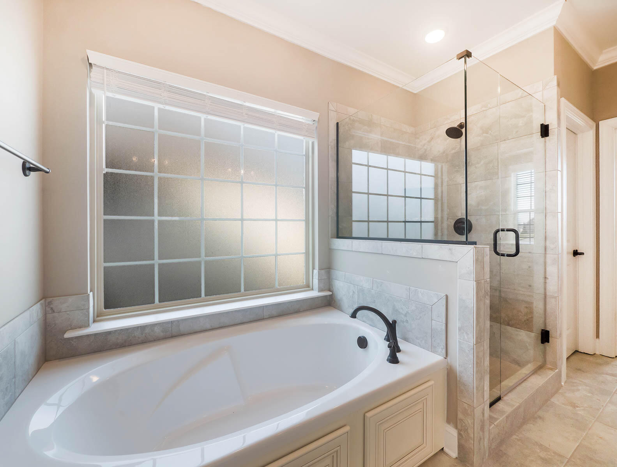
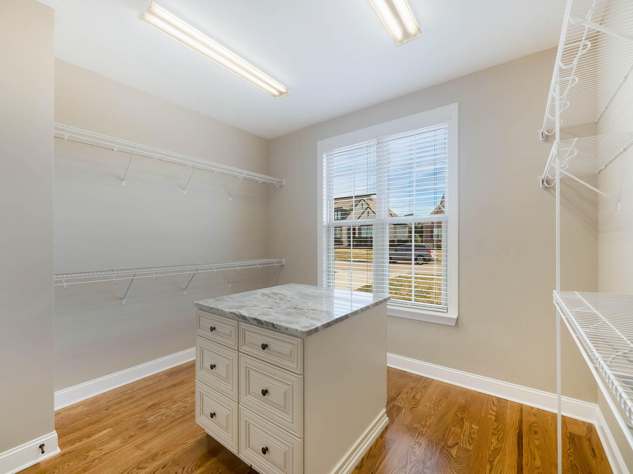
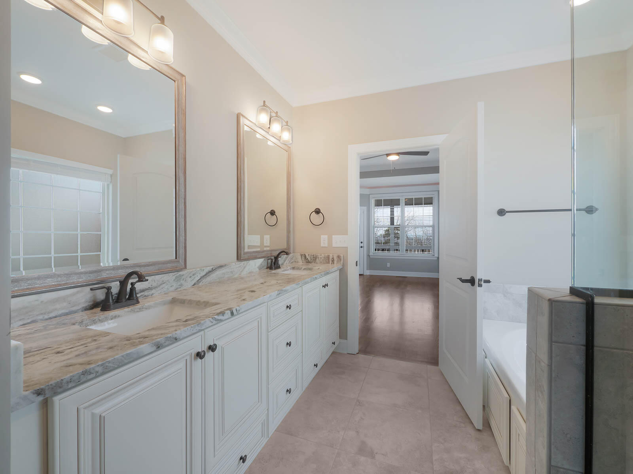
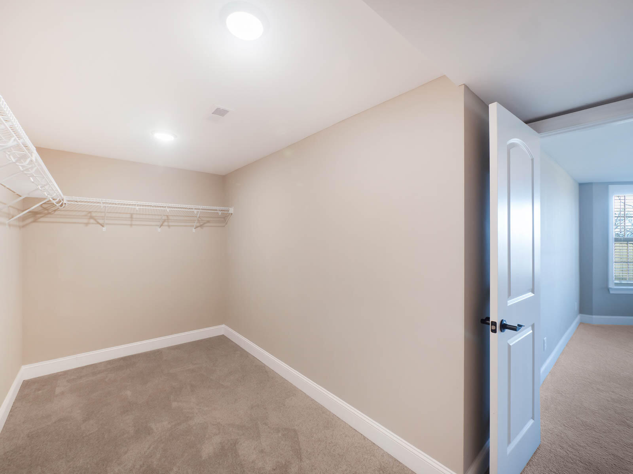
- Interior Features: Breakfast Nook, Cathedral Ceiling(s), Ceiling Fan(s), Eat-in Kitchen, Granite Counters, High Ceilings, Pantry, Primary Downstairs, Separate Dining Room, Separate Shower, Tub/shower Combo, Walk-In Closet(s), Whirlpool Tub
- Flooring: Carpet, Hardwood, Tile
- Fireplace : Gas Logs: Yes
- Fireplace : In Great Room: Yes
- Fireplace : In Living Room: Yes
- Green Features : Central Air: Yes
- Description : 3 Level: Yes
- Foundation : Concrete Perimeter: Yes
- Cooling : 2 or More Units: Yes
- Cooling : Central: Yes
- Bed/Bath : Jetted Tub: Yes
- Bed/Bath : Master on Main Level: Yes
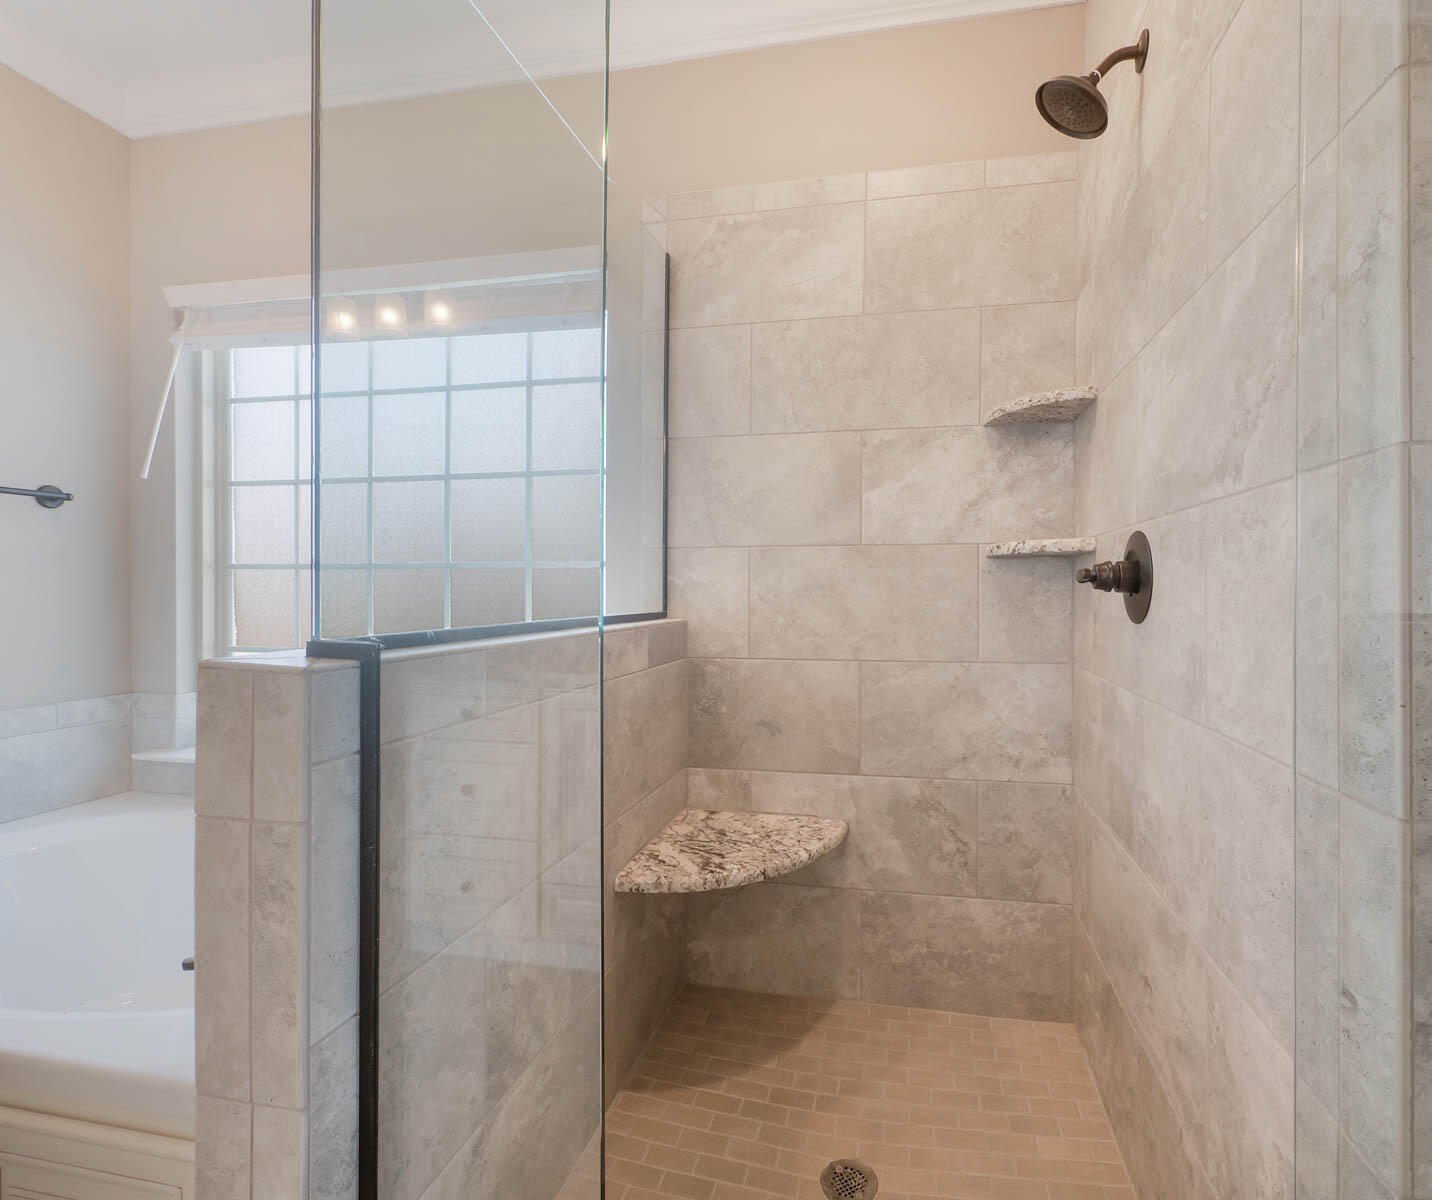
- Bed/Bath : Separate Shower: Yes
- Bed/Bath : Tub/Shower Combo: Yes
- Bed/Bath : Walk-in Closet: Yes
- Dining : Breakfast Nook: Yes
- Dining : Eat-In-Kitchen: Yes
- Dining : Separate Dining Room: Yes
- Floors : Carpet: Yes
- Floors : Hardwood Floors: Yes
- Floors : Tile: Yes
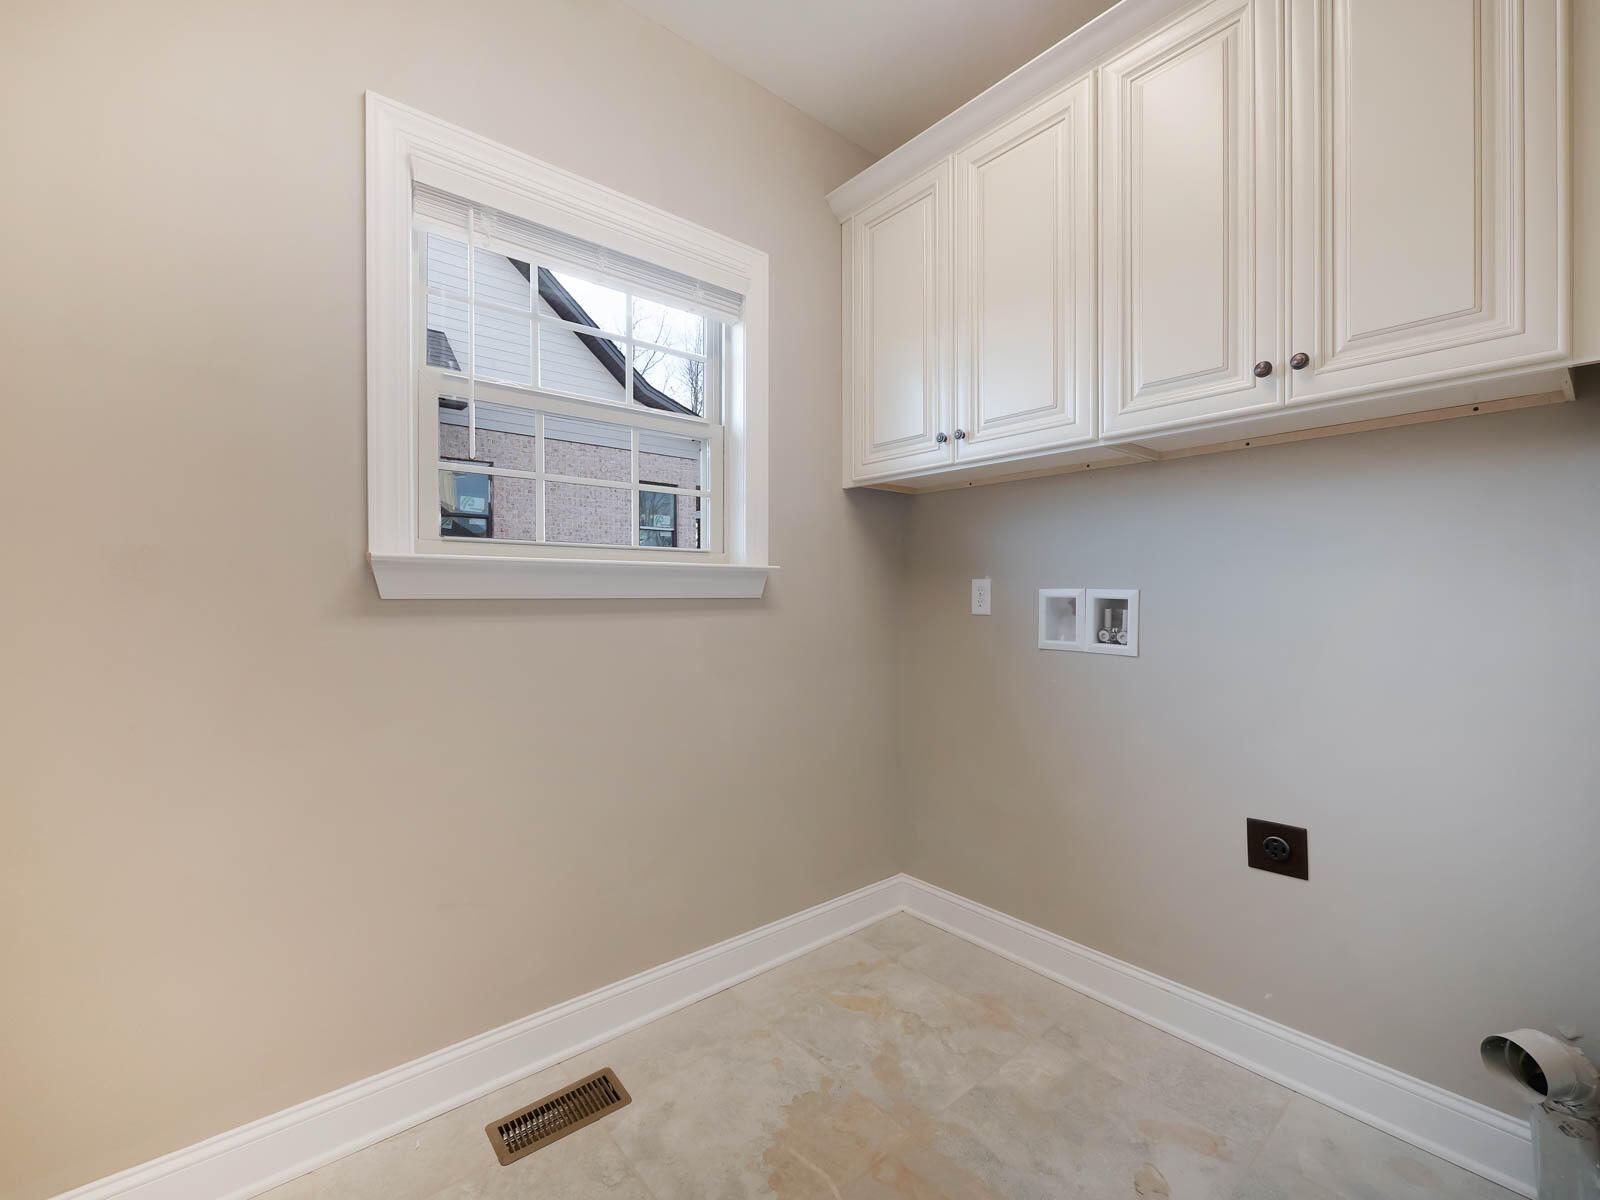
- Room Type: Laundry
- Room Level: First
- Room Type: Dining Room
- Room Level: First
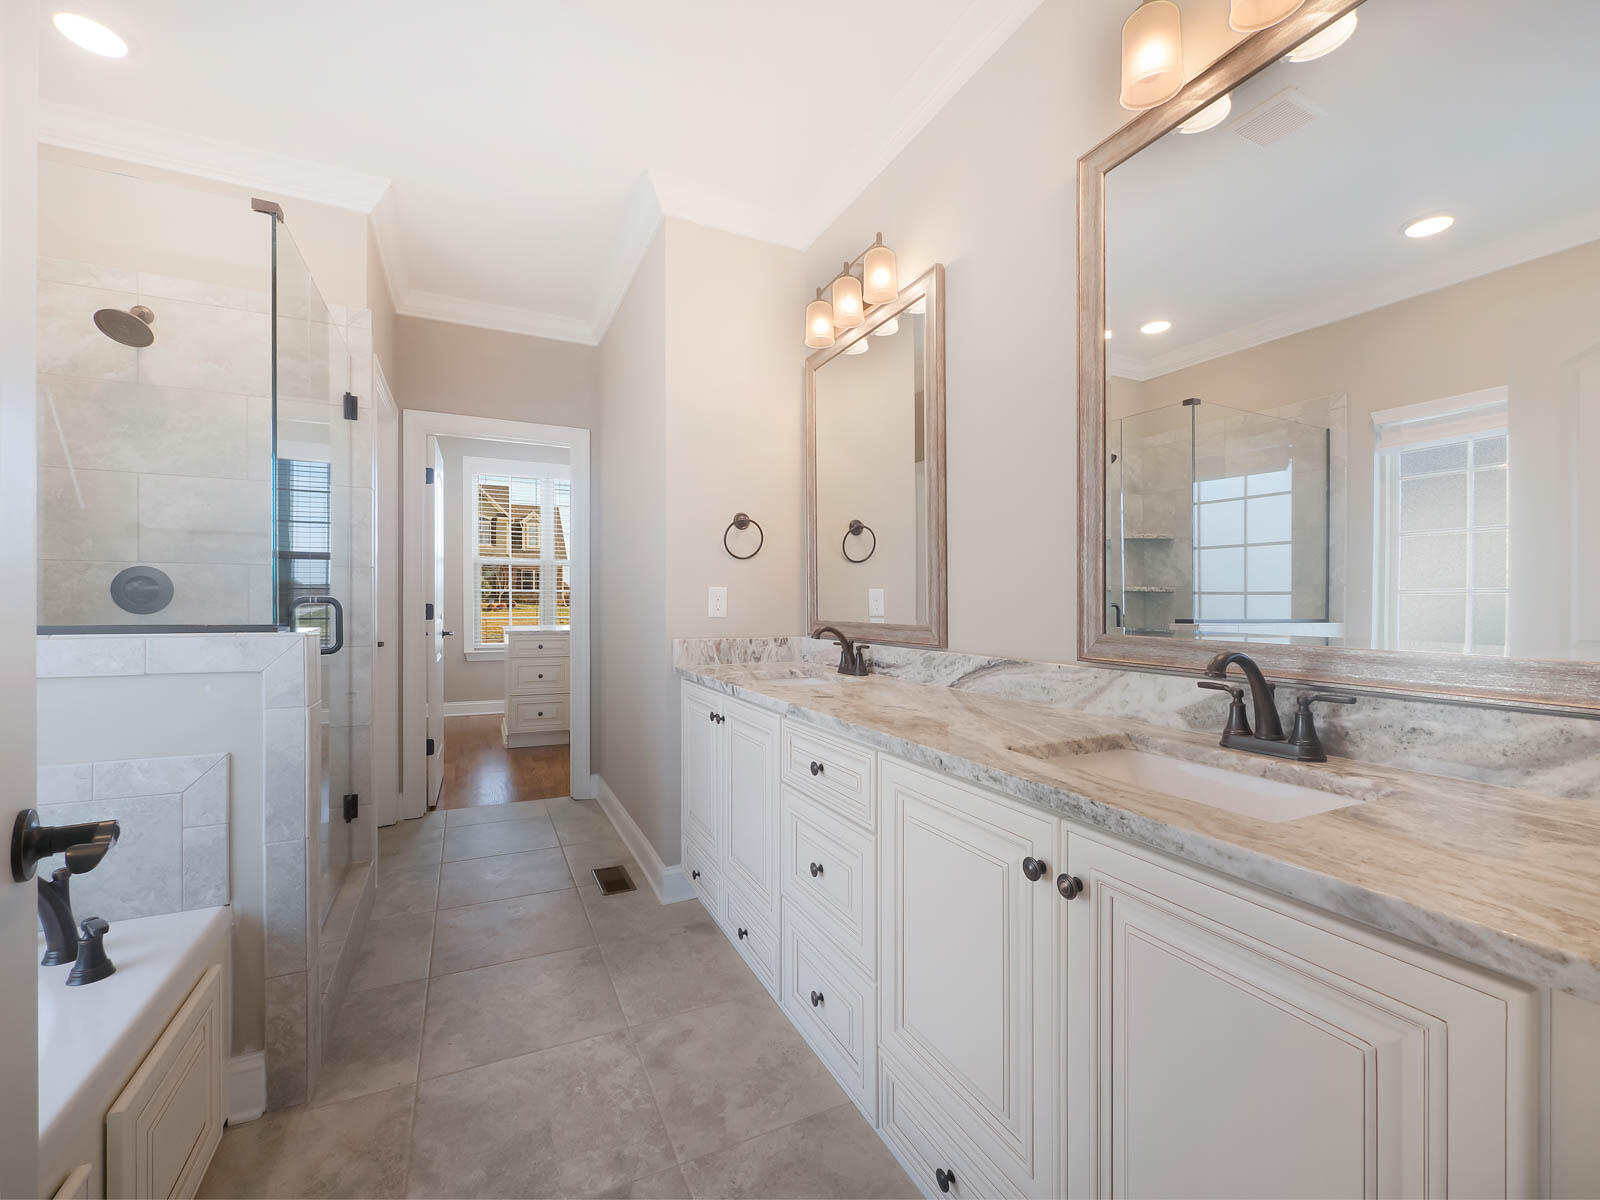
- Room Type: Bathroom
- Room Level: First
- Room Description: Bathroom Half
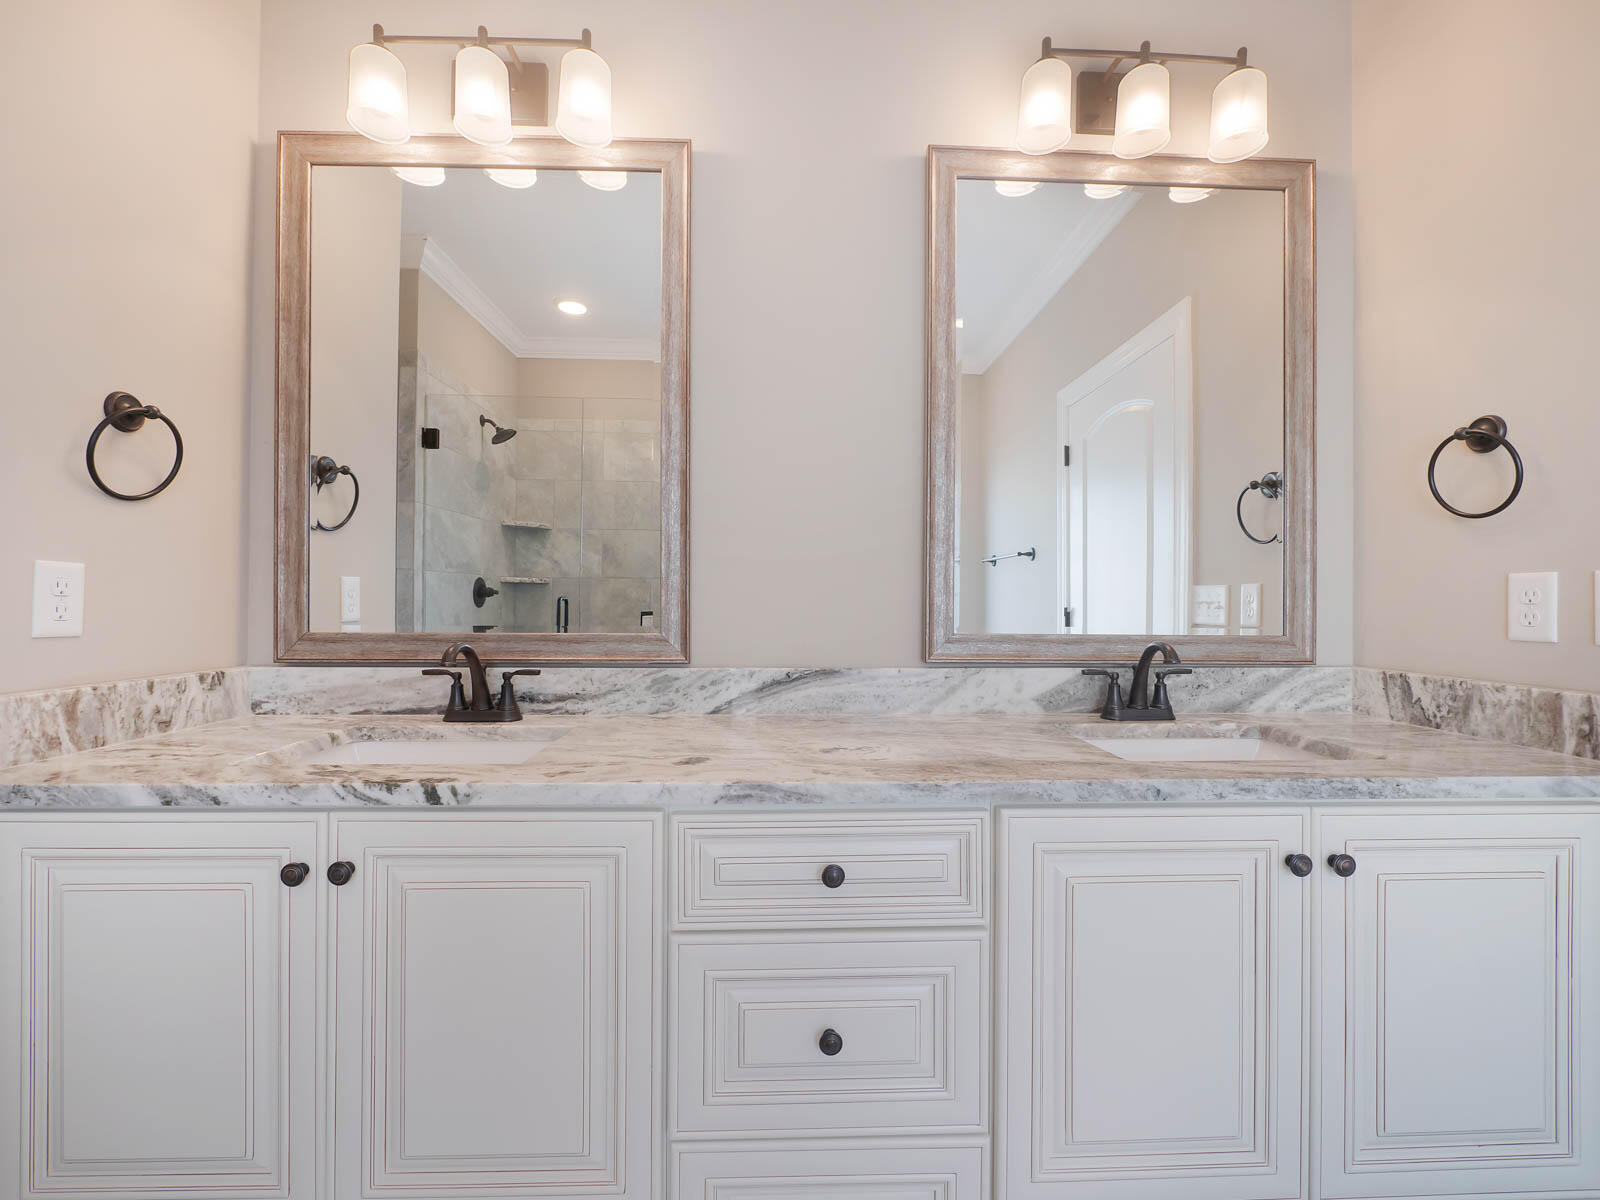
- Room Type: Bathroom
- Room Level: First
- Room Description: Full Bathroom
- Room Type: Bathroom
- Room Level: Second
- Room Description: Full Bathroom
- Room Type: Bathroom
- Room Level: Basement
- Room Description: Full Bathroom
- Room Type: Living Room
- Room Level: First
- Room Type: Living Room
- Room Level: Basement
- Room Type: Primary Bedroom
- Room Level: First
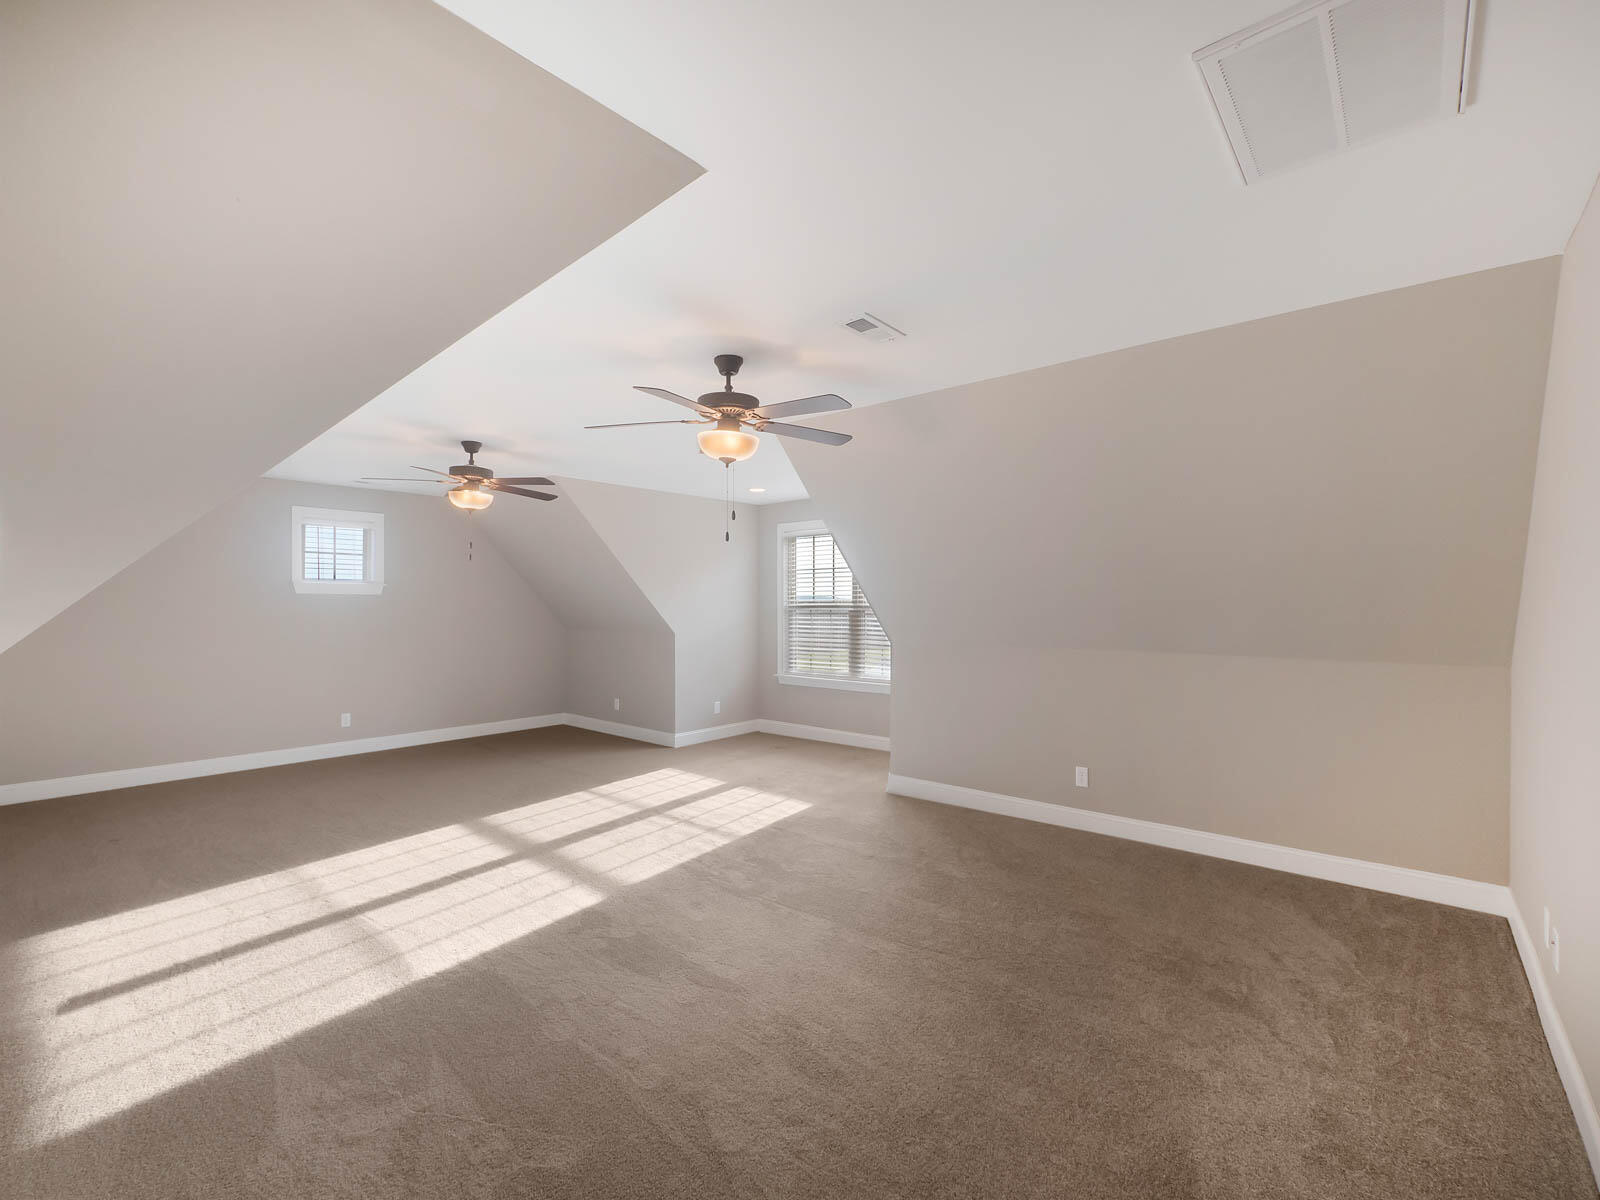
- Room Type: Bedroom
- Room Level: Second
- Room Type: Bedroom
- Room Level: Second
- Room Type: Bedroom
- Room Level: Second
- Room Type: Bedroom
- Room Level: Basement
- Room Type: Bedroom
- Room Level: Basement
- Office/Member Info : Builders Warranty: No
- Location Tax Legal Info : Unit #/Lot: 41
- Unit 2 Features : Living Room: Yes
- Unit 4 Features : Eat-in Kitchen: Yes
- Tenant Pays: Electricity, Gas, Sewer, Water
- Availability Date: 1691280000000
- Pets Allowed: Yes
- Rental Info : Security Deposit: $4,500
- Rental Info : Date Available: 1691280000000
- Rental Info : Pet Deposit Required: Yes
- Rental Info : Pet Deposit: $500
- Rental Info : Pet Fee Refundable: No
- Tenant Pays : Gas: Yes
- Location Tax Legal Info : Pets Allowed: Yes
- Lease Terms : 12 Months: Yes
- Lease Terms : 18 Months: Yes
- Lease Terms : 2 Years: Yes
Property History for 4047 Brock Road, Unit 41
| Date | Event & Source | Price | Appreciation |
|---|---|---|---|
| Aug 30, 2023 | Withdrawn REALTRACS #2713500 | $4,500 | — |
| Aug 30, 2023 | Withdrawn Greater Chattanooga Association of REALTORS #1377763 | $4,500 | — |
| Aug 6, 2023 | Listed (Active) Greater Chattanooga Association of REALTORS #1377763 | $4,500 | — |
| Aug 6, 2023 | Listed (Active) Greater Chattanooga Association of REALTORS #1377763 | $4,500 | — |
| Feb 24, 2022 | Rented REALTRACS #2719263 | $3,995 | — |
| Feb 24, 2022 | Contract - Showing REALTRACS #2719263 | — | |
| Feb 24, 2022 | Contract - Not Showing REALTRACS #2719263 | — | |
| Feb 24, 2022 | Rented Greater Chattanooga Association of REALTORS #1349858 | $3,995 | — |
| Feb 24, 2022 | Rented Greater Chattanooga Association of REALTORS #1349858 | $3,995 | — |
| Feb 24, 2022 | Contract - Not Showing Greater Chattanooga Association of REALTORS #1349858 | — | |
| Feb 24, 2022 | Contract - Not Showing Greater Chattanooga Association of REALTORS #1349858 | — | |
| Feb 12, 2022 | Listed (Active) Greater Chattanooga Association of REALTORS #1349858 | $3,995 | — |
| Feb 12, 2022 | Listed (Active) Greater Chattanooga Association of REALTORS #1349858 | $3,995 | — |
| Date | Event & Source | Price |
|---|---|---|
| 08/30/2023 | Withdrawn REALTRACS #2713500 | $4,500 |
| 08/30/2023 | Withdrawn Greater Chattanooga Association of REALTORS #1377763 | $4,500 |
| 08/06/2023 | Listed (Active) Greater Chattanooga Association of REALTORS #1377763 | $4,500 |
| 08/06/2023 | Listed (Active) Greater Chattanooga Association of REALTORS #1377763 | $4,500 |
| 02/24/2022 | Rented REALTRACS #2719263 | $3,995 |
| 02/24/2022 | Contract - Showing REALTRACS #2719263 | — |
| 02/24/2022 | Contract - Not Showing REALTRACS #2719263 | — |
| 02/24/2022 | Rented Greater Chattanooga Association of REALTORS #1349858 | $3,995 |
| 02/24/2022 | Rented Greater Chattanooga Association of REALTORS #1349858 | $3,995 |
| 02/24/2022 | Contract - Not Showing Greater Chattanooga Association of REALTORS #1349858 | — |
| 02/24/2022 | Contract - Not Showing Greater Chattanooga Association of REALTORS #1349858 | — |
| 02/12/2022 | Listed (Active) Greater Chattanooga Association of REALTORS #1349858 | $3,995 |
| 02/12/2022 | Listed (Active) Greater Chattanooga Association of REALTORS #1349858 | $3,995 |
For completeness, we often displays two records for one sale: the MLS record and the public record.
Schools near 4047 Brock Road, Unit 41
Rating | School | Type | Grades | Distance |
|---|---|---|---|---|
| Public - | PK to 5 | |||
| Public - | 6 to 8 | |||
| Public - | 9 to 12 | |||
| Public - | K to 12 |
Rating | School | Distance |
|---|---|---|
Wolftever Creek Elementary School PublicPK to 5 | ||
Ooltewah Middle School Public6 to 8 | ||
Ooltewah High School Public9 to 12 | ||
Hamilton County Virtual School PublicK to 12 |
School ratings and boundaries are provided by GreatSchools.org and Pitney Bowes. This information should only be used as a reference. Proximity or boundaries shown here are not a guarantee of enrollment. Please reach out to schools directly to verify all information and enrollment eligibility.
No guarantee, warranty or representation of any kind is made regarding the completeness or accuracy of descriptions or measurements (including square footage measurements and property condition), such should be independently verified, and Compass, Inc., its subsidiaries, affiliates and their agents and associated third parties expressly disclaims any liability in connection therewith. Photos may be virtually staged or digitally enhanced and may not reflect actual property conditions. Offers of compensation are subject to change at the discretion of the owner. No financial or legal advice provided. Equal Housing Opportunity.
Listing Courtesy of RE/MAX Properties, Haley Saks (423.894.2900)
The information is being provided by MTRMLS, Inc. Properties marked with the MTRMLS logo are provided courtesy of the RealTracs Internet Data Exchange Program. Information is believed to be accurate but not guaranteed. Information is provided for consumers' personal, non-commercial use, and may not be used for any purpose other than the identification of potential properties for purchase. Copyright 2026 MTRMLS, Inc. All Rights Reserved. Last updated: 12/11/2024 02:43 PM