405 N Main St
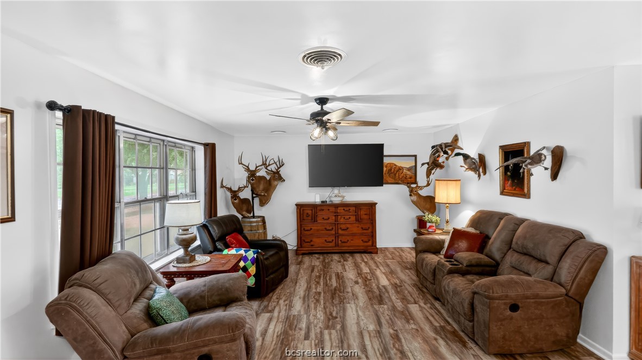
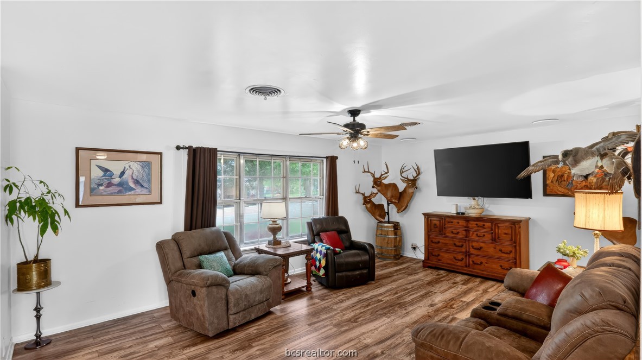
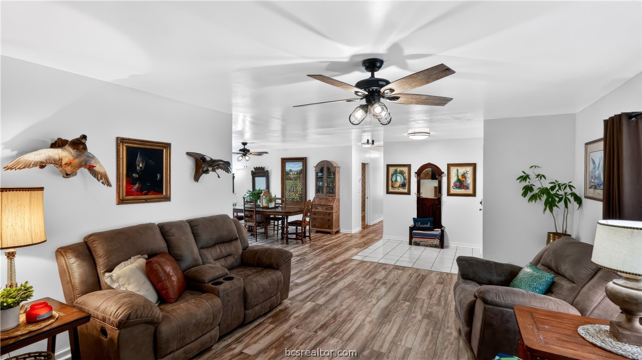
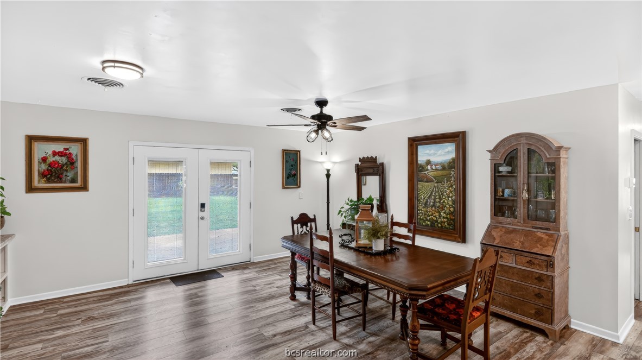
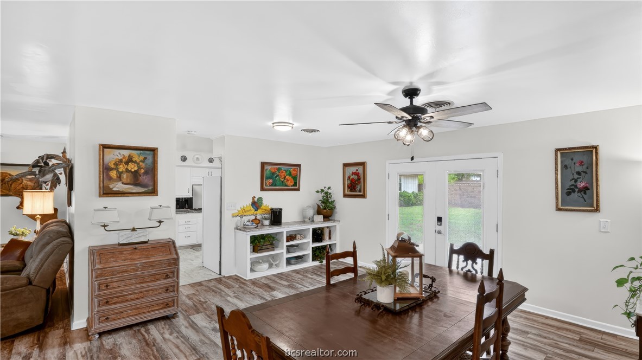
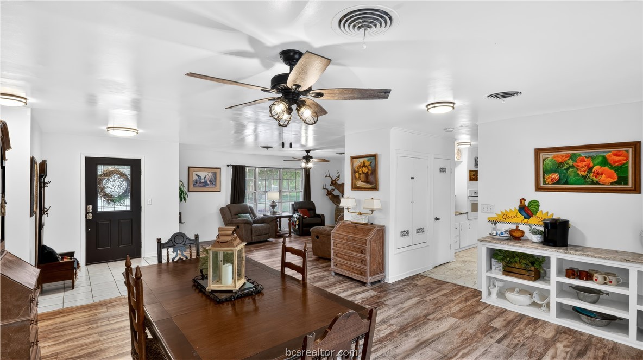

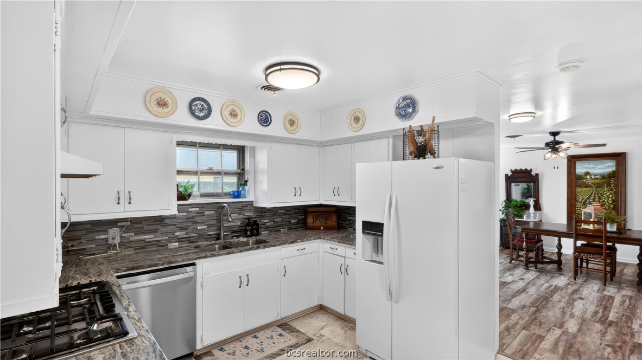
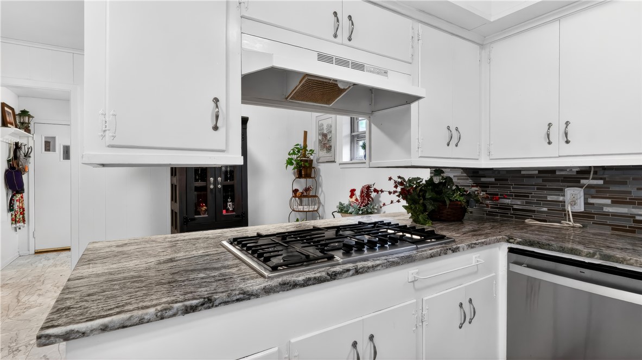
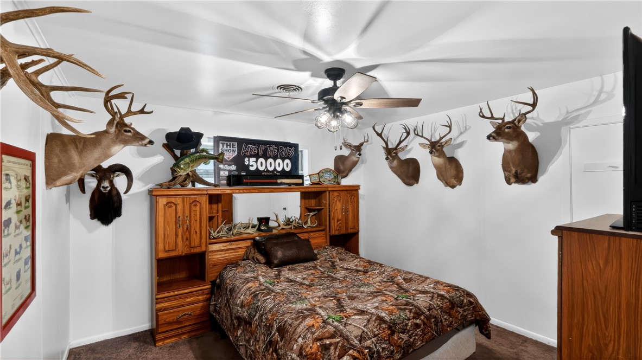
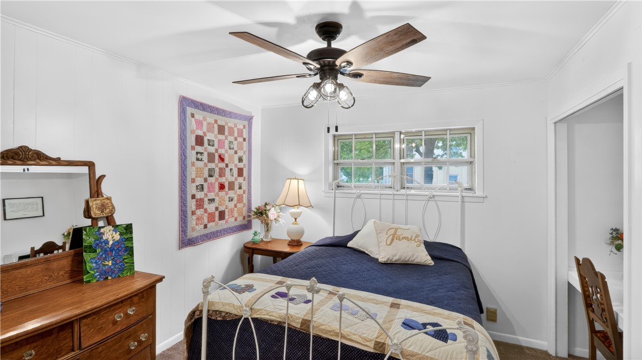

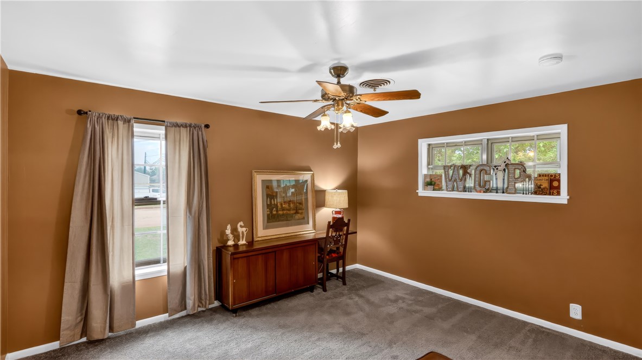
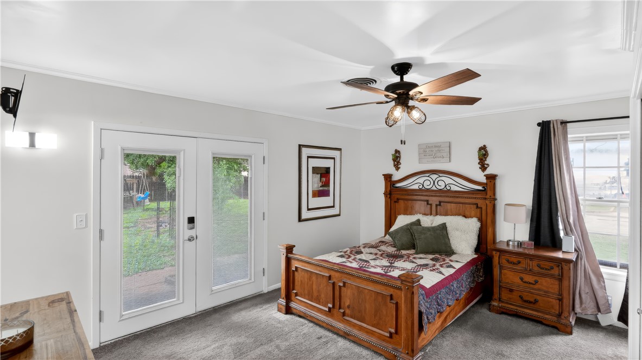
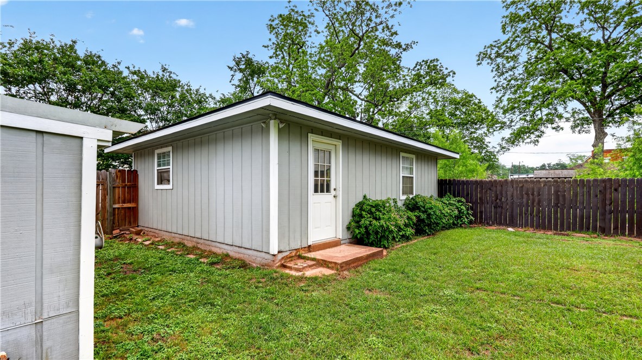
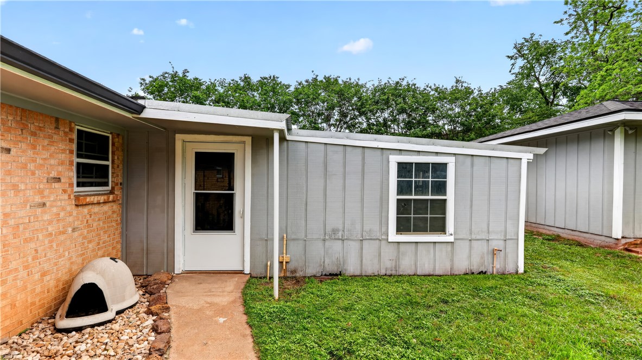
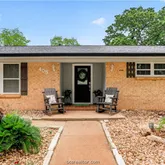
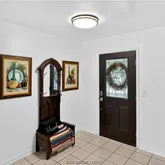
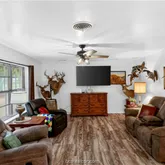
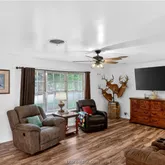
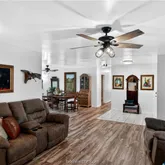
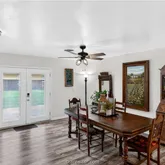
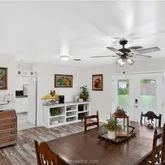
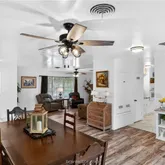


Description
- Listed by Lexi Standley • TREC #0705731 • Standley Real Estate Company, LLCP: (936)-348-1805 C: (936)-348-1805 lexi@standleyrealestate.com
Property Details for 405 North Main Street
Property Details for 405 North Main Street
| Status | Active |
|---|---|
| MLS # | 26005355 |
| Days on Market | 17 |
| Taxes | - |
| HOA Fees | - |
| Condo/Co-op Fees | - |
| Property Type | Single Family |
| MLS Type | Residential / Single Family Residence |
| Year Built | 1964 |
| Lot Size | 0.31 AC / 13,503 SF |
| County | Robertson County |
Location
Building Information for 405 North Main Street
Payment Calculator
$2,428 per month
30 year fixed, 6.36% Interest
$1,918
$510
$0
Know your buying power with a preapproval and custom rate in minutes
 1
1Property Information for 405 North Main Street
- City: Franklin
- Community Features: Patio, Storage Facilities
- Country: US
- County Or Parish: Robertson
- Latitude: 31.027402
- Longitude: -96.488517
- Postal City: FRANKLIN
- Postal Code: 77856
- Postal Code Plus4: 1618
- State Or Province: TX
- Unparsed Address: 405 North Main Street
- Human Modified Y N: Yes
- Elementary School District: Franklin
- High School District: Franklin
- Middle Or Junior School: ,
- Middle Or Junior School District: Franklin
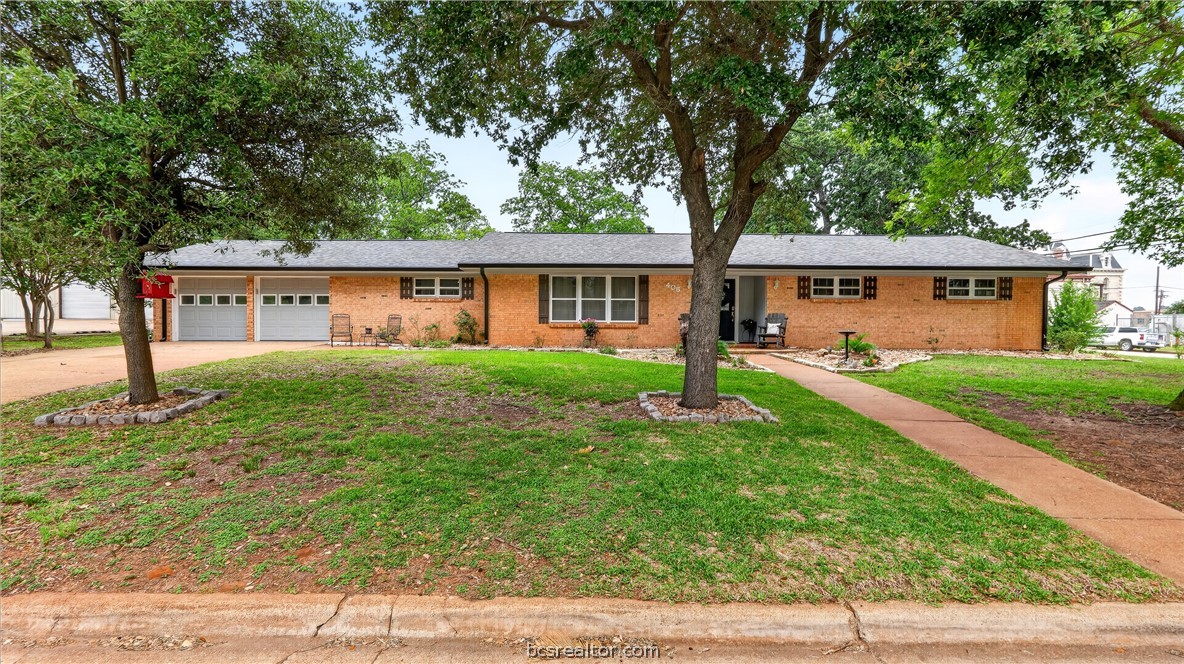
- Attached Garage Y N: Yes
- Covered Spaces: 2
- Garage Spaces: 2
- Garage Y N: Yes
- Association Y N: No
- Parcel Number: 14100
- Tax Annual Amount: $6,122.00
- Tax Block: 3
- Tax Legal Description: ALL OF LTS 7-10 BL 3 FRANKLIN 1540/714 0.31 ACRES
- Tax Lot: 7-10
- Tax Year: 2025
- Distance To Bus Comments: Unknown
- Building Area Total: 2036.0
- Living Area: 2036.0
- Living Area Source: Appraiser
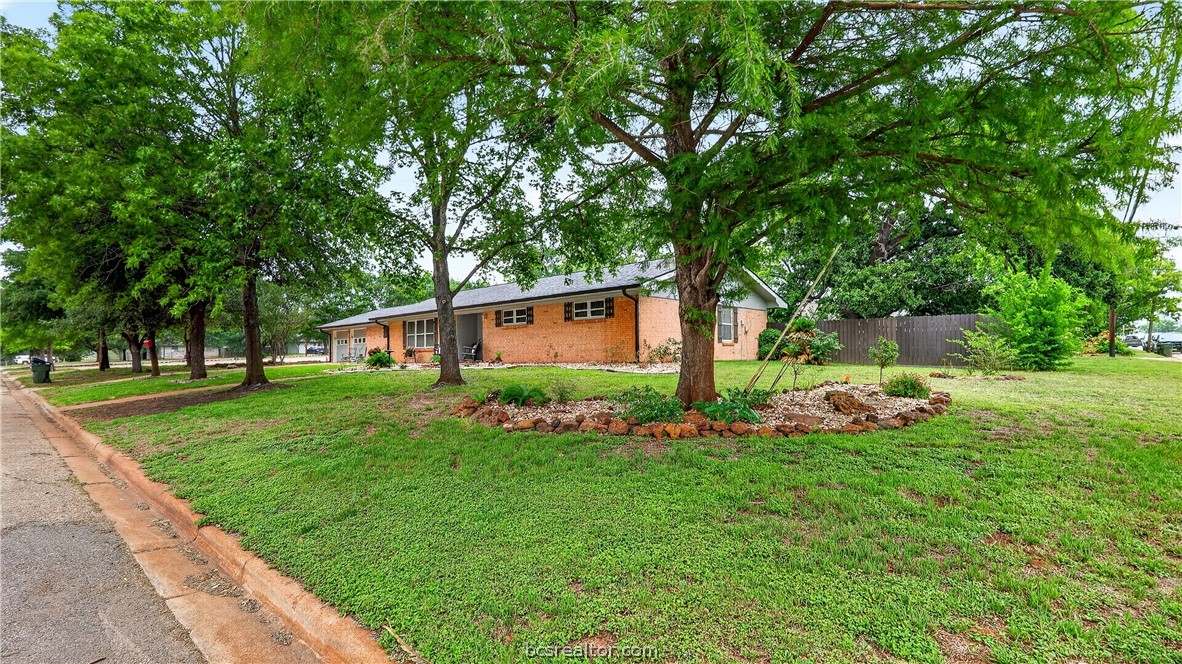
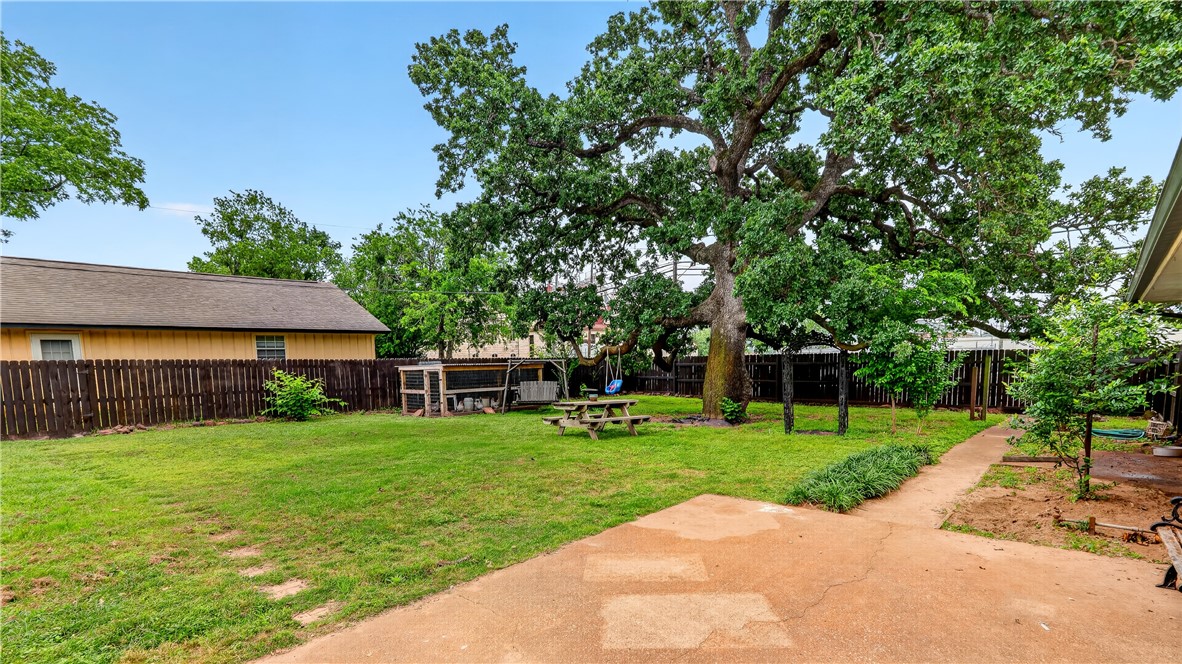
- Lot Features: Corner Lot
- Lot Size Acres: 0.31
- Lot Size Area: 0.31
- Lot Size Source: Public Records
- Lot Size Square Feet: 13503.0
- Lot Size Units: Acres
- Stories: 1
- Property Sub Type Additional: Single Family Residence
- Property Sub Type: Single Family Residence
- Property Type: Residential
- Road Surface Type: Asphalt
- Senior Community Y N: No
- Year Built: 1964
- Year Built Source: PublicRecords
- Restrictions: Unknown
- Sewer: Public Sewer
- Utilities: Natural Gas Available, Sewer Available, Water Available
- Water Source: Public
- Green Indoor Air Quality: Ventilation
- Accessibility Features: None
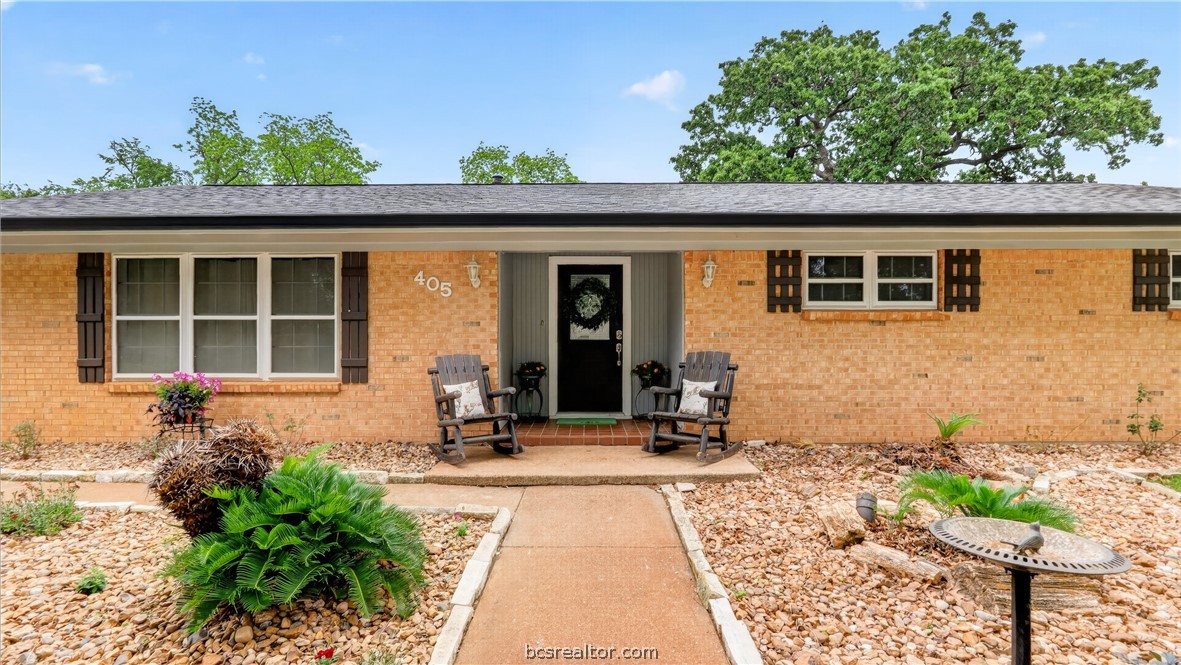
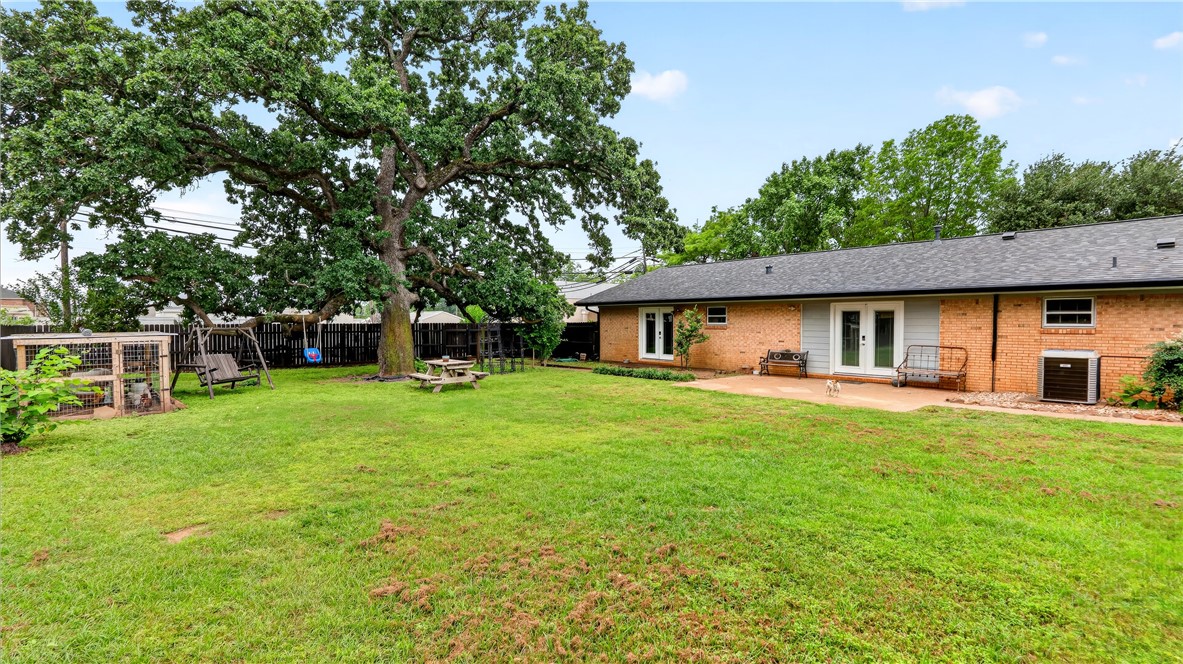
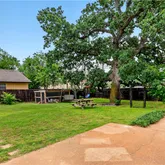
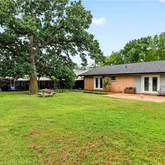
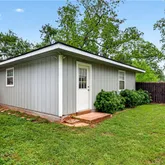
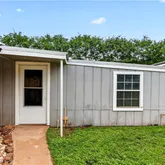
- Exterior Features: Deck, Fully Fenced, Fence, Porch, Patio, Private Yard, Storage
- Fencing: Back Yard
- Foundation Details: Slab
- Roof: Composition
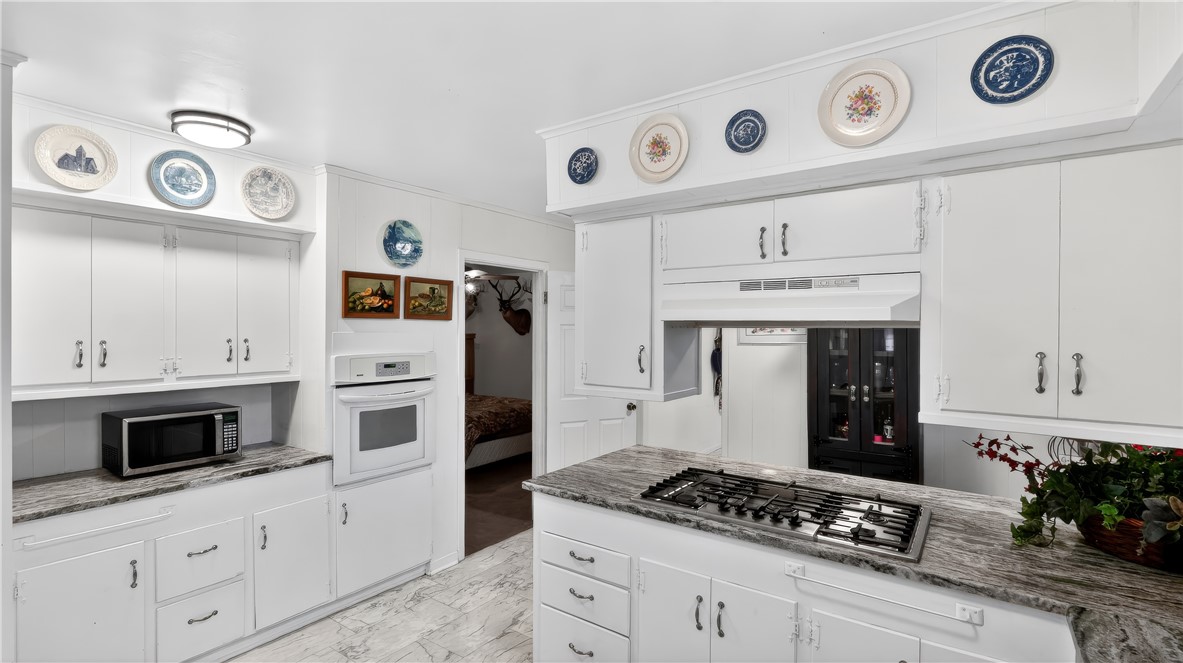
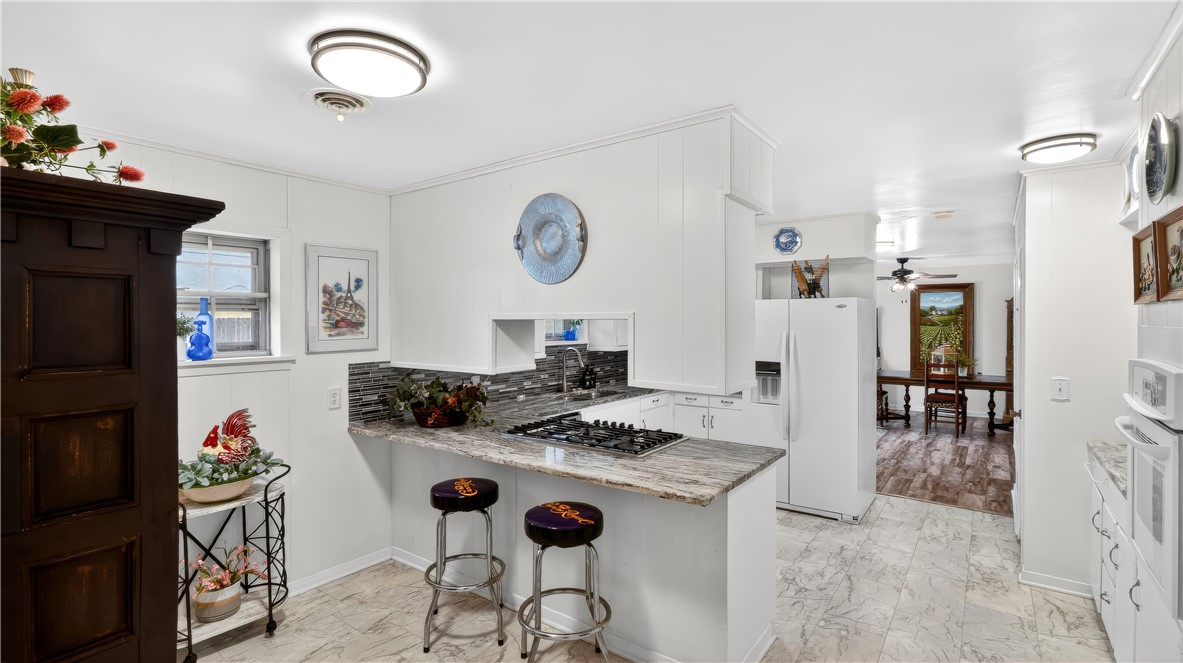
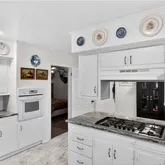
- Appliances: Built In Electric Oven, Gas Range, Gas Water Heater, Refrigerator, Water Heater
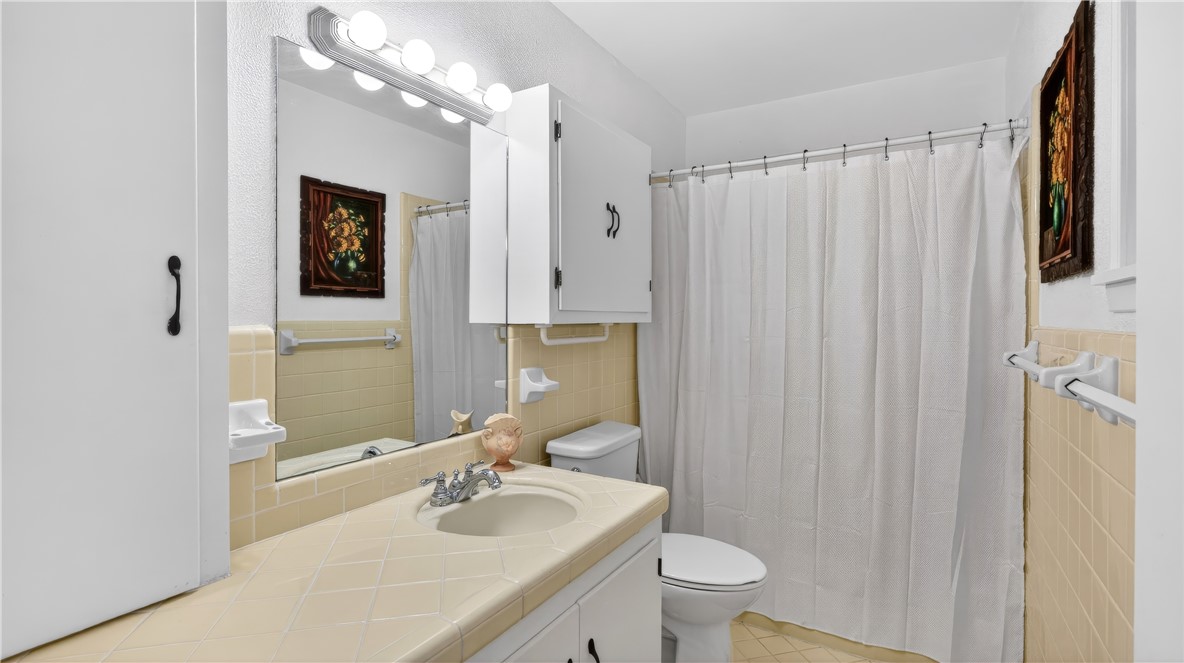
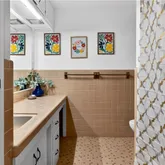
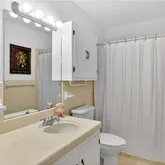
- Bathrooms Full: 2
- Bathrooms Total Integer: 2
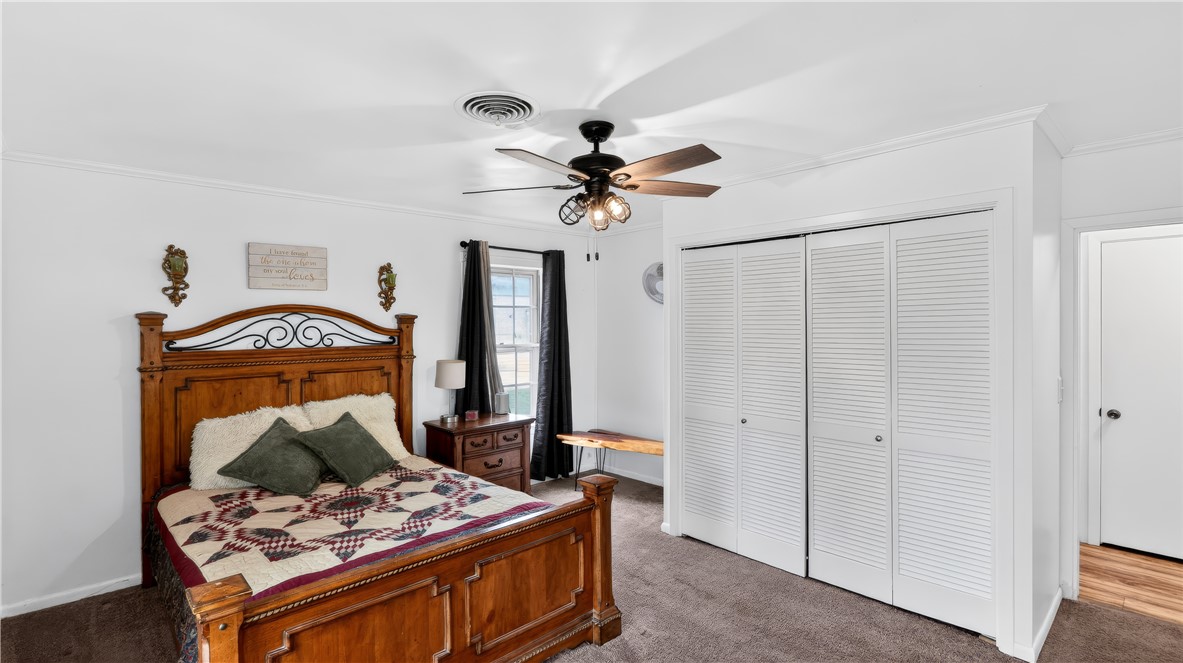
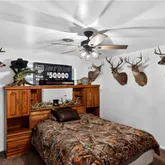
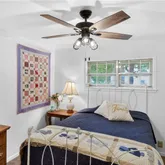
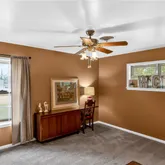
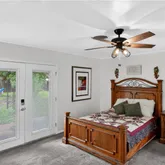
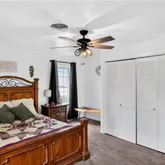
- Bedrooms Total: 4
- Cooling: Central Air, Ceiling Fans, Electric
- Cooling Y N: Yes
- Fireplace Y N: No
- Heating: Central, Gas
- Heating Y N: Yes
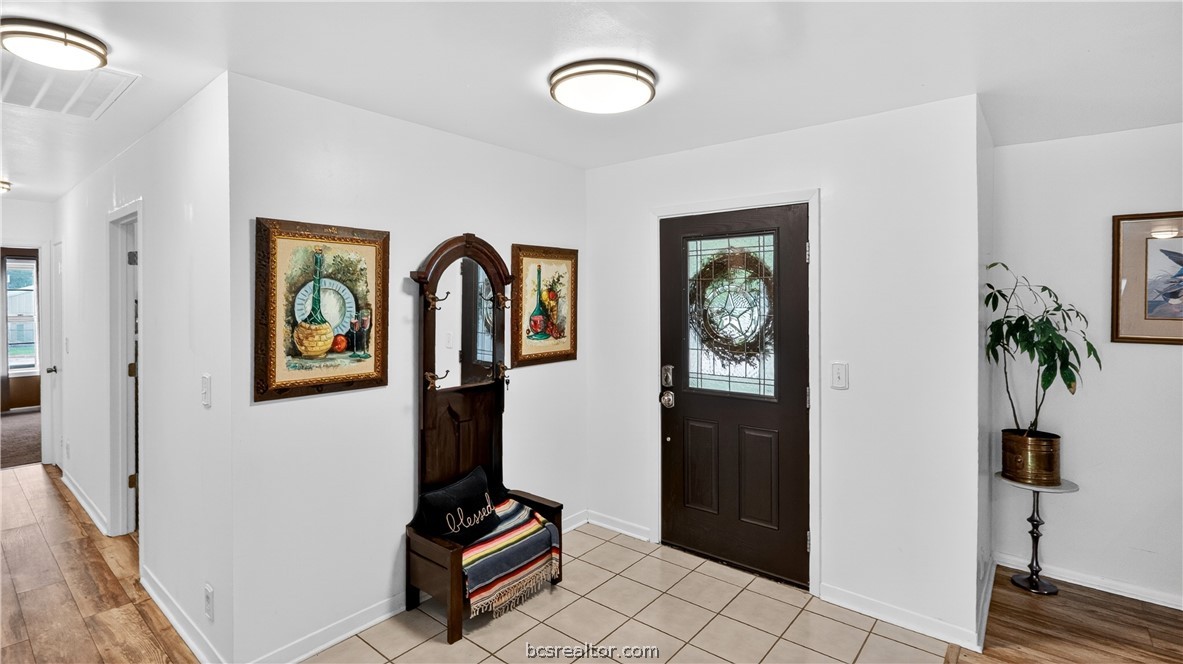
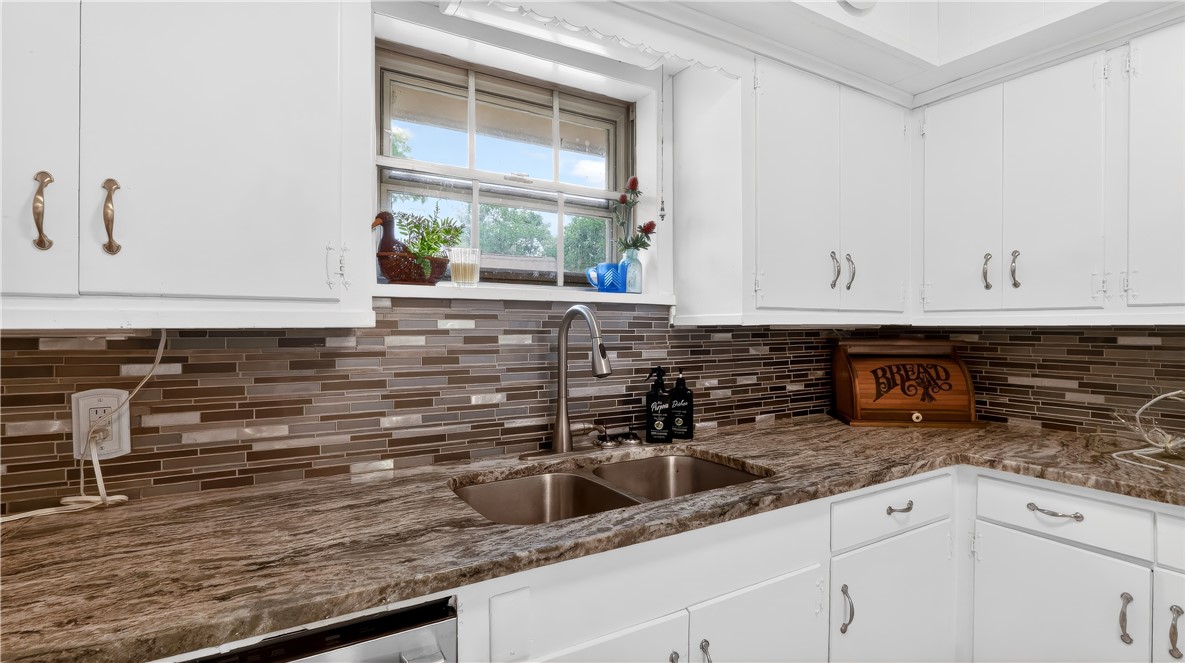
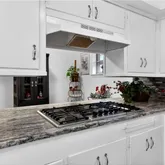
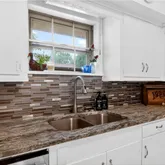
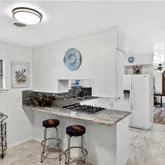
- Interior Features: Granite Counters, Window Treatments, Breakfast Area, Ceiling Fans
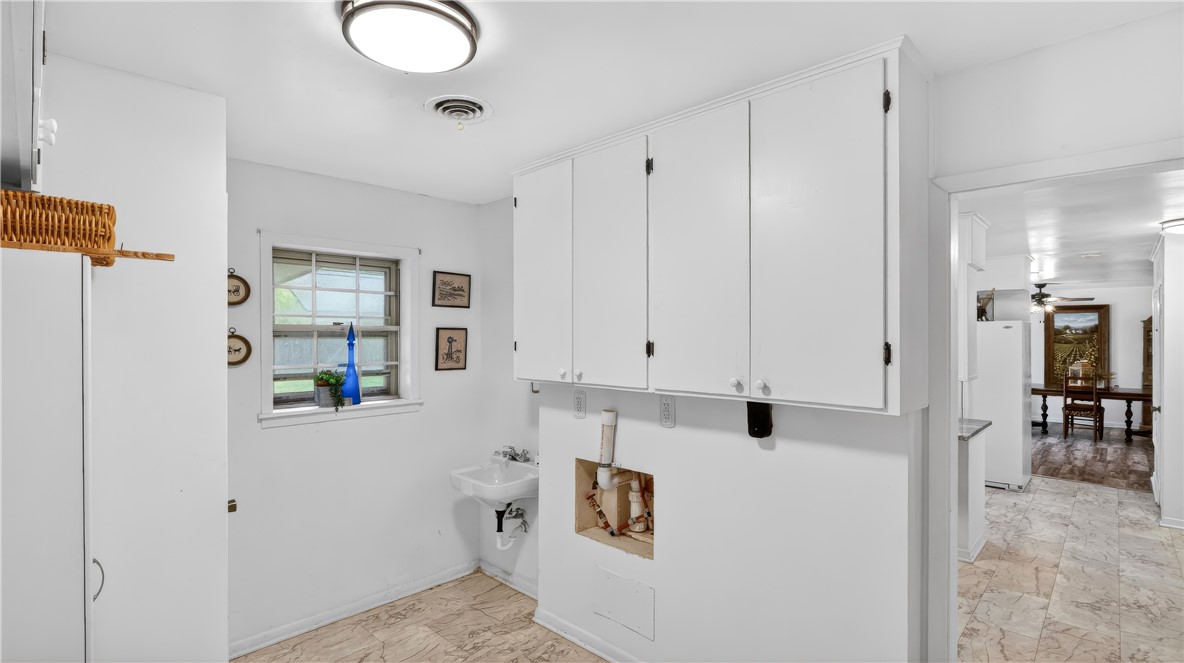
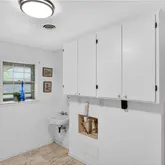
- Laundry Features: Washer Hookup
- Levels: One
- Patio And Porch Features: Deck, Patio, Porch
- Rooms Total: 0
- Room Type 1: Bedroom
- Room Level 1: First
- Room Dimensions 1: 12x12
- Room Type 2: Bathroom
- Room Level 2: First
- Room Type 3: PrimaryBathroom
- Room Level 3: First
- Room Type 4: Bedroom
- Room Level 4: First
- Room Dimensions 4: 12X12
- Room Type 5: Bedroom
- Room Level 5: First
- Room Dimensions 5: 12X12
- Room Type 6: PrimaryBedroom
- Room Level 6: First
- Room Dimensions 6: 12X12
- Lease Considered Y N: No
Property History for 405 North Main Street
| Date | Event & Source | Price | Appreciation |
|---|---|---|---|
| May 4, 2026 | Listed (Active) Bryan-College Station Regional Multiple Listing Service #26005355 | $385,000 | — |
| May 4, 2026 | Listed (Active) HARMLS #96719150 | $385,000 | — |
| May 5, 2023 | Withdrawn Bryan-College Station Regional Multiple Listing Service #22004311 | — | |
| Mar 28, 2022 | Listed (Active) Bryan-College Station Regional Multiple Listing Service #22004311 | $274,500 | — |
| Date | Event & Source | Price |
|---|---|---|
| 05/04/2026 | Listed (Active) Bryan-College Station Regional Multiple Listing Service #26005355 | $385,000 |
| 05/04/2026 | Listed (Active) HARMLS #96719150 | $385,000 |
| 05/05/2023 | Withdrawn Bryan-College Station Regional Multiple Listing Service #22004311 | — |
| 03/28/2022 | Listed (Active) Bryan-College Station Regional Multiple Listing Service #22004311 | $274,500 |
For completeness, we often displays two records for one sale: the MLS record and the public record.
Public Records for 405 North Main Street
Schools near 405 North Main Street
Rating | School | Type | Grades | Distance |
|---|---|---|---|---|
| Public - | PK to 4 | |||
| Public - | 5 to 8 | |||
| Public - | 9 to 12 |
Rating | School | Distance |
|---|---|---|
Roland Reynolds Elementary School PublicPK to 4 | ||
Franklin Middle School Public5 to 8 | ||
Franklin High School Public9 to 12 |
School ratings and boundaries are provided by GreatSchools.org and Pitney Bowes. This information should only be used as a reference. Proximity or boundaries shown here are not a guarantee of enrollment. Please reach out to schools directly to verify all information and enrollment eligibility.
Similar Homes
Explore Nearby Homes
- Kurten Homes for Sale
- Wixon Valley Homes for Sale
- Lake Bryan Homes for Sale
- Woodville Acres Homes for Sale
- Garrison Creek Homes for Sale
- Carver-Kemp Homes for Sale
- North View Homes for Sale
- Rudder Pointe Homes for Sale
- Austin's Estates Homes for Sale
- Sheiga Heights Homes for Sale
- Ravenwood Homes for Sale
- Shady Grove Homes for Sale
- Vista Oaks Homes for Sale
- Pleasant Hill Homes for Sale
- Birch Creek Estates Homes for Sale
- Franklin Homes for Sale
- Hilltop Lakes Homes for Sale
- Marquez Homes for Sale
- Hearne Homes for Sale
- Bremond Homes for Sale
- Calvert Homes for Sale
- Normangee Homes for Sale
- Kosse Homes for Sale
- Donie Homes for Sale
- Thornton Homes for Sale
- North Zulch Homes for Sale
- Reagan Homes for Sale
- Bryan Homes for Sale
- Jewett Homes for Sale
- Gause Homes for Sale
- 77837 Homes for Sale
- 77871 Homes for Sale
- 77865 Homes for Sale
- 77859 Homes for Sale
- 76629 Homes for Sale
- 76653 Homes for Sale
- 76687 Homes for Sale
- 77808 Homes for Sale
- 77872 Homes for Sale
- 75846 Homes for Sale
- 77807 Homes for Sale
- 76642 Homes for Sale
- 76520 Homes for Sale
- 76680 Homes for Sale
- 76661 Homes for Sale
No guarantee, warranty or representation of any kind is made regarding the completeness or accuracy of descriptions or measurements (including square footage measurements and property condition), such should be independently verified, and Compass, Inc., its subsidiaries, affiliates and their agents and associated third parties expressly disclaims any liability in connection therewith. Photos may be virtually staged or digitally enhanced and may not reflect actual property conditions. Offers of compensation are subject to change at the discretion of the seller. No financial or legal advice provided. Equal Housing Opportunity.
Listing Courtesy of Standley Real Estate Company, LLC, Lexi Standley, TREC #0705731
Based on information from the Austin Board of REALTORS® (alternatively, from ACTRIS), Central Hill Country Board of Realtors, Central Texas MLS, Highland Lakes Association of Realtors, Bryan-College Station Association of REALTORS, and Waco Association of REALTORS. All information provided is deemed reliable but is not guaranteed and should be independently verified. The Austin Board of REALTORS®, ACTRIS, Central Hill Country Board of Realtors, Central Texas MLS, Highland Lakes Association of Realtors, Bryan-College Station Association of REALTORS, Waco Association of REALTORS, and their affiliates provide the MLS and all content therein “AS IS” and without any warranty, express or implied. IDX information is provided exclusively for consumers’ personal, non-commercial use, that it may not be used for any purpose other than to identify prospective properties consumers may be interested in purchasing, and that the data is deemed reliable but is not guaranteed accurate by the MLS. Copyright© 2026 Austin Board of REALTORS® (alternatively, from ACTRIS), Central Hill Country Board of Realtors, Central Texas MLS, Highland Lakes Association of Realtors, Bryan-College Station Association of REALTORS, and Waco Association of REALTORS. All rights reserved. We do not attempt to independently verify the currency, completeness, accuracy or authenticity of the data contained herein. All area measurements and calculations are approximate and should be independently verified. Data may be subject to transcription and transmission errors. Accordingly, the data is provided on an “as is” “as available” basis only and may not reflect all real estate activity in the market”. © [2026] REsides, Inc. All rights reserved. Certain information contained herein is derived from information, which is the licensed property of, and copyrighted by, REsides, Inc.
