405 Waybridge Road









Description

Location
$853 per month
30 year fixed, 7.03% Interest
$714
$139
$0
 1
1Property Information for 405 Waybridge Road
Property Details
- MLS Type: Residential / Single Family Residence
- County: Lucas County
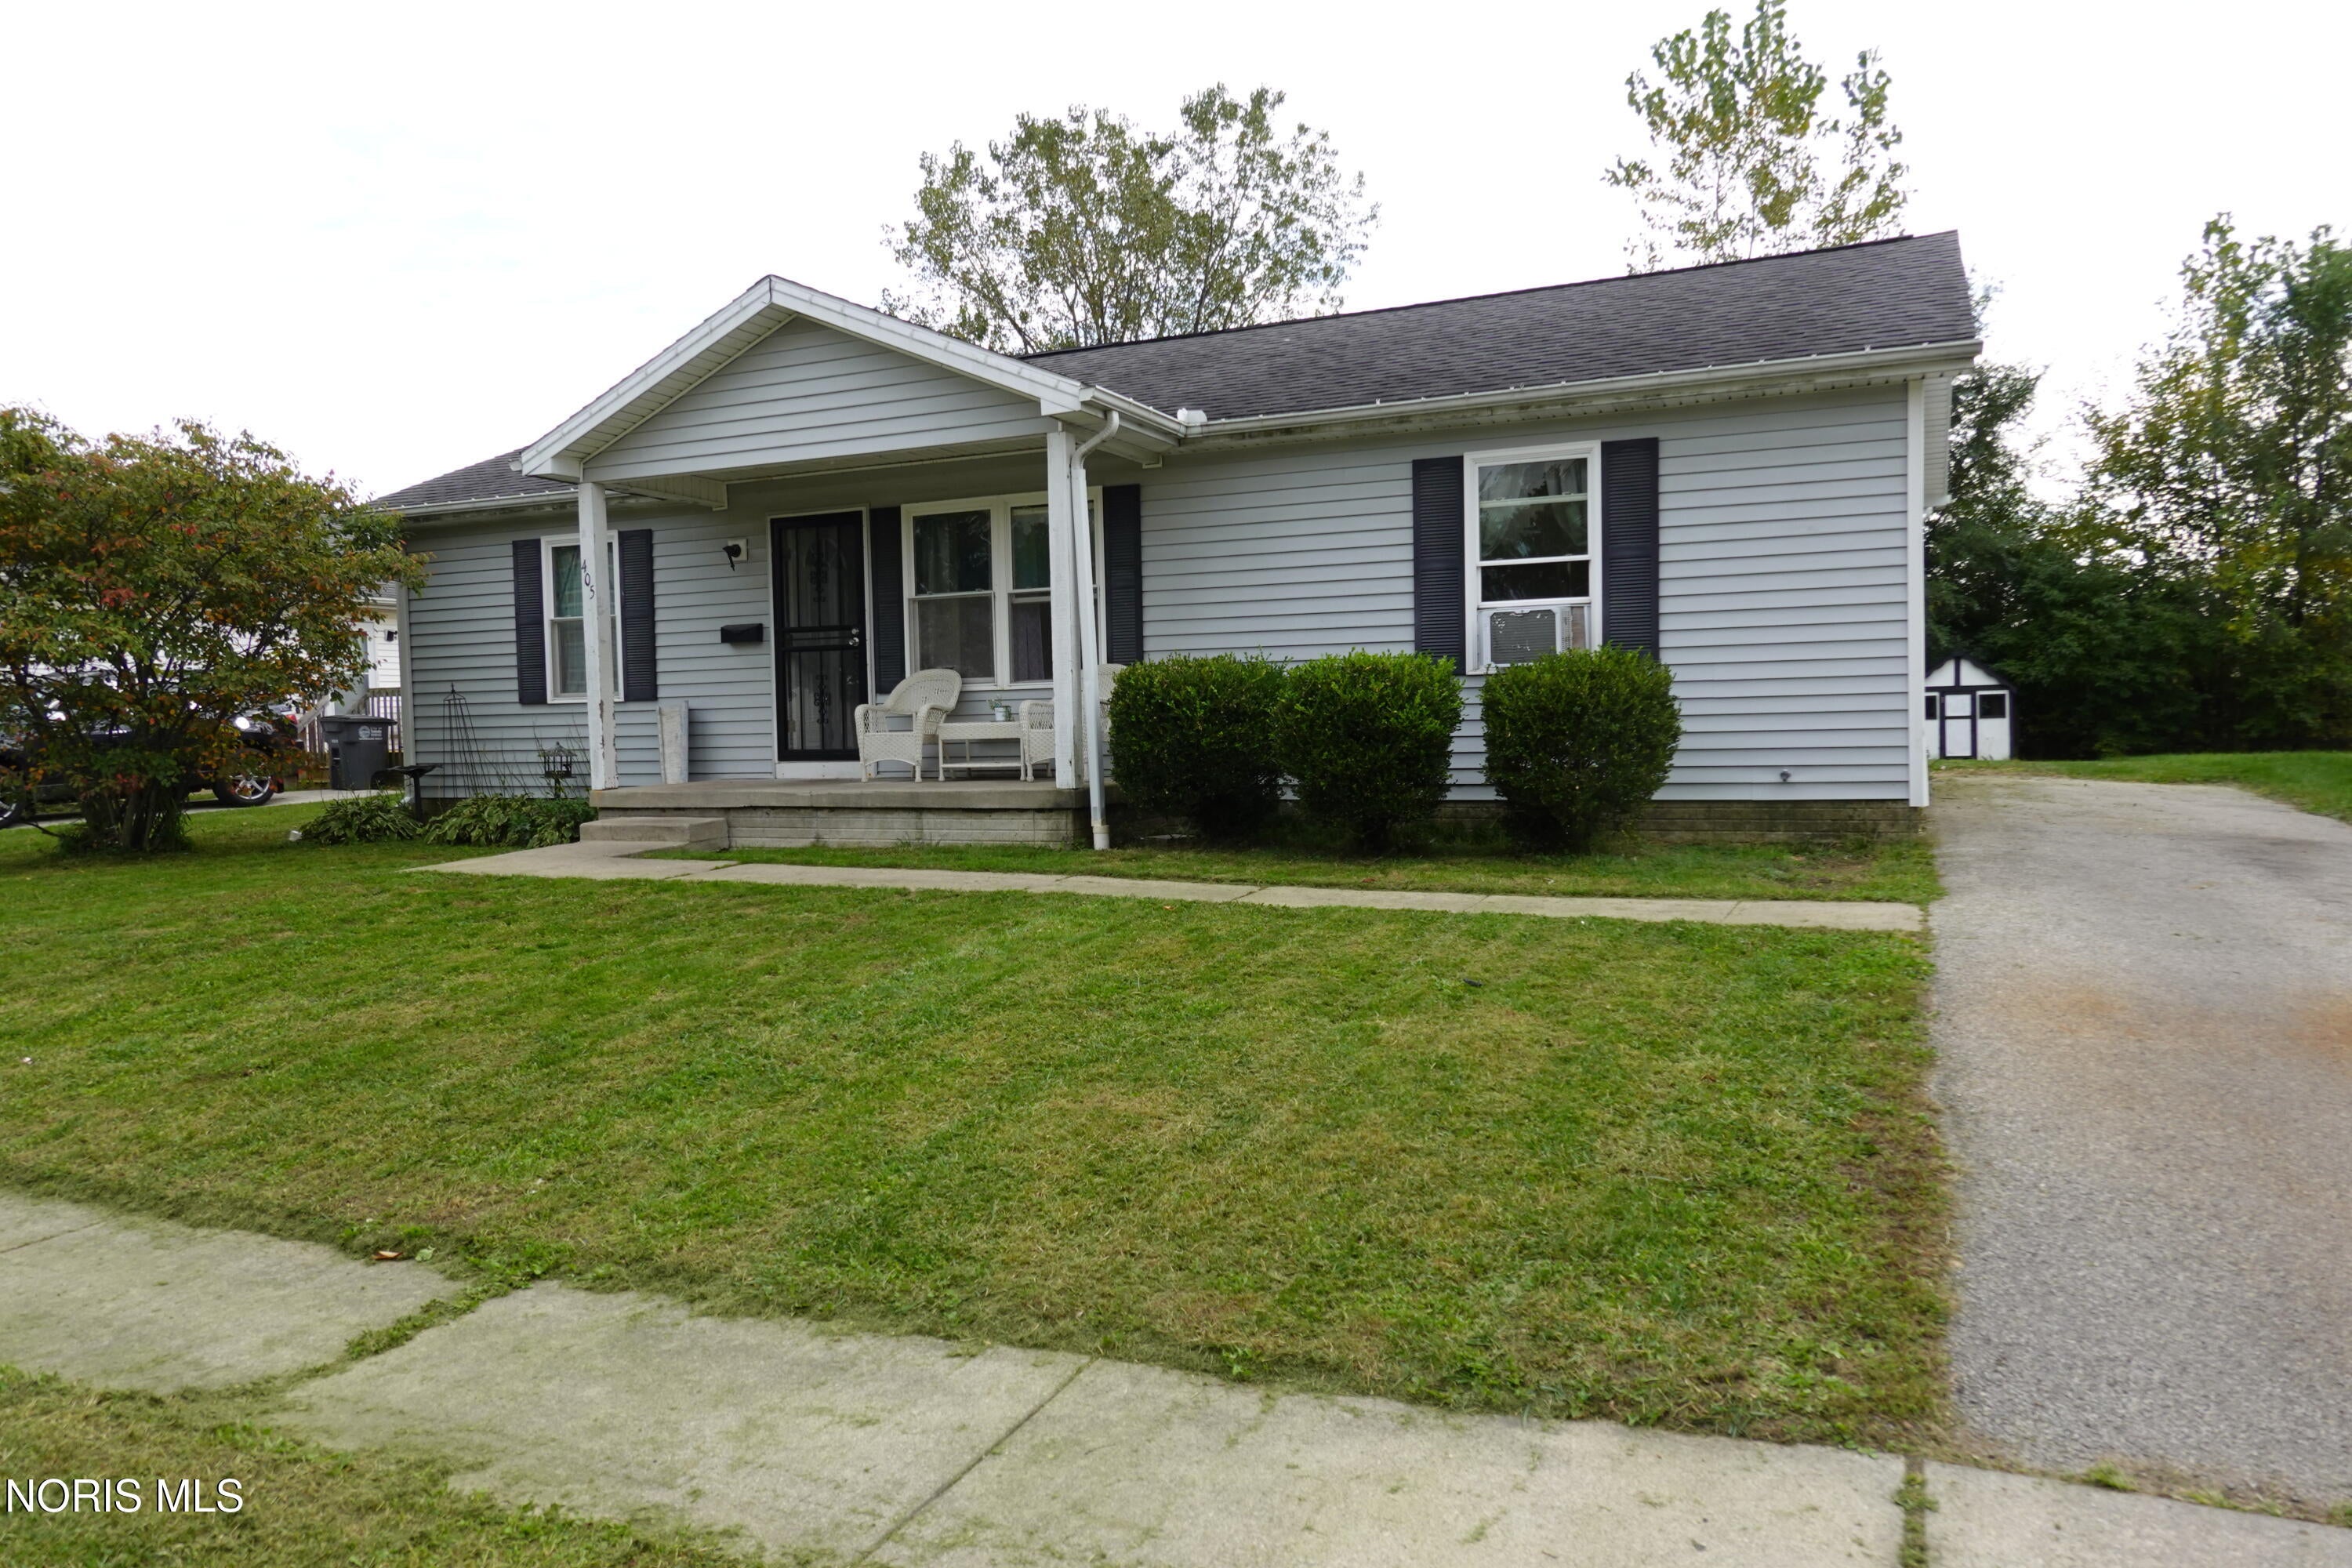
- Architectural Style: Ranch, Traditional
- Subdivision Name: Garden Park
- Has View: Yes
- View: See Remarks
- Has Waterfront: No
- Zoning: 10-RS6 - Single-Family R
Building Information
- Stories: 1
- Year Built: 2009
- Lot Size: 0.17 AC / 7,203 SF
Summary
- Carrier Route: C018
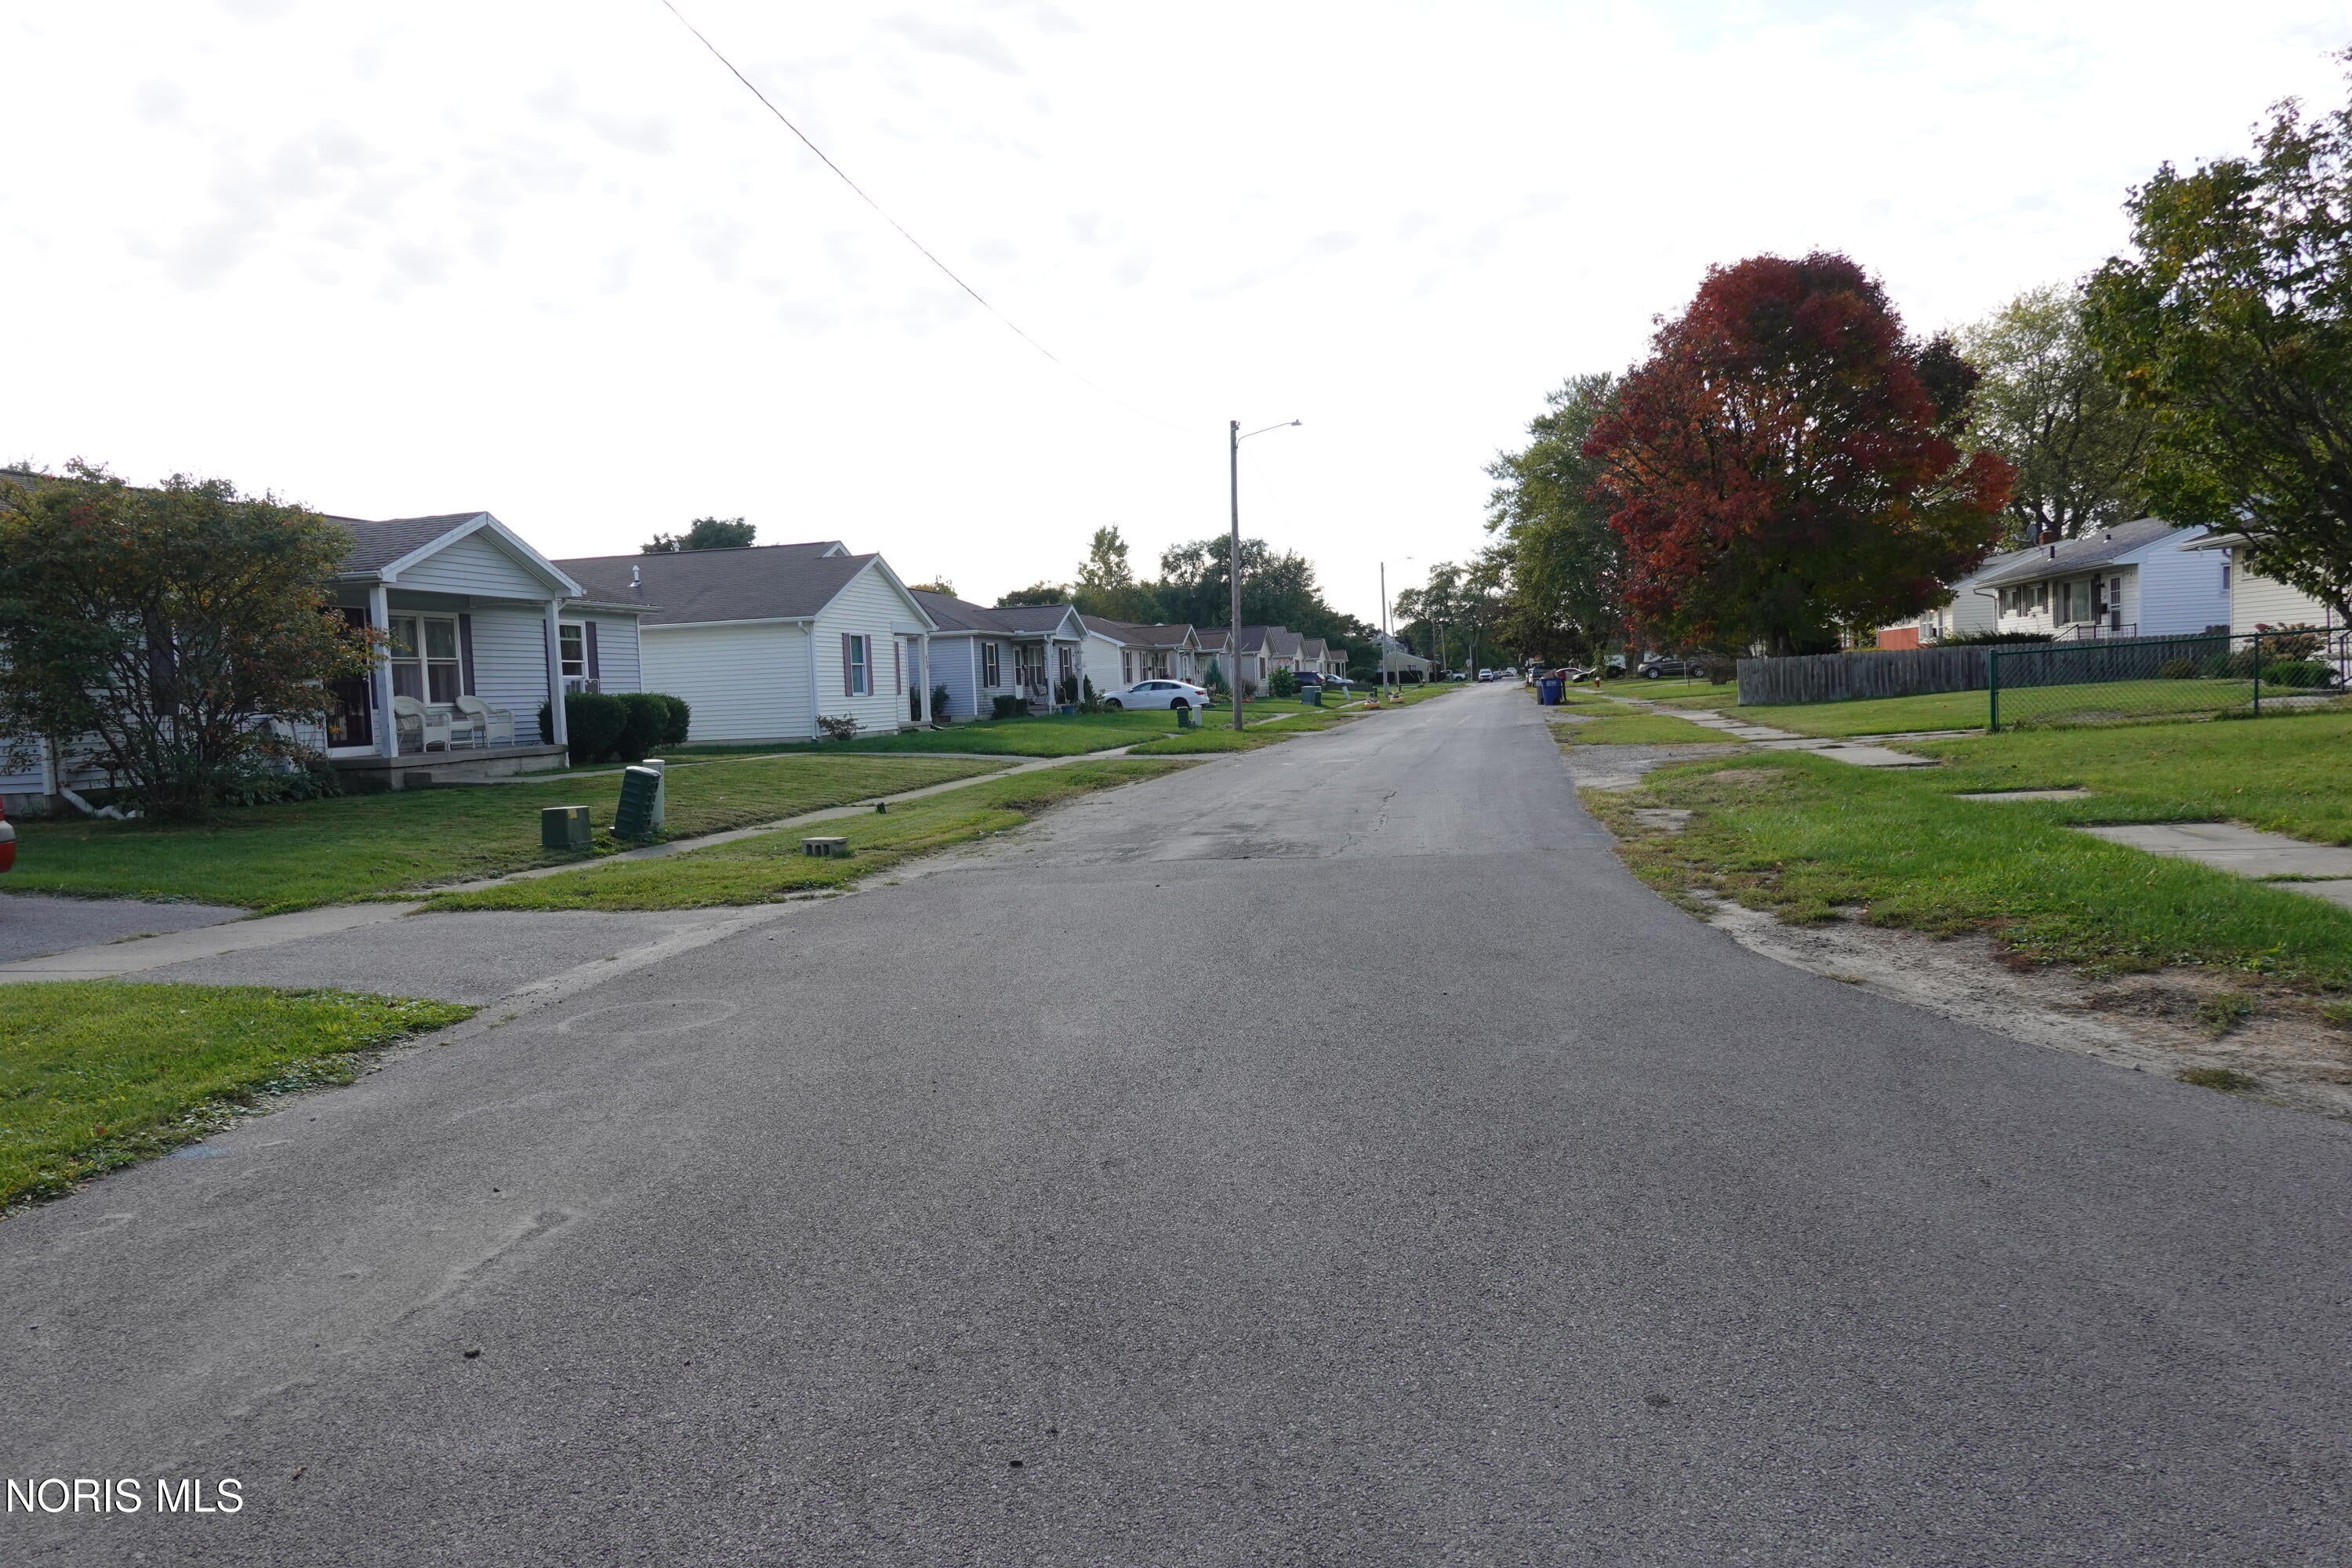
- Directions: Bennet, North of Laskey, turn right, East on Waybridge end of road on the right
- Latitude: 41.710857
- Longitude: -83.554533
- Senior Community: No
- Additional Parcels: No
- Association: No
- Parcel Number: 18-87666
- Tax Lot: LOT 9
- Tax Map Number: 203R
- Tax Year: 2025
- Elementary School: Larchmont
- High School: Start
- High School District: Toledo
- Attached Garage: No
- Carport: No
- Garage: No
- Parking Features: Driveway
- Parking Total: 3.0
- Virtual Tour URL Unbranded: https://www.propertypanorama.com/instaview/toledo/10014549
Property
- Lot Features: Level
- Lot Size Acres: 0.17
- Lot Size Area: 0.17
- Lot Size Dimensions: 60 FF
- Lot Size Square Feet: 7203.0
- Lot Size Units: Acres
- Road Frontage Type: City Street
- Road Surface Type: Asphalt
- Living Area: 1056.0
- Living Area Source: Public Records
- New Construction: No
- Property Attached: No
- Property Sub Type: Single Family Residence
- Property Type: Residential
- Year Built: 2009
- Year Built Source: Public Records
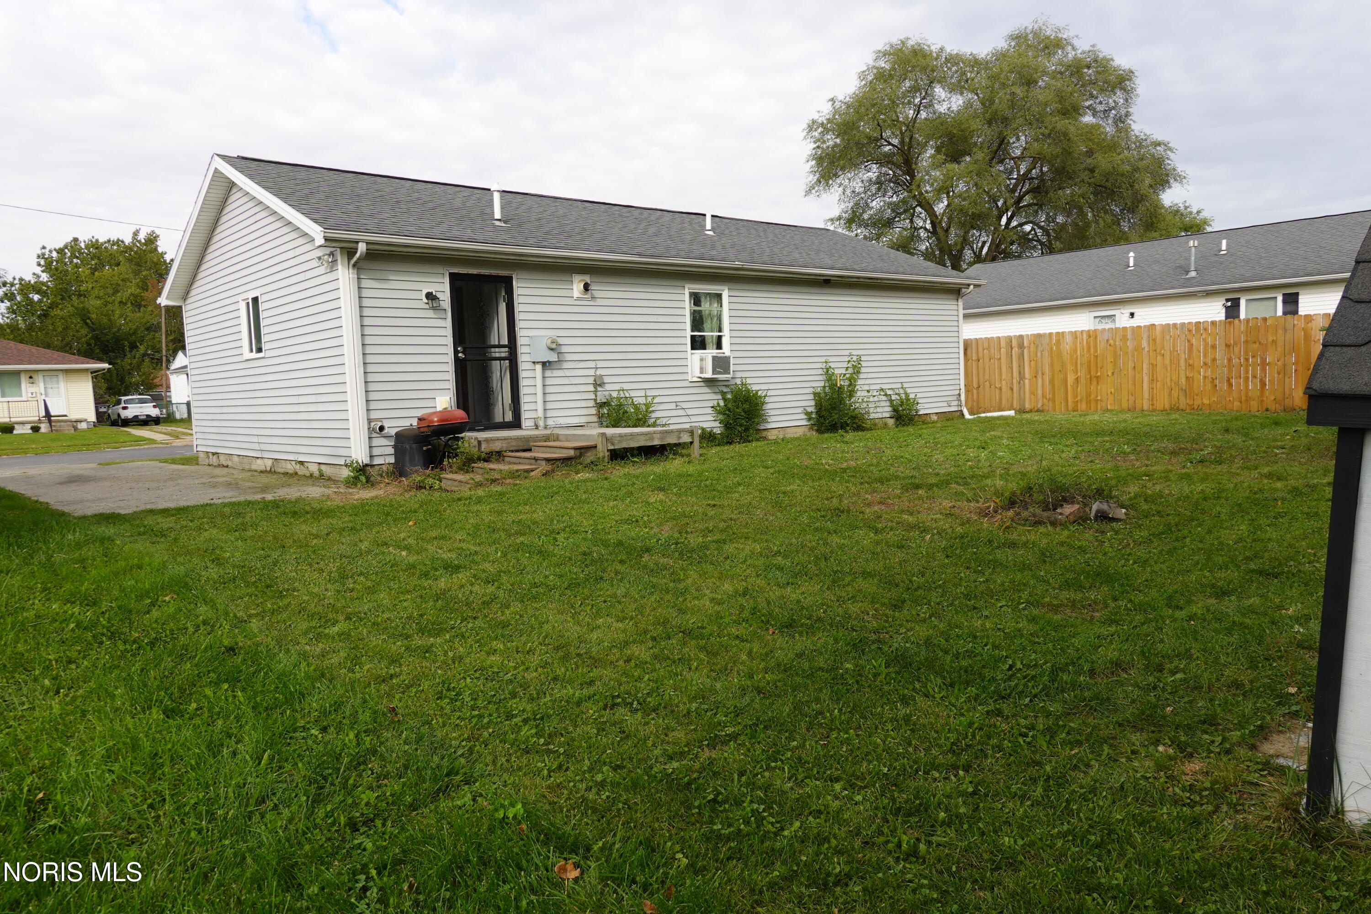
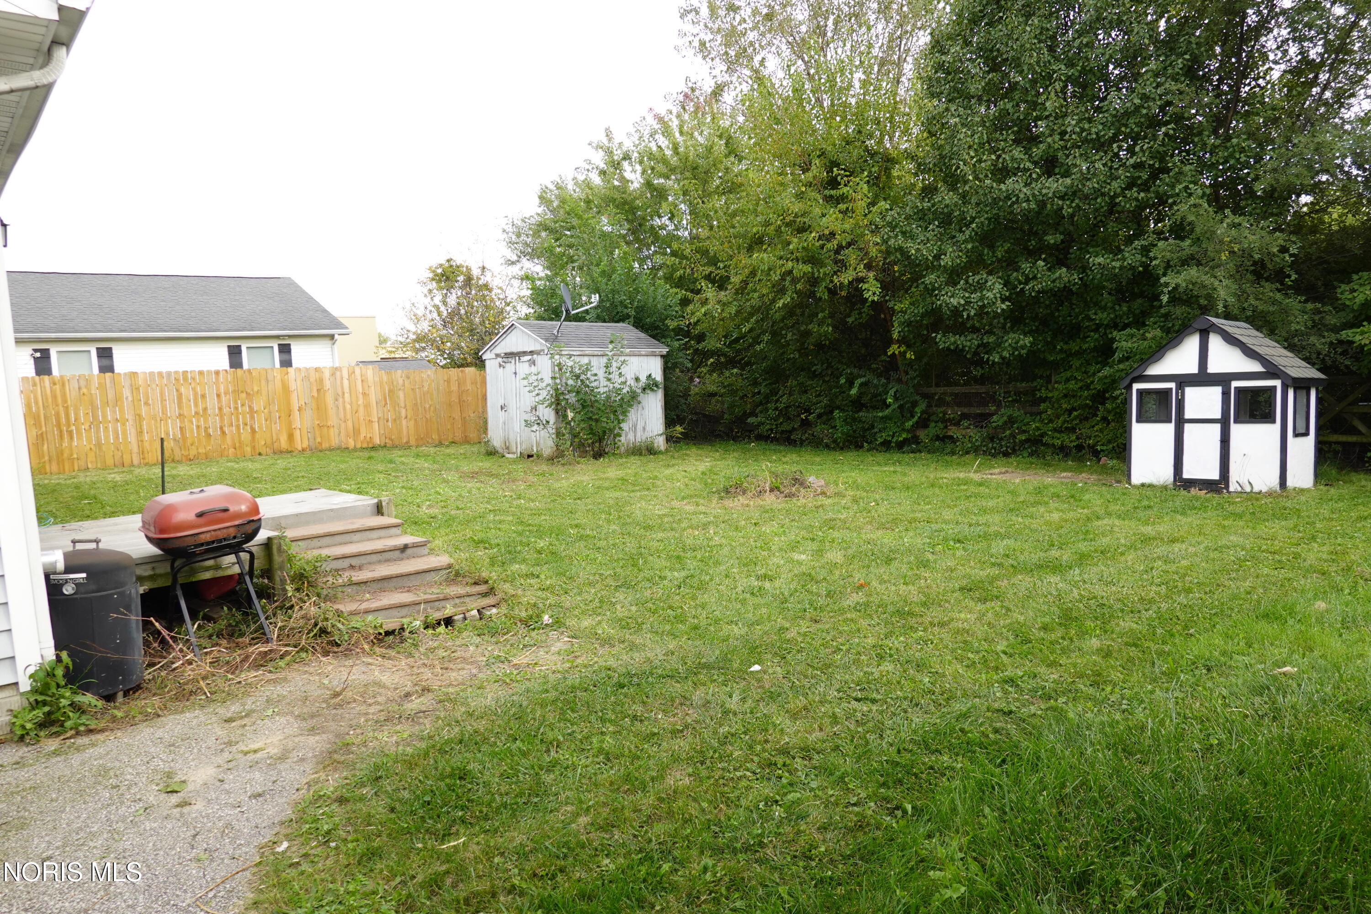
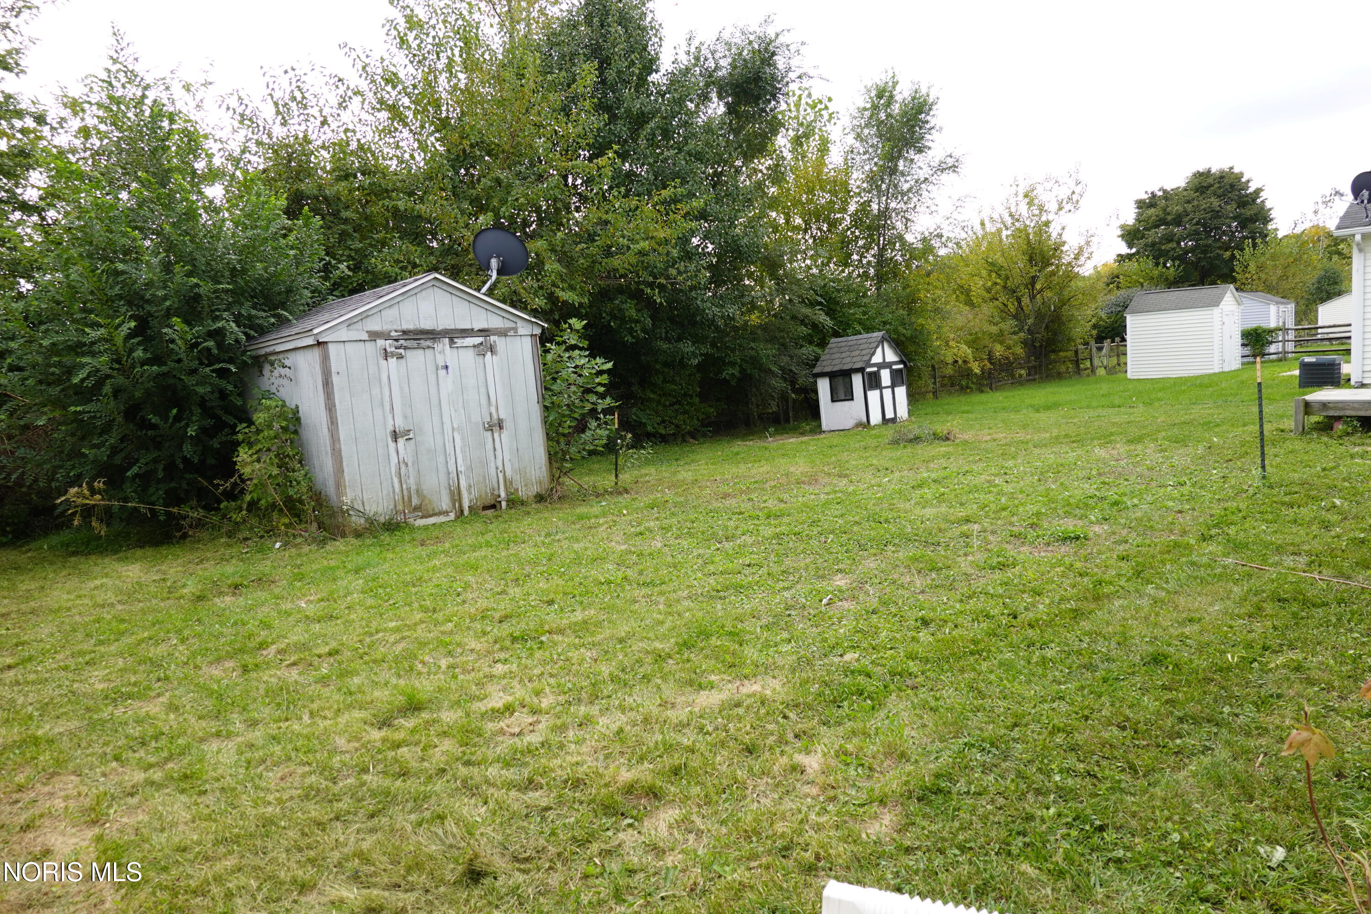
- Other Structures: Shed(s)
- Structure Type: House
- Common Walls: No Common Walls
- Construction Materials: Asphalt, Vinyl Siding
- Levels: One
- Roof: Asphalt, Shingle
- Total Stories: 1
- Horse: No
- Green Energy Efficient: Water Heater
- Electric: 200+ Amp Service
- Sewer: Public Sewer
- Utilities: Cable Available, Cable Connected, Electricity Available, Electricity Connected, Natural Gas Available, Natural Gas Connected, Sewer Available, Sewer Connected, Water Available, Water Connected
- Water Source: Public
Interior and Exterior Features
- Exterior Features: Private Yard
- Patio And Porch Features: Front Porch, Rear Porch, Porch
- Private Pool: No
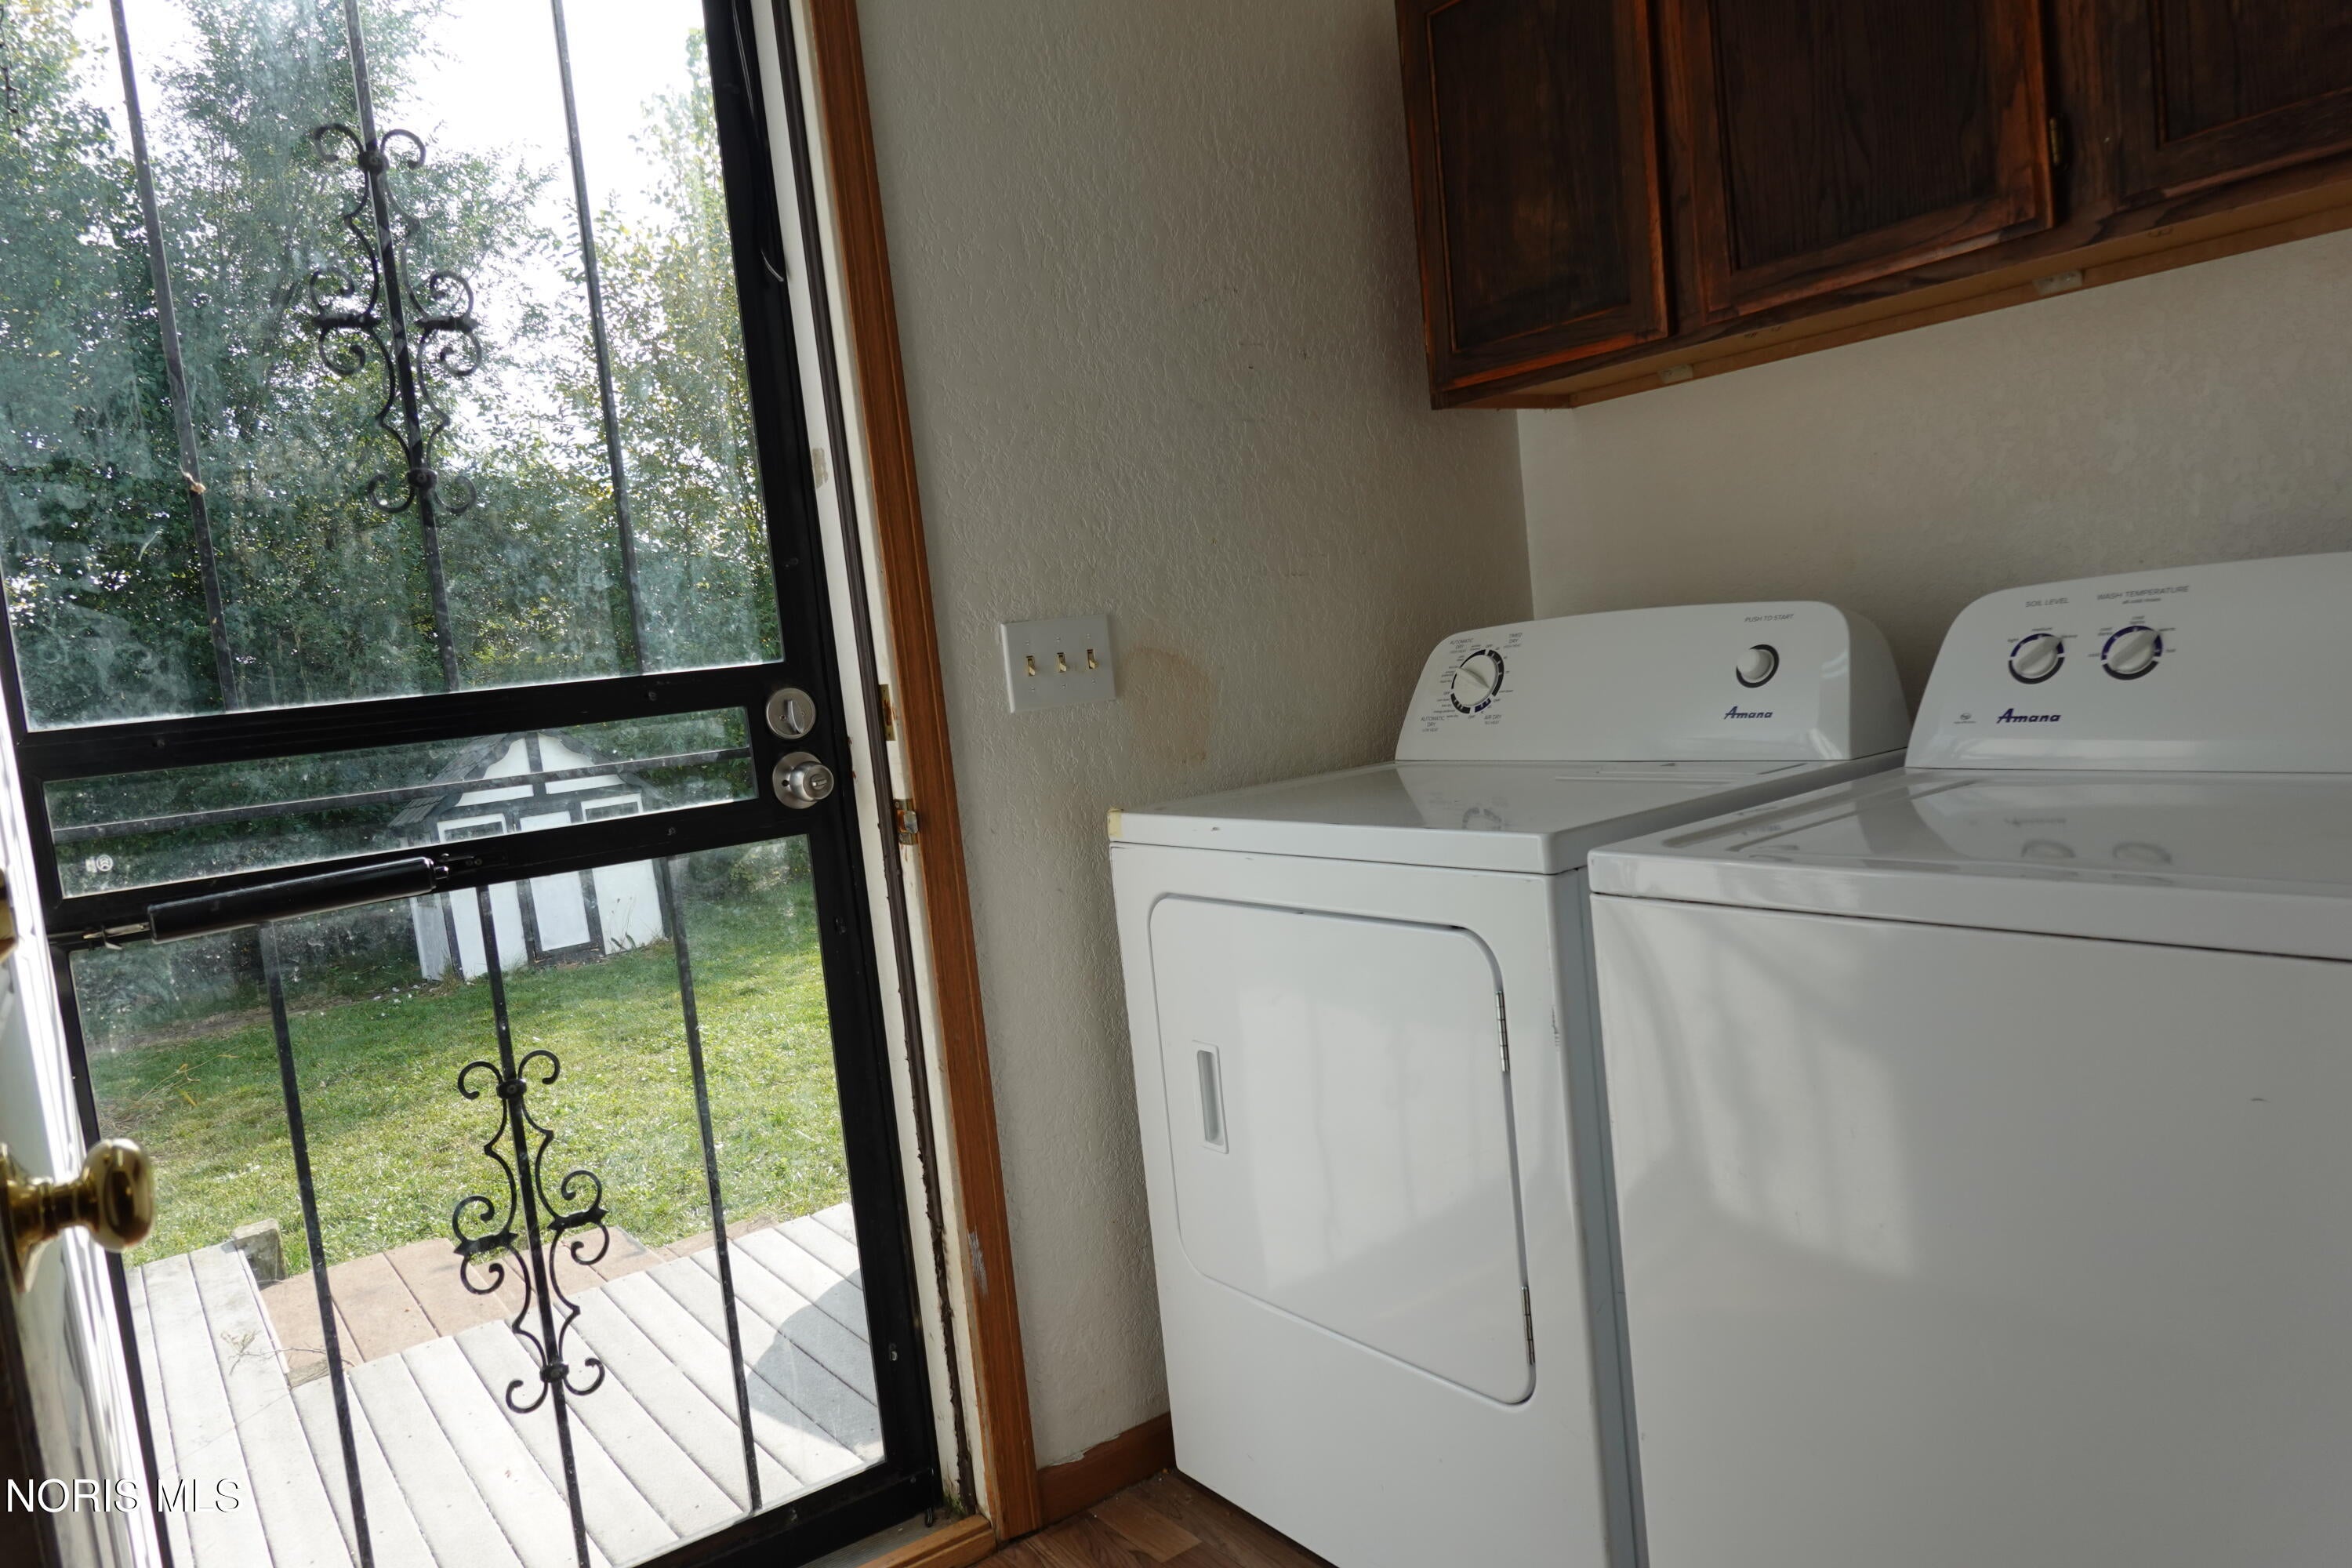
- Appliances: Dryer, Electric Range, Refrigerator, Washer
- Basement: Crawl Space
- Has Basement: No
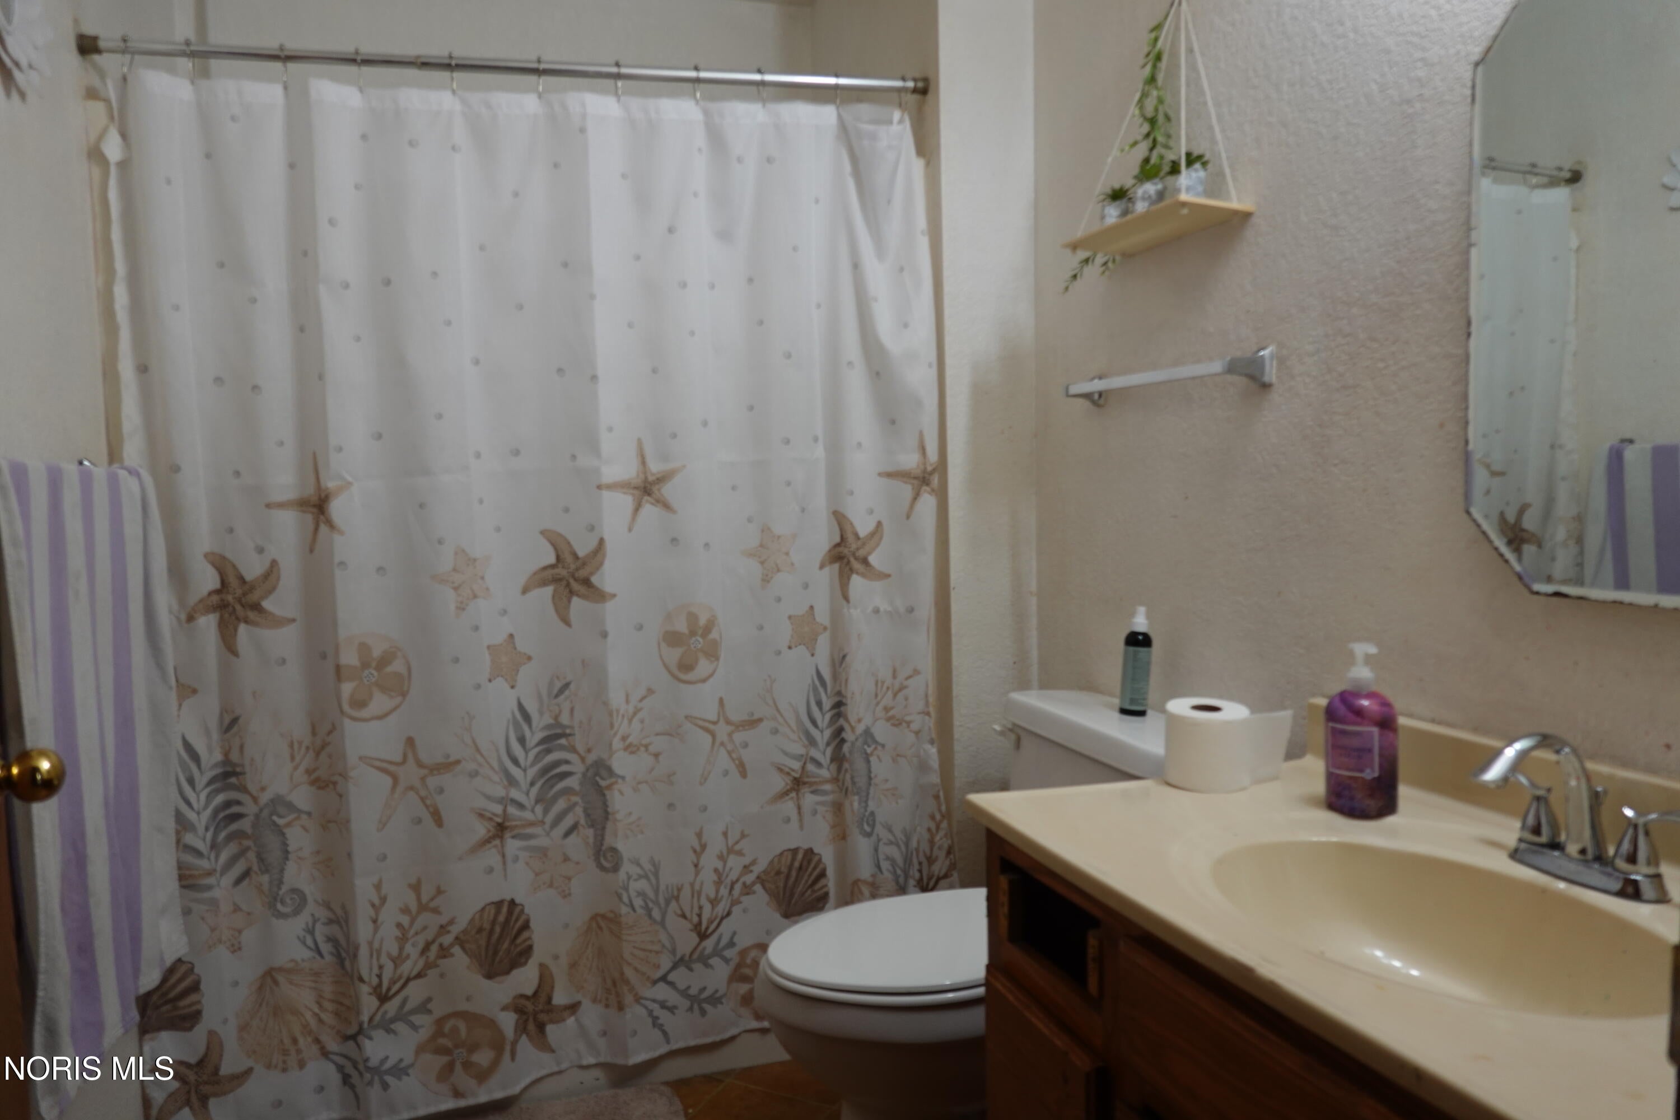
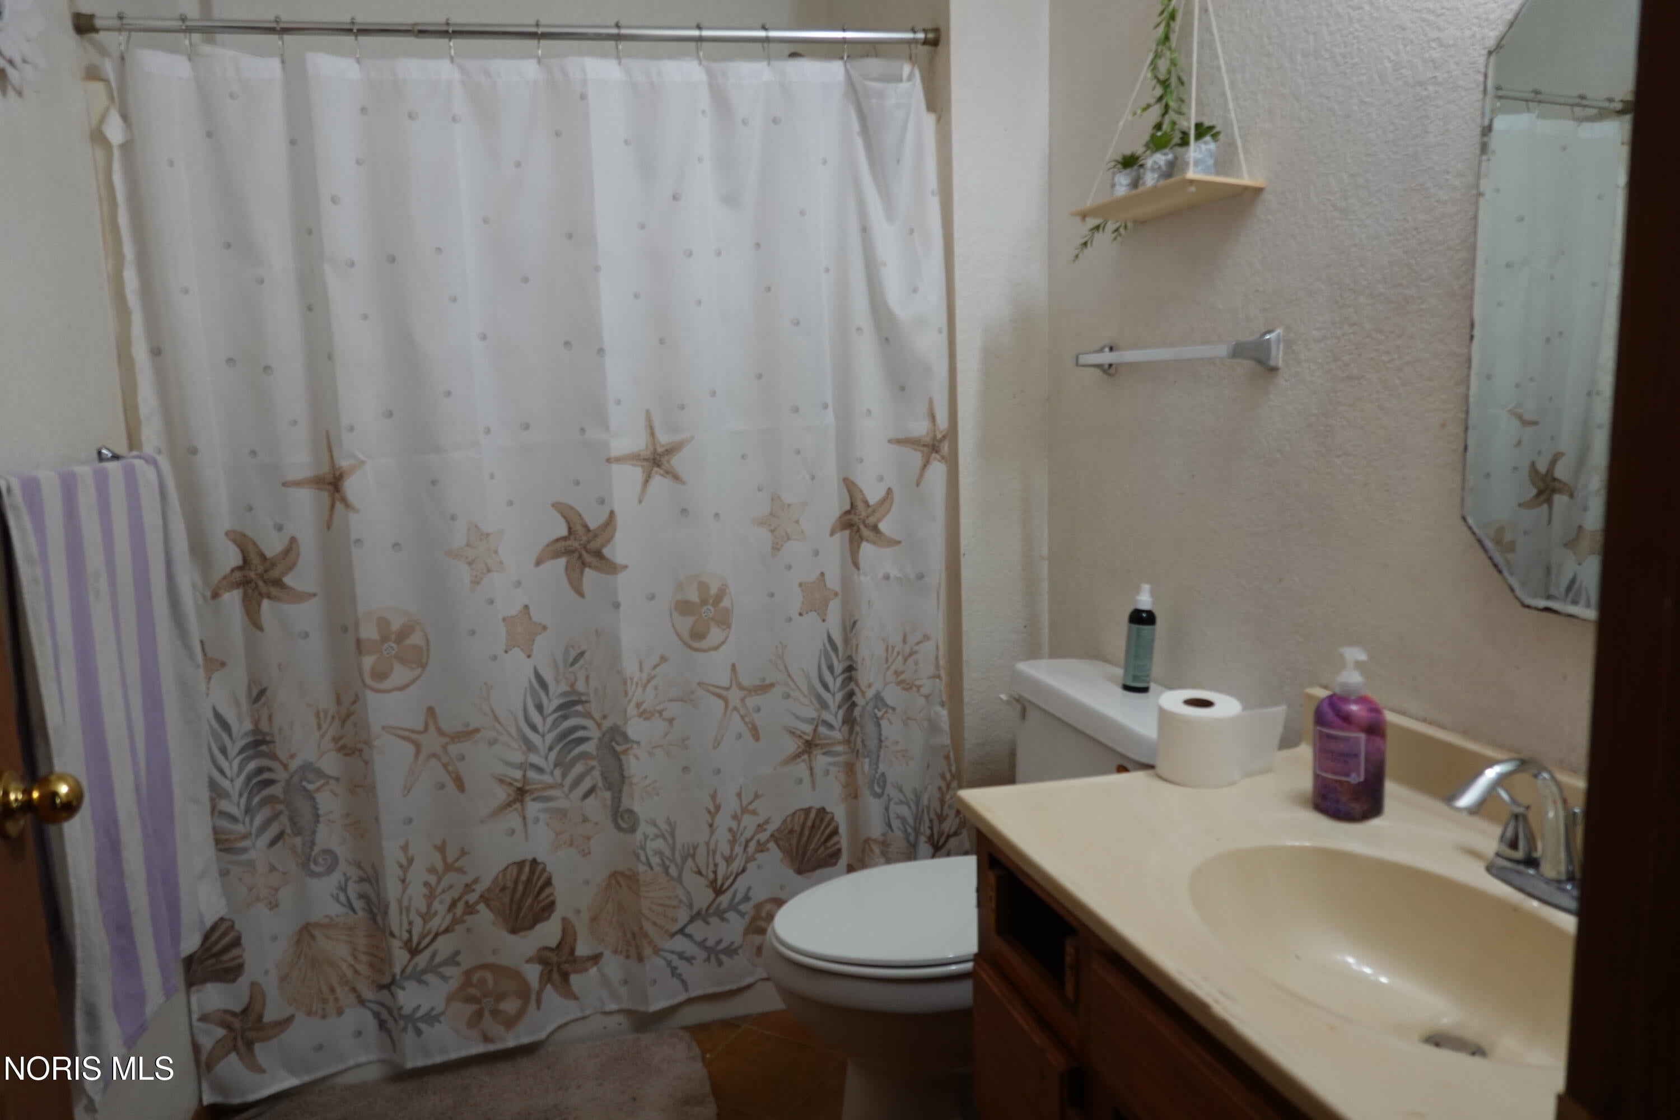
- Full Bathrooms: 1
- Total Bathrooms: 1
- Total Bedrooms: 3
- Has Cooling: No
- Heating: Forced Air, Natural Gas
- Has Heating: Yes
- Has Fireplace: No
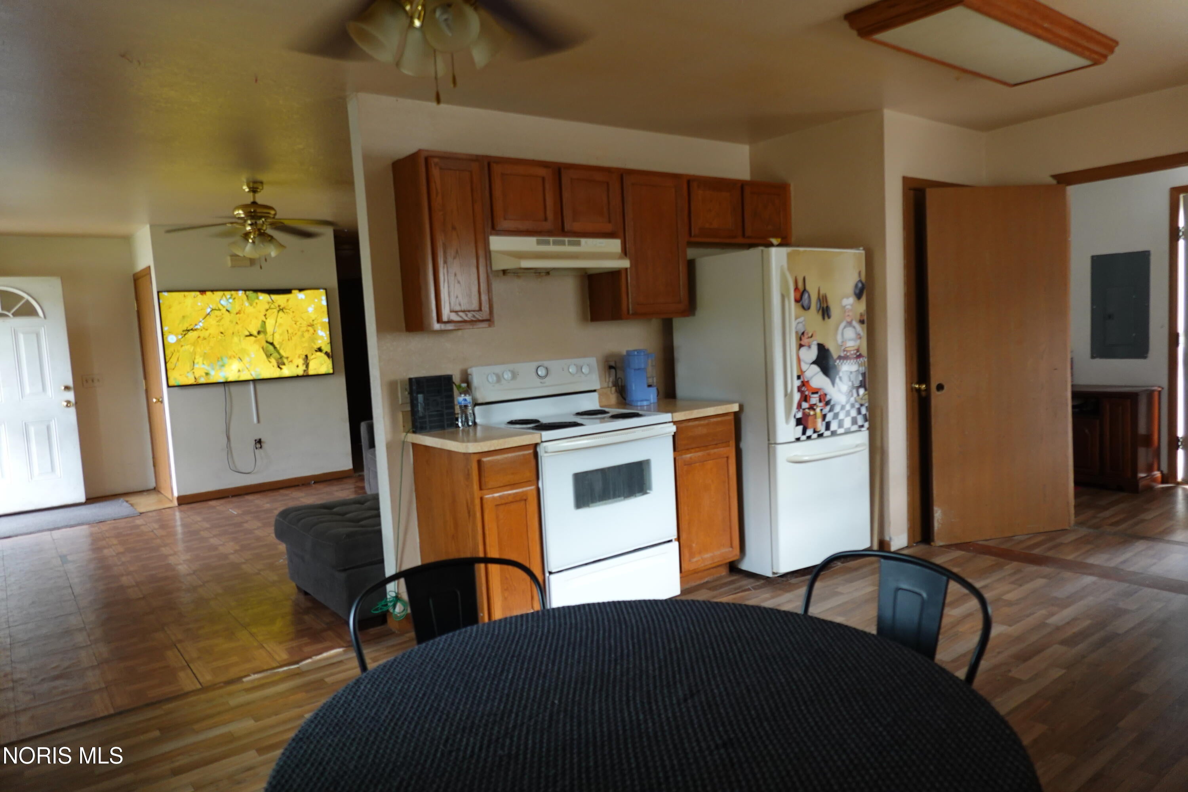
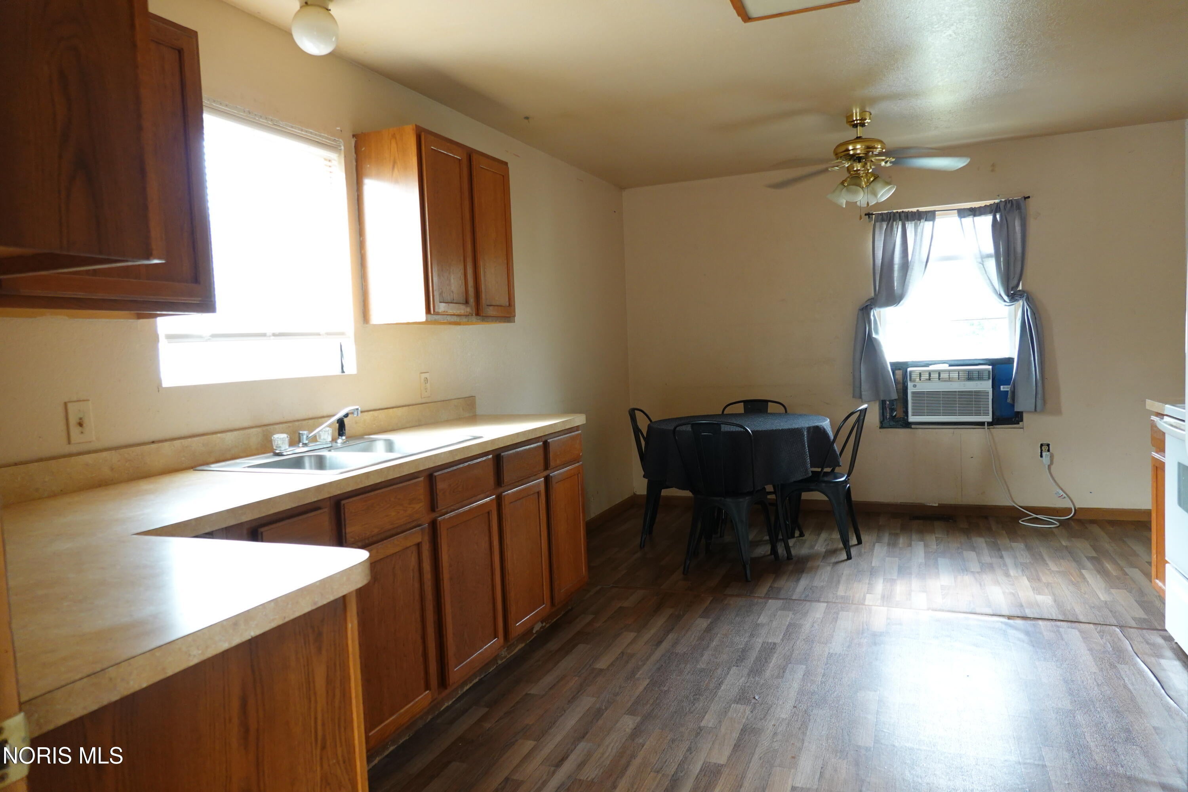
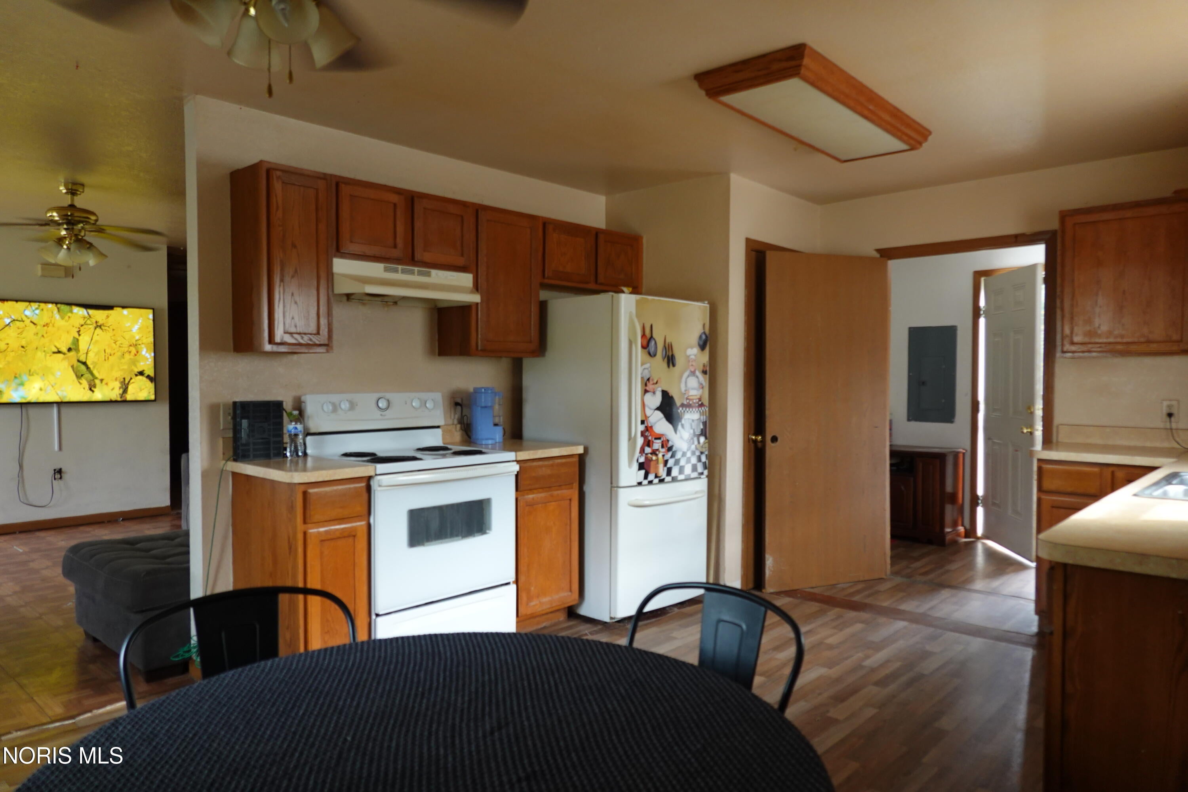
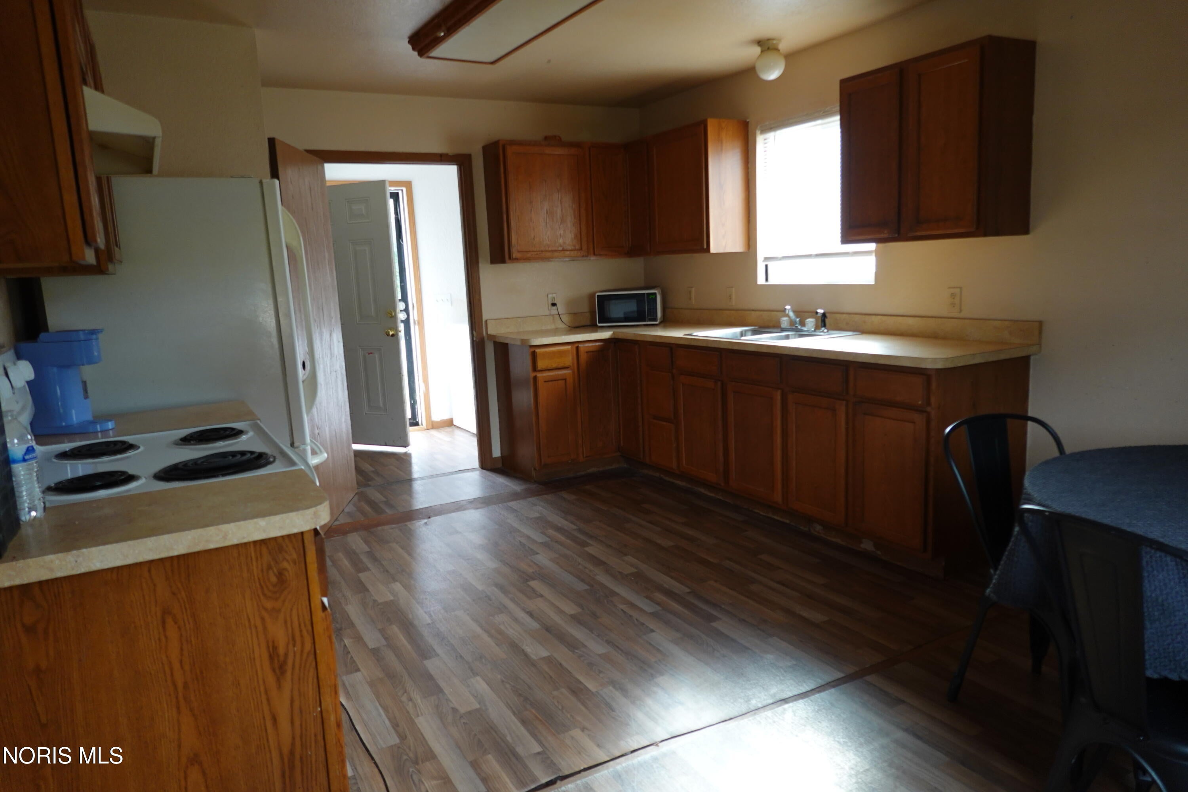
- Interior Features: Breakfast Bar, Eat-in Kitchen, Open Floorplan
- Laundry Features: Electric Dryer Hookup, Main Level, Washer Hookup, In Unit, Inside
- Total Rooms: 6
- Window Features: Double Pane Windows
Room Information
- Type: Laundry
- Level: Main
- Dimensions: 5.0x12.0
- Length: 5.0
- Width: 12.0
- Type: Bedroom 3
- Level: Main
- Dimensions: 11.0x12.0
- Length: 11.0
- Width: 12.0
- Type: Kitchen
- Level: Main
- Dimensions: 12.0x16.0
- Length: 12.0
- Width: 16.0
- Type: Primary Bedroom 1
- Level: Main
- Dimensions: 10.0x12.0
- Length: 10.0
- Width: 12.0
- Type: Bedroom 2
- Level: Main
- Dimensions: 10.0x13.0
- Length: 10.0
- Width: 13.0
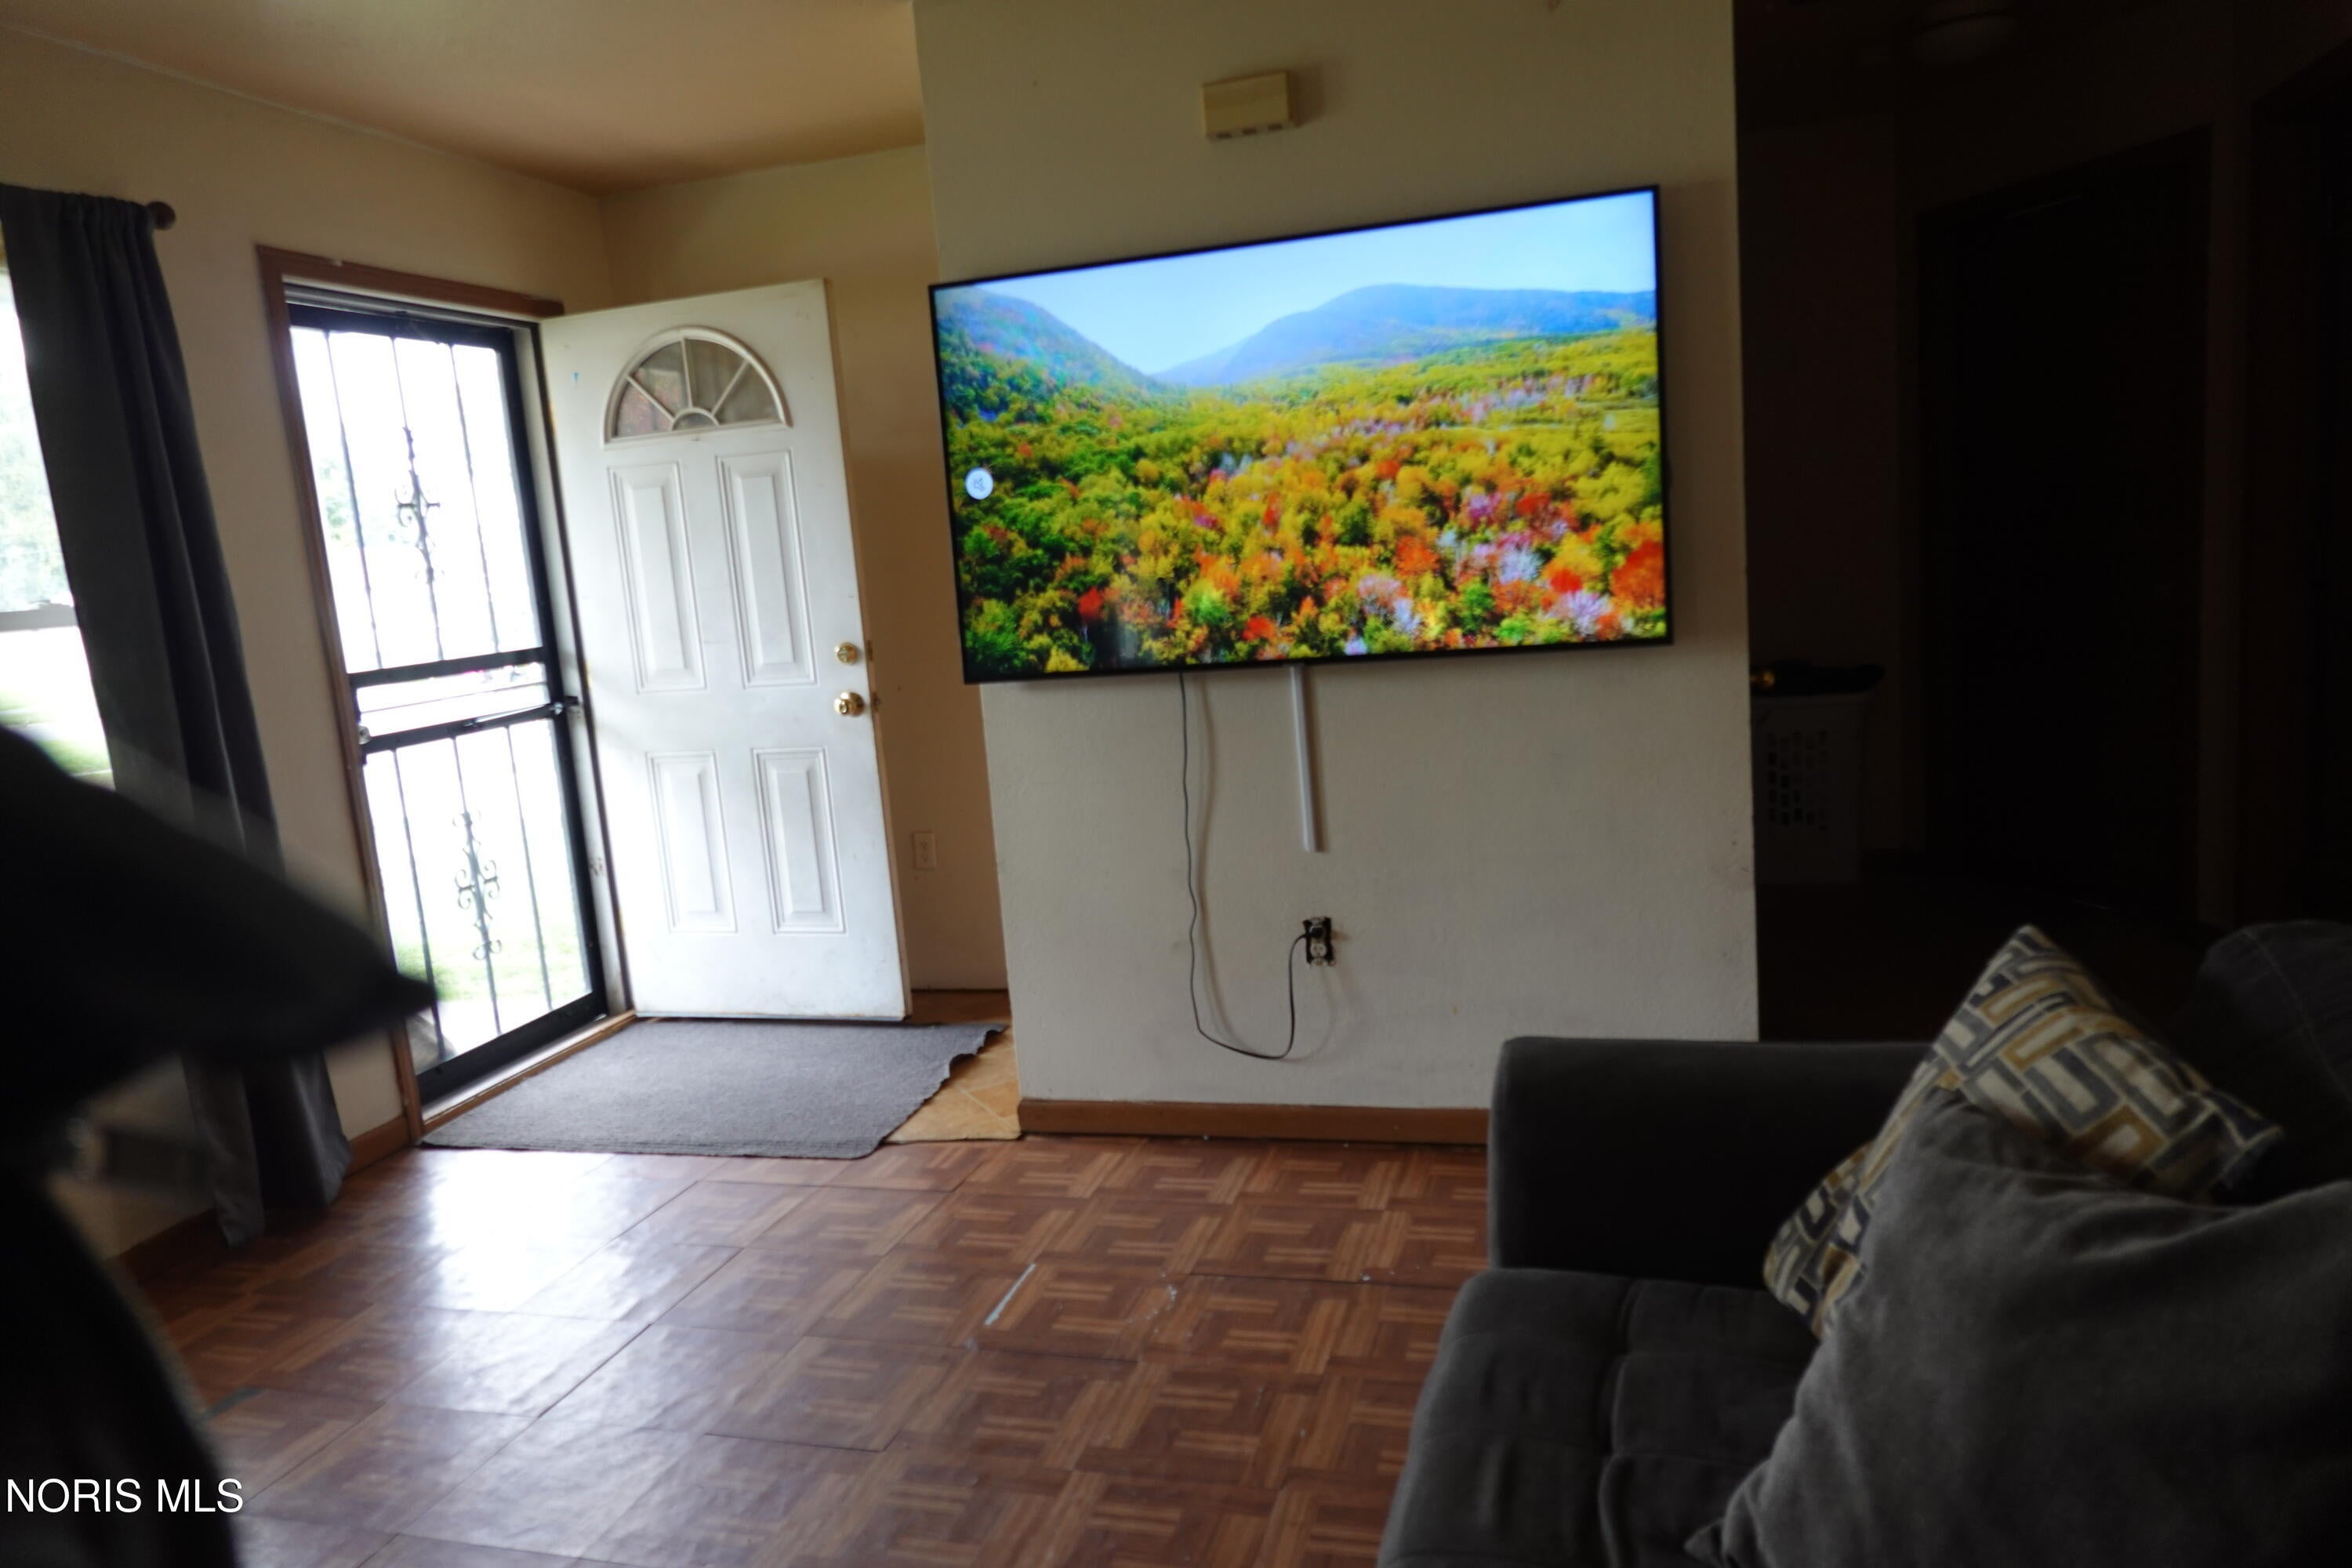
- Type: Living Room
- Level: Main
- Dimensions: 14.0x14.0
- Length: 14.0
- Width: 14.0
Property History for 405 Waybridge Road
| Date | Event & Source | Price | Appreciation |
|---|---|---|---|
| Oct 10, 2026 | Listed (Active) Northwest Ohio Real Estate Information Service (NORIS) #10014549 | $133,700 | — |
| Jul 6, 2009 | Sold (Public Record) Public Record #271720967 | $69,632 | — |
| Date | Event & Source | Price |
|---|---|---|
| 10/10/2026 | Listed (Active) Northwest Ohio Real Estate Information Service (NORIS) #10014549 | $133,700 |
| 07/06/2009 | Sold (Public Record) Public Record #271720967 | $69,632 |
For completeness, we often displays two records for one sale: the MLS record and the public record.
Public records
405 Waybridge Road
Beds
3Baths
1.5Total Finished SqFt
1,056 SqFtAbove Grade Finished SqFt
1,056 SqFtStories
1Lot Size
7,203 SqFtSchools near 405 Waybridge Road
Rating | School | Type | Grades | Distance |
|---|---|---|---|---|
| Public - | K to 8 | |||
| Public - | 9 to 12 | |||
| Public - | K to 8 | |||
| Public - | 7 to 11 |
Rating | School | Distance |
|---|---|---|
Larchmont Elementary School PublicK to 8 | ||
Start High School Public9 to 12 | ||
Old West End Academy Elementary School PublicK to 8 | ||
Toledo Pre-Medical and Health Science Academy Public7 to 11 |
School ratings and boundaries are provided by GreatSchools.org and Pitney Bowes. This information should only be used as a reference. Proximity or boundaries shown here are not a guarantee of enrollment. Please reach out to schools directly to verify all information and enrollment eligibility.
Similar Homes
Explore Nearby Homes
- Bedford Township - Monroe County Homes for Sale
- DeVeaux Homes for Sale
- Erie Township - Monroe County Homes for Sale
- Five Points-Library Village Homes for Sale
- Fort Industry Homes for Sale
- Lagrange Homes for Sale
- North Towne Homes for Sale
- Old West End Homes for Sale
- Ottawa Homes for Sale
- The Village Homes for Sale
- Washington Township - Lucas County Homes for Sale
- Whitmer-Trilby Homes for Sale
- Point Place Homes for Sale
- TOTCO Homes for Sale
- Englewood Homes for Sale
- Toledo Homes for Sale
- Erie Homes for Sale
- Lambertville Homes for Sale
- Temperance Homes for Sale
- Oregon Homes for Sale
- Harbor View Homes for Sale
- Sylvania Homes for Sale
- Rossford Homes for Sale
- Luna Pier Homes for Sale
- Northwood Homes for Sale
- La Salle Homes for Sale
- Walbridge Homes for Sale
- Ottawa Lake Homes for Sale
- Maumee Homes for Sale
- Holland Homes for Sale
- 43611 Homes for Sale
- 48133 Homes for Sale
- 43606 Homes for Sale
- 43608 Homes for Sale
- 43610 Homes for Sale
- 43613 Homes for Sale
- 48182 Homes for Sale
- 43620 Homes for Sale
- 48144 Homes for Sale
- 43607 Homes for Sale
- 43604 Homes for Sale
- 43623 Homes for Sale
- 43605 Homes for Sale
- 43616 Homes for Sale
- 43609 Homes for Sale
No guarantee, warranty or representation of any kind is made regarding the completeness or accuracy of any information, descriptions or measurements (including square footage measurements and property condition), such should be independently verified through appropriate means, including, but not limited to, in person inspection and public records, and Compass International Holdings, its subsidiaries, affiliates and independently owned and operated franchisees, and their affiliated agents and associated third parties expressly disclaim any liability in connection therewith. Photos may be virtually staged or digitally enhanced and may not reflect actual property conditions. Offers of compensation are subject to change at the seller's discretion. No financial or legal advice provided. Equal Housing Opportunity.
Listing Courtesy of Key Realty
The data relating to real estate for sale on this website comes in part from the Broker Reciprocity Program of the NORIS MLS. Real estate listings held by brokerage firms other than Compass and its related brokerages are marked with the Broker Reciprocity logo or the Broker Reciprocity thumbnail logo and detailed information about them includes the name of the listing brokers. Listing broker has attempted to offer accurate data, but buyers are advised to confirm all items. This data is updated daily. Some properties which appear for sale on this website may subsequently have sold and may no longer be available. Broker Reciprocity information is provided exclusively for consumers' personal, non-commercial use and may not be used for any purpose other than to identify prospective properties consumers may be interested in purchasing. Any use of search facilities of data on the site, other than by a consumer looking to purchase real estate, is prohibited. Copyright © 2026 NORIS MLS. All Rights Reserved. Data last updated on 10/10/2026 02:33 PM
