406 Clinton Road


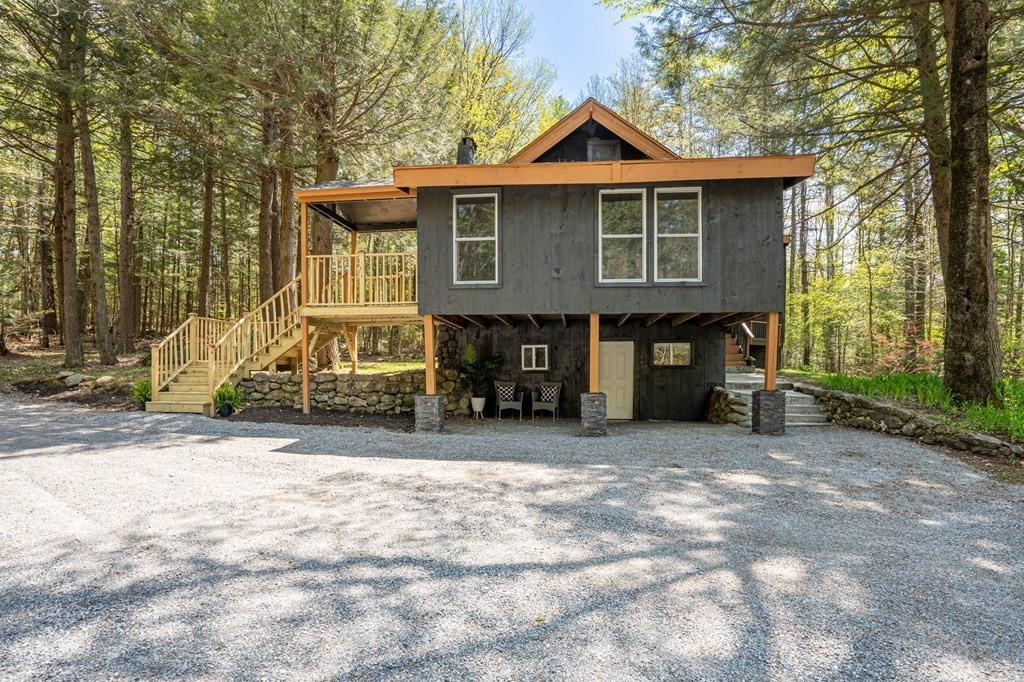


Description
Sold By Berkshire Hathaway HomeServices Verani Realty
- Listed by: Munise Ulker • Homesmart Success Realty

Location
Virtual Tour
Payment Calculator
$2,824 per month
30 year fixed, 7.03% Interest
$2,450
$374
$0
Know your buying power with a preapproval and custom rate in minutes
 1
1Property Information for 406 Clinton Road
- Taxes: $4,488 / year
- MLS Type: Residential / Detached
- County: Hillsborough County
- Town: Antrim
- Area: NH-Antrim
- Architectural Style: Contemporary
- Style: Contemporary
- Garage Spaces: 0
- Parking Spaces Total: 10
- Year Built: 1971
- Lot Size: 5.00 AC / 217,800 SF
- Building Area Units: Square Feet
- Community Features: Walk/Jog Trails, Bike Path, Conservation Area
- Current Financing: FHA
- Living Area: 1869.0
- SqFt with Basement: No
- Property Attached: No
- Single Family Type: Detached
- Waterfront: No
- Water View: No
- Year Built Details: Actual
- Year Built Source: Public Records
- Appliances: Range, Dishwasher, Microwave, Refrigerator, Electric Water Heater
- Basement Features: Unfinished Basement
- Num of Baths: 3.0
- Num of Full Baths: 3
- Num of Half Baths: 0
- Bathrooms Total Decimal: 3.00
- Bathrooms Total Integer: 3
- FireplaceYN: Yes
- Fireplaces: 1
- Flooring: Wood, Tile, Laminate
- SpaYN: No
- Exterior Features: Guest House, Porch
- Lot Description: Wooded
- Other Structures: Guest House
- Patio And Porch Features: Porch
- Roof Material: Shingle
- Covered Spaces: .00
- Garage: No
- Garage Parking: Off-Street
- Parking Features: Off-Street
- Parking Features: Off-Street
- Cooling: None
- Cooling: No
- Electric: 220 Volts
- Heating: Electric Baseboard, Hot Water, Oil, Wood Stove
- Heating: Yes
- Sewer: Private Sewerage
- Utility Connections: Internet - Cable
- Water: Private
- Farm Land Area Units: Square Feet
- WARRANTY: No
- Lot Size Units: Acres
- Road Frontage Type: Public
- Tax ID: 748164
- Assessments: $161,100
- Book: 9662
- Tax Year: 2022
- Zoning: res
- Beds Total: 3
- Foundation: Block
- Heat Zones: 2
- Adult Community: No
- Buyer Broker Comp: 2.5
- Other Agent Compensation: 2
Property History for 406 Clinton Road
| Date | Event & Source | Price | Appreciation |
|---|---|---|---|
| Jul 14, 2023 | Sold (Public Record) Public Record #1514571838 | $459,000 | +839.9% / yr |
| Jul 14, 2023 | Sold New England Real Estate Network #4951910 | $459,000 | — |
| Jul 14, 2023 | Sold MLS PIN #73109410 | $459,000 | — |
| Jul 14, 2023 | Pending New England Real Estate Network #4951910 | — | |
| Jun 21, 2023 | Pending MLS PIN #73109410 | — | |
| Jun 21, 2023 | Active Under Contract MLS PIN #73109410 | — | |
| Jun 21, 2023 | Active Under Contract New England Real Estate Network #4951910 | — | |
| May 10, 2023 | Listed (Active) MLS PIN #73109410 | $449,000 | — |
| May 9, 2023 | Listed (Active) New England Real Estate Network #4951910 | $449,000 | — |
| Oct 25, 2022 | Sold (Public Record) Public Record #1500188801 | $92,000 | — |
| Oct 21, 2022 | Sold New England Real Estate Network #4925876 | $92,000 | — |
| Sep 28, 2022 | Price Change New England Real Estate Network #4925876 | $80,000 | — |
| Aug 25, 2022 | Pending New England Real Estate Network #4925876 | — | |
| Aug 17, 2022 | Listed (Active) New England Real Estate Network #4925876 | $82,000 | — |
| Date | Event & Source | Price |
|---|---|---|
| 07/14/2023 | Sold (Public Record) Public Record #1514571838 | $459,000 +839.9% / yr |
| 07/14/2023 | Sold New England Real Estate Network #4951910 | $459,000 |
| 07/14/2023 | Sold MLS PIN #73109410 | $459,000 |
| 07/14/2023 | Pending New England Real Estate Network #4951910 | — |
| 06/21/2023 | Pending MLS PIN #73109410 | — |
| 06/21/2023 | Active Under Contract MLS PIN #73109410 | — |
| 06/21/2023 | Active Under Contract New England Real Estate Network #4951910 | — |
| 05/10/2023 | Listed (Active) MLS PIN #73109410 | $449,000 |
| 05/09/2023 | Listed (Active) New England Real Estate Network #4951910 | $449,000 |
| 10/25/2022 | Sold (Public Record) Public Record #1500188801 | $92,000 |
| 10/21/2022 | Sold New England Real Estate Network #4925876 | $92,000 |
| 09/28/2022 | Price Change New England Real Estate Network #4925876 | $80,000 |
| 08/25/2022 | Pending New England Real Estate Network #4925876 | — |
| 08/17/2022 | Listed (Active) New England Real Estate Network #4925876 | $82,000 |
For completeness, we often displays two records for one sale: the MLS record and the public record.
Public Records for 406 Clinton Road
Schools near 406 Clinton Road
Rating | School | Type | Grades | Distance |
|---|---|---|---|---|
| Public - | PK to 4 | |||
| Public - | 5 to 8 | |||
| Public - | 9 to 13 | |||
| Private - | 9 to 12 |
Rating | School | Distance |
|---|---|---|
Antrim Elementary School PublicPK to 4 | ||
Great Brook School Public5 to 8 | ||
Conval Regional High School Public9 to 13 | ||
Hawthorne Academy Private9 to 12 |
School ratings and boundaries are provided by GreatSchools.org and Pitney Bowes. This information should only be used as a reference. Proximity or boundaries shown here are not a guarantee of enrollment. Please reach out to schools directly to verify all information and enrollment eligibility.
Similar Homes
Explore Nearby Homes
- Merrimack Valley Homes for Sale
- Monadnock Homes for Sale
- Windsor Homes for Sale
- Antrim Village Homes for Sale
- Hillsborough Village Homes for Sale
- Bennington Village Homes for Sale
- Hancock Village Homes for Sale
- Dartmouth Sunapee Homes for Sale
- Henniker Village Homes for Sale
- Roxbury Homes for Sale
- Peterborough Village Homes for Sale
- Bradford Village Homes for Sale
- Sutton Homes for Sale
- Marlborough Village Homes for Sale
- Sharon Homes for Sale
- Antrim Homes for Sale
- Stoddard Homes for Sale
- Hillsborough Homes for Sale
- Hancock Homes for Sale
- Deering Homes for Sale
- Bennington Homes for Sale
- Nelson Homes for Sale
- Francestown Homes for Sale
- Greenfield Homes for Sale
- Henniker Homes for Sale
- Washington Homes for Sale
- Harrisville Homes for Sale
- Weare Homes for Sale
- Peterborough Homes for Sale
- Bradford Homes for Sale
- 03244 Homes for Sale
- 03442 Homes for Sale
- 03464 Homes for Sale
- 03449 Homes for Sale
- 03457 Homes for Sale
- 03043 Homes for Sale
- 03047 Homes for Sale
- 03242 Homes for Sale
- 03280 Homes for Sale
- 03450 Homes for Sale
- 03281 Homes for Sale
- 03445 Homes for Sale
- 03458 Homes for Sale
- 03221 Homes for Sale
- 03444 Homes for Sale
No guarantee, warranty or representation of any kind is made regarding the completeness or accuracy of any information, descriptions or measurements (including square footage measurements and property condition), such should be independently verified through appropriate means, including, but not limited to, in person inspection and public records, and Compass International Holdings, its subsidiaries, affiliates and independently owned and operated franchisees, and their affiliated agents and associated third parties expressly disclaim any liability in connection therewith. Photos may be virtually staged or digitally enhanced and may not reflect actual property conditions. Offers of compensation are subject to change at the seller's discretion. No financial or legal advice provided. Equal Housing Opportunity.
Listing Courtesy of Homesmart Success Realty
Based on information from one of the following Multiple Listing Services: New England Real Estate Network, Maine Listings. Information being provided is for the visitor’s personal, noncommercial use and may not be used for any purpose other than to identify prospective properties visitor may be interested in purchasing. The data contained herein is copyrighted by New England Real Estate Network, Maine Listings is protected by all applicable copyright laws. Any dissemination of this information is in violation of copyright laws and is strictly prohibited. Property information referenced on this web site comes from the Internet Data Exchange (IDX) program of the MLS. This web site may reference real estate listing(s) held by a brokerage firm other than the broker and/or agent who owns this web site. For the avoidance of doubt, the accuracy of all information, regardless of source, is deemed reliable but not guaranteed and should be personally verified through personal inspection by and/or with the appropriate professionals. Data last updated: 09/29/2026 12:00 PM