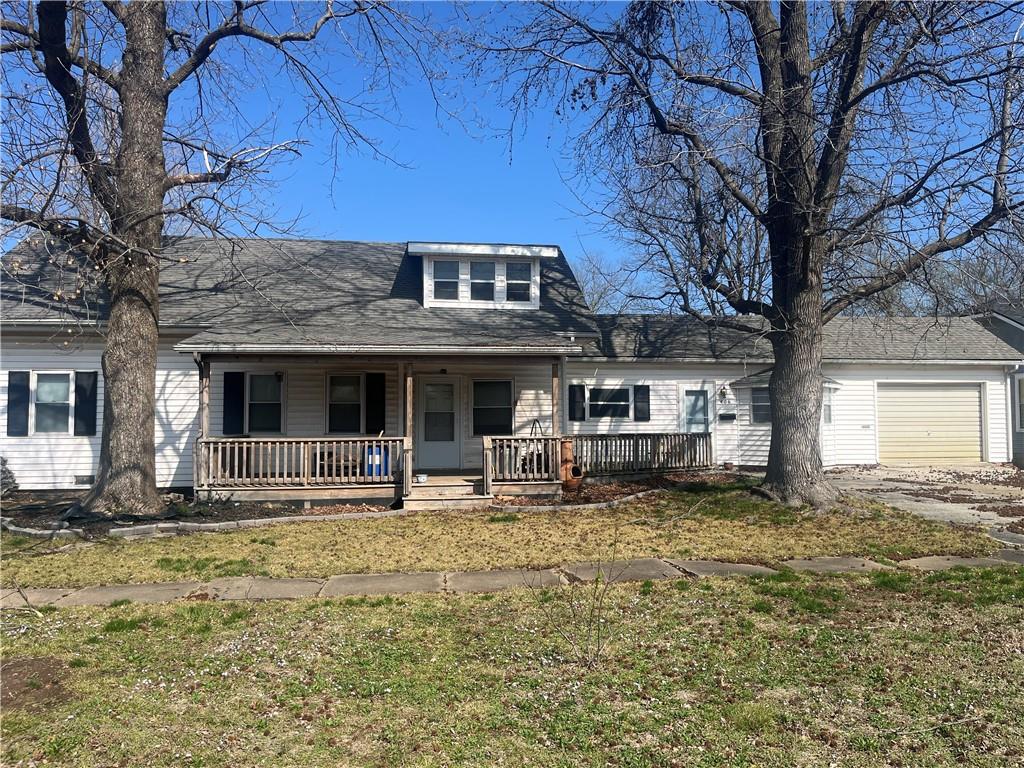
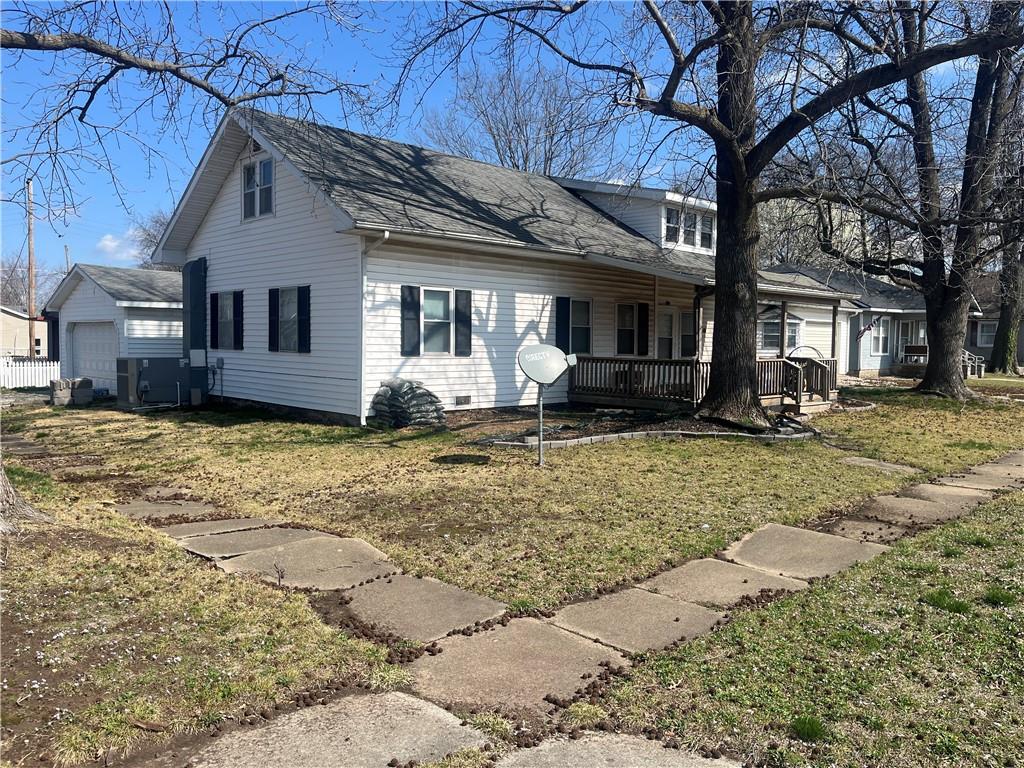
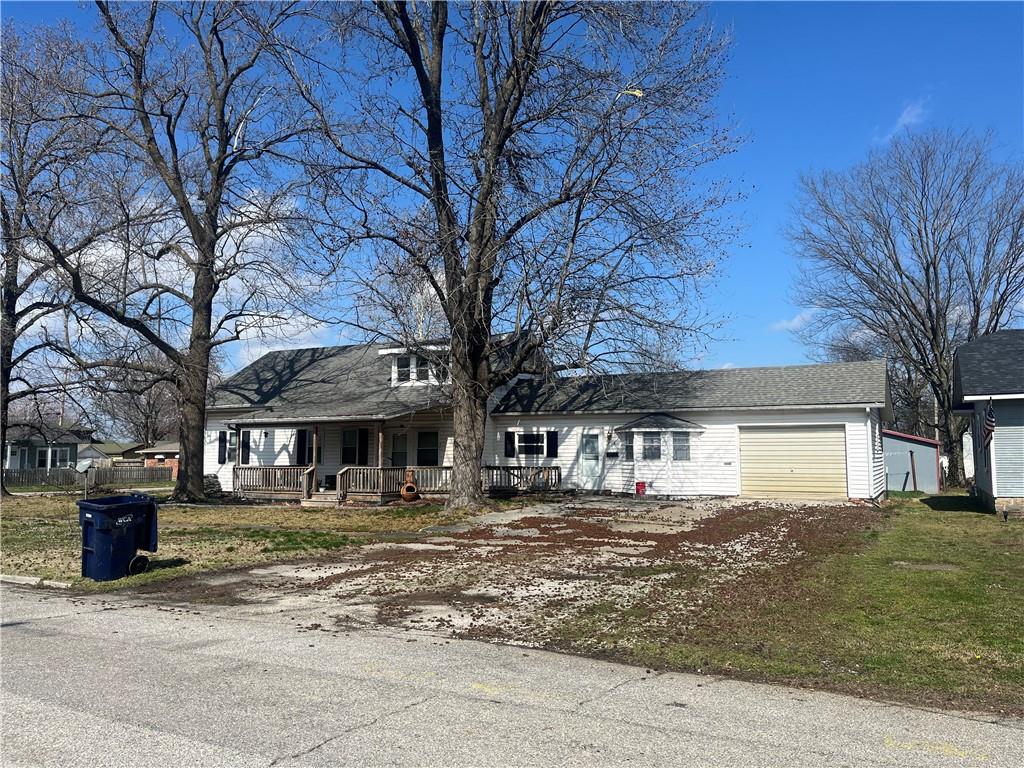
406 E 15th St





Description
- Listed by Meghan Newby • Jim Bishop & AssociatesP: (620)-687-7458 C: (620)-687-7458 megleann0912@gmail.com
Property Details for 406 East 15th Street
Property Details for 406 East 15th Street
| Status | Active |
|---|---|
| MLS # | 2606105 |
| Days on Market | 83 |
| Taxes | $1,450 / year |
| HOA Fees | - |
| Condo/Co-op Fees | - |
| Property Type | Single Family |
| MLS Type | Residential / Single Family Residence |
| Year Built | 1900 |
| Lot Size | 0.21 AC / 9,148 SF |
| County | Cherokee County |
Location
Building Information for 406 East 15th Street
Payment Calculator
$694 per month
30 year fixed, 6.36% Interest
$573
$121
$0
Know your buying power with a preapproval and custom rate in minutes
 1
1Property Information for 406 East 15th Street
- City: Baxter Springs
- County Or Parish: Cherokee, KS
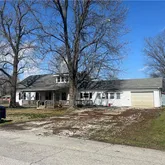
- Directions: From 69 Hwy & 171, go south to Baxter Springs. Turn east on 12th st to Chouteau Ave then go South to 15th ST. House is on the corner of 15th and Chouteau.
- Latitude: 37.020788
- Longitude: -94.731561
- MLS Area Major: 470 - Cherokee County
- Zip Code: 66713
- State Or Province: KS
- Subdivision: None
- Association Fee: $.00
- Association Fee Frequency: None
- Association: No
- Tax Abatement YN: No
- Tax Special Amount: 0
- Tax Annual Amount: $1,450.00
- Parcel Number: 221-01-0-40-13-008
- Tax Annual Amount: $1,450.00
- High School District: USD 508 - Baxter Springs
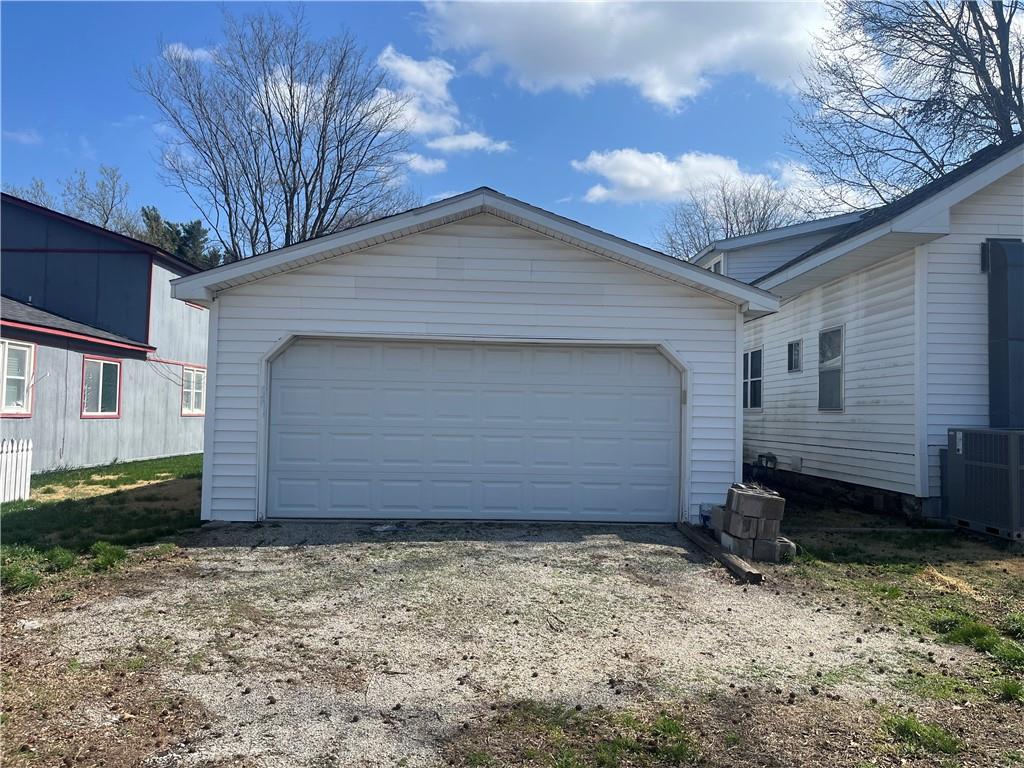
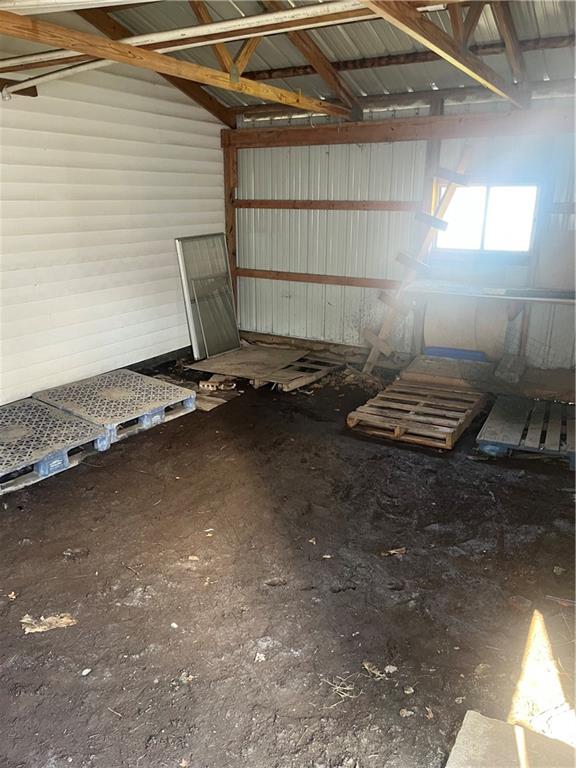
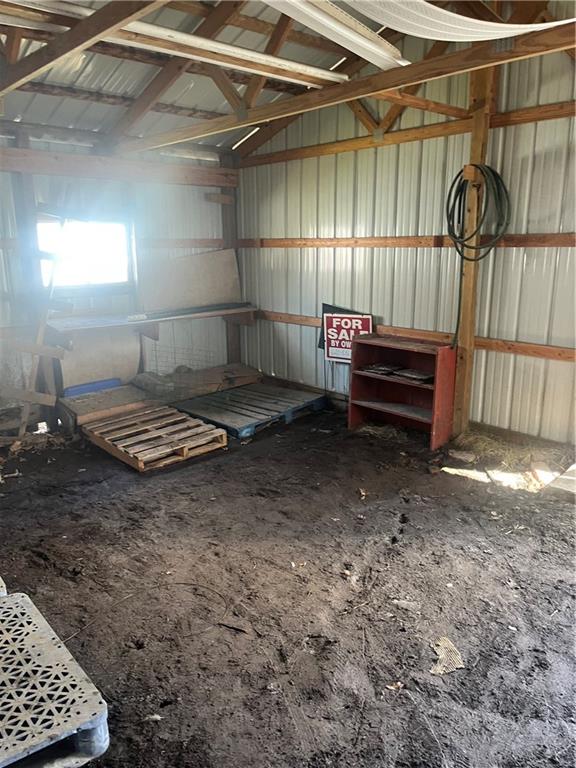
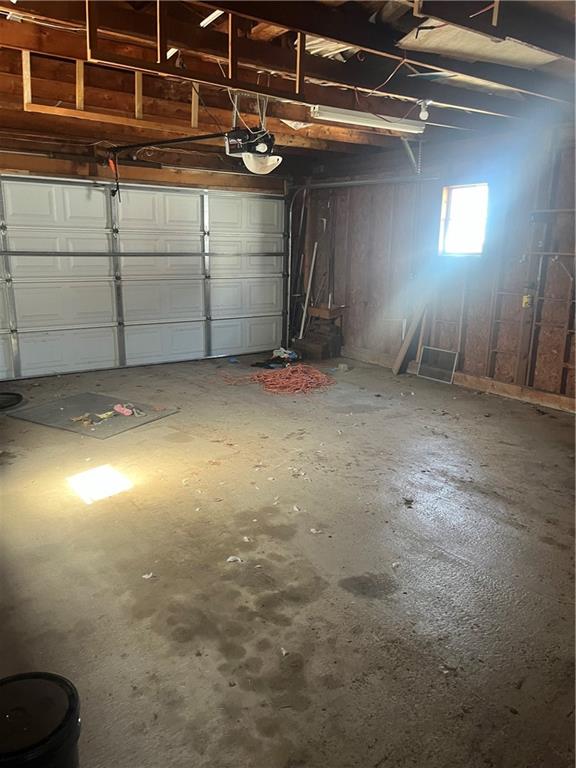
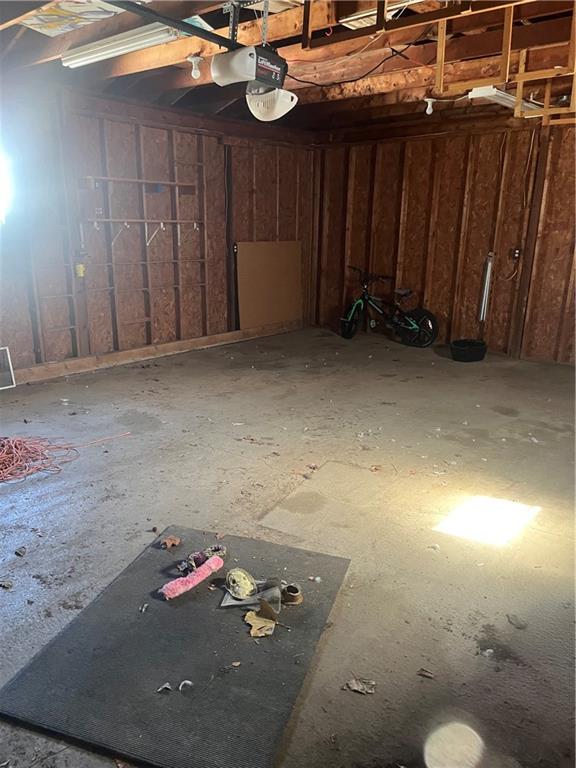
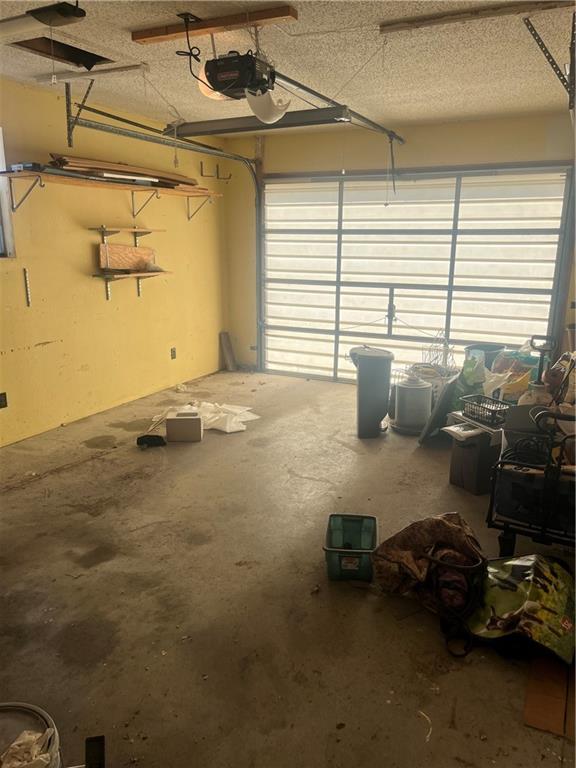
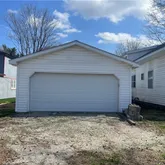
- Garage Spaces: 3
- Garage: Yes
- Parking Features: Attached, Detached
- Ownership: Private
- Above Grade Finished SqFt: 1,627.00
- Above Grade Finished Area Source: Public Records
- Below Grade Finished Area: 0.0
- Below Grade Finished Area Source: Public Records
- Living Area: 1,627.00
- Lot Features: Corner Lot, Estate Lot
- Lot Size Area: 9,148.00
- Lot Size Source: Public Records
- Lot Size SqFt: 9,148.00
- Lot Size Units: Square Feet
- Construction Materials: Other
- Documents Count: 1
- Age Description: 101 Years/More
- FEMA 100 Yr Flood Plain: No
- Manufactured YN: No
- Special Documents Required YN: 0
- Photos Count: 24
- Property Attached: Yes
- Year Built: 1900
- Sewer: Public Sewer
- Water Source: City/Public - Verify
- Laundry Features: Laundry Closet
- Roof: Composition
- Basement Features: Crawl Space
- Basement YN: No
- Bathrooms Full: 1
- Bathrooms Half: 1
- Bathrooms Total: 2
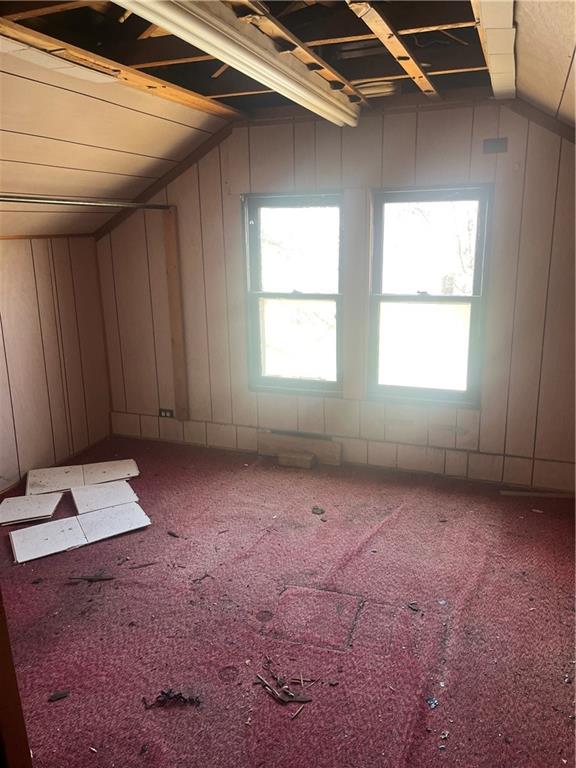
- Bedrooms Total: 3
- Cooling: Electric
- Central Air YN: Yes
- Fireplace YN: No
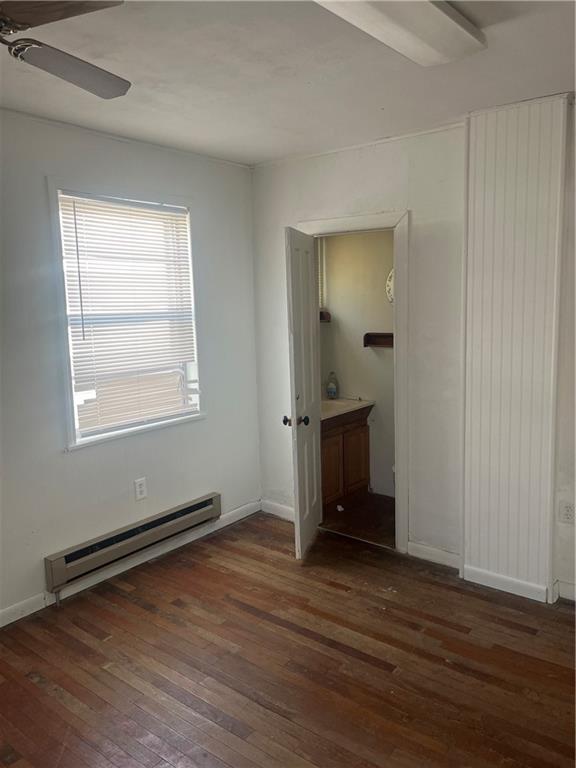
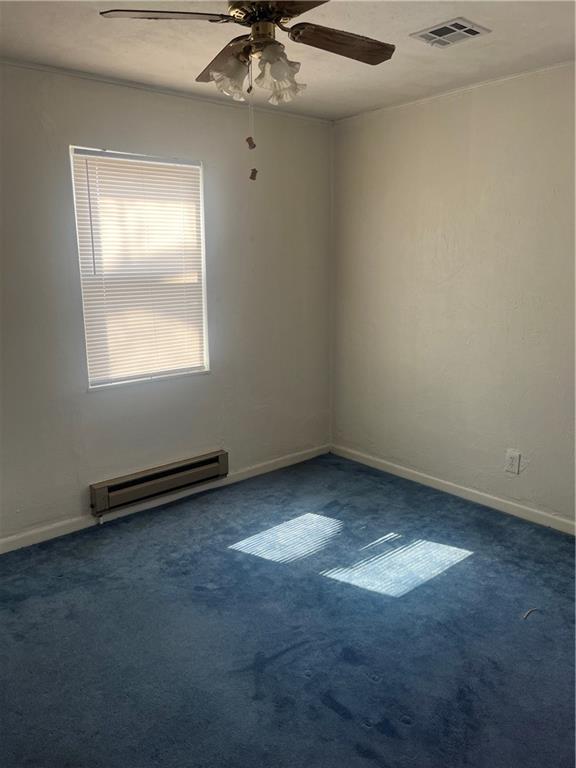
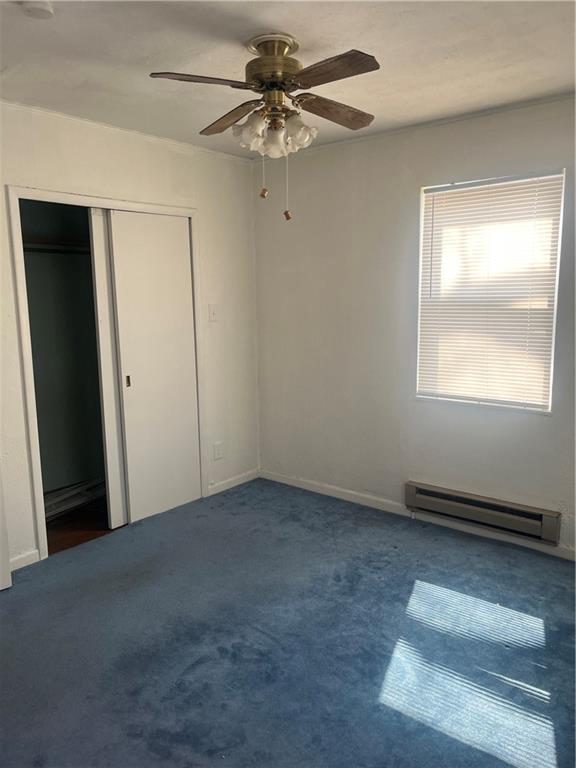
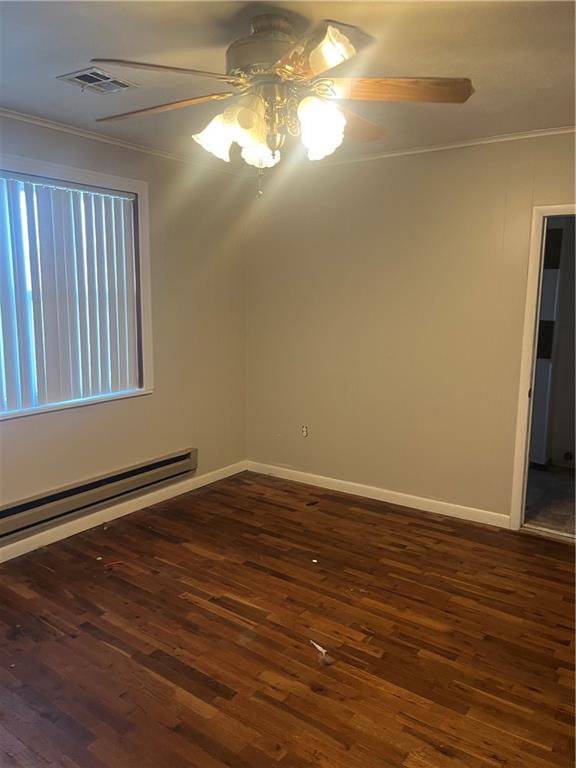
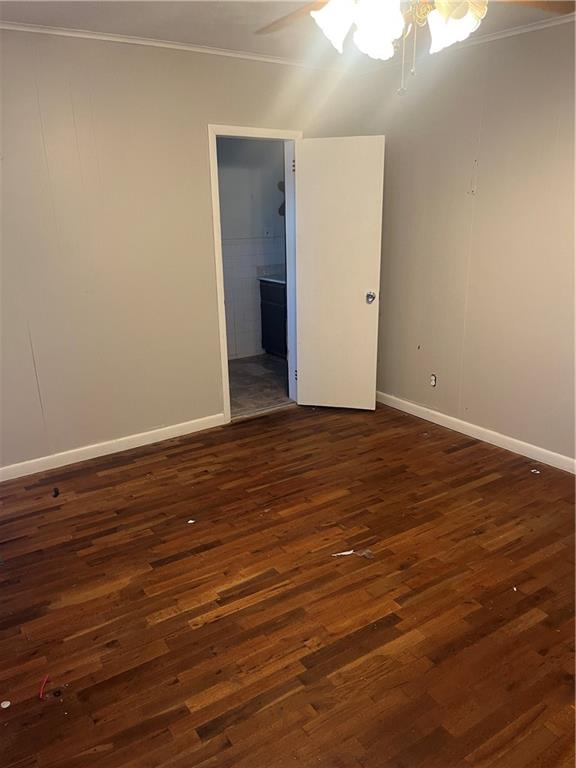
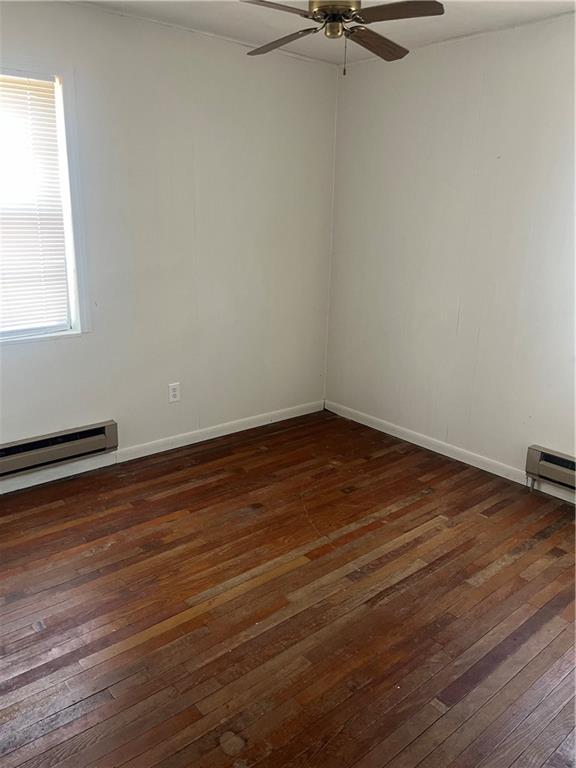
- Flooring: Carpet, Other
- Heating: Natural Gas
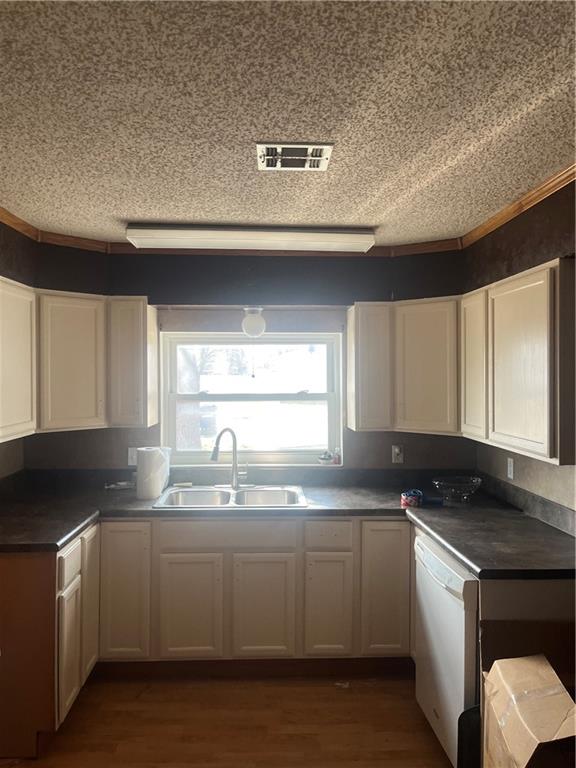
- Dining Area Features: Kit/Dining Combo
- Floors: 1.5 Stories
- Other Structures: Garage(s)
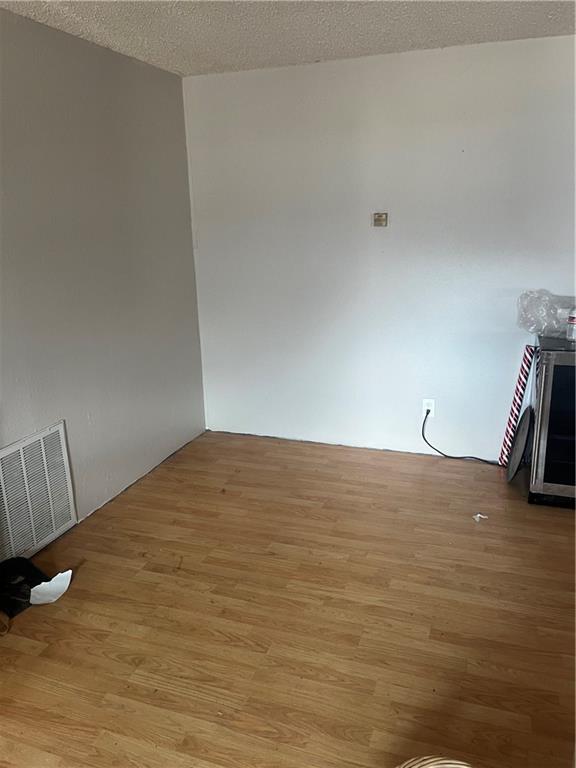
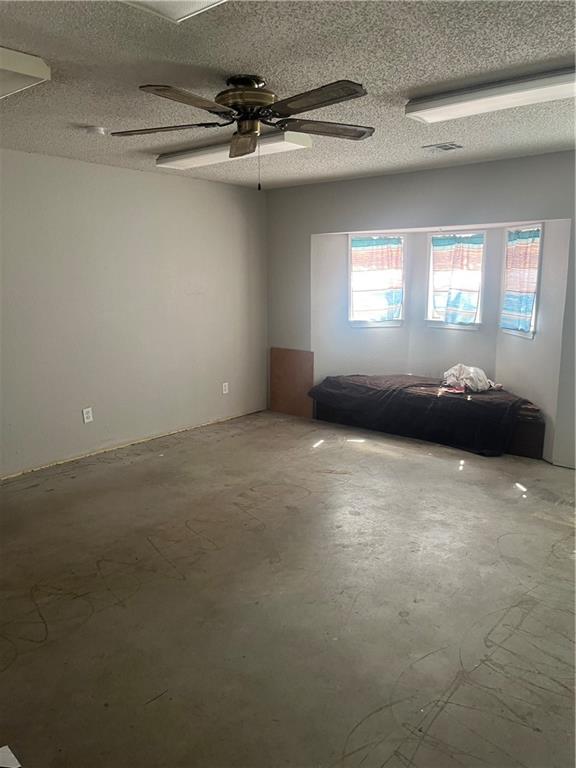
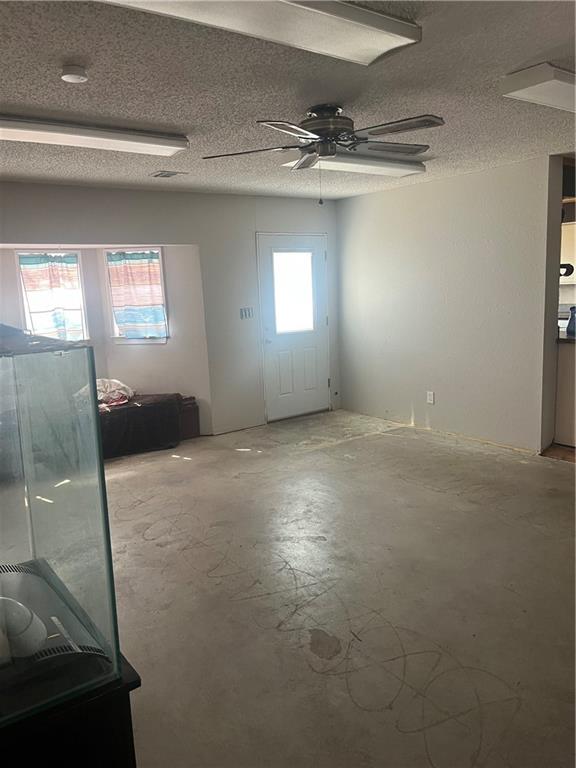
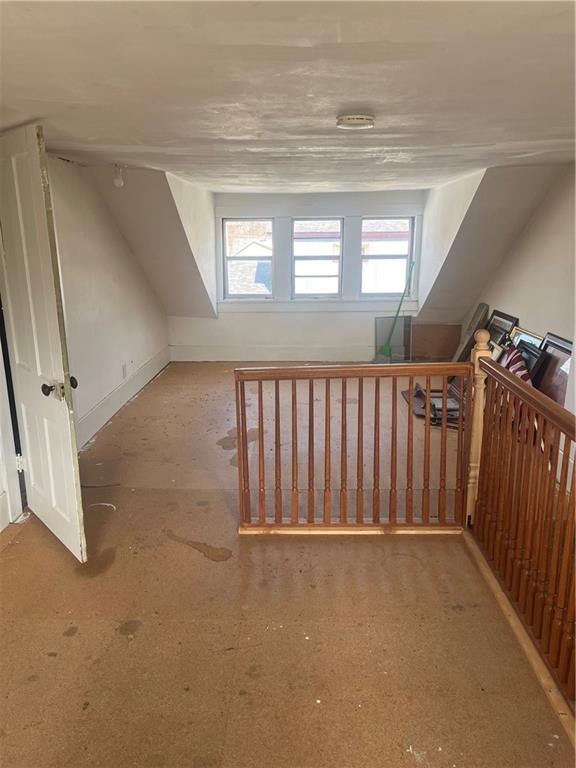
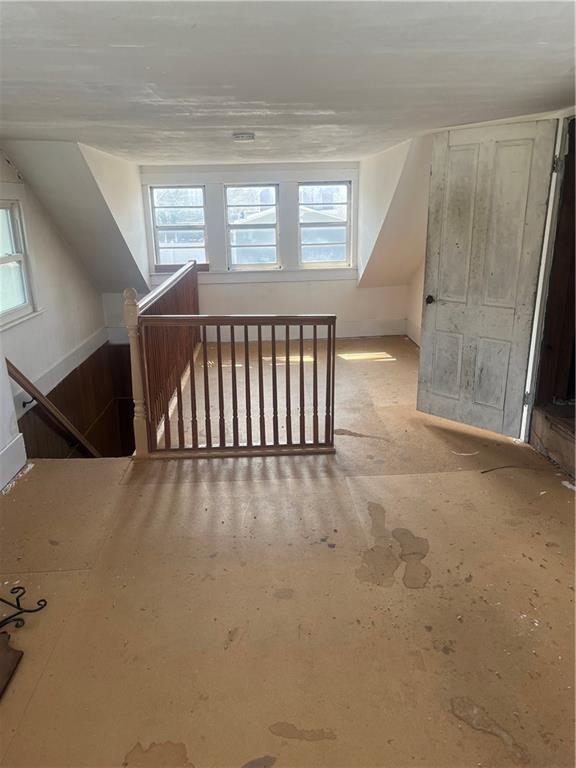
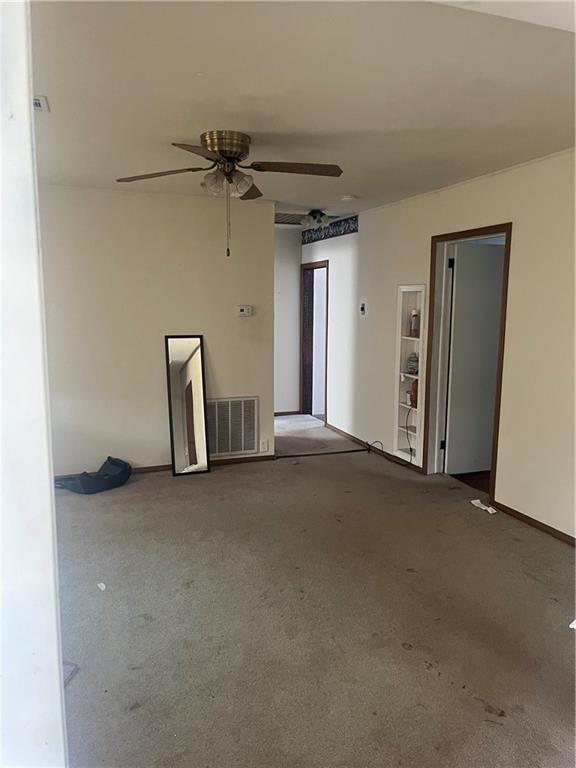
- Room List: Living Room, Bedroom 1, Bathroom 2, Bedroom 3, Loft, Kitchen, Family Room
- Other Room Features: Balcony/Loft, Fam Rm Main Level
- Room Length: 13.6
- Levels: Main
- RoomType1: Living Room
- Room Width: 13.5
- Room Length: 11.3
- Room Level: Main
- Room Type: Bedroom 1
- Room Width: 12.9
- Room Length: 10.3
- Room Level: Main
- Room Type: Bathroom 2
- Room Width: 11.4
- Room Length: 12.1
- Room Level: Main
- Room Type: Bedroom 3
- Room Width: 10.9
- Room Length: 23.1
- Room Level: Upper
- Room Type: Loft
- Room Width: 11.7
- Room Length: 18.2
- Room Level: Main
- Room Type: Kitchen
- Room Width: 9.5
- Room Length: 18.7
- Room Level: Main
- Room Type: Family Room
- Room Width: 15.11
- Maintenance Provided YN: No
- Deposit: Jim Bishop and Associates Trust
Property History for 406 East 15th Street
| Date | Event & Source | Price | Appreciation |
|---|---|---|---|
| May 30, 2026 | Price Change HEARTLANDMLS #2606105 | $115,000 | — |
| Apr 4, 2026 | Price Change HEARTLANDMLS #2606105 | $120,000 | — |
| Mar 9, 2026 | Price Change HEARTLANDMLS #2606105 | $130,000 | — |
| Mar 9, 2026 | Price Change HEARTLANDMLS #2606105 | $120,000 | — |
| Mar 9, 2026 | Listed (Active) HEARTLANDMLS #2606105 | $115,000 | — |
| Date | Event & Source | Price |
|---|---|---|
| 05/30/2026 | Price Change HEARTLANDMLS #2606105 | $115,000 |
| 04/04/2026 | Price Change HEARTLANDMLS #2606105 | $120,000 |
| 03/09/2026 | Price Change HEARTLANDMLS #2606105 | $130,000 |
| 03/09/2026 | Price Change HEARTLANDMLS #2606105 | $120,000 |
| 03/09/2026 | Listed (Active) HEARTLANDMLS #2606105 | $115,000 |
For completeness, we often displays two records for one sale: the MLS record and the public record.
Public Records for 406 East 15th Street
Schools near 406 East 15th Street
Rating | School | Type | Grades | Distance |
|---|---|---|---|---|
| Public - | PK to 2 | |||
| Public - | 3 to 6 | |||
| Public - | 7 to 12 | |||
| Public - | 7 to 12 |
Rating | School | Distance |
|---|---|---|
Lincoln Elementary School PublicPK to 2 | ||
Central Elementary School Public3 to 6 | ||
Baxter Springs High School Public7 to 12 | ||
USD 508 Eacademy Public7 to 12 |
School ratings and boundaries are provided by GreatSchools.org and Pitney Bowes. This information should only be used as a reference. Proximity or boundaries shown here are not a guarantee of enrollment. Please reach out to schools directly to verify all information and enrollment eligibility.
Similar Homes
Explore Nearby Homes
- Garden Township - Cherokee County Homes for Sale
- Lowell Homes for Sale
- Lyon Township - Cherokee County Homes for Sale
- Spring Valley Township - Cherokee County Homes for Sale
- Neosho Township - Cherokee County Homes for Sale
- Lowell Township - Cherokee County Homes for Sale
- Crawford Township - Cherokee County Homes for Sale
- Salamanca Township - Cherokee County Homes for Sale
- Shoal Creek Township - Newton County Homes for Sale
- Five Mile Township - Newton County Homes for Sale
- Galena Township - Jasper County Homes for Sale
- Shawnee Township - Cherokee County Homes for Sale
- Loma Linda Homes for Sale
- Peoria Homes for Sale
- Seneca Township - Newton County Homes for Sale
- Baxter Springs Homes for Sale
- Picher Homes for Sale
- Riverton Homes for Sale
- Galena Homes for Sale
- Quapaw Homes for Sale
- Cardin Homes for Sale
- Joplin Homes for Sale
- Commerce Homes for Sale
- Columbus Homes for Sale
- North Miami Homes for Sale
- Miami Homes for Sale
- Chetopa Homes for Sale
- Seneca Homes for Sale
- Carl Junction Homes for Sale
- Oswego Homes for Sale
- 74360 Homes for Sale
- 74354 Homes for Sale
- 67336 Homes for Sale
- 66770 Homes for Sale
- 66739 Homes for Sale
- 66725 Homes for Sale
- 74363 Homes for Sale
- 74335 Homes for Sale
- 64804 Homes for Sale
- 64865 Homes for Sale
- 74339 Homes for Sale
- 64801 Homes for Sale
- 74369 Homes for Sale
- 74358 Homes for Sale
- 74370 Homes for Sale
No guarantee, warranty or representation of any kind is made regarding the completeness or accuracy of descriptions or measurements (including square footage measurements and property condition), such should be independently verified, and Compass, Inc., its subsidiaries, affiliates and their agents and associated third parties expressly disclaims any liability in connection therewith. Photos may be virtually staged or digitally enhanced and may not reflect actual property conditions. Offers of compensation are subject to change at the discretion of the seller. No financial or legal advice provided. Equal Housing Opportunity.
Listing Courtesy of Jim Bishop & Associates
Listings courtesy of Heartland MLS as distributed by MLS GRID. Based on information submitted to the MLS GRID as of 05/30/2026 05:46 PM. All data is obtained from various sources and may not have been verified by broker or MLS GRID. Supplied Open House Information is subject to change without notice. All information should be independently reviewed and verified for accuracy. Properties may or may not be listed by the office/agent presenting the information. Properties displayed may be listed or sold by various participants in the MLS. IDX information is provided exclusively for consumers’ personal, non-commercial use and may not be used for any purpose other than to identify prospective properties consumers may be interested in purchasing. The data is deemed reliable but is not guaranteed by MLS GRID. Use of the MLS GRID data may be subject to an end user license agreement prescribed by the applicable MLS of the Member Participant, if any, and as amended from time to time.
